
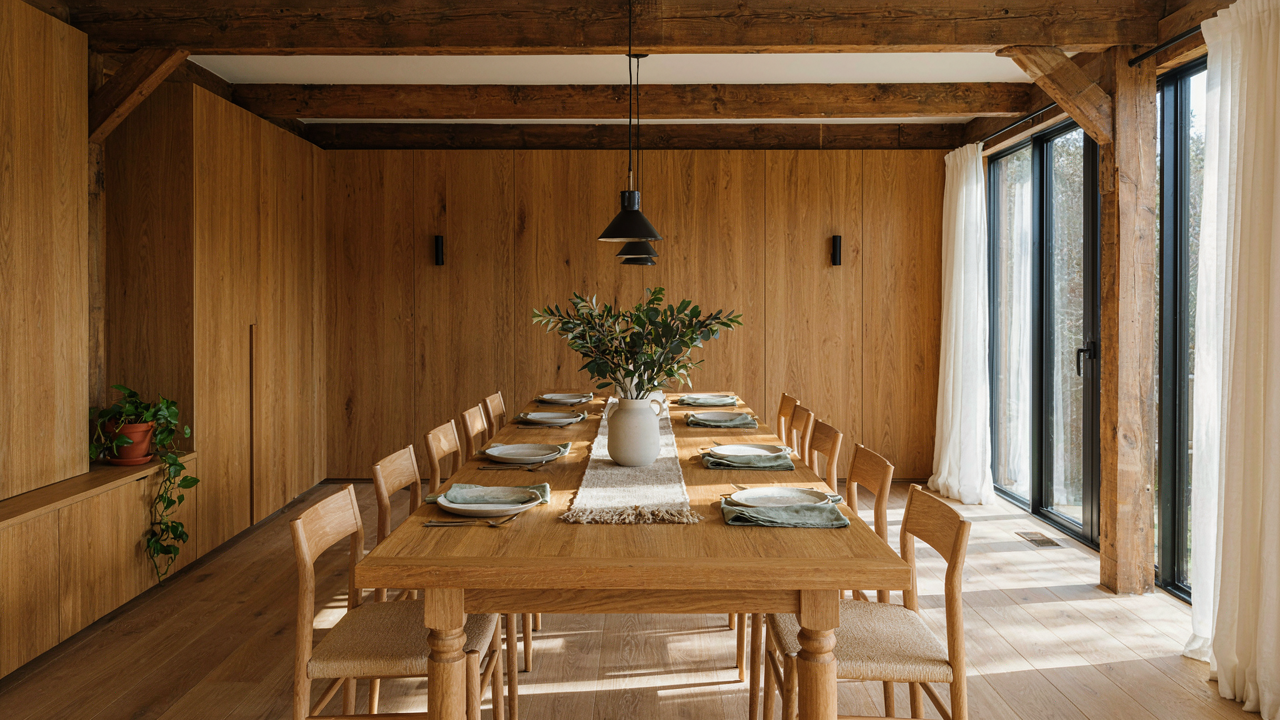
The Leverage Principle: Timber Beams As Structural Assets
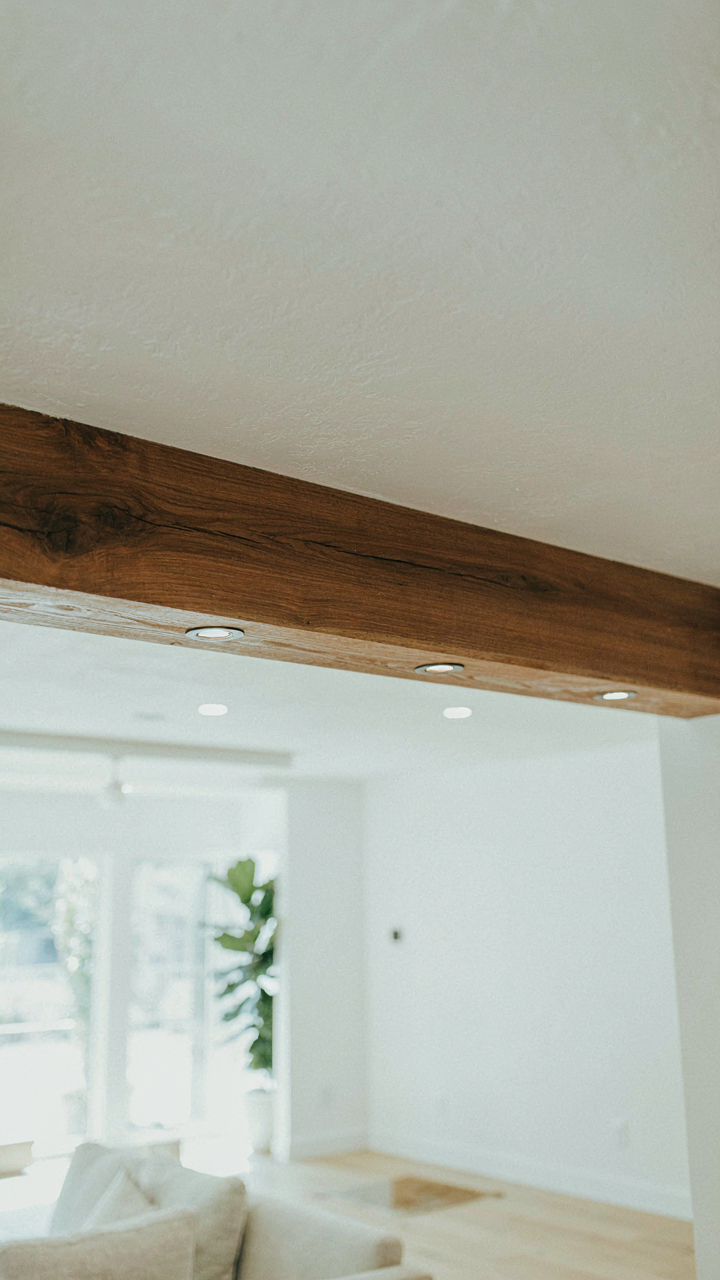
Maximize Verticality With Integrated Lighting
You want beams because they signal permanence and craft, but what you actually need is a way to reclaim dead airspace and make the room feel larger than it is. Think of this as load bearing in the architectural sense: beams carry not just roof weight, but visual weight. Mounting lights into or along beam runs converts wasted vertical real estate into a functional anchor point that draws the eye upward and breaks up the ceiling plane.
The mechanism is simple. Recessed or track lighting mounted flush to beam undersides eliminates the need for pendant fixtures that clutter sightlines. This works in historic timber cabins and new construction equally because you’re not fighting gravity or the beam’s structural path, you’re leveraging it. Position lights every four to six feet along the beam run. This distributes illumination evenly across the long dining table while keeping the hardware nearly invisible from normal viewing angles.
Beam Mounted Storage: Practical, Not Decorative
Most cabin dining rooms treat beams like art installations and bolt decorative hooks to them. That’s waste. Real leverage comes from converting beams into load paths for items you actually use regularly during dining. Hooks, rails, and shallow shelving mounted to beam faces or sides store linens, serving pieces, and glassware without consuming floor or wall space.
The friction point people miss: storage mounted to beams works only if it sits within arm’s reach from a standing position at the table. Mount shelving or hanging systems between four and seven feet high, never higher. Keep items on rotation during meal seasons and rotate storage use seasonally. This prevents the system from becoming visual clutter and ensures the beam storage stays functional rather than defaulting to decorative shelf styling that gathers dust.
Long Table Dynamics: Optimizing The Social Equation
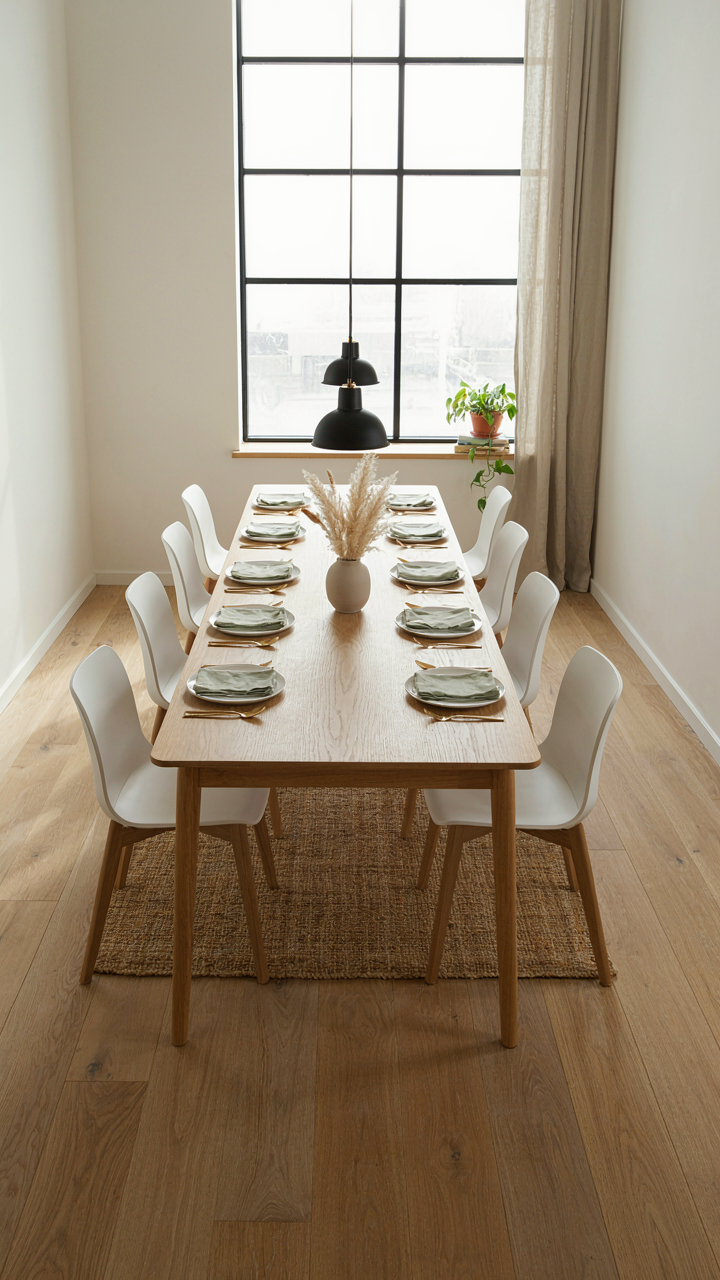
Where Sight Lines Determine Conversation
You want people to feel included because exclusion kills the whole point of gathering. The mechanism is sightline geometry: whoever can’t see the speaker or the group’s energy becomes a ghost at the table. In a long cabin dining setup, this isn’t about politeness. It’s about physics. People seated at the head and foot of a 10-foot table can’t make eye contact with those midway without twisting. You eliminate dead zones by limiting table length to 8 feet maximum or breaking a longer setup into two distinct zones with a visual anchor (fireplace, beam, window) anchoring each.

The second lever is seat orientation. Face people slightly inward rather than parallel to the table edge. A 5-degree cant inward reduces the psychological distance between strangers and shortens the attention span required to track conversation. This isn’t designer thinking. This is neurology applied to wood and chairs. If your timber beam runs the length of the room, use it as a visual spine that unconsciously aligns everyone’s sense of “front” and “back,” giving the gathering a clear directional purpose instead of scattered attention.
Traffic Patterns That Don’t Interrupt Momentum
Flow around a cabin dining table gets mishandled constantly because people treat it like furniture placement instead of a movement system. The error: positioning the table to maximize space rather than minimize interruption. What matters is the distance from kitchen entry to table edge and from table to service stations. You want 36 to 42 inches of walkway behind seats. Anything less and someone standing to leave collides with someone serving. Anything more and you’ve wasted footage in a cabin where every square foot counts.
The real optimization happens at the beam level. If your timber beams run perpendicular to the table, they create natural stopping points for servers and guests. Use those pause zones strategically. Position condiments, water pitchers, and bread service on small side tables directly under beam intersections. This anchors movement without requiring people to reach across diners. The table itself should sit at least 18 inches from walls. This gives you a buffer zone where someone standing doesn’t feel trapped, and traffic flows around obstacles instead of grinding through them.
Cozy Cabin Dining Room: Engineered Intimacy, Not Fluff
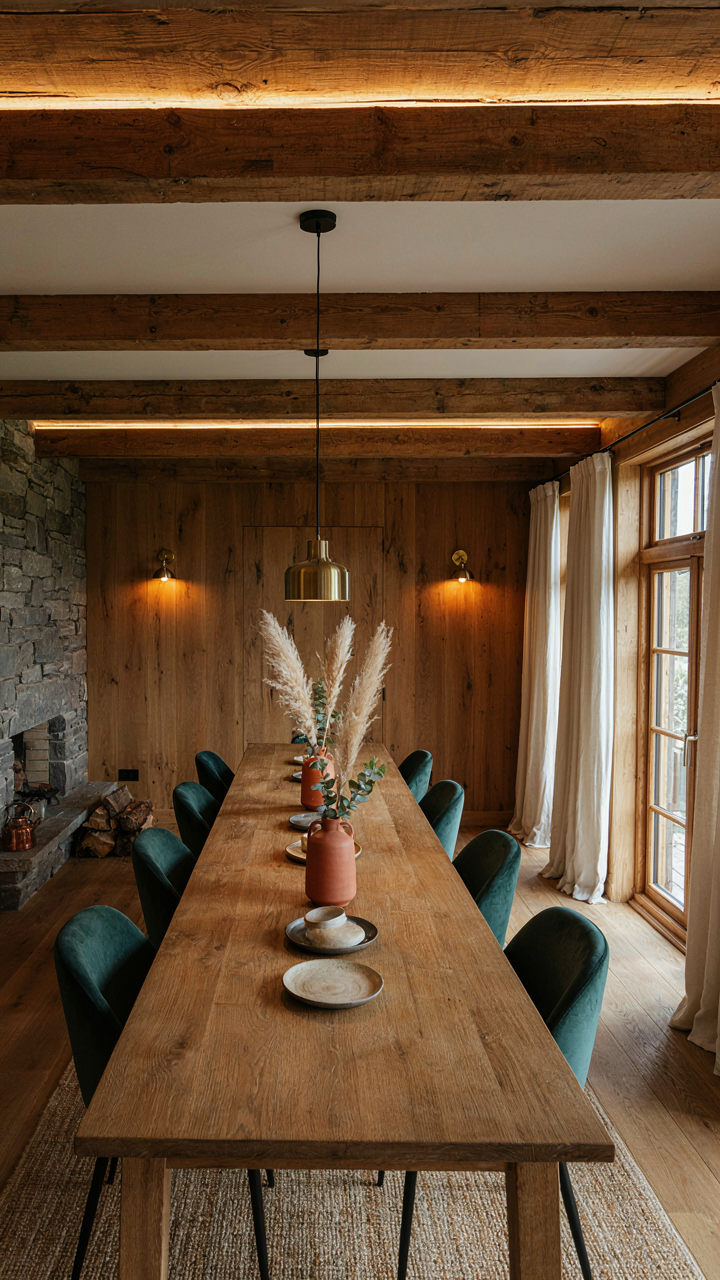
Layered Lighting Over Flat Brightness
You want people to linger at your table because lingering signals status and connection. The mechanism is this: light distribution controls attention. In lighting design, we call this layered intensity—different brightness levels in different zones force your eye and mind to settle, not scan. A single overhead fixture destroys this. It flattens the space and makes people want to leave.

Install task lighting directly over the table (pendant lights or a low-hanging fixture at 30-36 inches above the surface), ambient light at the perimeter (wall sconces or uplighting into timber beams), and accent light on architectural features. The table becomes the visual anchor. Your guests stay focused on the people and food in front of them, not the walls. This is why long timber tables work—they’re wide enough to support multiple light sources without casting shadows across faces. The practical step: place dimmers on all three zones so you control intensity as time of day shifts.
Sound Absorption Prevents Fatigue
Acoustic engineering teaches us about signal-to-noise ratio—how much of what you hear is useful versus wasted energy. In a cabin dining room, that ratio determines whether conversation feels natural or exhausting. Most people blame the company for poor dinner conversations. They’re wrong. Hard surfaces—timber beams, wood floors, vaulted ceilings—reflect sound waves and create reverberation that scrambles speech.
Install soft materials strategically: upholstered seating, a rug under the table, linen curtains on windows, and acoustic panels disguised as wall art or tapestries. These absorb rather than bounce sound. The result isn’t silence—it’s clarity. Voices stay contained at the table instead of scattering through the room. You need 40-50% of wall and ceiling area covered to shift the acoustic environment meaningfully. Measure this yourself: clap once and count how long the sound persists. If it’s more than two seconds, your space is too reflective for comfortable dining.
The Scarcity Method: Less Decor, More Impact
When Empty Space Costs More Than Stuff
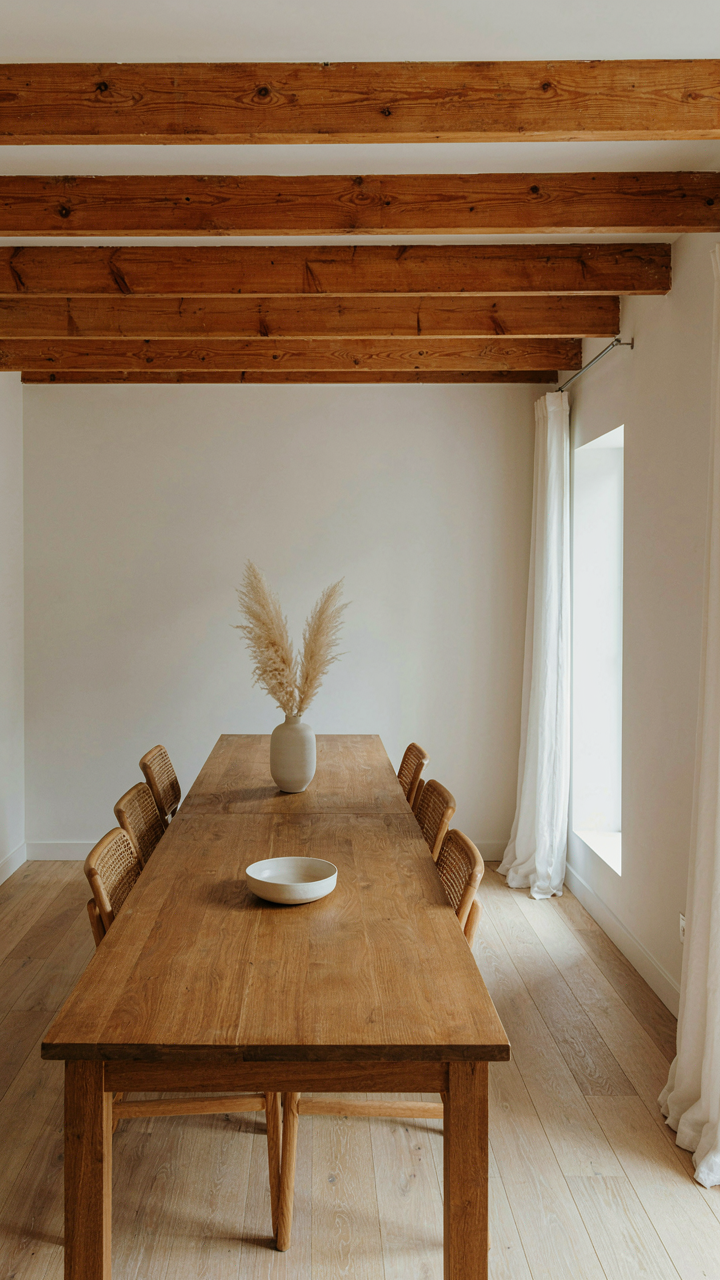
You want people to notice the room, not the decorations. That’s the real driver here. The mechanism is signal-to-noise ratio from information design. Every object in your cabin dining room competes for attention. Remove the noise, and the timber beams and long table stop being background. They become the statement. Most people fill space because they fear emptiness. The opposite move wins.

A cabin dining room with restraint reads as intentional. The long table becomes the focal point naturally. The timber beams command the eye without fighting for it. Bare walls amplify the wood grain instead of fracturing it. This isn’t about poverty or minimalism as ideology. It’s about directing attention through subtraction.
Objects That Earn Their Place
Common advice says to style shelves and add seasonal touches. That’s decoration noise disguised as coziness. Real purpose means each object serves function or carries genuine meaning. A water pitcher on the table functions. A decorative figurine competes with the architecture.
Cabin dining rooms benefit from the principle of load-bearing objects. A piece of firewood stacked by the hearth, a cast iron skillet hung on the wall, a stack of plates in a simple hutch. These work because they suggest activity and use, not arrangement. Start by removing everything that doesn’t live there regularly. What remains becomes architecture.
Modern Cabin Dining Room: Function Dictates Form
Where Technology Disappears Into Wood
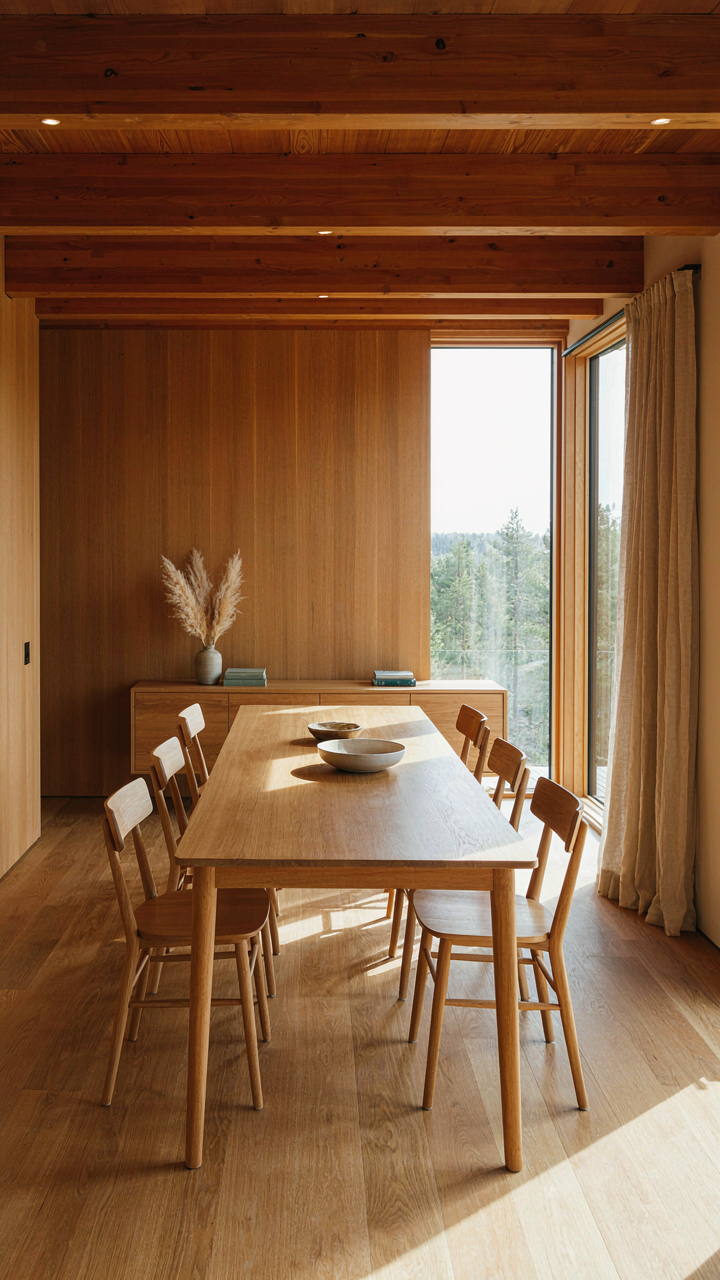
You want your cabin to feel untouched by the modern world while secretly keeping your phone charged and your music playing. The real mechanism at work here is constraint-based design, borrowed from systems engineering: every addition must reduce visual noise, not add to it. Smart tech in a cabin dining room works only when it hides its infrastructure. Recessed speakers into beam cavities, charging ports built into table bases, lighting controlled through subtle wall panels that match timber finishes. The goal isn’t to showcase innovation. It’s to make technology invisible so the space stays coherent.

A long timber table with beams overhead demands that any tech integration respects the material hierarchy. Hidden conduit runs through beam channels before installation, not across surfaces. Dimmable LED strips behind beam undersides provide task lighting without visible fixtures. Wireless protocols eliminate the need for visible cables. When someone sits at your table, they should see wood and light, not infrastructure. The mechanism works because you’ve solved the problem before guests arrive, not while they’re using the space.
Minimalism Amplifies What Matters
Most design advice says clean lines are about aesthetics. That’s incomplete. Clean lines force every remaining element to do work, which is why they’re actually a functional principle. In a cabin dining room with timber beams and a long table, this means removing ornamental trim, unnecessary chair styles, and competing finishes. The beams become the visual anchor. The table surface becomes the focal point. Anything else is friction.
The materials themselves drive the restraint. Reclaimed or heavy timber already dominates a space visually and spatially. Adding carved details, decorative corbels, or ornate hardware doesn’t enhance the material. It dilutes it. Straight lines on the table edge, flush-mounted hardware, simple joinery details, and a limited color palette force the texture and mass of timber to do all the communicative work. Your dining room becomes stronger because fewer elements compete for attention, which means the ones that remain feel intentional and permanent.
Log Cabin Dining Room: Embracing The Raw Material
Wood Grain And Texture As Focal Point
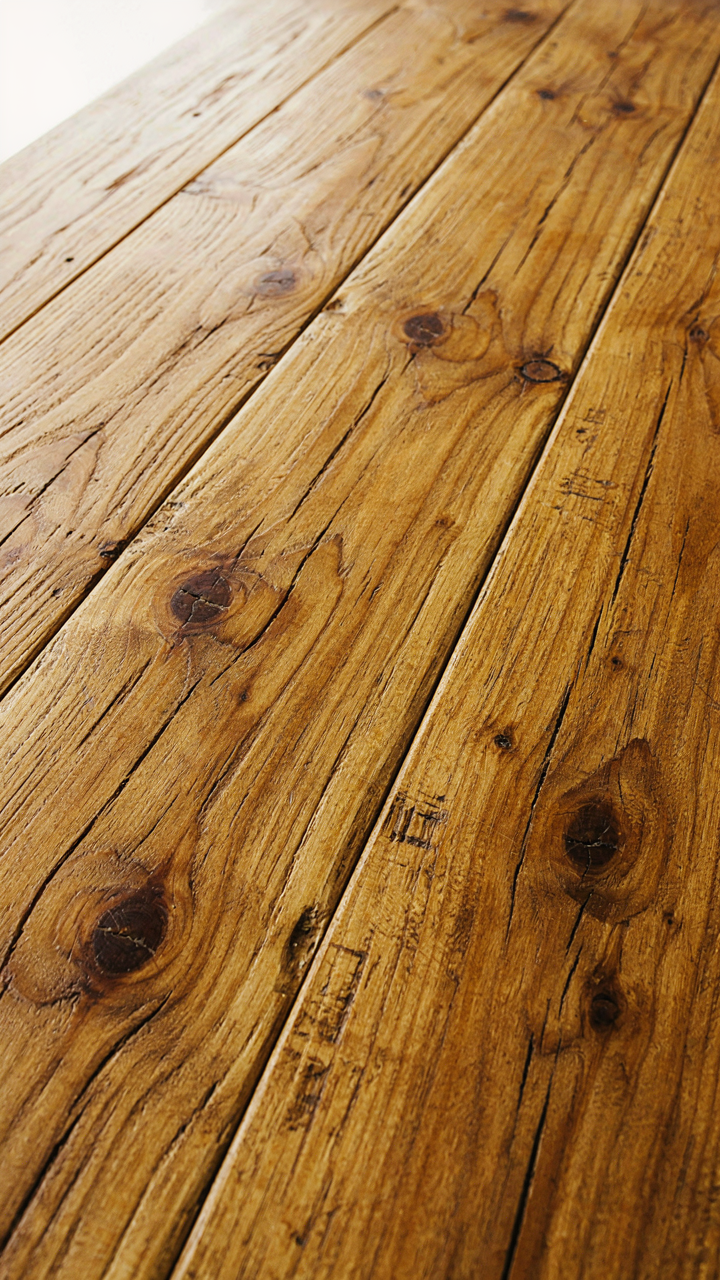
You want this room to signal you’re the kind of person who appreciates authenticity instead of pretending. Here’s what actually matters: wood grain isn’t decoration, it’s evidence. Each mark tells you how that tree grew, where it was stressed, what season it was cut. In a cabin dining room, this becomes your primary visual anchor because it does the work that paint and drywall can’t. Timber beams and table surfaces with visible grain stop the eye and create hierarchy without you needing to add anything else.

The mechanism here is contrast. Smooth surfaces bore because they demand nothing from your attention. Grain patterns create micro-variations that keep your eye engaged the entire length of a long table. Most designers sand wood smooth and then slap stain on it to “enhance” the grain artificially. That’s backwards. Let weathered surfaces and natural knots remain visible. Old growth timber shows more dramatic grain because trees grew slower. Position your long table where natural light hits it at an angle—this is the only lighting setup that actually reveals texture depth. The grain itself becomes the room’s primary design element.
Heavy Construction Over Aesthetic Fragility
Everyone says to choose furniture pieces that “feel solid.” That’s vague nonsense that gets ignored the moment something cheaper appears. What you actually need is furniture built using joinery methods that survive temperature and humidity swings—the real enemies in a cabin environment. Mortise and tenon joints, through-tenons, and pegged construction distribute stress across wood grain instead of concentrating it at fastener points. A table built this way survives seasonal wood movement. A table held together with dowels and pocket holes splits within three years.
Durability isn’t about thickness. A quarter-inch of reclaimed oak built with proper joinery outlasts two inches of new pine held together with screws. Cabin environments cycle through temperature and moisture extremes that force wood to expand and contract constantly. Tables and benches need joints that allow this movement without catastrophic failure. Buy or commission pieces from makers who understand timber framing principles, not furniture designers trying to look rustic. Inspect joint construction before purchase. If fasteners are the primary load-bearing element, the piece will fail.
The Thermodynamics Of Warmth: Heat Retention In Your Cabin Dining Room
Materials That Hold Heat Like A Battery
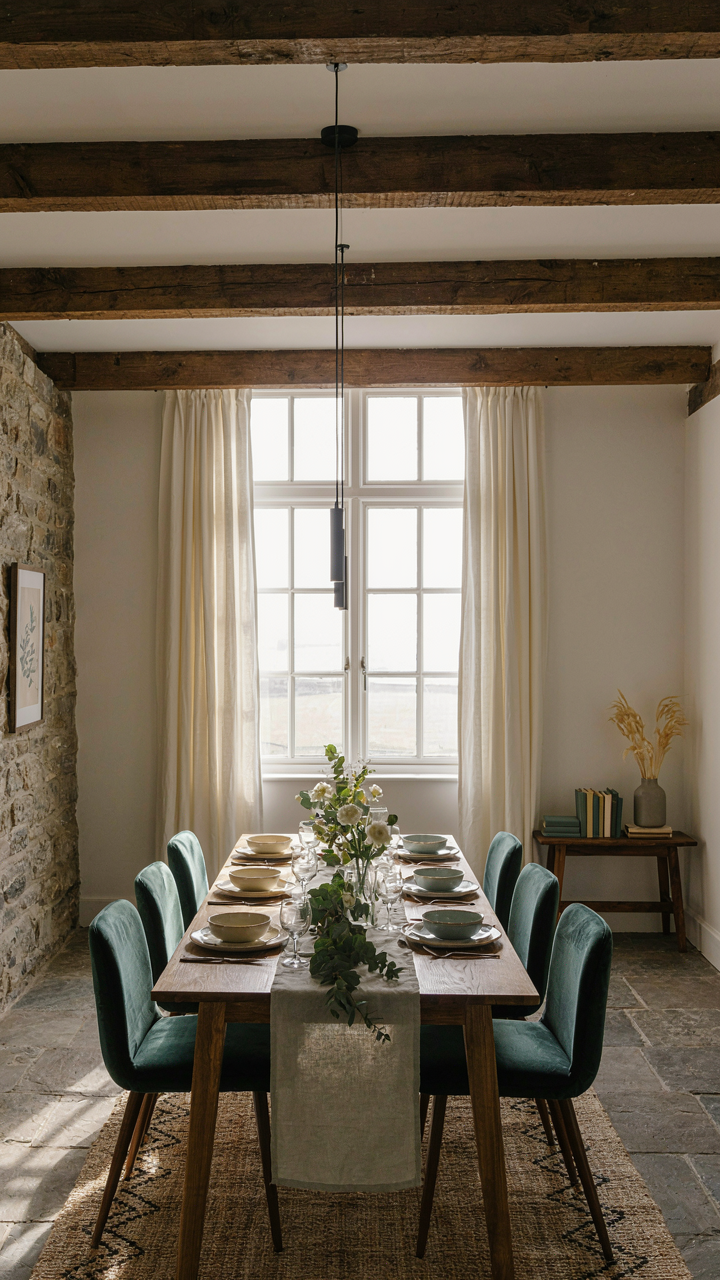
You want your dining room to feel warm without running the furnace constantly. That’s the real question underneath this section. Thermal mass is the physics term for how much energy a material absorbs and releases. In your cabin dining room, thermal mass works like a battery: it charges during the day and discharges heat at night, stabilizing temperature swings that kill comfort and spike utility costs.
- Stone: Holds heat longer than wood. Flagstone, slate, or granite flooring absorbs solar gain during day hours and radiates warmth back into the room as temperatures drop. Install it on south or west-facing walls for maximum thermal benefit.
- Concrete: Dense and cost-effective. Polished concrete floors or exposed concrete walls under timber beams act as secondary heat sources. Thermal conductivity is high, but mass is what matters here for slow, steady heat release.
- Brick: Traditional choice with proven performance. Exposed brick or brick interior walls near dining tables moderate temperature fluctuation. Works best when painted dark colors to increase solar absorption.
- Reclaimed Stone: Historical weight and density. Salvaged stone from old structures carries superior compaction. Use it for accent walls behind the long table to create a focal point that also functions as thermal regulation.
- Tile with High Density: Porcelain or natural stone tiles under long dining tables store more heat than ceramic. Lay them directly over concrete or stone subflooring to maximize the thermal chain.

The mistake most people make is treating materials as aesthetic choices only. Thermal mass is invisible work. A stone floor under your timber beam dining space will feel noticeably warmer at 7 PM than the same room with wood flooring, even though the thermostat reads identical temperatures. The stone already paid for itself in comfort.
Airflow Strategy Beats Insulation Alone
Most cabin owners focus on insulation and miss the real lever: controlling where heated air goes. Insulation stops heat from leaving. Airflow strategy decides whether heat even reaches the dining room in the first place. A well-insulated cabin with poor airflow creates cold pockets around long tables while other rooms overheat. You’re paying to heat space you don’t occupy.
The mechanism is simple. Warm air rises. In a cabin with vaulted ceilings and timber beams, that heat collects at the top of the room and never touches the dining table where people sit. Install low-velocity return vents along the perimeter of your dining area, below table height. This pulls cool air from where occupants actually are and forces it back through the heating system. Pair this with return ducts that pull from the highest points in vaulted spaces. The airflow strategy you choose determines comfort distribution, not insulation ratings alone. Seal gaps around beam penetrations and ceiling transitions where air escapes without being conditioned first. This costs less than adding insulation and works faster.
Rustic Dining Room Redefined: Beyond The Burlap Sack Aesthetic
Real Materials, Real Age
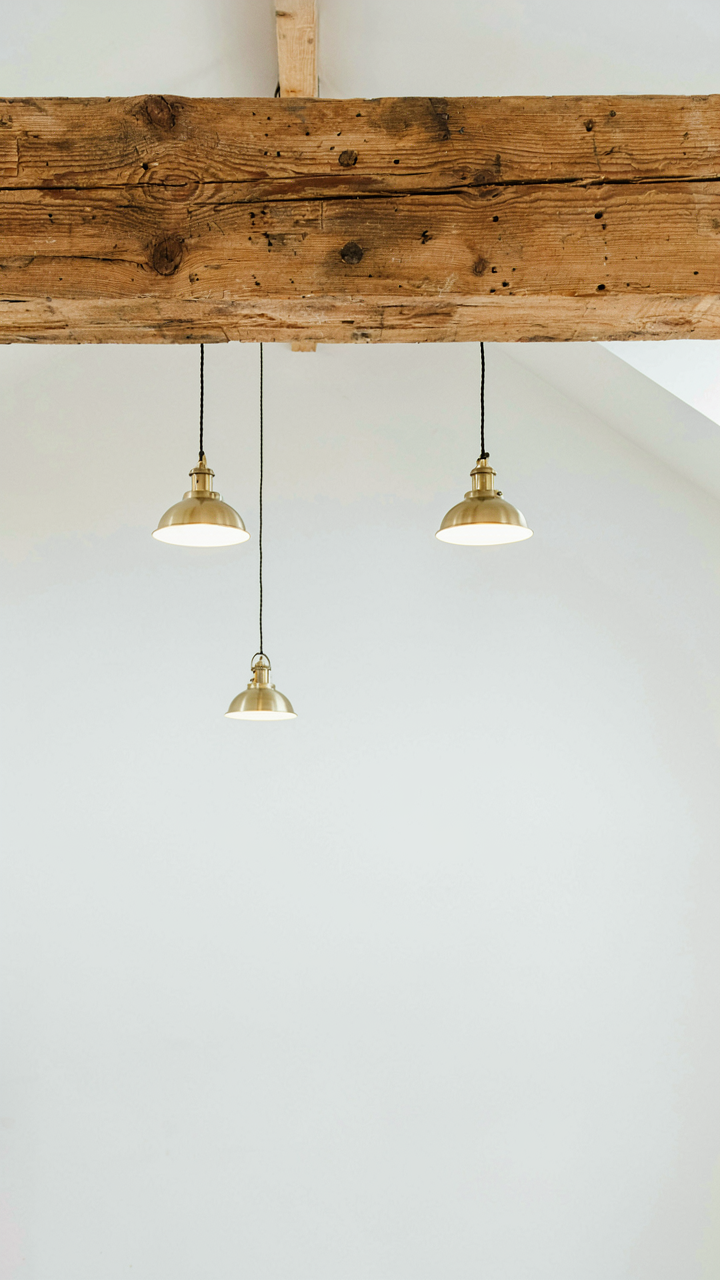
You want people to believe you have taste, not just money. That’s why you’re drawn to “authentic” cabin design. But here’s the mechanism: authenticity means materials that age honestly, not pieces deliberately trashed to look old. A reclaimed timber beam shows actual wear patterns from decades of load-bearing. A new beam with synthetic distressing shows nothing except that you bought a shortcut.

The difference matters because your brain registers real history. Wood that survived weather, handling, and structural stress tells a story your guests can feel. Furniture with genuine patina—not paint-and-sand theater—signals you understand the difference between restoration and performance. This distinction separates people who curate from people who decorate.
Pieces That Don’t Expire
The common advice says “invest in timeless pieces.” That’s incomplete. What actually matters is selecting items built on mechanical principles that don’t change, not aesthetic trends that do. A well-made dining table from the 1970s functions identically to one made today because the engineering of wood joinery doesn’t evolve.
Cabin dining rooms fail when owners chase cabin trends: reclaimed-everything, industrial-modern hybrids, or whatever design Instagram claims is current. These pieces clash within five years because trends require constant replacement. Instead, source solid wood tables with mortise and tenon joinery, simple turned legs, and minimal ornamentation. These survive style cycles because they’re not trying to be in style at all. When selecting secondary furniture, choose pieces with proven durability records rather than current design awards.
Your Cabin Dining Room Isn’t A Pinterest Board; It’s A Strategic Hub. Stop Decorating, Start Optimizing

Most people treat their cabin dining room like a set piece. They buy a long table, slap up some beams, take a photo, then never use the space strategically. The shift you need: view your dining room as a tool for presence and connection. Long tables force conversation. Timber beams anchor ritual. Today, measure your current table and ask yourself one question: does this layout actually pull people together or just look good? Your cabin dining room works only when it makes people forget their phones exist.




