
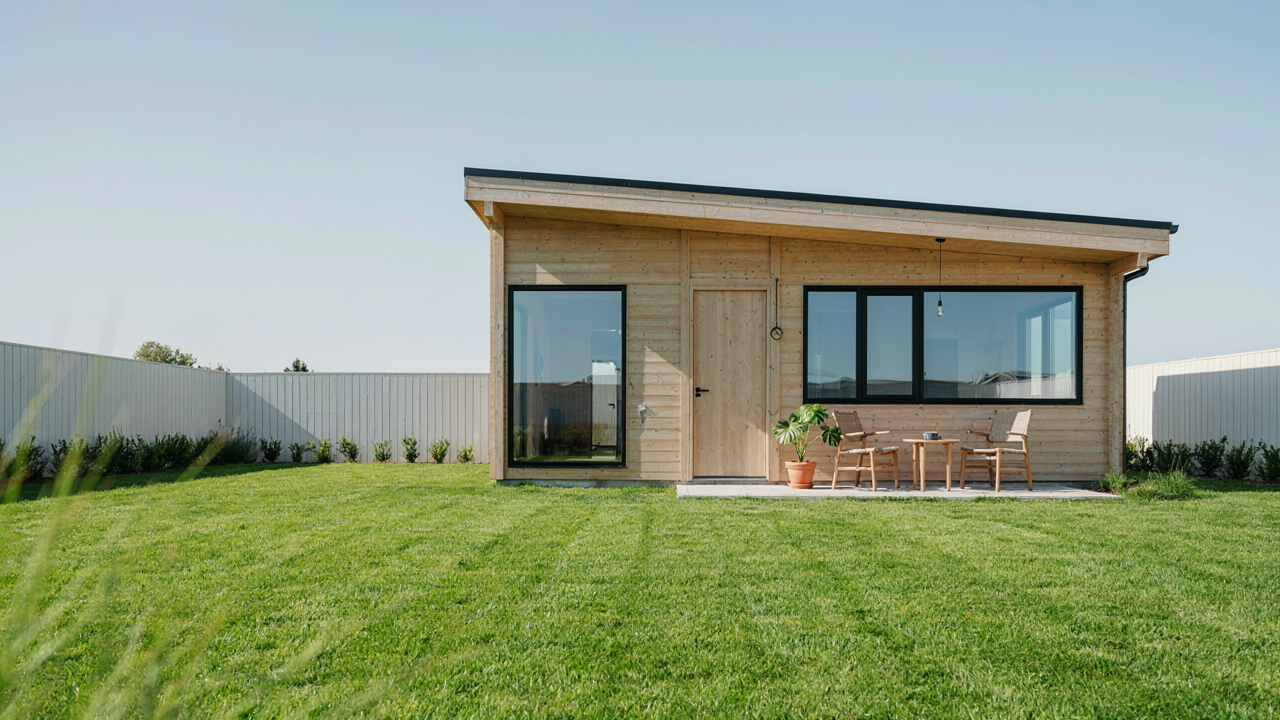
The Asset Inversion: From Burden To Backyard Tiny Guest House

Turning Dead Space Into Capital
You want permission to use that unused corner without feeling wasteful. Here’s the mechanism: most people treat backyard space like real estate—either it’s “nice” or it’s wasted. But vacant land isn’t neutral. It’s a liability. It costs money to maintain, attracts code violations, and generates zero return while you own it. Borrowing from economics, your backyard operates under the principle of opportunity cost. Every square foot doing nothing is capital locked in the ground, earning negative returns through property taxes and neglect.
A tiny backyard cottage transforms that math instantly. The land produces income or utility instead of absorbing maintenance costs. You shift from managing empty space to managing an asset. The conversion happens not through sentiment but through function. You build something that answers a market demand your neighborhood already has. Guest housing, rental income, or family use—the specific use matters less than the fact that the space now works. That’s not optimization. That’s basic finance applied to property.
From Liability To Revenue Stream
Most advice tells you to add value by building something “beautiful” or “maximizing potential.” That’s vague and backwards. The real lever is use density, not aesthetic density. A tiny backyard cottage converts low-use land into high-use infrastructure. If you rent it, you extract monthly income from square footage that previously cost you money. If you use it for family, you extend living capacity without moving.
The mechanics work like this: calculate your current property tax and maintenance costs per square foot annually. A modest backyard cottage on a compact lot pays for itself through rental income within five to seven years on average, depending on local market rates and build costs. After that window, you’re converting space that would otherwise be a cost center into a profit center. The protocol is straightforward: identify your backyard’s current use, calculate its drag on your finances, then determine whether a guest cottage revenue model or utility model erases that drag faster than any alternative.
The “Minimum Viable Dwelling” Protocol For Your Tiny House For Backyard

What Actually Matters In 200 Square Feet
You want permission to build something small without feeling like you’re settling. Here’s what actually happens: most people confuse what they need with what they’ve been told to want. The mechanism is simple—your brain defaults to the checklist of a normal house, then scales it down. That’s backwards. You need to strip to function first, then build up only what your actual life requires, not what a lifestyle magazine suggests.

Start with the non-negotiable: sleeping, cooking, bathroom, storage. These four zones solve 95 percent of daily friction in a tiny backyard cottage. Everything else is negotiation. Most people waste square footage on a dining table they never use or a living room that duplicates their main house. The constraint isn’t a problem—it’s your filter. Ask what you actually do in this space. If you can’t name it, don’t build for it.
Ruthless Function Over Trend
The advice to “make it feel bigger” or “use light colors” misses the point entirely. Those are decorating tricks, not design strategy. What matters is whether the space solves a real problem in your life. A tiny backyard cottage serves one purpose well instead of five purposes badly. Define that purpose first.
Look at military logistics—they call it “load carrying capacity.” Your cottage has a finite capacity: square footage, budget, utility connections. Every choice cuts into that capacity. A built-in murphy bed with desk underneath uses the wall twice. A standalone furniture piece uses it once. When you prioritize ruthlessly, you stop debating aesthetics and start making trade-offs that actually work. The protocol: name the function, find the most efficient form, execute it.
Bypass Bureaucracy: Navigating Permits For A Backyard Apartment
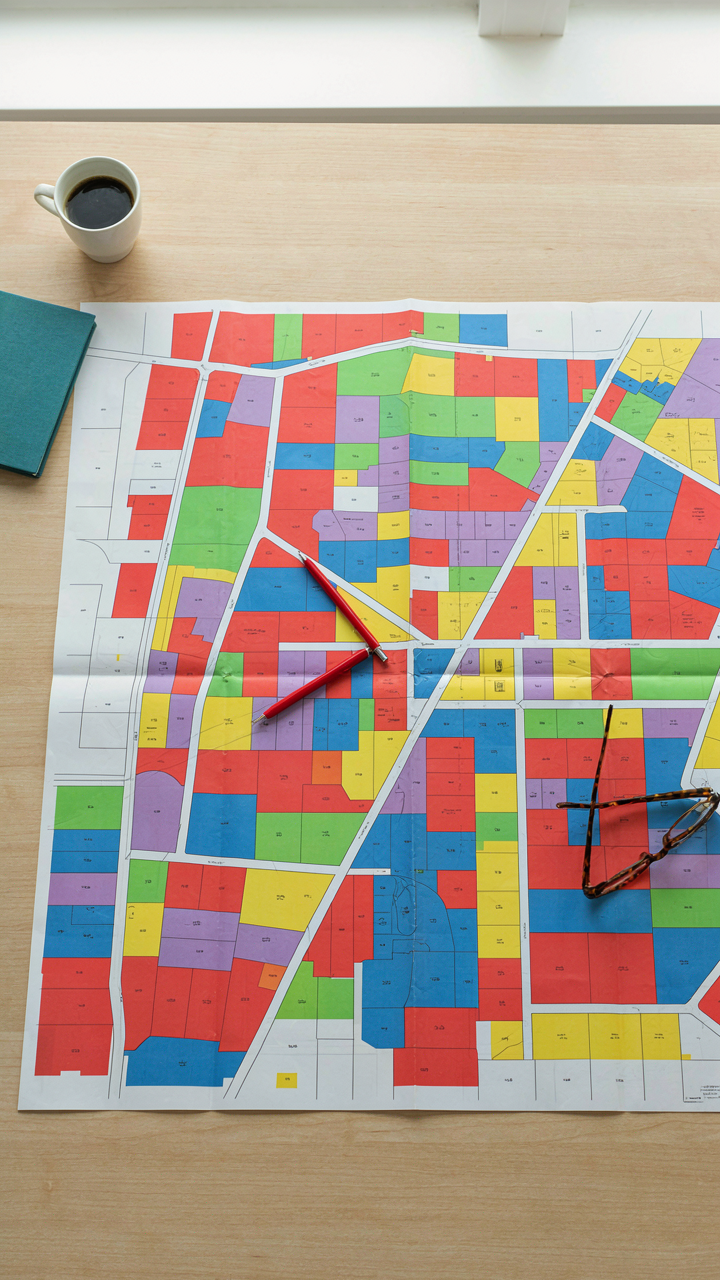
Know Your Local Zoning Code Before You Design
You want permits to magically appear so you can skip the messy part where bureaucracy actually matters. Here’s what kills most backyard cottage projects: people design first, then discover their lot violates setback requirements or density limits. Zoning codes aren’t obstacles to circumvent. They’re the actual boundaries of what’s legal on your land. Treat them like physics, not suggestions.

Pull your municipality’s zoning ordinance before spending a dollar on design. Most are available online through your city or county assessor’s office. Search for terms like “accessory dwelling unit,” “granny flat,” or “backyard cottage” in your specific zone. The code tells you setback distances from property lines, maximum square footage, lot coverage percentages, and parking requirements. This twenty-minute read prevents six months of wasted design work. Your lot’s dimensions and zoning designation determine everything that follows.
Compliance As Acceleration, Not Delay
The conventional wisdom says permits slow you down. Wrong. Permits slow you down when you fight them. Strategic compliance does the opposite: it accelerates your timeline by eliminating rejection cycles and appeals.
Most jurisdictions have pre-approved ADU or cottage programs now. These exist because municipalities discovered that clear rules move projects faster than case-by-case judgment calls. If your area has one, follow it exactly. Don’t try to be clever. The templates and specifications are there because thousands of projects already proved they work. Submit complete applications that address every requirement upfront. Incomplete paperwork triggers requests for revisions, which create delays. One clean submission beats three sloppy ones.
The “Efficiency First” Design Philosophy For Backyard House Ideas Tiny Homes
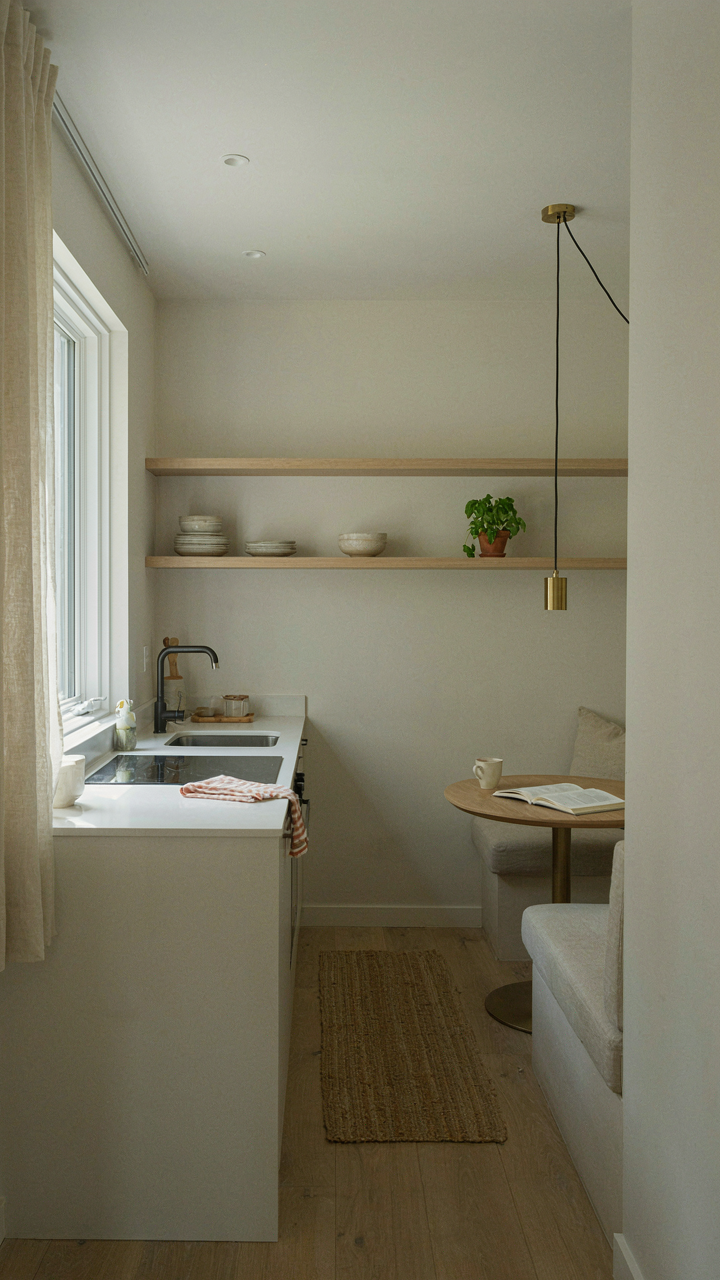
Space As Military Supply Lines
You want to feel smart about maximizing every square foot, but what you really fear is wasting money on a cottage that feels cramped anyway. The mechanism is supply chain logic applied to layout: in military logistics, you eliminate redundant movement paths because every step costs time and resources. Your backyard cottage operates identically. Every fixture placement, doorway angle, and storage location either reduces or multiplies unnecessary movement through the space.

The difference between a cottage that feels spacious and one that suffocates is traffic flow architecture. Military strategists call this “line efficiency.” In a tiny backyard cottage, it means your kitchen, bathroom, and entry don’t create competing pathways that force you to zigzag through the main living area. Map your daily routes first—waking, eating, working, sleeping—then design around eliminating crossover points. This single discipline cuts perceived crowding by nearly half because your brain stops registering constant micro-obstacles.
Layered Utility Over Single Purpose
Generic advice says buy furniture that serves two functions. That’s not wrong, but it misses why it works. Multi-functional pieces succeed because they collapse decision-making. Instead of debating whether you need a nightstand or shelving, you buy one object that answers both questions simultaneously, freeing mental and physical space.
The real leverage is designing furniture stacking, not just dual-purpose items. A bed frame with integrated drawers underneath isn’t enough. Add a wall-mounted desk that folds down above it, and shelving that runs corner-to-corner at eye level. Now one corner handles sleeping, storage, and work. Each layer serves a distinct function without expanding footprint. Install pieces vertically first, horizontally second, and in the remaining gaps last. This protocol ensures you’re using available volume, not creating visual clutter.
Beyond The Box: Small Backyard Homes That Outperform
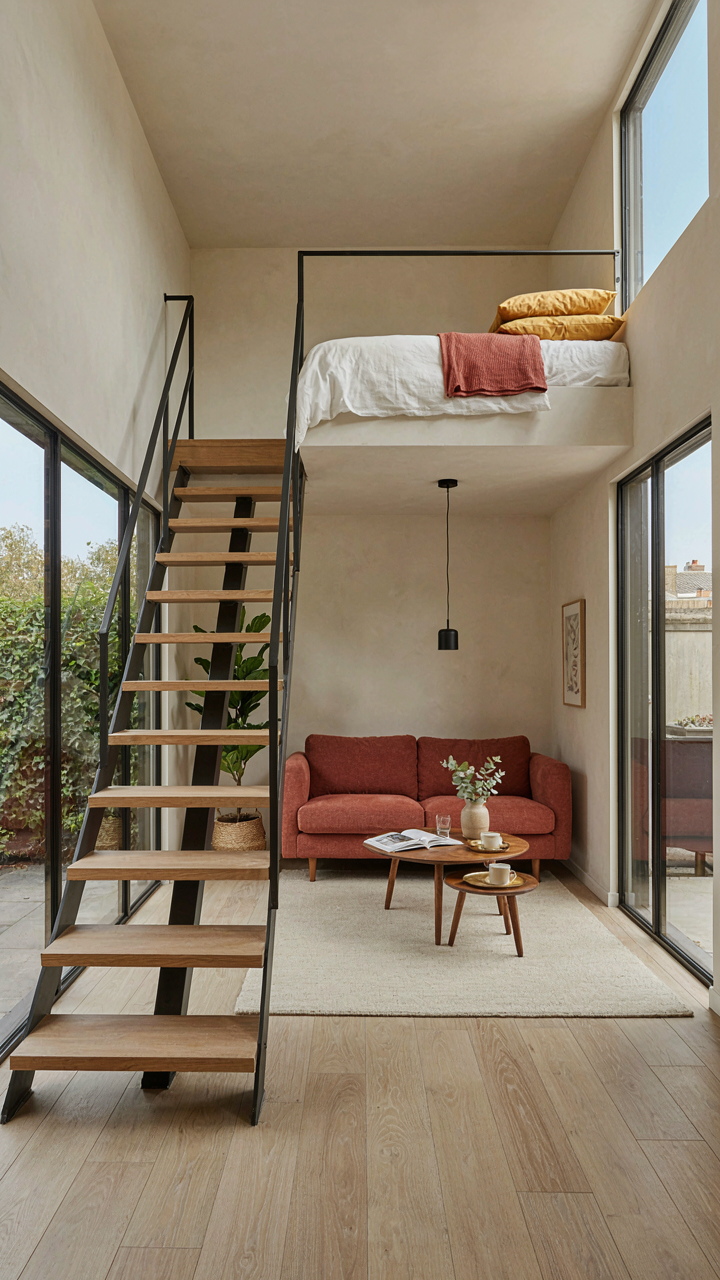
Open Floor Plans That Work For Tiny Lots
You want to feel less cramped without spending more money. The real mechanism: constraint forces you to eliminate dead space. Most tiny cottage designs fail because they copy apartment layouts—separate rooms that each feel small instead of one honest footprint that feels intentional.

The physics principle here is “flow”—in fluid dynamics, obstacles create turbulence and wasted energy. Apply that to cottage design: walls are obstacles. A 400-square-foot space with five rooms reads cramped. The same 400 square feet without interior walls reads open because sight lines travel uninterrupted. Natural light follows the same path. Windows on opposing walls push daylight through the entire footprint instead of illuminating one room while leaving another dark.
Strategic placement of kitchen counters, bathroom walls, and bedroom partitions as partial dividers replaces full walls. This keeps zones distinct without blocking air or light. The cottage still functions—you have private sleeping, cooking, and bathing areas—but the eye perceives continuous space. That perception changes habitability more than square footage does.
Stacking Square Footage Vertically
Most people think upward expansion when they run out of footprint. Correct instinct, lazy execution. The missed point: a tiny backyard cottage gains livable square footage only if you build to code height limits and finish that volume with usable floor, not just vaulted ceilings for aesthetics.
Build a mezzanine sleeping platform above the main living area or use a full second story if setback and height restrictions allow. This doubles available floor without expanding the lot footprint. A 200-square-foot ground level becomes 400 square feet usable when you add a lofted sleeping zone. Vertical expansion costs less per square foot than horizontal because you’re not adding foundation, roof area, or exterior walls—you’re dividing existing enclosed volume. Staircase placement matters operationally: spiral stairs occupy five square feet; traditional stairs take twelve. That difference compounds when your total is small. Install stairs in the corner that serves no other purpose, then the math works.
The Guest Shed: More Than Just Storage, It’s A Micro Habitat
Converting Dead Space Into Revenue
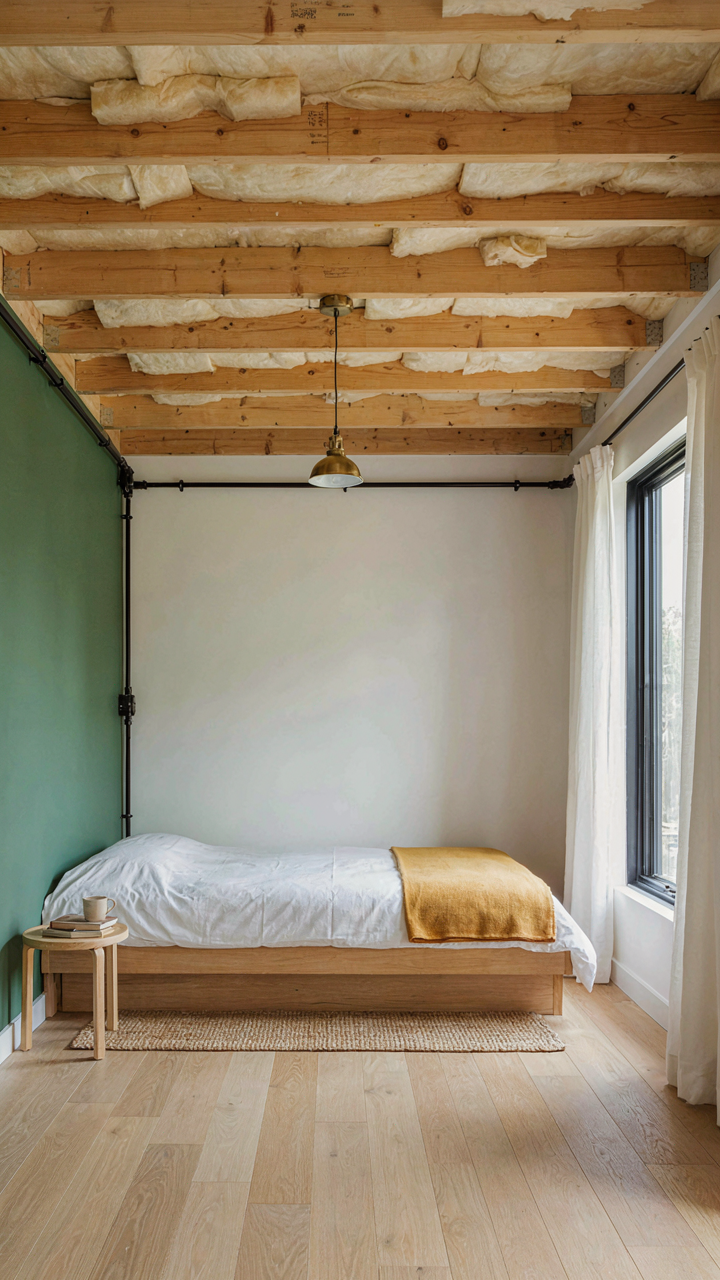
You want to justify not demolishing that old structure rotting in your backyard. The real mechanism: existing structures already have foundations and roof systems that cost 40 to 60 percent of new construction. You’re not being sentimental. You’re applying the economic principle of sunk costs in reverse, treating the shell as equity instead of waste.

Most people see a shed and think storage. That’s the ceiling on their thinking. Conversion requires seeing the structure as bones you can wrap with systems: electrical, plumbing, insulation, climate control. The legal path matters here. Check your local zoning code before assuming you can make it a dwelling. Some jurisdictions allow accessory dwelling units only in certain setbacks or lot sizes.
Mechanical Systems That Actually Work
Insulation comes first because everything else fails in an uncontrolled environment. Spray foam or rigid boards on walls and ceiling create the thermal envelope that matters. Ventilation prevents moisture from destroying the structure from inside out. A mini split heat pump handles heating and cooling in one unit, which saves space and eliminates ductwork. Electrical requires running new circuits from your main panel, not piggy backing off existing shed circuits designed for tools.
- Plumbing Rough In: Run supply lines and drain stacks before finishing walls. Frozen pipes are real in cold climates, so insulate sleeves around penetrations and consider heat trace cables on exposed runs.
- Mini Split HVAC: Ductless systems mount on walls and condition 300 to 500 square feet efficiently. Install outdoor unit where noise won’t breach neighbor agreements or local ordinances.
- Electrical Panel Subservice: Run a subpanel from your main service instead of overloading existing circuits. 100 amp minimum keeps capacity for heating element loads and simultaneous appliance use.
- Water Heater Sizing: A tankless or small tank water heater works for guest use. Size based on simultaneous draw, not just volume, or cold water delays will frustrate renters.
- Foundation Sealing: Concrete cracks are pathways for moisture and pests. Seal or inject cracks and ensure grade slopes away from structure at 6 inches per 10 feet minimum.
These upgrades separate a rentable guest cottage from a converted shed that creates liability. Every system must meet code inspection standards or you’re gambling on enforcement. The inspection happens whether you disclose the work or not, so do it right the first time and document everything.
The Unseen Value: Maximizing Your Backyard Tiny Home ROI

How Rental Income Actually Works
You want proof that this investment pays for itself. That’s the real question hiding under all the lifestyle talk. Rental income from a backyard cottage operates on a simple mechanism borrowed from real estate economics: yield on deployed capital. Your tiny home converts dead backyard space into an income-producing asset that generates monthly cash flow against the mortgage or construction cost.

Market rates for backyard ADUs (accessory dwelling units) in most US regions range from $1,200 to $2,200 monthly depending on location, finishes, and local demand. A cottage that costs $80,000 to $120,000 to build and generates $1,500 per month produces a 15 to 22 percent annual yield in raw rental income alone. Property appreciation compounds on top of this. Most markets show the primary residence gains 3 to 4 percent annually, and the added square footage and rental utility typically increase that baseline.
Where Your Real Money Gets Trapped
The common advice says “utilities are cheaper on tiny homes.” That’s incomplete and misses the actual mechanism. Your savings come from three specific areas: heating and cooling surface area reduction, water heating duration, and electrical load management. A 500-square-foot cottage costs 60 to 70 percent less to condition annually than a 2,000-square-foot primary residence because physics governs heat transfer through exterior walls.
Maintenance costs drop predictably on smaller structures. Roofing, siding, HVAC systems, and plumbing all scale with square footage and system complexity. A tiny home typically requires 40 to 50 percent less annual maintenance spend compared to larger properties. Combine rental income, property appreciation, and utility savings, then calculate your payback timeline. Most backyard cottages achieve full cost recovery within eight to twelve years when accounting for all three mechanisms working together.
Aesthetic Discipline: Tiny House Exterior That Commands Attention
Restraint In Material Selection
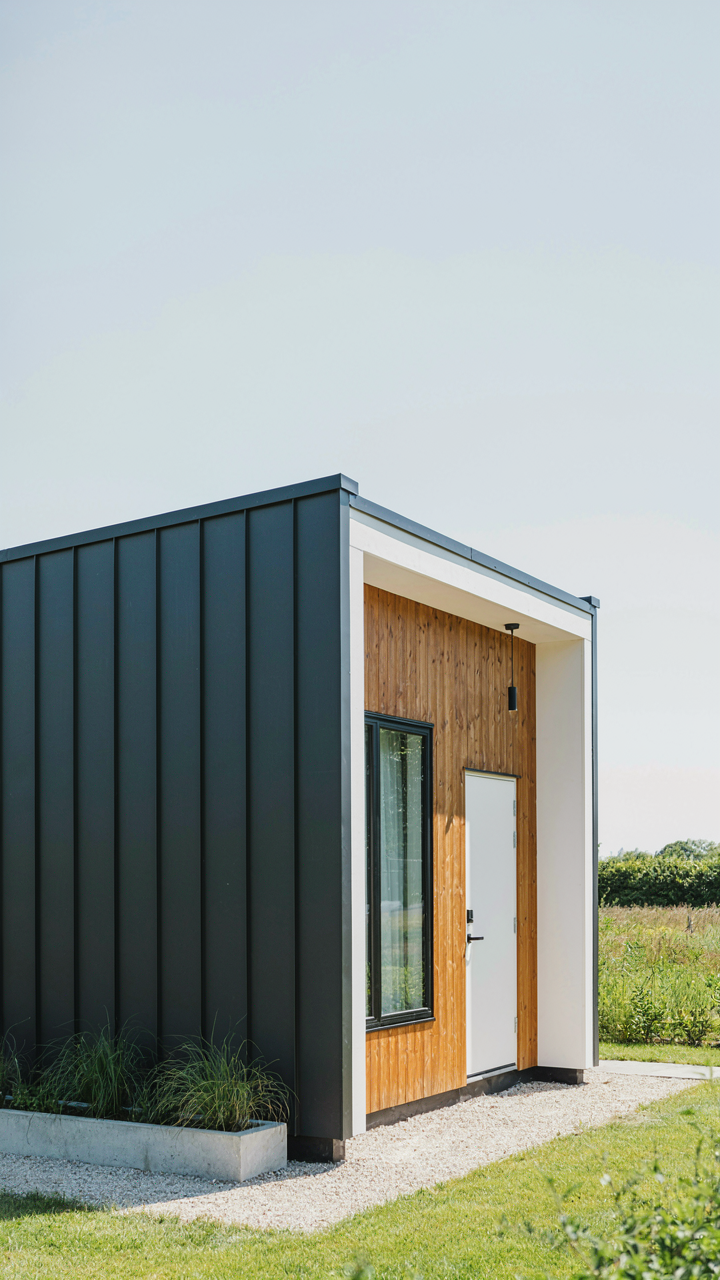
You want people to look at your cottage and feel like you made a deliberate choice, not a budget constraint. That’s the real motive here. The mechanism is constraint itself. In information design, signal-to-noise ratio determines what viewers actually process. A tiny cottage exterior with seven different materials screams poverty of decision-making. Restraint signals intention.

Pick two materials maximum. Fiber cement board paired with metal roofing. Vertical wood siding with stone veneer on one wall. The narrower your palette, the harder each material has to work, and the more intentional the whole structure reads. This isn’t minimalism as trend. It’s clarity as strategy. Materials that weather well over time compound this effect. Cedar siding ages into silver. Metal oxidizes into patina. Concrete develops character. These aren’t flaws. They’re proof the structure was built to last, not built to disappear after five years.
Contrast As Depth Illusion
Small footprints need visual tricks to avoid feeling cramped from the street. Architects call this articulation. You accomplish it through deliberate contrast between adjacent surfaces, which creates shadow lines and breaks up the massing. A light-colored wall against a dark roof. A textured element beside a smooth plane. These shifts force the eye to stop and recalibrate, making the viewer perceive more complexity than the actual square footage contains. Texture compounds the effect. Smooth materials recede. Rough surfaces advance. Paint a tiny cottage in single-tone flat paint and it looks like a block. Add one textured wall or a metal accent panel and suddenly it has depth. The cottage isn’t bigger, but it reads as intentional and composed. Apply texture or color contrast on one architectural feature only, never scattered across the facade.
Micro Ecosystem Mastery: Tiny House Landscaping Ideas
Hardscape Zones Over Plant Clutter
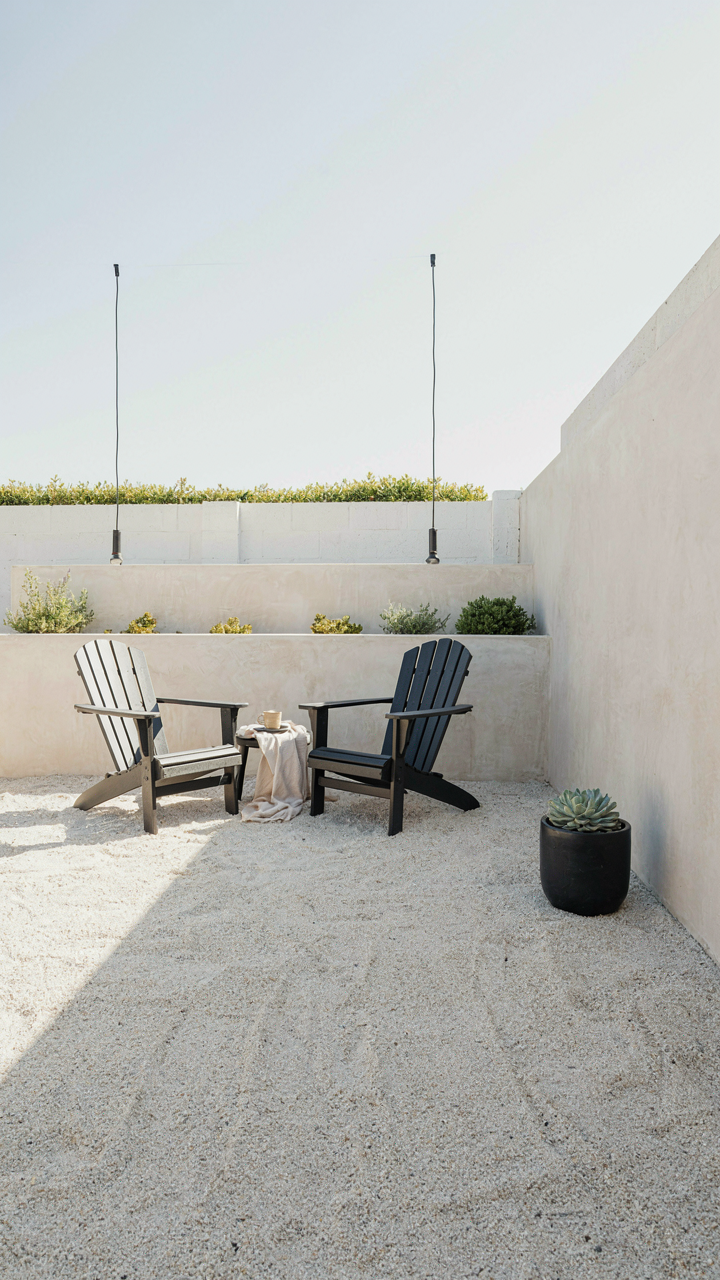
You want your backyard to feel bigger than it is, and you think plants do that. They don’t. The real mechanism here comes from architecture: positive and negative space. Hardscaping creates defined zones that multiply usable square footage without visual chaos. Concrete, gravel, pavers, and decking establish boundaries and reduce maintenance burden on a postage stamp lot.
The common advice is to fill every corner with greenery. Wrong. Overcrowded vegetation makes tiny spaces feel cramped and demands constant trimming. Strategic hardscape instead. A simple gravel courtyard with a concrete pad for seating, wrapped by a low fence, costs less than a professional landscape and functions immediately. This creates visual rest for the eye and actual room to move.
Resilient Plants, Zero Drama
Drought tolerance isn’t environmental virtue signaling in a tiny backyard. It’s supply chain efficiency. Plants that survive on minimal water eliminate watering schedules, reduce pest pressure, and lower the mental load of ownership. Native and adapted species handle your climate’s actual conditions without constant correction.

The mistake most people make: buying plants they like, not plants that thrive where they live. Your soil, sun exposure, and water table determine survival, not preference. Choose species proven to handle your region’s dry spells and temperature swings. This eliminates the cycle of death and replacement that wastes money and creates visual gaps. Research your USDA hardiness zone, match it to your sun hours, and select accordingly. Execute this step before purchasing anything.
The Real Constraint Isn’t Your Lot Size; It’s Your Imagination Shackled By Conventional Housing Dogma

Stop waiting for the perfect blueprint. Pull up your lot’s measurements today and sketch one room you actually need. Not what real estate agents say sells. Not what Pinterest shows. What moves the needle in your life. The tiny backyard cottage isn’t a real estate play anymore. It’s a rebellion against paying for space you’ll never use. Build what you’ll actually live in, not what someone else already decided was valuable.



