
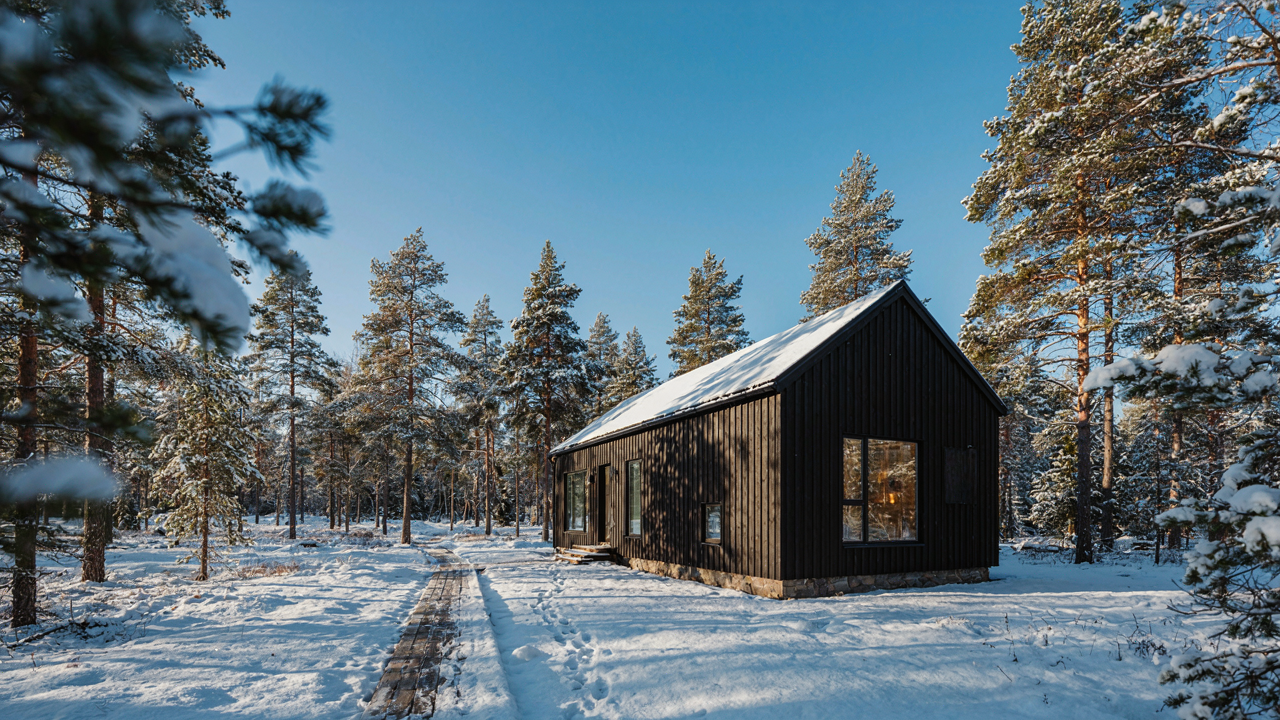
Beyond The Instagram Filter: The Brutal Logic Of Simple Pitched Roofs
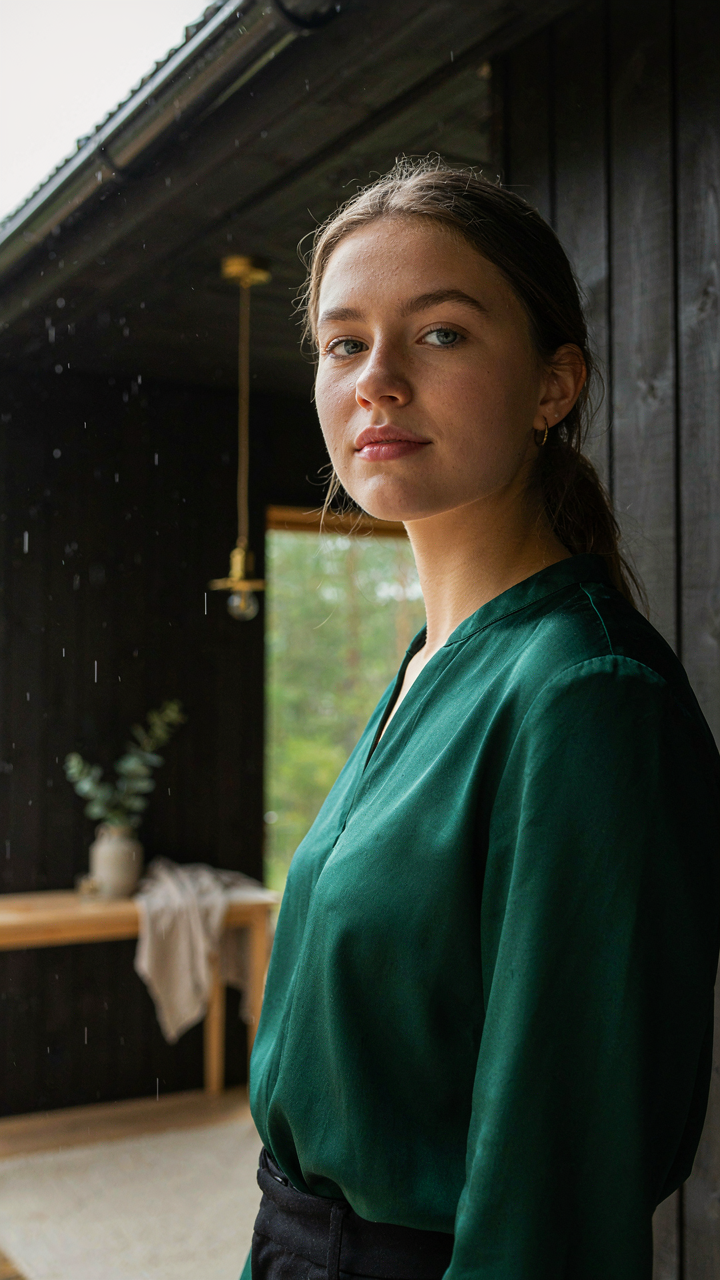
Weather Resistance As Primary Design Driver
You’re drawn to Scandinavian cottage plans because they look intentional, like someone made a choice instead of following a trend. Here’s the mechanism: simple pitched roofs exist because Nordic builders solved a physics problem, not an aesthetic one. Water and snow fall from the sky at angles. Flat surfaces trap it. Angled surfaces shed it. That’s hydraulics, not design philosophy.
Scandinavia’s cottage tradition emerged from medieval timber construction in regions where moisture destroys buildings faster than rot consumes wood. A pitched roof accelerates water away from the structure. The steeper the pitch, the faster the drainage. Builders in Norway, Sweden, and Denmark calibrated angles based on centuries of observing what fails. They didn’t debate aesthetics in committee meetings.
Snow Load And Drainage, Not Just Pretty Lines
The common advice treats pitched roofs as visual preference. Wrong. A pitched roof is load distribution engineering applied to your walls. When snow accumulates on a flat surface, it sits there, adding hundreds of pounds of dead weight to your structure. On a pitched plane, that same snow slides or sheds before mass builds.
Scandinavian cottages typically use roof pitches between 35 and 50 degrees. This angle allows seasonal snow to migrate downward via gravity rather than compress into ice dams. The eaves extend outward to direct meltwater away from the foundation. The gutters channel runoff to ground grade. Every element works as part of a drainage system. Skip any component and the whole mechanism fails.
The Minimalist Fallacy: Efficiency, Not Just Emptiness
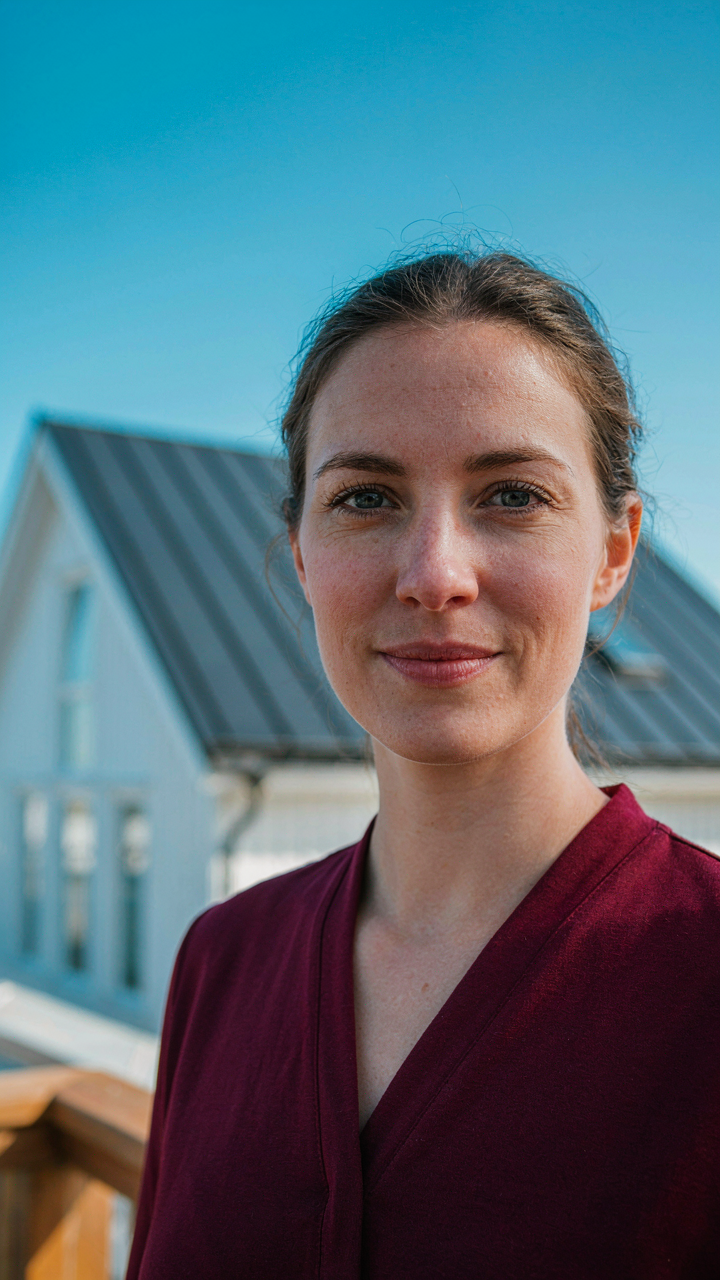
Build Cost Versus Lifecycle Cost
You want to believe Scandinavian cottage plans save money because they look simple. They don’t. The real mechanism is ruthless: simple pitched roofs reduce initial labor and material waste, but the actual savings hide in what happens after the build ends.

A steeply pitched roof sheds water and snow fast. This means less structural load over time, fewer foundation repairs, and roofing that lasts longer before replacement. The pitched geometry does the work that drainage systems and maintenance budgets would otherwise do. You’re replacing upfront complexity with long-term durability. That’s the trade, not a freebie.
Thermal Performance And Maintenance Reality
Economics calls this the difference between fixed and variable costs. Scandinavian cottage plans force the same choice: pitch the roof steep enough and you trade ongoing maintenance burden for material efficiency now.
A simple pitched roof eliminates valleys, dormers, and flat sections where water pools and ice dams form. The gable form lets attic ventilation work without mechanical systems. You remove the failure points that drain money yearly. Fewer moving parts means fewer things to repair. The cottage doesn’t stay cheap because it’s small. It stays cheap because the geometry prevents the problems that make cottages expensive to own.
Scandinavian Floor Plans: The Ergonomics Of Necessity
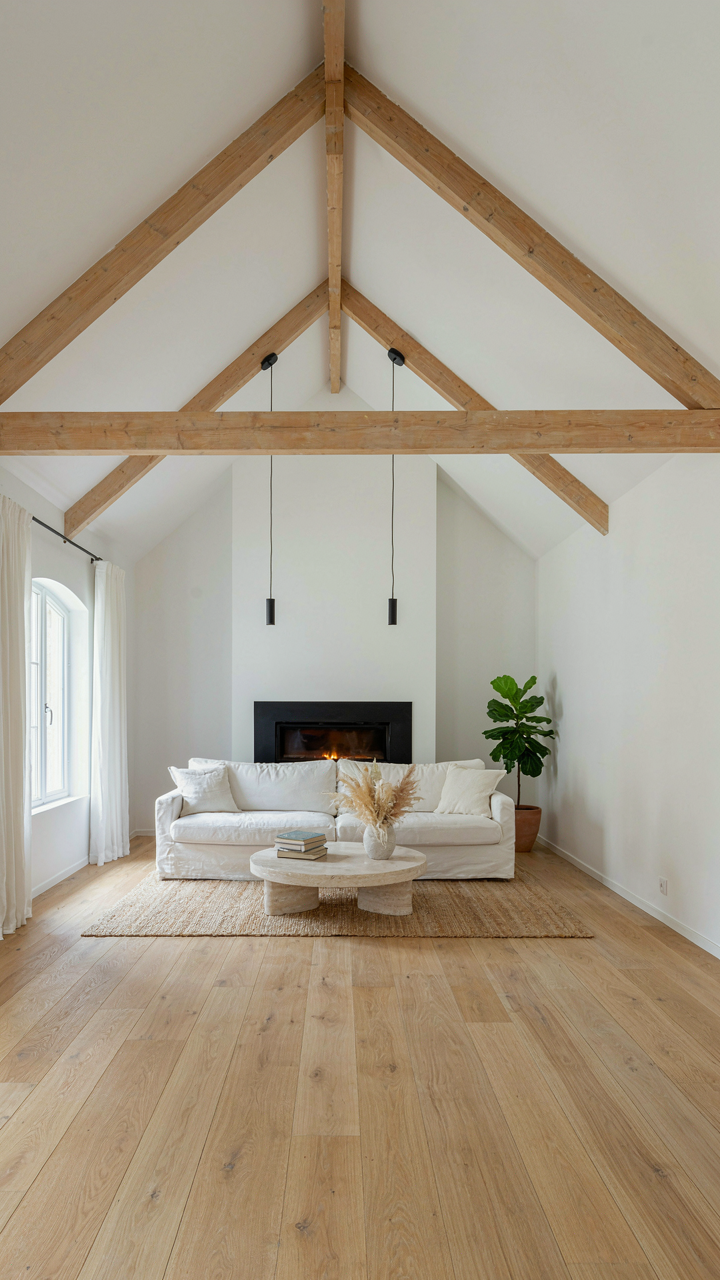
How Space Actually Moves You
You want a cottage that feels spacious without wasting money on square footage you don’t use. That’s the real reason you’re reading this section. The mechanism is movement efficiency: Scandinavian floor plans treat human traffic patterns like hydraulics. Rooms connect in sequence, not as isolated boxes. A hallway isn’t wasted space—it’s a thermal buffer and a routing system that keeps cold air from flooding the main living zone when someone enters.

Nordic builders worked in climates where heating costs determined survival. They mapped where people actually walked, cooked, and slept, then built the envelope around that behavior instead of imposing symmetry first. Tight, logical sequences mean fewer doors opening to the exterior, shorter routes between functional zones, and less perimeter wall to heat. The pitched roof channels snow and rain away efficiently, and the footprint stays compact because every square meter has to earn its place.
The Single Room That Does Multiple Jobs
Everyone assumes cottages need separate rooms for everything. They don’t. Scandinavian design abandons the dedicated-room model because it’s economically stupid in a small footprint. Instead, zones overlap functionally. A kitchen table becomes the work desk. The seating area near the hearth transforms into a secondary sleeping space for guests. Storage built into partition walls eliminates the need for hallways or closets eating floor area.
The pitched roof’s geometry actually enables this. Because the ceiling slopes, you can’t stack rooms vertically or divide space with arbitrary walls. You work with the roof structure instead—placing zones under the peak where headroom exists and using lower sections for storage or utility functions. This constraint forces design honesty: you size zones for actual use, not for status or convention. A single 18 by 24-foot room with zoned functions beats three cramped specialist rooms every time.
The Lagom Protocol: Enough, But No More
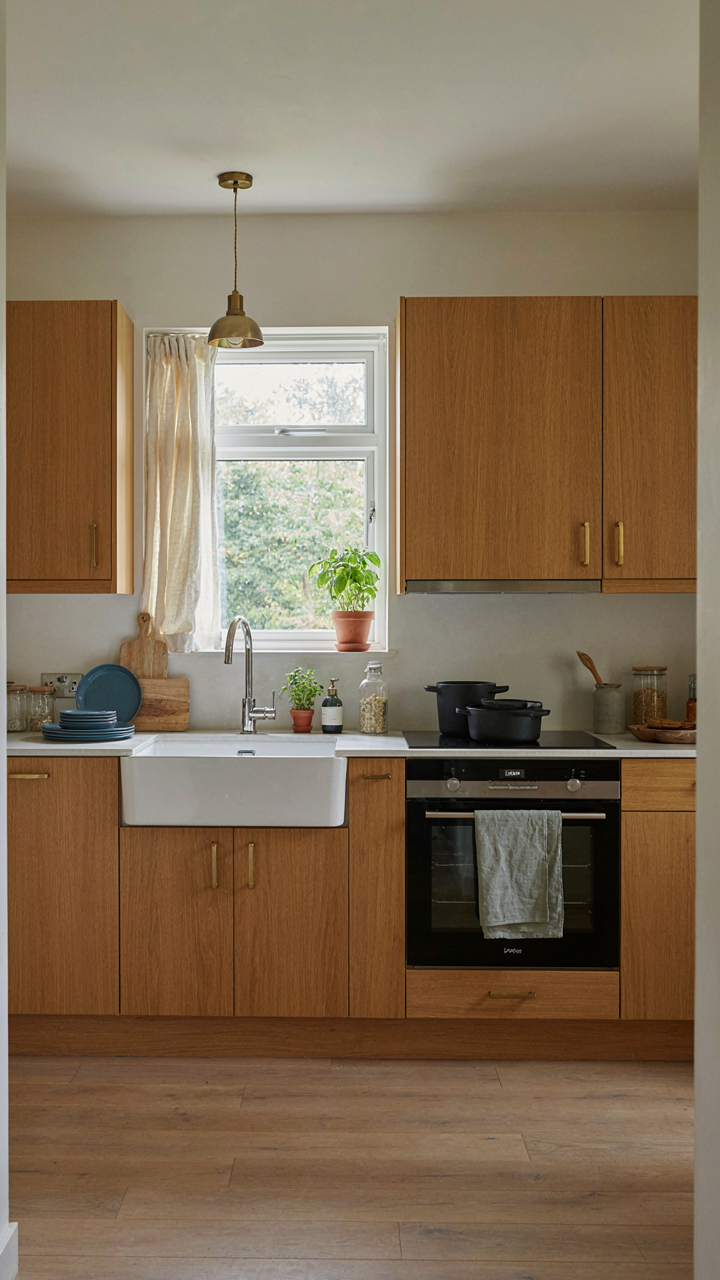
Space Without The Waste
You want a cottage that feels generous but costs less to build and heat. Here’s what everyone misses: Scandinavian builders didn’t eliminate square footage out of virtue—they eliminated it because land was expensive and winters punished waste. That constraint forced a decision mechanism most modern plans skip entirely.

The real work isn’t deciding what rooms you want. It’s defining the minimum functional size for each space, then stopping. A Scandinavian cottage kitchen operates at 120-150 square feet because that’s the threshold where movement becomes friction. A bedroom at 120 square feet holds a bed, dressing space, and storage without becoming a ballroom. The pitched roof and open lofts create perceived volume without adding floor area—a trick that reads as generosity while keeping heating load rational.
Materials That Outlast Trends
Material selection in Scandinavian cottage design follows a principle borrowed from engineering: choose for the load it must carry, not the look you want today. The market tells you to pick finishes based on Instagram appeal. Nordic builders picked timber, stone, and simple joinery because those materials survive 150 years of freeze-thaw cycles without degrading the structural integrity of the building.
Exterior timber in Scandinavian cottages gets painted or left to silver naturally, not because of aesthetic philosophy but because exposure protection extends wood life by decades. Interior joinery uses simple butt joints and visible fasteners rather than complex miter work—easier to repair when individual components fail, not if. The pitched roof with deep eaves isn’t decorative; it’s a water management system that prevents rot at the wall intersection. When you choose materials based on their failure mechanism under local climate stress, you stop replacing things.
Nordic House Plans: Resilience Through Simplicity
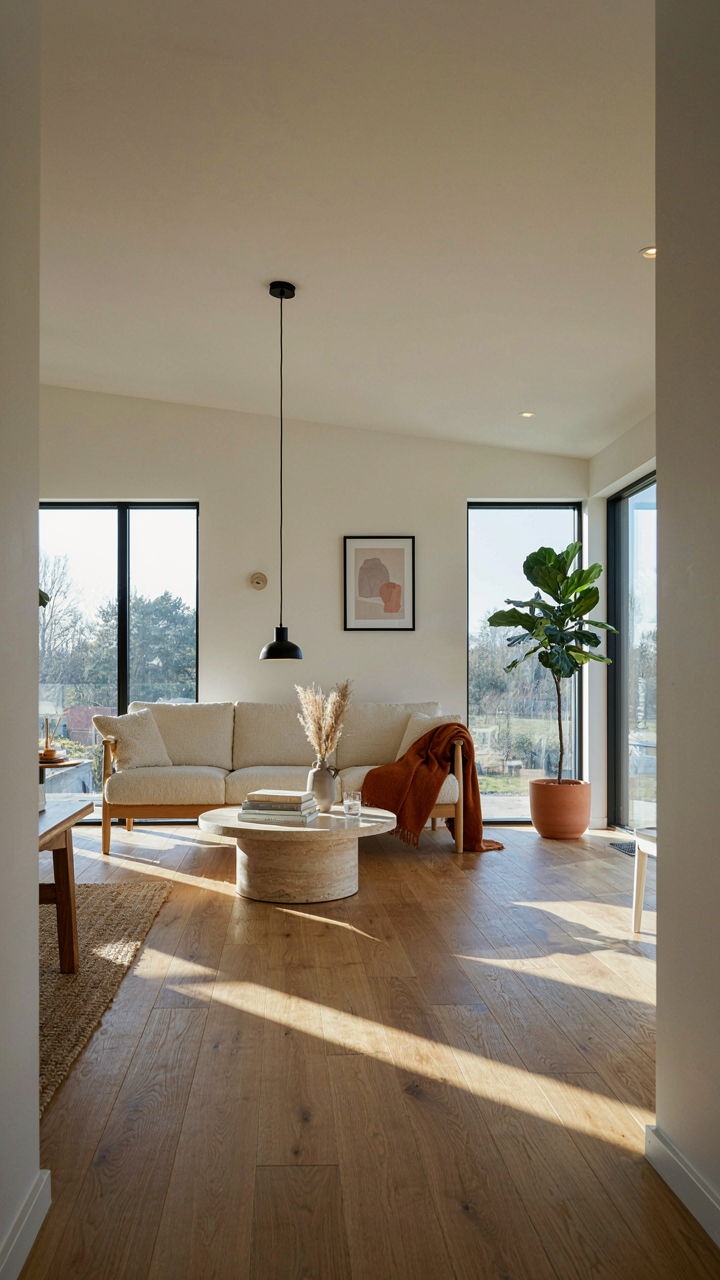
Heat Capture And Air Movement
You want a cottage that feels effortless to live in, but the real reason you’re reading this is you’re afraid of energy bills and heating failure in winter. The mechanism is thermodynamics applied to building geometry: Scandinavian cottages use pitched roofs and southern-facing windows to trap passive solar gain during low-angle winter sun, then rely on natural convection currents for air circulation instead of mechanical systems. The roof pitch matters because it determines sun angle capture. Steeper pitches shed snow load but reduce winter solar collection. Nordic designers found the sweet spot around 45 degrees, which accepts winter sun while managing spring melt.

Southern exposure becomes non-negotiable in these plans. Large windows on the south side capture heat when the sun sits low. Smaller or shuttered openings on the north prevent heat loss. The cottage doesn’t fight the climate; it harvests the sun’s free work. Natural ventilation operates through stack effect: warm air rises and exits higher openings while cool air enters lower ones, creating circulation without fans. This isn’t passive in the lazy sense. It requires deliberate window placement and opening discipline from occupants.
Materials Built For Extremes
The common advice says use “local materials.” That’s incomplete. Use materials that survive freeze-thaw cycling without failure. Stone and timber dominate Scandinavian cottage plans because they’re hygroscopic and dimensionally stable through temperature swings that shatter concrete or trap moisture in drywall. Exterior walls typically run 18 to 24 inches thick, combining stone facing, log construction, or timber frame with air gaps and mineral wool. This mass slows heat transfer and allows walls to absorb and release moisture gradually without rot.
Pitched roofs use slate, clay tile, or wood shingles over ventilated rafter cavities. The air gap prevents ice damming by maintaining roof temperature below freezing, reducing melt and refrozen water buildup. Interior finishes stay simple: plaster, wood paneling, or bare stone. Vapor permeability is the engine here—materials allow moisture to travel through walls rather than trap it. Flashing and drainage planes sit exterior, not interior, so water that does penetrate drains out fast. The cottage stays dry not through sealing but through material honesty and gravity.
Modern Cabin Plans: The Evolutionary Advantage
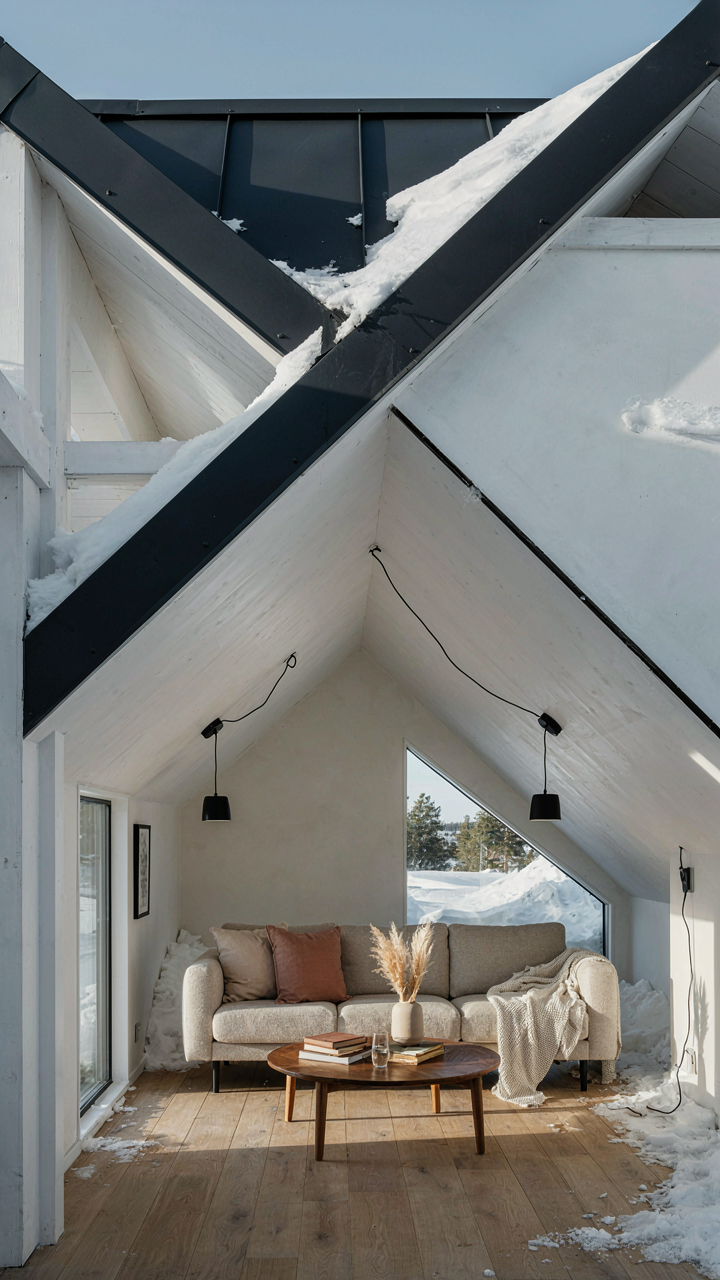
Why Traditional Pitched Roofs Still Win
You want to believe scandinavian cottage plans are timeless because it makes your choice feel safe. The real mechanism is simpler: survival bias. Scandinavian builders didn’t optimize pitched roofs through aesthetic philosophy. Heavy snow loads and ice melt killed designs that failed. The pitched roof emerged as the only form that consistently survived winters without structural collapse or water infiltration.

This isn’t sentiment. It’s selection pressure. Flat roofs and low-pitch designs accumulated snow mass that exceeded load capacity. Steep pitches shed weight. The form persisted because it worked, not because it looked right. Modern cabin plans that abandon pitched roofs for contemporary aesthetics are ignoring the hydraulic system that kept centuries of structures standing.
Designing For What’s Coming, Not What Was
Climate adaptation borrowed a term from evolutionary biology: niche specialization. A scandinavian cottage plan isn’t specialized for the climate of 1850. It’s specialized for the climate range that actually occurs in those regions. As weather patterns shift, pitched roof angles and eave depth become variables you must recalculate, not copy.
Current scandinavian cottage plans typically use pitch angles between 35 and 50 degrees. This range handled historical snow events and drainage. If precipitation intensifies or seasons compress, you need steeper angles or extended eave projections to manage water velocity. The mechanism is physical: steeper pitch increases runoff speed, reducing ponding time on roof surfaces. Measure your local precipitation data against existing plans before committing to a design.
Small House Floor Plans: Compressing For Impact
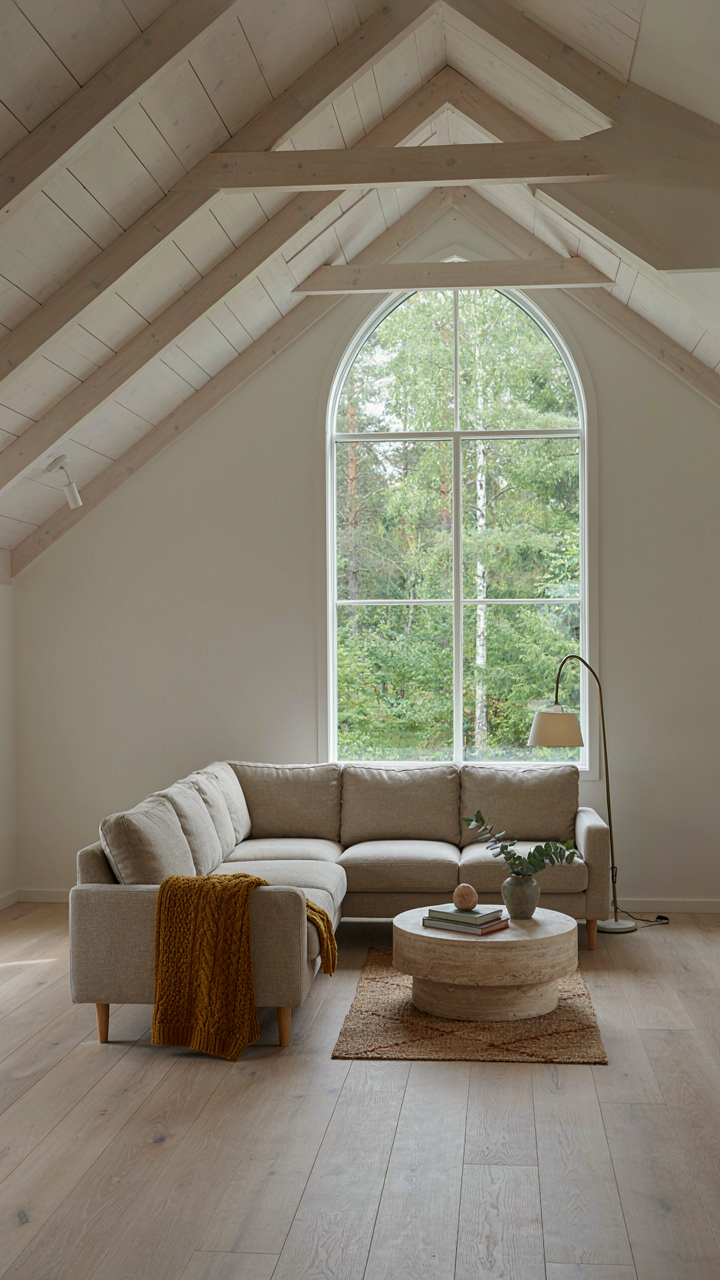
Raising Ceilings, Not Square Footage
You want the cottage to feel bigger without paying for more land. That’s the real ask here. Scandinavian design borrows from naval architecture: maximize usable volume in constrained space. Pitched roofs create vaulted ceilings in core living areas. This single move—sloping the interior roof line to follow the exterior pitch—swallows dead attic space and converts it into breathable room. A 20-foot ceiling over 300 square feet registers larger than a flat 9-foot ceiling over 400.

The mechanism works because human perception tracks height before width. Scandinavian cottages exploit this by vaulting only the main room, then dropping the ceiling in bedrooms and utility zones. You compress program ruthlessly where it doesn’t matter and expand it where people spend time. A pitched roof on a simple rectangular plan does this without expensive structural gymnastics or complex framing.
Storage That Disappears Into Walls
The standard advice is “add shelving.” That’s lazy. Real Scandinavian cottage design treats storage as load-bearing architecture, not decoration. Built-in cabinetry under eaves, integrated into the frame itself, uses otherwise wasted space along sloped walls. A 6-foot-high sloped wall can hold 8 feet of usable storage if you slope the shelves to match the pitch.
Staircase design compounds this: Scandinavian cottages tuck storage under stairs as structural necessity, not afterthought. Each step frame holds shallow drawers or cabinets. The wall alongside the staircase becomes modular shelving. Utilities—mechanical, electrical, plumbing—run inside these same walls, hidden behind finished surfaces. Nothing protrudes. Nothing clutters the visual field. Storage becomes invisible because it stops being separate from the structural plan and becomes part of it.
Scandinavian House Plans: Mimicking Ecological Niches
Resource Allocation Follows Pressure, Not Preference
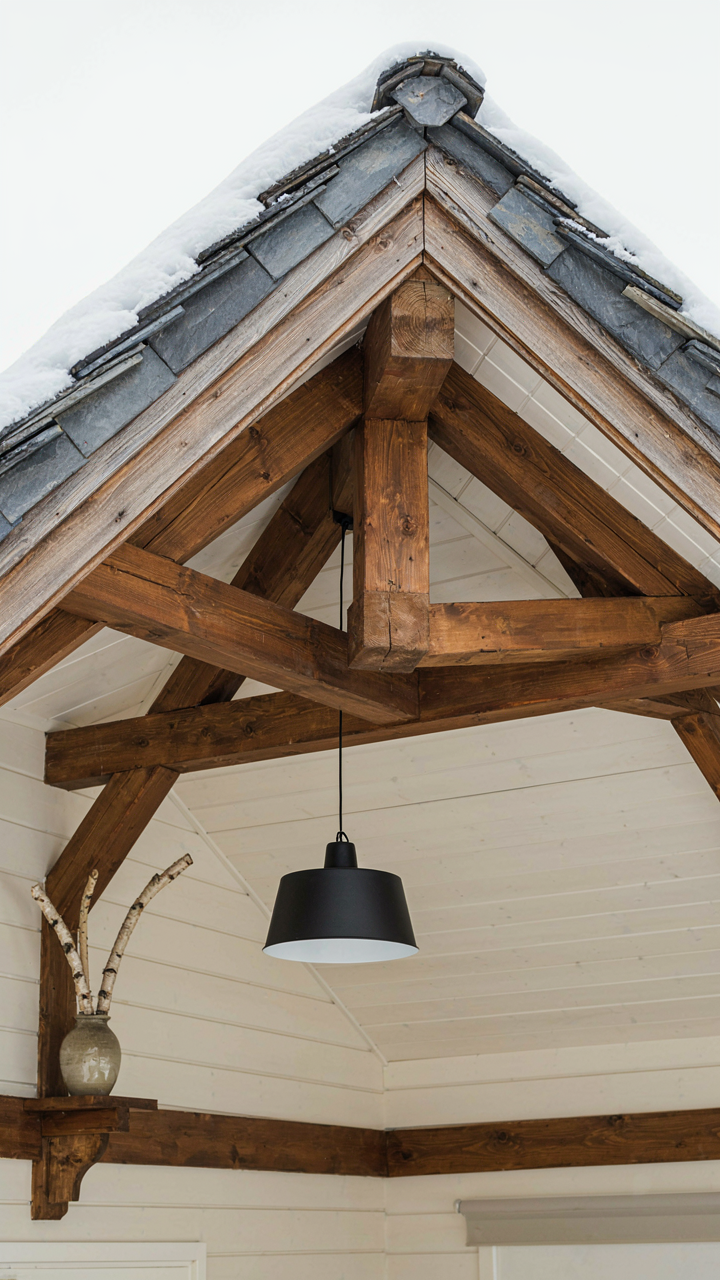
You want your cottage to feel authentic without understanding that authenticity is just honest constraint. In ecology, organisms allocate resources where survival pressure is highest. Scandinavian cottages do the same. They concentrate material and labor where climate demands it most: the roof pitch, the thermal mass, the window placement. Everything else stays minimal. This isn’t aesthetic choice. It’s resource triage under real environmental stress.

The pitched roof isn’t decorative. It sheds snow load that would collapse a flat surface under Nordic winter weight. Walls stay thick where winters push hardest. Windows cluster on south-facing walls to capture low-angle winter sun. The layout compresses living space vertically to reduce perimeter exposure. When you design this way, every material decision has a survival reason attached. Removing that reason reveals you’re just copying style.
Design Against Specific Pressure, Not Generic Taste
Most advice tells you to design for everyone. That’s how you design for no one. Scandinavian cottage plans succeed because they solve for one brutal constraint: how to stay warm and functional with limited fuel, in high latitudes, using local materials. A cottage designed for Stockholm performs differently than one designed for Copenhagen because snow load, daylight duration, and wind patterns diverge. You pick your specific environmental pressure first. Everything else flows from that single variable.
The pitched roof angle matters. Too shallow and snow accumulates. Too steep and you waste material and labor. Nordic traditions settled on 40 to 50 degrees because that angle sheds snow reliably while materials available in those regions could span the distance economically. Change your latitude or available timber and the angle changes. This is the mechanism: identify the single environmental pressure that will break your design if you get it wrong, then let every other decision serve that pressure.
Cabin Floor Plans: The Spartan Dwelling
What You Actually Need In A Room
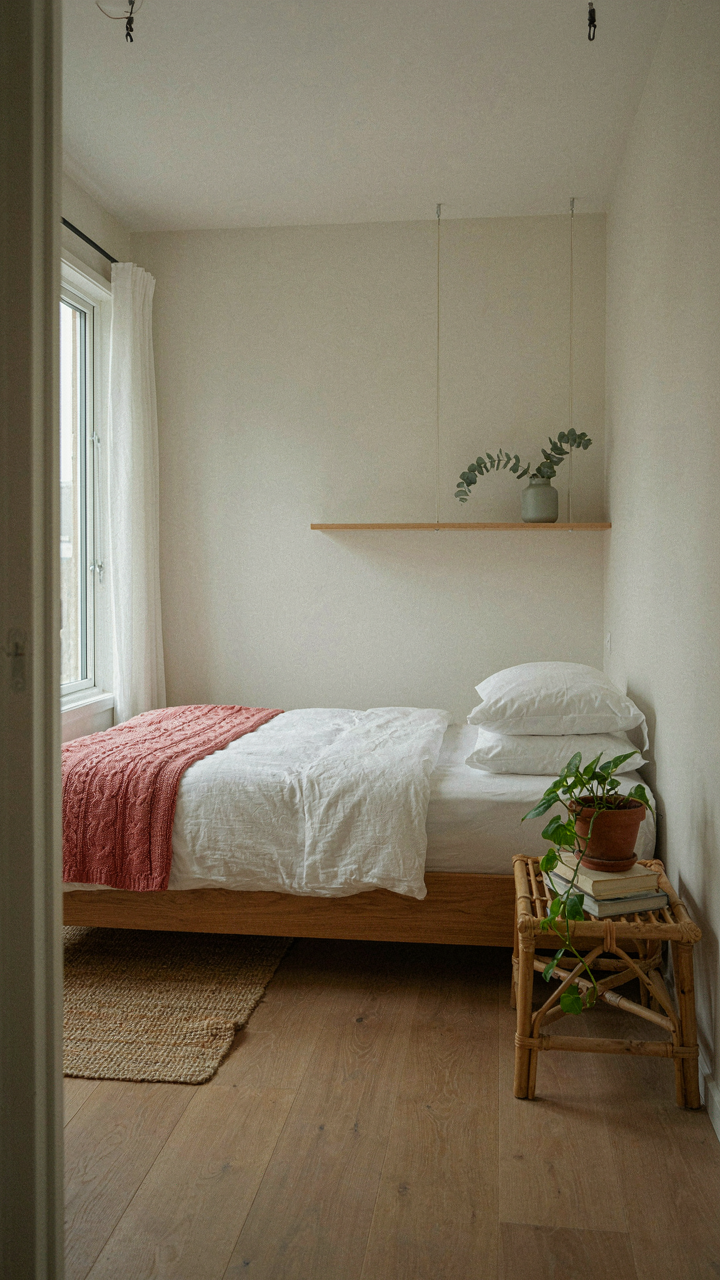
You want to feel like you’re making a sophisticated choice by building small. The real mechanism is subtraction. Scandinavian cottage plans strip rooms to their core function because Nordic builders faced material scarcity and brutal heating costs. A room that serves one purpose only wastes money and labor. The sleeping room has a bed and storage. The living room has seating and a hearth. The kitchen has work surface and fire. Nothing else.

This isn’t minimalism as aesthetic. It’s engineering constraint becoming design principle. When you remove a room, you remove the walls, the foundation, the roof structure, and the heating load it requires. A traditional Scandinavian cottage rarely exceeds 800 square feet because every square foot demands maintenance and warmth. The floor plan reflects this economics directly. No hallways. No formal dining room separate from living space. No mudrooms that exist purely for psychological comfort.
Direct Access Without Wasted Distance
Topography dictates layout in Scandinavian cottage design. Site the structure to face south for winter sun and position entrances to minimize exposure to prevailing winds. This isn’t decoration. This is leverage from site analysis. A cottage placed poorly costs more to heat and ages faster from weather exposure.
The footprint stays tight because the terrain demands it. Sloped sites mean you can’t sprawl horizontally. You build into the slope instead of away from it, which reduces excavation and foundation work. The simple pitched roof sheds snow and water efficiently downhill, working with gravity rather than against it. When you examine the actual built examples across Norway, Sweden, and Finland, nearly all sit within a 30-foot square or rectangle. The shape follows the land. The land wins the argument about what’s possible.
Scandinavian Cabin Plans: The Future Of Intentional Living
Luxury As Constraint, Not Abundance
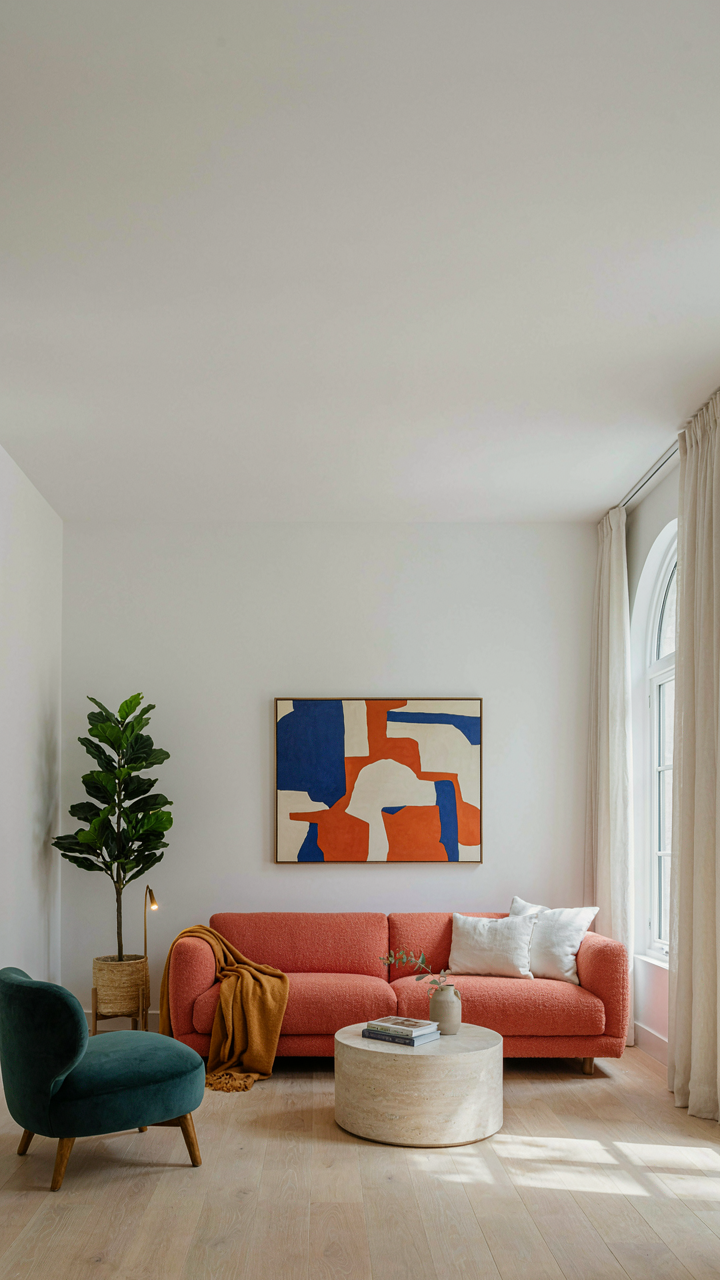
You want permission to own less and call it sophisticated. Here’s the mechanism: Scandinavian cottage design treats constraint as the design brief itself. Limitation forces priority. When your floorplan is 800 square feet instead of 3,000, every square inch must earn its place. This is the opposite of how most people build. They add rooms for optionality. Scandinavian design subtracts until only necessity remains.
The pitched roof isn’t decorative—it’s structural honesty made visible. Those steep angles shed snow, extend the building’s lifespan, and eliminate the need for complex drainage systems. Simplicity compounds over decades. You stop paying contractors to fix what shouldn’t fail.
- Single-purpose rooms: Each space does one thing well instead of three things poorly. A bedroom sleeps. A kitchen cooks. No flex rooms that become storage graveyards.
- Material restraint: Scandinavian plans use three to four materials maximum. Typically timber, stone, glass, and metal. This reduces visual noise and procurement complexity.
- Open floor planning within walls: Interior walls disappear strategically to create flow, but exterior envelope stays compact. You gain perceived space without building waste.
- Fixed furniture: Built-in storage, window seats, and sleeping platforms reduce the need for moveable pieces. Less ownership. More intentionality about what enters the space.
- Vertical orientation: Lofts and mezzanines maximize usable square footage without expanding the footprint. The pitched roof naturally creates this opportunity.
The real luxury isn’t what you own—it’s what you don’t have to maintain, insure, heat, or think about. Scandinavian cottage plans encode this into the blueprint.
The Durability Advantage That Compounds
Most architecture advice gets this backward: they say build timeless, then design for trends. Scandinavian cottages flip this. They were built to last 150 years because owners couldn’t afford replacement. Durability wasn’t philosophical—it was economic necessity that became design principle.
Pitched roofs with simple geometry outlast complex modern designs by two generations. The steeper the pitch, the faster water leaves the structure. A 45-degree roof sheds water in seconds. A 20-degree roof lets it pool. Pooling water finds cracks. Cracks become rot. Rot becomes a $40,000 problem. This is why Scandinavian regions standardized steep pitches: cost optimization through material science, not aesthetics.
The timber frame itself ages predictably when built correctly. Massive hand-hewn beams in Swedish and Norwegian cottages actually improve with time as they settle and dry. Modern engineered lumber fails faster than old-growth wood because it’s softer and more uniform. Scandinavian plans still specify solid timber for primary structure. The cost difference disappears after 50 years when you’re not replacing inferior materials.
Build the pitched roof steep. Source timber from slow-growth forests. Design the drainage so water leaves the building immediately. These aren’t optional details—they’re the protocol that keeps Scandinavian cottages standing while contemporary homes need roof replacement by year 35.
Your Fixation On Aesthetics Blinds You To The Brutal Logic Of Nordic Design. Quit Chasing Trends, Build Resilience
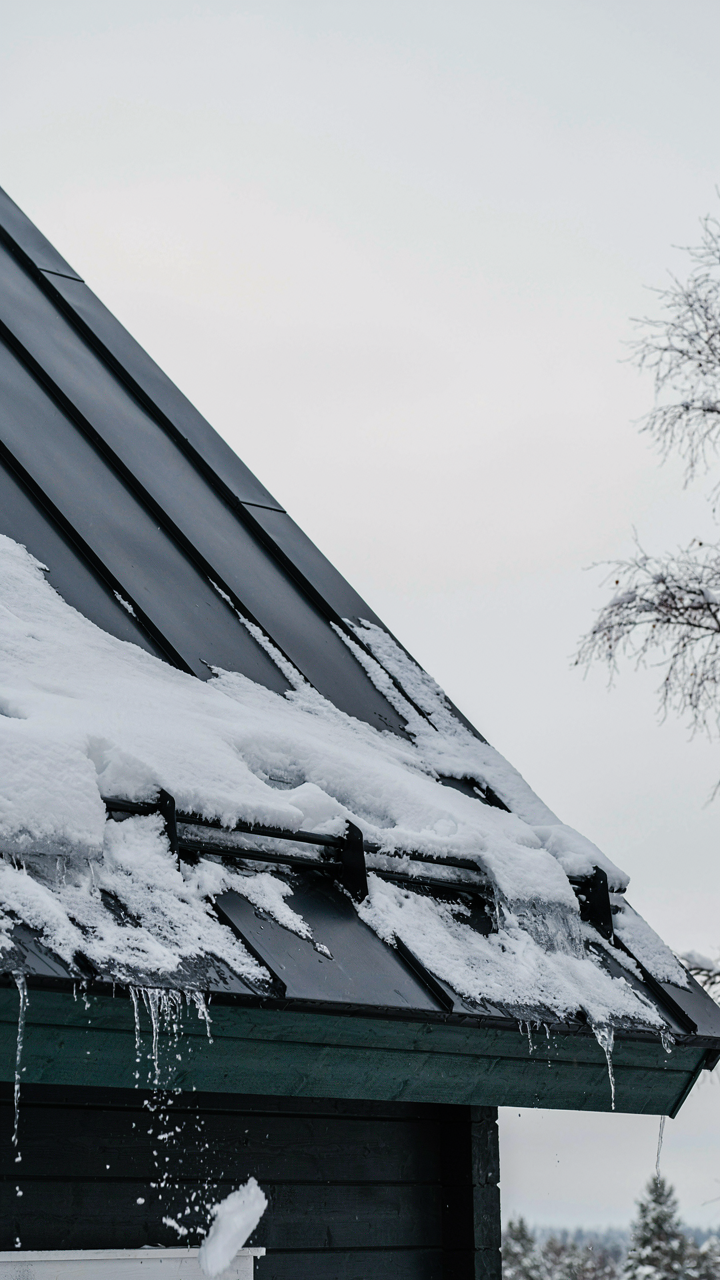
Scandinavian cottage plans work because they solve problems, not because they look good. A pitched roof sheds snow. Compact layouts cut heating costs. Small windows reduce heat loss. You’re not building a Pinterest board, you’re building a shelter that survives winters without draining your wallet. Stop asking what style fits your Instagram feed. Start asking what actually protects you. Pull up three local cottage plans today and identify which roof pitch matches your climate. Everything else follows. Design that doesn’t survive is just decoration waiting to fail.



