
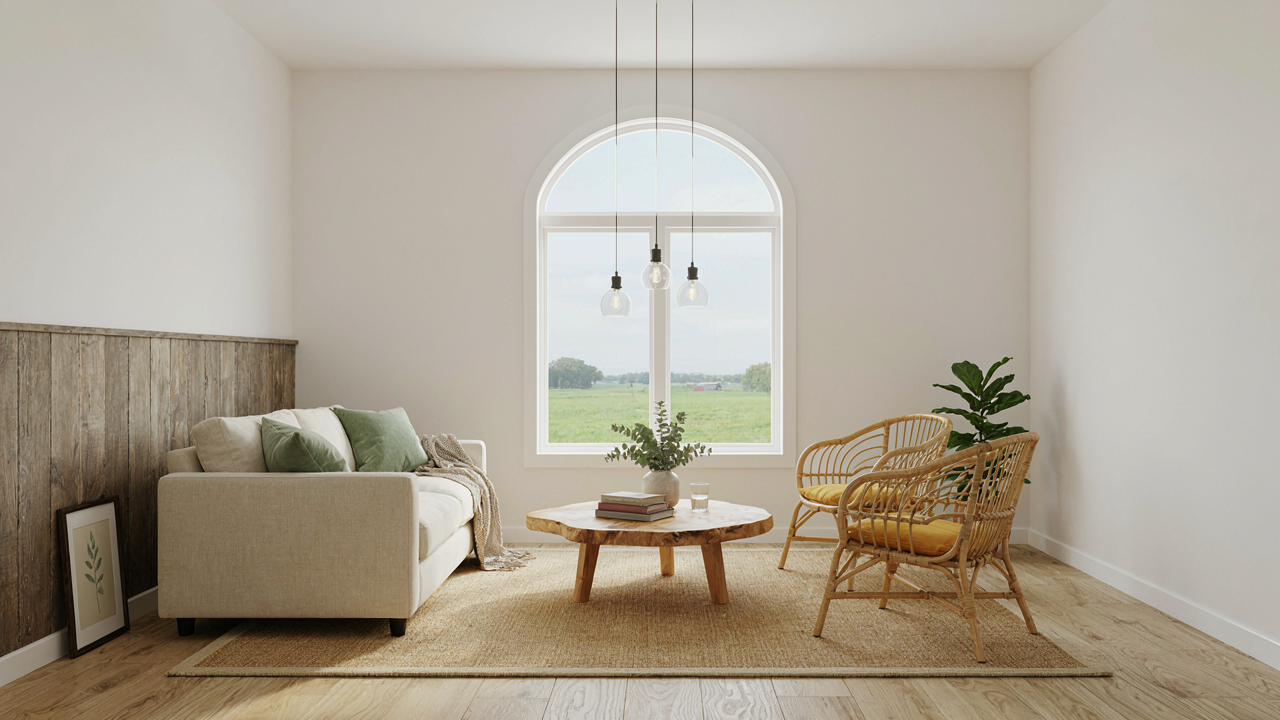
The Original Blueprint: Necessity, Not Nostalgia
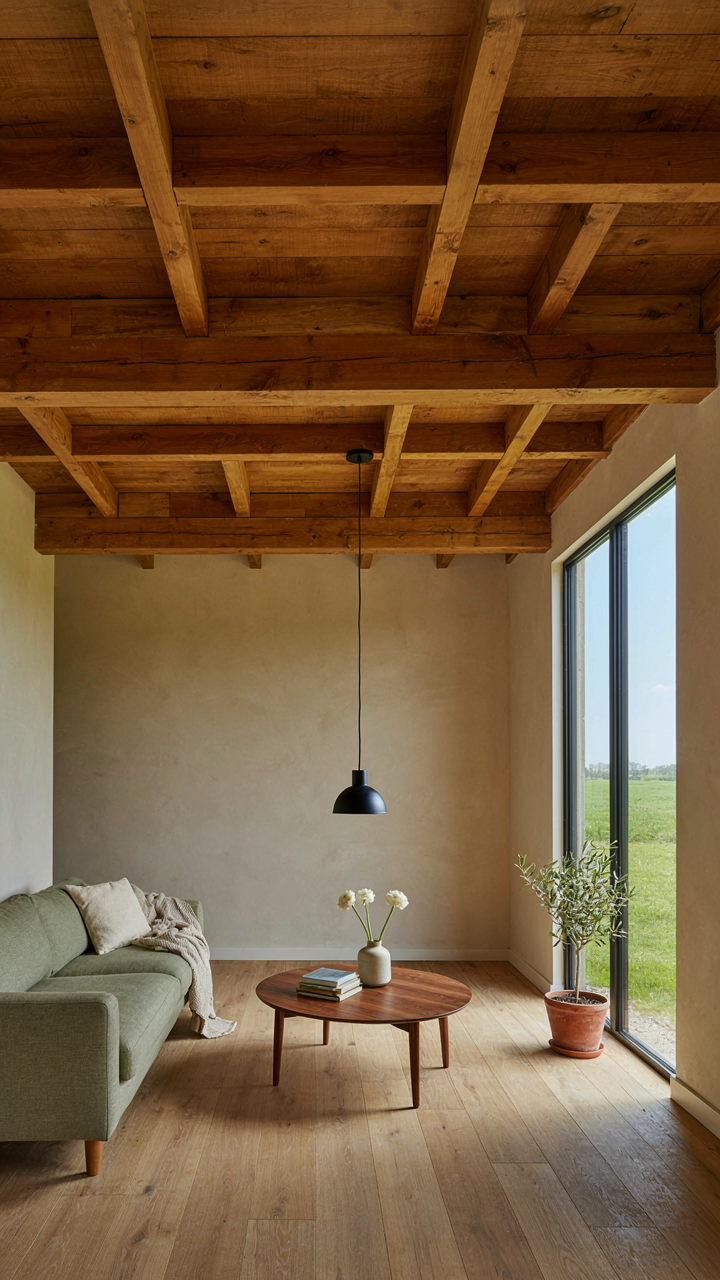
What The Land Provided
You want farmhouse design to feel authentic without actually understanding why it looks that way. Here’s the mechanism: American farmhouses didn’t emerge from a design philosophy. They emerged from material scarcity and regional geology. Builders used what grew or lay nearby because transportation was prohibitively expensive. In the Northeast, timber dominated. In the South, brick and tabby appeared where clay beds existed. The Midwest favored sod and stone where trees were scarce.
This wasn’t an aesthetic choice. It was economics disguised as tradition. A Pennsylvania farmhouse looks nothing like a Georgia plantation farmhouse because the trees, soil, and stone deposits differ fundamentally. The design followed the inventory. When you study american farmhouse architecture, you’re not studying art. You’re studying constraint-driven problem solving. The style is simply the visible output of “build with what’s here.”
Form Matches Work, Not Preference
Everyone misses the real reason american farmhouse design persists: it solved the actual workflow of farming. Like systems thinking in logistics, every structural element existed to minimize wasted motion between tasks. The wraparound porch wasn’t quaint. It was a transition zone between interior work and exterior labor, reducing the distance between tool storage and fields. The mudroom functioned as a decontamination buffer before livestock blood or soil entered living quarters.
The open floor plan on the main level served continuous visibility over livestock and kitchen operations simultaneously. Multiple doors on opposing walls created cross-ventilation before mechanical cooling existed, which prevented food spoilage in summer heat. High ceilings accommodated heat rise and smoke from cooking fires. Steep roofs shed water and snow quickly, preventing structural damage. Every detail answered a specific operational need. Strip away the need, and the design becomes decorative noise.
Deconstructing The Farmhouse Exterior Illusion

When Simple Forms Outperform Decoration
You want the farmhouse look because you think it signals authenticity and escape from corporate sterility. Here’s the mechanism: farmers built gables and simple rooflines because they solved physics problems, not because they looked humble. A steep gable sheds water and snow fast. Unadorned walls dry quicker and need fewer materials to maintain. The aesthetic followed function like a shadow.

Basic exterior forms outlast ornament because they eliminate surfaces where weather gets trapped. A clean roofline with minimal protrusions means fewer seams for water infiltration. Farmers understood this through failure and expense, not philosophy. They stripped away every element that didn’t earn its place through structural necessity or material economy. This constraint produced the look people now pay premium prices to recreate.
Why Elaborate Facades Collapsed Under Reality
The conventional advice says farmhouse appeals because it rejects artifice. That misses the real story. Elaborate facades required constant maintenance and cost money farmers didn’t have. A decorative cornice collects debris and moisture. Ornamental trim creates edges where wood rots and paint peels. Victorian and Baroque styles thrived in towns where hired hands did repairs. Rural architecture couldn’t afford that labor model.
Simplicity wasn’t a philosophy. It was an operating budget. A flat wall with minimal trim dries faster, resists wind damage better, and demands less skilled labor to repair. Farmers selected for exteriors that survived neglect because they would suffer neglect. Every practical constraint you see in authentic farmhouse design was written by winter, by limited cash flow, and by the five year gap between major repairs. Build only what survives indifference.
The Wrap Around Porch: Microclimate Management Protocol

How Shade Becomes Active Temperature Control
You want the wrap-around porch because it looks good in photos. The real reason it works is thermodynamics. The porch doesn’t just decorate the house—it creates a thermal buffer zone that reduces interior cooling load by blocking direct solar radiation before it hits walls and windows.

Farmers built deep porches because they understood albedo and thermal mass without naming them. A porch extending eight to twelve feet intercepts summer sun at a low angle, casting shadow across the south and west facades during peak heat hours. This passive system requires zero maintenance and reduces the temperature differential the interior air conditioning must overcome. Wood decking absorbs and releases heat more slowly than concrete, further moderating temperature swings between day and night.
Dirt Entry And Work Flow Separation
The wrap-around porch serves as a decompression chamber between outdoor work and interior living space. Most design advice skips the mechanical function: the porch is where mud, tools, and labor-day grime stay outside, not where aesthetics happen.
A properly configured porch edge becomes a mudroom extension without walls. Boots scrape on rough-sawn boards or stone before reaching the house threshold. The porch floor slopes slightly to shed water. This prevents moisture and particulates from transferring to finished floors indoors, cutting maintenance burden and extending interior finishes. The threshold itself becomes a strict boundary: work clothing and equipment remain in the porch zone, protecting the house proper from daily occupational debris.
Beyond Beige: Authentic Farmhouse Exterior Color Ideas

What Paint Actually Survives On Wood
You want your farmhouse to look intentional, not neglected. Here’s what matters: pigment chemistry determines durability far more than brand marketing does. Early American farmhouses used lime-based whitewash and natural earth pigments because those were the only options that adhered to wood and weathered predictably. Iron oxide, ochre, and umber stayed fast. Modern latex and acrylic paints changed the game, but the mechanism remains unchanged: pigment particle size and binder adhesion determine lifespan, not color name.

Exterior wood demands paint formulated for UV exposure and moisture cycling. Oil-based primers under acrylic topcoats still outlast pure acrylic systems on raw or previously painted wood because oil penetrates grain better. Farmhouse exteriors show age through color failure first, so choose paints with proven track records on wood, not trendy finishes designed for drywall. Historical farmhouse colors worked because the pigments themselves were durable, not because farmers were aesthetic geniuses.
Embrace The Mechanism Of Decay
Weathering isn’t a failure to maintain your farmhouse. It’s the visible record of material breakdown under sun and water. Most design advice pushes perfection: fresh paint every five years, uniform finish, no variation. That’s backwards. Real farmhouses develop patina because wood grain absorbs paint unevenly, UV fading accelerates on south-facing walls, and moisture creates subtle discoloration. This isn’t neglect. It’s authenticity emerging from physics.
The aesthetic you’re chasing requires accepting that your farmhouse exterior will look different in year three than year one. Paint weathering happens fastest on exposed areas, slowest in shade. Siding with rough texture weathers more visibly than smooth wood. Stop fighting this. Select colors that age gracefully: whites and creams develop character without looking dingy, earth tones fade softly, and grays hide weathering naturally. Start by choosing paint that has faded well on similar wood types in similar climates over a decade or more.
The Brick & Siding Conundrum: Materials As Thermal Mass

Why Brick Actually Holds Heat
You want brick because it looks permanent and costs money, so it must be smart. Here’s the real mechanism. Thermal mass is physics language for a material’s capacity to absorb, store, and release heat energy over time. Brick does this better than most farmhouse materials because it’s dense. Density means more mass per volume, which means more molecules to hold onto heat. A brick wall doesn’t warm your home through insulation. It moderates temperature swings by absorbing daytime heat and releasing it slowly at night, flattening the interior temperature curve.

The catch nobody states: thermal mass only works if temperature actually swings. In climates with stable temperatures, brick’s benefit collapses. Farmhouses used brick in regions where day-night temperature variation was significant—the Northeast, upper Midwest, parts of the South. The material solves a specific climate problem, not a universal one. Brick’s real value in traditional farmhouse design was durability and fire resistance, not energy efficiency. The thermal mass benefit was secondary physics, not the primary reason farmers chose it.
Wood Siding And The Insulation Myth
Common advice says wood siding insulates. It doesn’t. Wood conducts heat readily, which is why you feel cold when you touch a wooden beam in winter even if your house is warm inside. The insulation value of wood siding alone is negligible, typically R-3 to R-5 depending on thickness and wood type. Farmhouses with wood siding stayed warm because of air gaps, internal wall cavities packed with sawdust or newspaper, and thick exterior boards that created dead air pockets, not the boards themselves.
The real mechanism: wood’s job was not insulation but protection from weather and air infiltration. Tight wood siding reduced drafts by blocking wind. Farmers then stuffed cavities with whatever insulation material was available locally—sawdust, straw, animal hair, or clay. The wood was the barrier. The cavity fill was the thermal resistance. Modern farmhouse restorations that expose or celebrate old wood siding without addressing cavity fill lose the original climate control entirely.
Old Farmhouse Exterior Colors: The Fading Echo Of Utility

Why Paint Fades, And Farmers Let It
You want to know the “authentic” farmhouse color because you’re shopping for legitimacy, not because you understand what made those colors appear in the first place. Here’s the mechanism: farmers didn’t choose muted palettes for aesthetics. They chose them because those pigments were cheap, durable, and what the market supplied. Ochre, umber, and whitewash dominated because iron oxide and lime cost nothing. The colors you see in old farmhouses aren’t a design choice—they’re the residue of economy.

Paint selection in early American agriculture followed industrial availability, not intent. Whitewash ruled because farmers mixed it themselves from lime and water. Red barns came from iron oxide in available pigments, not from some romantic tradition. These palettes survived because they worked, not because they were beautiful. When you strip away the nostalgia, what remains is pure resource constraint dressed up as timelessness.
Durability Built Into The Pigment Choice
Economics dictates longevity in farmstead design. A farmer who repainted every five years wasted capital on labor and materials he couldn’t afford to waste. The colors that persisted were those that held fast to wood and brick—oxide-based pigments that weathered rather than peeled. Whitewash required annual touch-ups, yes, but the labor cost was absorbed into routine maintenance. The real advantage wasn’t that these colors aged well; it was that their degradation looked deliberate rather than neglected.
Modern exterior paints claim superior durability, but old farmhouses reveal a different truth: farmers accepted fading as part of the cycle. They didn’t fight it. Repainting happened on a schedule tied to necessity, not aesthetics. The muted palette worked because it masked imperfect maintenance and made irregular repainting cycles invisible to the eye. A faded ochre barn looks intentional. A faded electric blue does not. The color you choose determines whether neglect reads as character or abandonment.
Barn House Colors: Industrial Aesthetics Of Necessity
Why Red Barns Actually Exist
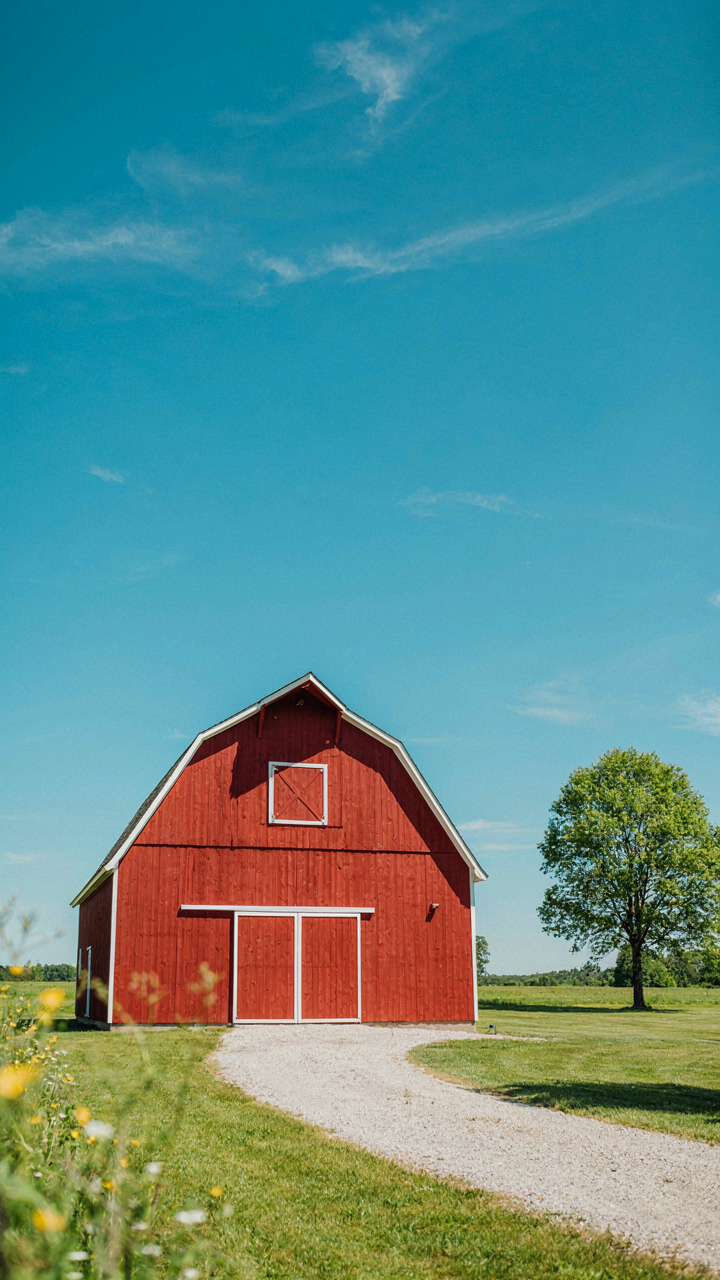
You want the farmhouse aesthetic without understanding why farmers made the choices they did. That’s the real tell. Red barns weren’t born from design theory—they came from chemistry. In the 18th and 19th centuries, farmers applied linseed oil mixed with iron oxide and lead to wood as a fungicidal treatment. The iron oxide created the red color as a side effect, not the goal. Durability was the mechanism. The paint protected against rot and extended barn life by decades.

The red became standard because it worked. Farmers who painted their barns red kept their structures standing longer than neighbors who didn’t. Word spread. No marketing campaign required. What started as a practical solution became visual tradition because tradition emerges from what survives.
- Iron Oxide Base: The primary pigment in traditional barn paint, derived from iron compounds that also provided mild fungicidal properties beyond the linseed oil carrier.
- Linseed Oil Binder: Oxidizes when exposed to air, creating a hardened protective layer that resists weather and prevents water infiltration into wood grain.
- Lead Content: Common in 19th and early 20th century formulations, accelerated drying and improved adhesion, though modern versions eliminated this toxic component.
- Low Cost Production: Red pigments were cheaper to produce than other options, making the treatment economically accessible to average farmers versus wealthy landowners.
- Regional Variations: Barns in limestone regions sometimes used whitewash instead; coastal areas used darker colors; availability of materials and local traditions shaped color choices.
Modern farmhouse design treats red barn color as aesthetic choice. It’s actually a fossil record of industrial chemistry applied to rural survival. That’s why forcing red on a modern suburban home reads as costume rather than architecture.
The Limited Palette Problem Nobody Names
Everyone says farmhouse color palettes are “simple” or “timeless.” Wrong framing. Farmers weren’t artists curating a limited palette—they were buying what local suppliers stocked. Paint production was centralized. Transportation was slow. Your barn got the color the nearest supplier had in volume. Cream, white, red, and dark brown dominated because factories produced them in industrial quantities. The palette wasn’t chosen; it was inherited from supply chain constraints that nobody had power to change.
This matters because modern farmhouse design copies the aesthetic without copying the constraint. You have unlimited color options. The moment you understand that the original palette was born from scarcity, not preference, you stop chasing authenticity and start asking what the right color actually does for your structure’s function. Paint a barn to protect it. Pick colors your local contractors stock reliably. Everything else is performance art.
The Resilient Farmhouse: Applying Evolutionary Design Principles
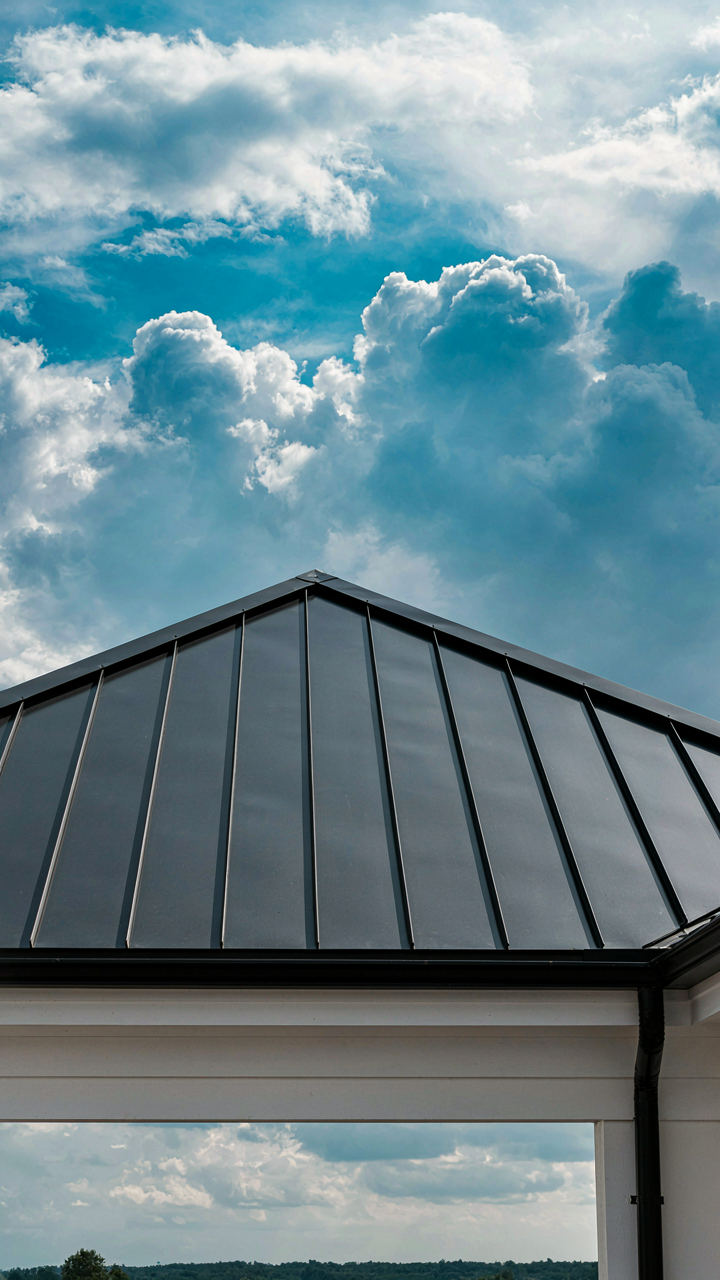
Why Simple Structures Outlast Trends
You want to believe your design choices are sophisticated. They’re not. Evolutionary biology explains why American farmhouses survived two centuries while Victorian mansions crumbled: organisms and structures persist when they match their environment’s actual demands, not imagined ones. The farmhouse stripped away ornament because it wasted resources on maintenance. Load-bearing timber frames, pitched roofs for water shedding, and interior layouts that reduced heating zones worked because they solved real problems under genuine constraints. Complexity dies under pressure. Simplicity compounds.

The farmhouse form emerged from necessity, not aesthetics. Farmers didn’t hire architects to design statements. They built what their climate, available materials, and labor demanded. A gabled roof sheds snow faster than a flat one. Exterior walls faced south and east to capture heat. Kitchens centered near chimneys to share warmth across rooms. These weren’t artistic choices. They were survival mechanisms that got replicated because they worked. Every decision carried weight because every board cost money and every day of construction delayed planting season. Constraint breeds efficiency.
Design Through Iterative Pressure
The common advice treats farmhouse design as fixed aesthetic. It’s not. Genetic algorithms in biology work by running thousands of iterations under environmental pressure, killing weak variations and breeding winners forward. American farmhouses operated the same way across generations. Farmers copied what worked on neighboring properties. They abandoned what failed. A roof pitch that leaked got steeper on the next building. Window placement that froze one room got repositioned on additions. Foundations that cracked got dug deeper. The design evolved because failure had immediate, visible consequences.
This iteration happened fast relative to architectural fashion cycles. A family built, learned, rebuilt. Word spread through rural communities. By the time a style reached national magazines, farmhouses had already evolved past it through decades of unforgiving trial. That’s why early American farmhouses look so different from their 1980s aesthetic revival. The originals bore the marks of hundreds of small corrections made by people who lived in them year-round. The revival copies the silhouette but not the mechanism that created it. Real resilience requires the pressure that generates constant, small refinements.
Beyond ‘Cottage’ Charm: The Harsh Realities Of Country Aesthetics
Materials That Survive What You Can’t Control
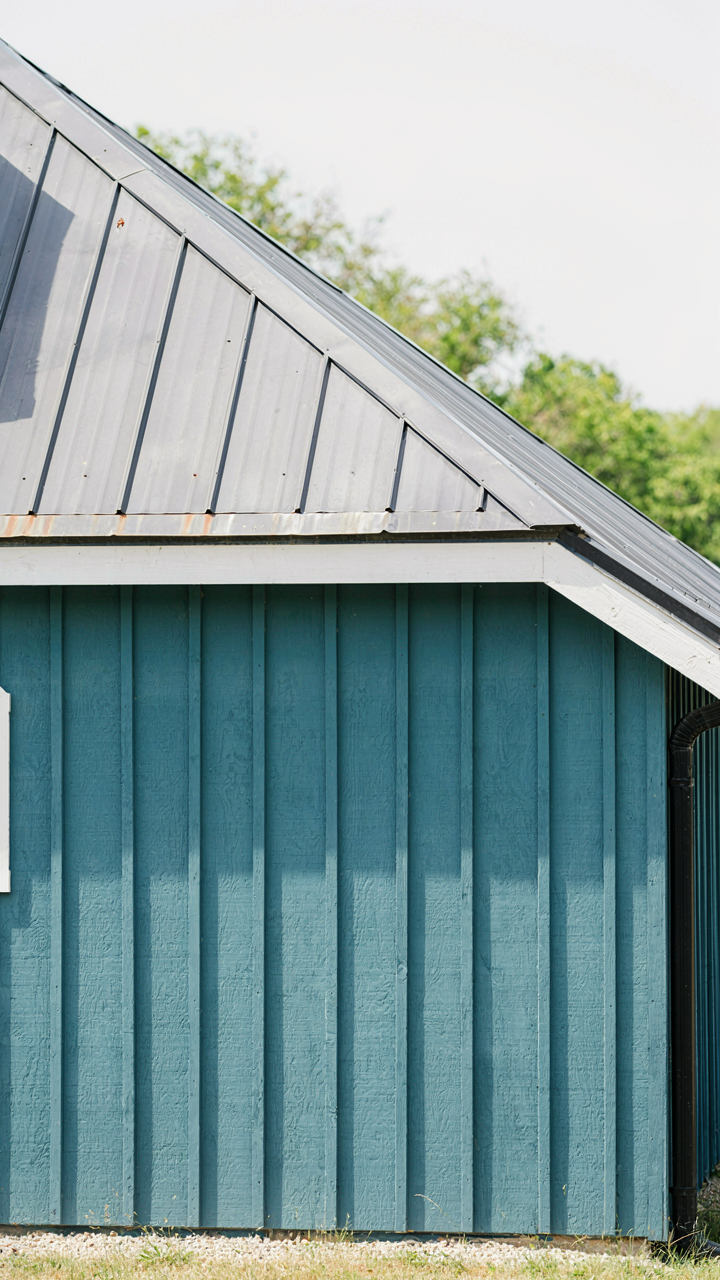
You want farmhouse aesthetics because you think it signals authenticity. The real constraint is that rural environments destroy weak materials faster than you can replace them. Farmhouse design borrows from materials science the concept of “stress tolerance”—the ability of a material to withstand repeated environmental cycles without degradation. Wood siding, metal roofing, and stone foundations aren’t romantic choices. They’re solutions to freeze-thaw cycles, UV exposure, salt air, and moisture that break down inferior alternatives within years, not decades.

The common advice says to use “reclaimed wood” and “vintage finishes” for authenticity. That’s incomplete. Early American farmers chose materials because they were locally abundant and could be maintained with tools already on hand. They used dense hardwoods that resist rot, lime-based plaster that breathes and self-heals, and metal that can be re-oiled without specialized equipment. Practical durability solves the problem before decoration becomes relevant.
Making Systems Work Without Infrastructure
Remote properties have no municipal backup. You must architect redundancy into every system because failure means active problem-solving, not a phone call. This mirrors military logistics—supply lines matter more than individual assets. A farmhouse that depends on grid power, municipal water, and external repair services isn’t positioned for rural reality. It’s a suburban house pretending to be rural.
Early farmhouse design embedded self-sufficiency into the structure itself: root cellars for food storage, hand pumps with mechanical backup, wood stoves that heat and cook simultaneously, and tool sheds organized for immediate access. Modern farmhouse often strips these out for “clean lines” and then adds solar panels as an afterthought. The mechanism is this: identify every critical system your property needs, then build that capacity into the house design from the foundation up, not as decoration afterward.
The Anti Trend Farmhouse: Building For A Century, Not A Season

Materials That Survive Actual Use
You want farmhouse to feel authentic because you’re afraid your taste will expire. Here’s the mechanism: materials that were chosen for farmhouses weren’t chosen for beauty. They were chosen because they cost less to replace when they failed, or they didn’t fail at all. Reclaimed wood, stone, and metal endured because farmers couldn’t afford to rebuild every decade. The same principle applies now, except backwards. Choose materials that survive neglect, not materials that look good in photos.
Real farmhouse relies on dimensional lumber, solid wood joinery, and materials with visible aging patterns. Particle board farmhouse is the opposite signal. Stone, heavy timbers, and wrought iron absorb function instead of hiding it. Plaster over brick reads different than drywall over studs. The material selection isn’t decorative. It’s structural insurance that your investment performs across twenty years, not two seasons.
Longevity Over Aesthetic Cycles
Most farmhouse advice is wrong about this: it treats the style as a visual preference instead of a building methodology. Farmhouses didn’t adopt their form because it looked good. They adopted it because it worked. Barns stayed cool. Thick walls held heat. Covered porches protected entries. The function created the aesthetic, not vice versa. Strip away the trend obsession and you’re building for utility first, appearance second.
This means rejecting current farmhouse decor moves that sacrifice function for Instagram appeal. Exposed beams nailed to drywall ceilings serve zero structural purpose and age poorly. Real exposed beams carry load or they shouldn’t exist. Your material choices should make sense in year ten without renovation. Before selecting anything, ask whether a farmer in 1890 would have chosen it for practicality or only for looks.
Your True Obstacle Isn’t Style, It’s The Cowardice Of Imitation Over Honest, Practical Invention
Most people copy Pinterest boards instead of building from their actual life. American farmhouse works because farmers didn’t design for Instagram. They designed for survival. Stop asking what farmhouse looks like and start asking what your space needs to do. Walk through your home today and identify one thing that serves zero function. Remove it. That’s where real design begins, not with trend replication but with the refusal to keep anything that doesn’t earn its place.



