
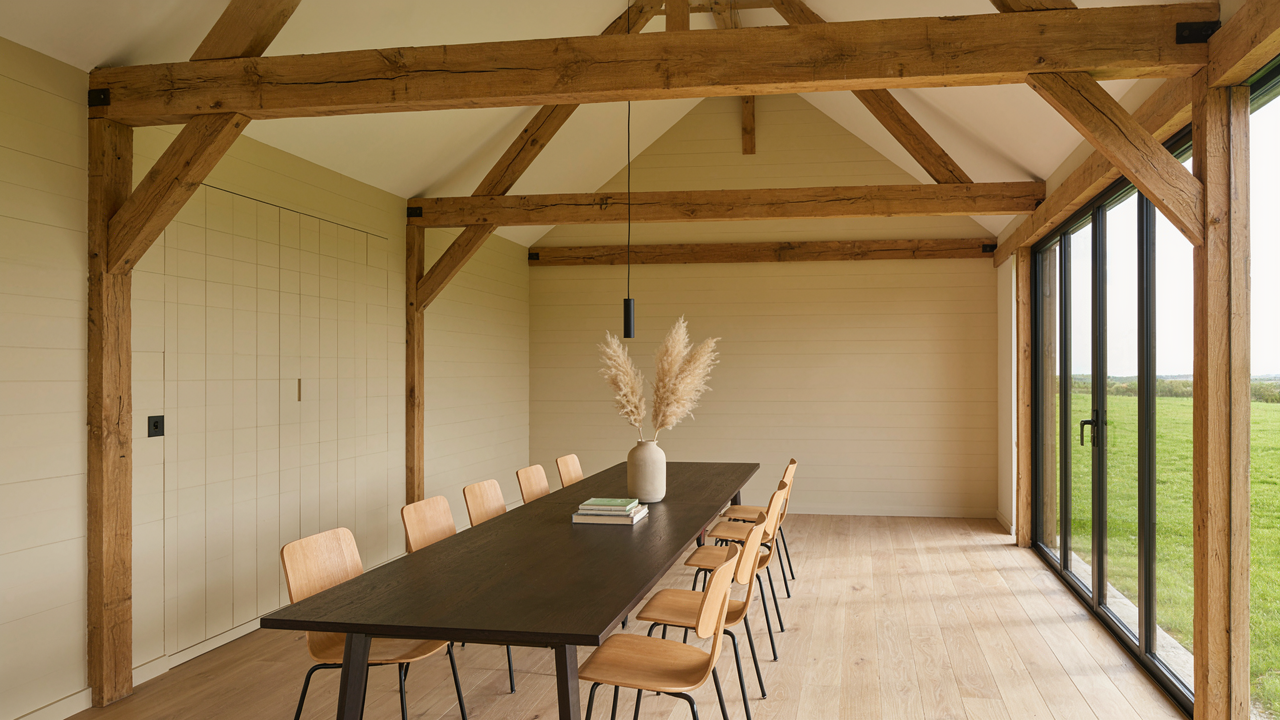
The Illusion Of Authentic Barn House Dining Room

Why Most Rustic Attempts Fail
You want people to walk in and think you have taste without trying. That’s the real draw. Most barn house dining rooms fail because people treat rusticity like a costume—they stack reclaimed wood, add Edison bulbs, throw down a cowhide rug, and call it done. The mechanism is simple: they’re decorating surface instead of understanding structure. A real barn dining room emerges from how the space functions, not from how many “rustic elements” you layer on top.
Authenticity in barn spaces comes from material honesty, not material accumulation. A working barn was built around gravity, weather, and load. Exposed beams didn’t exist for aesthetics—they held up a roof. When you copy the look without respecting why those beams are there, the space feels staged. The dining room that works is the one where every choice serves a purpose first and appearance second. This is why so many designed barn rooms feel like themed restaurants instead of homes.
Barn Style Isn’t A Checklist, It’s A Consequence
Barn aesthetics follow the same logic as evolutionary biology: form follows function, not decoration. In a real barn, every visual element exists because it solved a problem. Thick posts carry load. Rough timber resists weather. High ceilings allow hay stacking and air movement. When you design a barn house dining room, you’re not choosing a style—you’re choosing which functional problems you want the space to solve, and the look follows automatically from that choice.
The difference between authentic and imitation is this: authentic barn dining rooms make one core decision about what the space is actually for, then let that decision determine everything else. If the room prioritizes gathering and durability, you get simple wood surfaces and generous sightlines. If it prioritizes preservation of materials, you get original beams in their true position with minimal intervention. If it prioritizes thermal efficiency in cold climates, you get sealed walls and strategic ventilation that happen to look spare and honest. Most people reverse the order—they decide how it should look, then shoehorn in function afterward. Commit to function first and the room will look like it belongs.
Deconstructing The Modern Farmhouse Dining Room Myth
Barn Style Versus Farmhouse Design
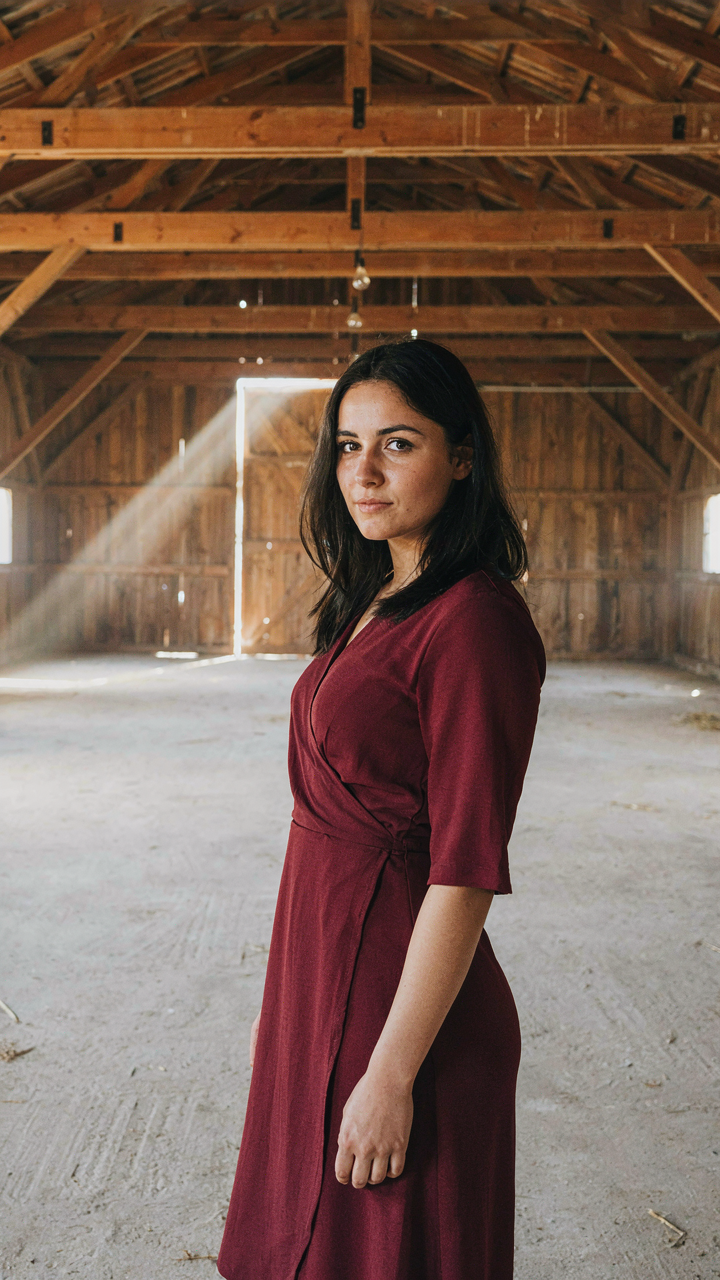
You want permission to buy expensive reclaimed wood and call it authentic. Here’s the mechanism: farmhouse is a lifestyle brand; barn style is a structural fact. Farmhouse borrows aesthetics from rural homes but strips the utility. Barn style works from the actual constraints of agricultural buildings: post and beam frames, functional spacing, materials chosen for durability not decoration.

A farmhouse dining room performs nostalgia. A barn dining room inherits its DNA from spaces built to store hay and animals, then repurposed. The exposed beams in a real barn aren’t there for mood. They’re there because the building spans 40 feet and needs that load capacity. The difference matters because one requires you to fake comfort while the other lets you use it.
When Forced Authenticity Becomes The Problem
Most barn house dining room advice tells you to add vintage signs and mason jars. This is wrong. You’re importing Instagram aesthetics into a space that doesn’t need saving. A barn already has gravity and presence. Adding props to make it feel more “authentic” signals you don’t trust the bones.
The real move is subtraction, not addition. Remove unnecessary finishes. Keep walls simple. Let the structure speak. The wood, the scale, the light coming through the openings—these carry all the weight you need. Once you stop trying to convince people the space is authentic, it becomes actually livable instead of a performance of what you think a barn should feel like.
The High Ceiling Dining Room: Mastering Verticality
Light, Scale, And Perceived Space
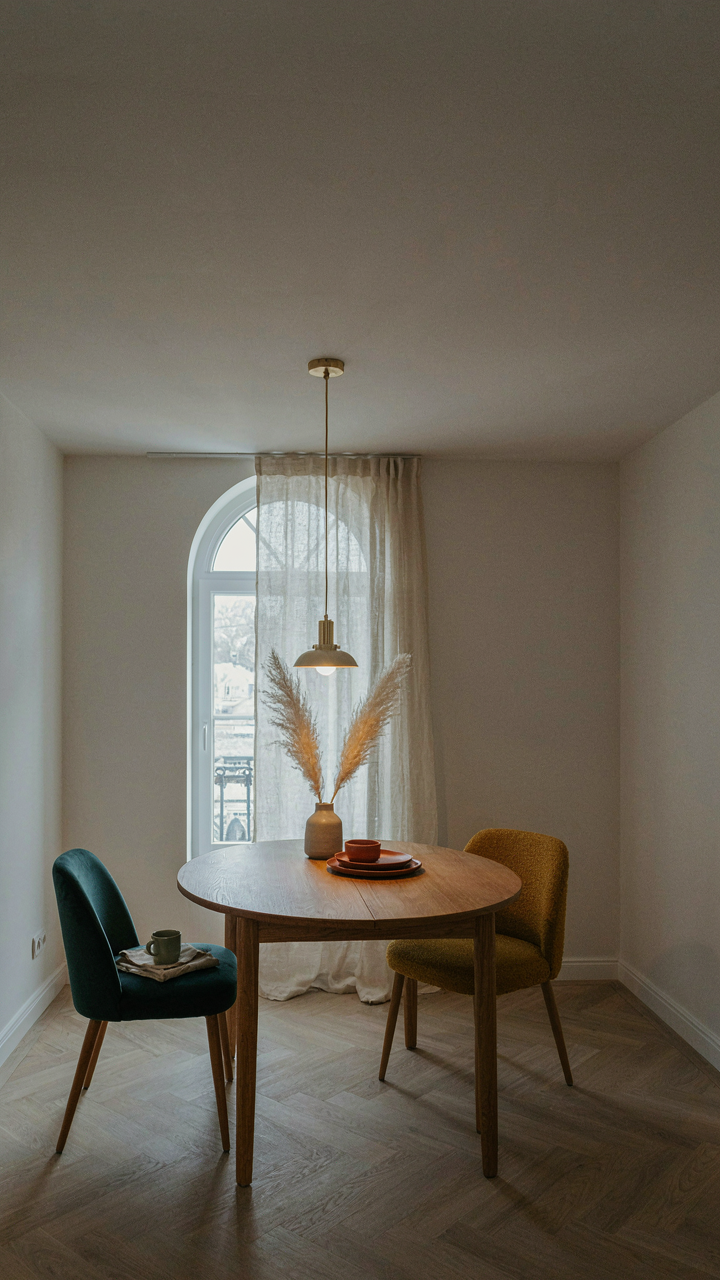
You want a high ceiling to feel intentional rather than wasteful—that’s the real concern beneath the aesthetic talk. Here’s the mechanism: ceiling height directly controls how light distributes and where your eye naturally settles. In barn conversions with exposed beams, the void above becomes either an asset or a liability depending on how you manage illumination layers. Lower-hung pendants over the table create a visual anchor that compresses the space psychologically, making the dining zone feel inhabited rather than swallowed. This is optical physics applied to interior volume: the contrast between bright task light and darker upper zones makes the room feel proportioned instead of cavernous.

Vertical light placement accomplishes what horizontal decoration cannot. Wall sconces at seated eye level, positioned six to eight feet high, reinforce the perimeter and prevent the ceiling from dominating visual hierarchy. The critical move is layering: ambient light from above handles the void, task light defines the table, and accent lighting on beam textures adds visual interest without fighting gravity. Exposed wood at ceiling height reflects warm tones that settle into the upper third of the room, giving the height a sense of containment. Install your primary illumination on separate controls so diners control whether height feels dramatic or intimate on any given evening.
Acoustic Reality In Open Height
Architects call resonance the enemy of conversation; barn dining rooms call it a design problem nobody names plainly. A room with high ceilings and hard surfaces amplifies sound reflection, which means voices bounce and conversations become exhausting. Exposed beams and stone or concrete walls create a reverberant chamber where every word ricochets before dissipating. The standard advice—add soft furnishings—is incomplete because it ignores the primary surfaces driving the problem. You need to interrupt sound travel at the source: the ceiling and upper walls where acoustic energy has the most distance to build momentum before hitting hard materials.
Heavy fabric drapes hung from or near beam height absorb mid-range frequencies where speech lives. Area rugs with deep pile beneath the dining table kill floor reflections and trap sound energy close to its source. The real protocol: map where sound echoes by clapping in the empty room, then place absorptive materials in those zones—not randomly around the perimeter. Wooden beams themselves can be wrapped with acoustic batting behind decorative panels if necessary, though this should be a last resort. The outcome is a space where conversation requires normal effort, not vocal strain, which means people linger longer at the table and the room functions as designed.
The Barndominium Dining Room: Function Dictates Form
Materials That Survive Actual Use
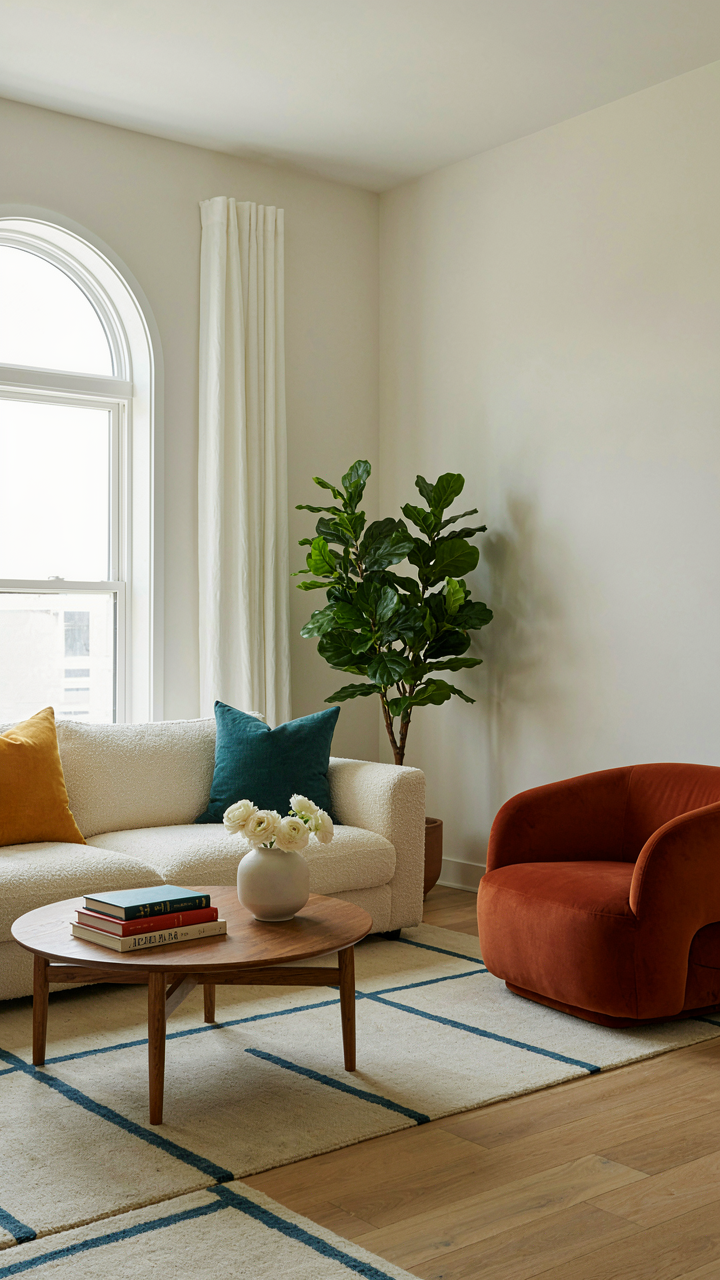
You want this space to look intentional, not like you’re pretending to be someone you’re not. Here’s what actually matters: a barndominium dining room operates under the same constraint as a factory floor—load capacity, durability, and maintenance cost determine what survives. Reclaimed wood tables aren’t romantic; they’re thermally stable and dent-resistant. Steel bases don’t photograph as “rustic”; they handle the weight distribution that solid wood alone cannot manage reliably over time. The mechanism is material selection by stress, not by aesthetic mood.

The common advice says to mix old and new, then stops. That’s incomplete. You choose materials by asking: what takes impact, what resists temperature swings from open loading doors, what cleans fast without degrading. Concrete polished to a matte finish outlasts sealed wood. Wrought iron legs withstand seasonal humidity shifts that warp traditional table frames. Cast iron hardware ages visibly but doesn’t fail structurally. Function dictates form because form that fails fast becomes expensive.
Layouts Built For Movement, Not Magazine Spreads
The typical barn house dining layout wastes the room’s actual advantage: space and flexibility. Most guides suggest “long rustic table as centerpiece.” That arrangement locks you into one use and ignores why barndominiums work at all—they accommodate multiple functions without walls. Instead, position your dining area to allow traffic flow from kitchen to living zones without requiring guests to navigate around furniture. This follows principles from industrial workflow design: clear sightlines and unobstructed pathways reduce friction and cost.
Position the table perpendicular to the beam structure rather than parallel. This breaks the automatic “long wall” instinct and creates natural traffic lanes. Leave at least four feet on two sides for movement without shoving chairs. Store extra seating along perimeter walls, not around the table. The real test: can three people move freely while one person is seated? If no, your layout prioritizes appearance over usability. That’s the mechanism—traffic flow determines arrangement, not tradition.
Sleek Furniture: The Contrarian’s Approach To Barn House Dining
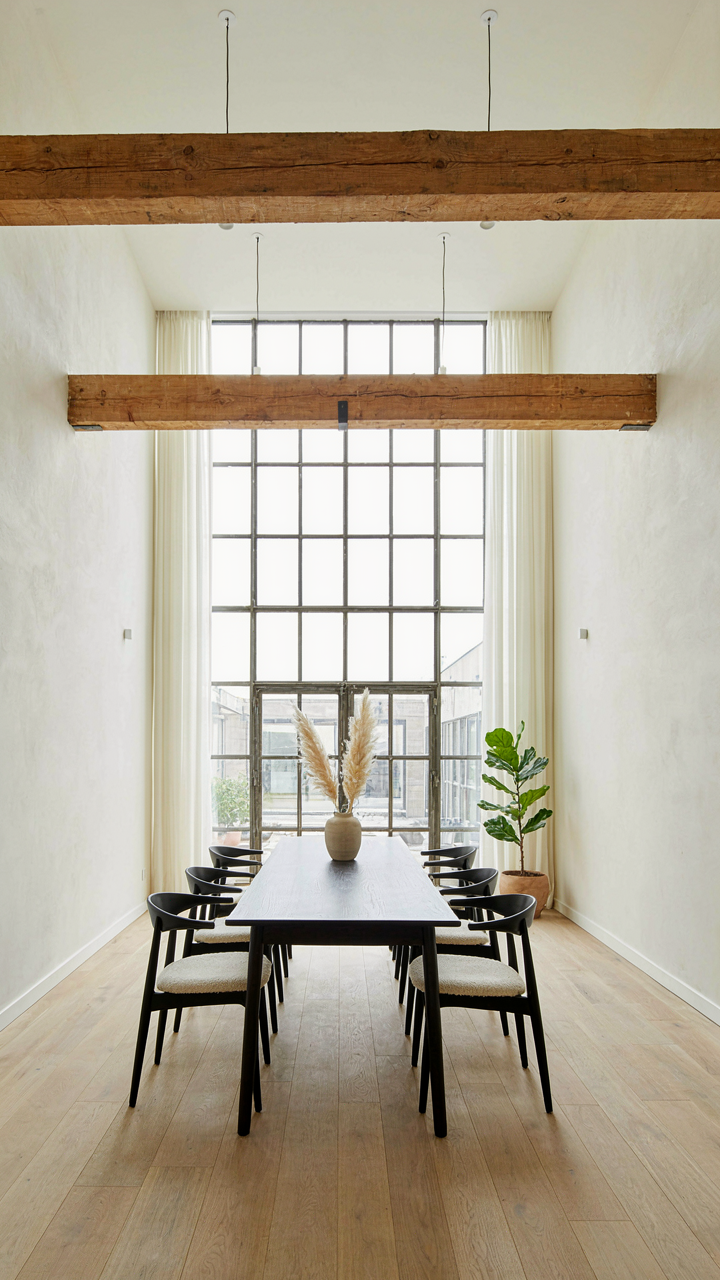
When Empty Space Becomes The Luxury
You want the exposed beams to matter because they cost money and prove you own something real. Here’s the mechanism: economics calls it the scarcity principle. The rarer the signal, the louder it speaks. In a barn house dining room, the scarcity signal is the structure itself—those beams, the bones. Clutter erases that signal. Minimalism doesn’t mean bare. It means every object you place competes for attention against the architecture.

Furniture styled for barn spaces works backward from typical design logic. Instead of filling the room to justify the square footage, you remove pieces until removing another one breaks function. A simple table. Chairs without ornament. A credenza with clean lines. This isn’t asceticism. It’s signal clarity. The room stays readable. Your eye lands on the beams first, the table second, the chairs third. That hierarchy is strategic, not accidental.
Built For Twenty Years, Not Two Seasons
The common advice here is wrong: buy what matches the aesthetic. Wrong. Buy what won’t need replacing. A solid wood dining table with traditional joinery costs more upfront but remains structurally sound for decades. A piece held together with pocket screws and veneers dies when the glue fails or the veneer separates. Barn house dining rooms tolerate material authenticity. They reject planned obsolescence.
Choose joinery over fasteners. Hardwoods over engineered boards. Steel frames over MDF. The mechanism is simple: durable materials forgive time. Your barn house ages into character. Your furniture should do the same. When you select a piece, ask whether it will look better in ten years or worse. If the answer is ambiguous, it’s the wrong piece. Genuine utility means the table serves meals without wobbling, the chairs support weight without squeaking, the credenza opens smoothly without loose hinges.
The “Adaptive Reuse” Protocol For Barn Style Homes
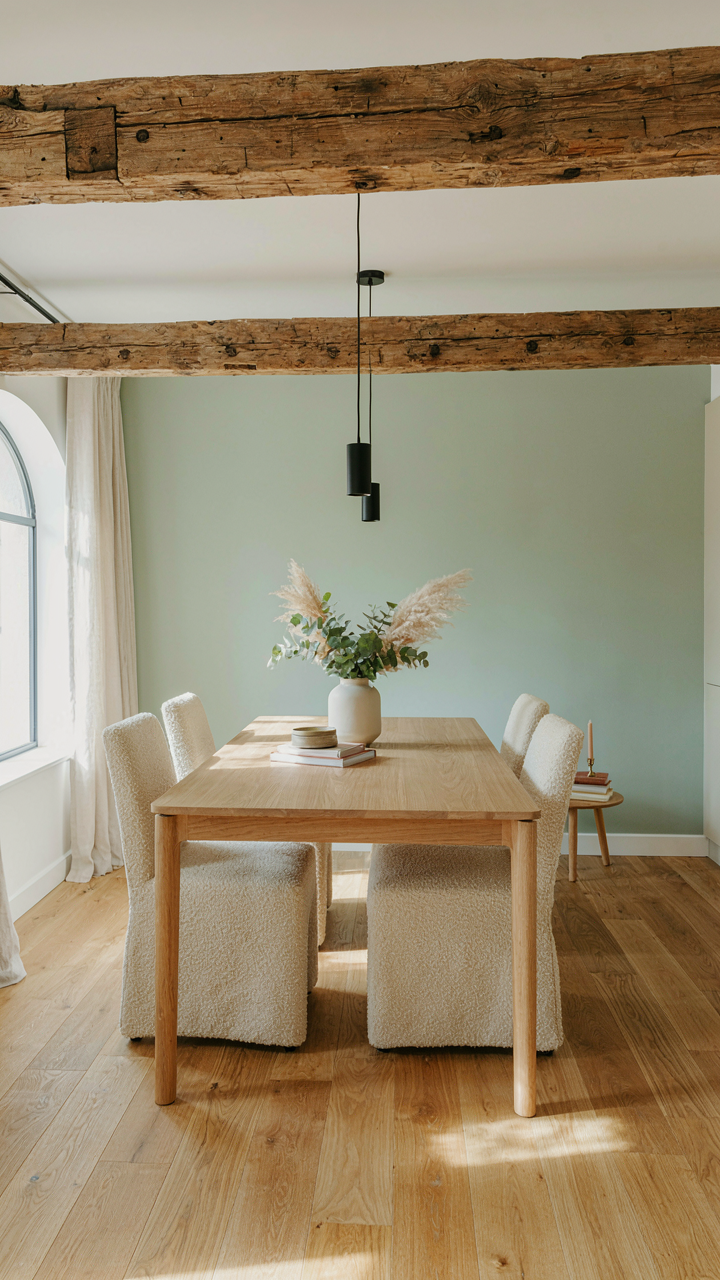
Imperfections Are The Real Design
You want permission to skip the renovation budget and call it intentional. Here’s what actually happens: a barn converted to residential space has structural constraints and material limitations that force genuine design decisions instead of decorative ones. The mechanism is scarcity. When you can’t start from scratch, you design around what exists, and that constraint produces authenticity no budget can buy. Weathered wood, uneven floors, and visible structural repairs aren’t flaws to hide—they’re proof the space was built for function first.

The common advice says “embrace rustic charm.” That’s lazy. The real move is treating existing imperfections as load-bearing design elements. A dining room with sagging beams doesn’t need to be “fixed.” It needs a table height and chair selection that acknowledge the beam placement and work with it, not against it. Lighting angles around the existing structure. Seating orientation follows the room’s actual geometry, not some magazine ideal. The space stops fighting itself, and suddenly the dining experience feels inevitable rather than imposed.
Material Choices That Actually Cohere
Borrowing from architecture’s compatibility principle: materials in a barn dining room succeed when they share structural or historical logic with what surrounds them. This means you’re not choosing materials by aesthetic preference alone—you’re choosing materials that would have functioned in a barn environment.
- Reclaimed flooring: Salvaged wood from barns or period-appropriate hardwoods that match the wear patterns already visible in the structure, not contrasting pristine new boards.
- Steel reinforcement details: Visible brackets or hardware that mirror the industrial connectors already in the building, creating visual continuity rather than decorative contrast.
- Concrete or packed earth accents: Flooring or accent surfaces that reference the barn’s original substrate, keeping the material hierarchy grounded in what the building already is.
- Blackened or oiled steel furnishings: Table bases and fixtures with natural patina or matte finishes that don’t compete with the aged wood overhead and read as functional, not ornamented.
- Lime or clay-based wall treatments: Finishes that breathe like the original barn envelope, avoiding modern paints that seal the space and feel disconnected from its agricultural past.
The second-order effect matters: materials that genuinely integrate stop announcing themselves. A reclaimed barn wood table doesn’t look like you bought “rustic design”—it looks like part of the building’s continuing story. Strategic material choices mean the dining room reads as one coherent space instead of a collection of themed objects. Authenticity in adaptive reuse isn’t about age or cost. It’s about whether every material choice could actually live in this specific place without explanation.
Modern Rustic Dining Room With View: Beyond The Window
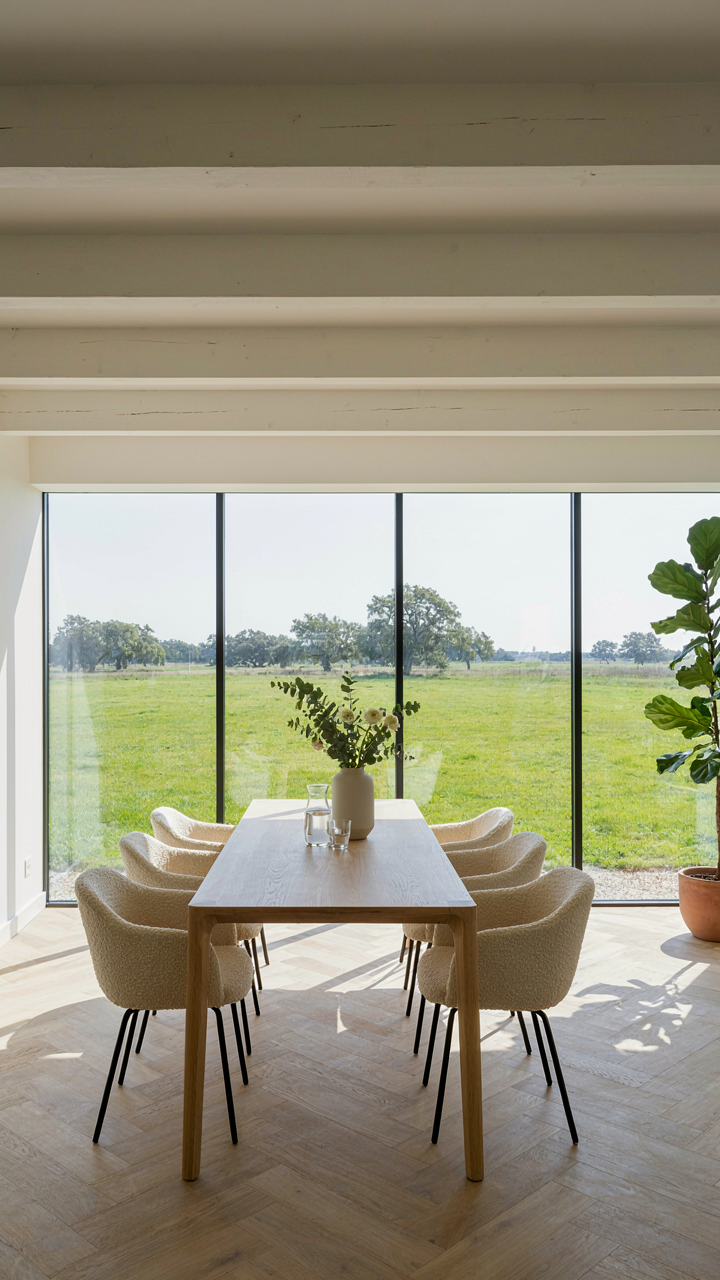
The Frame That Controls Perception
You want the view to do the work so people think your space is bigger and more intentional than it actually is. Here’s the mechanism: what you see through a window is borrowed landscape. In architecture, “framing” means controlling what the eye lands on first, and a barn house dining room window functions as a cropping tool for the exterior. The view isn’t random—it’s curated. Poor frame placement wastes the best sight line and forces guests to stare at telephone poles or a neighbor’s roof instead of trees or open field.

Position your dining table perpendicular to the window, not parallel. This forces the head of the table toward the view and makes the sightline an active part of the meal, not a distraction. The window frame itself should align with architectural elements already present—beam lines, door openings, or the natural slope of exposed ceiling. If the exterior view is undistinguished, narrow the visual window with interior framing: sheer curtains, interior shutters, or a deliberate frame of darker wall color around the window opening to reduce the visible area and concentrate attention on the best portion of what’s outside.
Light As Structural Element, Not Decoration
Natural light is a material. Most design advice treats it as ambiance. Structural engineers treat it as load and vector. In a barn house dining room, the direction and intensity of incoming natural light determines where shadows fall on faces, which surfaces recede, and where the eye naturally travels during a meal. East-facing windows flood morning light across a table, creating strong shadows that age the face. West-facing windows deliver harsh afternoon glare that requires secondary shading. South-facing windows provide consistent, diffused light through most of the day.
The exposed beams you already have become light-reflection surfaces. Rougher beam texture scatters light and softens it. Smooth or sealed beams concentrate it and can create sharp shadows across the dining surface. If your barn has south or west exposure, position the table so beams cast long shadows along the length of the table rather than across it—this preserves face illumination during eating hours. Install a secondary interior shade system (roller shades or linen panels) that can be deployed without removing the windows or installing permanent external structures that interrupt the view you’ve already optimized.
The Unseen Forces: Lighting For Barndominium Interior Dynamics
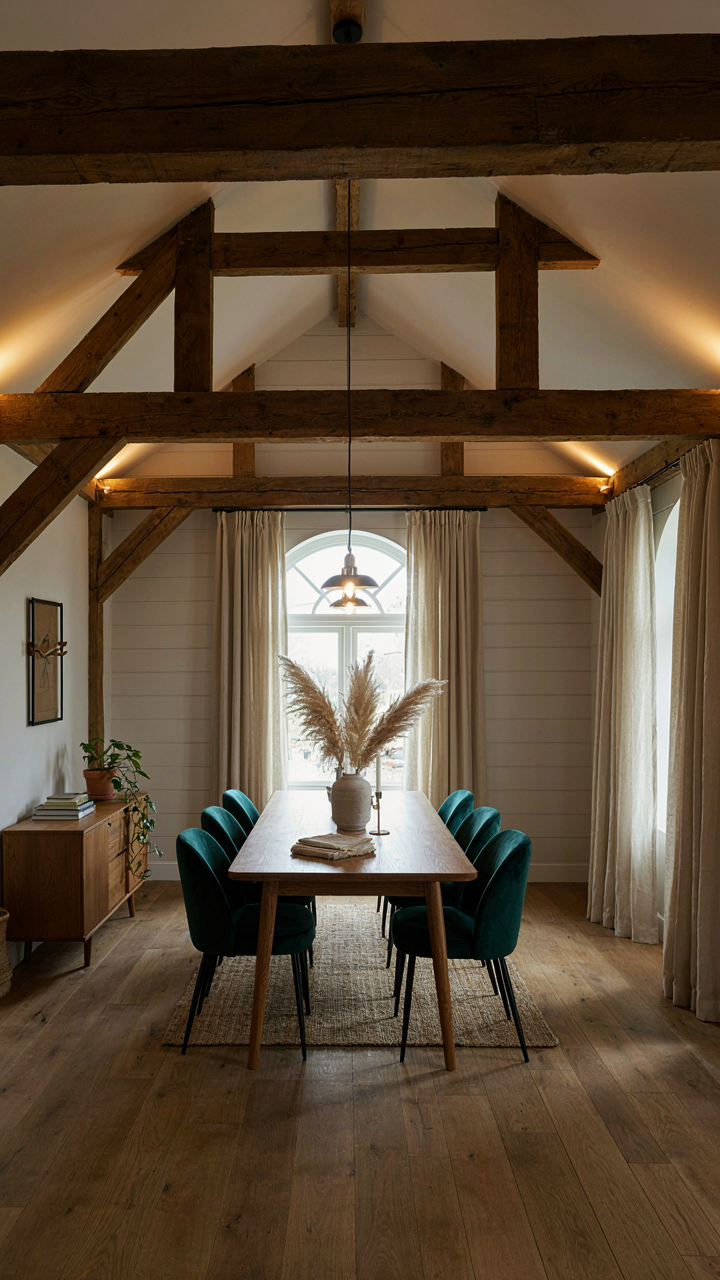
Shadow And Glow Shape Space
You want your barn house dining room to feel intentional, not like you’re eating in a warehouse. That’s the real concern here. Lighting isn’t about brightness—it’s about contrast. In architectural lighting, we call this chiaroscuro: the deliberate interplay of light and dark that defines form. Your exposed beams need shadow underneath them to read as structure. Without it, they flatten into the ceiling and become invisible.

The mechanism is simple: a beam without shadow is just a shape. A beam with shadow below it becomes architecture. Run accent lighting along the underside of your beams, or position your table lighting low enough that it throws the beam’s underside into relief. This costs nothing in electricity but transforms the whole room’s spatial perception. The dining room stops feeling like an open floor plan and starts feeling like it has a ceiling again.
Functional Light Placement That Builds Hierarchy
Most barn house dining room advice says to “layer your lighting.” That’s incomplete. You need to place lights where they solve a problem first, and create mood second. Overhead task lighting goes above the table—not for ambiance, but because you need to see food and faces. Wall sconces flank the table at eye level to soften that overhead glare and add visual weight to the dining zone itself.
The third layer is ambient: light reflecting off your walls and beams, not direct. This requires positioning. Place your wall sconces at 60 inches high minimum, angled slightly downward. Put your table pendant at 30 to 36 inches above the surface. This creates zones without harsh shadows across faces. If your barn has high ceilings above 12 feet, a single overhead fixture won’t reach the perimeter—install recessed or track lighting along the beam line to illuminate the whole room evenly without creating dead zones.
Dining Room Inspiration: A Mechanism, Not A Mood Board
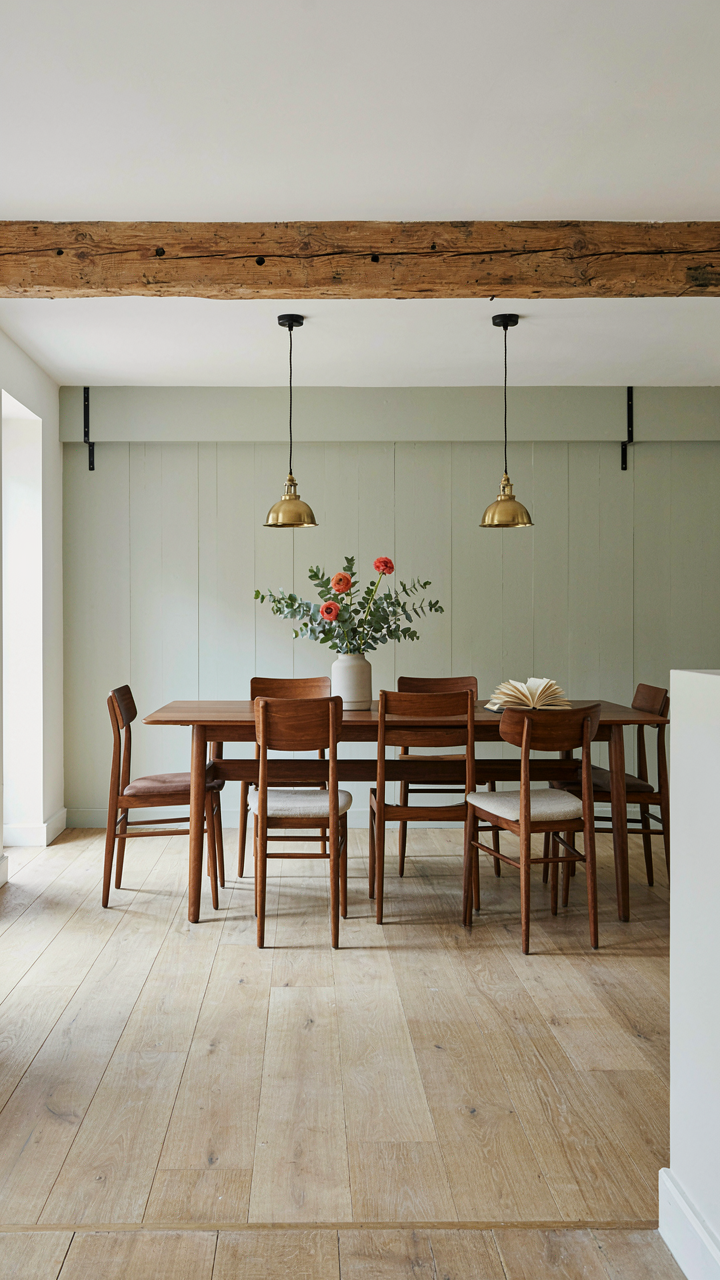
What Actually Works In Successful Barn Dining Rooms
You’re looking at this section because you want permission to copy something that feels safe. Here’s what actually matters: successful barn dining rooms aren’t built on aesthetics. They’re built on constraint and material honesty. When you study rooms that land—where people actually want to eat and linger—the pattern isn’t about mood. It’s about load-bearing decisions. The exposed beam stops being decoration the moment you acknowledge its structural purpose. That’s the mechanic. Everything else hangs on whether you respect or ignore that foundational logic.

The rooms that fail treat beams as props. They add industrial lighting that contradicts the beam’s age, choose tables that fight the vertical rhythm, or layer textures that create visual noise instead of hierarchy. Successful designs do the reverse: they build the entire room’s material language around what the beam already communicates. The beam says “weight,” “span,” and “time.” Every other element either reinforces that statement or creates visual contradiction that reads as confusion. This isn’t about taste. It’s about information design.
The Pattern Behind What Creates Resonance
Resonance in barn dining rooms comes from visual coherence through material constraint, not emotional storytelling. Think of it like structural engineering: a beam distributes load along a predictable path. Your dining room does the same thing with visual weight. When people enter, their eye follows the strongest lines. The exposed beam is already the dominant line. Everything you add either channels attention along that path or competes with it. Rooms that feel “right” have resolved this tension. Rooms that feel scattered haven’t acknowledged it exists.
Most advice tells you to “balance” the industrial with the warm, or “mix” rustic with modern. That’s incomplete. What actually matters is establishing a material hierarchy so clear that every element seems inevitable rather than chosen. If your beam is weathered oak from a 1920s structure, your table doesn’t need to be reclaimed wood. It needs to make a statement about material purpose that doesn’t contradict the beam’s statement. A simple, contemporary walnut table next to that beam reads as respect for craft, not conflict. The room resonates because nothing screams for attention against anything else.
The Real Obstacle Isn’t The Beams; It’s Your Unexamined Assumptions About What Design Truly Means
Most people treat a barn house dining room like a problem to solve instead of a statement to make. They chase trends and copy Pinterest boards because they never asked themselves what they actually want the space to communicate. Stop scrolling. Open a blank document and write down three words describing who you are and how you live. Your barn dining room design starts there, not in some designer’s showroom. Your space reflects your choices, not your fears.



