
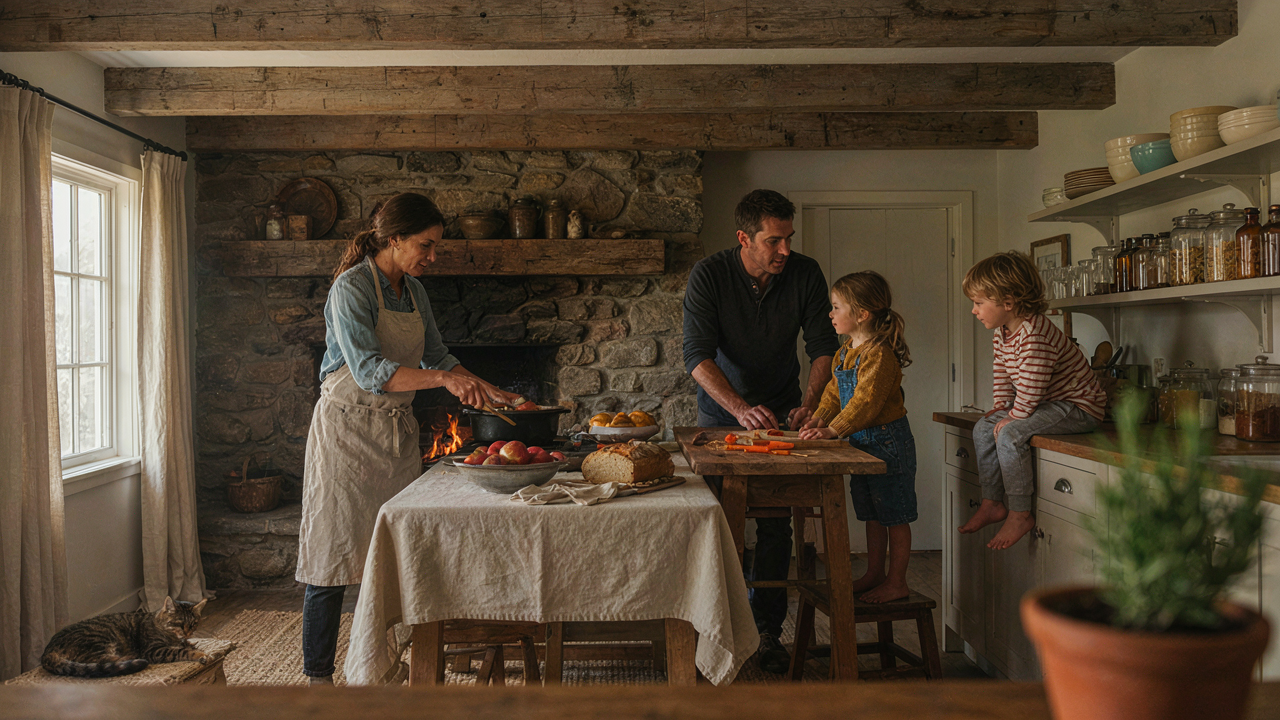
The Rustic Authenticity Protocol: Ditching Manufactured Charm
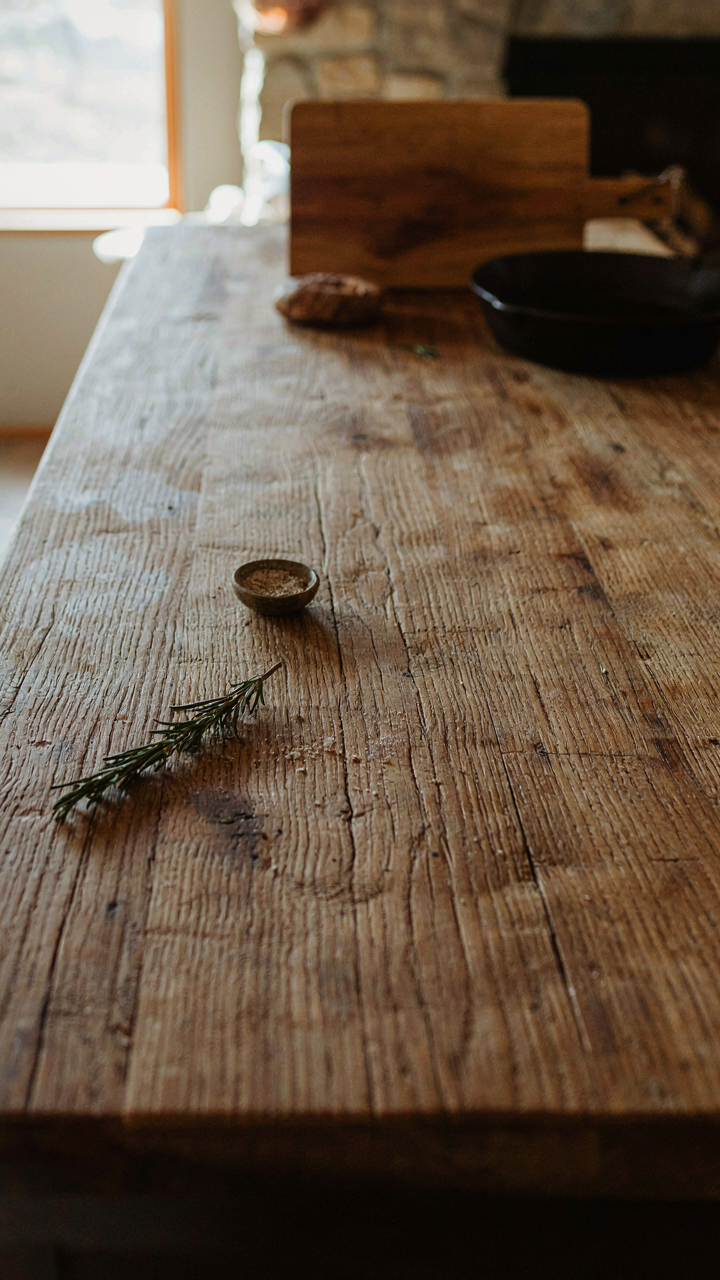
Real Age Beats Fake Patina
You want people to believe your cabin kitchen has history without actually waiting for it. Here’s the mechanism: genuine aging leaves evidence. Distressed finishes applied last month look exactly like what they are—surface theater. Real wear patterns follow physics. Wood darkens unevenly where hands touched repeatedly. Metal oxidizes from moisture exposure over years, not from chemical staining. Reclaimed beams show nail holes from actual use, not pre-drilled holes. The gap between authentic and simulated narrows only when you stop trying to look old and start working with materials that already are.
Salvage yards and architectural salvage companies supply genuine aged materials at scale now. A reclaimed hand-hewn beam costs more than new dimensioned lumber, but it carries actual history. The cost difference isn’t markup for sentimentality. It’s the price of authenticity. If you’re building new, accept that new wood looks new for five to ten years minimum. Stain it appropriately and let time do the work. Paint over it if you can’t tolerate the visual mismatch. Manufactured distressing tricks nobody who’s actually looked at an old cabin.
Material Integrity Over Themed Decoration
The advice to “mix metals and textures for visual interest” is lazy branding, not design. Real cabin kitchens emerged from functional constraints, not aesthetic choices. Cast iron got used because it conducted heat and lasted decades. Copper appeared where water drainage mattered. Stone tops survived because they resisted wear and heat. Each material solved a problem first. The look followed as a side effect, not an intention.
Your cabin kitchen needs materials that perform their function better than alternatives, not materials that photograph well. A solid wood counter with character beats a distressed finish applied to particle board. Untreated or lightly finished wood surfaces in kitchens develop patina from actual cooking and cleaning. This accumulation is proof of use, not neglect. Select granite or soapstone for countertops if durability matters in your climate. Enamelware and cast iron cookware earn their visual weight through decades of function. The aesthetic emerges from honest material selection and sustained use.
Small Log Cabin Kitchens: The Spartan Efficiency Model
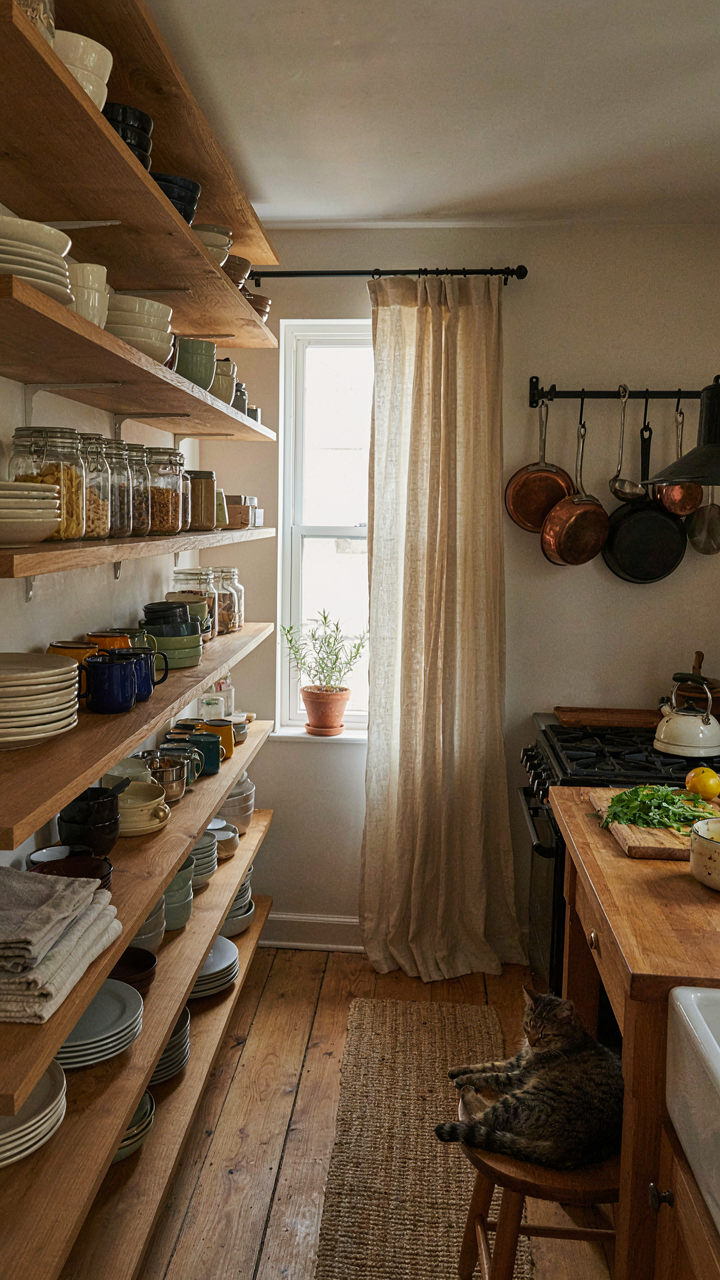
Go Vertical, Not Horizontal
You want a cabin kitchen that doesn’t feel cramped because admitting your space is actually tiny feels like failure. Here’s the mechanism: the constraint forces you to think in three dimensions instead of settling for sprawl. Vertical storage isn’t a design trend. It’s physics applied to square footage. Open shelving mounted 12 to 18 inches below ceiling line captures dead air. Wall-mounted pot racks, magnetic knife strips, and pegboard systems stack function without eating floor space. The goal is making every inch of wall work before you touch countertops.

Log cabin kitchens benefit from this vertical bias more than standard homes because low ceilings are structural fact, not choice. Anchoring storage high creates visual breathing room and forces you to organize ruthlessly. You can’t store what doesn’t have a home. When every item must earn its vertical real estate, you stop accumulating garbage. Install one tall cabinet that spans floor to soffit rather than multiple base-and-wall cabinets. This concentrates storage and leaves the remaining wall open for movement and sight lines.
Working Furniture Only
The common advice tells you to buy dual-purpose items. That’s lazy framing. What you actually need is to eliminate the distinction between furniture and storage entirely. Every piece solves two problems simultaneously or it occupies space someone else could use. A log cabin kitchen with 80 square feet has zero tolerance for a decorative island that holds nothing. A kitchen cart with locking casters serves prep, storage, and portability. When the cart isn’t in use, it slides into a corner or against a wall. The same applies to a fold-down table mounted to cabinetry or a wall. It functions as extra counter space when needed and collapses to nothing when it doesn’t.
The economics of small kitchens are brutal: wasted square footage is wasted opportunity cost. A bench seat with built-in storage under the window handles dining and pantry overflow. Overhead cabinets that extend 24 inches deep maximize reach without requiring you to stand further from your work surface. Every piece of cabinetry should have a secondary function. Some kitchens use the space under a sink to house a pull-out trash and recycling system rather than exposed bins. The mechanism here is removing choice from the equation. If something has only one function, you’re already losing.
Log Cabin Kitchen Ideas: Embracing The Unfinished Aesthetic
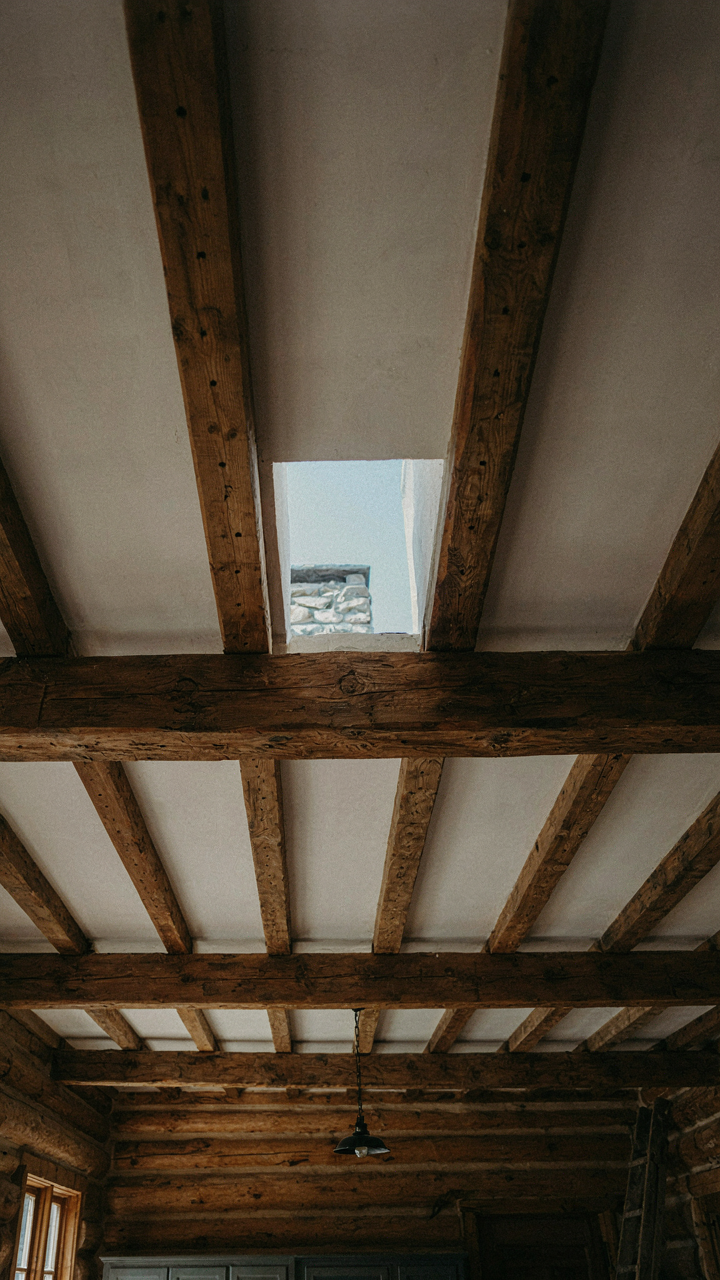
Exposed Beams And Structural Elements As Design
You want exposed beams because they signal authenticity without effort on your part. Here’s the mechanism: beams stop being “infrastructure” the moment they’re visible. Timber frame construction, the original load-bearing system in log cabins, made beams structural necessity. When you leave them exposed instead of hiding them behind drywall, you’re not decorating. You’re revealing the system that holds the roof up. The beam becomes proof of real work, not performance.

Beams function as visual anchors in an open kitchen layout. They break up ceiling plane monotony and create shadow lines that add depth without adding clutter. Their placement should follow the actual structural grid of your cabin, not aesthetic whim. If your beams are merely decorative fakes attached to a modern ceiling, visitors sense the fraud before they can name it. Real beams carry load. Use what’s already there or install reclaimed timber that shows authentic wear patterns from its previous building.
Raw Wood Textures The Beauty Of Imperfection
The conventional take is wrong: imperfection is not charming. Imperfection is economically efficient. Raw wood textures reduce your material costs and maintenance burden while appearing intentional. Bark retention, checking, and color variation aren’t flaws to apologize for. They’re evidence that wood moved through time instead of getting plasticized in a factory. A raw edge countertop costs less than a finished edge because you’re paying for less processing, not paying a premium for rustic aesthetic.
Wood without finish reveals its actual grain structure and color depth. This demands honest maintenance. You’ll see water marks, scratches, and use patterns immediately. That transparency is the point. Rather than refinishing every year, apply food-safe oil annually and accept that your surfaces document your kitchen’s actual history. Install raw wood where you cook and prepare food, not in a display-only space. The mechanism isn’t visual appeal. It’s accountability. Your kitchen surfaces prove how you live in the cabin.
Log Cabin Interior Kitchen: The Contrast Principle
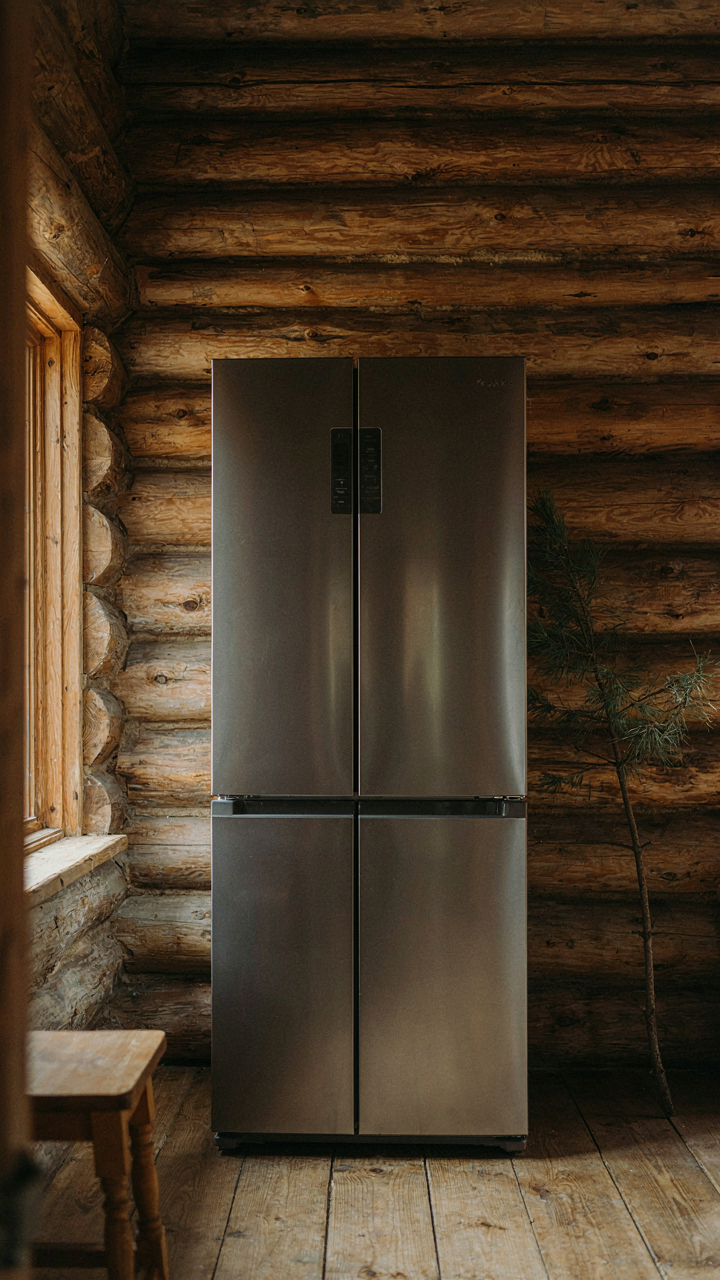
When Modern Appliances Meet Raw Timber
You want permission to break the rules without looking confused about your own space. Here’s the mechanism: contrast creates visual hierarchy and draws the eye to what matters functionally. Design borrows this from figure-ground theory in visual perception. A stainless steel refrigerator against weathered logs doesn’t clash—it commands attention because your brain registers the difference instantly. The rough texture becomes the backdrop. The smooth, reflective surface becomes the focal point.
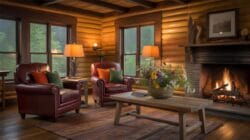
Most cabin kitchen advice tells you to go all-in on heritage aesthetics or abandon the space entirely to modernity. Both approaches waste the actual advantage of a cabin: you can stage a conversation between materials. A commercial-grade cooktop mounted into reclaimed wood cabinetry forces the eye to process both the craft and the function. This isn’t decoration. It’s cognitive contrast working in your favor. The appliance doesn’t need to apologize for being new, and the timber doesn’t need to pretend to be vintage.
Strategic Details Within Traditional Boundaries
The common move is hiding modern elements. Wrong. Your kitchen works better when you acknowledge what materials do and let them do it. A matte black steel hood vent running up a log wall creates visual tension that reads as intentional, not transitional. An undermounted sink basin in the timber countertop shows you chose materials for performance, not just appearance.
Modern elements work inside traditional confines when you treat them as tool-grade, not decorative. Concrete countertops with clean edges outlast butcher block and pair visually with log framing because both read as structural rather than ornamental. Stainless steel or blackened steel hardware, minimalist lighting fixtures, and open shelving in metal frames all operate on the same principle: they function first, integrate second. The constraint is architectural honesty, not aesthetic purity.
Cabin Kitchen Cabinets Paint Colors: Beyond Beige And Brown
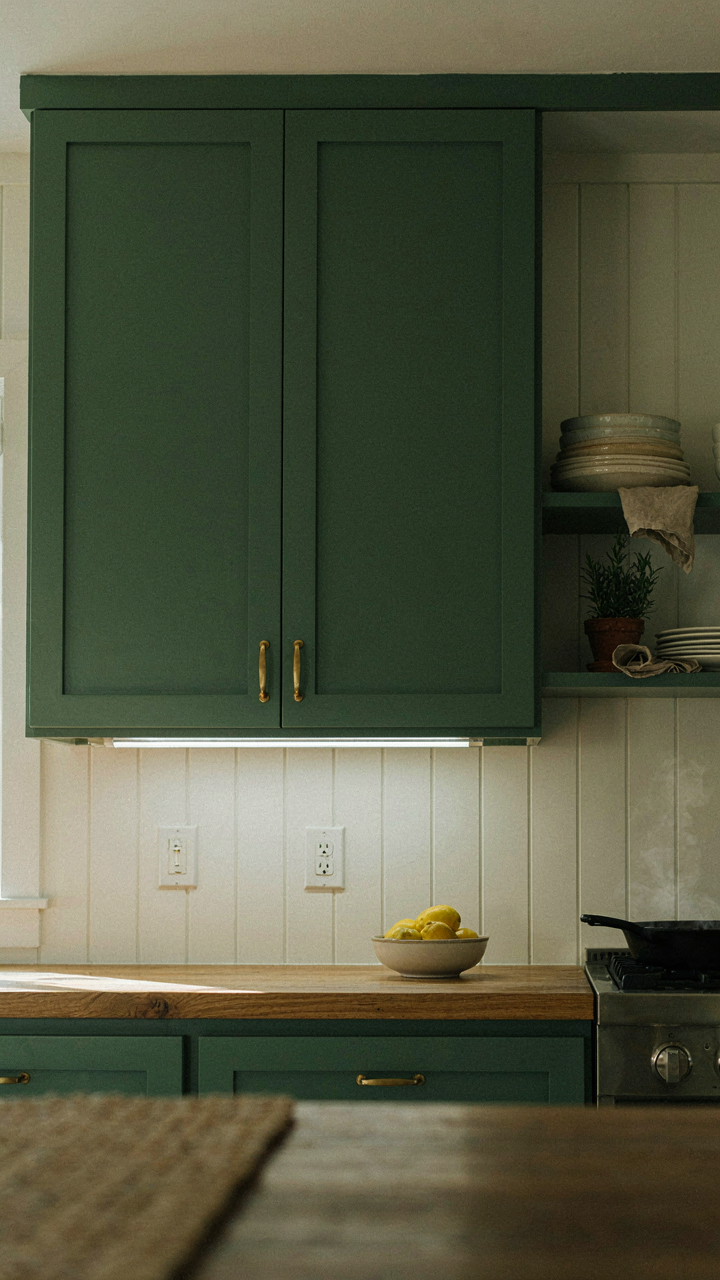
Deep Jewel Tones For Unexpected Sophistication
You’re looking at cabinet colors because you think it signals taste to guests, and you’re right to care about that signal—but the real mechanism is contrast. Deep muted tones work because they absorb light instead of reflecting it, which makes everything else in the kitchen pop. Think of it like visual hierarchy in information design: the cabinet becomes the background, not the focal point. Forest green, dusty teal, and charcoal sage don’t scream “cabin”—they whisper it with authority.

These colors anchor a kitchen without demanding attention. They pair cleanly with stainless steel hardware, natural wood countertops, and stone backsplashes because they don’t compete for dominance. The trick is choosing a tone with gray or brown undertones, not pure saturation. Paint a test panel on your actual cabinets under different lighting conditions before committing.
Dark Colors Build Depth Through Reduction
The conventional advice says dark cabinets make small kitchens feel smaller. That’s incomplete. Dark cabinets only shrink space when you flood the kitchen with bright, directional light. Strategic darkness works like a depth-of-field effect in photography: it pushes visual boundaries back by removing light reflection from the cabinet surfaces themselves. Your brain interprets reduced reflection as distance.
Pair dark cabinetry with under-cabinet lighting and you reverse the effect entirely. The light pushes forward from the countertop edge while the cabinet absorbs the background—suddenly the kitchen feels deeper, not cramped. Install warm-toned LED strips on the underside of uppers before you paint. The lighting strategy matters more than the color choice itself.
Kitchen Ideas Cabin: The “Wabi Sabi” Approach To Imperfection
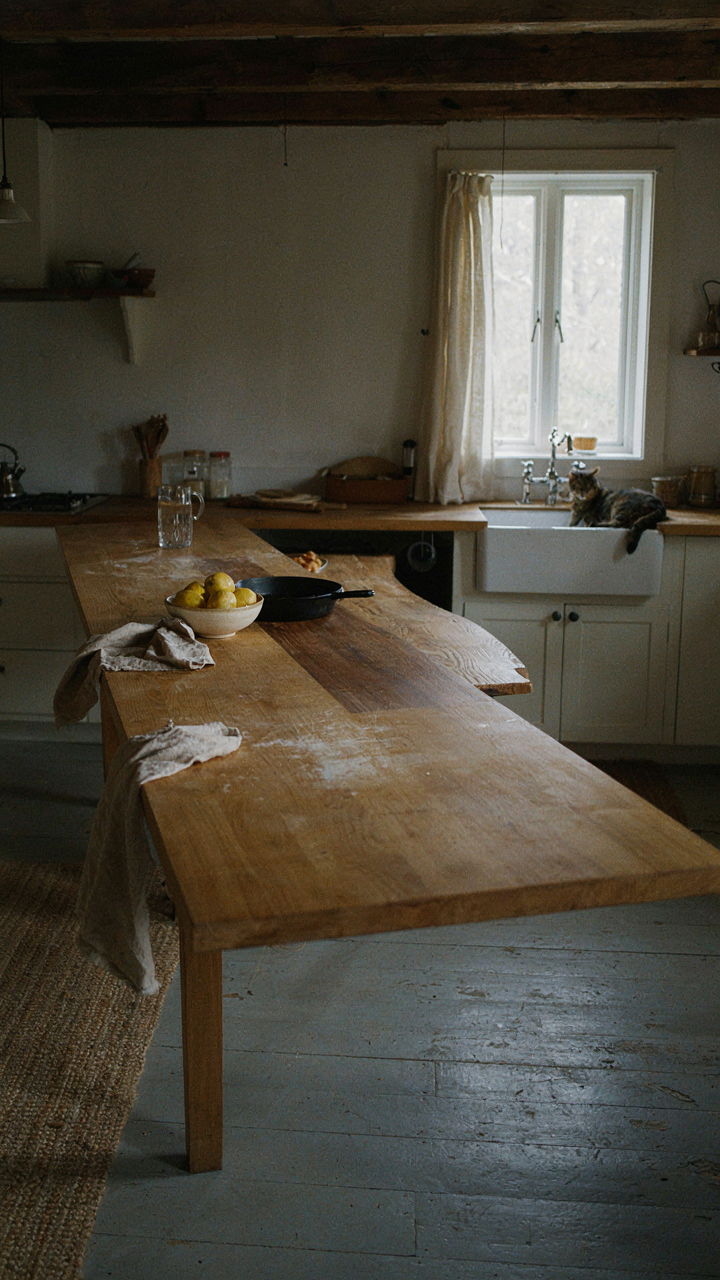
Beauty In Asymmetry And Transience
You want permission to stop chasing perfection without admitting you’re tired. Wabi-sabi, the Japanese design philosophy, operates on a mechanism borrowed from entropy: systems naturally move toward disorder, and that disorder contains more truth than the brittle order you’re forcing. Asymmetrical layouts, unmatched materials, and visible age aren’t compromises in cabin kitchens. They’re the structural principle that makes the space feel inhabited rather than performed.

Asymmetry works because your brain recognizes balance as artificial. A cabin kitchen with one long butcher block counter and a narrower prep surface on the opposite wall, or open shelving on the left with solid cabinetry on the right, creates visual tension that reads as authentic. The Japanese have understood this for centuries: perfect symmetry signals factory production. Intentional imbalance signals human decision-making.
Wear, Patina, And Visible Repair
The common advice here is wrong: don’t “distress” cabinets to fake age. Real patina has information. A stovetop with burn marks, a cutting board with deep grooves, copper that oxidizes green, cast iron that darkens through use—these are visible records of function, not decoration. Your cabin kitchen should show the work it does.
Visible repairs become design elements when you stop hiding them. Leave the wooden beam with the long crack unfilled. Use a contrasting wood to patch a countertop. Let the mortar in a stone backsplash sit slightly proud instead of flush. The repair itself becomes proof of inhabitation. This approach is faster and cheaper than matching finishes—and it’s also more honest about how kitchens actually age.
Cabin Style Kitchen Rustic: The “Less But Better” Mandate
Curated Items Over Decoration Clutter
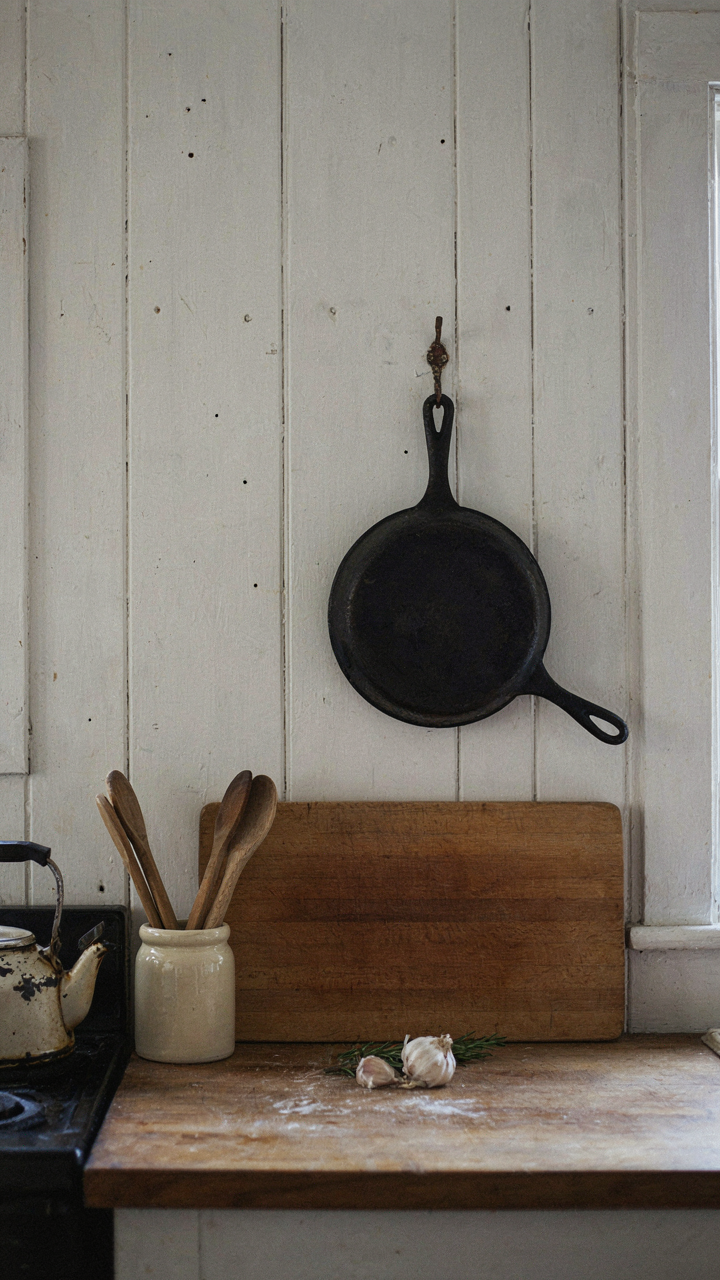
You want your cabin kitchen to look intentional because you’re afraid it’ll look cheap or neglected otherwise. The real mechanism is scarcity thinking from economics: limited visual real estate forces prioritization. Every object must earn its place through function or structural integrity, not sentiment. Remove decorative filler that serves no purpose. A cast iron skillet hanging on the wall works because you cook with it. A ceramic cat figurine does not.
Most people confuse rustic with maximalism, then cram their kitchens with trinkets and call it character. Wrong move. A sparse cabin kitchen with eight functional pieces beats a crowded one with thirty. Evaluate each item: Is it used weekly? Does it repair or reinforce the structure? Does it hold food or tools? If the answer is no to all three, it leaves. This discipline creates visual clarity and makes the kitchen actually function.
Investment In Durability Over Replacement
Building quality cabinets or countertops costs more upfront, but the cost-per-use over ten years dwarfs cheap alternatives that fail in two. This is basic capital allocation. Choose solid wood cabinetry over particle board. Choose soapstone or butcher block counters over laminate. Choose cast iron, stainless steel, and copper over non-stick coatings that deteriorate. Quality pieces don’t require replacement cycles, which means no repeat spending, no waste, no decisions to make.
The common advice is to “invest in what matters.” That’s vague and unhelpful. What matters is durability under use. A wooden cutting board that’s been oiled for five years outperforms a plastic one replaced twice. Heavy iron cookware that conducts heat evenly beats aluminum pans that warp. When you buy durable, you stop shopping for the same category. You own the kitchen instead of managing its constant failure.
Cabin Kitchen Design: The Ergonomics Of Primitive Living
Work Triangle Beats Trends
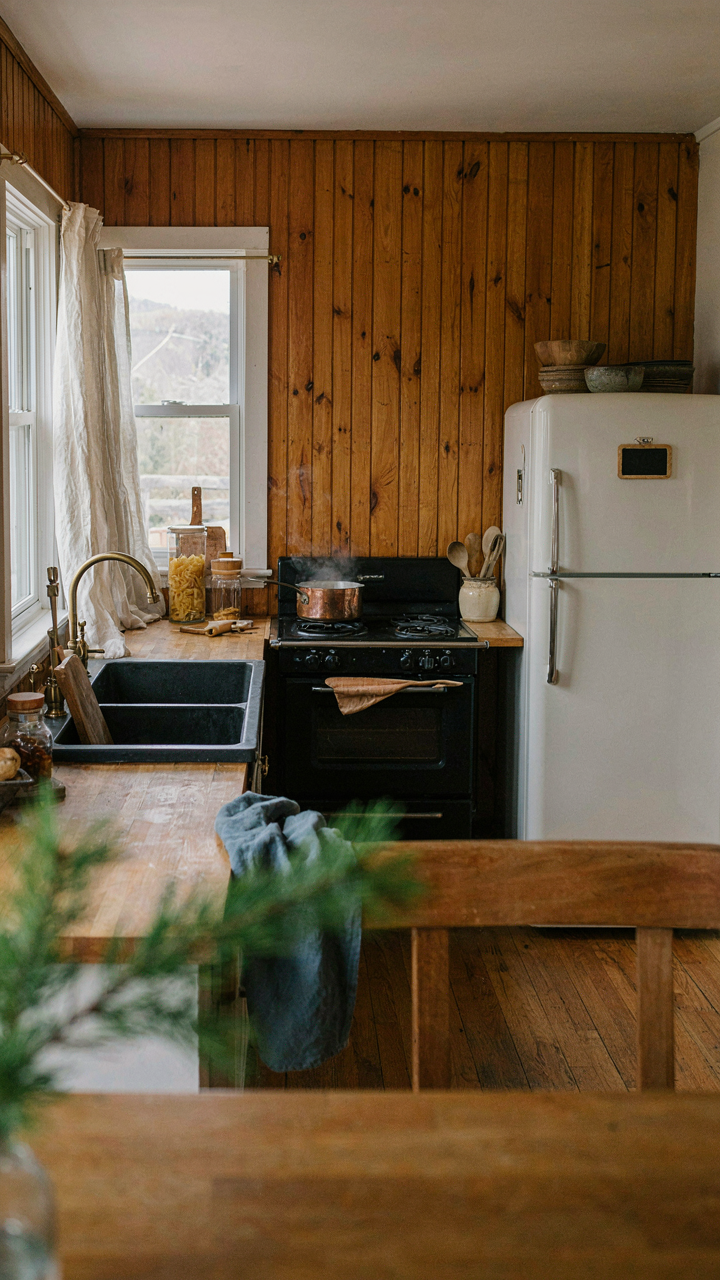
You want this section to validate that your cabin kitchen will somehow transcend modern life’s chaos. It won’t. But understanding workflow mechanics will actually save you money and wasted effort. The work triangle—the spatial relationship between stove, sink, and refrigerator—originated from 1940s efficiency studies, not cabin aesthetics. In primitive kitchens, this wasn’t theory; it was survival. Minimize walking distance between these three points, and you eliminate the friction that makes cooking feel like punishment.
The triangle’s total perimeter should stay between 26 and 30 feet for optimal movement. Cramped cabins often break this rule, forcing cooks into a bottleneck between the stove and sink. If your cabin layout forces a compromise, prioritize stove-to-sink proximity over everything else—that’s where you spend the most time and energy. This single decision determines whether cooking feels efficient or like a drag.
Immediate Access Changes Everything
The mistake everyone makes is treating storage like a museum curator: beautiful arrangement over usefulness. What you actually need is a tiered system based on daily vs seasonal use. Items you touch daily—cast iron, cutting board, salt—should land between waist and eye level within arm’s reach of your prep zone. Reach-and-grab placement eliminates decision fatigue and keeps your hands free for the work in front of you.
- Open shelving above counters: Cast iron, ceramics, and frequently used tools stay visible and reachable without cabinet door friction. Dust accumulation is the trade-off; accept it or implement a simple cloth cover system.
- Lower cabinetry for bulk items: Heavy pots, bulk grains, and supplies that you access weekly belong below waist level to minimize strain and leverage body mechanics instead of arm strength.
- Wall-mounted magnetic strips: Knives and metal utensils eliminate drawer searching. Position within 12 inches of your prep surface for seamless access during chopping and cooking tasks.
- Corner cabinets with pull-out systems: Dead corner space becomes usable with sliding trays or Lazy Susan inserts. This captures storage that traditional cabinets waste entirely.
- Overhead racks or hooks: Seasonal items, dried herbs, and hanging storage keeps the counter clear while keeping things findable without floor-to-ceiling cabinet depth.
Seasonal items and backup supplies move to high shelves or exterior storage. The goal is simple: everything you use repeatedly lives within your work zone at the right height. When storage matches your actual workflow, you stop wasting mental energy locating tools and start focusing on cooking.
Modern Cabin Interior Kitchen: The Industrial Edge
Metal Accents For Unexpected Texture
You want permission to break the cabin cliché without losing authenticity. Here’s the mechanism: industrial materials worked their way into cabins because function demanded it, not because designers decided to be edgy. Steel beams held up roofs. Iron hardware secured doors. Copper conducted heat in cookware. The aesthetic followed the necessity.

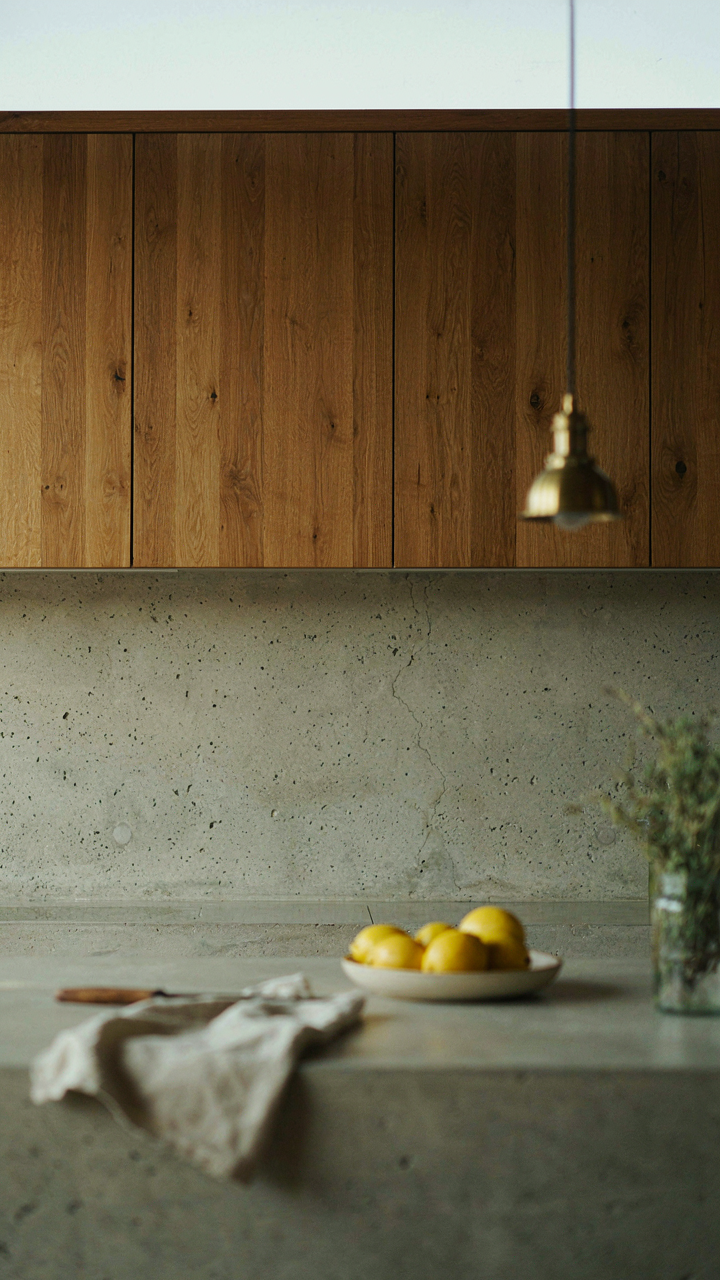
Steel, iron, and copper aren’t decoration in a working cabin kitchen. Steel shelving handles weight without sagging. Iron brackets anchor heavy countertops. Copper backsplash panels develop patina that hides fingerprints for years. These materials age visibly, which matters in a space where you actually cook. They contrast texture against wood grain instead of competing with it.
Concrete Countertops For Durability
Most cabin kitchen advice treats concrete as trendy. It’s not. Concrete is a workhorse material that tolerates temperature swings, scratches, and neglect. Functionally, it’s durable. Aesthetically, it strips away the precious feeling that kills rustic warmth.
Concrete countertops seal when properly treated and handle cast iron, hot pans, and knife work without complaint. They develop character through use. A sealed concrete top that gets marked by years of cooking reads as authentic, not damaged. If you want the surface to feel less industrial, add aggregate during the pour or request a lighter pigment. The mechanism is simple: use what works, then accept how it ages.
The Anti Rustic Kitchen: Why “Warmth” Isn’t The Only Goal
Embrace Stripped Down Design
You want permission to reject the cabin kitchen formula everyone else is copying. Here it is. The mechanism at play is restraint as status—not abundance. Austerity in design communicates control and intention. Remove the decorative beams, the copper pots hanging from hooks, the mason jar lighting. What remains is what actually works.
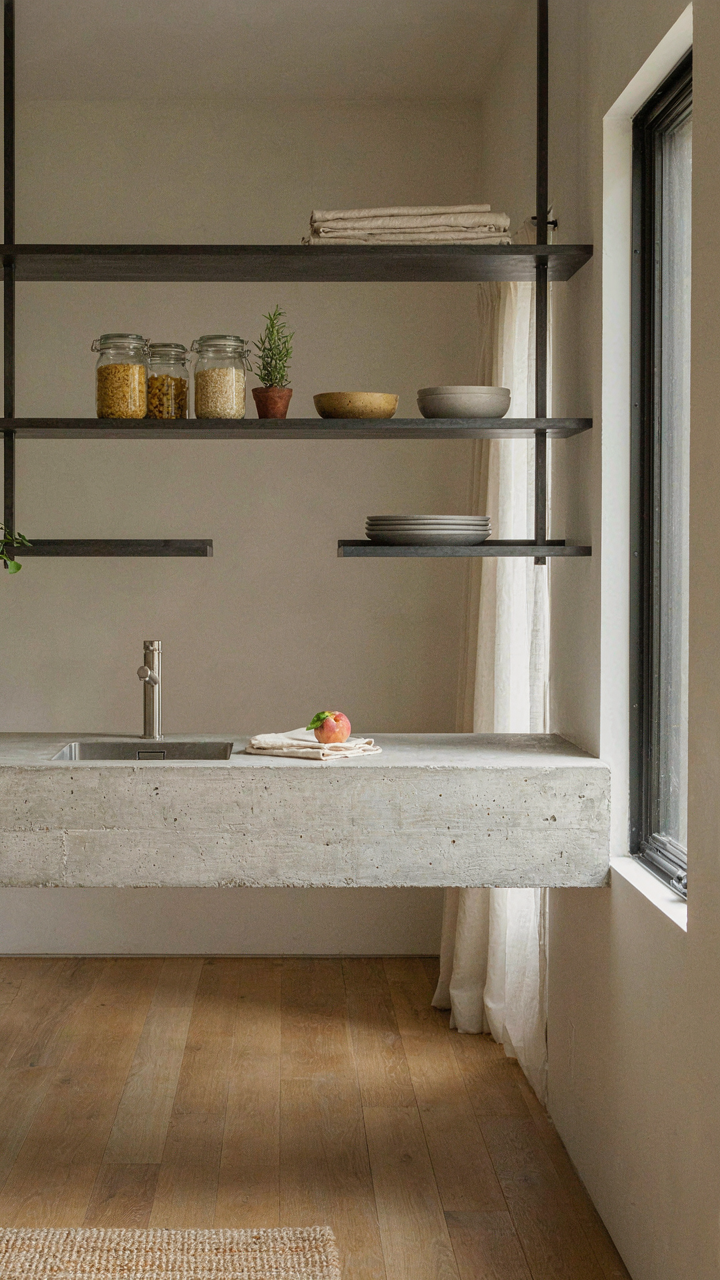
Stripped design forces clarity. A concrete countertop with no finish. Open shelving that holds only what you use. Steel or iron fixtures chosen for durability, not charm. This approach comes from industrial design, where form follows function without apology. Your cabin kitchen becomes legible instead of theatrical. The space tells the truth about how you cook and eat.
Utility Drives Every Decision
Function over atmosphere is not trendy advice—it’s the only advice that ages well. Most cabin kitchens fail because they prioritize the feeling of coziness at the cost of workflow. You move inefficiently. You reach across dead space. You store items where you cannot access them.
Start with your movement patterns. Where do you stand most? What do you reach for first? Build storage and counter placement around these actions, not around what looks good in a photograph. A single efficient work triangle beats a romantic kitchen every time. Test the layout for a week before finalizing it. Adjust based on actual use, not on Pinterest boards.
The Only Thing Truly Rustic Is Your Fear Of Breaking The Mold
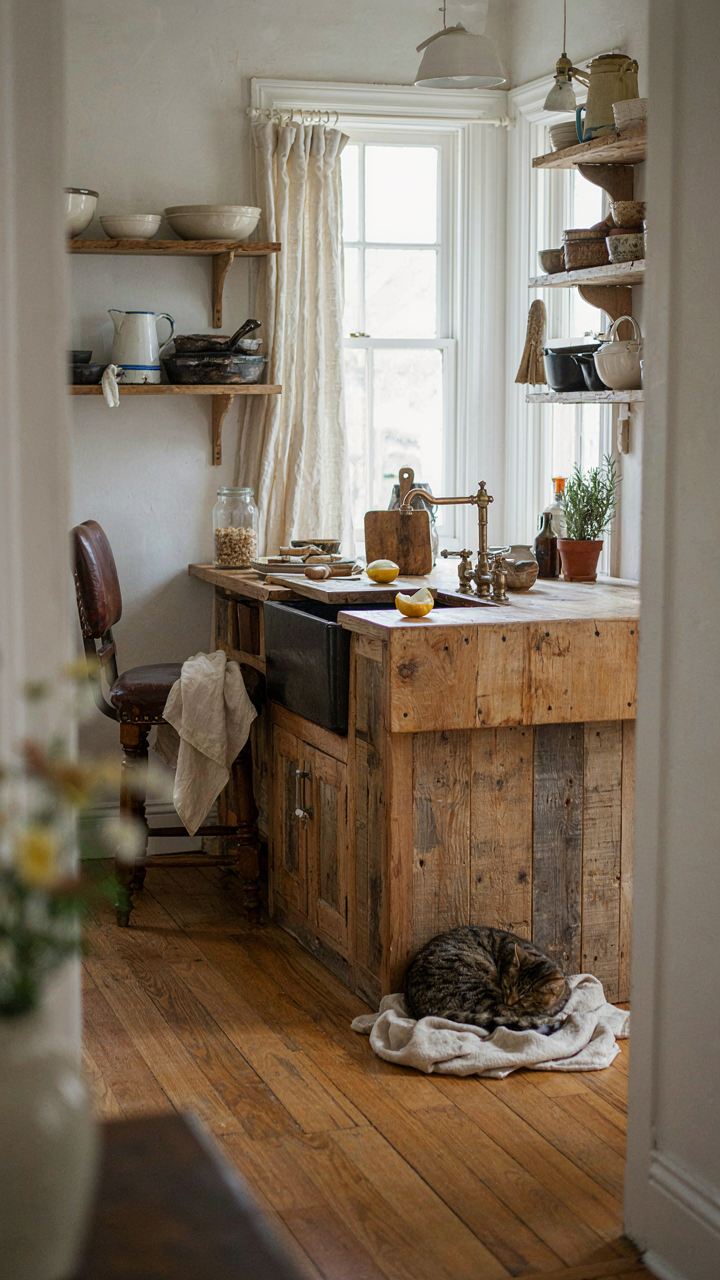
You’ve seen a thousand cabin kitchens that look identical. Reclaimed wood. Farmhouse sink. Open shelving. Boring. Real rusticity isn’t about copying a Pinterest board. It’s about building a kitchen that actually works for how you live. Stop collecting ideas and start asking yourself one question: what do I use every single day? Build around that. Your cabin kitchen becomes interesting the moment you stop trying to look rustic and start living rustic.



