
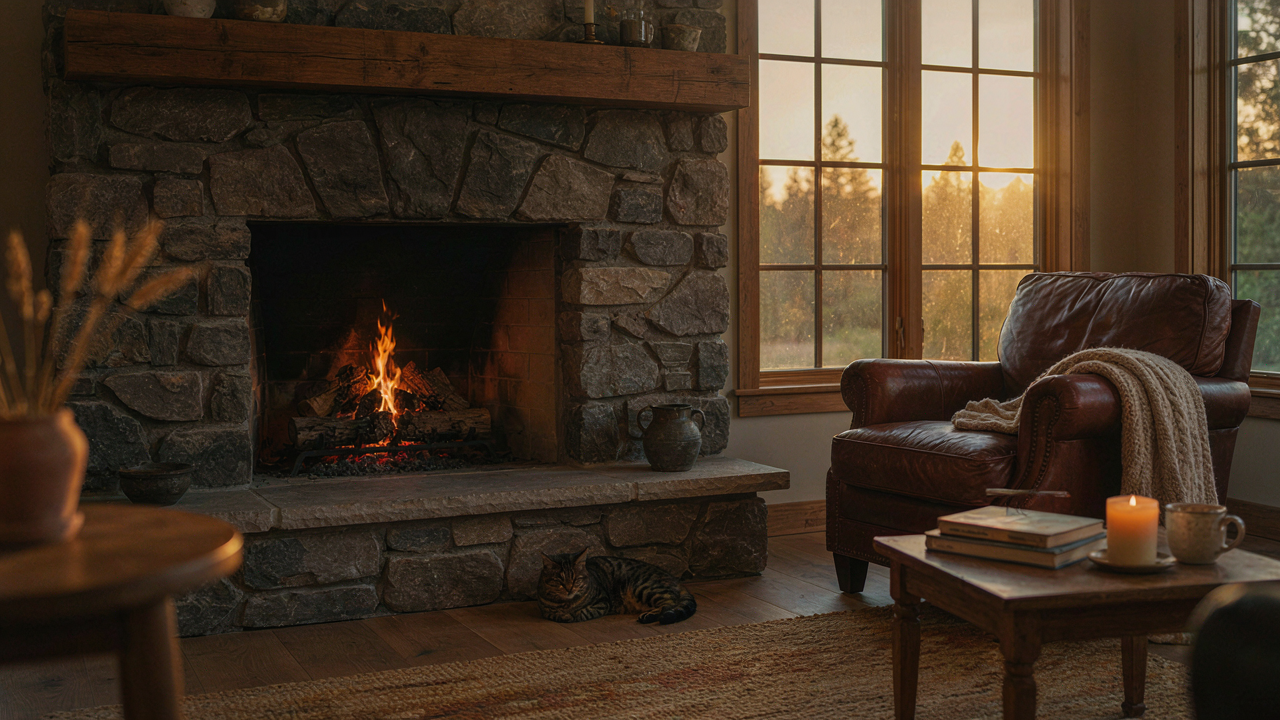
The Primal Blueprint: Beyond Just A Fireplace
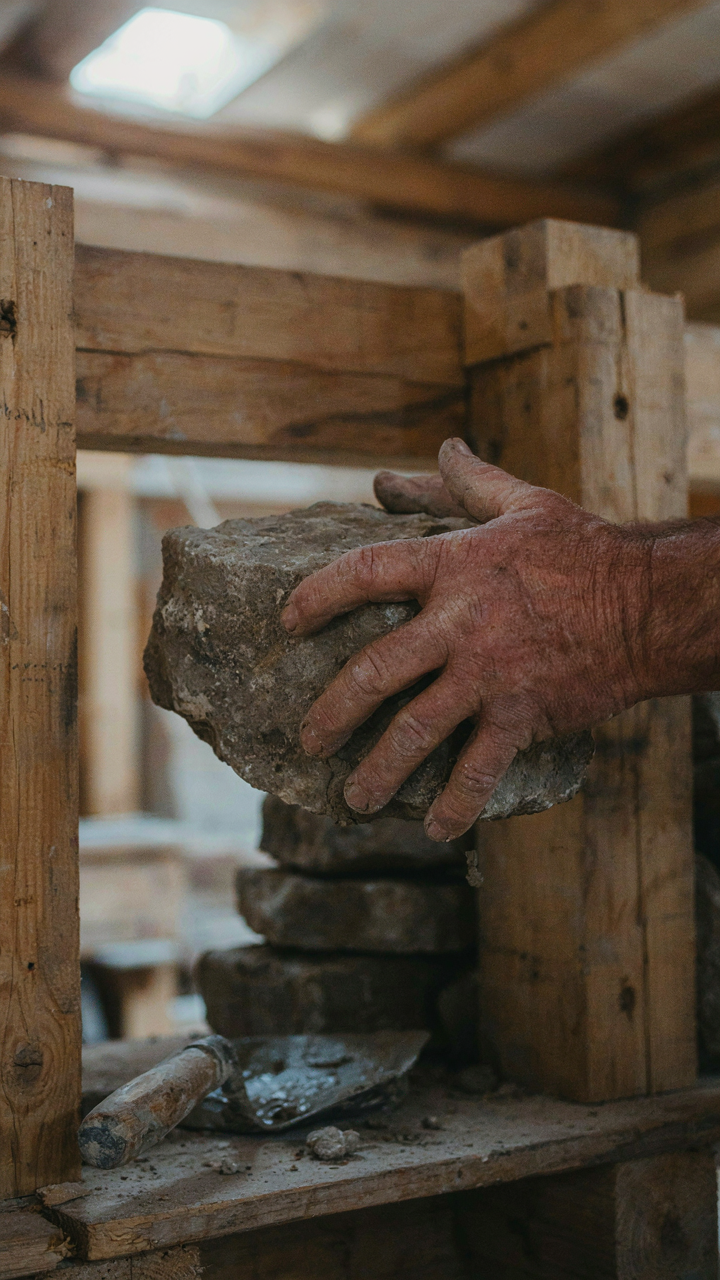
How Humans Actually Lived With Fire
You want a cabin fireplace because you’re chasing the feeling of control and belonging that your ancestors had. Here’s what you’re missing: for 200,000 years, humans organized entire settlements around a single heat source. The fireplace wasn’t decor. It was infrastructure. Thermal dynamics governed where people slept, ate, worked, and gathered. The room’s geometry, wall mass, and fuel storage determined survival through winter.
Modern design treats the fireplace as optional atmosphere. That’s the inversion of how it actually worked. A functional cabin fireplace must manage heat distribution, draft behavior, and fuel consumption as its primary job. Everything else follows from those physics constraints, not from aesthetic preference. The stone and timber you choose either serve thermal performance or they fight against it.
Function First, Trends Never
The common advice is backward: design for Instagram aesthetics, then retrofit function. Wrong. A poorly drafted fireplace loses 90 percent of its heat up the chimney while filling the room with smoke. No amount of stacked stone fixes that failure. Start by understanding what your fireplace must do: deliver usable heat to specific zones, exhaust smoke reliably, and store thermal mass efficiently.
Timber framing around a fireplace isn’t decorative either. It acts as a thermal break and defines the air circulation path through the room. Stone mass—if sized correctly—absorbs heat during the day and releases it at night. You specify materials based on their thermal properties and structural role, not based on what looks “rustic.” The fireplace that performs gets kept running. The fireplace that looks good but drafts poorly gets abandoned.
Stone Fireplace Aesthetic: The Geology Of Gravitas
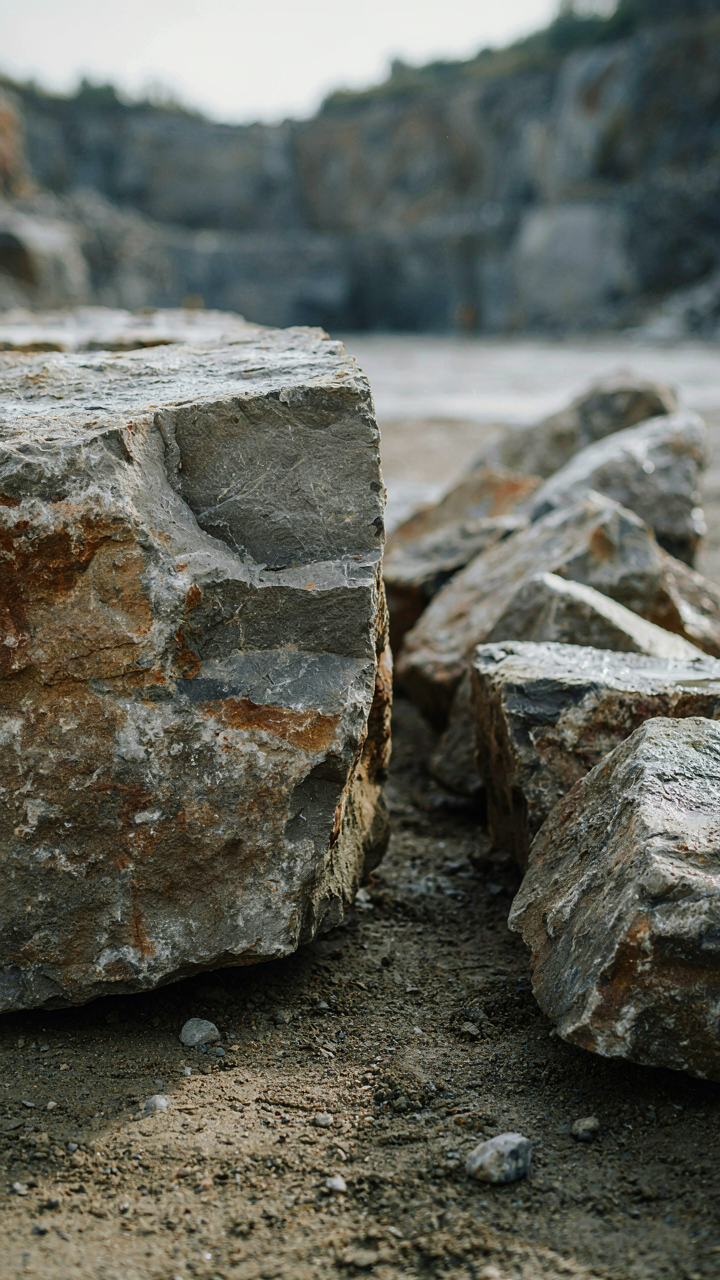
Where Your Stone Actually Comes From
You want your fireplace to look real because a fake one signals you don’t belong there. That’s the mechanism most design advice skips. Local stone sourcing isn’t about virtue signaling. It’s about match. Stone from your region already sits in the visual context of your landscape. Quarried granite from three states away reads as imported. Native fieldstone or locally fractured slate integrates because viewers unconsciously recognize it.

The practical step is direct: contact local quarries or salvage yards before finalizing your design. Most regions have stone that’s been building structures for a century. You’re not choosing aesthetic. You’re matching geological consistency. This is how a fireplace stops looking applied and starts looking rooted.
Thermal Mass Does The Work Your Insulation Doesn’t
Physics calls it thermal inertia. Applied to your fireplace, it means stone absorbs fire heat, stores it, then releases it slowly for hours after flames die. This is the actual mechanism most cabin owners misunderstand. They think the fireplace heats the room during burning. It doesn’t. The real value happens after. A stone fireplace with sufficient mass can radiate warmth at a meaningful rate for four to eight hours post-fire because the stone itself becomes the heat source.
The engineering requirement is density and depth. Granite and stone slate retain heat better than lightweight veneer. Your fireplace needs minimum twelve to eighteen inches of solid stone mass to create meaningful thermal lag. Thinner applications fail this function entirely. Build for mass first, aesthetics second, and you get both.
Timber Integration: The Structural Embrace
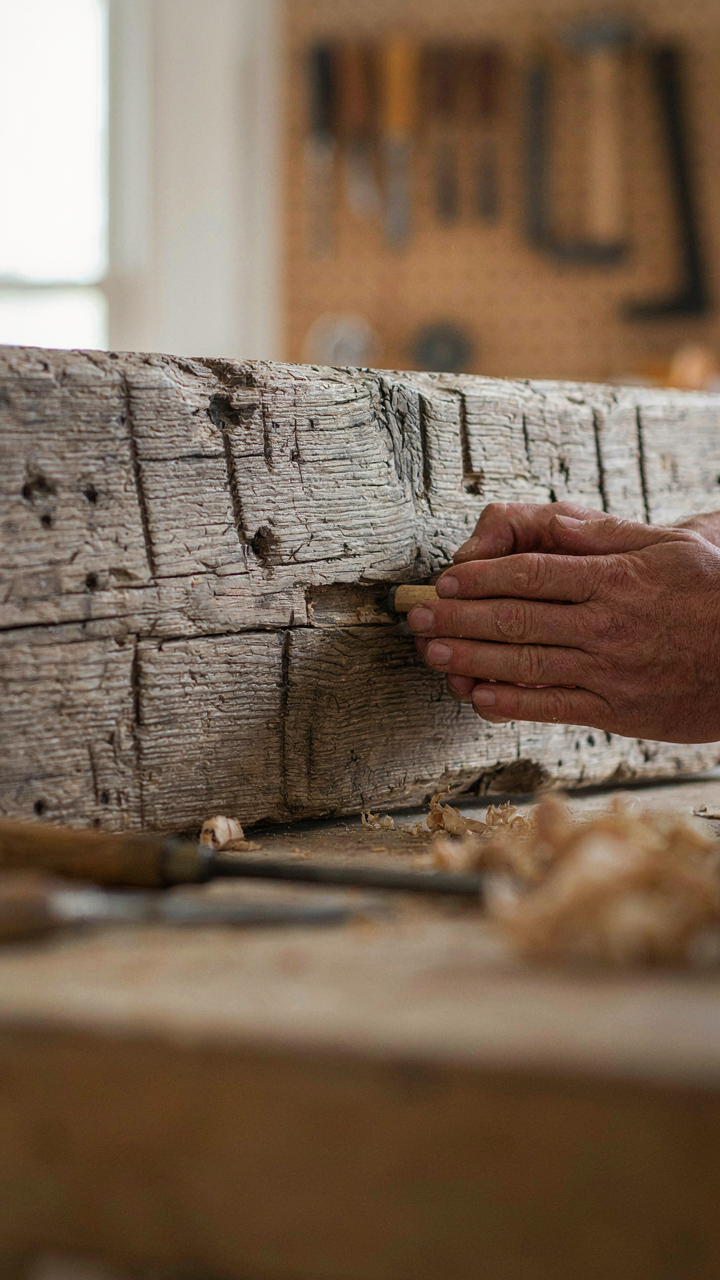
Heavy Timber Mantels: Load Bearing Reality
You want the mantel to look like it’s holding the weight of the fireplace because you actually need it to hold weight, and admitting that feels less romantic than pretending it’s just there for show. In structural terms, a mantel functions as a beam in load distribution. The timber must span the opening and transfer load from the masonry above into the supporting posts or walls on either side. A mantel that’s undersized visually won’t perform mechanically, no matter how good it looks.

Most cabin fireplace designs fail here by treating the mantel as trim instead of structure. A 6×8 or larger solid timber mantel isn’t decoration—it’s the primary load path. The depth matters as much as the width. A shallow mantel will sag under the weight of masonry above it, then your entire fireplace face distorts. Specify mantel dimensions based on opening width first, then aesthetics second.
Timber Frame Fireplace Surrounds: Honest Expression
Timber frame construction exposes the joinery and load paths that most fireplaces hide behind drywall or stone veneer. The mechanism here is visibility of force: the eye follows the grain and timber placement and understands instinctively where the structure actually transfers load. When you build a fireplace surround within a timber frame, the posts and beams become part of the composition, not hidden infrastructure.
The common mistake is adding timber framing purely for appearance, then hiding its structural role with finishing materials. Real timber frame fireplace surrounds use mortise and tenon joinery at connection points where the surround meets primary frame members. This means the fireplace face becomes part of the building’s actual load-bearing system. Specify timber frame surrounds during the cabin’s structural design phase, not as an afterthought, so the fireplace integrates into the primary load path rather than sitting independently.
The Firebox Geometry Protocol: Engineering BTU Delivery
Firebox Proportions That Actually Radiate Heat
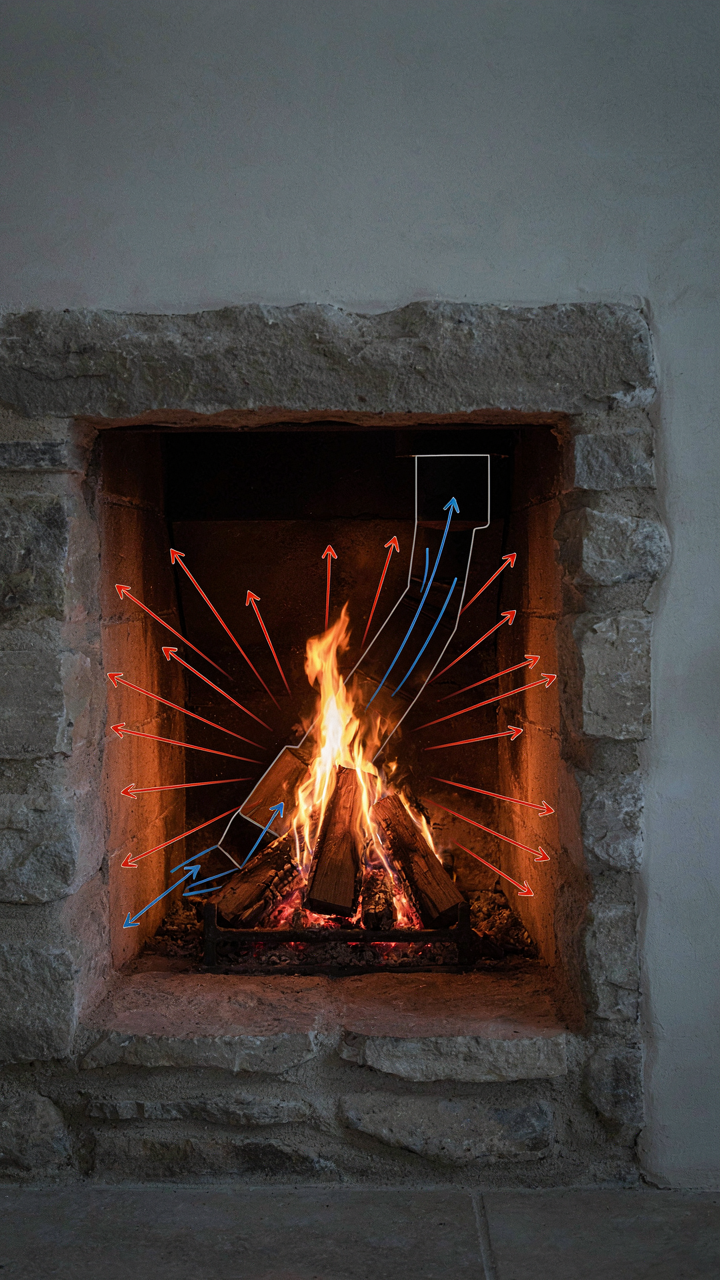
You want this section because you’re tired of guessing whether your fireplace will heat the room or just look expensive while doing nothing. The mechanism is simple: firebox geometry controls how long heat stays in the combustion chamber before escaping up the chimney, and that dwell time determines radiant output to the room. Think of it through fluid dynamics, where the firebox acts as a retention chamber. Too shallow and flames rush straight up. Too deep and you strangle airflow.
The working ratio for a cabin firebox is roughly 1 to 1 to 1.5 for width to depth to height. A 36-inch-wide opening needs about 20 to 24 inches of depth and 28 to 32 inches of height from the hearth to the lintel. The back wall should slant forward slightly, angling up about 8 to 12 degrees, which reflects radiant energy outward instead of consuming it. Masonry units absorb and re-radiate heat, so the interior surfaces matter more than exterior finish. Cast a firebox wrong and you’re heating the exterior wall cavity instead of the room.
Draft Dynamics And Chimney Stack Performance
Draft isn’t just about smoke leaving the room, it’s about controlling the rate of combustion itself. Boiler engineers call this the draft coefficient, and the same principle applies to wood fires. The chimney creates a pressure differential that pulls air through the firebox. Get the pressure wrong and the fire either starves for oxygen or pulls excessive room air, cooling the flame and waste heat to the outside.
A chimney needs at least 10 to 12 feet of vertical rise from the firebox to perform reliably. The flue opening should be approximately 1 over 10 to 1 over 12 the size of the firebox opening. Oversized flues pull too much air through and cool the exhaust before it exits, dropping flue gas temperature and losing draft. Undersized flues create backpressure and push smoke into the room. Stone and timber around the chimney mass help stabilize temperature swings, which steadies draft throughout the burn cycle. The real lever is matching chimney diameter to firebox size, then insulating the flue to maintain stack temperature above the dew point.
Log Cabin Living: The Hearth As A Micro Ecosystem
How Heat Distribution Creates Usable Space
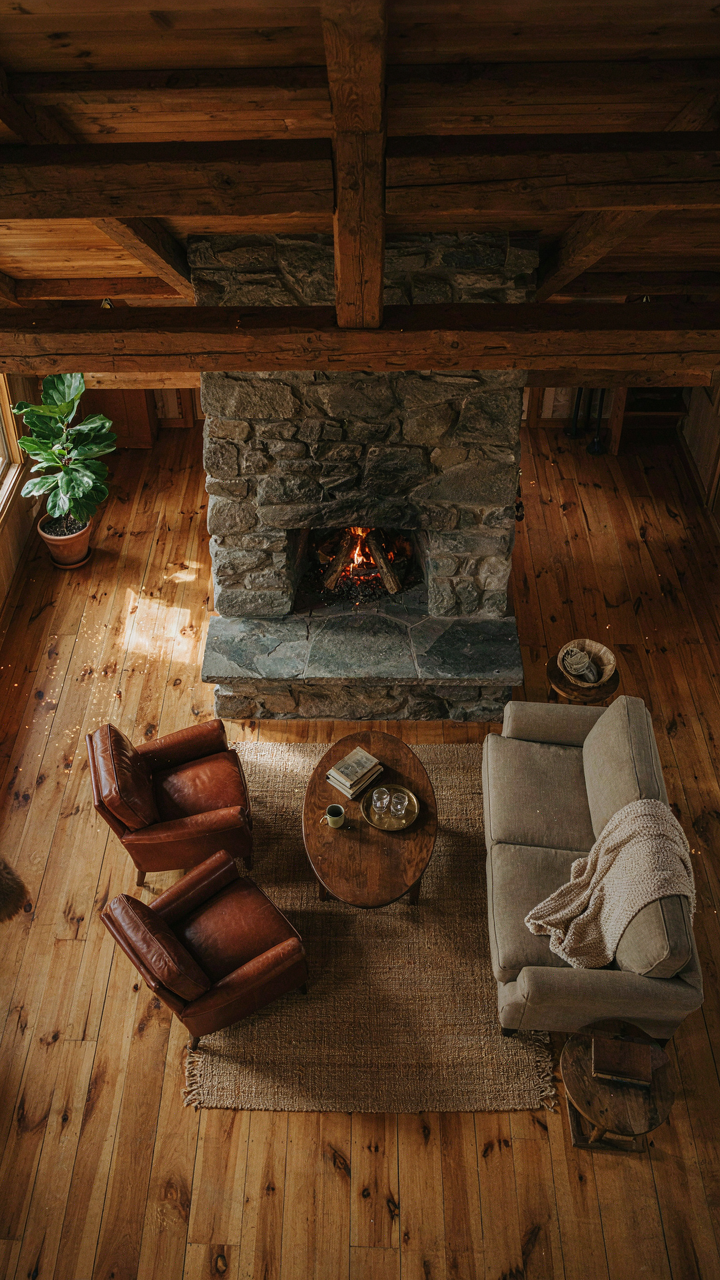
You want the fireplace to feel intentional and essential, not like decoration that happens to warm the room. In biology, organisms engineer their environment through niche construction—they reshape habitat to survive. A cabin fireplace operates on the same principle: it doesn’t just emit heat; it creates thermal zones that determine where people actually live within the structure.

The stone and timber around a fireplace mass thermal energy and release it slowly across hours. This isn’t random. The materials absorb daytime or evening fire heat, then radiate it back when the fire dies. Dense stone (granite, fieldstone, slate) outperforms timber in this role because it holds temperature longer. Position the hearth centrally in your cabin’s main space, and it becomes a functional radius—people gravitate inward because that’s where comfort exists. That’s the mechanism. Without this thermal engineering, the fireplace is just aesthetic.
The Fire As Social Infrastructure
The fireplace doesn’t gather people because fire is romantic. It gathers them because it solves a problem: warmth requires proximity in old cabin designs. Sociology reveals that social structures follow resource distribution—where the resource is, bodies cluster. In a cabin without central heating, the fireplace becomes infrastructure, not luxury.
This shifts how you build around it. Seating shouldn’t face away from the hearth; it should angle toward it, within the heat radius. The most-used pathways in your cabin will form around thermal comfort, not architectural symmetry. Hard truth: most cabin fireplace designs ignore this and arrange furniture for sightlines instead of function. This kills the actual purpose. Make the fireplace the navigation point. Everything—doors, windows, furniture placement—should acknowledge where warmth lives.
Rustic Stone Fireplace: The Entropy Of “Cozy”
Patina Over Perfection: Embracing Wear And Age
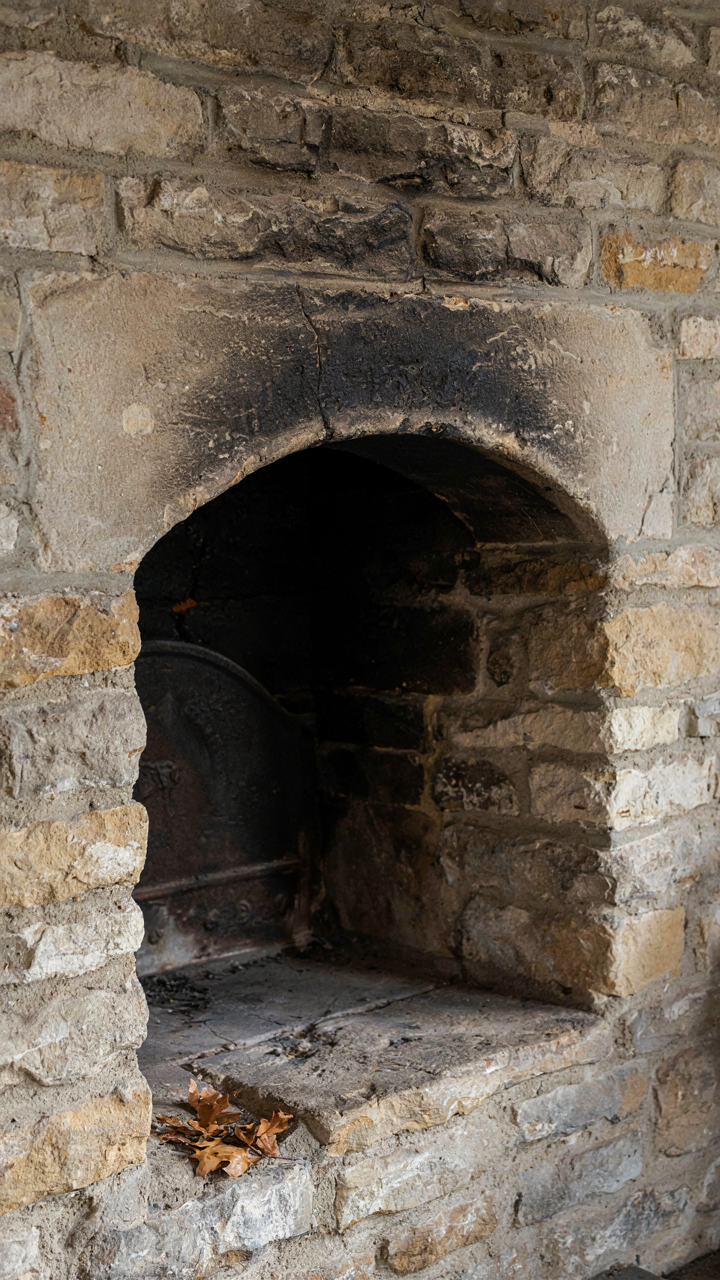
You want the fireplace to signal that you’re the type of person who owns something old and valuable. The mechanism is entropy: in thermodynamics, systems naturally move toward disorder. A stone fireplace does this visibly. Weathered surfaces, discolored mortar, stones with uneven edges—these aren’t flaws. They’re proof the structure has survived decades or centuries of heat cycles, freeze-thaw damage, and use. A new stone fireplace looks like a replica because it hasn’t earned its texture yet.

Real aged stone shows differential wear. High-traffic areas darken from soot and hand contact. Mortar joints recede as wind and moisture erode them faster than stone. Mineral deposits stain certain stones darker. This variation reads as authentic because it reflects actual environmental pressure, not design intent. When building a new fireplace with stone, accept that the uniform appearance is temporary. Plan for this timeline rather than fighting it.
Material Honesty: No Artificial Aging Or Distress
The common advice says to hand-age your stone or use techniques to rush patina. This is wrong. Artificially distressed stone looks like what it is: a surface treatment that will flake, fade, or wear unevenly in ways that contradict the underlying material’s actual durability. A chiseled edge on a stone meant to last centuries reads as fake the moment light hits it wrong.
Material honesty means selecting stone types that age well naturally in your climate, then letting time do the work. Limestone, slate, and granite weather differently depending on humidity, temperature swings, and UV exposure. Choosing the right stone for your region ensures the aging process strengthens the visual narrative instead of undermining it. The fireplace gains credibility by developing patterns of wear that match the material’s actual physical properties, not manufactured shortcuts.
Big Stone Fireplace: Scale, Presence, And Intimidation
Match Fireplace Size To Room Volume
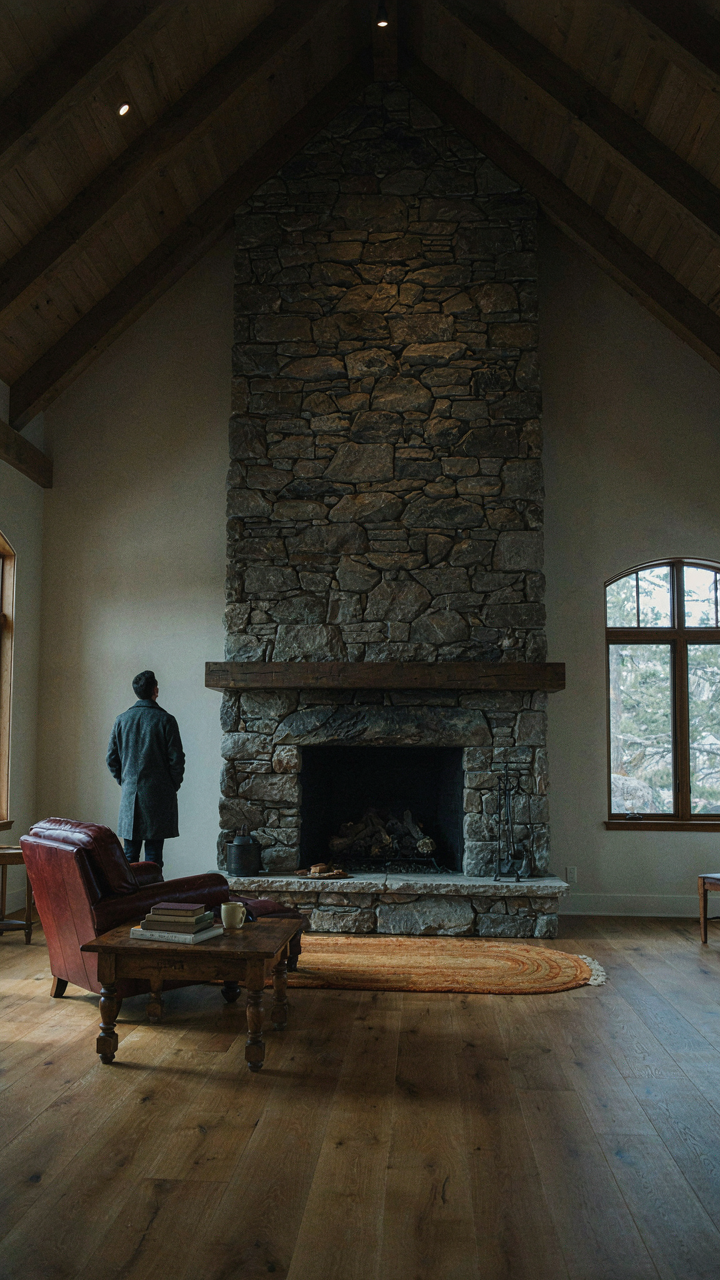
You want people to feel small when they walk in. That’s not shallow, it’s architectural grammar. Most cabin owners size their fireplace like it’s furniture instead of like it’s a load-bearing wall. The mechanism here borrows from physics: mass creates gravitational pull in human perception. A fireplace that occupies less than 12 to 15 percent of the wall’s visual plane reads as decoration. One that commands 25 to 40 percent of the wall becomes the room’s structural argument. The math is simple: measure your cabin’s floor area, ceiling height, and wall length. The fireplace opening and chimney stack should scale proportionally to that volume, not to what looks “nice.”

A 12-by-14-foot cabin with 8-foot ceilings demands a different stone mass than a 20-by-30-foot open layout with cathedral ceilings. Undersizing creates cognitive dissonance—your brain expects the visual weight to match the spatial envelope. Oversizing wastes material and makes the cabin feel cramped instead of grounded. Most contractors default to whatever fits the available wall space. Measure your room’s dimensions first, then work backward to the fireplace footprint. This ensures the structure anchors the space instead of sitting inside it like a guest.
Command The Room Without Apology
A big stone fireplace doesn’t whisper. It becomes the thermal and visual anchor that everything else orbits around. Treating it as a supporting element is the mistake—position it as the mechanism around which furniture, traffic flow, and sightlines organize themselves. Stone has mass. Timber has depth. Together they create what architects call a “focal object,” meaning the eye lands there first and stays longest. This isn’t decoration. This is structural psychology applied to interior space.
The fireplace should sit where it blocks the easiest line of sight from the main entrance. Visitors should see it before they see the kitchen, the sleeping loft, or the windows. This isn’t about ego. It’s about creating a spatial hierarchy that makes the cabin feel intentional rather than accidental. The hearth becomes the gathering point—not by accident, but by design. Everything you place, every door you cut, every window you frame should reinforce that the fireplace is the cabin’s decision-making center.
Old Stone Fireplace: The Legacy Of Function
What Actually Survives
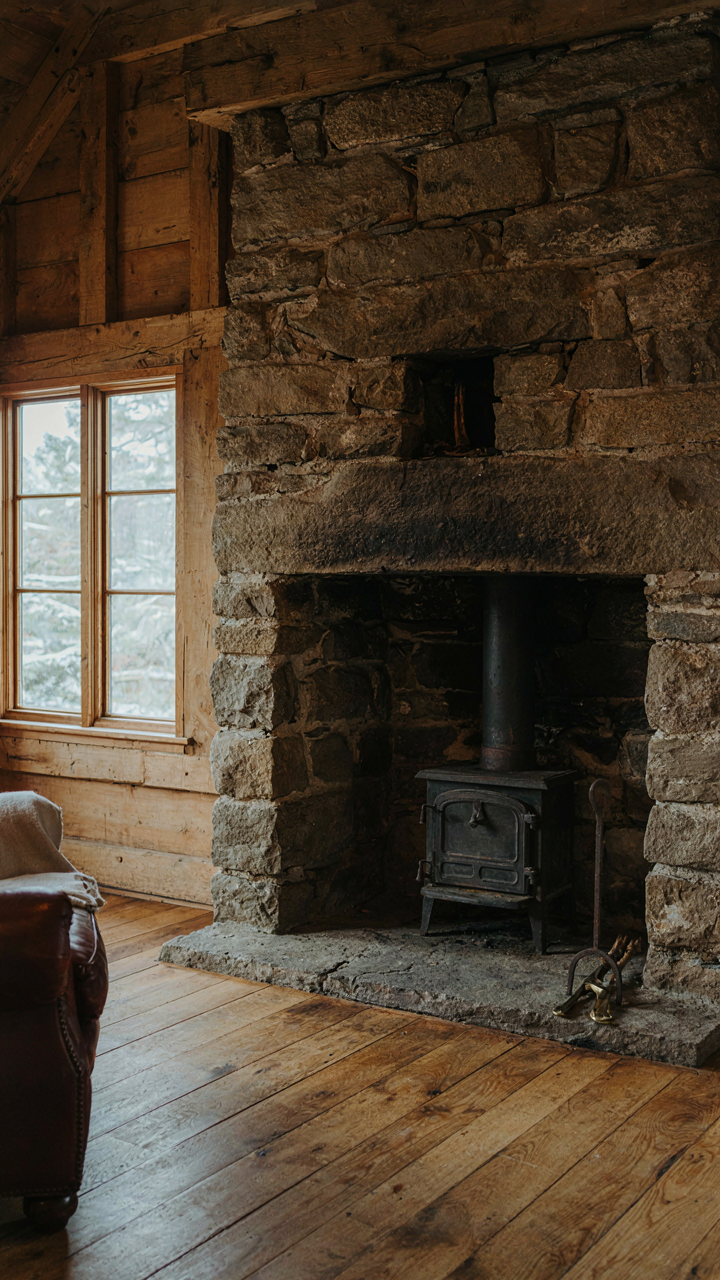
You want an old stone fireplace because it signals permanence. Here’s the mechanism: thermal mass works. Stone holds heat and releases it slowly, unlike metal or drywall. Medieval builders didn’t choose stone for aesthetics. They chose it because it didn’t fail. What works endures because failure isn’t an option when your cabin is forty miles from repair.

Stone fireplace design persisted across centuries because it solved a real problem: inconsistent heat distribution. A thick stone structure buffers temperature swings. It absorbs radiant heat during the fire’s active phase and radiates that warmth hours later, long after embers die. This isn’t romantic nostalgia. This is physics. The thermal properties that made old fireplaces functional also make them visually distinctive because form followed engineering necessity, not decoration.
Durability That Becomes The Aesthetic
The common mistake is treating durability and beauty as separate goals. They’re not. A working monument earns its appearance through labor, not intention.
Old stone fireplaces develop character through use and weathering because stone degrades predictably under specific conditions. Freeze-thaw cycles create surface texture. Smoke deposits patina. Mortar joints fail and get repointed, leaving visible repair lines that show the structure’s history. This visual record is what people pay for when they choose “rustic” finishes. You’re not buying the look. You’re buying proof of function.
When you build or restore a cabin fireplace with stone, durability comes first and you get authenticity as a side effect. Use locally sourced stone that matches regional geology because it tells builders and visitors your fireplace belongs to that place. Use lime-based mortar, not Portland cement, so joints fail gracefully and can be repointed without damaging the stone. Test stone for freeze-thaw resistance before installation because failed stone costs more to replace than the material savings of cutting corners.
Rustic Fireplace Design: The “No Nonsense” Fireplace
What Actually Matters In Stone And Timber
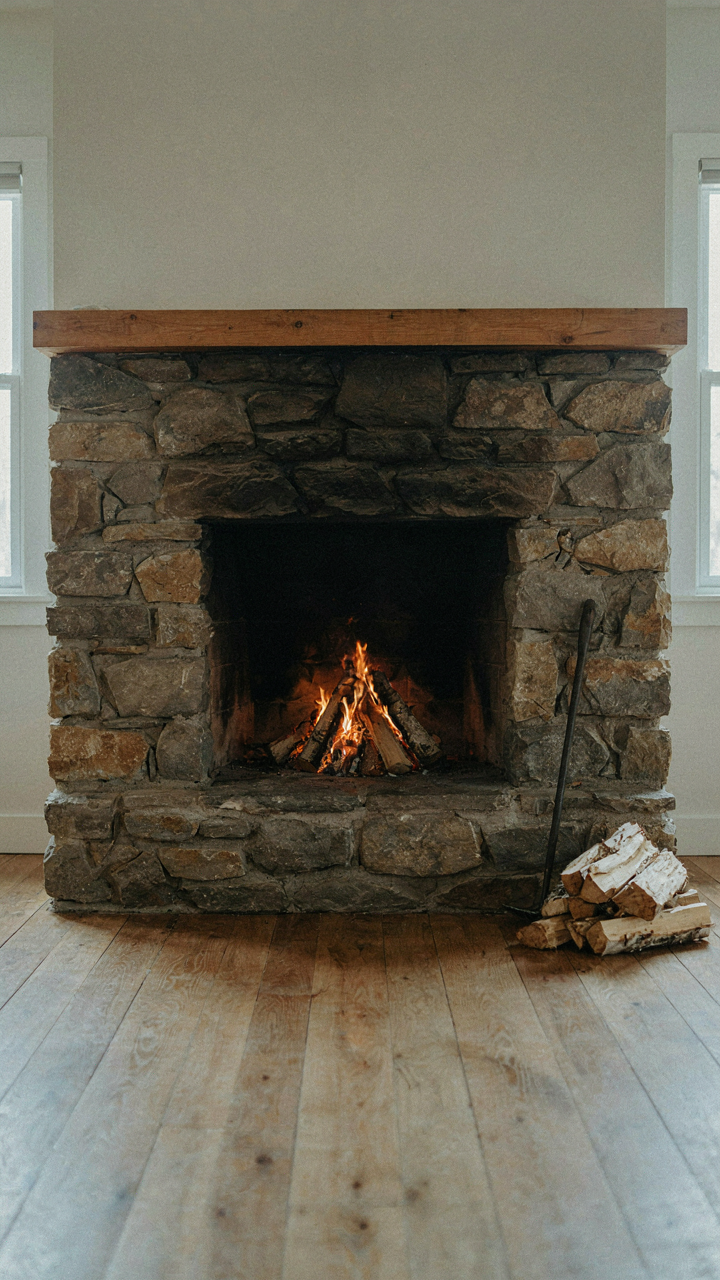
You want your fireplace to look intentional because you’re afraid it’ll look cheap. Here’s the mechanism: every visual element either serves the fire or it doesn’t. In architecture, we call this the load-bearing principle—each component must justify its existence through function or structural necessity. A stone fireplace doesn’t need decorative molding or applied details. The stone itself, stacked and mortared, is the statement. Timber frames the opening because it protects the structure from radiant heat and defines the hearth zone. Everything else is decoration masquerading as design.

The common advice says “add visual interest” or “layer textures.” That’s backward. What reads as interesting is constraint. You use rough-hewn stone because it’s durable and it’s honest about what stone does. You use timber that shows its age because aged wood reveals how material responds to heat and time. The fireplace that survives fifty years isn’t the one with the most details—it’s the one where every detail exists for a reason. Strip away ornament, and you’re left with proportion, material choice, and scale. That’s your entire toolkit.
Beauty Emerges From How Things Work
A fireplace that draws properly looks better than one that doesn’t, even if the masonry is identical. The draft mechanism determines the visual performance of the structure itself. When smoke flows cleanly up the flue, the stone stays clean and the timber doesn’t accumulate creosote stains. The opening dimensions, the throat depth, the flue sizing—these aren’t aesthetic choices. They’re engineering decisions that create the visible outcome. A fireplace that smokes or fails to heat is visually compromised regardless of stone selection.
The real design move is matching the opening size to the room volume and the flue capacity to the opening area. A massive stone surround with an undersized opening looks disconnected. A modest timber frame with proper proportions reads as intentional. Function creates form here, not the reverse. When you specify materials and dimensions based on what the fireplace must do—draw air, move heat, handle thermal expansion—the visual result follows naturally. The fireplace succeeds because it works, not because it looks like it works.
Your Fireplace Isn’t A Feature; It’s The Entire Damn Operating System. Treat It As Such
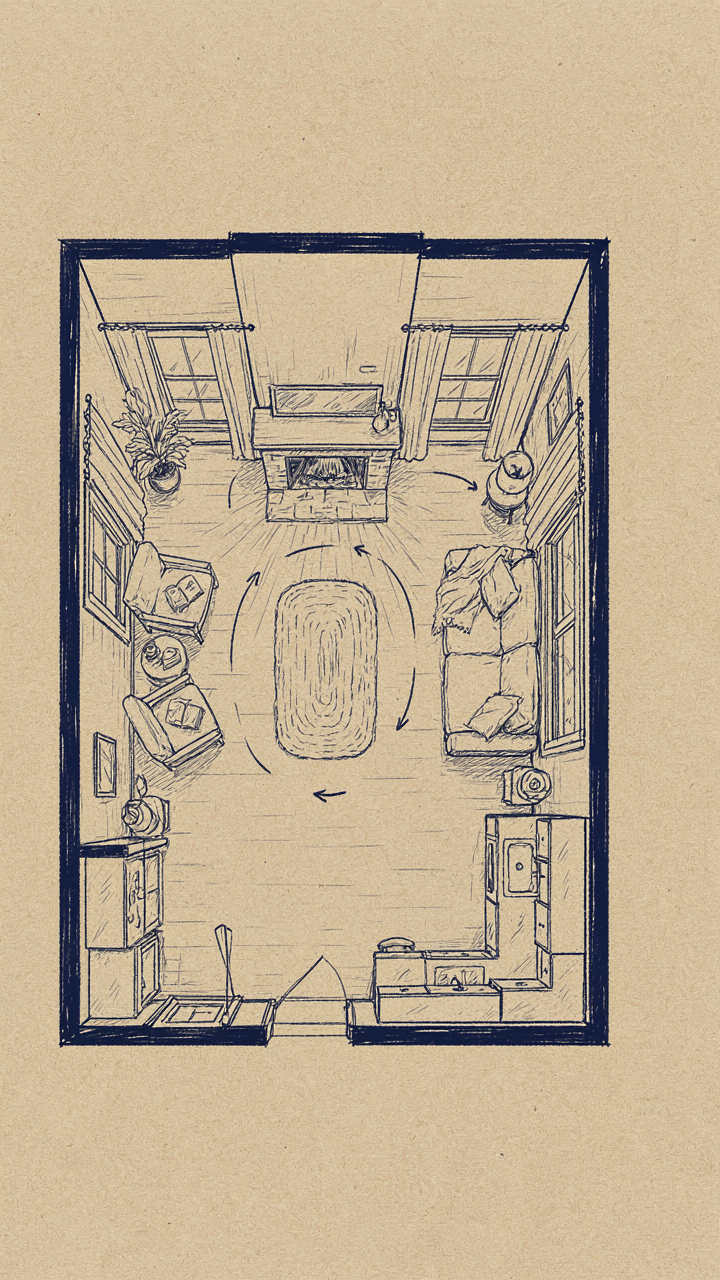
Most people build a fireplace and call it done. Wrong move. Your cabin fireplace determines where people gather, how long they stay, what conversations happen, and whether they come back. It’s the gravitational center of the entire space. Stop thinking about stone and timber as decoration. Start thinking about them as the infrastructure of human connection. Open your laptop right now and sketch where your fireplace sits in relation to seating, windows, and the entrance. That one drawing changes everything. A fireplace doesn’t warm a room; it rewires how people inhabit it.



