
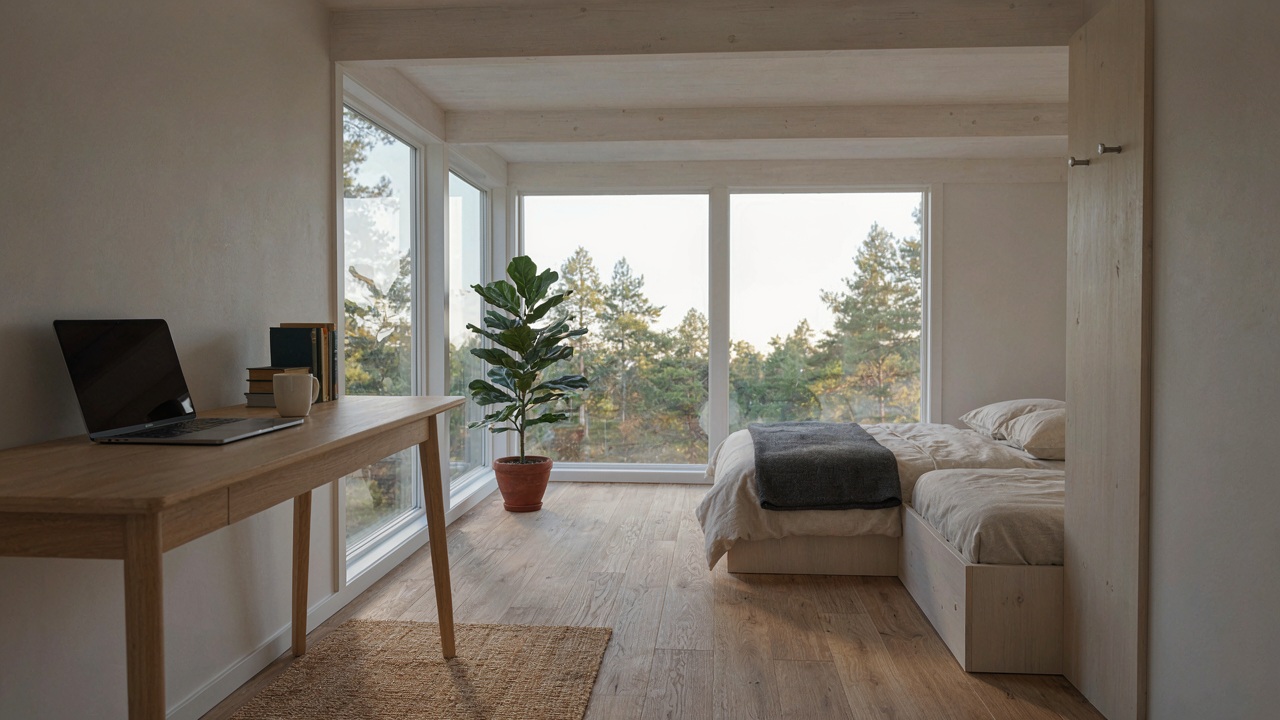
The Unseen Value: Why Most Cabin Loft Ideas Miss The Point

Elevation Changes How Your Brain Operates
You want a loft because it feels exclusive, because height suggests status and escape. But the real mechanism is neurological. Environmental psychology confirms that elevated spaces trigger measurable shifts in cognition and mood. Lofts work because they physically separate you from ground-level distractions. Your brain treats vertical distance like temporal distance. The higher you are, the more your mind defaults to abstract thinking instead of reactive pattern-matching. This isn’t decoration. This is neurobiology.
The practical implication matters more than the theory. A loft forces intention. You can’t stumble up there by accident during a work break or a meal. The friction of climbing stairs becomes a decision point that screens out shallow engagement. Most cabin loft ideas treat height as visual novelty. They miss that elevation is a cognitive filter. When you design your loft, you’re not arranging furniture. You’re building a barrier between distraction and focus.
Small Spaces Demand Function Stacking, Not Aesthetics
Generic advice says “make it cozy” or “add personality.” This is lazy because it ignores the actual constraint. In a cabin loft, you have maybe 200 to 400 square feet of usable space. Economics calls this the scarcity principle. Your loft cannot afford single-purpose zones. A bed that doesn’t support work is wasted footage. A desk that can’t convert to a dining surface is dead weight. Professionals in industrial design call this function stacking, and cabins demand it ruthlessly.
Most loft ideas fail because they prioritize one use over others. You see Pinterest boards full of bedrooms with decorative throws or workspaces with plants that serve no structural purpose. Your loft needs to transform based on the hour. The bed frame should include storage. The desk should have a hinged top or fold flat. Seating should be lightweight and stackable. This isn’t compromise. This is engineering. Design each element so it serves at least two functions before it serves one.
The “Stack & Scale” Protocol For Cabin Lofts
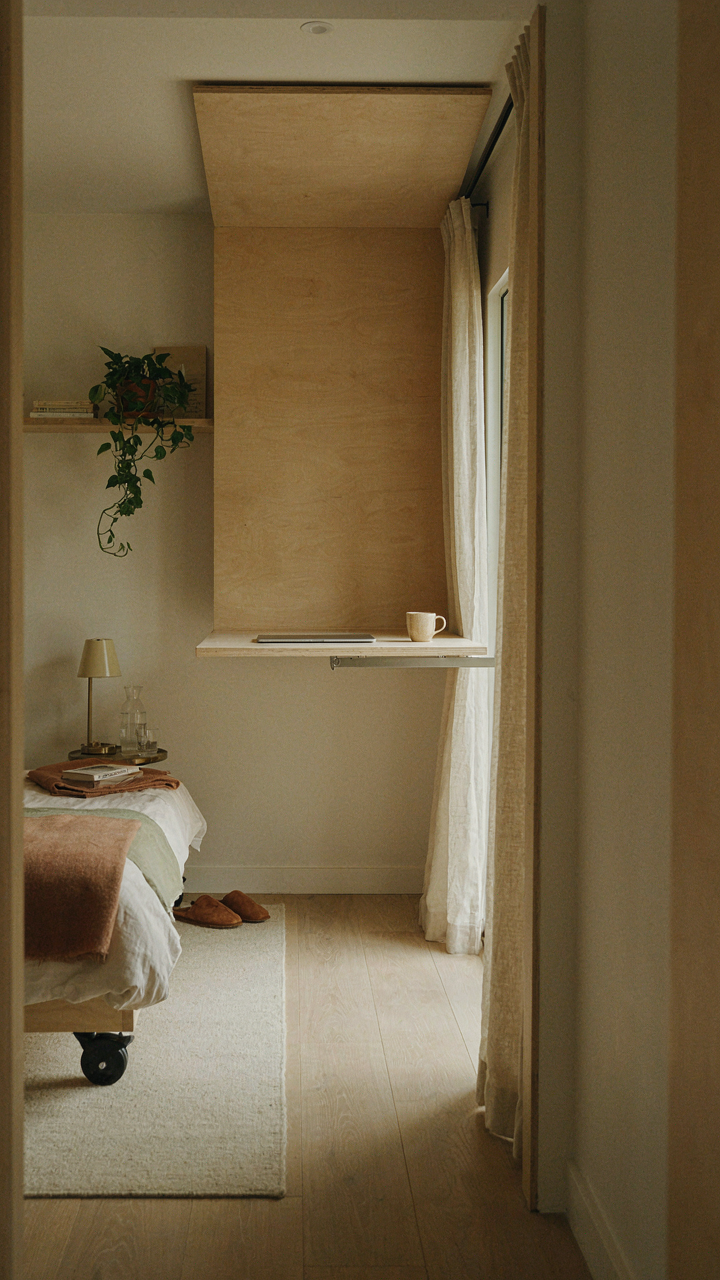
Vertical Organization Strategies For Tiny Spaces
You want the loft to feel bigger than it is. That’s the real motive. But the mechanism is simple: you’re fighting gravity and floor area simultaneously, so you stop thinking in rooms and start thinking in zones. Borrow from military logistics: “distribution” means moving resources to where they’re needed without waste. In cabin lofts, distribution means placing your highest-value activities at eye level and relegating storage to dead zones—under rafters, above doorways, between studs. This isn’t decoration. It’s spatial efficiency.

The common advice says “use vertical wall space.” That’s incomplete. What actually works is stacking by frequency of use, not just height. Sleep gear occupies the loft floor. Daily work tools live within arm’s reach at mid-wall. Seasonal items and backups vanish into overhead cavities where you rarely look. The math is brutal: a 10-by-12 loft with 6-foot clearance gives you 120 square feet of floor and roughly 300 additional cubic feet of unusable space above. Claiming that dead space through strategic storage removes the constant friction of cramped quarters.
Modular Design For Shifting Demand
Most people treat a loft as static. You pick a function in year one and live with it. That’s lazy design. A loft needs to shift between sleep, work, and play without structural change—only repositioning. Use furniture with no permanent attachment: bed frames on casters, work tables that collapse, shelving that bolts to studs but not to the floor. The constraint forces clarity about what each activity actually needs.
Your loft isn’t one room. It’s three activities competing for 120 square feet. The pivot point is your bed. In traditional design, it’s anchored. Instead, position it on a platform with wheels and a brake. Work table folds down from the wall. Play space—reading nook, gaming corner, workout mat—occupies the remaining floor when work mode ends. This modularity demands you choose what to keep permanent and what to move. That discipline eliminates waste faster than any organizing system. Change the position of your bed before you add more storage.
Deconstructing The Myth Of Dedicated Space In Small Loft Cabin
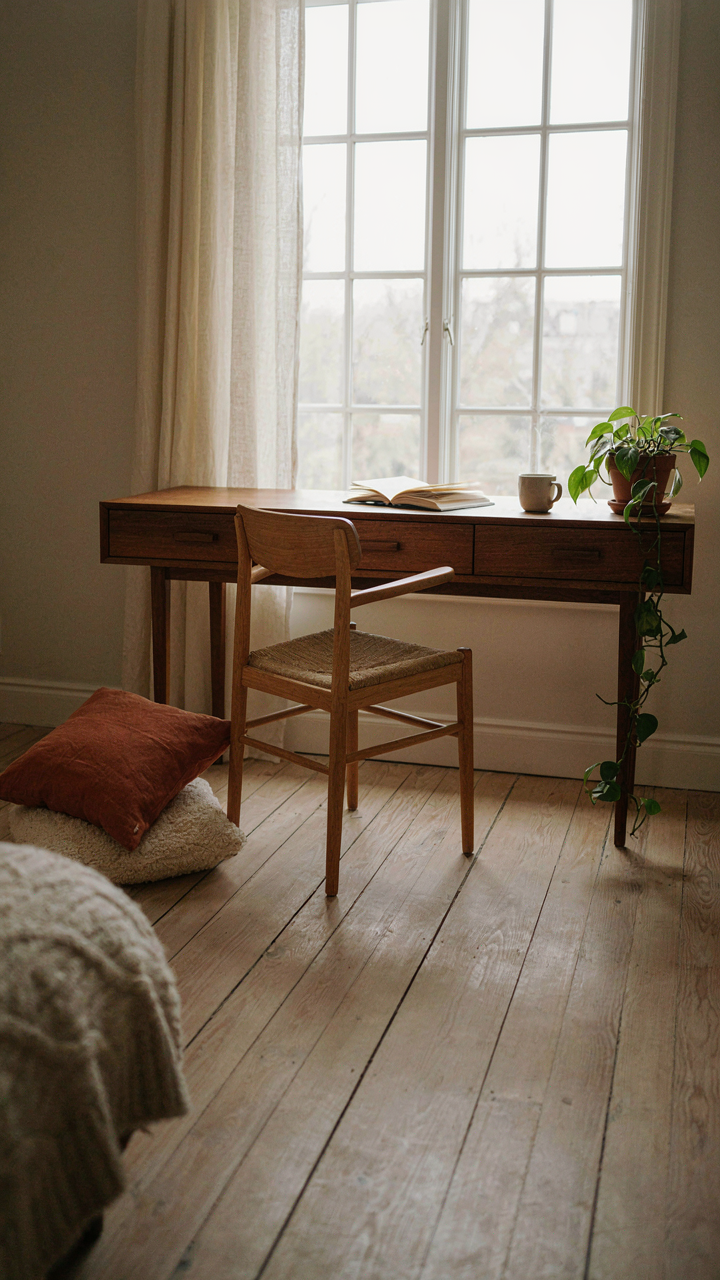
Transitioning Zones Furniture And Design For Dynamic Use
You want to believe that a 200-square-foot loft can have separate zones because that feels organized, adult, and in control. It can’t. The real mechanism here comes from theater design—the concept of blocking, where actors move through defined spaces that shift meaning based on lighting, props, and positioning. Your cabin loft works the same way. A single zone becomes three through intentional spatial layering, not walls.

Furniture acts as your blocking tool. A low-profile credenza facing the bed becomes a work desk when you add a chair on the opposite side. Remove the chair, add throw pillows to the credenza’s top surface, and it’s a lounge boundary. The same piece anchors sleep, work, and leisure without moving. Orient your major furniture perpendicular to sightlines, not parallel. This breaks visual continuity and forces your brain to perceive distinct territories in the same footprint. Scale matters here—oversized furniture in a small loft shrinks the space; appropriately scaled pieces define zones through proportion alone.
Folding Sliding And Hidden Elements For Maximum Utility
Most advice tells you to buy a murphy bed or fold-down desk, as if the products themselves solve the problem. They don’t. The actual leverage is in reducing visual clutter between functions—when a surface disappears, your brain resets its perception of the space’s purpose. A bed that folds into the wall transforms a bedroom into a studio in seconds. A sliding barn door panel can mask a work area or open it to daylight. This isn’t about saving square footage. It’s about psychological transitions that make each function feel primary when in use.
Hidden elements demand honest material choices. Quality hinges and slides matter because squeaking hardware breaks the illusion of clean transitions and makes the space feel cramped. Built-in elements—shelving that doubles as a murphy bed frame, desk surfaces that nest under sleeping platforms—compress the switching cost between activities. The protocol is simple: identify your three primary functions, then design one element that serves two of them simultaneously. Your desk storage becomes your bedside table. Your sleeping platform becomes your work surface. One mechanism doing multiple jobs beats three separate pieces every time.
The “A Frame Advantage”: Elevating Your Cabin Design Ideas
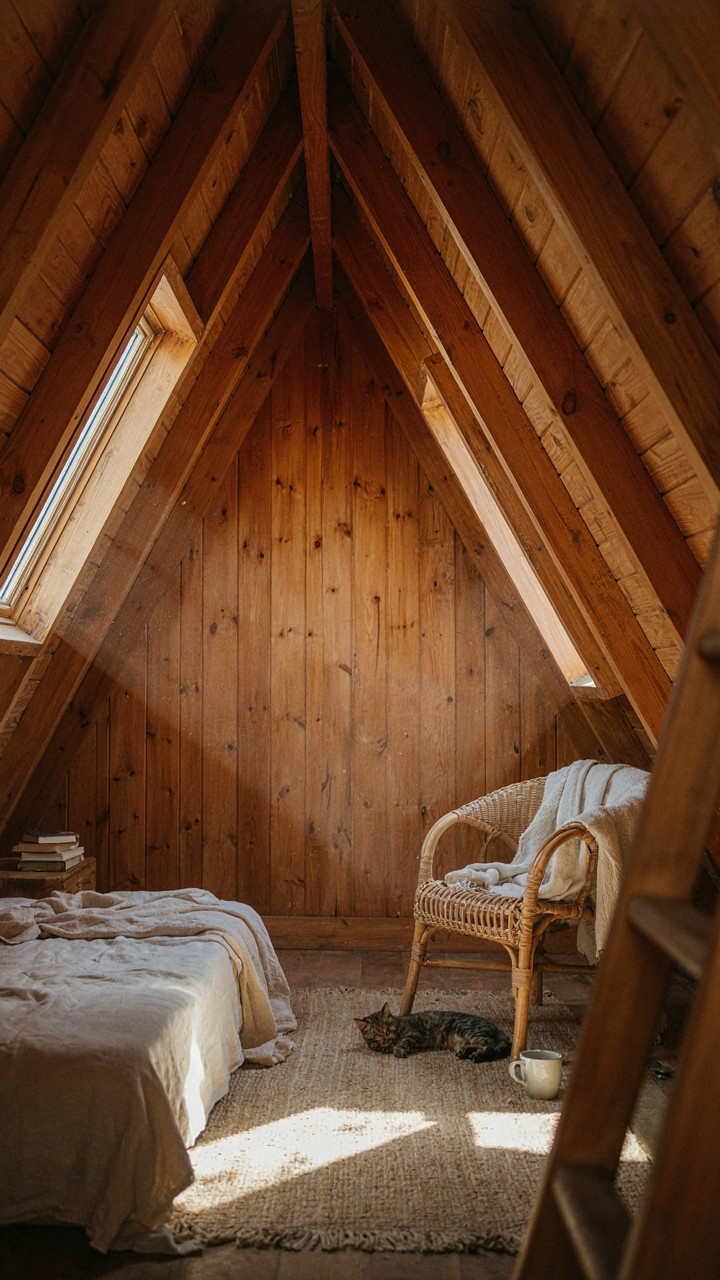
Why A Frame Geometry Works
You want the loft to feel bigger than it is without spending more money. Geometry controls this. Borrowing from physics, an A-frame operates on the principle of load distribution—the sloped roof redirects structural weight down the exterior walls instead of pressing downward on interior supports. This means you remove interior posts that shrink perceived space. The peaked center point draws the eye upward, which your brain interprets as height. Natural light penetrates deeper into the cabin because the roof slopes away from the center, allowing windows on both sides to catch sun at different times of day. You get morning light from one angle, afternoon from another.

The volumetric perception isn’t accidental or aesthetic. It’s mechanical. An A-frame loft with south-facing windows on one slope and north-facing on the other creates a light pattern that rotates throughout the day. This constant shift prevents the space from feeling static or confined. Your body registers the changing illumination as spaciousness because your peripheral vision continuously processes new spatial information. Install windows strategically on both slopes rather than one, and the loft becomes more usable during varied hours without additional square footage.
Structural Reality And Design Outcome
Everyone says A-frames are “timeless” which is meaningless. The real advantage is mechanical efficiency. A-frame geometry was refined by timber builders for centuries because it works in any climate—steep roofs shed water and snow load automatically. The two load-bearing walls at the base carry the entire structure, meaning you can span the interior width without central support columns. This open floor plan becomes your usable loft space. Aesthetically, the form reads clean because there’s no competing geometry fighting for attention. The triangular profile is so dominant that everything else disappears visually.
A-frame cabins built with proper structural engineering require fewer support members than rectangular designs of equivalent interior space. This translates directly to cleaner sight lines and fewer obstacles when you’re setting up sleeping areas, work zones, or storage. The sloped ceilings naturally create distinct spatial zones without walls—high points for standing and working, lower edges for sleeping or storage. Your loft layout emerges from the structure rather than fighting against it. Begin by identifying where the roof slope peaks, then position your sleep platform in the lower areas and your work desk where you can actually stand upright.
Optimizing Airflow And Light: The Neglected Elements Of Cabin With Loft
Cross Ventilation Beats Fans Every Time
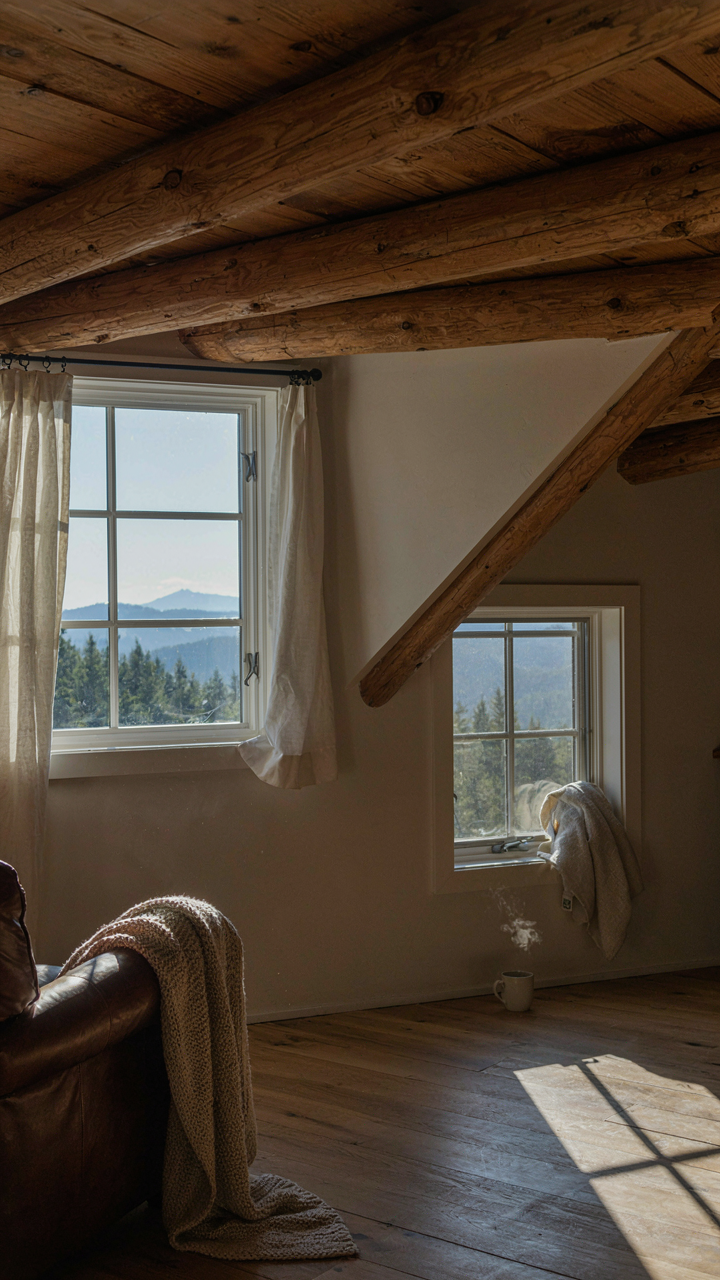
You want your loft to feel premium without running an AC unit that bleeds money. That’s the real motive here. The physics term is “stack effect”—hot air rises, cool air sinks. In a cabin loft, you weaponize this by placing intake vents low on one exterior wall and exhaust vents high on the opposite wall. Air moves without mechanical help. Temperature naturally equalizes between floors because you’ve created a pressure differential, not a stagnant box.

Most cabin owners ignore this during build and retrofit fans later. Wrong move. Position lower windows on the windward side and upper vents on the leeward side. Open opposite windows on warm days to establish flow. In winter, close upper vents to trap heat where you sleep. The loft becomes either a heat sink or a heat trap depending on one decision: vent placement before framing.
Windows Win Over Skylights For Loft Space
Skylights flood lofts with heat gain you can’t control. Windows let you decide. Placing windows on the north face gives consistent, indirect light without thermal swing. South-facing windows require blinds or shading because the angle of sun exposure changes hourly. East-facing windows deliver morning light without afternoon overheating. West-facing creates the opposite problem. A loft bed positioned perpendicular to an east or north window eliminates glare while you work or sleep. You control light quality through placement, not through buying expensive fixtures you’ll never use properly.
Strategic window placement also affects humidity and condensation patterns. Moisture condenses where cold air meets warm air. By positioning windows to maximize airflow, you dry out condensation before it settles. Place the largest window near the loft’s highest point to maximize light penetration downward. Smaller windows on opposite walls complete the cross-ventilation loop. This single protocol prevents rot and mold in the wooden frame structure that supports your loft platform.
The Spartan Loft: Eliminating The Unnecessary In Cabin Lofts
The 80/20 Rule For Loft Design
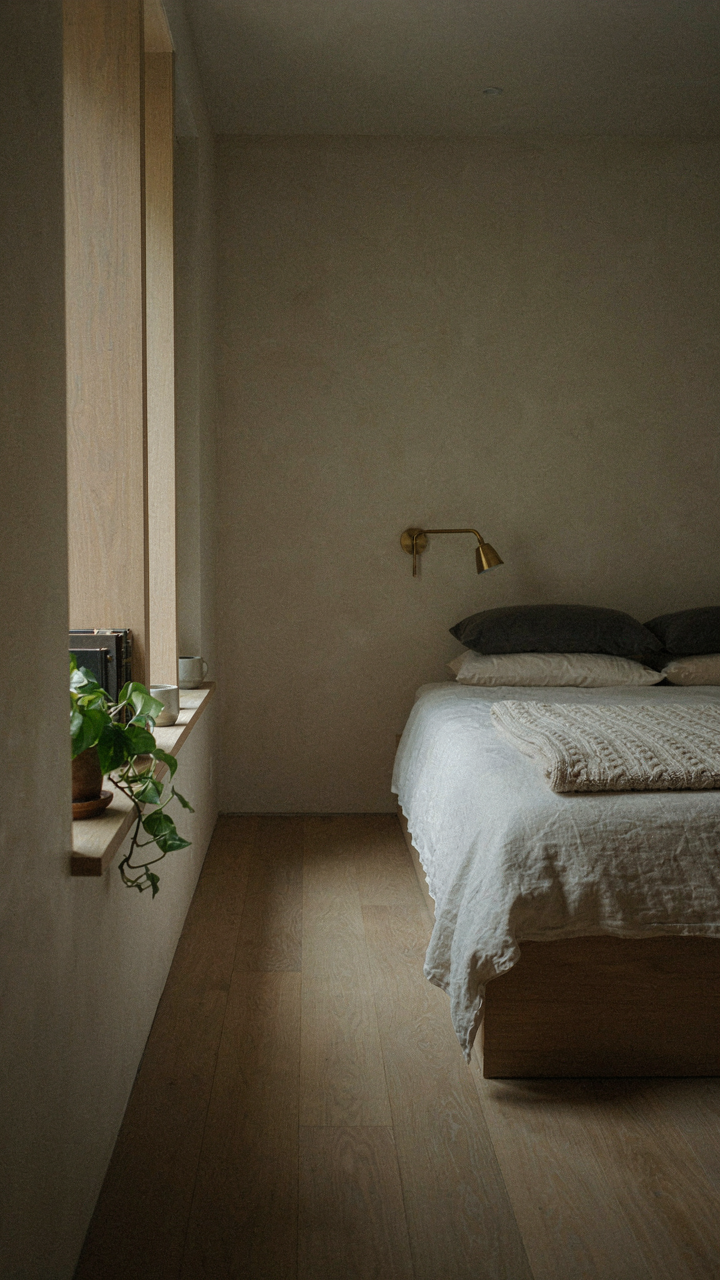
You want permission to keep less stuff because you’re afraid a minimal loft will feel incomplete. Here’s the real mechanism: economics calls this the Pareto Principle, and it applies directly to loft function. Twenty percent of your items generate eighty percent of the utility you actually experience. A bed, reading light, and storage solve most loft problems. Everything else is friction disguised as comfort.

Most cabin loft advice says curate carefully. That’s weak. Instead, inventory what you use daily during your actual loft time. Sleep happens on the mattress. Work happens at one desk surface. Reading happens in one chair under one light. Strip the loft to only those anchors. Measure the empty space afterward. That void is not wasted real estate. It’s the real value you paid for.
Essential Items Only
The common move is to debate what counts as essential. Skip that debate. Essential means you use it every time you enter the loft, or it directly enables your stated purpose for being in that space. A bed is essential for sleep. A desk is essential for work. A shelf is essential only if you’re storing items you actually retrieve. A decorative piece is not essential. It competes for mental real estate and physical square footage that has higher leverage.
Build your loft around one primary activity first. Add only the physical objects that make that activity function. Then add one secondary activity. Stop. The temptation to add comfort items, backup solutions, or maybe-someday equipment will hollow out your loft’s actual purpose. Every addition creates visual noise and decision fatigue. Your protocol: define the activity, list the minimum objects it requires, install those objects, then lock the door on further additions for sixty days.
Future Proofing Your Loft Cabin Ideas: Anticipating Needs
Scalable Layouts That Adapt Without Demolition
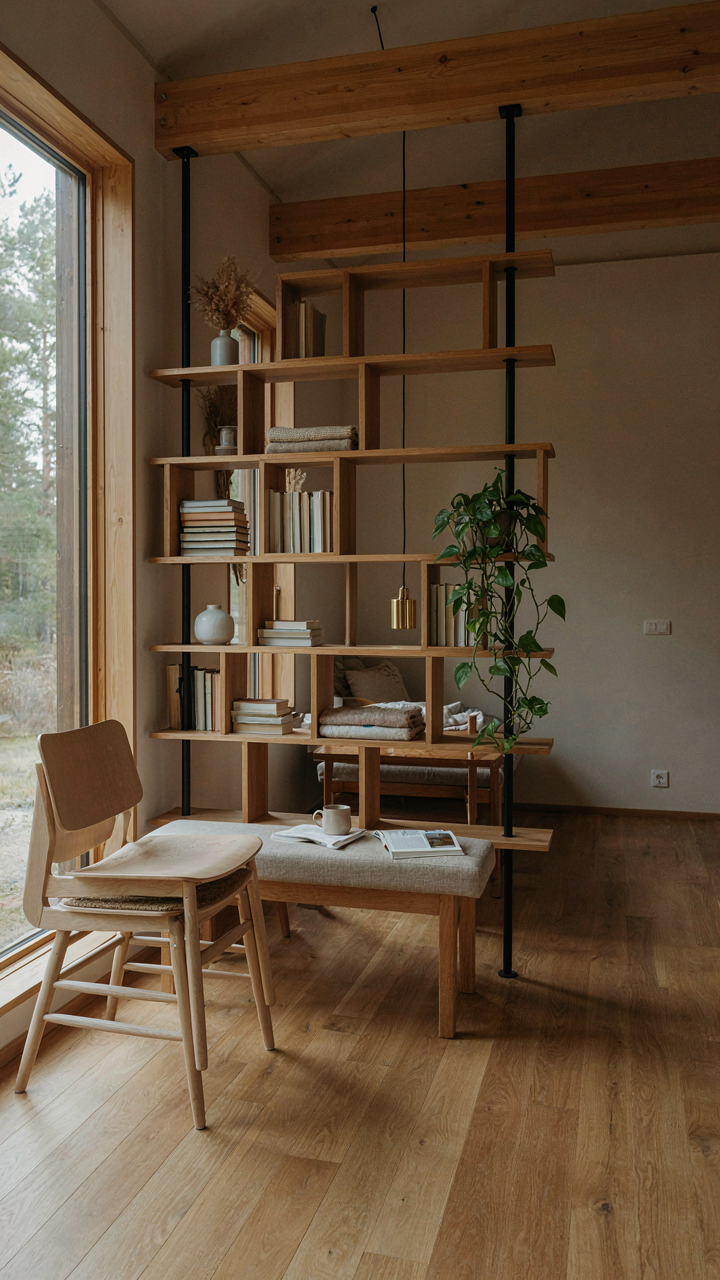
You’re betting on this space staying useful. That’s the real fear underneath—that you’ll build it wrong and waste money. The mechanism is simple: design modular zones instead of fixed rooms. Use movable partitions, adjustable shelving, and multipurpose furniture rather than permanent walls. A loft that supports work, sleep, and play today might need to shift when your life does. Structural posts and load-bearing elements stay put. Everything else should slide.

Think of your loft like a military operations center using the concept of modular staging. Just as units deploy and redeploy across terrain, your zones should reconfigure for different demands without losing their foundation. A wall that folds away beats a wall that gets sledgehammered. Dimensions matter here—leave clear floor space for rearrangement, size your elements in standard increments, and avoid built-ins that lock you into a single use pattern. The cost difference between flexible and fixed is negligible during construction but massive during regret.
Conduit And Rough Wiring Before Drywall
Most people wire for today’s gadgets and wonder why they’re stringing cables like it’s 1995 in five years. Install empty conduit runs during framing, before walls close. You’re creating future-proof pathways for electricity, data, and whatever connectivity standard replaces Ethernet without tearing into drywall. Plan for multiple circuits in work zones. Rough in your outlets higher and more frequently than current needs suggest. The standard advice of “just add outlets when you need them” ignores the cost and disruption of opening walls later.
Run conduit from your electrical panel to every logical loft zone: sleep area, work desk, entertainment corner, and corners you haven’t imagined yet. Include both vertical runs and horizontal runs under flooring if your substructure allows. Future technology won’t ask permission to exist. Your loft either has the infrastructure to absorb it cleanly or it becomes a cable management nightmare. Conduit costs under five dollars per linear foot during build. Drywall removal costs multiply that by twenty.
The Illusion Of Size: How Small Cabin Loft Ideas Outperform
More Space Means More Friction
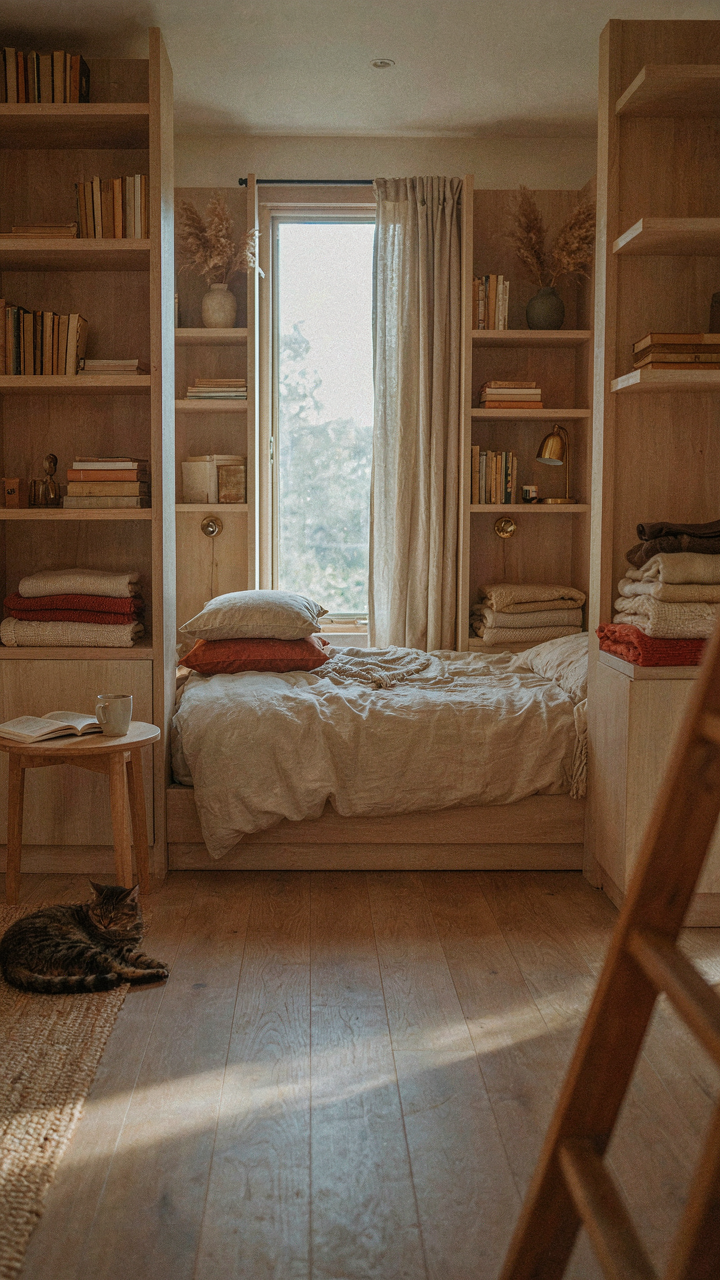
You want a big loft because you think it signals capability, but constraint forces design decisions that a sprawling layout lets you avoid. In systems thinking, constraint is the opposite of slack—and slack kills efficiency. A 200-square-foot loft forces you to choose: sleep zone here, work zone there, storage integrated into structure. A 500-square-foot loft lets you spread out and optimize nothing. The smaller footprint becomes the forcing function that makes the space actually work.

Small lofts compress function into proximity. You move less. You heat less. You clean less. The mental load of managing a space drops with square footage, not rises. This is the real lever: constraint reveals what you actually need versus what you think you need.
Design That Justifies Its Own Cost
Every dollar spent on a small loft has to pull weight—literally and functionally. Builders and architects who design for constraint obsess over material choice, joint detail, and spatial stacking in ways they never do with larger projects. A Murphy bed in a 120-square-foot loft earns its cost through daily use. A Murphy bed in a 400-square-foot loft becomes optional theater.
The maintenance surface shrinks proportionally. Fewer walls to finish. Fewer corners to seal. Fewer systems to maintain. A small loft with quality materials and smart execution costs less to operate across a decade than a larger space with the same per-square-foot finish. You pay once during construction for density, not repeatedly for scale.
Monetizing Your Loft: Beyond Personal Use
What Your Loft Actually Rents For
You want passive income without admitting you built excess capacity into your cabin. Here’s the mechanism: scarcity pricing. A loft isn’t a bedroom. It’s a constraint that creates perceived value. Airbnb and Vrbo data shows loft spaces command 15 to 30 percent premiums over standard rooms in rural cabin markets because they signal novelty and design intention rather than commodity lodging.

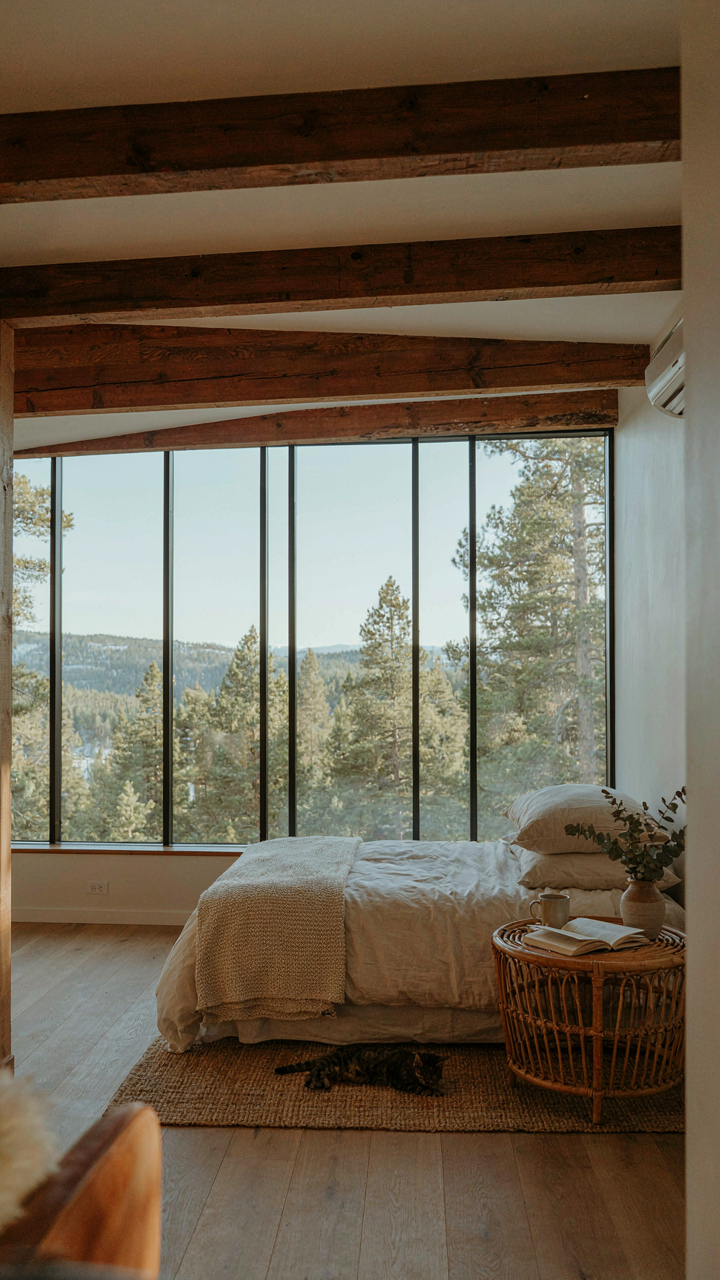
Rental rates depend on location density, seasonal demand, and what guests believe they’re paying for. A mountain cabin loft in Colorado books differently than one in rural Michigan. The real lever isn’t the space itself but the story attached to it. A sleeping loft with exposed beams and a view generates higher nightly rates than identical square footage configured as a traditional bedroom. You’re selling experience positioning, not accommodation.
Experience Design For Guests Who Pay
The common advice says “make it Instagram-worthy.” That’s backwards. Instagram-worthy lofts get booked once by people who leave bad reviews because the reality doesn’t match the filtered fantasy. Build for functional delight instead.
- Climate control precision: Lofts trap heat and cold. Install a separate zone system or portable unit so guests maintain comfort without fighting physics. This prevents one-star reviews about temperature.
- Lighting layered by purpose: One ceiling fixture creates a cave at night. Add reading lights, accent lighting, and dimmer switches so guests control mood without leaving bed or needing their phone as a flashlight.
- Stair safety and ease: Steep cabin stairs feel rustic in marketing photos and treacherous at midnight. Ensure handrails, non-slip treads, and adequate headroom. This removes friction from the guest experience.
- Sound isolation from below: Loft noise carries down to living spaces. Use acoustic underlayment and mass-loaded vinyl under flooring so guests don’t feel like they’re disturbing others with footsteps.
- Storage that doesn’t smell like storage: Guests hate unpacking into a suitcase for a week stay. Install shelving, hooks, and a small dresser so the space feels like temporary home, not temporary shelf.
The monetization happens when guests write five-star reviews that mention specific features they didn’t expect. Pricing power follows. Charge premium rates when guests say “the loft was so thoughtfully designed” instead of “the loft was cool.”
The Real Scarcity Isn’t Space; It’s Your Imagination To Use It

Most people stare at an empty loft and see limitations. You should see a blank canvas that forces you to choose one thing and execute it well. The constraint is the feature. Stop scrolling Pinterest and sketch your loft’s actual purpose on paper today. One room. One function. One obsession. Build around that. Your loft won’t transform your life, but your refusal to design it intentionally absolutely will destroy it.



