
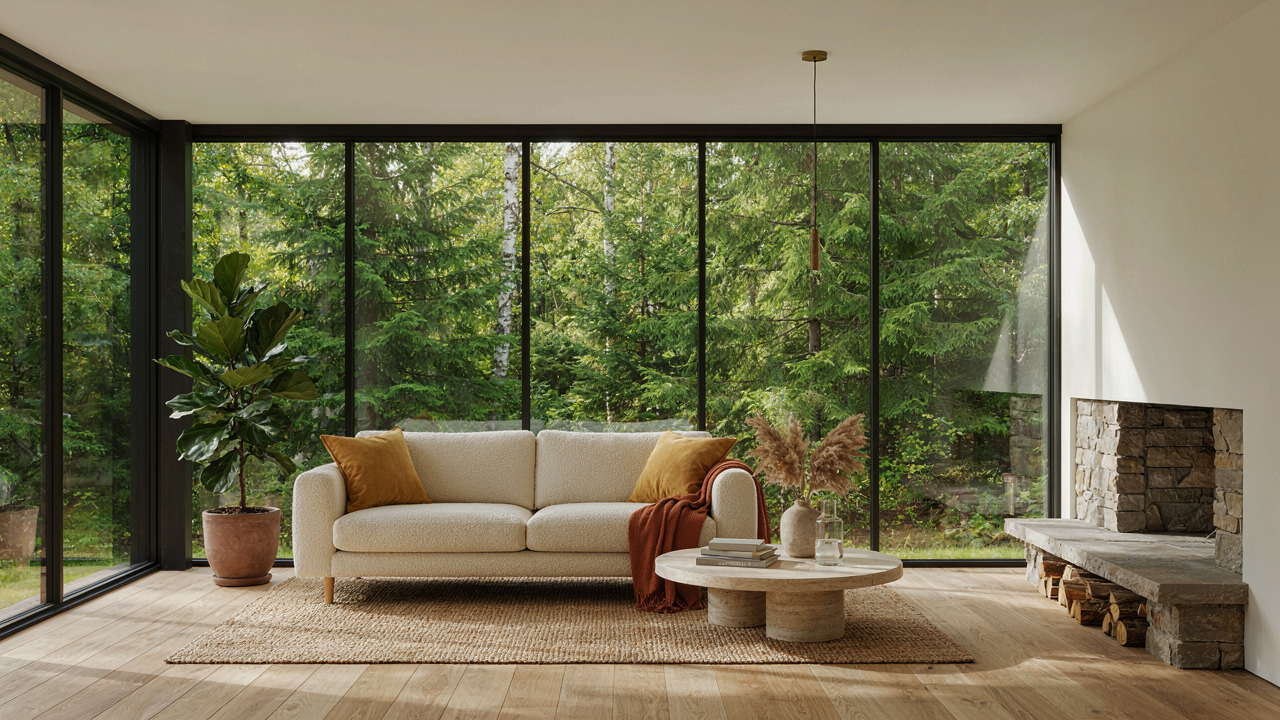
The Illusion Of The Framed View: Why Most Cabin Windows Fail
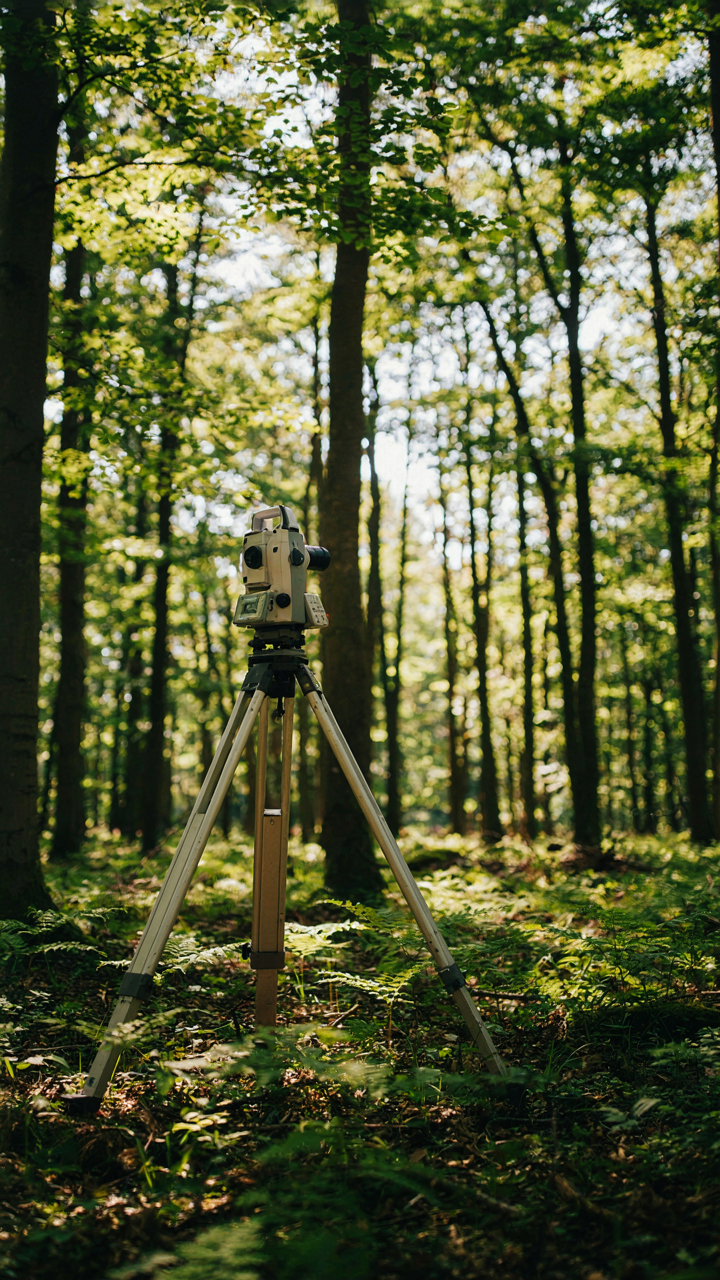
Standard Placement Creates Visual Dead Zones
You want the view to feel intentional. That’s really about wanting proof you made the right choice. Here’s what actually happens: most cabin windows get placed where construction is easiest, not where sight lines matter. A window centered on a wall looks balanced in theory but frames nothing strategic. It captures sky, treetops, and the boring middle distance equally. The forest doesn’t organize itself around your wall plane. Optimal framing requires windows positioned to intercept actual focal points: a water feature, a grove opening, a ridge line. Generic placement treats the window as decoration. Strategic placement treats it as a lens.
Window placement in forestry zones follows the same logic as rangefinding in landscape surveying. You’re establishing what the window’s frame will isolate from the surrounding chaos. Most cabin owners skip this work entirely. They pick a wall, measure for code compliance, and call the contractor. The result feels like looking through a screen door at a parking lot. You need to walk the property at different times, identify where your eye naturally stops, then position the window to capture that exact zone. This takes an afternoon. It saves years of looking at the wrong thing.
The Pinterest Trap Costs You Authenticity
Everyone shows up with the same four images saved to their phone: a large picture window with warm light, curtains framing a perfect mountain view, cozy interior visible in reflection. The problem is those photos are taken from one angle on one day under one lighting condition. They sell the feeling, not the reality. When you actually live in that cabin, the window frames different things depending on season, weather, and time of day. Winter light hits differently. Summer canopy grows and obscures the view you paid for. You’re chasing an image that exists for maybe thirty minutes per year, under specific conditions.
The mechanism here is outcome bias dressed as design inspiration. You see the result without seeing the failed attempts, the seasonal compromises, or the trade-offs. A window that looks magazine-perfect in autumn light creates glare problems in spring. One positioned for a summer forest view frames bare branches and an empty vista come December. Real cabin window design works against seasonal change, not around it. You need to specify window type, size, and placement based on how the forest actually changes, not how it appears in a single photograph. This means sizing windows to control for light intensity shifts and positioning them to maintain focal depth across all seasons.
Deconstructing The ‘Log Cabin Windows’ Myth: Beyond Rustic Trim

Where The Rustic Aesthetic Came From
You want the log cabin window look because you think it signals authenticity and permanence. Here’s the mechanism: early log cabins used small windows not for style but for heat retention and structural integrity. Thick log walls limited window size. Muntin grids divided panes into smaller, cheaper-to-replace pieces. The aesthetic was pure constraint, not intent. Modern cabins copy the grid pattern without understanding why it existed. You get form divorced from function, which means you’re paying for a visual that no longer solves any real problem.

Authentic log cabin windows reflected practical limitations of hand-split logs and early glass manufacturing. Builders couldn’t create large single panes cheaply or safely. They worked within material constraints, not design preferences. Today’s window technology eliminates these constraints entirely. A single pane of tempered glass can span eight feet without the structural compromise that forced early cabins into divided grids. Nostalgia for that divided look is nostalgia for problems we solved.
When Aesthetic Becomes A Barrier To Experience
Most design advice says rustic trim enhances the forest view. That’s incomplete. Here’s what actually happens: heavy muntins fragment the landscape into separate rectangular pieces instead of one continuous visual field. Your brain processes that as discontinuity. The forest becomes a collection of framed segments rather than an immersive environment. The more “authentic” your cabin window grid, the more your view gets interrupted. You’re literally choosing visual obstruction in the name of authenticity.
The frame-within-frame approach works against what modern cabins should deliver: unobstructed sightlines to the landscape. If you want the forest to frame itself, you eliminate the competing grid. Large single-pane or minimally-divided windows keep your eye on the trees, not on where one pane ends and another begins. When the window disappears from your conscious awareness, the view dominates. That’s the actual mechanism of immersion. Choose your grid density based on what you want to see, not on what log cabins looked like two centuries ago.
The Uninterrupted Gaze: Maximizing Cabin Windows For Raw Nature
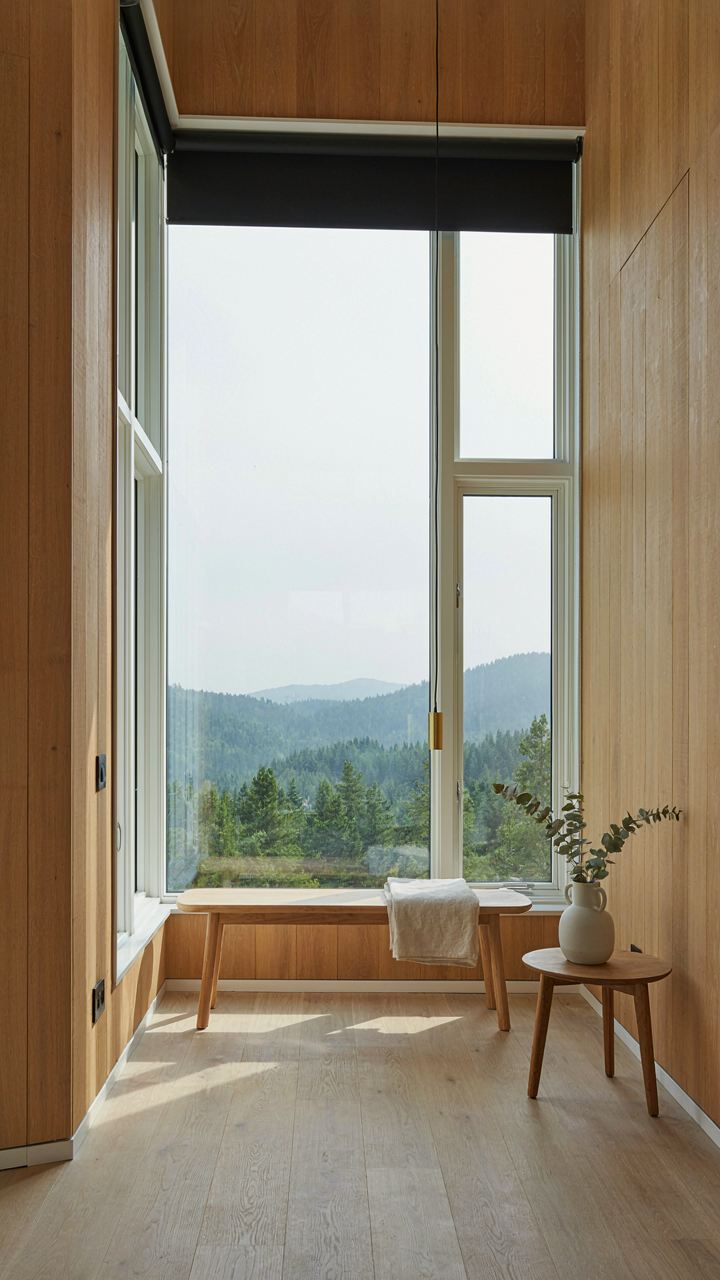
Where You Place The Glass Matters More Than The Glass
You want people to walk in and immediately understand why you chose this location. That’s the real mechanism at work. Strategic window placement isn’t about aesthetics—it’s about sightlines. Architects call this the theory of composition borrowed from visual art: anchor the strongest view at eye level when someone enters the main living space. Most cabin builders waste windows by scattering them randomly. Position your primary windows to frame the single strongest forest element—a ridge line, water feature, or stand of mature trees—directly in the natural path of vision.

The depth of your setback from the exterior wall determines how much peripheral forest your eye captures without turning your head. A flush-mounted window reads as a flat interruption. A recessed window creates a frame within a frame, which psychology shows increases perceived depth and draws attention inward toward the view rather than outward at the glass itself. Mount your largest panes at least four inches recessed into the wall cavity. This simple depth change stops people from seeing reflections of the interior and traps their focus on the forest beyond.
Remove Everything Between Your Eyes And The Trees
The common advice here is wrong: most design magazines tell you to add mullions, grids, and decorative frames to cabin windows for “character.” That’s consensus talking, not strategy. Visual clutter inside the room—furniture placement, wall color, competing light sources—competes with the view and wins because it’s closer to your eye. The forest loses. Treat the interior wall adjacent to your primary cabin windows like a gallery. Keep it neutral. Limit objects to zero unless they frame deeper into the view. Position seating to face the glass, not perpendicular to it, so your peripheral vision stays anchored on the outside.
Reflections kill immersion. Exterior overhangs or deep eaves reduce interior brightness and minimize mirror effects on glass. Specify low-reflectance glass coatings if you’re upgrading—they transmit more light and reduce bounced images of the cabin interior. The goal is to make the boundary between inside and outside neurologically invisible. When your brain stops registering the glass as a barrier, the forest stops being a view and becomes spatial continuity. Test this before building: stand in your planned window location and note every visual interruption between your eyes and fifty yards out. Eliminate each one.
Beyond The Pane: The Physics Of Light And Space For Window Ideas
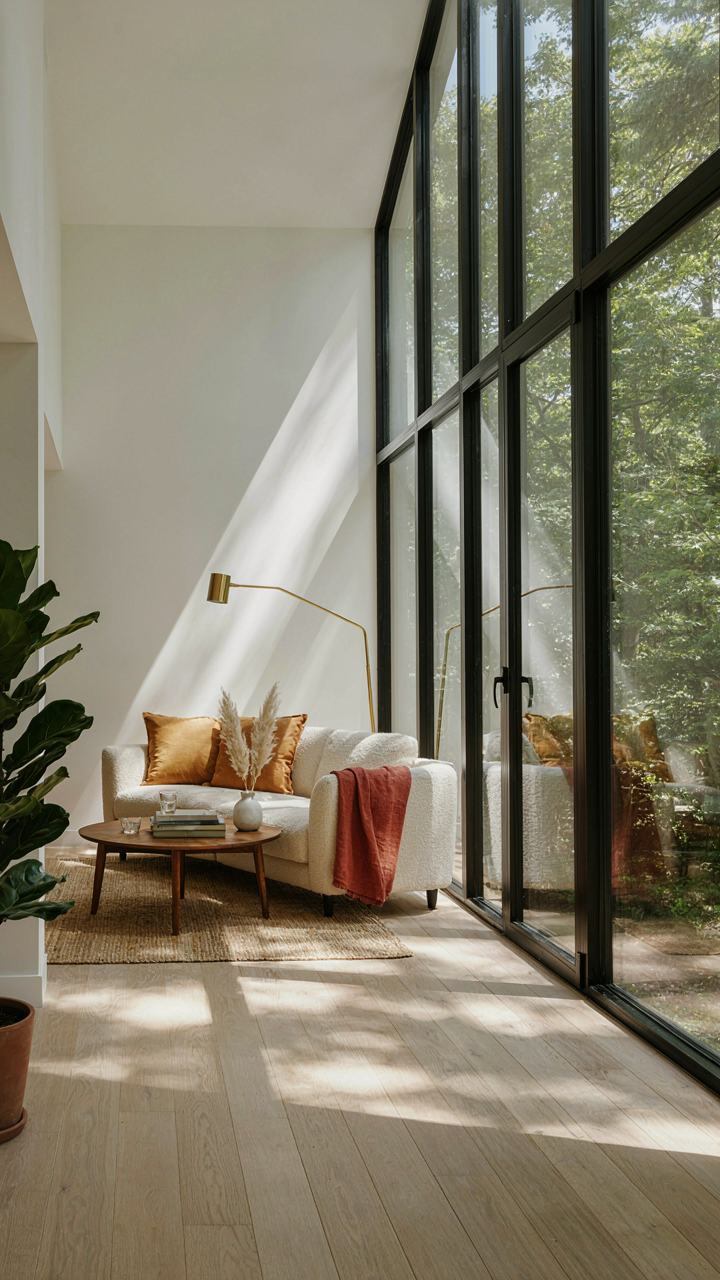
How Light Behaves At Glass Surfaces
You want this section to make your window choice feel intelligent. Here’s what actually matters: light doesn’t pass through glass evenly. Physics calls this the concept of transmittance, and in cabin windows it’s the silent arbiter of what you actually see. Standard clear glass transmits roughly 88% of visible light, but the angle of incidence changes everything. When light hits glass at a steep angle (morning or evening sun), more bounces back as reflection than passes through. At perpendicular angles (midday), transmittance peaks. This is why the orientation of your cabin and the time of day transform the same window into different frames.

Most cabin advice talks about “maximizing views” without naming the mechanism. Wrong focus. Your window’s surface finish and any coatings determine what reflects and what absorbs. A smooth, uncoated surface reflects roughly 4% of light at normal incidence. Add a low-emissivity coating (designed for thermal control, not optics) and reflection increases to 10-15%. This means a high-performance window actually shows you less of the forest at certain angles, trading light transmission for energy efficiency. You choose between seeing clearly and paying less for heating. The mechanism is straightforward: reflection and absorption are inversely linked to transmittance on every pane.
Thermal Performance Determines Window Placement Strategy
Energy transfer through windows follows thermodynamic law, not design preference. Your cabin loses heat through three pathways: conduction (direct heat flow through the glass and frame), convection (air movement across the surface), and radiation (infrared energy leaving the interior). Single-pane windows conduct heat at roughly twice the rate of double-pane units because the air gap creates insulation. U-value measures this conductivity, and a lower U-value means slower energy loss. Most modern cabin windows sit between 0.25 and 0.35 U-value. That gap matters more than glass color or frame material for your heating bill.
The placement decision cascades from thermal performance, not aesthetics. North-facing windows lose heat year-round and gain almost no solar warming, making them a pure energy liability unless you need the view badly enough to pay for it. South-facing windows in the Northern Hemisphere capture solar gain in winter when the sun sits lower, offsetting heating costs. East and west exposures swing between extremes depending on season. The protocol is simple: measure your window’s U-value, calculate your heating degree-days for your region, then model the thermal payback before you decide on size and orientation. Performance data beats preference every time.
The Intentional Aperture: Curating Views With Cottage Window Principles
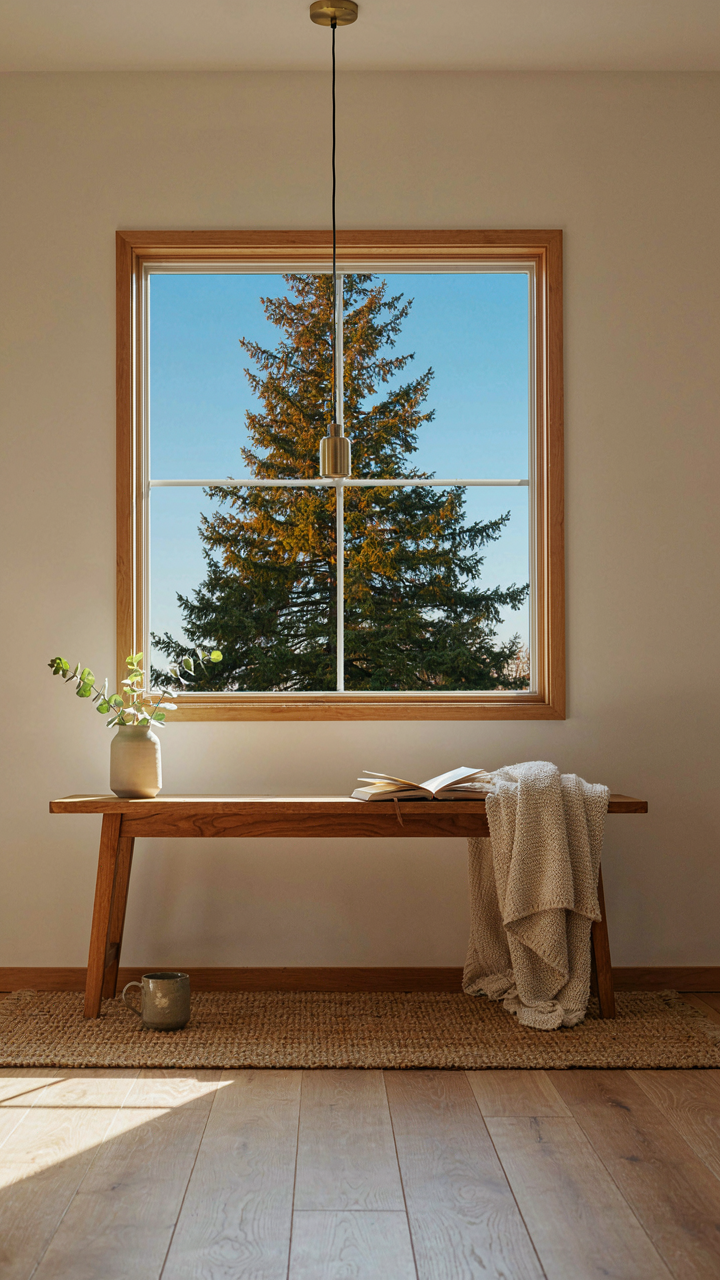
Focus On Specific Elements, Not Panoramas
You want the view to feel exclusive because exclusive feels valuable. The real mechanism is constraint. Most cabin owners default to the largest window possible facing the best sight line, which kills tension and novelty. Cottage window design works because it isolates. A single Douglas fir backlit by morning sun through a 30-inch window creates more visual power than a 12-foot expanse of generic treeline. Specificity demands attention. Generality invites passive consumption.

The practice comes from Arts and Crafts design, where architects like Gustav Stickley used modest openings to frame individual trees, rock formations, or water features rather than sweep views. This wasn’t aesthetic virtue signaling. Small windows cost less to build, held heat better, and forced the eye to settle on one element instead of scanning endlessly. The constraint became the feature. Position your cabin windows to catch specific foreground plants, a distant ridge, or a creek section. Avoid the trap of treating the forest as a single backdrop. Name what you’re actually framing.
Window Sequences Build Spatial Narrative
Narrative architecture borrows from literature: exposition, rising action, climax. A single cabin window is a snapshot. Multiple windows positioned to reveal the forest in stages create a story the eye reads involuntarily as you move through rooms. This deliberate sequencing transforms passive observation into active discovery.
- Entry Window: Shows arrival context, typically a middle-distance view of approach. Orients the visitor to scale and season before entering the interior.
- Living Space Window: Reveals the deepest or most dramatic forest element. This becomes your primary focal point for extended viewing and contemplation during daily use.
- Secondary Windows: Frame supporting details like understory, water features, or rock outcrops. These interrupt sight lines and prevent visual fatigue from staring at one plane.
- Transition Windows: Small, high, or side-positioned openings that catch peripheral light. They add dimensionality without competing for attention with main views.
- Retreat Window: Often a bedroom or workspace opening that contrasts with living areas. A different angle, distance, or light quality resets perception after hours in other rooms.
The sequence works because your brain processes motion and change faster than static scenes. As you walk from kitchen to bedroom, each new window frame shifts what you register as “the view.” This prevents visual habituation, which kills interest in natural settings within weeks. Install windows so sight lines from one room intersect at different depths and angles with windows in adjacent rooms. Avoid symmetry. Asymmetry forces the eye to work.
The ‘Barn Window Ideas’ Playbook: Industrial Scale, Natural Integration
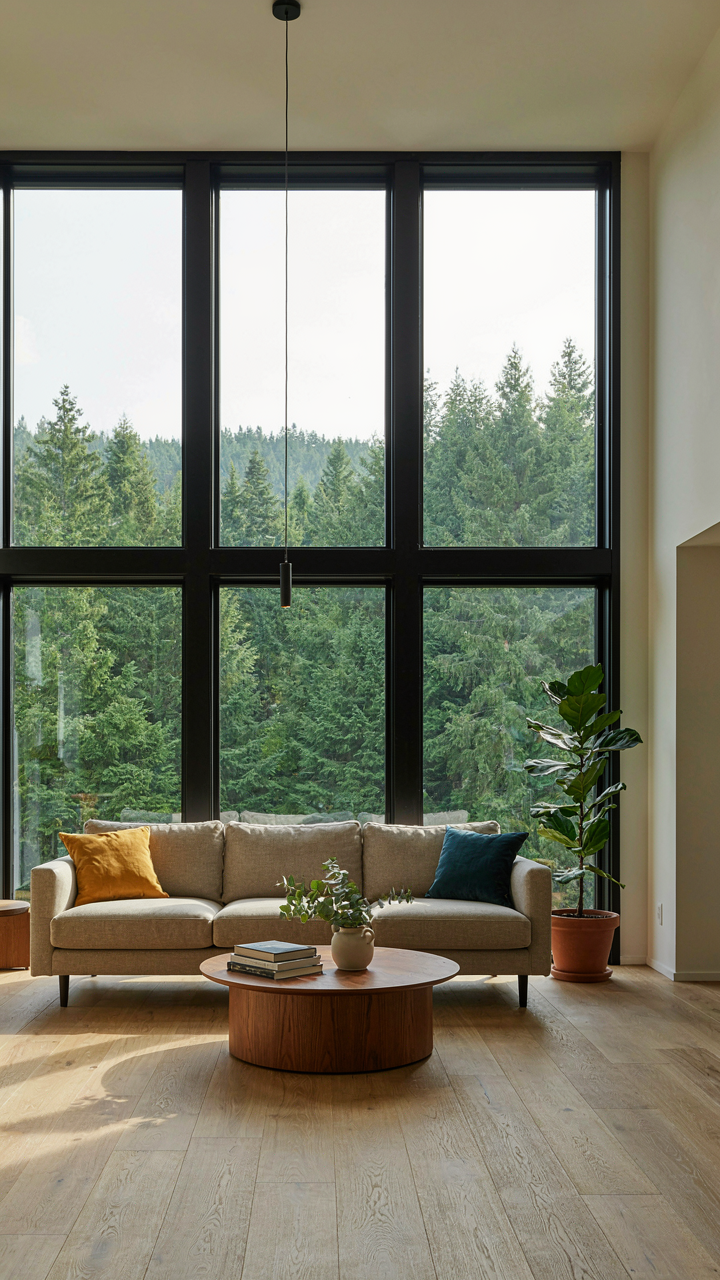
Large Format Glazing From Agricultural Design
You want the view without looking like you’re hiding from it. Barn windows work because they solve a real problem: agricultural buildings needed massive openings for light and ventilation, which forced engineers to build frames that actually hold up under load. Borrow the load-bearing logic from structural engineering. A cabin window isn’t just a hole in the wall—it’s a beam that interrupts your structure, so it must distribute weight laterally across the frame instead of down.

Barn windows use wide horizontal sashes and deep mullions to spread forces. A standard double-hung residential window concentrates stress at two vertical rails. Barn-style glazing spreads this across a grid, letting you go larger without compromising integrity. Modern cabin builders copy this proportional logic: fewer, bigger panes with thicker frames, or multiple panes arranged in a geometric pattern that mirrors load paths. This isn’t aesthetic—it’s mechanical. The frame size stays reasonable because the structure is efficient.
Durability Through Material Continuity
Most cabin window advice ignores the real wear pattern: thermal cycling in remote settings accelerates seal failure faster than anything else. The mechanism is simple—repeated expansion and contraction cracks sealant and loosens gaskets. Rugged settings demand materials that survive this without intervention. Steel and aluminum frames handle it better than vinyl because they contract and expand uniformly. Wood frames require consistent maintenance, which defeats the point of a remote cabin.
The durability play isn’t about choosing indestructible materials. It’s about choosing materials that fail predictably and stay watertight while failing. Operable barn windows from agricultural supply use stainless steel hardware and single-pane glazing because those components don’t generate micro-gaps as they move. Multi-pane sealed units in extreme climates develop leaks within five to ten years unless you inspect and reseal annually. Minimal interruption means installing fixed windows where views matter and reserving operable units for practical ventilation only.
The Un Framed Farmhouse Rustic Trim Protocol: Eliminating Visual Barriers
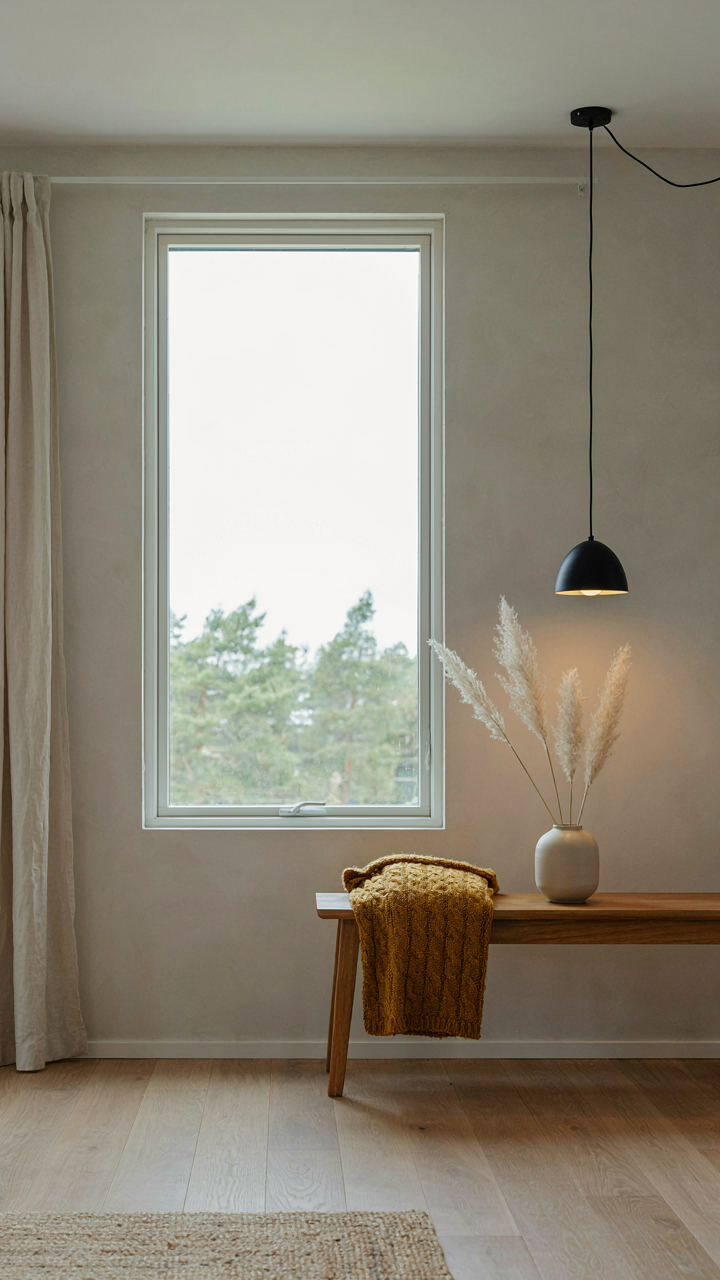
Minimalist Trim That Prioritizes The View
You want people to notice your taste in real estate, not the woodwork around it. The mechanism is simple: trim exists to hide construction gaps and anchor drywall edges. It does not need to announce itself. Standard cabin trim—thick molding, heavy stain, ornate profiles—competes with the forest view instead of serving it. The real move is selecting trim that recedes. This means flat casings in neutral tones, minimal profile depth, and material that matches or flows into wall color rather than contrasting against it. Thinner casings also create the visual effect of windows sitting deeper in the wall, which naturally draws the eye outward to the landscape beyond the frame.

Modern cabins and farmhouse designs often mistake “rustic” for “visible.” The better approach uses restraint. A simple one-and-a-half-inch flat casing in warm white or light gray performs its job without demanding attention. Wood stain should match the interior wall tone, not declare itself. When trim recedes, the window becomes a pure threshold to the outside. The forest stops fighting the frame for dominance. Install casings flush to the wall surface rather than projecting outward, and keep reveal depths minimal. This protocol works because the eye follows contrast. Remove it, and the view wins every time.
Integrated Casings That Dissolve Into Walls
Casings disappear when they align with the wall plane, not protrude from it. This is load-bearing in architectural terms: the casing must still carry the structural responsibility of anchoring the window frame, but it does this work while staying visually integrated rather than applied. The integration happens through material continuity. If the interior wall is drywall with plaster finish, the casing should be the same substrate and paint. If the wall is pine tongue-and-groove, wood casing works but only when stain and grain direction match or complement, not contrast. Seamless transitions demand planning at framing stage, not retrofit. The window opening must be sized so standard casing depth sits flush with wall surface.
The payoff is architectural honesty: the casing becomes structural truth rather than decoration. Walls read as continuous planes that happen to have windows cut through them. This is how older farmhouse cabins handled windows—not as feature moments, but as functional openings in a consistent wall. Paint color uniformity across casing and wall amplifies the effect. A single coat of the same finish makes the eye track past the window entirely toward the forest beyond. The window frame itself (the actual sash and muntins) remains the only visual anchor, which is exactly what you want when the view is your real interior design element.
The ‘Window Casing Craftsman Style’ Deception: When Detail Distracts
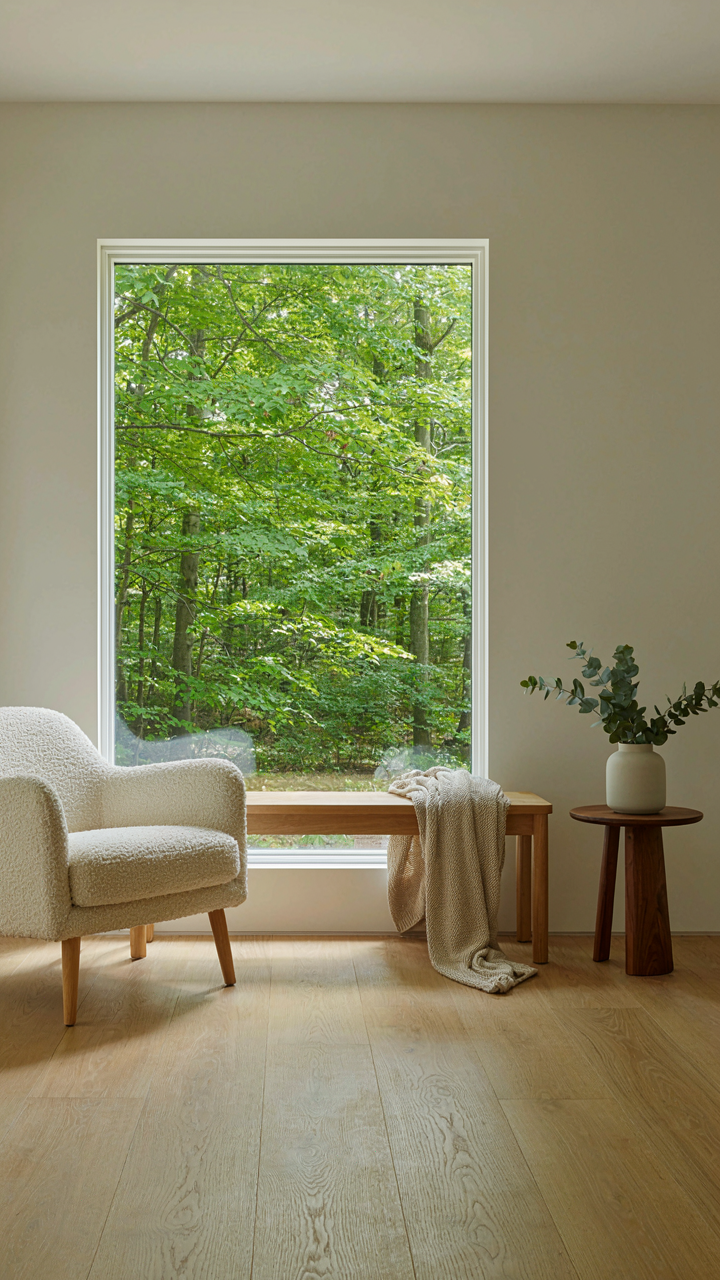
Where Craftsman Tradition Collides With Modern Sight Lines
You want the trim to signal taste and permanence. That’s the real reason this section matters to you. Here’s the mechanism: Craftsman design emerged in the early 1900s as a reaction against mass production, emphasizing visible joinery, thick casings, and deliberate woodwork. The style insisted that every element be seen and appreciated. But cabin windows exist for one job: framing the forest. Thick casings, multiple trim layers, and ornamental details occupy the very visual real estate you’re trying to maximize. The Craftsman casing demands attention inward at the exact moment you want attention outward.

Modern cabin owners inherit this tension without naming it. You can execute Craftsman trim perfectly and still block 15 to 20 percent of your view with shadow lines, depth, and material presence. The style prioritizes the frame over the framed. That trade-off was fine when Craftsman interiors competed for visual focus with wallpaper, furniture, and busy decor. In a cabin, where the forest is the decor, that trade-off costs you more than it returns.
Visual Noise Disguised As Refinement
Over-engineered trim creates visual friction where you need visual silence. A casing with multiple rabbets, a separate bead, crown molding, and a picture rail might photograph well in a design magazine. On a cabin window, it fragments your sightline into competing pieces: the wall plane, the trim depth, the bead shadow, the glass edge. Your eye processes all of this as information clutter. This is the opposite of what contemplation requires. The mechanism is attention scarcity. Your eye can focus on depth and detail or on the landscape beyond the glass, not both at once.
The real answer is not to reject all casing, but to collapse it. A single 1.5-inch to 2-inch flat casing with minimal shadow line keeps the frame functionally present without creating visual noise. Eliminate the bead. Skip the crown. Let the glass sit as the dominant visual element. The window disappears into its job: opening the interior space into the forest. This is how you make the frame serve the view instead of competing with it.
The ‘Trim Width’ Fallacy: Thinner Is Not Always Better
Structure Wins Before Aesthetics
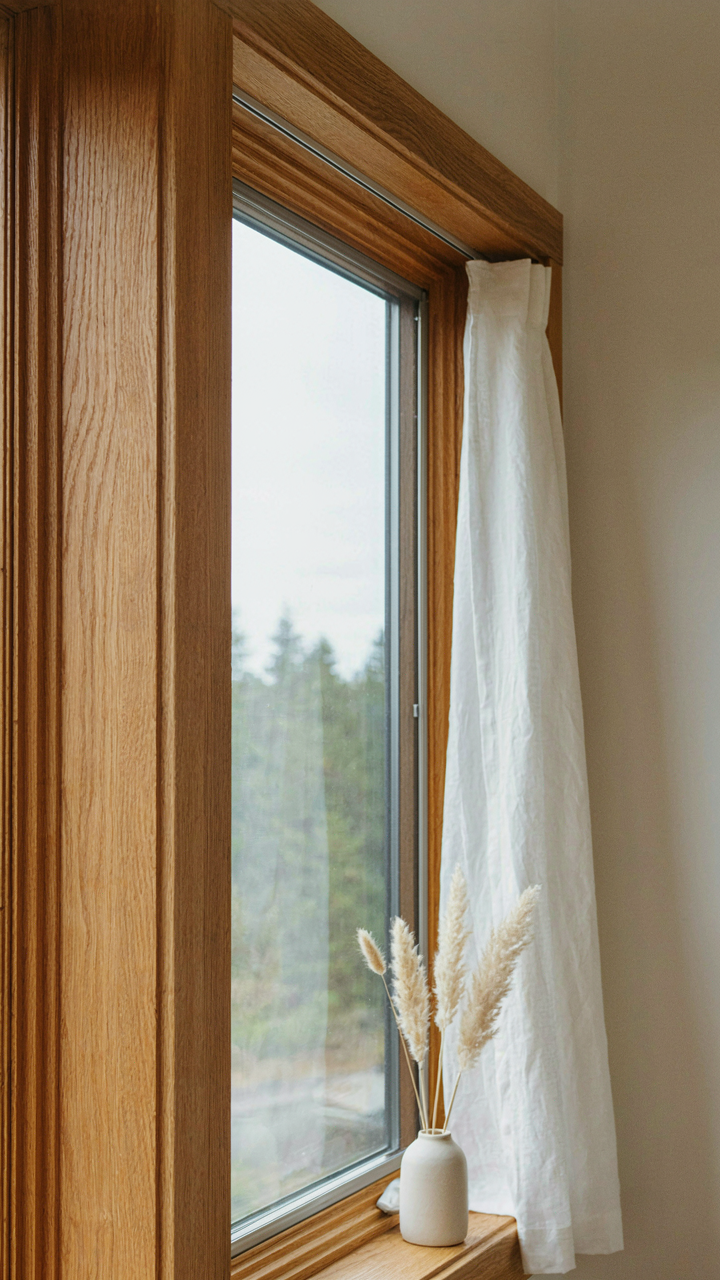
You want thin trim because it looks modern and won’t interrupt your view of the trees. That’s the real reason, and it’s understandable. But here’s what matters: the trim width determines how much wood surrounds the glass, and that wood carries load. Using structural engineering language, trim functions as a “load path”—it transfers stress from the window frame to the cabin’s wall. Thinner trim reduces the material available to handle thermal expansion, frame settling, and wind pressure, forcing the glass itself to absorb more strain.

Most thin-trim installations fail because builders minimize wood to hit an aesthetic they saw online. The mechanism is simple: narrow trim concentrates stress at connection points rather than distributing it. A 2-inch trim can manage seasonal movement across three seasons without cracking seals. A half-inch trim turns your window into a stress point. You’re not saving anything; you’re just moving the problem into the future.
When Compromise Kills Performance
Thin trim compromises thermal performance because it creates a thermal bridge—a direct path for heat transfer from inside to outside. This is physics, not opinion. Here’s where it breaks down:
- Condensation at corners: Narrow trim concentrates cold at the connection points, causing moisture to collect where you can’t clean it, leading to mold growth inside the wall cavity.
- Frame seal deterioration: Thin trim pulls away from the wall as the cabin settles, breaking the weatherseal and allowing air infiltration that no caulk can permanently fix.
- Seasonal stress cracking: Wood moves with temperature and humidity changes. Less mass means less structural resistance, causing the trim-to-frame joint to crack and leak after one winter cycle.
- Insulation interference: Minimal trim leaves gaps too small for proper foam or weatherstripping installation, creating dead air spaces that trap moisture instead of sealing it out.
- Gasket failure acceleration: Thin frames can’t hold gasket compression tolerances as the wood cycles, causing seals to fail in 3-5 years instead of 10-15 years.
The trade-off is real, but most builders phrase it wrong. It’s not about choosing between view and warmth. It’s about choosing between a window that works for a decade and one that starts leaking within five years. Specify 3-inch trim minimum for cabins in climates with seasonal temperature swings greater than 40 degrees Fahrenheit. This is the threshold where thermal and structural integrity remain intact.
Engineering Immersion: Beyond Mere Cabin Inspiration
The Window As Acoustic Filter
You want this section because you’re afraid a cabin window is just glass, and you’ve wasted money before on choices that felt intentional but changed nothing. The mechanism is acoustic transmission loss—a physics term measuring how much sound energy a barrier stops. Most cabin windows let low-frequency forest noise pass straight through because they lack mass and damping. Double-pane windows with different glass thicknesses (asymmetrical glazing) break up sound waves at different frequencies, trapping more noise than matched pairs. Tempering the inner pane and laminating the outer creates a composite that absorbs mid-range frequencies where bird calls and wind sit.
Smell and light work differently. Smell requires air passage, so window seals only matter if you’re trying to block it—usually you want the reverse. Install operable windows on the leeward side to let forest air in without creating noise tunnels. Light transmission isn’t about brightness; it’s about spectral composition. Standard float glass passes nearly all visible wavelengths equally, but low-iron glass (used in high-end cabins) removes the green tint that makes forest light feel flat. Position windows to catch afternoon light when UV is lower and warmth matters more than glare. The goal is making the sensory input feel like extension, not interruption.
The Threshold That Doesn’t Announce Itself
Common advice says to “blur the line between inside and out.” That’s backwards. The line exists. Your job is making the crossing feel natural by eliminating the friction points that make people notice it. In architectural terms, this is edge condition design—the discipline of managing transitions between distinct zones. Cabin windows fail here because they sit flush in the wall plane, creating an obvious perceptual jump. Recessing windows deep into thick walls (12 inches or more) lets the eye travel through depth before arriving at the view, creating a gradual cognitive shift rather than a hard frame.
Material continuity matters more than visual openness. If your interior trim is wood and your exterior cladding is wood, use the same species on the window surround—or better, let the exterior cladding wrap into the frame itself. This tricks the brain into treating the window as a hole in the wall rather than an object inserted into it. Install windows slightly higher than eye level when seated to force the mind to engage with the forest canopy rather than the immediate ground plane, which breaks the immersion. The window stops being furniture and becomes a membrane.
The Real Obstacle Isn’t The Glass Between You And The Forest; It’s Your Passive Consumption Of It
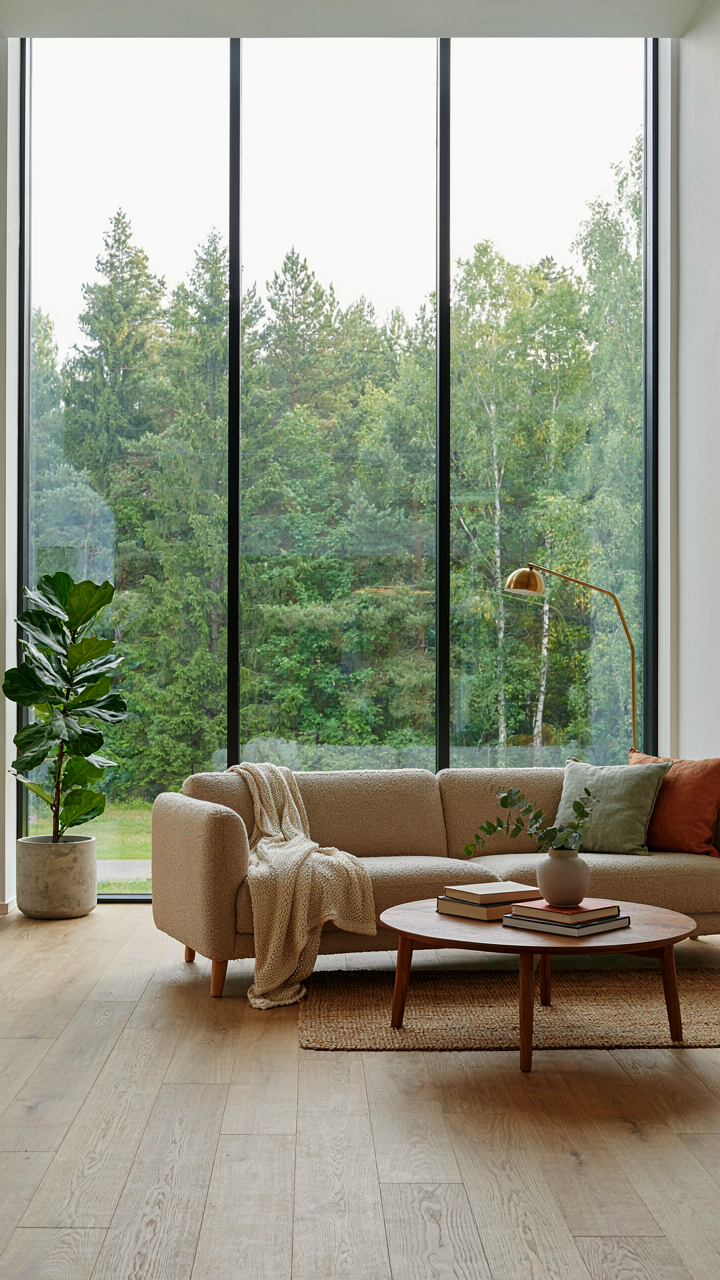
Most people buy cabin windows and then ignore the view. They treat the frame like decoration instead of a daily ritual. The glass only matters if you intentionally sit with it. Pick a specific time tomorrow morning. Sit facing your cabin window for fifteen minutes without your phone. Watch how the light changes, how the trees move, how your mind settles. That single act rewires your relationship with the space. A cabin window frames nothing until you decide to look.



