
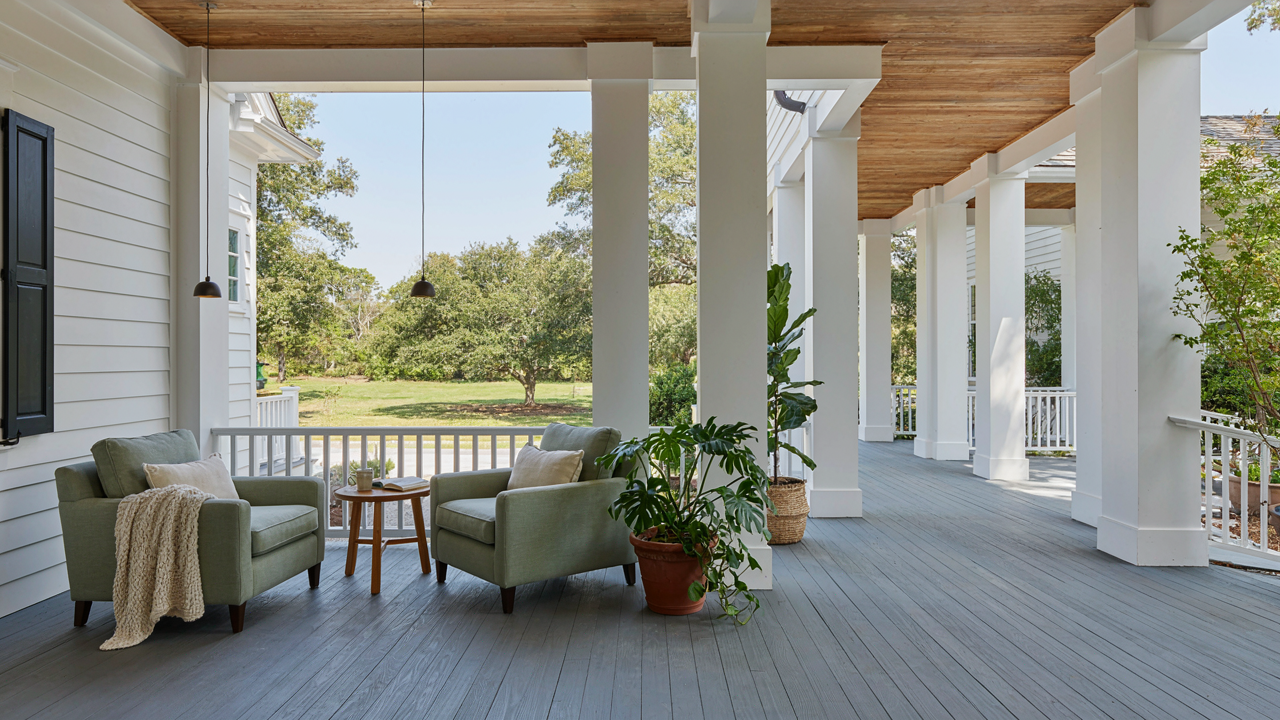
The Carolina Farmhouse Myth: More Than Just A Porch
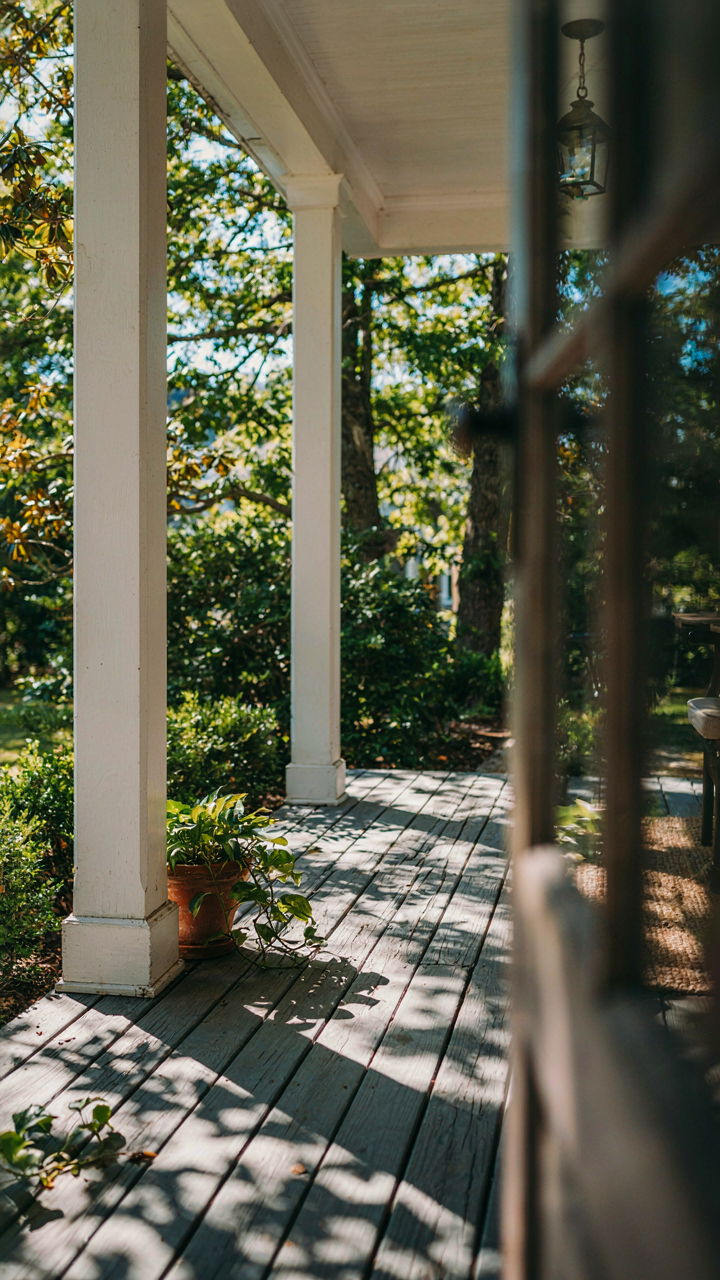
What Everyone Gets Wrong About Southern Charm
You want to believe the porch tells the whole story because buying into aesthetics feels like buying into identity. It doesn’t. The Carolina farmhouse works through thermal and social engineering, not sentiment. The deep porch functions as a temperature regulation system—it blocks direct sun in summer while allowing winter light penetration because of the earth’s axial tilt. That’s physics, not poetry. The porch existed first as load-bearing infrastructure before it became Instagram shorthand for slow living.
Most people treat the farmhouse as a finished style to copy. Wrong. It’s a response to specific environmental and economic constraints. Farmers in the Piedmont and coastal plain needed shelter that managed heat, humidity, and labor efficiency. The porch extended usable space cheaply. The wraparound design maximized cross-ventilation without air conditioning. The deep overhang protected materials from moisture damage, which directly extended a structure’s lifespan when replacement meant financial collapse. Strip away the narrative and you’re looking at pure problem-solving dressed in wood and tin.
The Real Timeline: What Built These Houses
Carolina farmhouses emerged from practical necessity between the 1800s and early 1900s, not from some unified design philosophy. Builders adapted to what materials they had access to, what the climate demanded, and what construction methods worked within their labor constraints. Pine was abundant and cheap. Shallow foundations worked in well-drained soil. Covered porches weren’t luxury—they were load-bearing additions that added square footage without the cost of full interior framing.
The aesthetic consistency people see now is survivorship bias. Poorly designed farmhouses failed. They rotted. Owners abandoned them or tore them down. What remains got selected by time, not by original intent. The ones you see celebrated in magazines survived because their porches actually protected the structure, their ventilation actually worked, and their footprints actually aligned with how families used space. Copy the look without understanding the load paths and ventilation logic, and you’re building something that looks period but performs like a trap.
Strategic Shade: Beyond Aesthetics For North Carolina Homes

How Mass Absorbs And Releases Heat
You want deep porches because they look right. The real reason they work is thermal mass. Borrow from physics: a carolina farmhouse porch acts as a thermal battery, storing heat energy during the day and releasing it at night to moderate interior temperature swings. Brick, stone, and concrete have high heat capacity. They absorb solar radiation when the sun hits them, then slowly radiate that energy back when air temperature drops.

North Carolina’s humidity and temperature fluctuations make this critical. A porch with proper mass—thick brick columns, concrete floor, stone foundation—naturally buffers the home’s interior. The deeper the porch, the more thermal mass you can concentrate in the shade. This reduces your cooling load without adding mechanical systems. Place mass where it receives morning and afternoon sun, not where it stays shadowed all day.
Wind Routes And Cross Ventilation
Most people think orientation is about which direction the house faces. It’s not. The mechanism is capturing prevailing winds to move air through rooms without air conditioning. In North Carolina, summer winds predominantly come from the southwest. Your porch depth and placement determine whether wind enters the home or gets deflected away.
A deep porch on the southwest side acts as an air scoop. Position porch openings perpendicular to prevailing winds so air funnels in, then plan interior windows on the opposite side to create cross ventilation. Tall ceilings on the porch accelerate air movement through stack effect. The hotter air rises and exits upper windows while cooler air enters lower openings. Test this by checking historical carolina farmhouse layouts in your region—they didn’t use deep porches by accident.
The Economic Leverage Protocol For Your Dream Farmhouse

When A Porch Beats Air Conditioning
You want to believe a deep porch is cheaper than AC because it feels authentic and costs nothing upfront. Here’s the mechanism: economics calls this the “discount rate problem”—we overvalue present costs and undervalue future ones. A Carolina farmhouse porch is a passive thermal buffer, not a replacement for climate control.

Deep porches reduce direct solar load on south and west walls by 70-80 percent through shade depth alone. This lowers cooling demand in summer months when AC runs longest. But you still need air conditioning in Carolina heat. The real trade is not porch versus AC—it’s porch plus smaller, more efficient AC versus standard AC with no buffer. The porch extends your comfort season into shoulder months when you can open windows instead.
The Maintenance And Resale Math
The common advice is that old farmhouses hold value because they’re charming. Wrong. They hold value because buyers calculate the cost of replacing major systems and land. A deep porch adds resale appeal only if it’s structurally sound and doesn’t telegraph deferred maintenance to inspectors.
Maintenance favors porches in Carolina’s humid climate. Proper slope, ventilation, and material selection prevent rot faster than sealed modern decks. Pressure-treated posts outlast vinyl columns by decades when maintained. Energy savings compound slowly—roughly 10-15 percent reduction in cooling costs per season depending on orientation and porch depth. Over twenty years, that adds up. But the real resale driver is curb presence: a well-maintained deep porch signals that an owner invests in the property. Price your farmhouse accordingly or lose leverage when you sell.
Beyond The Instagram Filter: Real South Carolina Farmhouse Living

What Actually Breaks Rural Property Owners
You want the deep porch aesthetic without admitting you’re terrified of making a 200k mistake on land you don’t understand. Here’s the mechanism: rural property ownership in South Carolina operates on a completely different economic axis than suburban development. You’re not buying a finished asset. You’re buying a liability with potential. The difference matters because it changes every decision you’ll make about infrastructure, maintenance, and resale value.

Most people skip the due diligence phase entirely. They see the price per acre, compare it to their city mortgage, and assume they’ve won. Then the septic system fails. Then the well runs dry in August. Then the access road washes out. None of these problems announce themselves during a weekend drive-through. You need a Phase One Environmental Site Assessment, a septic inspection by a licensed professional, a well yield test during the driest season on record, and a title search that goes back at least fifty years. These cost money upfront. They save catastrophic money later.
Knowing Who To Ask Before You Buy
South Carolina farmland operates inside an actual community system, not a transaction system. Your real neighbors aren’t the other property owners. They’re the county extension office, the agricultural cooperative, the equipment dealers, and the old farmers who’ve been running cattle on adjacent land for thirty years. These people know where water actually comes from, which soil types require specific drainage systems, which roads turn to clay soup in March, and which contractors will ghost you mid-project.
Start with the Clemson Cooperative Extension office in your target county. They have soil maps, climate data, and a network of farmers who’ll give you straight answers if you ask the right questions. Talk to the local USDA Farm Service Agency office. Find the equipment rental places and ask which contractors they see repeatedly on farmland jobs. Join the county farm bureau. The social capital you build here determines whether you get good advice or become the out-of-state person contractors overcharge. You’re not networking. You’re establishing yourself as someone worth helping when something breaks.
The ‘Dream Life House’ Is A System, Not A Style
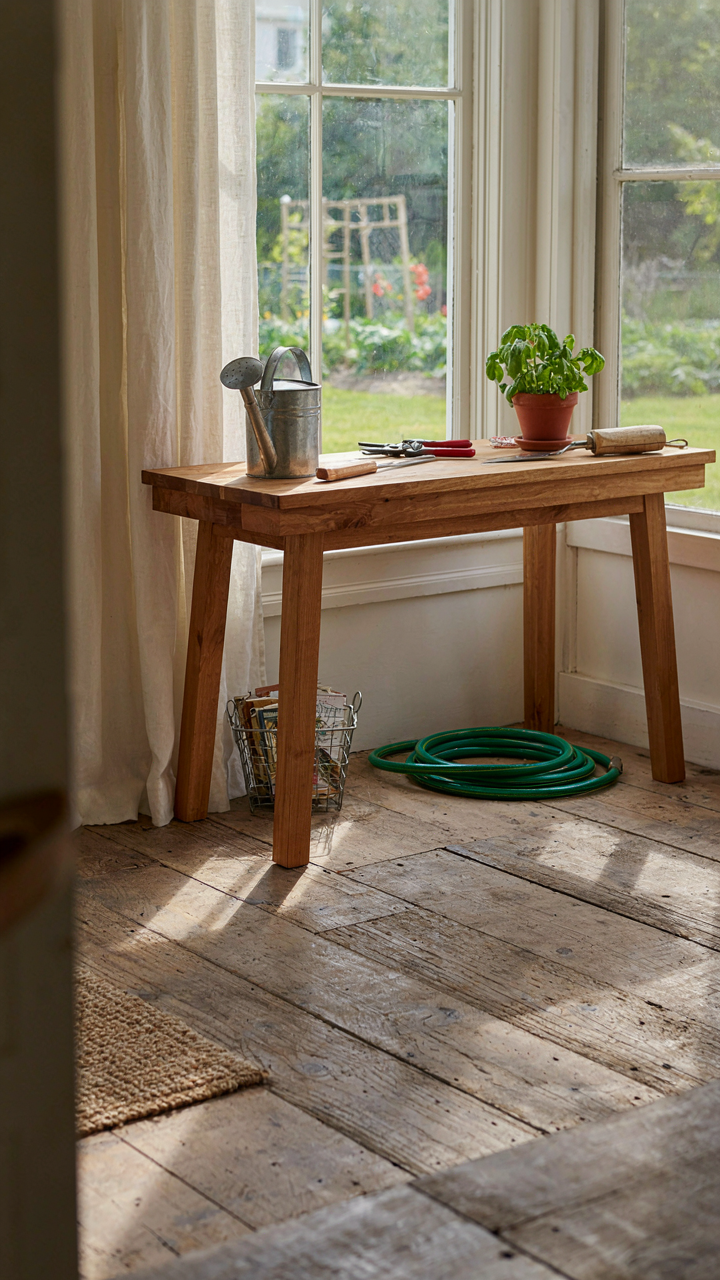
Function Drives What You Actually Build
You want a carolina farmhouse because you think it signals something about who you are. That’s not the mechanism that matters. The mechanism is this: a carolina farmhouse only works when every spatial decision serves a daily operation first, and aesthetics second. Most people reverse this and end up with a beautiful house that fights them every morning.

Carolina farmhouses emerged from logistics, not taste. Farmers needed deep porches to transition between brutal heat and indoor work. They positioned kitchens to face gardens. They built storage near where goods moved. The style followed the workflow. Copy the workflow, and the style handles itself. Ignore it, and you’ll have a pretty house that punishes your routine.
Porches As Operational Zones, Not Photo Backdrops
Treat the porch like operations management treats a factory floor. Every inch serves a specific task or it’s wasted space eating your maintenance budget. A deep porch in Carolina’s heat isn’t decoration. It’s a climate buffer that reduces cooling costs, extends the usable outdoor season, and creates a staging area for work that doesn’t belong inside yet.
Map your actual summer routine backward from the hottest part of your day. Where do you need to sit without air conditioning? Where do deliveries stack before sorting? Where do muddy tools rest before cleaning? Where do children play when the house is too hot? Build the porch dimensions and furniture arrangement around these exact sequences, not around what looks right in magazine photos.
Durability Over Decor: Materials For Authentic Farmhouse Style House
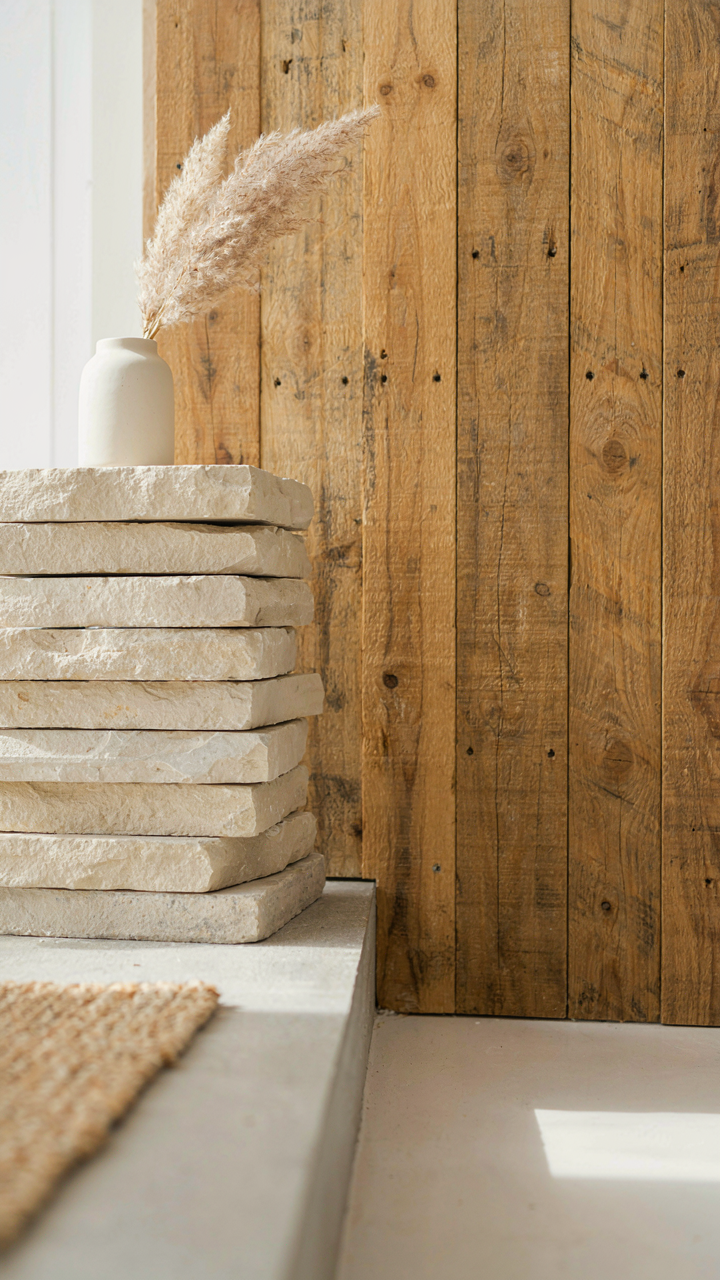
Materials That Match The Climate
You want to look authentic without replacing your porch in five years. The real mechanism is simple: Carolina farmhouse style emerged from material availability and climate necessity, not aesthetic whim. Use what survived here. Reclaimed heart pine and longleaf pine don’t rot like modern softwoods. Brick made from local clay resists humidity cycles. Metal hardware oxidizes predictably instead of failing. These materials don’t need constant maintenance because they evolved to handle this specific environment.

The common advice says “use what looks old.” That’s backward. Use what performs old. A deep shady porch in North Carolina faces constant moisture, temperature swings, and wood-boring insects. Your material choices are survival decisions disguised as design decisions. Pressure-treated lumber fails faster than solid heart pine. Synthetic materials trap moisture against wood framing. Stone foundations and brick piers outlast concrete because they allow vapor movement. Pick materials based on how they fail in this climate, not how they look in photographs.
What Actually Lasts On A Porch
The porch floor takes weather directly. Concrete or stone pavers work, but they’re afterthoughts. Heart pine and reclaimed tongue-and-groove flooring actually belong in Carolina farmhouses because they’ve proven they survive decades of foot traffic and moisture cycles. You see them in original homes built 150 years ago, still solid. Modern composite decking requires fasteners that corrode and fails at seams. Real wood moves with humidity and stays intact. Install it with space for expansion and seal it annually. That’s the protocol that actually works.
Ceiling material matters more than most owners realize. Beadboard was standard because it resists rot and hides imperfections in old construction. Tin ceiling panels are period-accurate, fire-resistant, and hide rafters and wiring without needing drywall. Both expand and contract predictably with humidity. Drywall absorbs moisture and deteriorates in a shaded porch within years. The material itself determines your maintenance frequency and replacement timeline. Choose materials that fail slow, not fast.
The Human Factor: Crafting Dream House Rooms For Actual Use

Spatial Flow Kills Wasted Motion
You want a carolina farmhouse because you’re tired of feeling cramped, but what you’re really after is permission to stop optimizing every inch like you’re running a logistics center. Psychology calls this “affordance” – the property of an object that suggests how it can be used. A deep shady porch affords lingering. A hallway affords transition. A kitchen affords gathering. Most farmhouses fail because owners design for the Instagram moment, not the Tuesday afternoon when someone needs to move from the porch to the kitchen without stepping through a bedroom.

The mechanism is visibility and sightlines. Place your porch so you can see into the main living area without entering it. Position kitchen counters so work doesn’t require backtracking. Carolina farmhouses worked for generations because rooms connected in a line, not a loop. Modern “open concept” broke this by removing walls without removing the need for movement patterns. Measure the actual distance between your porch, kitchen, and seating areas before finalizing placement.
Where Behavior Trumps The Design Concept
Everyone says “design for how you live,” then ignores it entirely and designs for how they think they should live. The difference kills the space. A carolina farmhouse with a deep shady porch only works if people actually use the porch. This means shade temperature, mosquito proximity, and sightline to the activity inside all matter more than aesthetic consistency.
The protocol is simple: observe the space without furniture for a full week. Where does afternoon light land? Where do people naturally stop moving? Where do they cluster when they visit? Then design for those patterns, not against them. Your deep porch isn’t staging for a catalog shoot. It’s a room that needs to function in July at 3 PM with eight people present and zero regret.
Forget ‘House Goals’: Build A Resilient Dwelling

How Spaces Adapt Before You Plan Them
You want a carolina farmhouse that looks timeless in photos. What you actually need is a structure that responds to change without requiring a renovation every five years. Ecology offers the mechanism: ecological succession. Early-stage ecosystems pioneer fast. They stabilize. They shift toward complexity. Your porch, kitchen, and property should move the same way.

Carolina farmhouses historically proved this. Front porches got deeper as summers got hotter. Interior layouts shifted when farming methods changed. The building didn’t fight its context; it accommodated it incrementally. Design your spaces loose. Use movable walls, flexible storage, and materials that age without degrading. A deep shady porch works because it adapts to seasonal light, temperature swings, and how your household actually lives—not how a decorator imagined it.
The Working Landscape Around Your Home
Permaculture isn’t gardening philosophy dressed up as mysticism. It’s a system borrowed from agricultural ecology that treats land as stacked functions, not isolated zones. Your carolina farmhouse sits inside the landscape, not on top of it. Every plant, water feature, and hardscape should work multiple jobs at once.
- Water harvesting: Roof runoff channels through planted swales before reaching storage. This cools the microclimate around your foundation while filtering debris.
- Canopy layering: Tall trees block summer heat from the west. Understory shrubs create the shaded porch environment. Ground cover prevents erosion and reduces cooling load.
- Edge zones: Plant food-producing trees and shrubs where lawn meets forest. These high-activity areas yield forage, wildlife habitat, and wind breaks simultaneously.
- Soil building: Compost from kitchen and garden feeds perennial plantings. Healthier soil means deeper root systems, better water retention, and lower maintenance.
- Structural shade: Trellised vines on the south and west sides drop 15 to 20 degrees Fahrenheit around walls without blocking winter sun. They reduce HVAC demand directly.
The real move: stop separating house maintenance from land management. Your porch stays deep and cool because the trees work. Your foundation stays dry because swales direct water. Your heating and cooling costs drop because the entire property is engineered as one system. Design the landscape first. Build the house inside it.
The True Value Of A Deep Porch: More Than Dream House Pictures
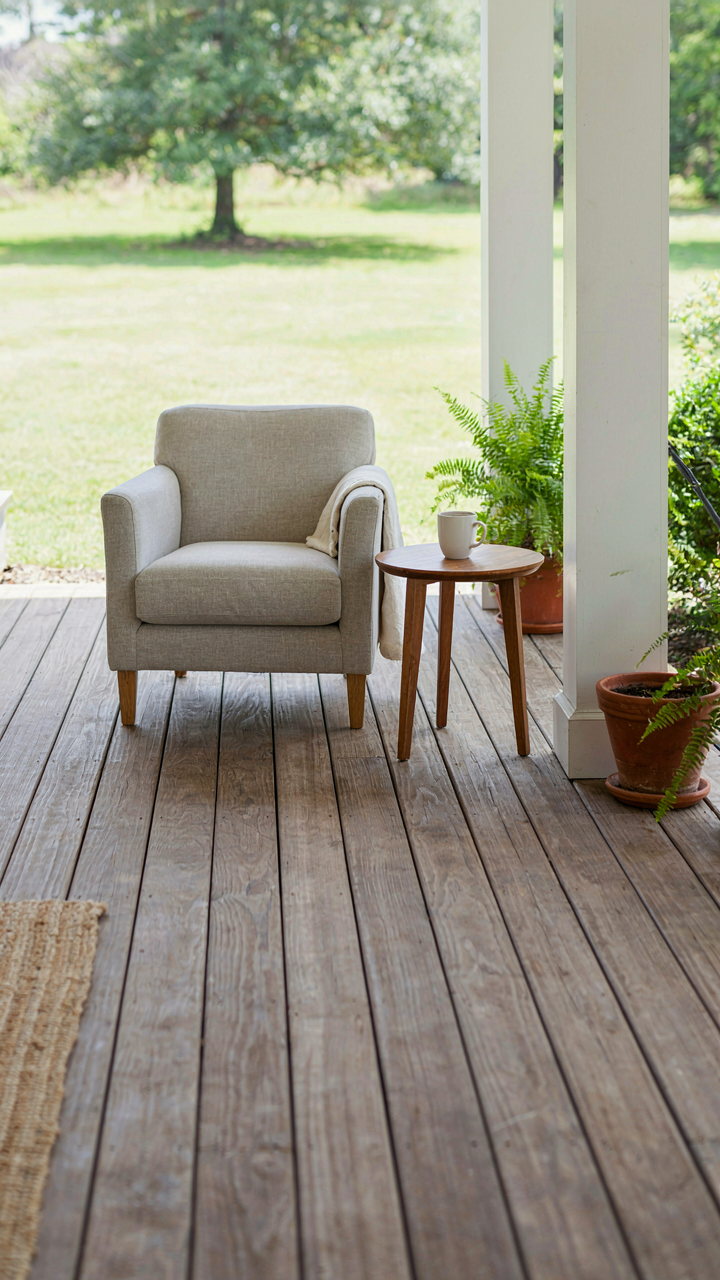
What A Deep Porch Actually Costs You
You want the porch because it looks good in photos and signals rural authenticity to people who matter. Here is what actually happens: a deep porch functions as a thermal buffer zone. In thermodynamics, a buffer absorbs energy that would otherwise transfer directly into the system. Your porch absorbs heat, humidity, and UV radiation before it reaches your home’s interior, reducing cooling load by 15 to 20 percent in summer months. This is measurable. Your AC runs less. Your electric bill drops. Your building envelope lasts longer because it endures less thermal stress.

The real gain is behavioral, not aesthetic. A deep porch creates friction between you and the outside world. You sit there. You pause before entering the house. Neighbors stop and talk instead of passing by. This friction rewires how you move through your day. A porch is not a luxury feature—it is a decision architecture that forces slower living into your physical space whether you intend it or not.
Where Utility Wins Over Resale Value
Most real estate advice says porches add resale value. That is incomplete. A deep porch adds value only if the buyer also wants slower living. A contractor flipping properties will never price this in. A family that works remote and chooses the Carolina Farmhouse specifically for lifestyle will price it in immediately. You are not building for the mass market. You are building for the specific person who wants this.
Personal utility beats market value every time when the home matches your actual behavior. Sit on the porch every morning for five years. The resale premium disappears because you extracted the real value through daily use. You got three hundred workable mornings before sunlight and coffee. That transaction—between you and the porch—is worth more than a five percent markup when you eventually sell. Document what you actually use. That tells you where to invest capital next.
The Deepest Porch Won’t Fix A Shallow Life. Your True Obstacle Is A Lack Of Practical Vision, Not Square Footage

You don’t need a carolina farmhouse to live differently. You need to stop confusing aesthetics with strategy. That shaded porch becomes your workspace, your thinking ground, your rejection of cubicle culture. But only if you actually use it for something that matters. Sketch your real plan today. Not the house plan. The life plan. The porch is just where you’ll execute it.



