
The Autonomy Architecture: Reclaiming Your Property’s Latent Value
Why Guest Quarters Actually Move The Financial Needle
You want rental income without the landlord headache. That’s the real reason you’re reading this. A carriage house plan with guest quarters isn’t about hospitality or family overflow. It’s about capturing cash flow from real estate you already own. Most homeowners sit on this asset unused because they don’t understand the mechanics. The structure exists. The land exists. You’re leaving money on the table by treating it as decoration.
Carriage houses originated as functional outbuildings for horse carriages and servant quarters in the 1800s. Modern plans adapted that dual-purpose model: separated residential space generating independent income while remaining on your primary lot. This separation is critical. It creates two revenue streams from one parcel. The guest quarters aren’t secondary. They’re the economic engine that justifies the entire investment.
Breaking The Zoning Ceiling
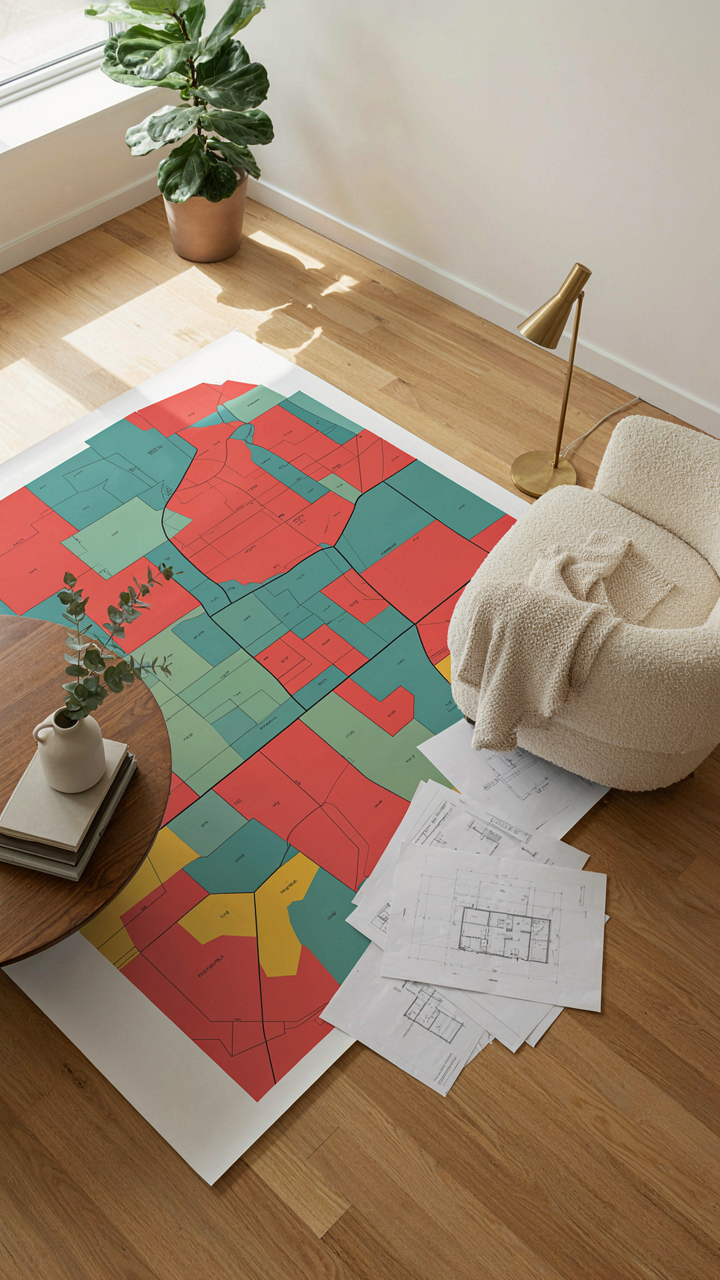
The common advice says zoning stops you. It doesn’t. Zoning codes are municipal rules, not immutable laws. Most single-family zones permit accessory dwelling units as long as you follow specific requirements: square footage caps, setback distances, parking ratios, owner occupancy clauses. Each jurisdiction differs. What fails in one county passes in another. The mechanism isn’t permission from zoning boards. It’s knowing the exact code language in your municipality and designing to those parameters.
Read your jurisdiction’s zoning ordinance directly, not a realtor’s interpretation. Look for terms like “accessory dwelling unit,” “guest house,” “mother-in-law suite,” or “secondary structure.” Note square footage limits, lot coverage maximums, and height restrictions. Carriage house plans below 800 square feet often slip through tighter zoning requirements than larger structures. The design itself becomes the compliance tool. Your architect needs the code requirements before drawing begins, not after. This reverses the typical workflow where you design first and argue with zoning later.
Why “Guest Quarters” Is A Trojan Horse For Savvy Investors

The Real Reason You Care About This
You want passive income without the headache of being a landlord. That’s the unstated truth most carriage house articles gloss over. Here’s the mechanism: guest quarters transform a property from a single-use asset into a revenue generator that avoids rental property classification in most jurisdictions. The difference is legal structure, not just naming convention.

Accessory Dwelling Units (ADUs) occupy a gray zone in zoning law. Most municipalities don’t classify owner-occupied carriage houses with guest quarters as rental properties if the owner maintains primary residence on the lot. This means no landlord licensing requirements, fewer tenant protections to navigate, and tax treatment that favors casual income over business income. The quarters sit empty when you don’t need them, then generate revenue when you do. You never cross the threshold into being a professional landlord.
Flexibility Disguised As Square Footage
Versatility in economics works like optionality in warfare: you preserve your ability to shift strategy without surrendering resources. A carriage house with guest quarters isn’t locked into one use case. A 400-square-foot guest suite functions as income when you rent it, family space when your adult child moves back, a caretaker residence when aging parents need support, or a workspace for a business partner during crunch periods.
The design stays constant. The revenue model doesn’t. This adaptability matters because residential real estate markets shift faster than most investors acknowledge. When short-term rentals face regulation, you convert to long-term tenants. When multi-generational living gains traction, you accommodate it. When market downturns hit, you absorb family into the structure instead of selling. The quarters aren’t an expense add-on; they’re a buffer against market inflexibility.
The 2 Bedroom Carriage House Plans Deception: Scale Vs. Leverage
Restraint Creates Apparent Luxury
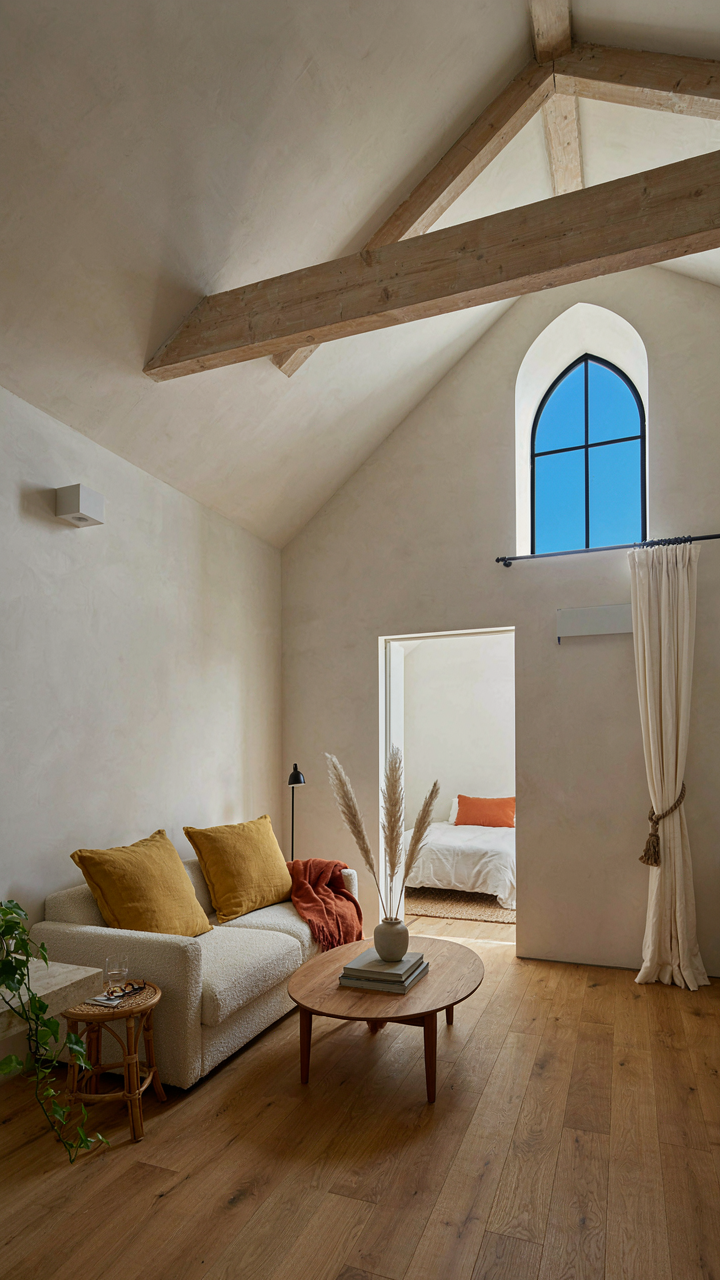
You want a 2-bedroom carriage house to feel substantial without the financing headache of 3,000 square feet. That’s the real tension. Here’s what matters: minimalism in residential architecture isn’t about aesthetics—it’s about constraint forcing intentional design. When you cannot waste space, every square foot earns its cost. A 1,200-square-foot plan with vaulted ceilings and a strategic open floor between kitchen and living quarters reads larger than a bloated 1,600-square-foot box with poor sightlines. High ceilings cost less than square footage but deliver perceived volume that justifies the price.

The deception most builders sell is that “open concept” solves this problem. It doesn’t. Open concept without rhythm—without visual termination points, material transitions, or ceiling variation—just reads cheap and exposed. A minimalist 2-bedroom carriage plan uses ceiling heights, loft offsets, and material shifts to define zones without walls. This costs more upfront but holds resale value because buyers sense intention rather than constraint.
Materials That Age Into Equity
Conventional advice says prioritize upfront cost over durability. Wrong move. In carriage house plans, the material choice determines whether your structure appreciates or depreciates—it’s the difference between a structure and an investment. Reclaimed timber framing or exposed structural beams in a guest quarters ceiling cost 30-40% more than standard framing but require zero maintenance and increase perceived heritage value. Metal roofing costs double asphalt shingles but lasts 50 years instead of 20, cutting replacement cycles and signaling permanence to future buyers.
The ROI mechanism works backward from what most people think. You don’t choose materials to minimize construction spend. You choose materials that shift maintenance burden forward into the buyer’s perception of quality. Concrete floors in a ground-level carriage garage cost more to finish properly but eliminate future staining complaints. Real plaster walls upstairs cost more than drywall but develop patina that reads as character, not wear. Material choices are contracts with the future buyer about what they’re purchasing.
Garage Apartment Plans: The Unsexy But Inescapable Economics

Breaking Down The Numbers, Not Emotions
You’re hoping the guest quarters will pay for themselves. That’s the real reason you’re reading this. They won’t, unless you actually model the cash flow like a business instead of a dream. Economics teaches that capital requires return velocity: money moves in and back out at a measurable rate. A carriage house has two income vectors—rental and appreciation—but only one actually pays the mortgage monthly.

Rental income from a guest apartment runs $800 to $2,200 monthly depending on location, size, and market. Subtract 35 to 45 percent for maintenance, vacancy, property management, and insurance. You’re left with $440 to $1,210 net. Against that, your construction cost per square foot runs $150 to $250 for a simple two-story structure, meaning a 600-square-foot unit costs $90,000 to $150,000 to build. At that net income, payback takes 74 to 340 months. The math doesn’t defend itself on rental alone.
Separate Structures Change The Tax Picture
The IRS doesn’t care about your intentions, only structure. A detached carriage house qualifies as a separate residential property, which unlocks depreciation deductions unavailable to a guest bedroom addition. You depreciate the building value (not land) over 27.5 years—roughly 3.6 percent annually of the depreciable basis—directly against other income.
This mechanism works because tax code separates real property by deed and footprint, not function. If you earn $100,000 from employment and deduct $4,000 annually in depreciation from the carriage house, you reduce taxable income to $96,000. Over a mortgage term, that compounds into real dollars. Consult a CPA licensed in your state to model the specific benefit against your tax bracket and rental income threshold, because the advantage evaporates if you lack sufficient income to utilize the deduction.
Carriage Homes: The “Hidden” Variable Of Lifestyle Design

Privacy By Design, Not Accident
You want this setup because you’re afraid of losing your independence or watching your family lose theirs. The mechanism is simple: carriage house plans work only when separation is built into the architecture from day one, not retrofitted later. This means distinct entries, separate utilities where possible, and physical distance that prevents sound and sight lines from bleeding between spaces. The guest quarters upstairs aren’t just a bedroom—they’re a psychological boundary. When a parent, adult child, or guest knows they have their own threshold to cross, behavior shifts. Resentment doesn’t build because intrusion becomes a choice, not an inevitability.

Most advice treats privacy as a nice feature. It’s actually the structural requirement that makes multi-generational or guest-heavy carriage house plans function at all. The best plans position the external staircase on the rear or side elevation, forcing intentional movement rather than casual hallway traffic. Interior layouts should avoid shared walls for bedrooms and primary living areas. When the upstairs unit has its own HVAC zone, occupants control their environment without triggering the main house’s system. This physical autonomy compounds—people tolerate proximity far longer when they retain control over their immediate space.
Designing For The Life You Don’t Have Yet
You’ll outgrow your current family structure. Someone will move out, move in, get married, need care, or require different space than they do today. A carriage house plan that locks you into one use case becomes expensive deadweight in five years. The real design principle comes from biology: organisms that adapt to environmental change survive. A guest quarters that converts to a rental, an office that becomes a bedroom, a single bathroom that splits into two—these aren’t luxuries, they’re survival features for your property’s utility.
The conversion mechanism matters more than the initial use. Plans should separate guest quarters utilities on their own meter or at least isolate them with clear shut-off points. Load-bearing walls are the enemy of flexibility—open floor plans upstairs allow future division without structural demolition. Bathroom placement is critical: a plan with one bathroom upstairs locks that unit into residential or short-term guest use only. Two bathrooms, or one large enough to divide, opens options to future buyers or family needs. When you frame carriage house plans around adaptation rather than perfection for today’s situation, you stop throwing money at configuration costs ten years from now.
The Rustic Carriage House Plans Fallacy: Aesthetic Over Function
Timeless Design Beats Trend Chasing
You want your carriage house to signal taste and permanence, which is why “rustic” feels safe. That’s the trap. The real mechanism here borrows from evolutionary biology: organisms that optimize for display over survival don’t outlast their environment. Your carriage house plans must solve the structural problem first, then layer aesthetics onto that skeleton, not the reverse.

Trend-driven carriage house plans age badly because they chase period details that stop meaning anything within a decade. A gambrel roof, exposed beams, or mixed masonry become dated markers instead of functional choices. Buildings that last solve the actual engineering constraints of their site, climate, and load paths. Then they look good because they work. Strip away the Instagram-ready barn aesthetic and ask: does this plan handle snow load in your region? Does the guest quarter staircase create a usable separation? Does the footprint match your actual property constraints?
Materials That Hold Value
Common advice says “go reclaimed and rustic” because it sounds premium. Wrong. Reclaimed materials come with hidden structural liabilities, variable quality, and restore costs that crater your budget mid-project. Real carriage house plans specify materials for their documented performance over decades, not their backstory.
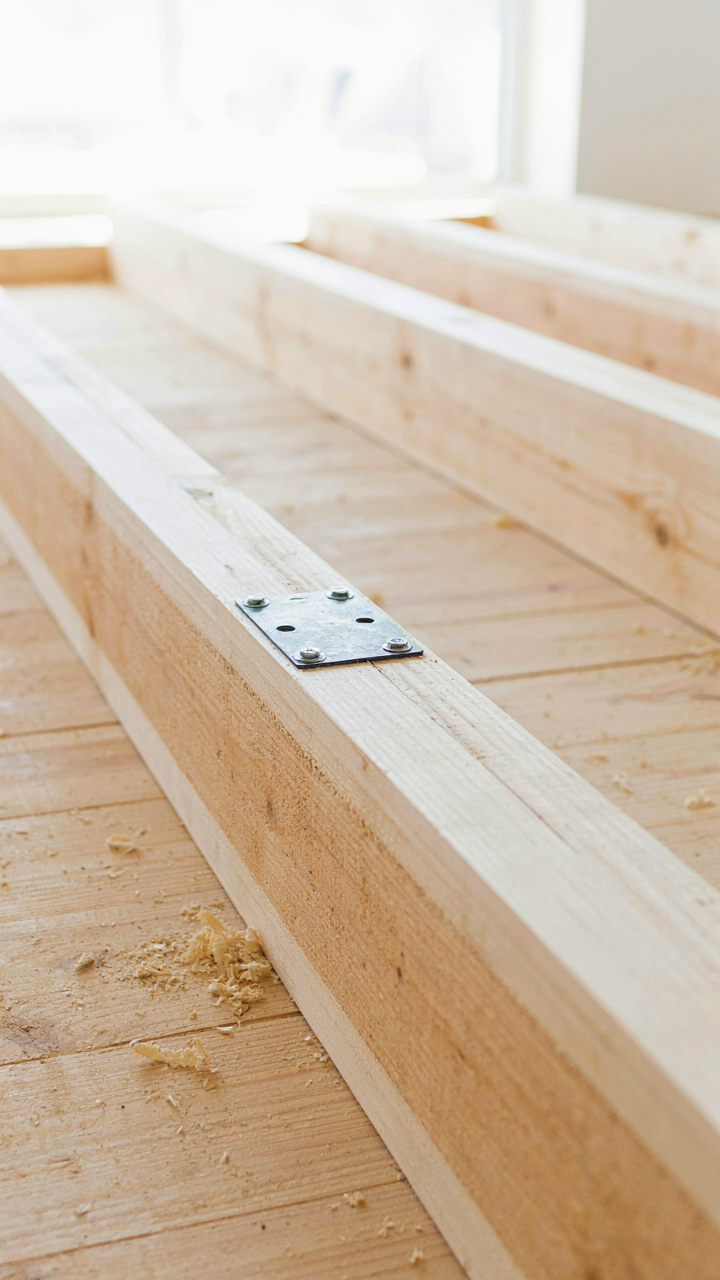
Dimensional lumber graded for your snow and wind loads performs predictably. Metal roofing outlasts shingle by thirty years and handles freeze-thaw cycles without premature failure. Concrete foundations with proper drainage don’t require replacement. The mechanism is simple: materials chosen for measurable durability reduce long-term cost and risk. Select what your climate demands, not what looks period-correct in photographs. Your guest quarters above depend on a floor system that won’t sag or deflect—that means engineered joists or steel beams, specified by load, not selected by appearance.
The Anti Fragile Dwelling: Applying Nassim Taleb’s Principles
Redundancy In Utilities And Access
You want this section because you’re afraid of being trapped by a single point of failure, though you won’t admit it directly. Fragility in architecture means depending on one system, one entrance, one utility line. In Taleb’s framework, redundancy is the antidote to fragility. A carriage house plan gains optionality when utilities don’t funnel through a single source.

Typical carriage house advice ignores this entirely. Most plans show one electrical entry, one water line, one staircase. That’s fragile architecture. The real move is building systems that survive when one fails.
- Dual utility entries: Run electric and plumbing from opposite sides of the structure. If one fails or requires maintenance, the other remains operational without interruption to occupants or guests.
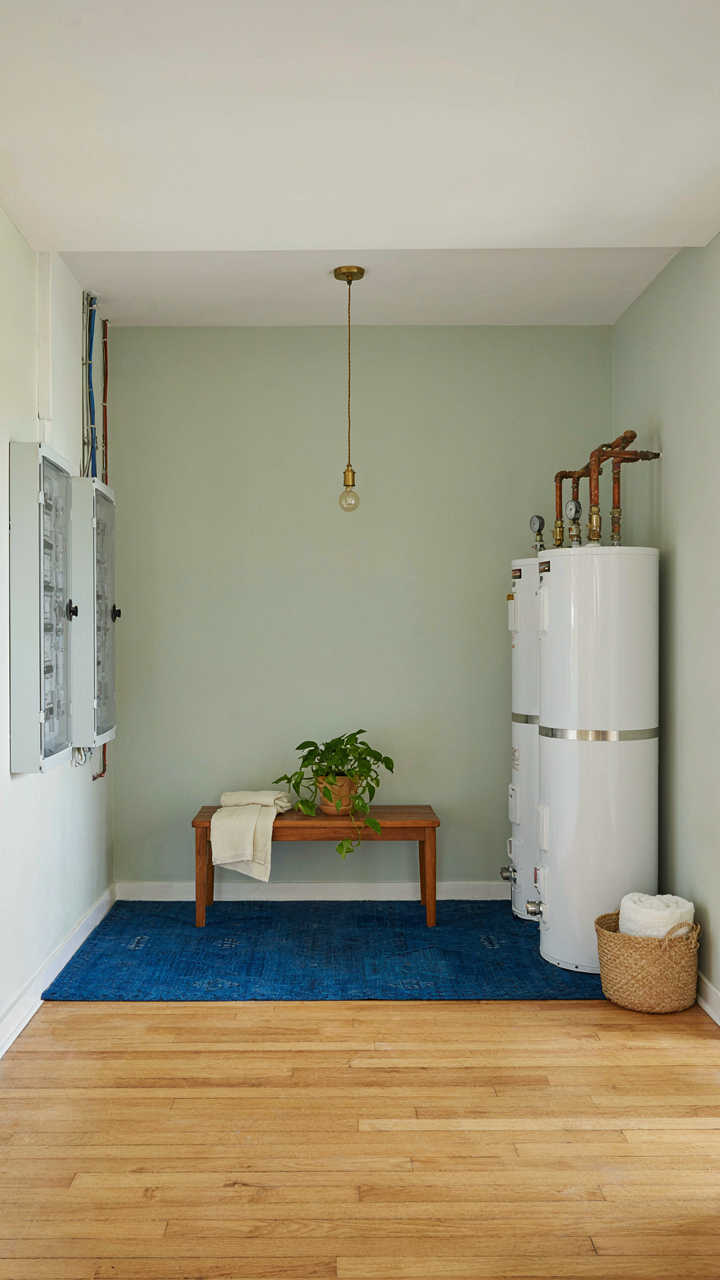
- Separate water heaters: Install one for each unit rather than sharing. Guest quarters can operate independently during repairs or seasonal shutdowns of the main residence.
- Multiple staircase options: Design an exterior stair to guest quarters plus interior access. This eliminates the trap of one staircase controlling access during emergencies or renovations.
- Independent HVAC zones: Each unit runs its own heating and cooling. One unit’s system failure doesn’t affect the other’s comfort or livability status.
- Dual entry points: Guest quarters need both a primary entrance and a secondary exit. This satisfies code requirements and prevents the scenario where one blocked entrance traps occupants.
Carriage house plans that survive decades show this pattern. They were built when redundancy was cheaper than replacement. Modern plans optimize cost at the expense of resilience. Start your design with utility lines that run parallel, not merged. This costs less to install than fixing a failed single system later.
Modular Design For The Inevitable Redesign
Every carriage house plan you build will be wrong about something in ten years. Your tenant’s needs change. Local codes evolve. Market rents shift and suddenly you need different square footage. The plans that remain valuable treat adaptation as a design requirement, not an afterthought.
Modularity means structural walls that stay, interior walls that move. It means mechanical systems sized for expansion, not exact current capacity. It means finishes that separate from structure so you can change one without touching the other. The alternative is renovation that costs as much as the original build. Design the main floor as one large adaptable space instead of fixed rooms. Guest quarters upstairs should use demountable walls for bedroom flexibility. Plumbing stacks should align vertically so future reconfiguration doesn’t require slab cutting. Install larger beams now than today’s load requires. The cost difference is minimal, but the option value is permanent.
The Garage Carriage House Blueprint: A Masterclass In Efficiency
Stacking Functions Into Revenue
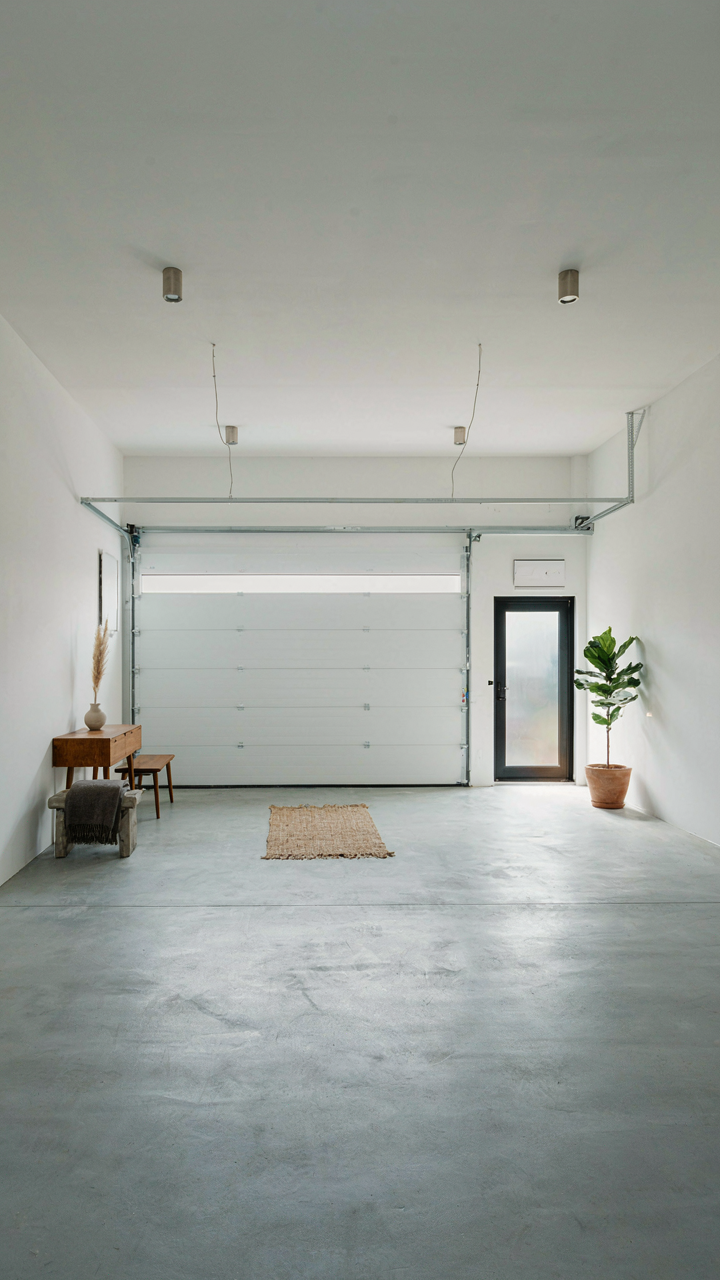
You want this to work financially without turning yourself into a property manager. The real mechanism isn’t about adding a guest suite—it’s about eliminating wasted space. Carriage houses succeed because they stack revenue-generating functions vertically: the garage absorbs your vehicle and storage, the living quarters above convert dead air into income. This follows the supply chain principle from operations management: minimize throughput per square foot by compressing steps. You’re not building two separate structures; you’re collapsing one function into another’s footprint.

The blueprint difference matters here. A traditional two-car garage sits empty most hours. Add habitable space above and those same four walls now justify higher land cost, stricter zoning compliance, and structural investment. The per-square-foot economics flip only when the garage below operates as a load-bearing commercial anchor—not just parking. Ground-level retail or storage (whether your vehicles or tenant goods) pays for the floor above it. Without that bottom-tier use, you’re just building a small house on expensive land.
Energy Systems That Reduce Operating Cost
Everyone says “go solar” without naming why it matters for carriage house economics. The real advantage is consumption predictability, not environmental virtue. A detached structure with one to two residents burns predictable monthly energy—HVAC loads don’t spike like a primary residence with fluctuating occupancy. Renewable energy systems scale linearly here; oversizing becomes wasteful. Install what the actual occupancy demands, not what makes the marketing copy sound ambitious.
The mechanical setup that wins uses shared infrastructure with the main house where possible—joint electrical service, single water heater, combined drainage—but separates controls. Tenants can’t throttle your costs. Smart thermostats and metered circuits let you charge appropriately or audit your own utility consumption without ambiguity. The protocol: calculate baseline energy use for your specific climate, design systems 15 percent above that figure, then measure actual consumption for three months before finalizing tenant rates. Guessing costs money.
Carriage House Garage Plans: The Unspoken Value Multiplier
Storage And Workspace Integration Beyond Parking
You want the carriage house to justify itself financially, which means parking alone won’t cut it. Think of real estate economics like military logistics: the most valuable asset isn’t the vehicle bay itself, but the controlled territory surrounding it. A garage that sits empty except for cars is dead capital.

Strategic storage and workspace integration transforms dead square footage into revenue or lifestyle assets. Purpose-built zones around the garage bay create functional density without expanding the footprint. The best carriage house plans treat the garage as the anchor, not the entire program.
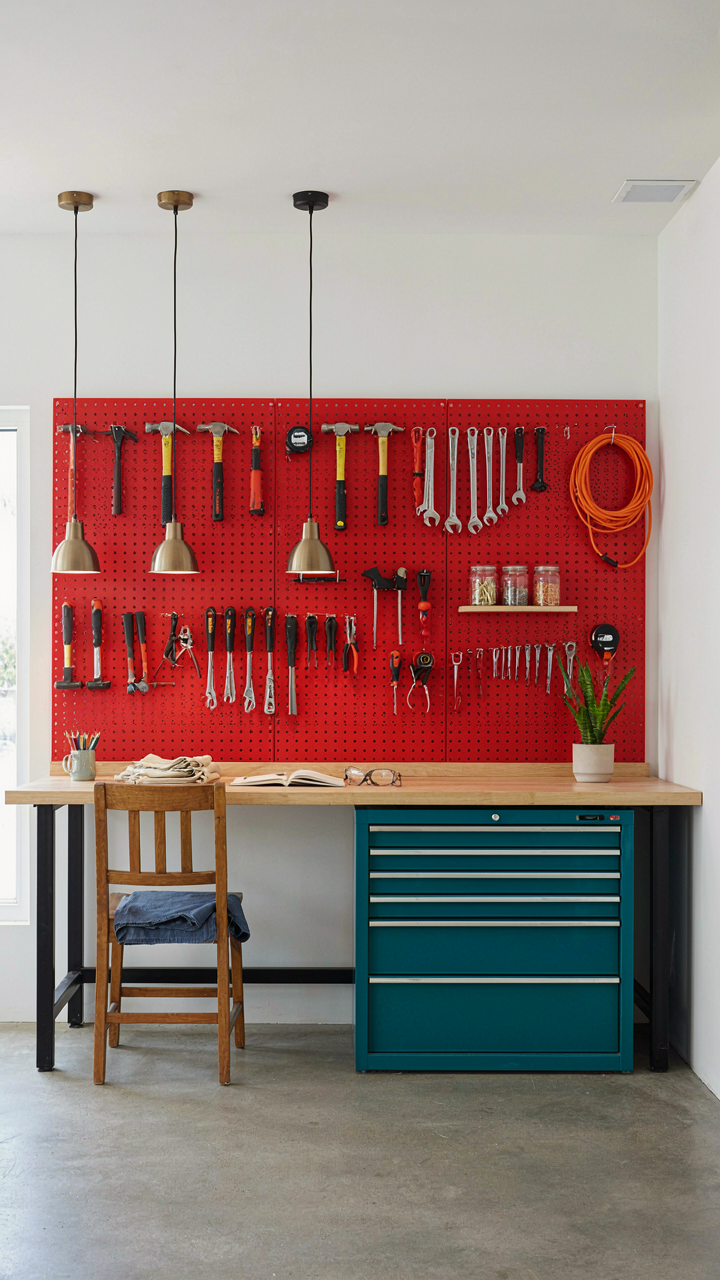
- Workshop bays: Dedicated zones for tools, equipment, or hobby work separate from vehicle parking. Reinforced flooring and electrical circuits handle ongoing use without compromising the garage structure.
- Climate-controlled storage: Sealed compartments for seasonal items, collectibles, or inventory that degrade in temperature swings. Insulation and vapour barriers preserve value of what you store.
- Mechanical and utility rooms: Centralizing HVAC, electrical panels, and water systems in the garage footprint frees upper-floor space for livable area and simplifies maintenance access.
- Flex workspace zones: Structured alcoves with power and networking support remote work or small operations without requiring full-time office buildout upstairs.
- Vehicle service bays: Separate designated areas with drainage, lift points, and ventilation for maintenance tasks without contaminating the main parking zone.
The mechanism is simple: every square foot in a carriage house competes for value. A garage that only parks cars wastes 60 to 70 percent of its potential. Plans that layer storage, workspace, and systems into the ground floor generate return on every dollar spent during construction. Most builders ignore this because it requires intentional zoning and code coordination upfront. You don’t get storage value by accident.
Property Value And Objective Measurement
The common advice says carriage houses “add value,” but nobody quantifies the mechanism or the conditions that trigger it. Market comps show carriage house properties command 12 to 18 percent premiums in markets where separate guest occupancy is legal and deed restrictions allow it. That number only applies if the unit is finished to rental standard and independently accessible. A garage with unfinished attic does nothing.
Objective metrics that appraisers measure: separate utility meters, independent entrance, egress windows meeting code, full kitchen and bathroom on the upper floor, and parking capacity for both units. Properties lacking these elements see minimal premium. The value multiplier doesn’t exist until the carriage house functions as a genuine second dwelling, not a storage attic with a staircase. Lenders require these same features before they’ll finance the primary residence with a carriage house as secondary income potential. Your floor plan either meets those standards or it doesn’t.
The Real Obstacle Isn’t The Blueprint; It’s Your Failure To See The Asset Beyond The Aesthetics

Most people buy carriage house plans because they like how they look. That’s backwards. The money lives in the rental income, the multi-generational living, the detached workspace that doubles as equity. You’re not buying aesthetics, you’re buying optionality. Pull your specific plot dimensions and local zoning codes today, then price out three contractors. Stop fantasizing about the design. Start calculating the numbers, because the best carriage house plan is the one that actually generates returns.



