
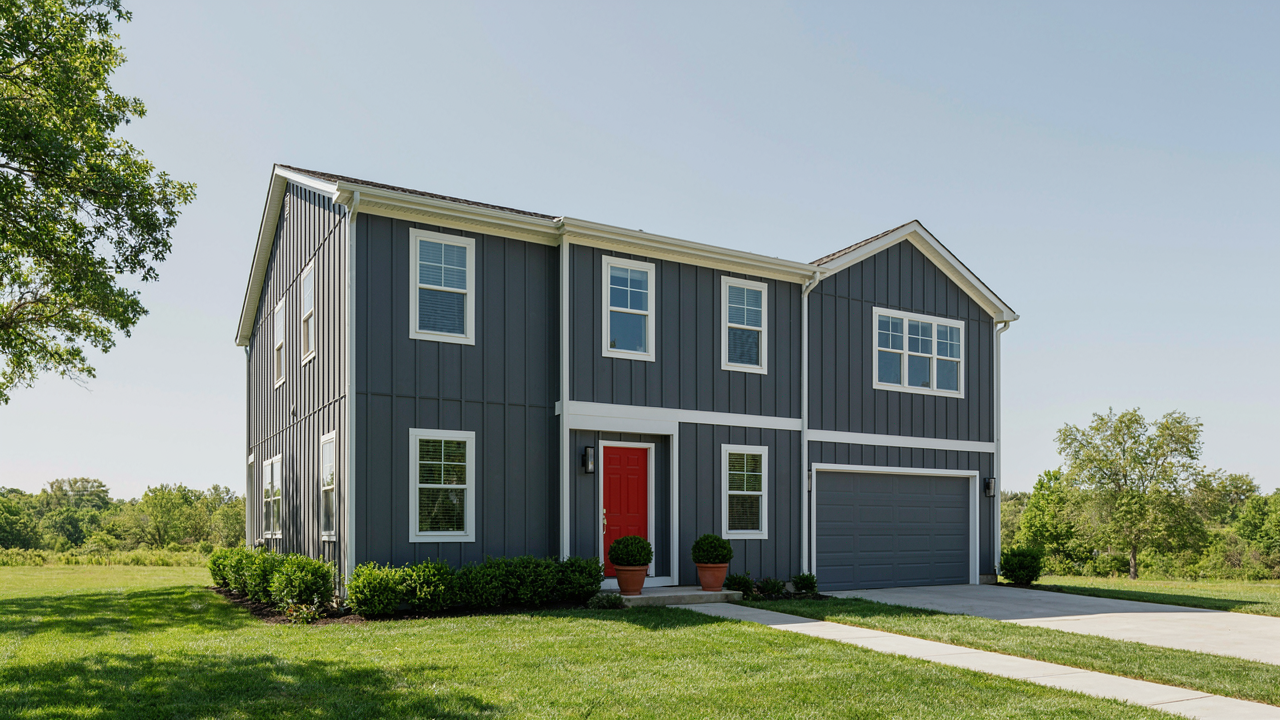
Beyond The Instagram Filter: Real Costs, Real Value
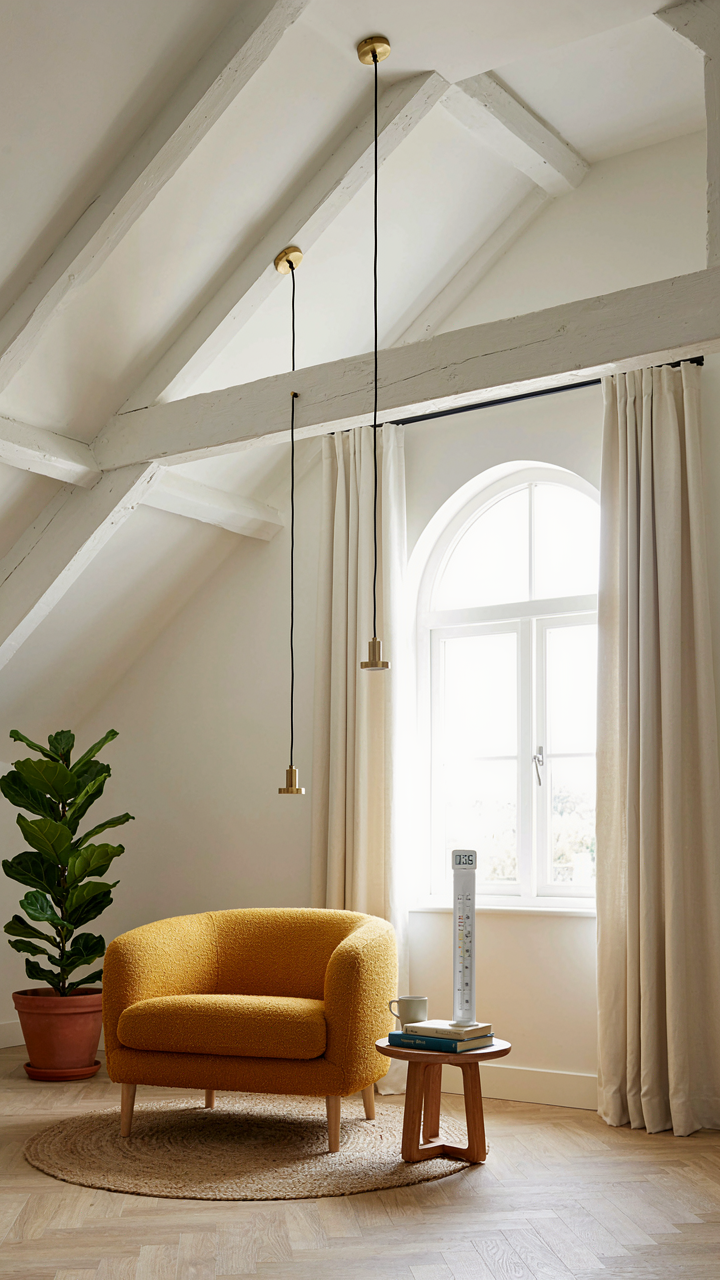
Where The Budget Actually Goes
You want to believe a bonus room over the garage solves the space problem without breaking the bank. That’s denial. The mechanism here is simple: builders price the base cottage low, then extract margin on every structural deviation. A bonus room above a garage isn’t a cheap add-on because it demands engineering most standard cottages avoid.
Garage structures need reinforced headers to support living space above. This means upgraded framing lumber, engineered beams, and often steel support posts instead of standard wood. HVAC systems must extend separately to that zone, adding ductwork and conditioning costs. Most cottage plans understate these expenses in their marketing materials because they sell dreams first, invoices second. Get structural and mechanical quotes before committing to the footprint.
Versatility Beats Initial Appeal Every Time
The common advice says bonus rooms are flexible. Wrong. Most bonus rooms become storage tombs because they’re thermally isolated, awkwardly accessed, or undersized for actual use. Economics teaches margin thinking: the real value of a space equals its utility multiplied by frequency of use, not what the marketing photo shows. A bonus room over a garage has structural disadvantages that directly limit what you can do with it.
Climate control becomes the enforcement mechanism. Without proper insulation, ductwork design, and ventilation, the space swings 15 to 25 degrees from living areas. This kills long-term usage. Frame your planning around specific, recurring need, not possibility. If you need a home office five days a week, that bonus room works. If you’re hoping it might become a guest suite eventually, budget accordingly and assume you’ll use it twice yearly instead. Build your financial model on what you’ll actually do, then scale backward from there.
The Bonus Room Fallacy: It’s Not A “Free” Extra
Why Architects Don’t Count It Upfront
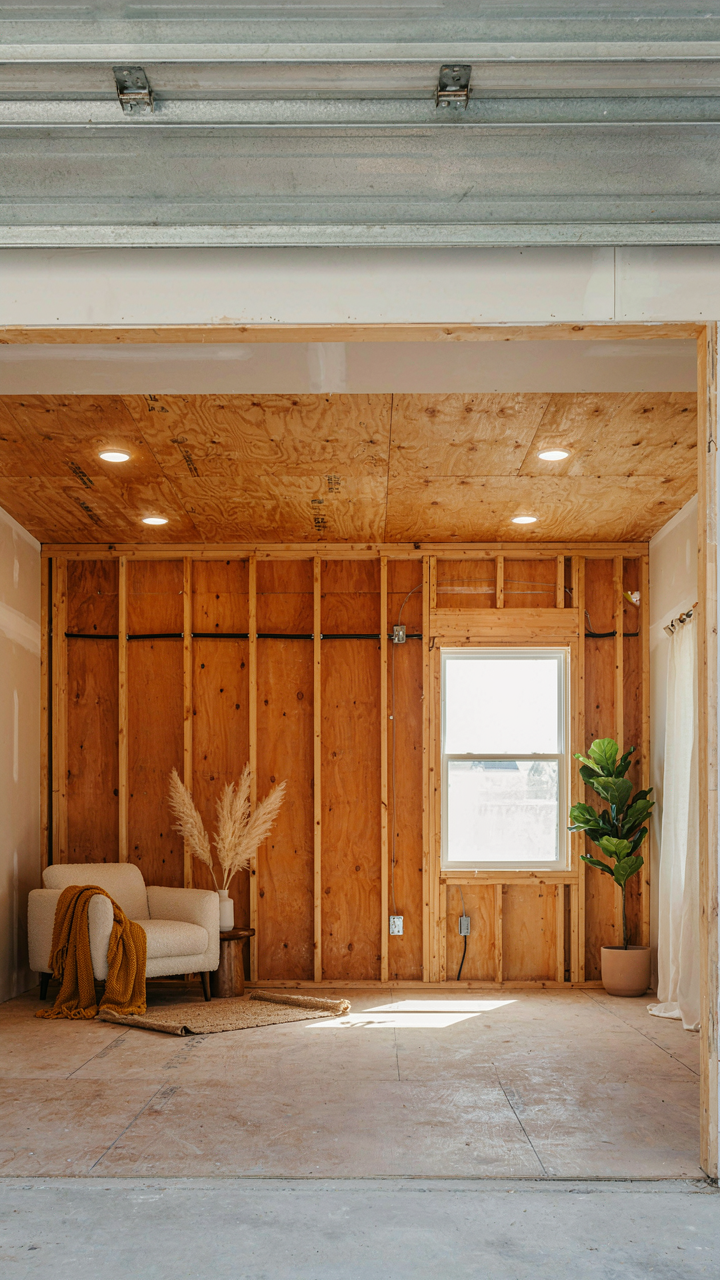
You want to believe you’re getting extra square footage without paying extra for it. Here’s what actually happens: architects exclude bonus rooms from listed totals because they’re structurally and legally incomplete. The space exists in a gray zone between finished and unfinished, which means lenders, appraisers, and building codes treat it differently than primary living areas. This isn’t a marketing trick. It’s a protection mechanism.

The reason matters for your budget. A 1,200 square foot cottage with a listed bonus room often means 1,200 finished square feet plus an additional 200-300 unfinished attic space above the garage. You’re not getting “free” footage. You’re getting a framed cavity that still needs HVAC runs, electrical circuits, insulation upgrades, and drywall finishing. These omissions keep the initial price down but shift the real cost to you as an owner-completed project or future contractor expense.
What You Actually Give Up To Get It
Economics teaches us about opportunity cost: the value of the next best alternative you abandon when you choose one option. Every dollar and square foot consumed by a bonus room structure is a dollar and square foot you cannot spend on primary living space, foundation depth, or mechanical systems. The garage below that bonus room occupies premium lot real estate. That same footprint could be a screened porch, expanded kitchen, or second bathroom on the main floor where it immediately adds resale value.
Bonus rooms don’t appraise at full square footage rates because they’re optional, not essential. A finished primary bedroom appraises at market rate. A bonus room appraises at 40-60 percent of that value, if the appraiser counts it at all. This gap widens in cottage markets where buyers prioritize main-level living over potential future space. Before you choose the bonus room plan, calculate what you sacrifice: sketch the same footprint as a larger garage with improved insulation, or a mudroom, or expanded storage on the main level. Most cottage buyers never do this math.
The Leverage Principle: Bonus Rooms As Strategic Assets
Applying Economic Leverage To Your Square Footage
You want a bonus room because you’re terrified of wasting money on dead space. That’s the real calculation happening. Economics calls this leverage: using a fixed asset to generate disproportionate returns. In cottage plans, the bonus room above the garage is leverage. You’re not building extra square footage for decoration. You’re stacking utility onto existing structure at fractional cost compared to ground-level additions.

A standard two-car garage footprint runs 20 by 22 feet. That’s 440 square feet of potential bonus room already framed by the garage walls below. The joists and foundation exist. You’re not digging or pouring concrete. You’re finishing what’s structurally half-done. This cuts material waste and labor redundancy. The ROI delta between bonus room and comparable ground-level addition is measurable: typically 30 to 40 percent less cost per square foot for the bonus space because the structural heavy lifting is absorbed by the garage underneath.
Bonus Room As A Multiplier For Actual Returns
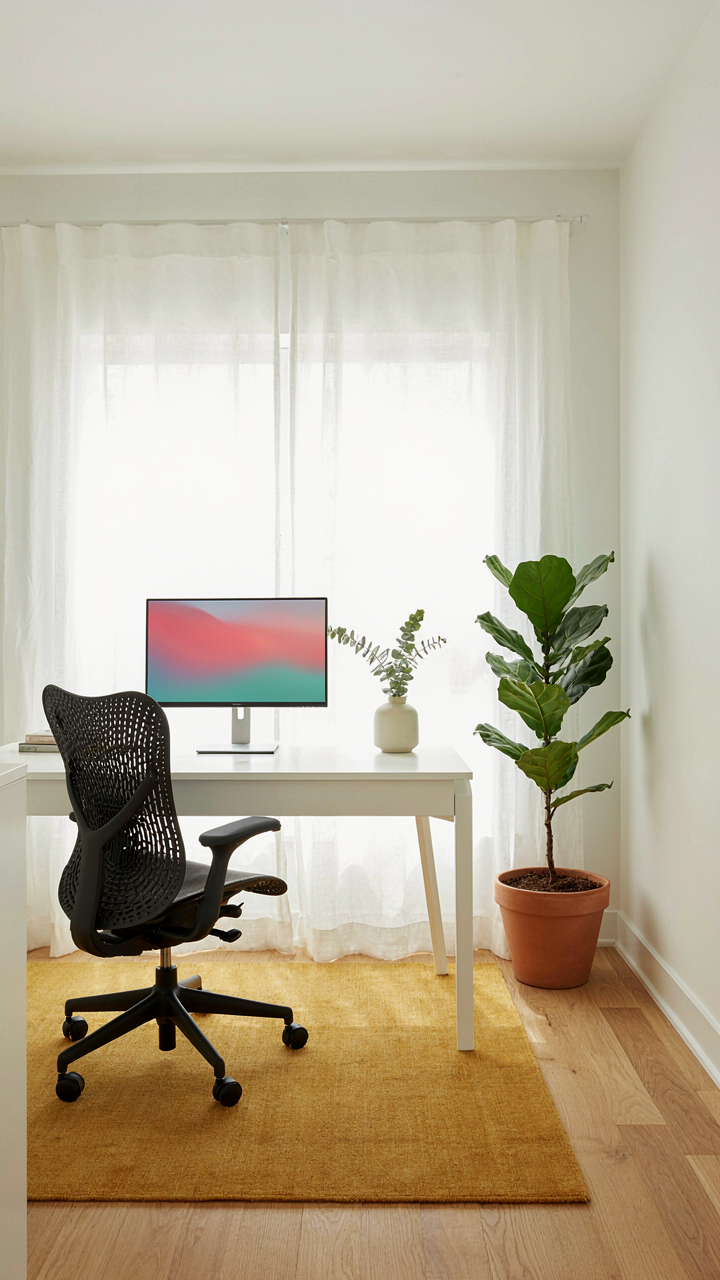
The real move isn’t lifestyle flexibility, it’s functional stacking. A bonus room above the garage operates as a force multiplier because it serves revenue or savings without cannibalizing primary living space. A home office bonus room means you stop renting desk space elsewhere. A rental bedroom means monthly income. A guest suite means family stays with you instead of hotel bills. A hobby studio means equipment lives in climate-controlled space instead of a storage unit you’re paying for monthly.
Calculate your current spend on whatever the bonus room replaces. If you work from a coffee shop or co-working space four days a week, the bonus room eliminates that burn. If you rent storage, that’s gone. If you host family three times yearly and buy hotel rooms, that’s eliminated. The bonus room doesn’t add lifestyle in theory. It redirects existing spend into asset equity. Every month you use it instead of paying an external vendor, that’s cash staying inside your property value instead of bleeding into someone else’s revenue.
Cottage Plans With Bonus Room: The “Craftsman Paradox”
When Aesthetics Collide With Purpose
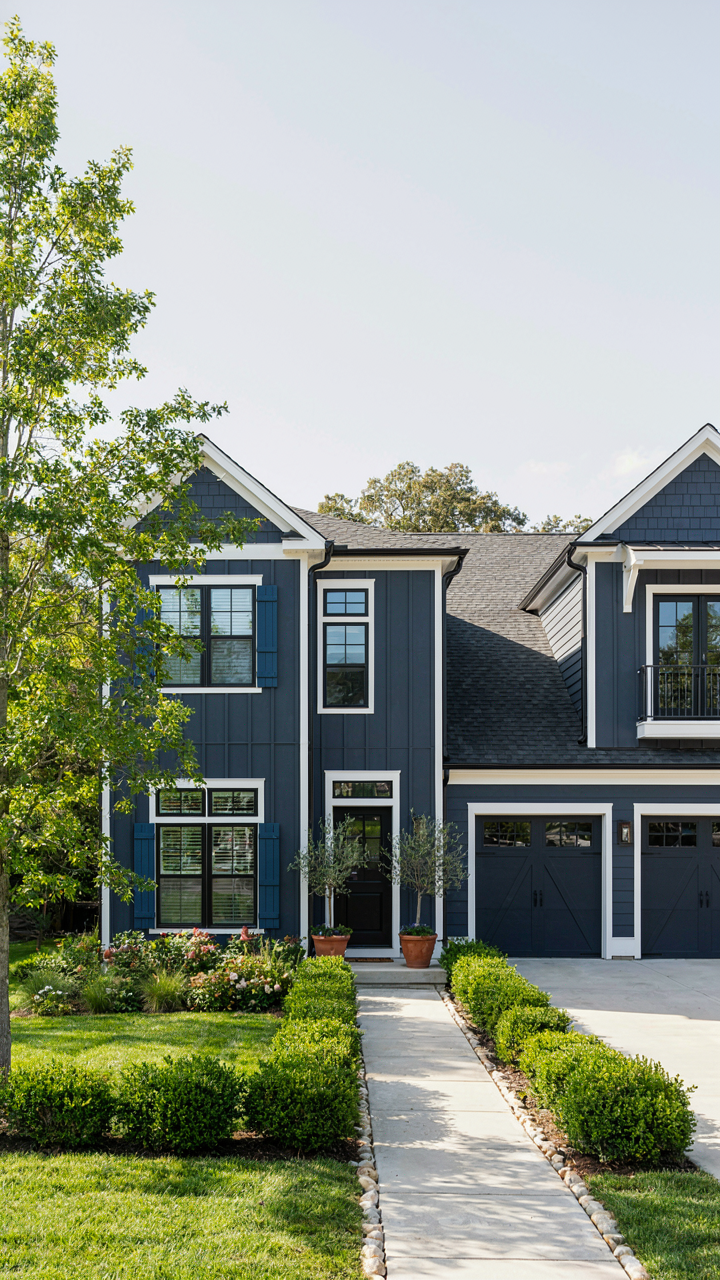
You want the bonus room because you need the space, but you’re drawn to cottage plans because they signal taste and restraint. The real tension isn’t between styles—it’s between what you’re actually willing to sacrifice for authenticity versus what you’ll bend to keep the room functional. Craftsman design operates on a principle borrowed from engineering: load-bearing constraint. Every element carries visual and structural weight. A bonus room above the garage introduces load that classic cottage proportions never carried, forcing you to either break the design language or hide the room’s true purpose behind the facade.

The honest answer: most cottage plans with bonus rooms compromise on the Craftsman integrity they claim to honor. Designers either minimize the garage presence with visual tricks or they add the bonus room and accept that the structure will read as “cottage-plus-addition” rather than a cohesive whole. There’s no way around this. You choose which integrity to keep.
Authenticity Requires Real Trade Offs
The common advice says you can “blend modern function with historical detail work.” That’s incomplete. Historical cottage design—whether Tudor, farmhouse, or true Craftsman bungalow—was built around specific constraints: small footprints, pitched roofs with limited upper floor space, and garages that didn’t exist in the original movement. Adding a bonus room means you’re not restoring or referencing history; you’re creating a hybrid that never existed.
The functional path forward requires naming what you’re actually building: a modern cottage-inspired home with a bonus room, not a historical cottage. This shift in language reflects the actual design work. You specify where the bonus room sits relative to roof lines, how ceiling heights transition, whether the room shares the main roof pitch or creates its own volume, and how exterior materials acknowledge both the cottage base and the addition. This specificity determines whether the final structure reads as intentional or compromised.
Bedroom House With Bonus Room: The Family Expansion Protocol
What Three Bedrooms Actually Solves
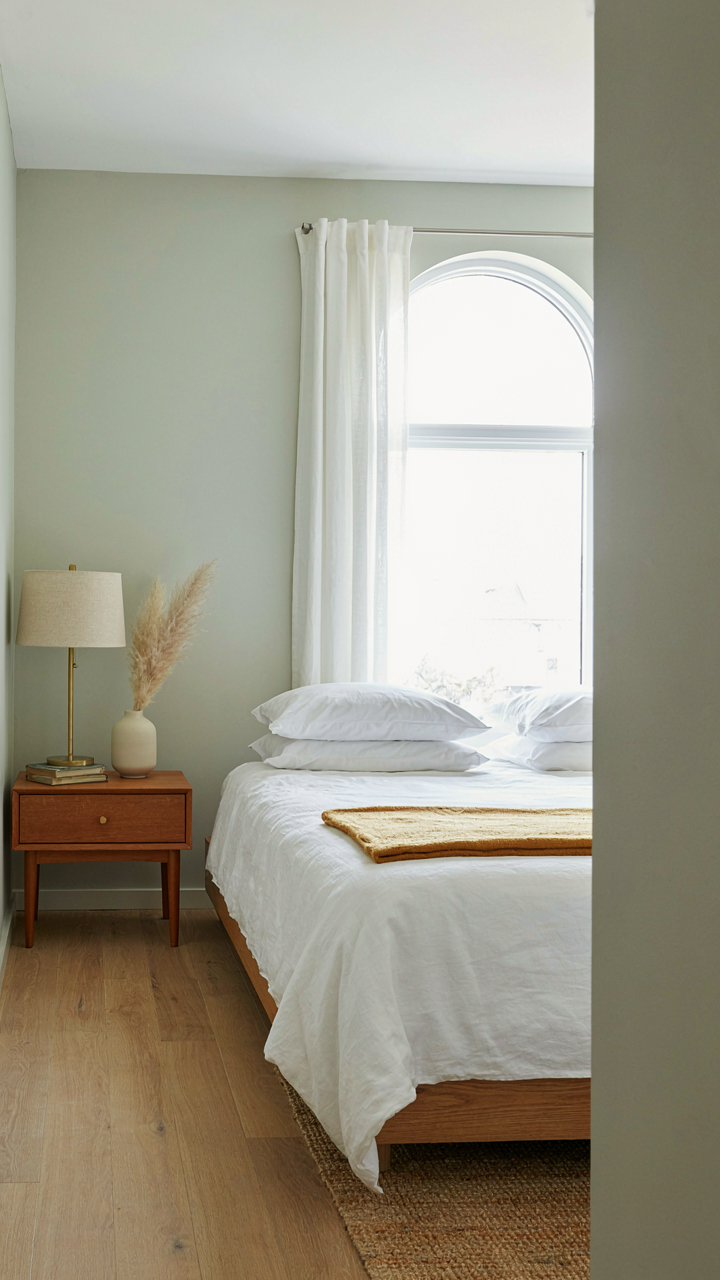
You want the bonus room because you’re afraid the three bedrooms won’t last. You’re right to be afraid, but not for the reason you think. The mechanism here is simple: a cottage plan with bonus room delays the renovation decision by 5-7 years instead of forcing it immediately. You buy now, you don’t rebuild later.

Standard three-bedroom cottage plans lock you into a fixed footprint the moment you close. A bonus room above the garage or tucked into the roof pitch gives you expansion without major structural work. This is elasticity in design. You’re not adding square footage arbitrarily; you’re building optionality into the original purchase.
- Home office integration: The bonus room becomes a dedicated workspace before it becomes a bedroom, which means your primary bedroom stays a bedroom longer.
- Guest accommodation without sacrifice: You avoid converting your master suite or forcing guests into a converted dining room during visits.
- Resale flexibility: Future buyers see three bedrooms plus expansion potential, which appraises differently than three bedrooms and nothing else.
- Rental income pathway: A finished bonus room with separate entry can become a short-term rental or accessory dwelling unit revenue stream without zoning violations in many jurisdictions.
- Future family scaling: Whether you add kids or aging parents move in, the bonus room exists before you need it, not after crisis hits.
The cottage plans with bonus room that hold value longest are those where the bonus room was designed for plumbing and electrical rough-in from the start, even if it ships unfinished. A room framed but not finished costs 40-50 percent less to complete later than a room you have to carve out of attic or crawl space.
When Static Plans Meet Changing Lives
Most people treat a floor plan like a permanent decision. It’s not. The mechanism borrowed from urban planning is “adaptive reuse.” A bonus room designed for flexibility serves five different functions across the life of the cottage because you don’t predetermine its purpose at construction.
A three-bedroom cottage plan becomes brittle the moment you lock in specific room sizes and positions. But a bonus room above the garage or in a flexible roof space remains neutral territory. It doesn’t matter if it’s 150 square feet or 250 square feet, or whether the HVAC branch line reaches it easily or requires creative ductwork. What matters is that you can route utilities through the attic cavity or chase walls without triggering a structural redesign.
The real play happens during your build timeline. You specify rough-ins for electrical, plumbing, and HVAC to the bonus room during framing and rough-in phases, when changes cost nothing. You don’t finish the room yet, but you eliminate future obstacles. When you finally need that room to be a bedroom, office, fitness space, or studio, the infrastructure already exists. This is the protocol: anticipate utility pathways before drywall closes the walls.

Small Cottage Floor Plans With Loft: The Vertical Growth Hack
How To Stack Square Footage Without Expanding The Foundation
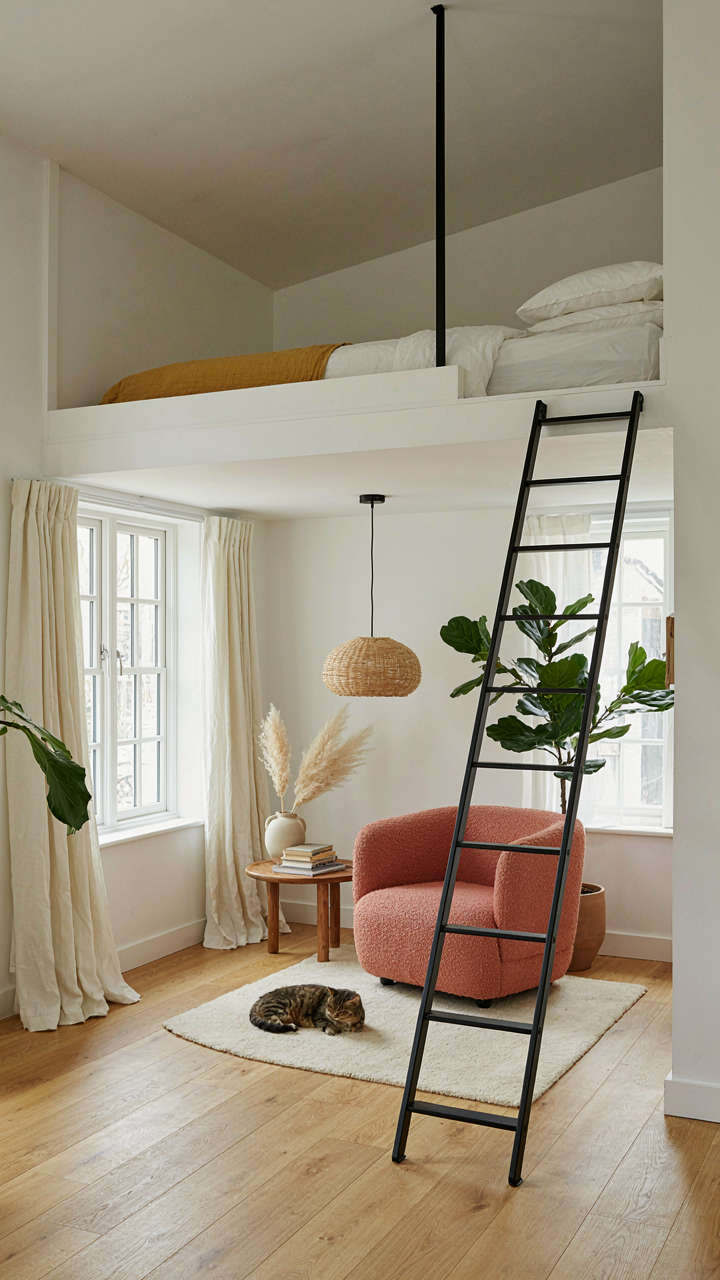
You want more space without buying more land or blowing your budget on horizontal expansion. That’s the real reason you’re reading this. The mechanism is simple: vertical construction costs less per usable square foot than horizontal because you’re not doubling your foundation, roof perimeter, or site work. A loft or bonus room above the garage forces builders to think in layers instead of sprawl. Cottage plans exploit this by treating the second story not as an afterthought but as the primary square footage gain.
The math works because garage bays sit on concrete anyway. Framing a room above it adds walls and a floor system, but you’re not multiplying expensive perimeter elements. A 400-square-foot loft over a two-car garage adds bedrooms or office space for roughly half the per-square-foot cost of a ground-level addition. The structural load flows down through support posts into the concrete pad. This is why older farmhouse designs had haylofts and sleeping quarters above barns. The pattern predates modern cost analysis, but the economics remain unchanged.
The Unspoken Difference Between Open And Enclosed Space
Most advice conflates lofts and bonus rooms as interchangeable. They’re not. A loft is psychologically a continuation of the space below it, which means sound, temperature, and visual flow become design constraints. An enclosed bonus room is a separate chamber with its own door, HVAC feed, and acoustic isolation. The choice determines whether your space functions as a shared overflow area or a private zone.
Open lofts feel larger because sightlines extend vertically into the original volume. They’re cheaper to frame, but they leak conditioned air and amplify every noise from below. Enclosed bonus rooms require interior walls, ductwork, and a ceiling, which adds material cost but delivers functional independence. Builders choose open lofts in tight cottage plans to avoid cramped proportions. Choose enclosed bonus rooms when the program demands a bedroom, office, or guest suite that doesn’t share the garage’s operational chaos. The decision should follow your actual use case, not the cost savings of one approach over the other.

The Bungalow With Bonus Room Above Garage: Suburban Deception

The Privacy Illusion That Kills Resale Value
You want this room because you believe it solves the problem of having space nobody can interrupt. That’s the real draw, and it doesn’t work. A bonus room above the garage sits directly over a mechanical space where cars run, doors slam, and heat cycles constantly. The structural separation between garage and living space is minimal in most cottage plans, meaning sound and vibration transfer upward without friction.
The privacy you imagined dissolves the moment someone parks at 11 PM or pulls out at 6 AM. The room’s isolation from the main house also means no natural foot traffic, no casual supervision, and no integration into household flow. Buyers sense this dead zone immediately. They calculate the cost per usable square foot and move on to plans where the bonus room sits above conditioned space or connects to the main structure through a proper corridor system.
Access Logistics And The Soundproofing Tax
Acoustic engineering teaches us about flanking paths—routes where sound bypasses barriers and reaches the receiver anyway. In garage bonus rooms, flanking paths run through the floor joists, mechanical ducts, and framing cavities that connect garage to room above. Standard construction stops sound nowhere; it just changes direction.
Most cottage plans force access through an interior stairwell located in a utility area or bedroom, creating a chokepoint that architects buried for a reason. Fixing the sound problem requires isolation clips on joists, resilient channels on ceilings, mass-loaded vinyl, and sealed penetrations. That cost compounds quickly and rarely justifies itself for a bonus room. Smart buyers compare plans where the bonus room sits above a mudroom or secondary living space instead, avoiding the garage penalty entirely. Request floor plans where access routes connect through insulated walls rather than open stairwells.

Two Story Home With Dormer Windows: Beyond Aspiration
Where Roof Space Becomes Real Estate
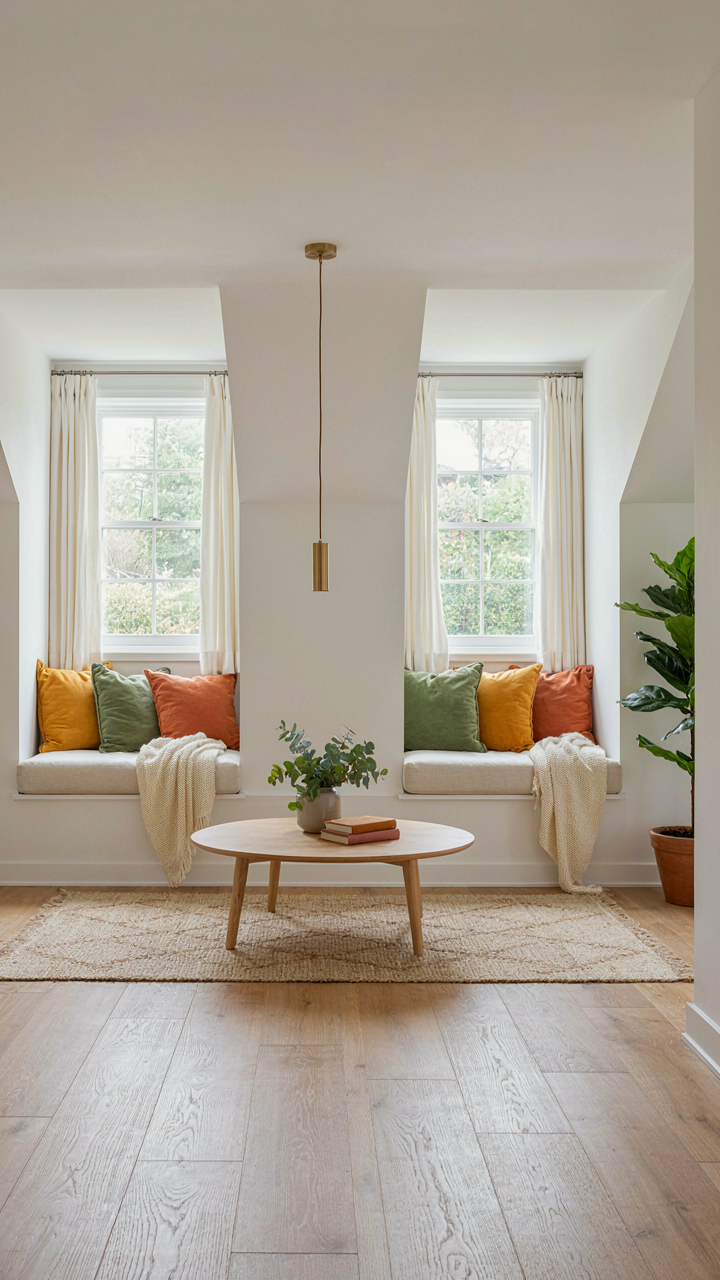
You want the bonus room to feel like found space, not a compromise. Here’s what actually matters: dormers are a structural trade-off, not a design miracle. In building physics, load transfer determines what stands and what fails. A dormer punches a hole in your roof plane and redistributes weight to the walls below. That hole costs money to frame, waterproof, and maintain. Most builders sell dormers as “character.” They’re really a mechanism for converting dead attic volume into usable square footage without expanding the footprint.
The dormer’s real function is algebraic. You gain headroom in exchange for complexity. A standard cottage plan with bonus space over the garage uses a dormer to meet code height requirements, usually needing seven feet of clearance for a habitable room. Without it, you’re stuck with a crawlspace or cathedral ceiling that eats into usable floor area. The trade is clean: more construction phases, tighter waterproofing details, and higher labor cost. You get livable space. That calculation stays the same whether you’re building a thousand square feet or ten thousand.
Windows That Actually Function
Most bonus rooms with dormers sit dark because dormers alone don’t solve light. A dormer window is a vertical opening in a sloped plane. That geometry means the window faces up and out, not forward. Install a dormer window at code minimum and you’re getting reflected light bouncing off the roof, not direct sun. The sill angle is steeper than a standard wall window, which changes how light penetrates the room and how people perceive brightness. Two dormer windows facing opposite slopes work better than one. Cross-ventilation requires openings on different sides. A bonus room with one dormer and one gable-end window moves air and light effectively.
Ventilation in dormer spaces follows the stack effect from building science. Hot air rises. It needs an exit path. Most cottage plans put the bonus room’s dormer window high and another opening low, creating a thermal chimney that pulls stale air out naturally. This works without mechanical ventilation if you size the openings right and avoid blocking them with furniture. A 12-by-24 dormer room needs roughly thirty square inches of opening area minimum to support passive ventilation. Mechanical ventilation becomes necessary when dormers can’t be positioned for cross flow or when the room sits between floor joists with no secondary opening.

The Farmhouse House: Modern Utility Vs. Rustic Ideal
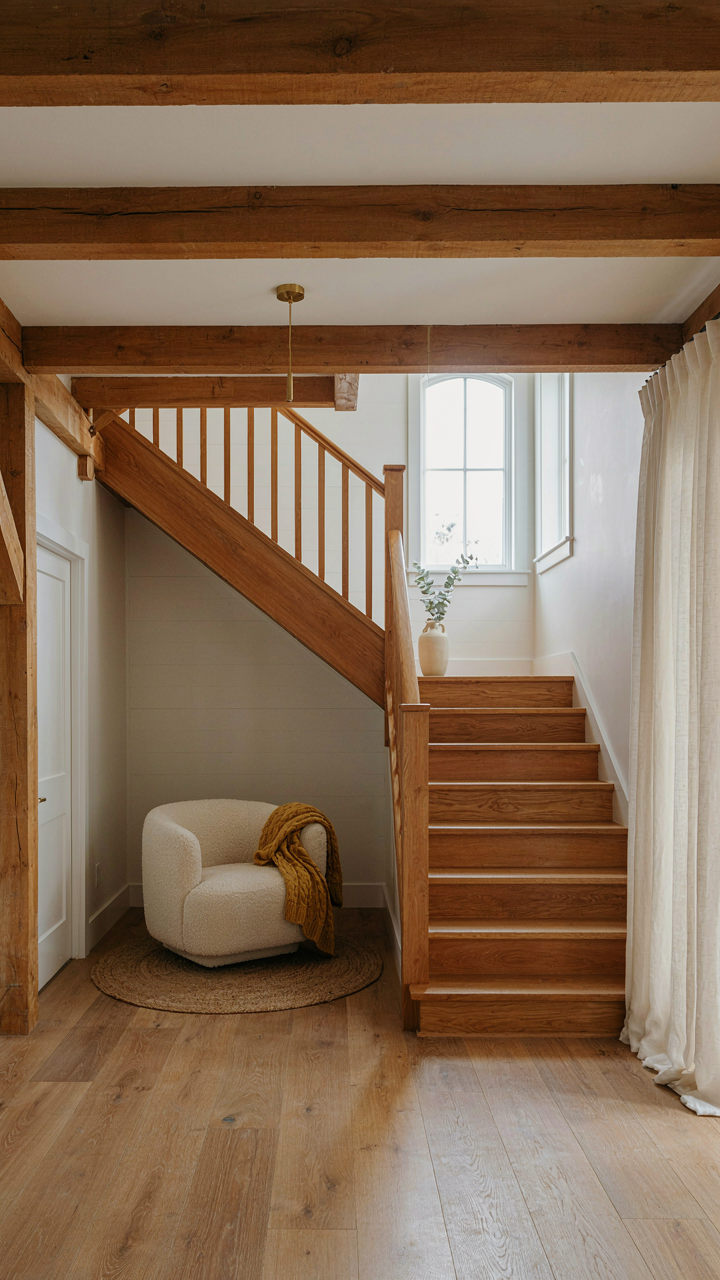
Where Farmhouse Authenticity Meets Bonus Room Function
You want the farmhouse aesthetic because it signals permanence and roots, but you’re actually solving a space problem. The tension here is real: farmhouse design emerged from practical agricultural living, not Instagram boards. A bonus room above the garage breaks that narrative unless you architect the connection deliberately.
Farmhouse style prioritizes honest materials and visible structure. Think post and beam, wide plank flooring, unfinished wood accents. The bonus room sits as a modern intervention. The mechanism is this: you don’t hide the utility. Instead, you expose the staircase as a design feature, use the same material palette in the bonus room, and treat the space as an extension of the main house rather than an afterthought. This makes the functional addition feel intentional, not tacked on.
Staircase Placement And Material Continuity
The common advice about bonus room stairs is wrong. Most builders treat them as a service element, hidden and undersized. That creates visual discord in farmhouse homes. The real move is treating the staircase as a prominent architectural feature that justifies the bonus room’s existence.
Material continuity drives the perception. Use the same flooring, wall treatment, and railing style that appears elsewhere in the home. If your farmhouse plan features shiplap or vertical grain wood, extend that into the stairwell. The bonus room itself should echo the main house’s ceiling height where possible, avoid modern drywall textures, and incorporate exposed beams or timber details. The staircase becomes the bridge between practical need and authentic design. When someone climbs those stairs, they’re not leaving the farmhouse experience, they’re deepening it. Install the staircase during the framing phase, not as a retrofit, so it anchors the overall structural logic.
The “3 Bedroom House Plans With Sunroom” Fallacy: Forced Function
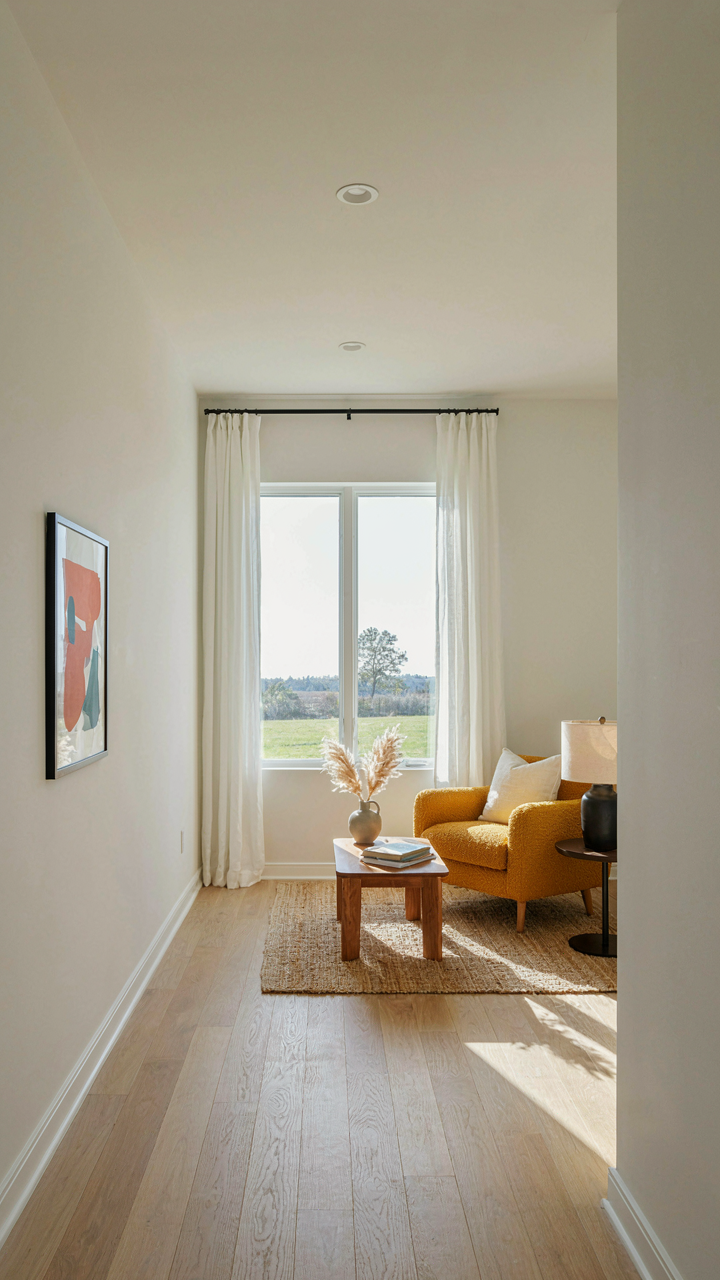
Climate Control Costs More Than You Budgeted
You want a sunroom because it sounds like bonus living space without admitting you’re after status without function. Here’s the mechanism: a sunroom is thermally indefensible. Thermodynamics doesn’t care about your design taste. Glass walls conduct heat three to four times faster than insulated wood framing. You’re paying heating and cooling costs to condition a space that fights you every season.
Cottage plans that slot sunrooms above garages compound this problem. Garages already radiate temperature swings. A sunroom above one sits in a thermal battleground. Winter means cold floors and condensation on glass. Summer means the space becomes unusable by noon. The bonus room becomes seasonal storage or abandoned square footage you still heat and cool.
What The Market Actually Rewards
Industry data and resale trends show sunrooms contribute little to cottage plan value relative to their build cost. A proper bonus room with standard framing and insulation costs 30 to 40 percent less per square foot than a sunroom addition. Buyers pay for usable space year-round, not aesthetic gestures. If you want to maximize ROI on a cottage plan with bonus room above the garage, close in the space with standard walls, insulation, and windows that actually seal. Treat it like the bedroom or office it will become. That’s the protocol: pick a real function first, then design the enclosure to support it, not the other way around.
The Real Obstacle Isn’t The Plan; It’s Your Inability To Define True Value Beyond Superficial Charm

Most people chase cottage plans with bonus rooms because they want the feeling of having options, not because they actually need them. You’ll spend an extra fifty thousand dollars on square footage you’ll use twice a year while ignoring the real question: what does this space solve? Open your floor plans right now. Honestly assess which rooms you actually occupy. Then build only what your life demands, not what the brochure romanticizes. A bonus room means nothing if you’re buying the fantasy instead of the function.



