
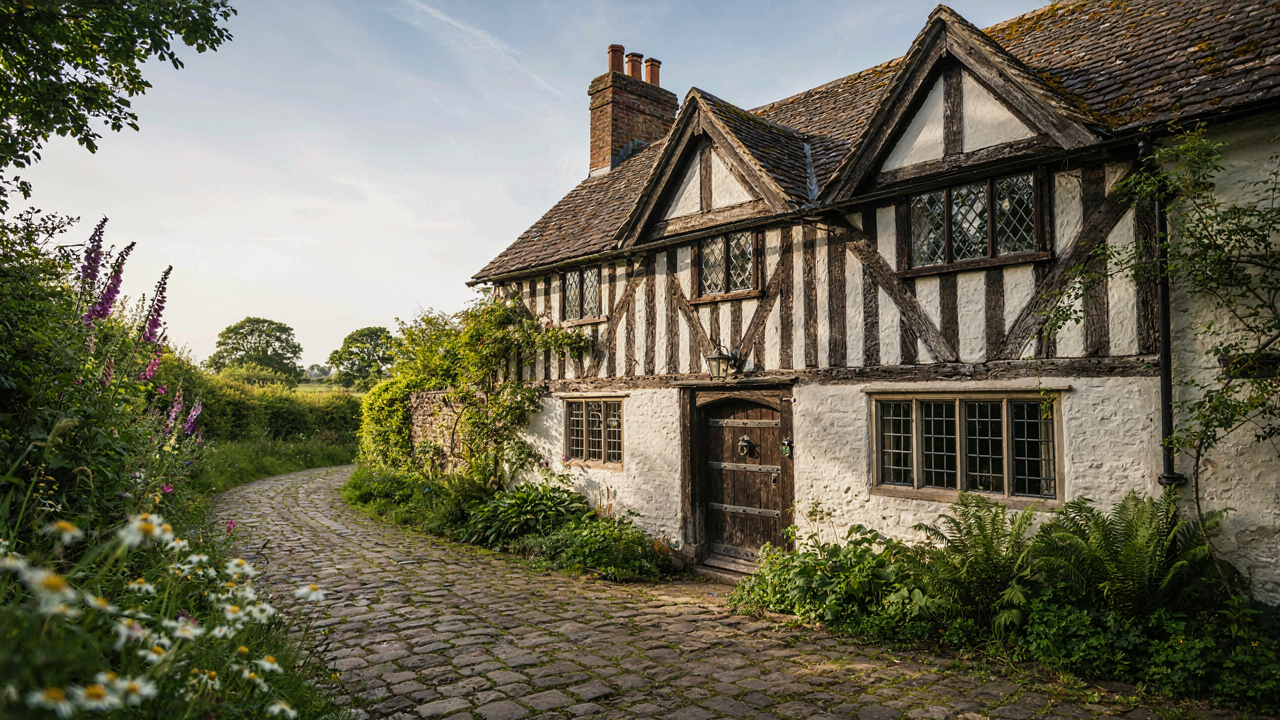
Deconstructing The Tudor Illusion: Not What You Think
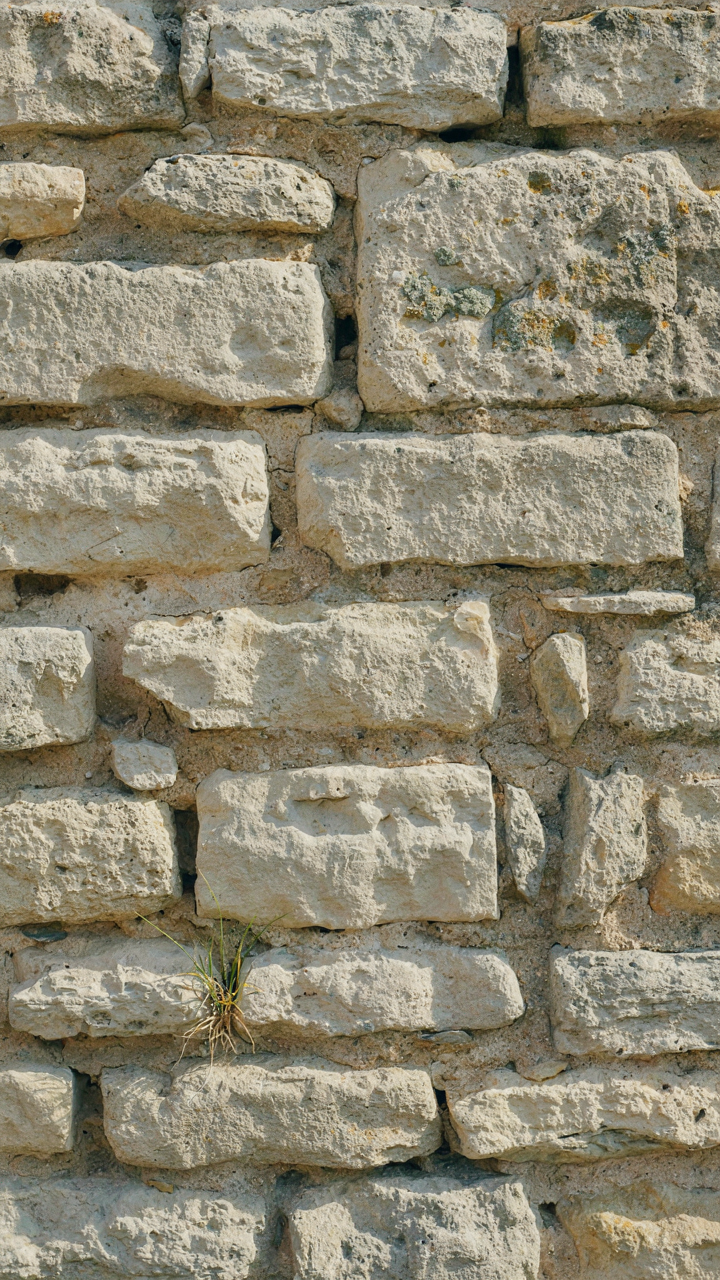
What Historical Purity Actually Costs You
You want to build a Tudor cottage because you think it proves you understand something real about the past. That’s the trap. The truth is brutal: there was no single Tudor aesthetic, no pure formula that worked in 1485 or 1603. Actual Tudor buildings were opportunistic, made from whatever materials the local economy could source. They adapted constantly to survive.
The “Tudor look” you see in design magazines is a Victorian and Edwardian invention, not a historical fact. Nineteenth-century architects and designers looked backward and constructed a narrative that never existed. They cherry-picked half-timbering, leaded glass, and steeply pitched roofs, then sold the package as authentic heritage. What you’re actually buying into when you build a Tudor cottage today is a myth about a myth.
Materials Tell The Real Story
In economics, there’s a concept called constraints drive innovation. Tudor builders faced material constraints, not aesthetic choices. A timber-framed house wasn’t built that way because it looked good. It was built that way because forests surrounded England and brick was expensive or unavailable depending on your region.
The actual mechanism was simple: use what’s local and abundant. In areas with good timber stands, you got heavy framing with infill. In areas with clay deposits, you got brick. In some regions, stone dominated. The half-timbering wasn’t a design language. It was a direct response to what the land provided. Modern Tudor cottages ignore this entirely by choosing materials first and then forcing a historical narrative on top of them. Your contractor will source engineered beams and synthetic stone from a catalog, then call it traditional. The real protocol is different: identify what materials your climate and region naturally support, then build from that constraint outward.
The Storybook Cottage Code: Visual Narratives
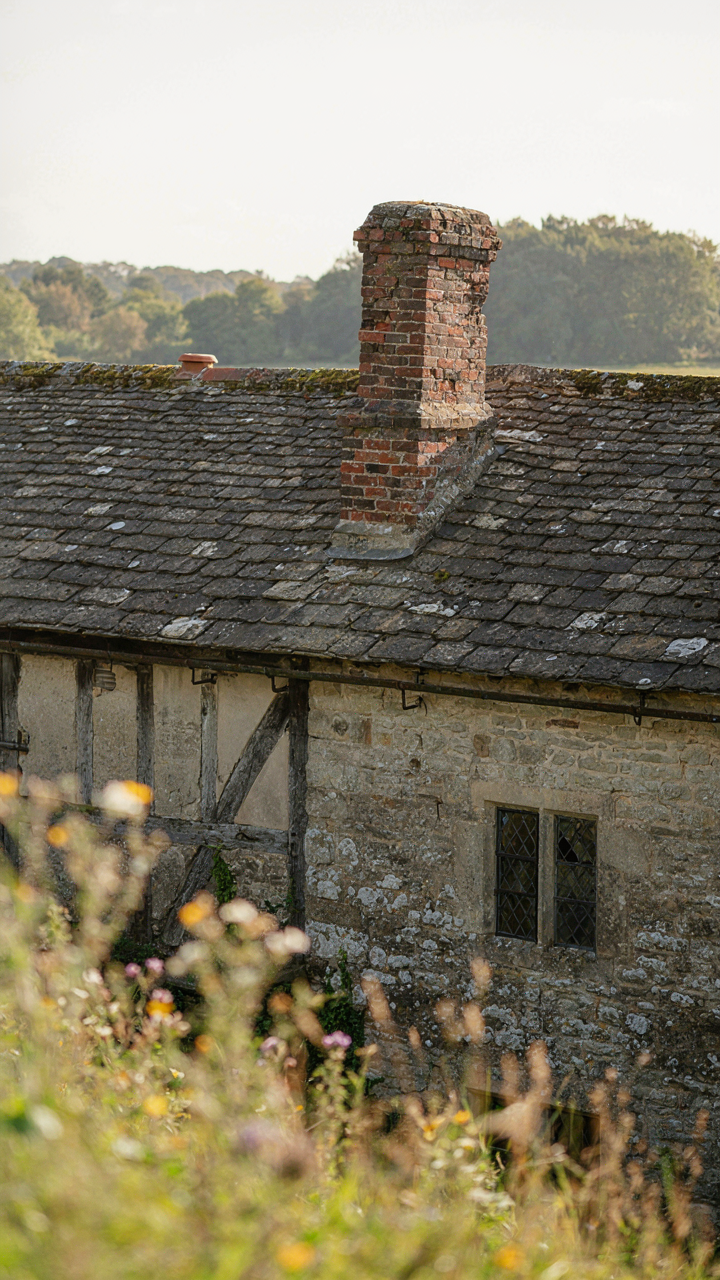
When Walls Tell Stories
You want this house to feel like it stepped out of a book because you’re trying to buy the feeling of permanence and belonging you can’t manufacture through any other means. The mechanism is straightforward: Tudor cottages work through architectural elements that function as narrative anchors. Each deliberate choice signals a story to the viewer’s brain before they consciously process it. A crooked chimney isn’t a flaw—it’s evidence of age and settlement. Exposed timber isn’t decoration—it’s proof of craftsmanship and weight. The eye reads these as authentic markers, which triggers trust.

Think of narrative architecture like semiotics in design. Every element is a sign that communicates meaning. The steeply pitched roof doesn’t just shed water; it signals “this building survived centuries.” Overhanging eaves speak to practical knowledge about weather protection. Leaded casement windows reference medieval craft traditions. None of this happens by accident in genuine Tudor cottages or convincing modern interpretations. The storytelling works only when each element reinforces the same historical period and building logic. Mix periods or add elements that contradict the narrative and the spell breaks immediately.
Purposeful Imbalance
The common advice here is wrong: “asymmetry adds visual interest” is lazy. It misses what actually happens. Asymmetry in Tudor cottages emerged from functional constraints and material reality, not aesthetic whimsy. Builders worked with available timber lengths, worked around existing settlements, and responded to topography. This constraint created the visual tension people now find compelling. When you design asymmetry intentionally as a design move, you’re copying the symptom but removing the cause.
Real asymmetry reads as deliberate because it solves a problem you can justify. An off-center door placement responds to chimney placement or room function. Windows at different heights reflect interior floor levels or beam heights. Gables project at varied angles because the roof structure required it. Your job is to understand the logic first, then deploy the asymmetry. Place a feature wall or window cluster where structural purpose would have put it, not where you think “balance looks boring.” The viewer won’t consciously know why it works, but their brain will register that nothing feels arbitrary.
Fairytale Cottage Proportions: The Golden Ratio Of Whimsy

How Nature Builds The Frame
You want your cottage to feel inevitable, not designed—that’s the real draw here. Biology doesn’t use arbitrary measurements. It uses scaling laws. A Tudor cottage applies the same principle: each structural element relates to the next through consistent proportion, which is why a properly scaled cottage reads as “right” before your brain knows why. The frame dictates everything. Roof pitch, window size, door height, chimney mass—they cascade from a single proportional anchor.

Tudor builders didn’t calculate Fibonacci sequences. They worked from rule of thumb and repetition. But the proportions they landed on match biological growth patterns because humans evolved recognizing those same ratios in nature. A cottage with a roof pitched at roughly 45 to 50 degrees, windows that occupy about one-fifth of wall area, and door openings sized relative to human scale creates visual coherence. This coherence signals stability and craft to the viewer, not conscious thought. The proportions do the work.
The Spiral That Sells The Story
Fibonacci appears in seed heads, nautilus shells, and human faces because it describes how systems grow efficiently without waste. In a Tudor cottage, this manifests as the relationship between the central chimney mass and the rooms it serves. The chimney typically occupies roughly 15 to 25 percent of the footprint’s width. Rooms radiate outward in graduated sizes: larger hearth rooms, smaller upper chambers, tapering to attic storage. This isn’t accidental. It mirrors how natural systems expand and contract around a core resource, which in this case is heat and structural support.
The real mechanism: proportion creates permission. When a cottage’s parts relate to each other through consistent ratios, the viewer stops questioning the design and accepts it as “authentic” or “timeless.” This is why a carelessly scaled addition reads as wrong immediately, while a properly proportioned new wing integrates seamlessly. The eye doesn’t calculate ratios consciously. It recognizes whether the relationships feel earned or imposed. To maintain it, measure existing elements before adding anything. Use the established proportions as your constraint, not your starting point.
English Tudor Homes Exterior: Beyond Half Timbers
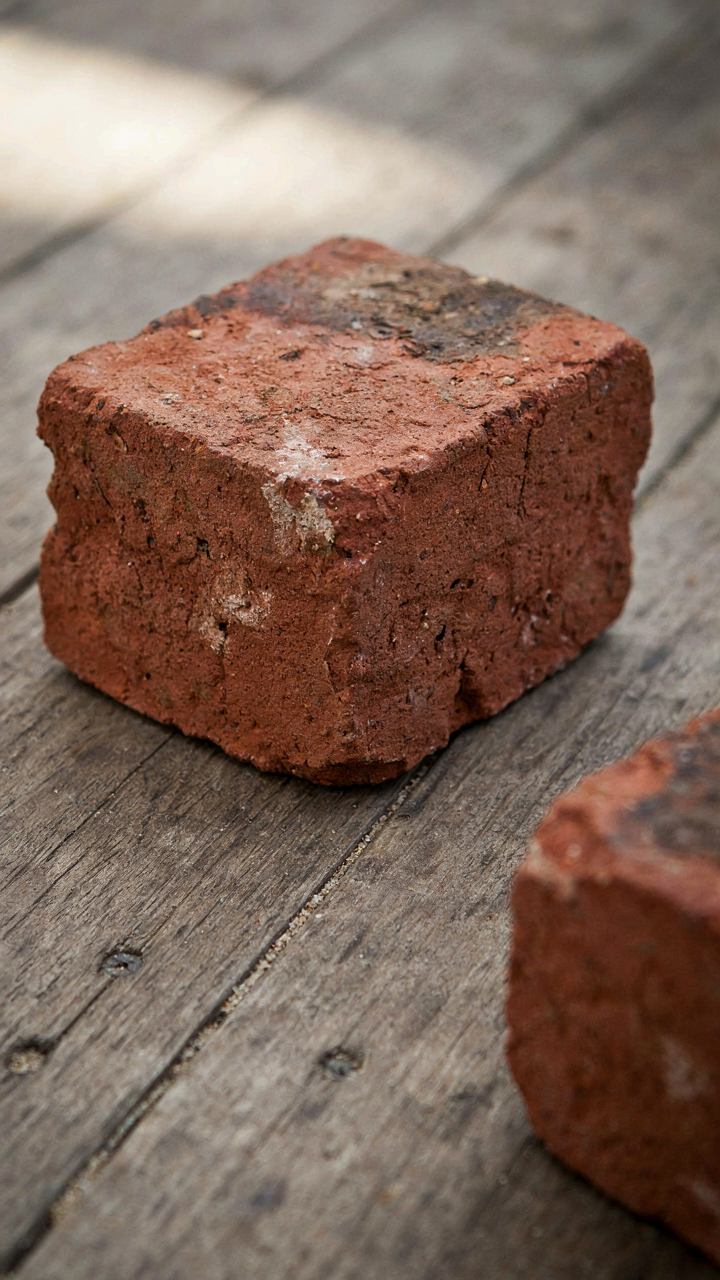
Material Alchemy For Perceived Age
You want people to think your house is older than it is. That’s the real reason you care about materials—not authenticity, but the status signal that comes with apparent history. Here’s the mechanism: material weathering triggers a cognitive shortcut in observers. Your brain reads worn surfaces as “survived time” and converts that into trustworthiness and value.

Tudor exteriors worked because the materials themselves aged visibly. Brick darkens and develops patina. Lime mortar weathers into soft, irregular joints. Timber frames darken from exposure and develop character marks that new wood cannot fake. The mistake most people make is choosing materials that look aged but don’t actually weather—vinyl siding, pressure-treated lumber, modern masonry. These materials trap you in the uncanny valley. Pick real materials that will genuinely change over decades: handmade brick, lime mortar, solid timber, natural stone. The cost difference is minimal compared to the visual payoff after five years.
Window Choices: Eyes Of The Tudor House Exterior
Windows function like a sensory filter in architectural economics. They control what information passes between interior and exterior, which means they signal either openness or fortress mentality to viewers. Tudor cottages used small windows strategically—not for charm, but because glass was expensive and heat loss was survival math.
Modern Tudor reproductions botch this by copying the aesthetic without the rationale. Tiny mullioned windows paired with large glass panes create visual noise. Real Tudor windows were either genuinely small (leaded casements, thick frames, minimal glass) or they didn’t exist on vulnerable sides. If you’re building new, choose either authentic small casements with thick timber frames or accept that your home is modern and use period appropriate larger windows. Don’t split the difference with a fake compromise. The window frames should read as substantial from thirty feet away—thick muntins, visible depth, shadow lines that matter.
The Fantasy Style House Entryway Protocol
Crafting The Threshold Between Worlds
You want this entrance to signal status through scarcity and craft, but the real mechanism is sensory dissonance. The moment someone crosses into a Tudor cottage, their brain needs to register departure from ordinary. Use narrative architecture as your tool: borrow from theatrical staging, where the entrance functions as a pressure valve between outside reality and interior story.

A Tudor cottage entrance works because it creates asymmetry. Heavy timber frames over the door, uneven stone or brick surrounding it, and a lower clearance than modern construction—these aren’t decorative. They physically slow movement and force the visitor’s eye upward. The threshold becomes a deliberate constraint that makes arrival feel earned rather than accidental. Install an actual timber lintel, even if structural support comes from a steel beam behind it. The perception of weight matters more than the actual load.
Doors And Paths As Narrative Anchors
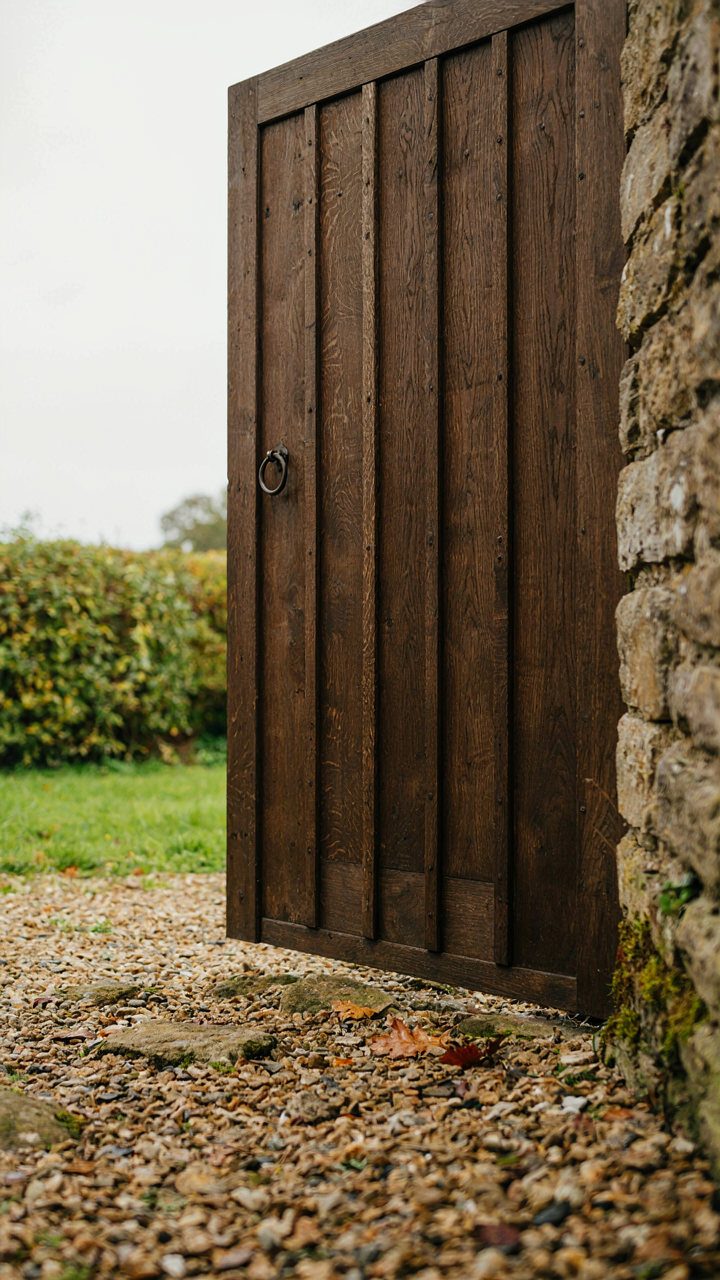
The entryway path and door choice determine whether visitors perceive the cottage as authentic or themed. Most people get this backward by choosing doors based on what looks good in isolation. Real mechanism: the door must contradict the path leading to it. A winding, irregular gravel or stone path with uneven paving naturally demands a recessed door set deeper into the cottage wall than typical modern construction allows.
Tudor cottages historically used wooden doors with heavy planking, often left unpainted or stained dark. The door frame itself needs visible joinery or timber infill—what’s called half-timbering at the entry. The contradiction works like this: the chaotic path suggests wildness, but the door’s weight and craftsmanship signal control and permanence. Set the door threshold 2-4 inches higher than the path grade. This creates a literal and visual barrier that reinforces passage into another realm. The entry becomes a gate, not just an opening.
Tudor Style Home Landscaping: The Untamed Garden
Plants That Look Neglected On Purpose
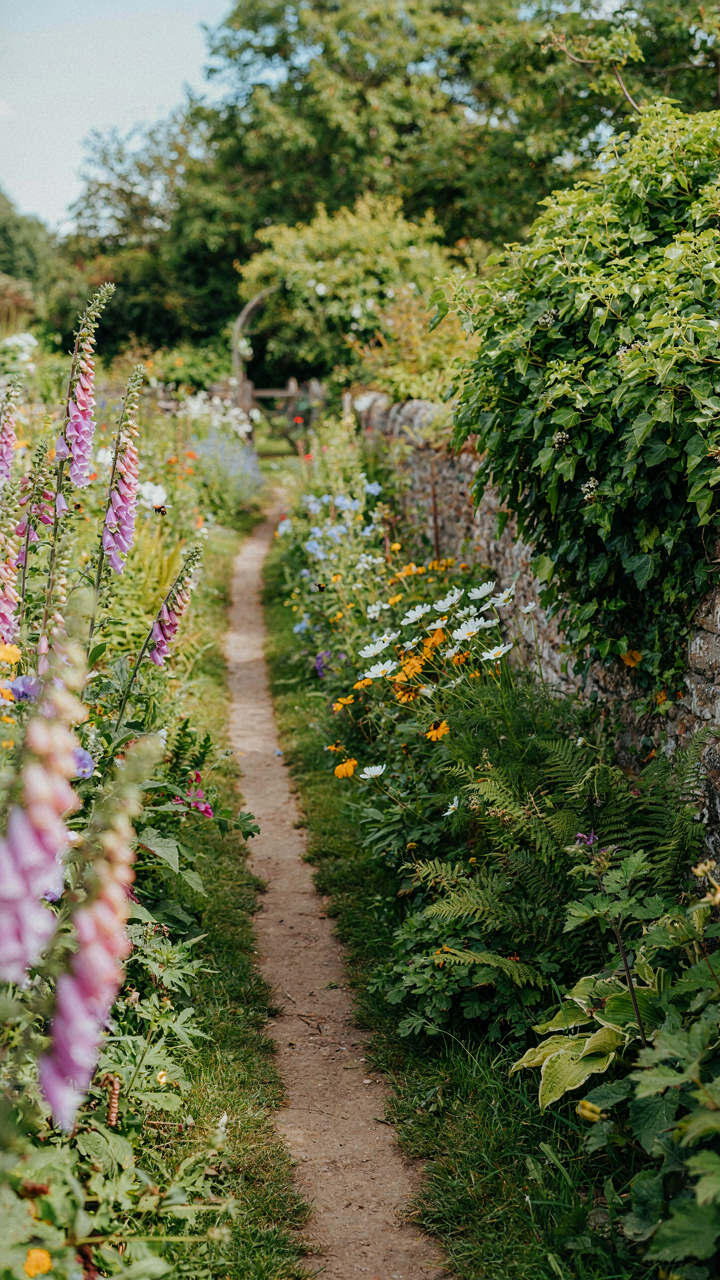
You want the garden to feel effortless because effort shows weakness. Here’s the mechanism: Tudor estates employed controlled chaos using ecology’s principle of succession, where plants naturally occupy niches without intervention. The visual reads as “this has always been here” rather than “I hired someone.”
- Climbing ivy on walls: Hedera helix (English ivy) softens stone and brick. It self-adheres and takes years to establish, creating authentic age instantly without maintenance theatrics.
- Foxgloves and hollyhocks: These cottage staples self-seed across borders. They grow tall, unpredictable, and tower over manicured plantings. Historically common in Tudor kitchen gardens.
- Hawthorn and wild rose: Native hedging plants that flower briefly, fruit in fall, and require minimal pruning. They provide structure without looking designed.
- Primrose and hellebores in shade: Ground-level plants that emerge in clusters without formal placement. They tolerate poor soil and spread organically over time.
- Herb sprawl at borders: Rosemary, thyme, and sage breaking pavement edges. Medicinal plants were essential to Tudor households and naturally colonize disturbed ground.

The trick is planting dense, then removing nothing. Most people thin constantly, which kills the effect. A Tudor cottage garden works because plants compete for light and space, creating that compressed, layered depth you see in period paintings. Stop editing it.
Paths, Walls, And The Boundaries That Matter
Hardscaping isn’t decoration in a Tudor garden—it’s the skeleton that lets wildness read as intentional rather than neglected. Tudor homes used local stone, brick from demolished structures, and flint for paths. These materials weather visibly, gaining authority as they age rather than losing it.
Narrow paths of packed earth or gravel force you to brush against plants, releasing scent and damaging foliage slightly—this accelerates the worn-in look. Stone walls, ideally unmortar or loosely mortared, shelter plants in their joints and cast shadows that deepen the garden’s visual weight. The mechanism is constraint: tight pathways and solid boundaries make the vegetation read as controlled overflow instead of chaos. Width matters. A four-foot path reads deliberate; a six-foot one reads suburban.
Interior Echoes: Bringing The Tudor Cottage In
The Fireplace As Center
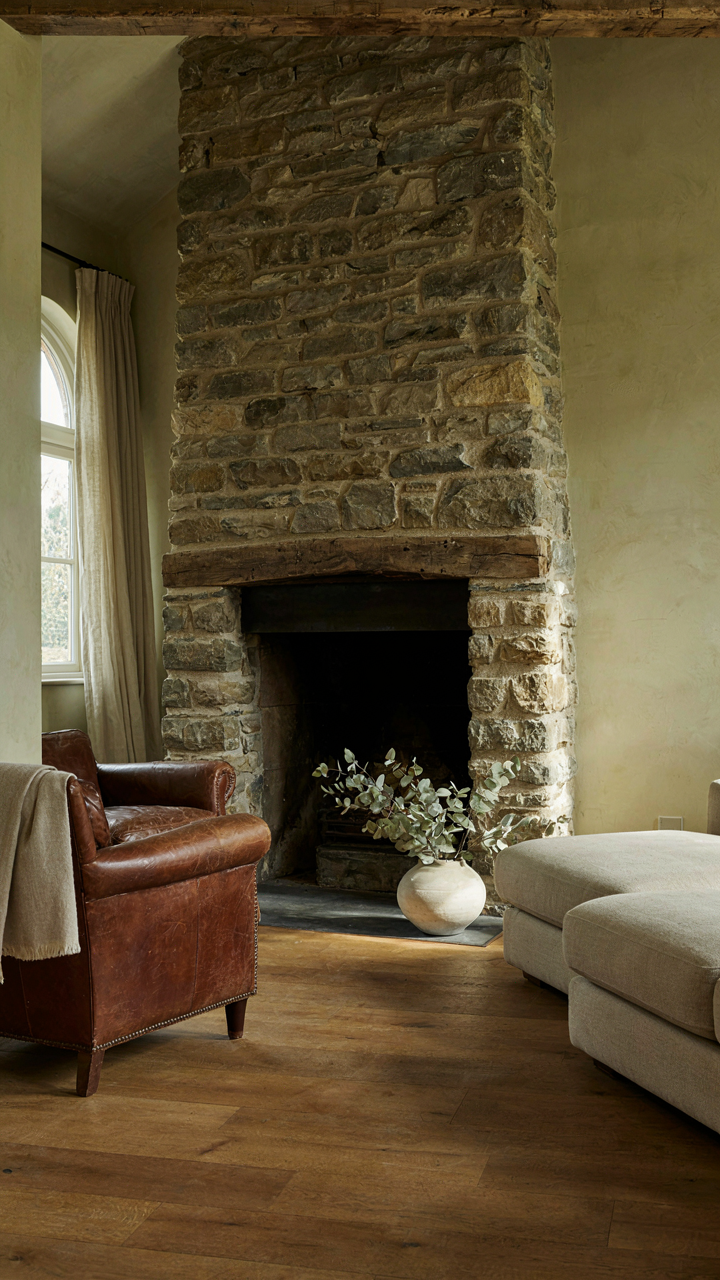
You want this room to feel authentic because you’re afraid your space will read as costume. The real mechanism is thermal. In Tudor-era homes, the fireplace wasn’t decorative—it was infrastructure. Massive brick or stone structures, often with deep recesses and exposed timber frames above, commanded the room because heat radiated from them and families organized around that source. Recreating this means positioning your fireplace as the dominant architectural feature, not hiding it behind drywall or treating it as one element among many.

The Tudor fireplace had specific proportions that modern builds ignore. The opening was taller than it was wide, the hearth extended into the room, and the chimney breast consumed significant wall space. You replicate this by working with existing masonry rather than around it. If you lack an original fireplace, you don’t fake it with electric inserts and thin surrounds. You either commit to building proper depth and scale or you accept that this particular element won’t anchor your interior.
Texture Over Surface Finish
The common advice tells you to add “warmth through layering” or achieve “visual interest with mixed materials.” That’s vague. Here’s what actually happens: Tudor cottages combined materials by structural necessity, not aesthetic choice. Exposed timber framing exposed because there was no drywall. Plaster filled gaps because it was the only sealant available. Stone appeared where timber wasn’t practical. The textures worked together because they solved problems, creating visual richness as a byproduct.
You build this by understanding which materials perform which functions in your space. Rough-hewn beams need actual load-bearing work or they’re just theater. Lime plaster on walls serves acoustic and moisture regulation, not just appearance. Unfinished stone on a focal wall grounds the room because stone mass affects temperature perception. Touch matters here—the actual tactile difference between wood grain, plaster roughness, and stone surface creates the sensory richness. Lay your hand on each material before committing to it in your design.
Tudor Houses: Curating Your Own Myth
Stop Copying Pinterest Boards
You want this house to signal you understand something timeless. That’s the real reason you’re reading this. But copying a Tudor aesthetic off Instagram won’t work because a house built from borrowed details has no coherence. Use game theory here: your cottage competes against every other approximation out there. The winning move isn’t perfect authenticity. It’s coherence around a single decision you actually made.

A Tudor cottage’s power comes from constraint. The Tudors didn’t have a design philosophy because they were sophisticated. They had one because materials and climate forced their hand. Half-timber framing wasn’t poetic. It was the cheapest way to build a stable structure with whatever timber the region had. When you copy that detail without understanding the constraint behind it, you build decoration, not shelter. Start with one real decision about your life first. Everything else follows.
The Cottage Gets Smarter Over Time
Most people treat a house as static. They finish it and move on. But a functioning cottage is dynamic. It changes because you change. The architecture should absorb your actual living patterns, not fight them. Weathering, patina, and material shifts aren’t problems to prevent. They’re the house learning what works.
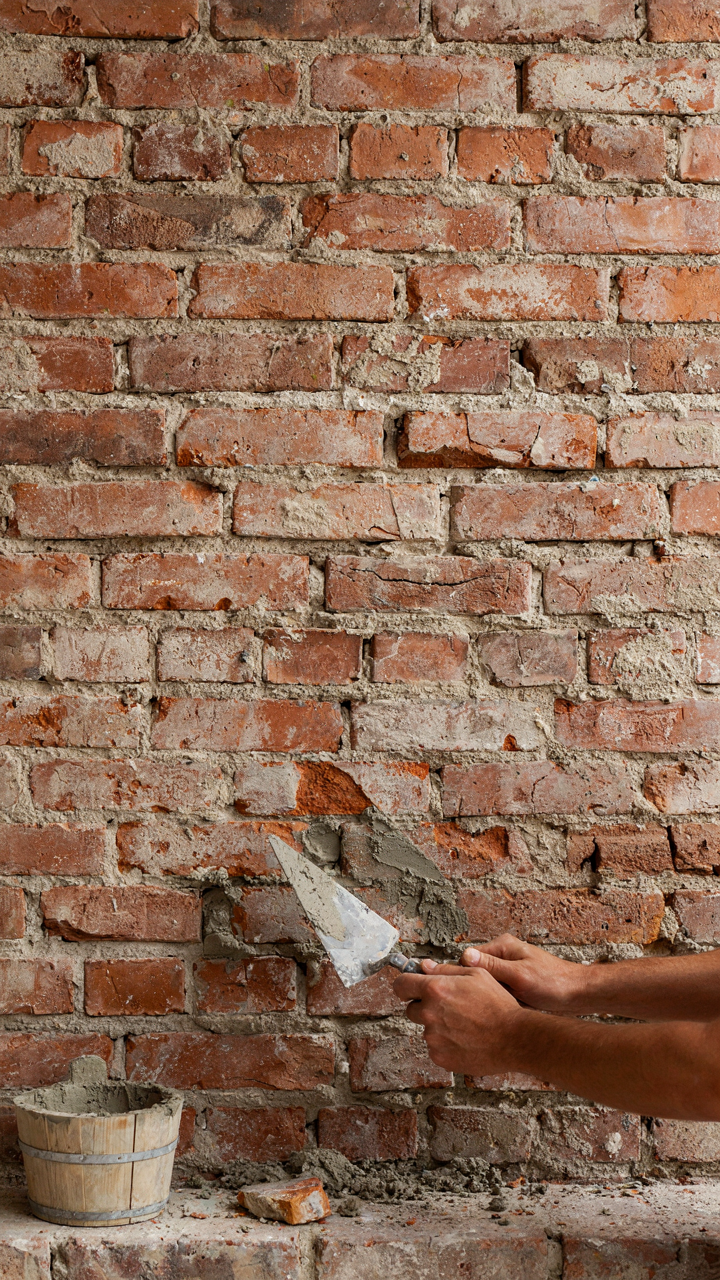
The real mechanism is iteration without renovation. Add a window where you always wanted light. Repoint brick where water finds weak spots. Change interior plaster color based on how seasons hit that room. These aren’t cosmetic. They’re functional moves that make the house yours and prove it works. The cottage matures when you stop trying to preserve it like a museum piece and start using it like a home that gets better with inhabitance.
Your Tudor Isn’t Failing; Your Imagination Is
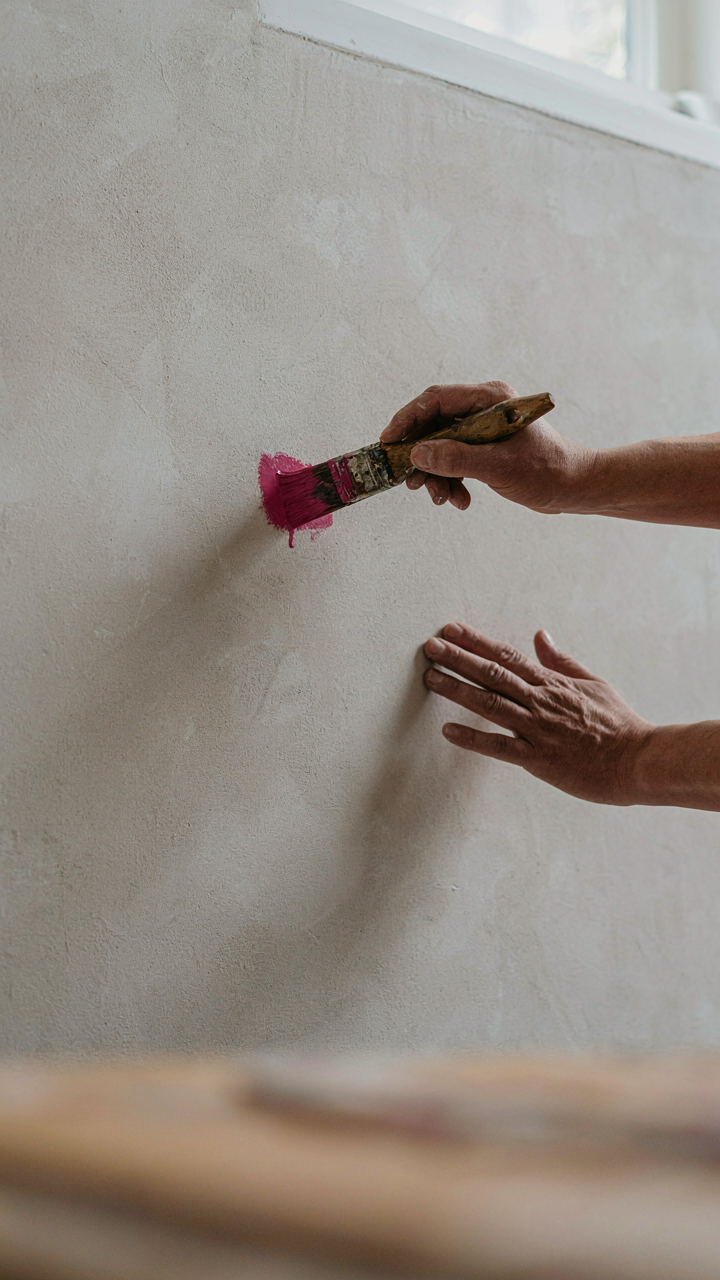
Most people treat an English Tudor cottage like a museum piece instead of a living canvas. You’re waiting for permission from some interior design god to add your own layer. Stop. Pull up photos of actual Tudor homes from the 1500s and notice something: they weren’t precious. They evolved. Your cottage needs you to make decisions that feel slightly uncomfortable, then commit to them. Open your phone right now and pick one storybook detail you’ll actually build this month. Hesitation is the real enemy of character.




