

The Unseen Blueprint: Beyond Pinterest Perfect Farmhouse Laundry

Workflow Comes Before Aesthetics
You want the farmhouse laundry room to look intentional because you’re afraid it’ll look like storage overflow instead. The mechanism is simple: apply constraint theory from operations management. In constraint theory, the bottleneck determines your system’s speed. Your laundry room’s bottleneck isn’t the washer or dryer. It’s the workflow gap between dirty clothes entry, sorting, washing, drying, folding, and storage exit. Every decorative choice you make either removes friction from this flow or adds it.
Most farmhouse laundry rooms fail because they prioritize visual cohesion over movement patterns. You hang shiplap and add vintage signs while leaving zero counter space for folding. You install open shelving for aesthetic appeal but create no staging zone for sorted loads. The real blueprint demands you map the actual path laundry takes through the room, then build surfaces and zones that support that path. Only after those zones exist do you choose materials and finishes that happen to look farmhouse.
Work Zones Trump Decorative Layering
The common advice here is wrong: “Create balance with decor accents.” What you actually need is spatial separation. A true farmhouse laundry room runs on three distinct zones that rarely mix visually but always connect functionally. The intake zone receives dirty laundry and requires immediate sort capability. The processing zone houses machines and transition space. The output zone handles folding, ironing, and final sorting before items leave the room.
Each zone demands specific surface types and heights. Intake needs a hamper or low shelving that catches clothes without requiring bending. Processing needs clearance around machines plus a small fold-down counter for detergent and supplies. Output needs a minimum 36-inch counter for folding large items like sheets and comforters. You build these zones first with raw function, then apply finishes. A worn wood counter, galvanized metal shelving, or open cabinetry becomes farmhouse styling only because it serves the zone’s actual work requirement, not because it looks period-appropriate.
Farmhouse Laundry Flow: The Assembly Line Advantage

The One Direction Rule
You want a laundry room that makes you feel productive instead of scattered. The real mechanism is this: manufacturing uses linear flow because it cuts decision fatigue and wasted motion. Apply that principle to your farmhouse laundry room layout. Move dirty clothes in one direction through washing, drying, and folding zones without backtracking.

Arrange your space so the entry point feeds directly into sorting, then washing stations sit adjacent to dryers, then folding surfaces come last. This isn’t aesthetic preference. It’s ergonomics. Every backward step costs time and mental energy. A farmhouse laundry room that forces you to cross the same floor three times per load is poorly designed, regardless of how authentic the shiplap looks.
Eliminate The Crossover
Most advice tells you to simply “organize your zones.” That’s incomplete. The real variable is distance between stations and whether pathways intersect. A narrow room with washer on one end and dryer on the opposite end creates crossing patterns. Instead, position your washer and dryer side by side so you move horizontally, not diagonally. Folding table comes next in the sequence.
Countertop height matters here too. Standard folding surfaces run 32 to 36 inches tall. This height lets you fold standing up without bending, which means you complete the cycle faster and move to storage or hanging without strain. The mechanism is simple: remove unnecessary movement, and the entire laundry routine becomes genuinely faster, not just theoretically simpler.
Rustic Farmhouse Room Storage: The “Every Inch Earned” Principle
Stack Vertically Before You Expand Horizontally
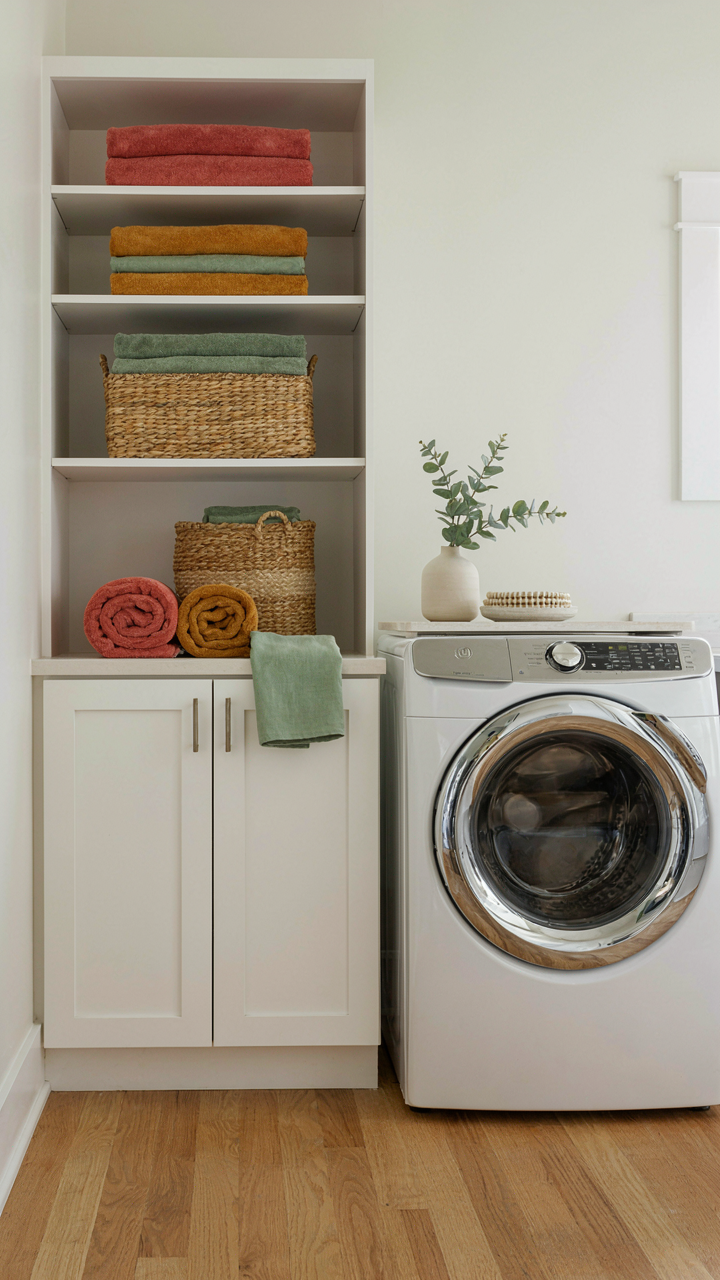
You want storage that looks intentional, not crammed. That’s the real driver here. But most people default to buying wider cabinets instead of building upward. Borrowing from warehouse logistics: the constraint is floor space, so the mechanism is vertical density. Wall-mounted shelving, tall cabinetry, and overhead racks force you to think like a distribution center. You stop treating storage as decoration and start treating it as capacity per square foot. The farmhouse laundry room works the same way. You install shelves at eye level, mid-level, and high level. Each zone serves a different frequency of use.

The practical play is dead simple: measure your wall height from countertop to ceiling. Divide that space into thirds. Stock detergents and daily supplies in the middle band where you access them. Reserve top shelves for seasonal items and overflow. Use the gap between washer and wall for narrow, tall cabinetry that costs less than you think and delivers more than wide units ever will. When you stop thinking horizontally, the room feels bigger and works harder.
Hidden Systems Over Display Clutter
Open shelving in a laundry room isn’t design. It’s surrender. Everyone tells you exposed baskets and folded linens look charming. They’re wrong. What actually works is concealment with access. Closed upper cabinets hide the visual noise of supplies. Lower cabinets with pull-out drawers keep detergent, fabric softener, and cleaning tools contained and organized. Farmhouse design doesn’t mean displaying everything you own. It means building systems that stay invisible until you need them.
The mechanism: when storage is hidden, the room reads as calm and intentional. When it’s open, it reads as cluttered no matter how neat you are. Install a single tall cabinet with adjustable shelves, or build a run of cabinetry with a mix of closed and open sections reserved only for folded linens or baskets. Add labels inside so you find what you need without opening every door. Make the laundry room functional first, aesthetic second, and the aesthetics follow.
Modern Farmhouse Laundry Room: Materials That Endure, Not Just Endear
The Surfaces That Actually Last
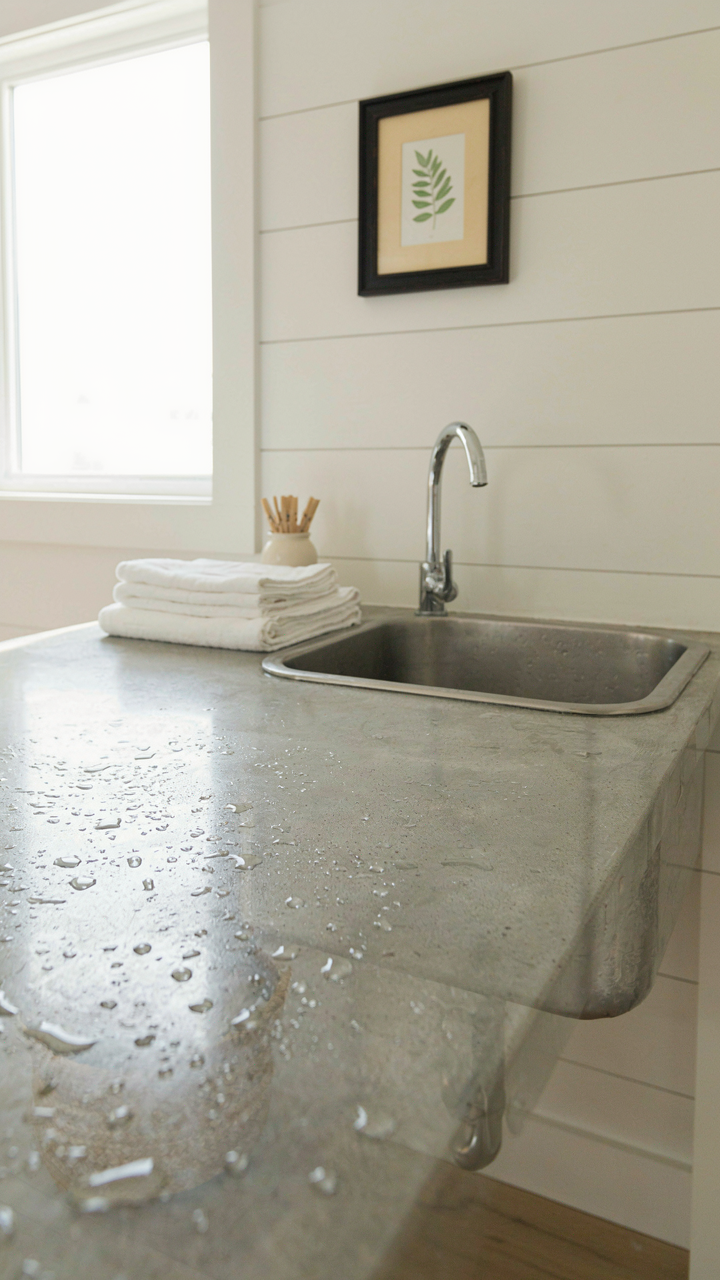
You want your laundry room to look intentional so visitors think you’ve got your life together. The real mechanism is simpler: cheap materials fail under the specific stress of a laundry room—humidity, temperature swings, chemical exposure, and constant moisture. Concrete floors, galvanized steel shelving, and commercial-grade countertops don’t fail because they’re engineered for industrial environments where performance matters more than aesthetics.

Concrete handles water without rotting or warping. Galvanized steel resists rust in damp conditions far longer than standard steel or painted wood. Commercial-grade stainless steel and laminate countertops repel moisture penetration at the seams where residential materials break down. These materials cost more upfront because they’re built to endure the actual conditions a working laundry room creates, not imagined ones.
Dirt And Stains Have No Friction Here
The conventional advice says to choose materials that “hide stains.” That’s backward. You want surfaces that won’t hold stains in the first place, which means zero porosity and sealed seams. Polished concrete, epoxy-coated floors, and glazed tile shed water and chemical residue instead of absorbing it. Stainless steel and sealed wood don’t trap soap scum or bleach marks in microscopic pits.
Cleaning frequency drops when you eliminate porous surfaces. A mop hits a sealed concrete floor and water runs off. The same mop hits unfinished wood and moisture soaks in, creating the conditions for mildew and permanent discoloration. Choose surfaces where grime sits on top instead of embedding itself, then wipe or rinse without scrubbing. This difference compounds over years of use.
The House Laundry Room Power Grid: Overlooked Efficiencies
Outlets Where Your Appliances Actually Live
You want this section to make your laundry room feel intentional instead of like you just plugged things in wherever. Here’s the mechanism: outlet placement determines workflow efficiency because every step you eliminate saves time you’ll never get back. Treat outlets like load-bearing walls in electrical terms. Your washer, dryer, and utility sink each need dedicated circuits and positioned outlets that eliminate extension cords, tangled cables, and the mental friction of working around obstacles.

Most farmhouse laundry rooms fail here because outlets are placed for the original room function, not laundry work. Plan outlet locations based on appliance footprints before you buy anything. Install outlets at counter height for irons, steamers, and folding stations. Ground-level outlets handle the washer and dryer. Add spares on separate circuits for future equipment. The cost difference between installing outlets now versus cutting into walls later is substantial, and this is the one infrastructure decision you won’t redo.
Plumbing Access For What You’ll Actually Use
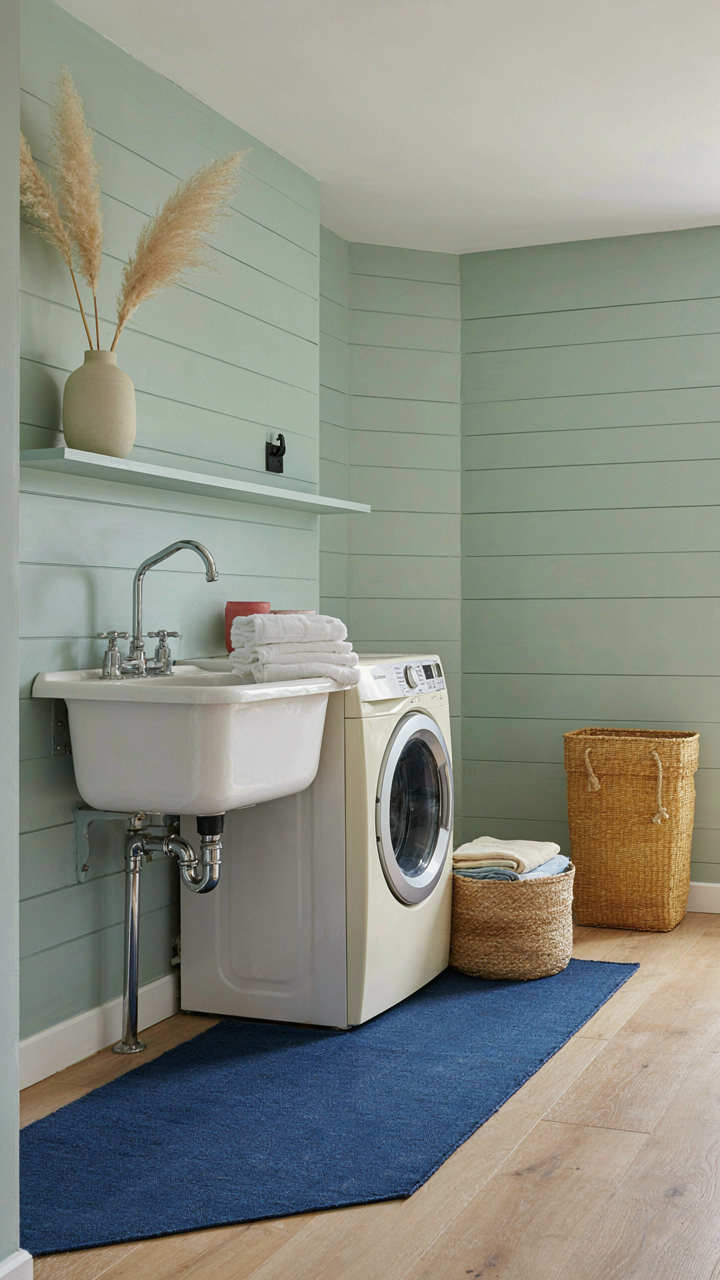
Utility sinks aren’t optional in functional farmhouse laundry spaces, they’re the difference between a room and a workplace. Proximity to existing plumbing determines whether you add one or accept hand-washing everything. Pre-wash stains, soak delicates, and clean equipment without walking to the kitchen. This saves steps and keeps chemicals off living surfaces. If steam functionality matters to you, plumbing access is mandatory, not aspirational.
Run rough plumbing during initial build or renovation, not after walls close. A utility sink positioned near the washer eliminates the bottleneck of moving wet items across the room. If you’re retrofitting an existing space, proximity to existing water lines determines feasibility and cost. Position the sink to receive natural drainage toward existing waste lines. This single decision compounds daily and compounds annually.
Farm Laundry Room: The “One Touch” Folding & Ironing Station
Counter Space That Stops Motion Waste
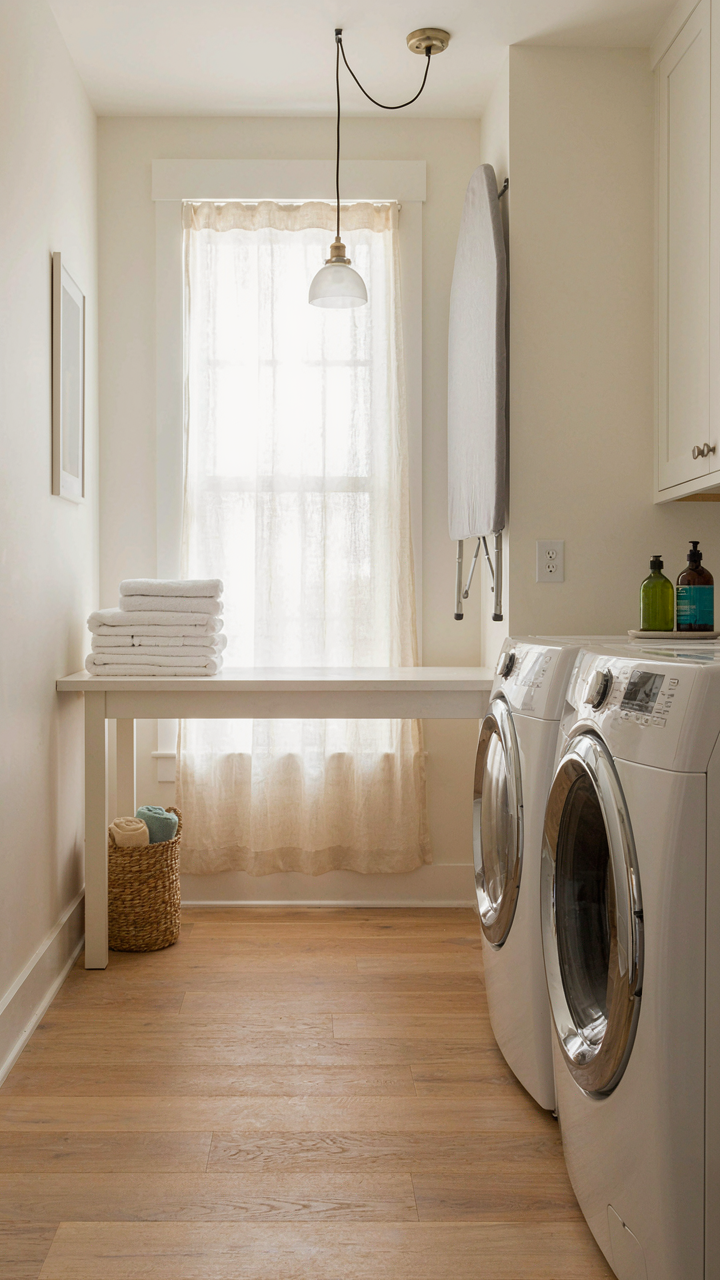
You want this station to feel effortless so people actually use it instead of leaving clothes in baskets. The real mechanism is ergonomics borrowed from assembly line design: eliminate reach, eliminate motion, eliminate decisions. A dedicated counter positioned at waist height removes the friction that kills habit formation.

Standard counters run 36 inches high, which works for most people folding. Position your folding counter perpendicular to your dryer so clothes move in one arc from heat to fold to stack. Mount it against a wall or between two cabinets. Width matters: 24 to 30 inches deep gives you room to spread a full load without stacking mid-fold. Shallow surfaces force you to fold and move items twice.
- 36-inch height standard: Matches typical kitchen counters, reduces back strain during repetitive folding, proven in commercial laundry operations.
- 24 to 30 inch depth: Enough space for a full sheet or comforter without cramping, prevents folding interruptions that break rhythm.
- Butcher block or sealed wood top: Withstands moisture and heat, matches farmhouse aesthetic, easier to maintain than laminate in high-humidity rooms.
- Undermount or open shelving below: Stores baskets for sorted clean items, keeps folded clothes visible so family members grab their own stacks.
- Right-angle corner setup: If space allows, L-shape counter gives you folding surface plus staging area for ironing board without moving between stations.
The counter does one job: move clean clothes from dryer to closet with zero backtracking. Position task lighting directly overhead to eliminate shadow zones where you miss wrinkles or misalign seams during folding.
Ironing Board That Stays Deployed
Most people hide their ironing board in a closet, then never use it because setup friction kills the action. Built into your laundry room means it’s visible and accessible, which changes behavior. A fold-down wall-mounted ironing board with an electrical outlet directly beside it removes the three decisions that stop people from pressing a shirt.
Mount the board at a height where your arms stay relaxed when pressing, usually 30 to 32 inches off the ground. Attach it to wall studs, not drywall alone. Wire a dedicated outlet into the wall stud cavity behind the board so your iron cord reaches without stretching across the counter or creating a tripping hazard. Install a small shelf above the outlet for iron storage and sizing spray. The board itself should have a solid wood or padded metal frame that doesn’t flex during use, unlike freestanding boards that require constant adjustment.
Farmhouse Interior Ideas For Lighting: Illuminating The Task, Not The Mood

Task Lighting Over Work Zones
You want this space to feel cozy, which means you’re tempted to dim the lights and add ambiance. That instinct will cost you in laundry quality and time spent squinting at stains. The mechanism is simple: your eyes need shadow-free illumination to detect fabric damage, color sorting errors, and detergent residue. Shadows hide the work. Over folding tables, washers, and sorting stations, install 4000K to 5000K LED fixtures at 50 to 75 foot-candles minimum. This is not decoration.

Position lights directly above work surfaces, not to the sides. Recessed ceiling fixtures flanking a center folding table eliminate the shadows your body casts. Pendant lights work if hung low enough to clear your head but wide enough to spread light evenly. Farmhouse style here means using brass or matte black fixtures, not dimmer switches. Dimmers compromise visibility and invite you to work in inadequate light.
Natural Light For Color Accuracy
Window placement matters more than window size because you’re matching whites to whites and darks to darks, not painting a portrait. The physics principle here is color temperature consistency. Daylight runs 5500K to 6500K depending on time and weather, while incandescent bulbs drop to 2700K. If your sorting station sits in shifting natural light mixed with warm bulbs, your brain cannot maintain accurate color calibration across the task. You’ll misread fabric dyes and make sorting mistakes that compound in the wash.
Position sorting and inspection zones near windows with north-facing or east-facing exposure for stable color temperature. South and west-facing windows create glare and heat fluctuation. If natural light is limited, supplement with daylight-spectrum LEDs matched to window light timing. The laundry room shouldn’t need supplemental lighting during peak daylight hours. If it does, your windows are either too small or positioned wrong.
The Laundry Farmhouse Toolkit: Essential, Not Aspirational
Heavy Duty Equipment That Actually Works
You want this section to feel like you’re curating something refined. The real mechanism is simpler: commercial-grade tools outlast residential ones by a factor of time, and time is what separates a working farmhouse laundry room from a decorative one. Durability isn’t aesthetic. It’s economic. A 3.5-horsepower washer rated for 40 cycles per day costs more upfront but runs for 15 years instead of eight. That’s the math.

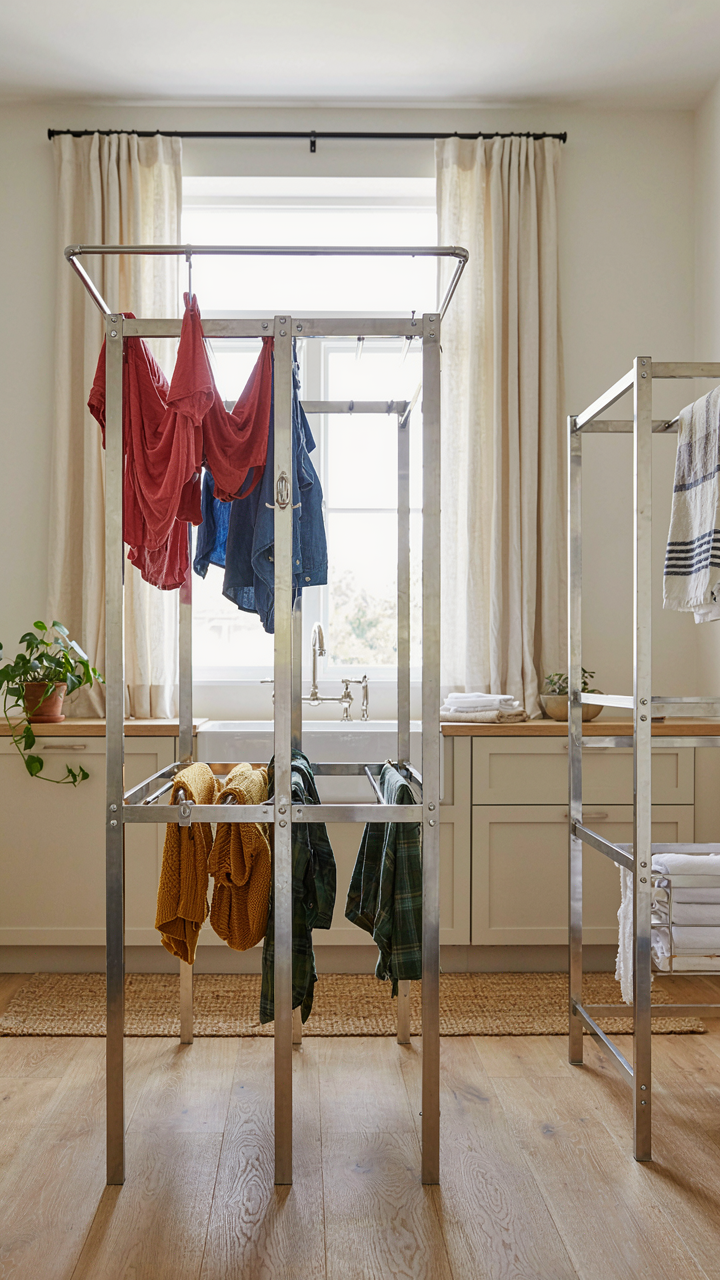
Rural properties demand equipment that handles high load volume and water variability. Utility sinks with apron fronts and cast iron construction survive hard water and sediment that would corrode standard fixtures. Stainless steel drying racks and folding tables resist rust from humidity and mineral deposits. These aren’t farmhouse props. They’re functional answers to the actual constraints of operating laundry in country conditions where service calls cost more and downtime costs productivity.
Making Tools Work For You
Placing your equipment matters more than owning it. Think in terms of workflow systems from manufacturing: each tool occupies a station in a sequence, and stations positioned poorly create bottlenecks. Your washer and dryer should sit perpendicular or adjacent, not requiring you to move wet loads across the room. The sorting bin goes before the washer. The folding table sits between the dryer and storage. The ironing station occupies its own corner with heat and steam exhaust directed away from finished garments.
- Sorting bins with dividers: Station near the entry point to your laundry space. Sort by color and fabric type before washing to reduce handling steps and prevent damage from mixed loads.
- Wall mounted drying rods: Install above your folding table at shoulder height. Hang delicates and air-dry items immediately after the spin cycle to free washer capacity and reduce ironing work.
- Utility sink with sprayer: Position adjacent to the washer for pre treating stains, hand washing, and rinsing muddy work clothes before they enter the main load. This prevents sediment from clogging drain lines.
- Rolling laundry cart with shelves: Keep it mobile between washing, drying, and folding stations. Three shelf depth prevents overstacking and makes grabbing specific load categories faster without reshuffling.
- Wall shelving above washer dryer: Mount at 18 inches clearance for detergent, fabric softener, stain spray, and lint traps. Height keeps supplies visible and accessible without blocking machine function or ventilation.
Workflow efficiency compounds. Small steps eliminated ten times daily add up to hours recovered monthly. Store tools exactly where you use them, not where they look good. This isn’t negotiable if you want the farmhouse laundry room to function like a room designed around work, not around an Instagram category.
Farmhouse Modern Laundry Room: The Aesthetics Of Pure Function

When Design Stops Performing
You want this space to look intentional without trying. That’s the real ask here. The mechanism is simple: farmhouse modern laundry rooms work because they strip away decoration and let the tools do the talking. Open shelving holds folded linens. Concrete counters sit flat and functional. The aesthetic emerges from honest material use, not styling choices layered on top. This is the opposite of decorative farmhouse, which borrows the visual language without the utility backbone.

Function in industrial design terms operates as the primary load-bearing element. Every detail must justify itself through use, not through appearance. When you choose a stainless steel utility sink, you’re not making an aesthetic choice first—you’re solving a water management problem. The farmhouse appeal happens because utility, when executed cleanly, photographs well and feels true. This is why forced rustic details destroy the space. They announce that design happened here. Real farmhouse modern refuses the announcement.
Details Built From Necessity
Most people add details. Farmhouse modern removes them until only the essential remains. A wooden workbench isn’t there because wood looks warm. It’s there because you need a folding surface that handles moisture, accepts wear, and costs less than butcher block. The patina that develops is documentation of use, not style. Concrete flooring drains and cleans faster than tile. Stainless fixtures resist rust from wet laundry cycles. Wall-mounted drying racks hang at elbow height because that’s ergonomic, and the visual result feels correct because the proportions match the body, not a mood board.
Details emerge from constraint and repetition. A farmhouse laundry room used five days a week develops a visual language that decoration never reaches. Lint accumulates in the corners where it actually falls. Stains appear on surfaces from actual work. You learn what storage height works by reaching for it, not by imagining it. The room that documents its own function becomes the room that feels designed. Install open shelving at the exact depth needed for your folded laundry basket, nothing deeper.
The Illusion Of Ease Is Not The Ease Itself. Your Laundry Room Reflects Your Willingness To Confront The Actual Work
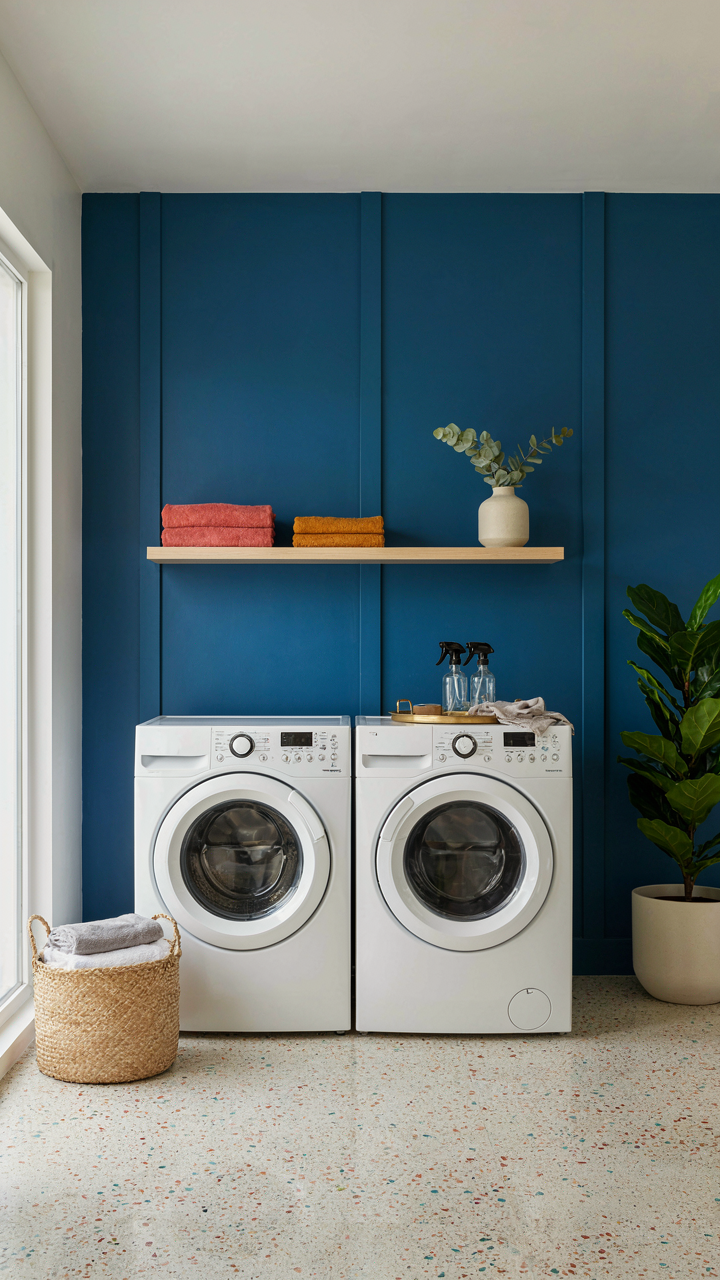
Most people buy farmhouse decor and call it done. They hang the shiplap, place the wicker baskets, and expect laundry to feel different. It won’t. The actual shift happens when you stop decorating around the problem and start designing for the friction you actually face. A farmhouse laundry room only works when you’ve admitted what makes you avoid it. Walk to your laundry room right now. Write down three things that slow you down. Fix one today. Everything else is just wallpaper on top of avoidance.



