
The Illusion Of Open Air Living: Why Your “Porch Ideas” Fail

What You Actually Want Vs. What You Think You Want
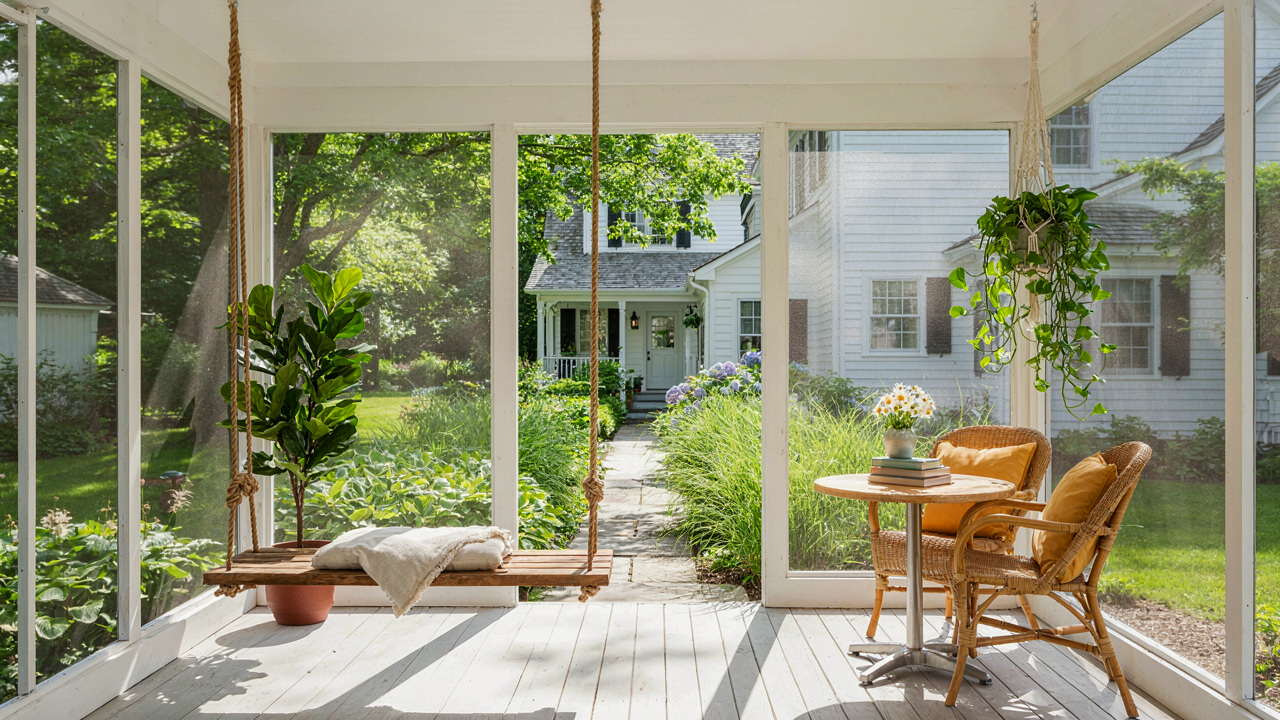
You want the status of owning a space that says you have your life together enough to enjoy it. The mechanism is simple: most people confuse “outdoor” with “open.” A screened porch isn’t outdoor living. It’s climate-controlled indoor space that happens to have a view. The farmhouse porch trend sold you on the aesthetic of openness while you actually crave protection and control. You’re buying the image, not the function.
The gap between what sounds good and what works appears the moment bugs hit the screen. A poorly conceived porch treats screening as an afterthought rather than the structural foundation. The screen material, frame tension, and seal integrity determine whether you actually sit there or retreat inside by July. Most homeowners discover this too late, after contractors hand them a frame that admits mosquitoes like a sieve. The real question isn’t whether you want a porch. It’s whether you’re willing to engineer one that performs.
Where Design Fails Without Friction
The common advice is wrong: aesthetics don’t come first on a screened porch. Engineering does. Tension and seal are what separate a usable space from a bug trap wearing a farmhouse label. When framers prioritize the look of traditional screens over mesh quality and frame tightness, the porch becomes a psychological anchor. You paid for it. You can see through it. You sit there anyway while insects find every gap and coordinate their invasion.
The subtle compromise happens at the frame-to-mesh connection and at corner joints where cheap screening material stretches loose within months. Farmhouse styling often uses thinner frames for that open, airy aesthetic. That frame flex means your mesh loses tension. Temperature swings and humidity cycles warp wood frames faster than metal alternatives, but metal contradicts the farmhouse look. You’re forced to choose: authentic materials that fail functionally, or material integrity that breaks the visual code. Most people choose the porch that looks right and tolerate the bugs rather than admit they bought decoration instead of shelter.
Beyond Aesthetics: Function As The Foundation Of Rustic Screened In Porch

Structural Integrity Over Visual Appeal
You want this to look good on Instagram. That’s not the problem. The problem is you’ll spend money fixing rot in year three because you prioritized appearance over the frame that holds everything up. A farmhouse screened porch is load-bearing infrastructure first, aesthetic object second. The structure carries wind load, snow load in northern climates, and the lateral force of people leaning against screens. If the frame fails, no amount of shiplap or vintage hardware fixes it.

The foundation and posts determine how long this thing lasts. Use pressure-treated lumber rated for ground contact if posts sit on concrete pads or directly in soil. Install posts on concrete footers below the frost line in your region, not sitting on the surface. This prevents frost heave from pushing the structure upward seasonally, which cracks connections and warps framing. The frame itself should use dimensional lumber sized for your span and climate, not undersized wood chosen because it “looks more farmhouse.” Have someone calculate your load requirements before you cut anything.
Material Choices Built For Wear
Most advice tells you to pick materials that photograph well. That’s incomplete. You need materials that handle temperature swings, moisture, and repeated stress without degrading. Aluminum screening lasts longer than fiberglass in sunlight. Fiberglass tears easily and breaks down under UV exposure within five to seven years in full sun. Aluminum doesn’t. Yes, it dents and shows damage differently, but it doesn’t fail functionally. For framing the screen sections, use either pressure-treated wood or maintenance-free composite materials. Untreated wood rots. Cedar and redwood look better but cost more and still rot without sealing.
Vinyl or composite trim around windows and door frames outlasts painted wood trim. Paint fails on exterior trim every three to five years. You’ll scrape and repaint repeatedly or watch it peel. Vinyl never needs paint and handles moisture without expanding or contracting enough to crack caulk joints. The columns or posts supporting the porch roof get the most visual attention, so people compromise on material here. Use pressure-treated wood rated for structural load, not decorative cedar that splits and checks. If you want rustic appearance, stain pressure-treated lumber instead of painting it, then seal it annually. That’s the protocol.
The Enclosure Protocol: Building An Impenetrable Screened In Porch Design

Where Air Leaks Meet Insects
You want this to work so badly that you’re willing to overlook the single reason most screened porches fail: you don’t think like a gap. Every insect that breaches your porch finds a path through space you didn’t measure. Borrow thinking from building science—the study of how structures actually perform under real conditions. A screened porch isn’t sealed; it’s a permeable boundary that either controls airflow and entry points or it doesn’t. The mechanism is simple: insects move toward light, humidity, and food. If your gaps exceed 1/8 inch in critical zones, they navigate straight through.

Gaps appear where different materials meet: frame to sill, screen frame to structural beam, door jamb to threshold. Most builders treat these transitions as inevitable. They’re not. You seal them during construction before the frame goes vertical. Use closed-cell foam tape rated for exterior use—it compresses into gaps without shrinking later. At the threshold, install a sweep-and-seal combination: aluminum frame plus flexible gasket underneath. The door frame itself needs shims every 16 inches and caulk behind them before trim goes on. Every transition point is a potential invasion route; treat each one as load-bearing for your bug protection.
Screen Mesh Ratings And What They Actually Stop
Standard fiberglass screening at 18×16 mesh stops houseflies and larger insects. It doesn’t stop gnats, no-see-ums, or insects smaller than 1/16 inch. This is the fact nobody states in farmhouse porch guides. If your region has biting midges or fungus gnats, 18×16 mesh is theater. You need 20×20 mesh minimum for reliable gnat protection, though airflow decreases noticeably. Aluminum screening lasts longer than fiberglass in coastal or high-UV areas but costs more upfront and requires precise installation to avoid kinking.
The trade-off is real: finer mesh means less breeze and less visibility. Polyester-based screening, often marketed as “super-strong,” doesn’t actually stop smaller insects better than fiberglass—it just resists tearing longer. What matters is the opening size, measured in millimeters between threads. Specify your mesh type before framing because frame depth and material change based on screen gauge. Install screening with proper tension using a spline roller tool; loose screening develops wrinkles that create gaps where insects shelter and find entry points during wind.
Unintended Sunroom Designs: Maximizing Light Without Sacrifice
Where You Face The Porch Orientation
You want natural light without turning your porch into a greenhouse, but you’re hoping someone else figured out the formula. The actual mechanism is solar geometry. Orient your porch along the east-west axis, not north-south, and you control heat load instead of tolerating it. East exposure gives you morning light without afternoon thermal gain. West exposure does the opposite and will cook you alive in summer.

The farmhouse screened porch works like a thermal mass system: it collects and stores energy. Position the long side perpendicular to summer sun angles, which means south and west facing surfaces catch the most aggressive rays. Overhang depth matters here. An eight-foot roof overhang on the south side blocks 90 percent of summer sun while allowing winter sun through because of the sun’s lower angle. North and east sides need no overhang strategy because they rarely generate problematic heat.
Glass And Screen Hybrid Performance
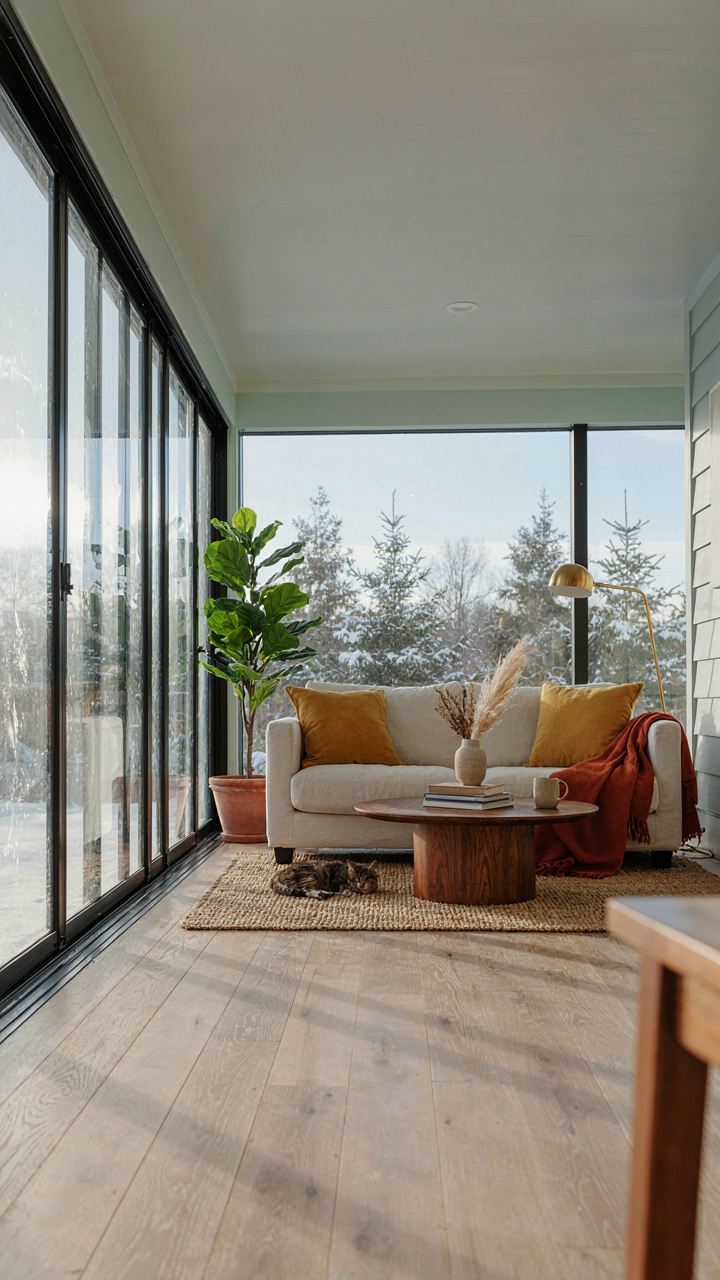
Most people treat screening and glazing as separate decisions. They’re not. Glass creates thermal resistance and traps heat. Hybrid screening uses fixed glass on bottom panels with removable screens on top, giving you three seasons of radiant control plus bug exclusion when you need it. This approach solves the real problem: summer sun management without sacrificing winter solar gain.
Install polycarbonate panels where you can’t use glass due to impact or maintenance concerns. Polycarbonate diffuses light more evenly than glass and reduces glare by 30 to 40 percent depending on thickness. Layer your strategy: glazing on the north and east sides for weather protection, screens on south and west sides where you adjust them seasonally. Removable storm panels let you swap glazing density with the seasons instead of accepting one year-round thermal profile.
The Covered Porch Ideas Fallacy: True Shelter Vs. Mere Shade
Roofline Design For All Weather Function
You want a farmhouse screened porch that looks right. The real reason you’re reading this is you don’t want to waste money on a structure that fails the first heavy rain. Here’s the mechanism: roofline pitch determines whether water runs off or pools, and pooling destroys framing faster than sun exposure ever will.

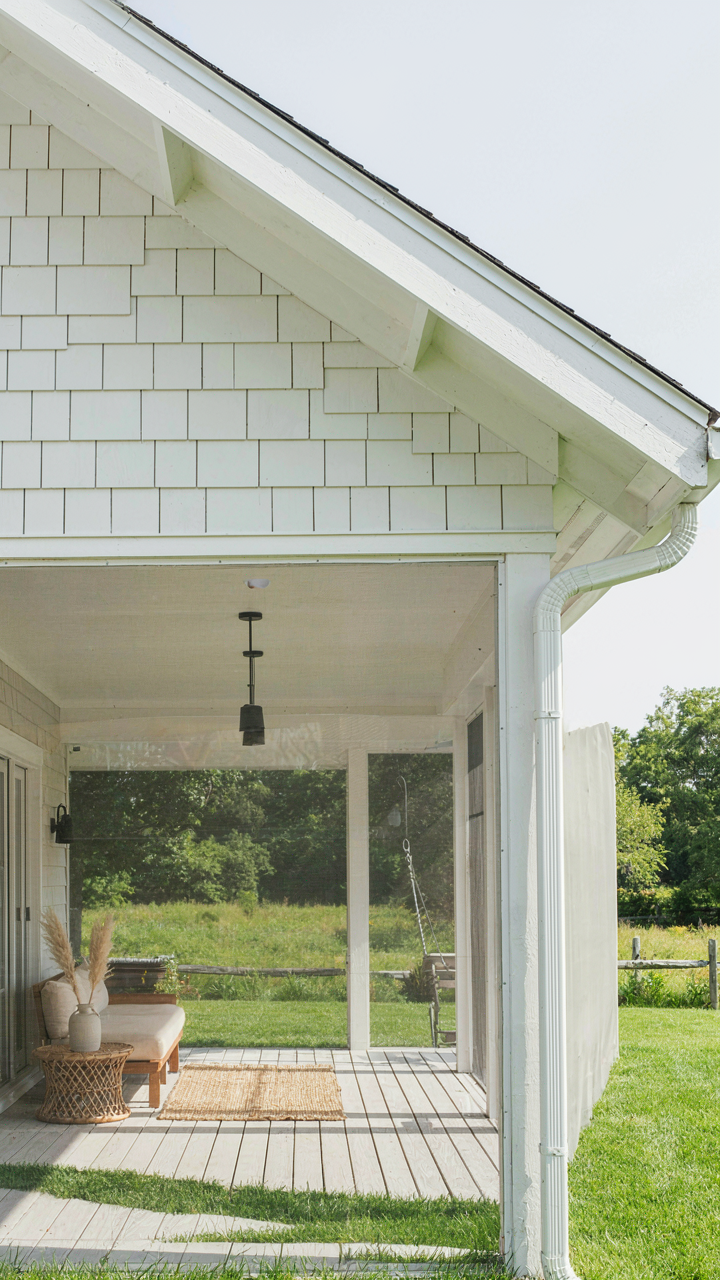
Most covered porch advice treats the roof like decoration. It’s not. The pitch must shed water away from the house and toward gutters or grade. A shallow pitch looks farmhouse-authentic but channels water into seams, fascia, and the top plate where screening attaches. Farmhouse porches historically used 6/12 to 8/12 pitch specifically because steeper angles accelerated water departure and kept wood dry for decades.
The overhang depth matters as much as pitch. A 4-foot overhang stops blowing rain from hitting the screening and frame. A 2-foot overhang doesn’t. Deeper overhangs also shade the screening from UV degradation and extend its service life by years. Calculate overhang by measuring back from the screening plane, not from the house wall, so water clears the structure completely before it hits grade.
Drainage And Water Management For Longevity
Drainage is plumbing applied to wood framing. Most porches fail because builders treat water management as an afterthought instead of a system. The base of your screened porch sits on a foundation or grade beam, and that junction point decides whether rot starts in year two or year twelve.
The concrete pad beneath the porch must slope away from the house at minimum 2 percent grade for the first 6 feet. Gutters on the porch roof must deposit water onto this slope or into a swale, never directly against the foundation. Many farmhouse porches dump roof water into a low spot next to the sill, creating a moisture trap where wood sits damp for months. Install gutter downspouts that extend 4 to 6 feet from the structure and terminate into grade that slopes away. Without this, standing water wicks into the sill and posts, and you’re replacing framing in five years.
Ventilation under the porch floor prevents moisture accumulation. If your porch has a deck or floor, leave gaps or lattice panels on all sides to allow air movement beneath the structure. Stagnant air under a sealed floor traps humidity and accelerates wood decay. Screening doesn’t protect wood from moisture; it only blocks bugs. Water management does the protection work. Install a moisture barrier under the floor joists before the subfloor goes down, and slope the base properly before you pour concrete or set posts.

Small Screened Porch, Big Impact: The Leverage Of Constraints

The 80/20 Rule In Tight Spaces
You want a screened porch that feels spacious without actually building one. That’s the real problem. Economics has a principle called Pareto’s Law: 80% of your results come from 20% of your inputs. In a farmhouse screened porch, this translates directly. Twenty percent of the design decisions produce eighty percent of the usable comfort. Identify those decisions first, ignore the rest.
The mechanism is ruthless resource allocation. Most people design small porches by adding things: more furniture, more decor, more features competing for square footage. The opposite works. Remove everything that doesn’t earn its space through function or sightlines. A single bistro table and four chairs in a 100-square-foot porch beats a crowded sectional every time. The porch breathes. Your eye finds the horizon through the screen instead of landing on clutter.
Dense Layout, Minimal Footprint
Common advice says small porches need open floor plans and light colors to feel bigger. Partially true and misleading. What actually matters is eliminating dead zones and traffic bottlenecks. A farmhouse screened porch works when every inch serves dining, circulation, or a view corridor. Map the sightlines first, then place furniture.
A six-by-twelve-foot porch can accommodate a farmhouse table for four if you anchor it to one wall and leave the other side clear for entry and movement. Benches along the back edges replace free-standing chairs. Built-in shelving for linens or serving pieces goes vertical instead of horizontal. This isn’t cramped efficiency. It’s intentional density that reads as composed, not crowded. The constraint forces better decisions than unlimited space ever could.

The Unseen Battlefield: Integrated Pest Management For Screened Porch Designs

Build Your Perimeter Before The Season Starts
You want this to work because you’re tired of spending money on failed solutions. The real mechanism is simple: bugs don’t randomly appear at your porch. They follow predictable routes from breeding grounds to food sources. Perimeter defense means interrupting that route before they ever reach your screens. This comes from military strategy—you establish a defensive line at the furthest boundary, not at your walls.
Plant aromatic herbs like mint, lavender, and rosemary in beds at least six feet from your porch foundation. These plants release volatile compounds that repel mosquitoes and flies, not because of magic, but because the scent masks the carbon dioxide and heat signatures bugs use to locate hosts. Space them densely enough that they form a continuous perimeter. This works year after year without maintenance beyond basic watering.
Stop Creating Mosquito Nurseries Around Your Structure
Everyone blames the neighborhood pond for their bug problem. That’s incomplete thinking. The real breeding happens in standing water you control: clogged gutters, saucers under potted plants, low spots in gravel, even birdbath water you change once a week. Mosquitoes lay eggs in standing water as small as a bottle cap. One female produces hundreds of larvae in four days. You’re farming them.
Inspect your porch perimeter every three days during warm months. Clear gutters so water flows off the roof, not pooling at the foundation. Remove saucers under planters or drill drainage holes. Grade soil away from the porch base so water doesn’t collect. Check for low spots where rain sits longer than 24 hours. This single protocol stops the population before it starts, which means fewer insects ever reaching your screens to begin with.

Screened In Porch Addition: Seamless Integration, Not Afterthought
The Aesthetic Alignment Problem
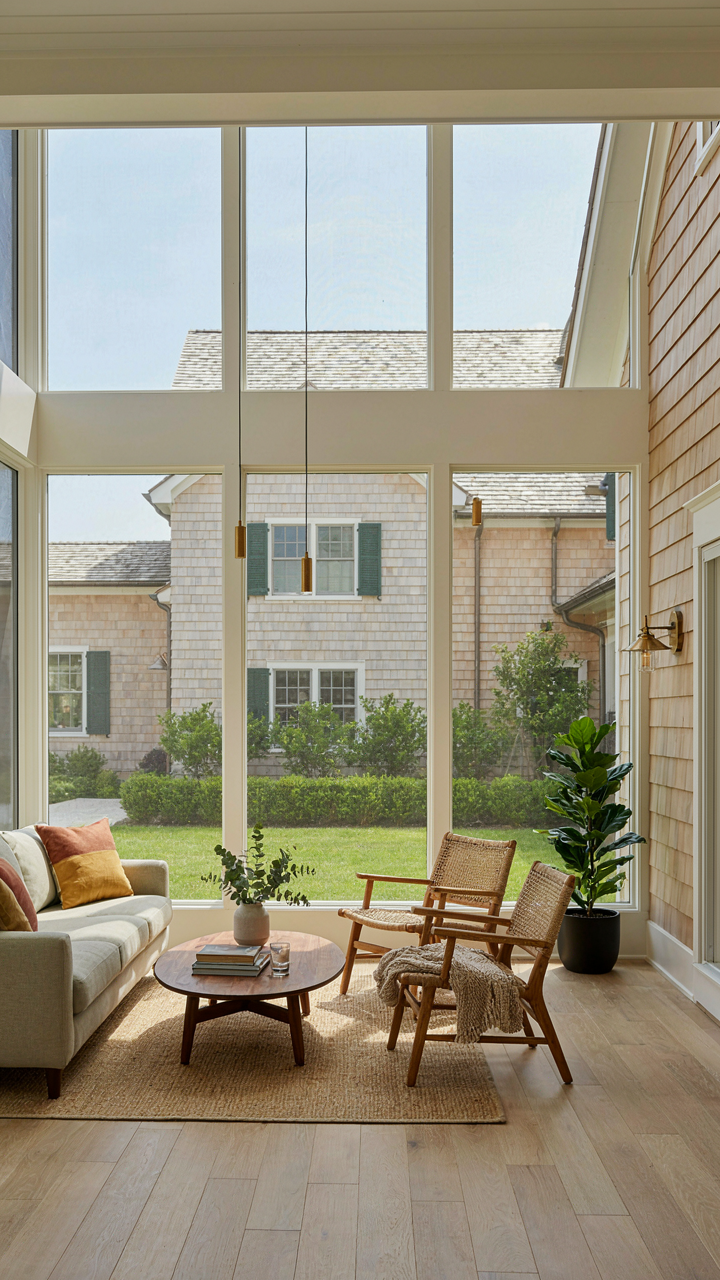
You’re worried the addition will look like an afterthought bolted onto your house. That fear exists because most people treat additions as separate structures instead of extensions of the existing visual language. The mechanism is simple: farmhouse design works through repetition of material, proportion, and detail. Your porch must echo what’s already there, not contradict it.
Study your home’s existing materials first. If your farmhouse uses horizontal lap siding, the porch framing should match that dimension and finish. If your roof pitch is 8:12, the porch roof should follow suit. Gable orientation matters too. A farmhouse screened porch sitting perpendicular to the main structure’s gable will read as disconnected, even if colors match. The addition needs to share the same visual hierarchy as the original structure.
Foundation Work Determines Everything
Building code requirements vary by region, but this isn’t where you cut corners. A screened porch addition uses structural principles borrowed from civil engineering: load distribution. Your porch must transfer its weight evenly to soil, not concentrate it at weak points. This prevents foundation settling that cracks screens, warps frames, and destroys the whole addition within five years.
Most contractors pour a shallow foundation and hope frost heave won’t shift it. Wrong approach. You need a perimeter foundation with footings that sit below your local frost line—typically 36 to 48 inches in northern climates. The concrete should slope away for drainage. Posts need a minimum 12-inch embedding depth into frost-protected footings. Skimp here and you’re replacing the porch floor in a decade instead of never.

Minimalist Porch Design: Eliminating The Unnecessary
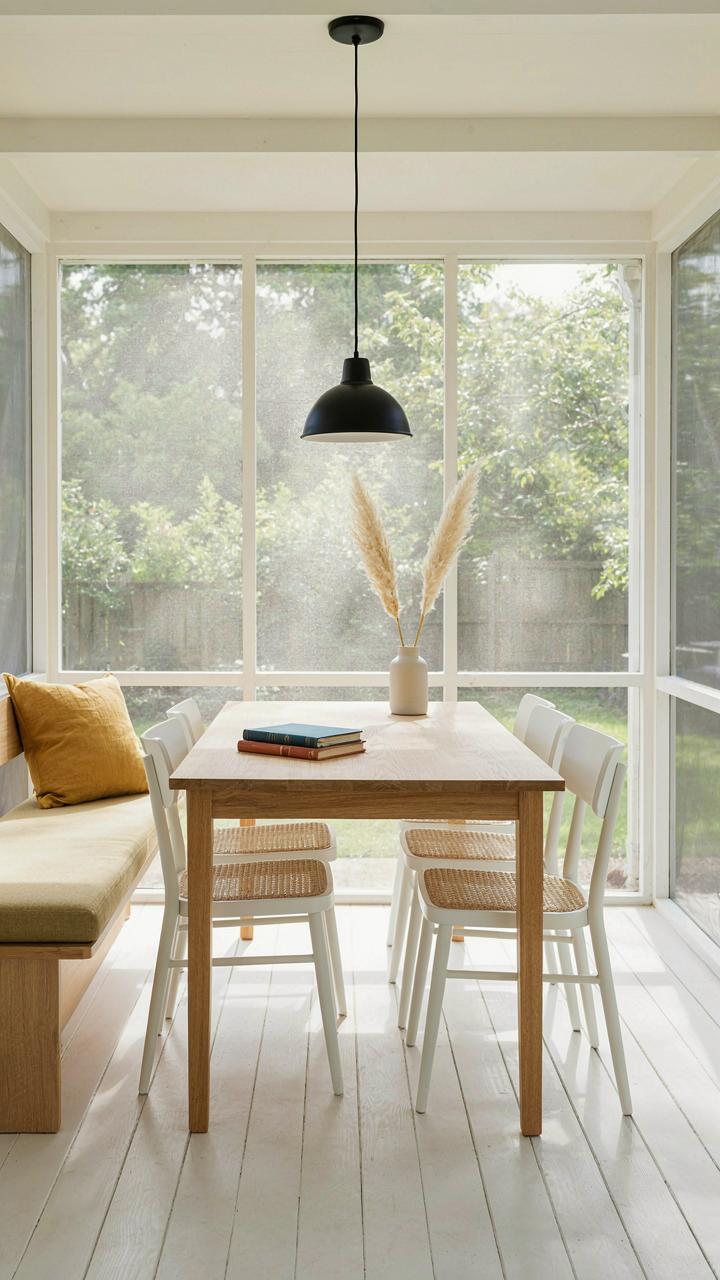
What Actually Needs To Stay
You want a minimalist porch because you think it looks clean. That’s not the real reason. You want it because clutter breeds friction, and friction kills the habit of using the space. A farmhouse screened porch works like a restaurant kitchen: constraint forces efficiency. Remove what doesn’t serve bug-free dining, and the space becomes magnetic instead of burdensome.
Start by identifying anchor pieces. A dining table sized to your actual guest count, chairs that stack or nest, a side surface for plates and glasses. Everything else you’re considering belongs somewhere else. The screened porch isn’t storage for seasonal décor, extra furniture, or items waiting for a decision. Ruthlessness here determines whether you use this space weekly or abandon it by July.
Furniture That Earns Its Place
Pieces must solve a specific problem in the eating ritual or they vanish.
- Farmhouse dining table: Seats your typical group size without leaves or extensions. Solid wood handles humidity swings that finish-heavy pieces cannot. Easy to wipe clean between meals.
- Windsor or spindle chairs: Stack efficiently. Farmhouse tradition means they’re built for this. Avoid upholstered chairs that absorb moisture and trap insects in seams.
- Narrow side table or console: Holds beverages and plates during service. Shallow depth prevents it from blocking sightlines. Must fit against a wall or screening frame.
- Wall-mounted shelving: Supplies live here only if used weekly. Small footprint, doesn’t occupy floor space. Screened porches need movement room or they feel caged.
- Bench seating along screening: Replaces a row of chairs. Saves floor space, allows flexible guest counts, easier to maintain than individual seat frames.
Each piece must pass a hard test: does it get used during every season you occupy this porch? If you debate its purpose, it’s taking real estate from something that doesn’t need debate. Remove it. The porch gets faster to clean, easier to maintain, and more inviting to actually use.
The Cost Of Compromise: Investing In Real Screened In Porch Ideas
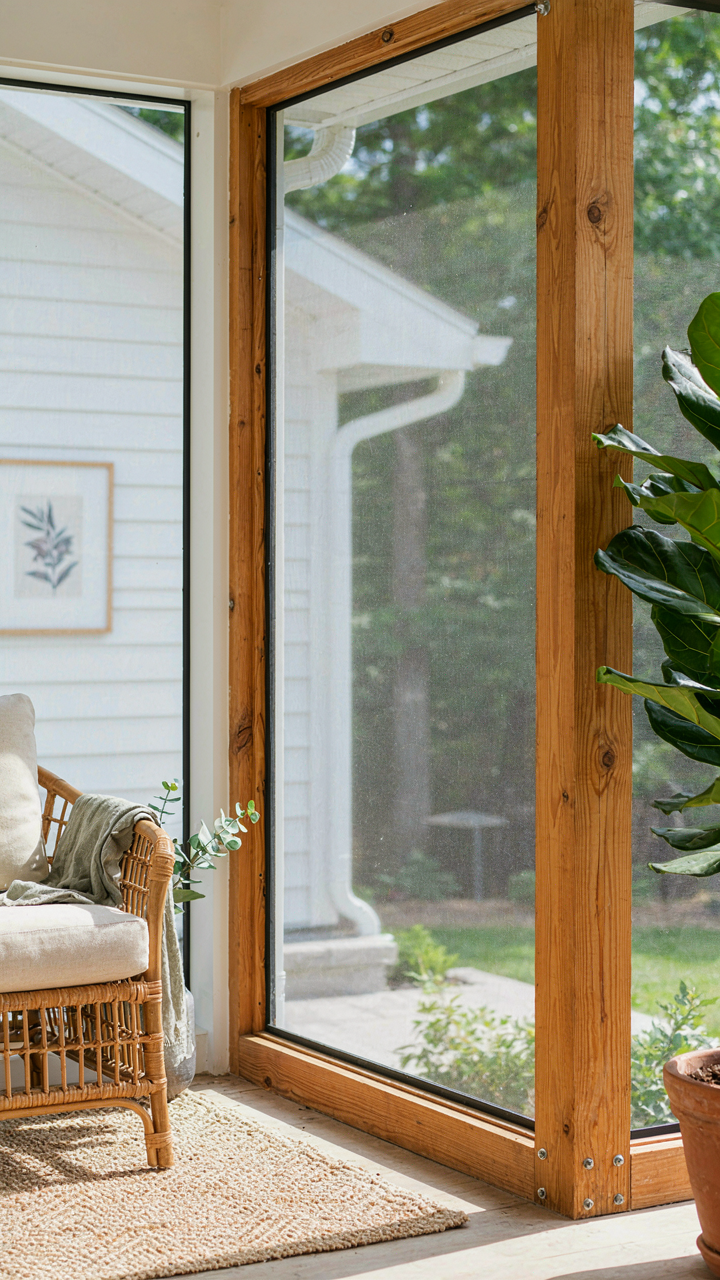
What Actually Matters When You Build
You’re weighing cost against the fear of wasting money on something that won’t work. Here’s the mechanism: a screened porch fails when you treat it like a temporary structure instead of a room addition. Temporary thinking produces temporary results.
The distinction between essential and trendy comes down to function versus decoration. Essential features solve the core problem: keeping insects out while preserving airflow and sight lines. Everything else—shiplap, decorative trim, specific stain colors—is secondary. Screens, frame integrity, door seals, and proper ventilation do the work. The rest is theater.
Quality Construction Versus Cheap Fixes
Using economic terms here: you’re choosing between upfront cost and total cost of ownership. A poorly framed screened porch with inferior screening material costs less initially but demands replacement in five to seven years. Quality construction spreads that cost over fifteen to twenty years minimum.
Cheap screens tear. Inferior framing warps under humidity and wind load. Poor door mechanisms fail within seasons. You’ll replace them repeatedly, each time spending money plus the friction of scheduling contractors. A properly built screened porch with commercial-grade screening, pressure-treated lumber rated for your climate zone, and marine-grade hardware requires minimal maintenance. You replace screens when they tear from use, not from material failure. Build it once correctly instead of rebuilding it three times poorly.
The Real Obstacle To A Perfect Outdoor Space Isn’t Bugs; It’s Your Inability To Define And Defend Your Boundaries

Most people build a farmhouse screened porch and still retreat inside. Why? They never decided it was a real room. A real room needs rules. Real rooms have purpose. Real rooms demand you show up. Stop treating your porch like an afterthought you’ll use someday. Pick one meal this week. Eat it outside. Defend that space against distractions. Your screened porch isn’t a bug solution. It’s a boundary between the life you want and the one that happens to you.



