
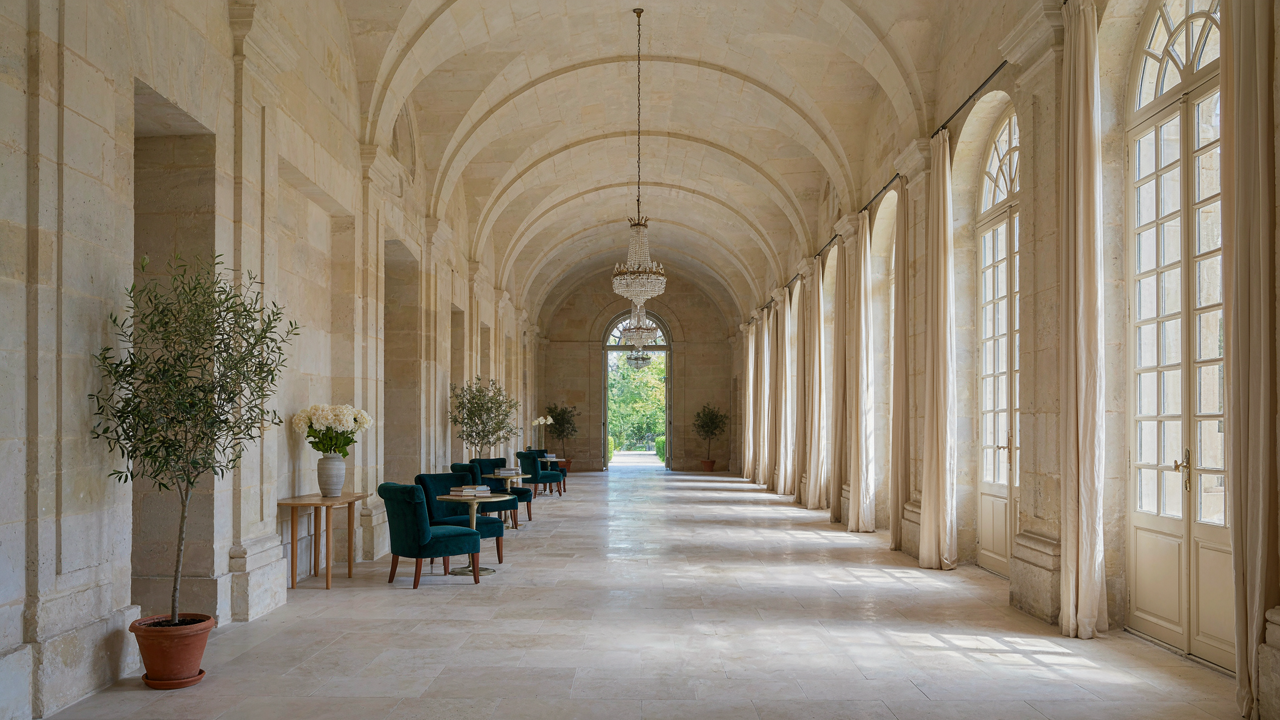
The Illusion Of French Chateau Style What Most Get Wrong
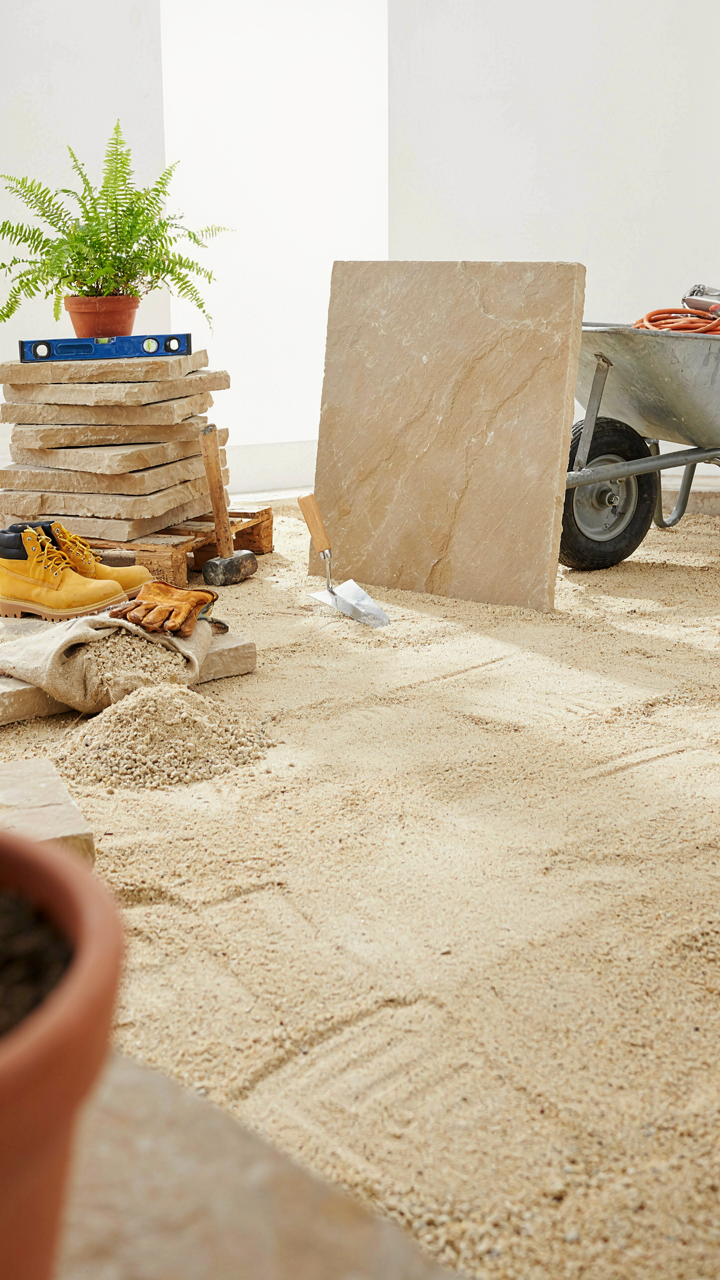
Historic Authenticity Versus Modern Pastiche
You want the hallway to signal taste and permanence, but you’re building from Pinterest boards instead of understanding how these spaces actually functioned. The mechanism is simple: authentic French chateaux hallways were built for specific climate conditions, traffic patterns, and structural needs that modern homes don’t replicate. When you copy only the visual surface, you inherit none of the logic that made those choices work.
Real chateau hallways used stone floors and barrel vaults because they solved problems, not because they looked expensive. The arches distributed weight across load-bearing walls in buildings five stories high. The stone stayed cool in unheated passages and handled centuries of foot traffic without degrading. Modern pastiche skips this reasoning entirely. You get the aesthetic without the engineering, which means your installation fails within years or demands constant maintenance that authentic versions never needed.
Durability Over Decoration
Most advice treats a chateau hallway as a styling exercise, which guarantees you’ll waste money and rebuild it twice. Think of architecture like load testing in software: a system survives not because it looks right but because it handles repeated stress without breaking. Your hallway experiences thermal cycling, humidity swings, foot traffic, and shifting foundations that the original designs anticipated through material selection and geometric proportion.
Stone floors fail when laid on inadequate substrate or when expansion joints aren’t calculated for your specific climate. Arches crack when built with wrong mortar composition or when the supporting walls move. The concrete action is this: before selecting materials based on appearance, map the actual environmental conditions your space experiences, then spec materials and installation methods that handle those conditions for decades, not seasons. Get the engineering right first. The authenticity follows.
The Unseen Foundation: Why Stone Floors Are Non Negotiable
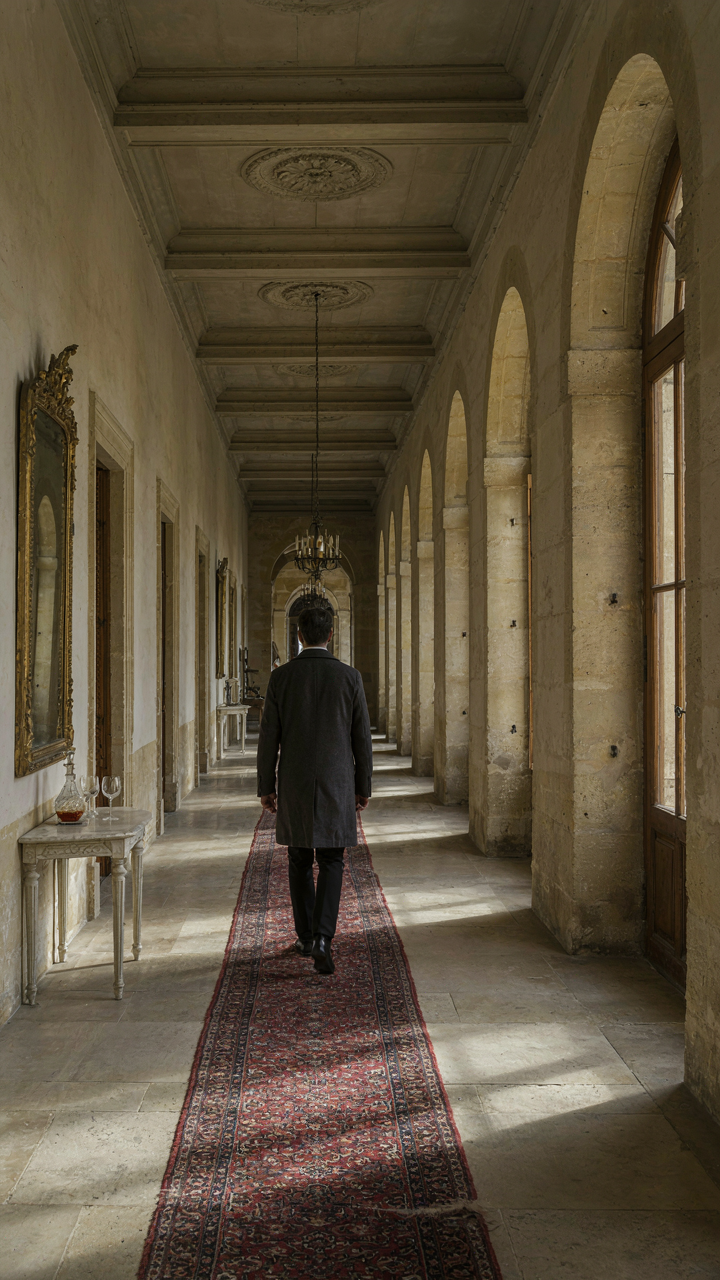
What Stone Actually Does
You want stone floors because they signal permanence and wealth. But that’s not why they matter. Physics controls the game here—thermal mass is the load-bearing capacity of temperature itself. Stone floors in French chateaus weren’t chosen for looks. They were chosen because they absorb heat during the day and release it at night, stabilizing the hallway environment without mechanical intervention. This worked across centuries because it works with physics, not against it.

The stone types matter more than most designers admit. Limestone, the dominant choice in Loire Valley chateaus, has specific heat capacity around 0.9 joules per gram per degree Celsius. Granite runs higher. Slate varies. Each stone mass absorbs differently. You pick stone based on the hallway’s orientation, window exposure, and whether you need thermal buffering or quick temperature response. Guessing gets you comfort failure dressed up as aesthetic choice.
Stone Shapes How Sound Moves
Hard surfaces kill sound dead. Chateau hallways use stone because it reflects acoustic energy rather than trapping it—which means voices carry farther and footsteps announce themselves. This isn’t a problem to solve; it’s the mechanism that made stone hallways functional in pre-electric estates where sound was the only signal system available.
Stone’s acoustic signature is non-negotiable in hallway design because it determines how you experience the space. Arched ceilings amplify this effect. The curve bounces sound waves back into the floor, which then radiates them outward. If you use soft materials under arches, you collapse the acoustic system that made the hallway’s spatial geometry work. Test acoustics by clapping in the actual space before finalizing materials—standing in the center point of an arched hallway tells you whether sound binds the space or disperses it.
Archways: Not Just Looks, But Structural Narratives
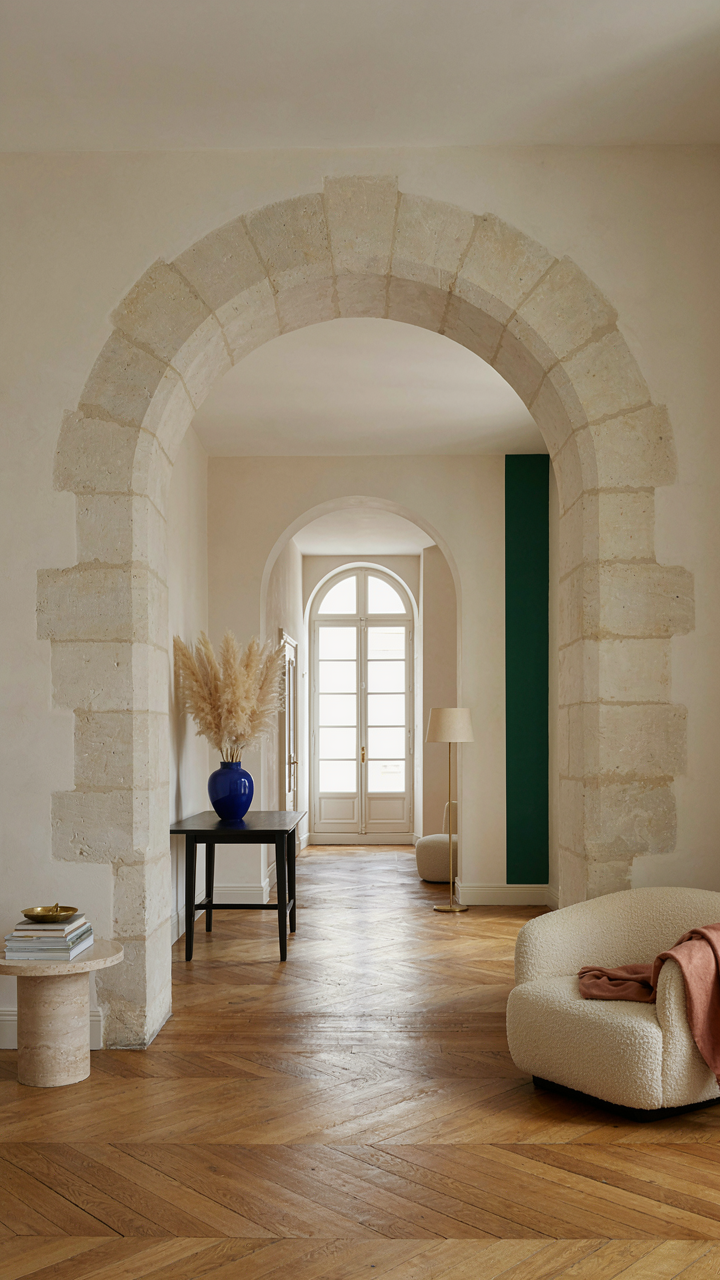
How Weight Becomes Architecture
You want archways because they signal permanence and taste. But the real reason they work in a French chateau hallway is structural logic: an arch is a compression device. Unlike a beam that bends under load, an arch transfers weight outward and downward along its curve. Stone handles this better than anything else because it resists compression forces naturally. Medieval builders didn’t understand calculus, but they understood that curved stone stays standing when straight stone cracks.

The barrel vault (the simplest arch, a half-cylinder) was the workhorse of French chateaus from the 12th century forward because it solved a concrete problem: spanning long hallway distances without internal supports that eat floor space. A well-built stone arch in a hallway outlasts the mortise joints in wood-frame houses by centuries. The mechanism is straightforward: weight presses down, the arch curves, and force travels to the load-bearing walls on either side. This isn’t decoration. It’s why these hallways still stand.
How Sight Lines Control Movement
Archways don’t just frame space, they interrupt it. The common advice says archways “create flow,” which is vague nonsense. What they actually do is establish visual checkpoints. Each archway segment in a French chateau hallway acts as a stopping point for the eye and feet. A 40-foot hallway without breaks feels monotonous and directional. The same hallway divided by three arches becomes a sequence of distinct rooms.
This works because your brain processes spatial depth through edges and transitions. When you move through an archway, you’re not flowing anywhere, you’re resetting your sense of scale. A chateau builder places an arch where he wants guests to pause, notice detail, or shift emotional tone. The second arch signals you’re halfway through a transition. The third arch tells you something changes next. Install arches at 15 to 20-foot intervals in your hallway. This spacing forces the eye to work and keeps the viewer engaged rather than bored.
The “Chateau Foyer” Scale Protocol: Why Size Matters
Human Perception Demands Intentional Proportion
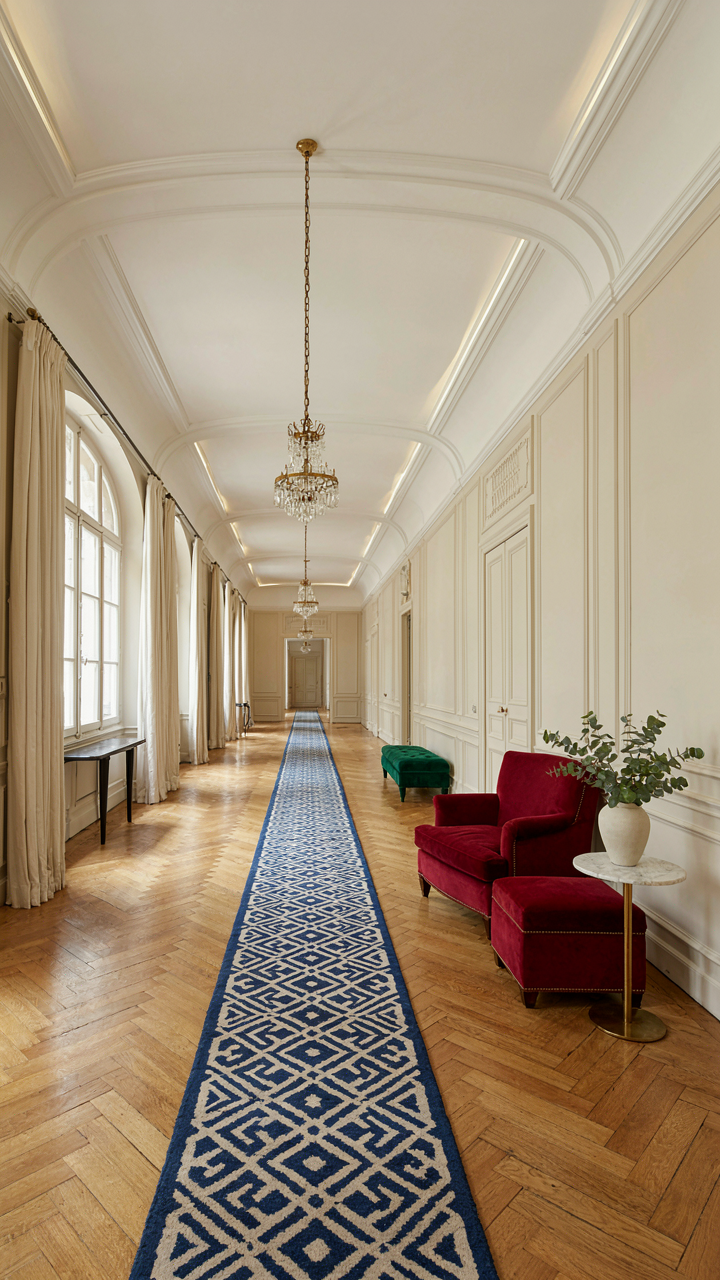
You want your hallway to feel important without admitting you care about status. Here’s the mechanism: the human brain measures grandeur through ratio, not absolute dimension. A 12-foot ceiling feels cavernous in a 10-foot-wide corridor but balanced in a 20-foot-wide one. Medieval architects understood this through trial, not theory. They built hallways where ceiling height matched or slightly exceeded the width, creating what feels commanding without feeling hostile.

Most design advice skips this entirely and just says “go big.” That’s incomplete. A French chateau hallway reads as grand only when proportions align with how your eye processes depth and height simultaneously. A 16-foot ceiling over a 14-foot width creates presence. That same 16 feet over 8 feet creates oppression. The stone floor and arches amplify this effect because they’re structural anchors your brain uses to judge scale. Your job is matching these three elements deliberately.
Scale Alignment Across Entry Components
Classical architecture borrowed from load-bearing reality: arch span determines ceiling height, which then determines acceptable width. Apply this backward: decide your hallway width first, then set ceiling height to 1.2 to 1.4 times that width. If your archways span 10 feet, your ceiling should sit between 12 and 14 feet above the stone floor. This isn’t aesthetic preference. It’s structural logic made visible, which is why it reads as authentic.
The entry columns or pilasters supporting those arches should occupy roughly 12 to 15 percent of the hallway’s total width. Too thin and they disappear visually, breaking the spatial authority. Too thick and they choke the passage. Stone flooring emphasizes this scale because its material weight grounds the proportions. A hallway with misaligned components feels off in ways people can’t articulate but immediately sense. Get the ratio right and every element reinforces the others. Get it wrong and nothing saves the space.
Light As A Sculptor: Illuminating Your French Chateau Entryway
Where Sunlight Actually Enters
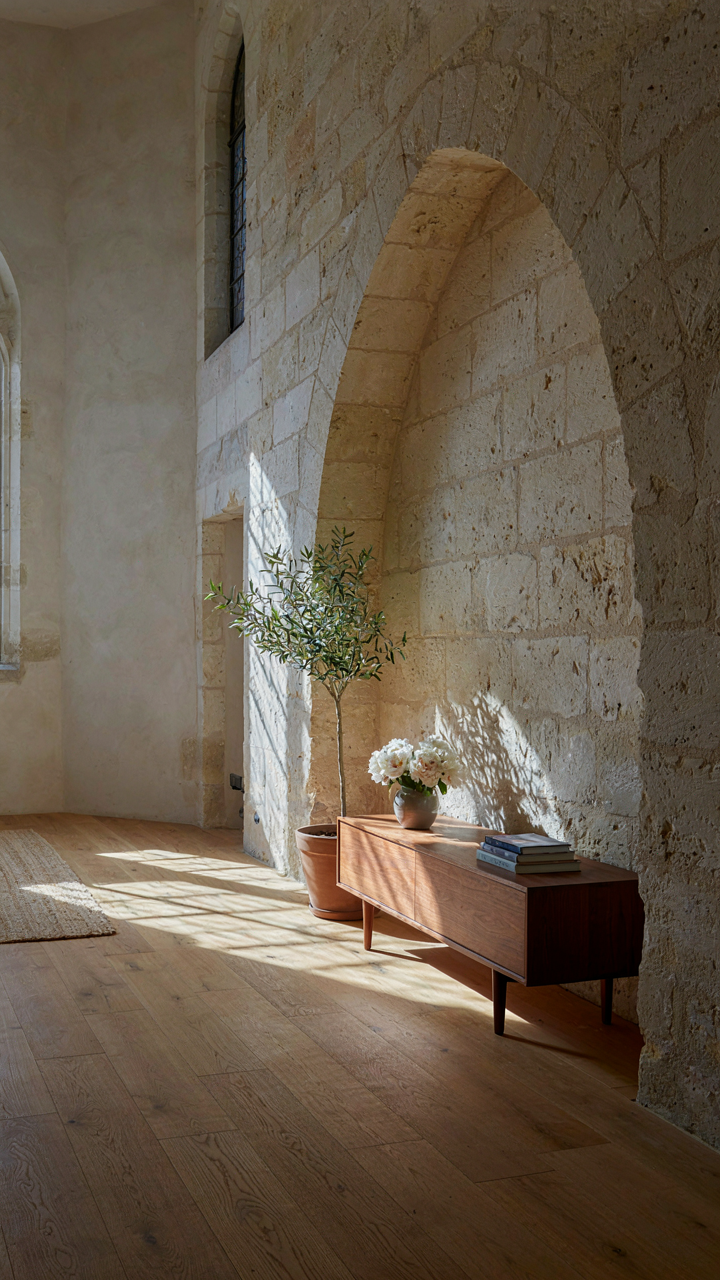
You want your hallway to look expensive without hiring an architect. The real mechanism is this: stone amplifies light instead of absorbing it, so your positioning strategy matters more than your fixture budget. French chateaus exploit fenestration placement to control how light moves through vaulted ceilings and along arches. The stone itself becomes your reflective tool.

Position windows or doors to cast light onto the stone walls perpendicular to the arch curve, not parallel to it. This creates shadow definition that reveals the architectural bones instead of flattening them. A northern-facing hallway needs larger openings or skylights cut above the arch apex. Southern exposure requires diffusion through sheer material to prevent glare that washes out texture. The stone floor becomes your gauge: if shadows disappear, your angle is wrong.
Controlled Darkness Through Placement
Everyone talks about chandeliers like they’re the answer. They’re not. Strategic artificial light works through contrast, the same principle architectural photography uses to make structures look dimensional. In a French chateau hallway, you’re not lighting the space evenly. You’re lighting the elements.
Mount sconces at the spring point of each arch, roughly eight to ten feet up the wall. This angle throws light upward to sculpt the vault and downward to define the floor plane. Use warm-temperature fixtures (2700K or lower) to match candlelight, the historical baseline for these spaces. Place them at consistent intervals along the hallway to create rhythm without monotony. The gaps between lit sections matter as much as the illuminated ones. Test placement at dusk before committing to installation: install one fixture, live with it for three days, then decide.
The Art Of Imperfection: Patina And Wabi Sabi In Your Mansion Hallway
Why Worn Stone Reads As Wealth
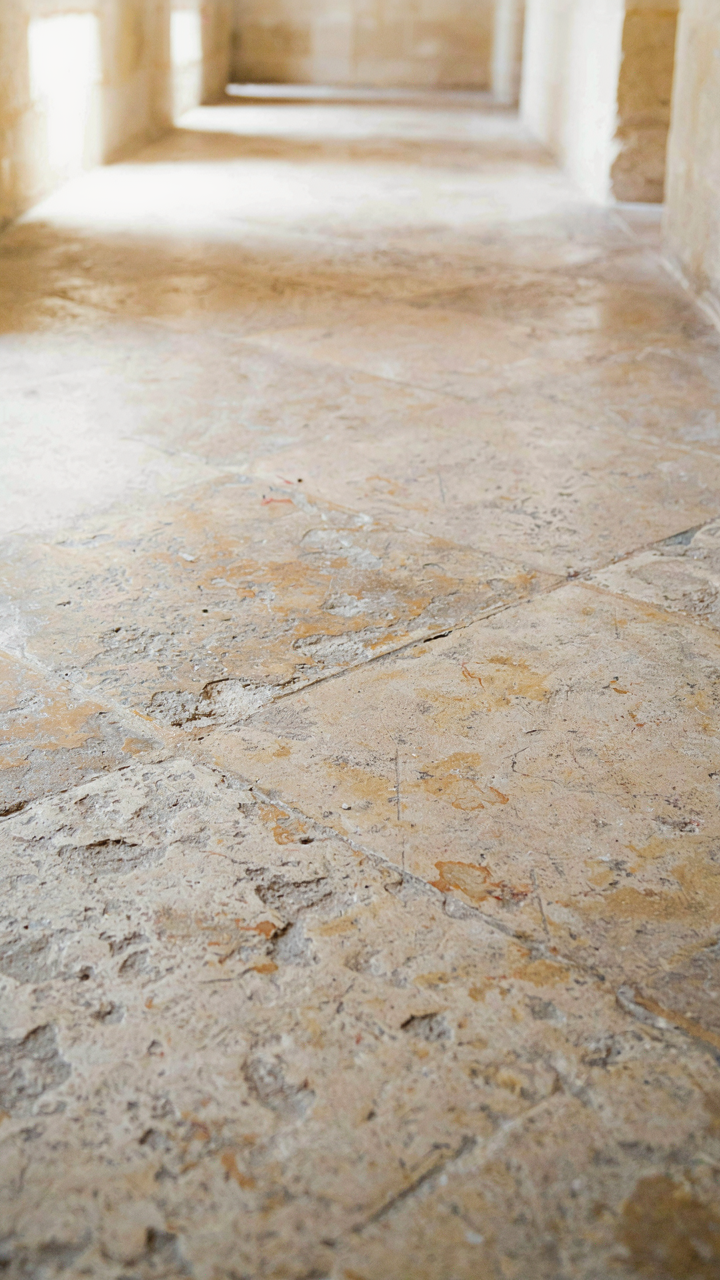
You want patina because it signals you didn’t buy this yesterday. Evolutionary psychology explains why: humans trust resources that survive time. Apply this to your French chateau hallway like a supply-chain problem. The worn stone floor is inventory that proves longevity. A flawless hallway looks rented. Damaged stone looks inherited.

Patina operates as temporal proof. Each scratch, discoloration, and worn edge tells a visitor the structure outlasted its owners. Medieval castles used this principle deliberately. Visible age in stonework created authority. The mechanism is simple: your brain reads survival as value. A hallway with four centuries of foot traffic embedded in its surface carries weight that new restoration cannot fake.
The Cost Of Faking Authenticity
Most designers artificially age stone with acid washing or sandblasting. This is backward. Real patina isn’t a texture applied to the surface. It’s structural wear embedded into the stone’s actual matrix. When you artificially weather stone, you create a visual trick that reveals itself within years as the underlying material shows fresh edges and uniform damage patterns.
The legitimate path: source reclaimed stone or accept the genuine aging process your current stone will develop over decades. If your hallway is new construction, buy salvaged flagstones or limestone from actual chateau demolitions. This sounds expensive because it is. But you’re not paying for decoration. You’re paying for authentic temporal signature. Install your stone with intentional foot patterns, allowing natural traffic to deepen wear in high-passage zones. This becomes the only honest mechanism for building patina into a French chateau hallway.
Architectural Echoes: Connecting The Hallway To The Dream House
Stone And Arch As Visual Anchors
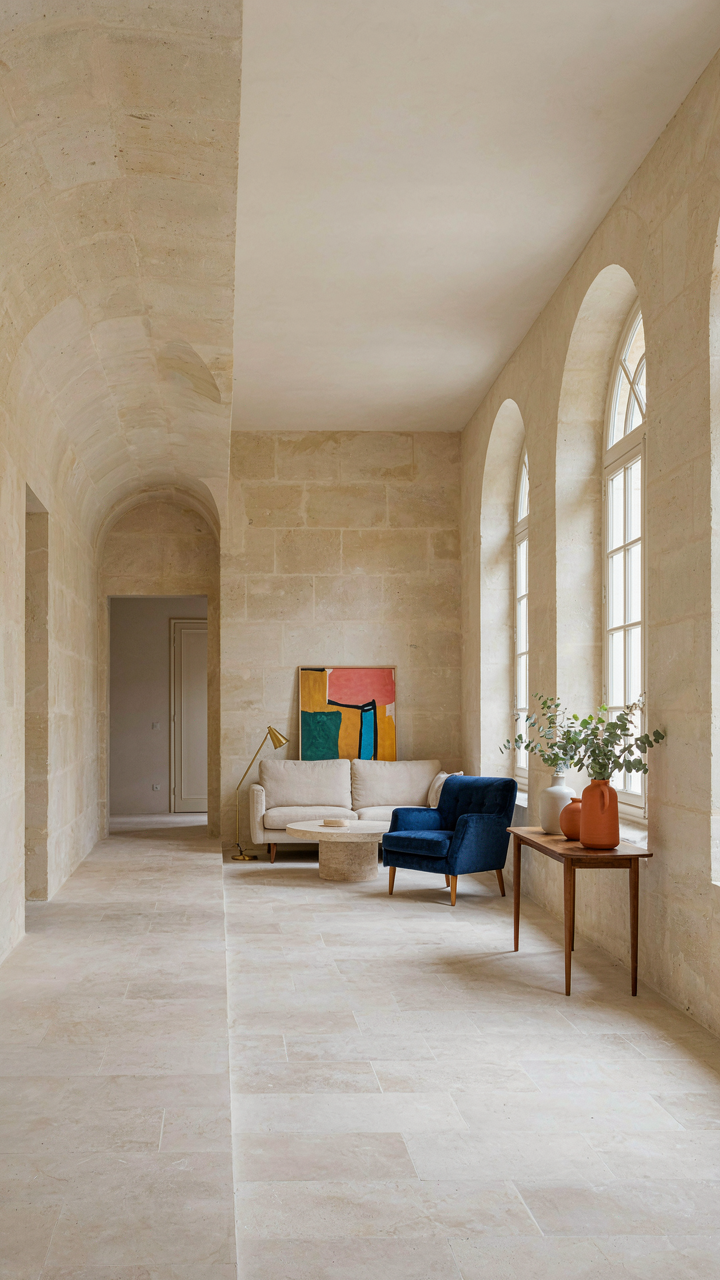
You want the hallway to feel like it belongs to the rest of the house because you’re terrified of spending money on a space that looks disconnected or cheap. The mechanism is simple: material repetition creates psychological continuity. Stone floors in a French chateau hallway must match or complement the stone used elsewhere in the main living spaces. Arches overhead should reference the arch geometry found in doorways, vaults, or windows throughout the property. This isn’t decoration. It’s structural logic made visible. When materials repeat, the eye stops working and trust replaces it.

Arches in French chateaux typically follow one of two forms: the barrel vault (continuous, semi-cylindrical) or the groin vault (intersecting barrels). Your hallway arches should mirror whichever the architect used in adjacent rooms. The stone type matters equally. If your grand hall features limestone ashlar blocks, your hallway stone should come from the same region or match its color range within one or two shades. This eliminates the jarring effect of mismatched material families. The result feels inevitable, not assembled.
Design Language Across All Surfaces
Everyone talks about “creating flow,” which means nothing. Real design language is a rule system you enforce consistently. In a French chateau hallway, this means deciding how stone, arch, and light interact, then repeating that decision in every section. If your arches cast deep shadows and your stone carries warm ochre tones, maintain both elements as you move through the space. If adjacent rooms use recessed lighting to wash walls, your hallway lighting should follow the same logic. One inconsistency breaks the language entirely. Consistency rebuilds it.
The decision point arrives before you begin: are you treating the hallway as a transition space that echoes what came before, or as a statement that prepares visitors for what’s next? This choice determines material saturation, arch scale, and lighting intensity. Once chosen, lock it in. Every surface, fixture, and structural element must reinforce that single decision. Don’t layer multiple design languages hoping they’ll coexist. They won’t. Choose one design intention and execute it without compromise across every material and every surface.
The “Casas De Ensueño” Principle: Curating The Unseen
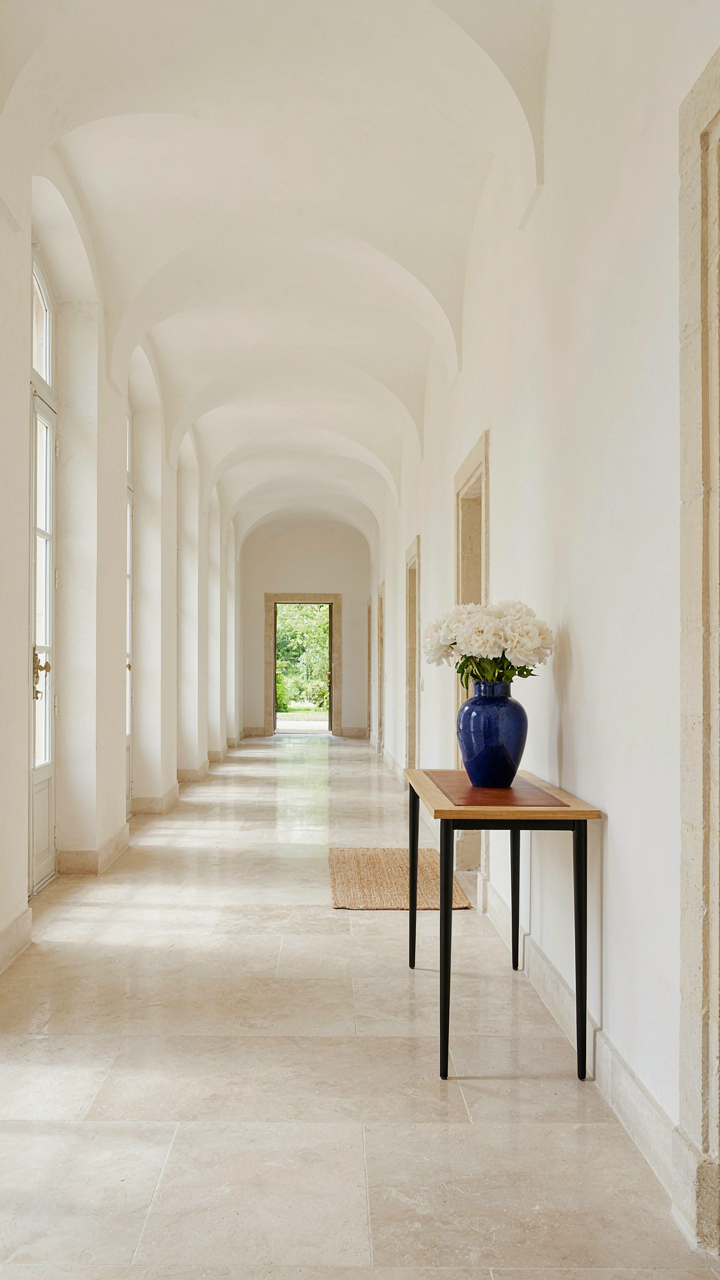
Decision Fatigue Kills The Space
You want a French chateau hallway because you think emptiness signals wealth and taste. That’s the real driver. The mechanism is cognitive load: psychology tells us that every object in a room taxes your brain’s processing power, whether you notice it or not. Stone floors and arches already demand attention. Add ten decorative pieces and the hallway becomes noise instead of architecture.

The fix isn’t about being sparse for spare’s sake. It’s about letting the bones do the work. A chateau hallway’s stone surfaces and vaulted spans are already doing the visual heavy lifting. Each additional element you place competes for dominance. When nothing competes, the architecture wins and you feel the difference immediately.
Anchor Points Over Abundance
Strategic placement means you identify one or two spots where an object serves a function, not just fills space. This isn’t minimalism as a lifestyle choice. It’s constraint as a design tool. In a French chateau hallway, the natural anchor points are where light hits, where the hallway turns, or where the arch frame creates a natural window.
A single console table catching northern light functions. A mirror positioned to reflect the stone texture functions. A wrought iron sconce at a transition point functions. Each placement answers the question: does this object clarify or complicate the path through this hallway? If it doesn’t clarify, it goes. Move through the space and place only what your eye naturally catches at key sightlines.
The Echo Chamber Effect: Sound And Silence In Your Entrance Design

How Stone And Arches Shape Sound
You want this hallway to feel prestigious, which means it needs to feel controlled. The truth is that stone and arches don’t create atmosphere—they create physics, and physics determines whether your entrance feels grand or chaotic. Acoustics, the study of how sound behaves in space, treats your chateau hallway like a resonance chamber. Stone absorbs minimal sound while arches redirect it unpredictably. Limestone, sandstone, and granite all reflect frequencies differently. The curved ceiling amplifies certain pitches while dampening others, creating zones of clarity and zones of distortion.

Most designers treat stone floors as aesthetic choices. They miss the load-bearing acoustic reality: hard surfaces create a cascade effect where footsteps, voices, and door closures bounce indefinitely. The longer sound travels through the space before dissipating, the more your hallway sounds like an empty corridor instead of an intentional entry. Arch height and width determine reverberation time—measure the span and rise angle to predict how long sound will ring. This isn’t theory. It’s measurable feedback that either reinforces dignity or undermines it.
Designing For Presence, Not Emptiness
Silence isn’t the absence of sound—it’s controlled sound decay. The common mistake is assuming a stone hallway with high ceilings automatically feels impressive. It doesn’t. It feels hollow because nothing interrupts the acoustic chaos. Strategic interruption is what separates a chateau hallway that commands attention from one that just echoes. You need materials and placement that absorb mid-range frequencies while preserving low-frequency warmth. This is deliberate engineering, not decoration.
- Tapestries or heavy fabric panels: Positioned on walls adjacent to arches, they absorb sound energy without blocking sight lines. Position them asymmetrically to avoid predictable echo patterns.
- Recessed arches with textured backing: Rough stone or clay-finish surfaces inside the arch pocket trap sound waves rather than reflecting them straight back into the hallway.
- Wool or natural fiber runners: Placed strategically on stone floors, they break the reflective surface and reduce footfall percussion without requiring full carpet coverage.
- Timber ceiling details: Wooden beams or paneled sections above the arch absorb higher frequencies and create acoustic zones that feel defined rather than cavernous.
- Alcove placement for furniture or sculpture: Recessed areas disrupt sound propagation paths and give the space acoustic “stops” that prevent endless reverberation.
The goal is presence without silence—a hallway where your footsteps sound intentional, where conversation stays contained, where the space responds to you rather than against you. Measure reverberation time in your existing space. If sound takes more than two seconds to die, you need intervention. Place one absorptive material, wait a week, listen again. Adjust based on feedback. This is how you build a hallway that feels like power, not emptiness.
Beyond Trends: Building An Entry Hall That Defies Time
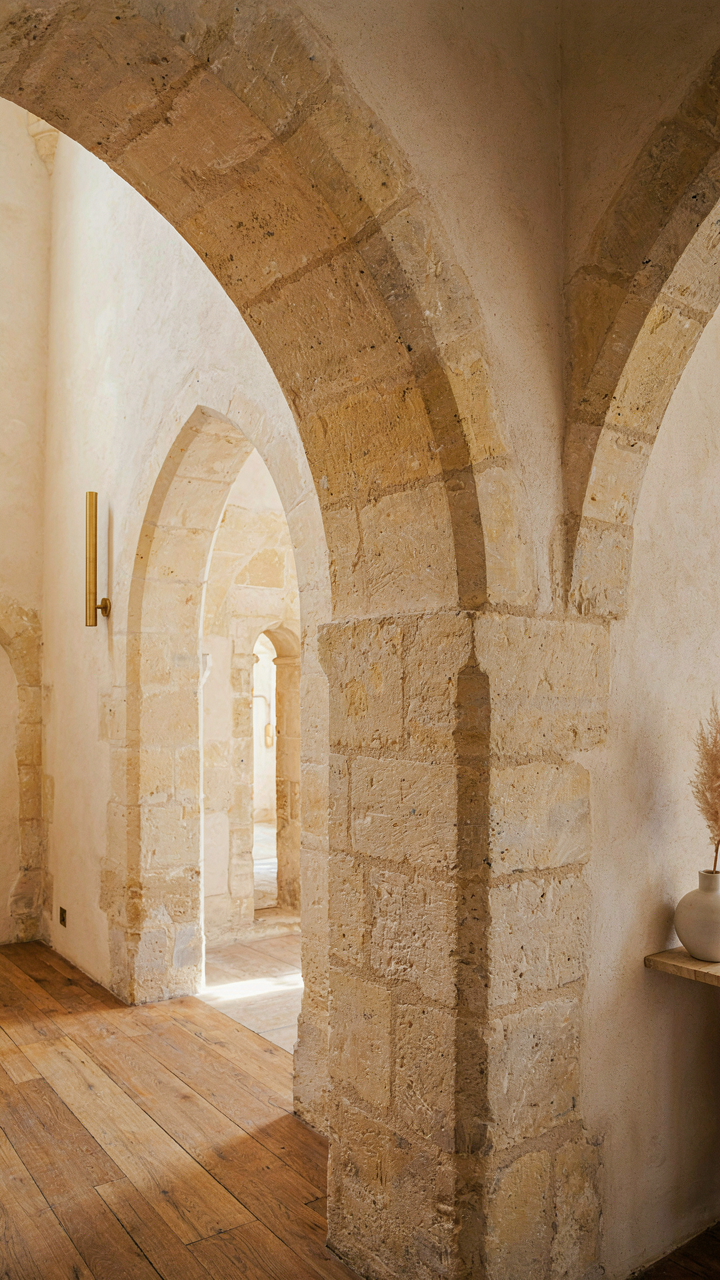
Stone And Timber Over Everything Else
You want this hallway to signal permanence because impermanence terrifies you. Here’s the mechanism: trends require replacement, which means spending again. Materials that age visibly—cut stone, solid timber, wrought iron—don’t become obsolete because they improve under time’s pressure. French chateaus survived centuries not because owners chased aesthetic cycles but because they chose materials that compound in value, not depreciate. Stone floors and load-bearing arches aren’t decorative choices. They’re structural decisions that force authenticity.
The cost difference between trend materials and permanent ones narrows when you calculate replacement cycles. Polished concrete that cracks in five years costs more over twenty years than slate that deepens with use. This isn’t philosophy. It’s arithmetic. Authentic stone flooring and masonry arches require honest installation—no shortcuts, no filler—because poor execution shows immediately and permanently. That accountability forces better craftsmanship upfront.
Design That Compounds Rather Than Depreciates
Economics teaches that assets either appreciate through use or depreciate through obsolescence. A French chateau hallway compounds when its materials develop patina, when proportions prove they suit human movement for decades, when stone worn smooth by footsteps becomes evidence of function perfected. Generic hallways depreciate the moment trends shift. Authentic design survives trend collapse because it was never trend-dependent.
Scale, proportion, and sightlines in classical hallways follow geometric relationships, not mood boards. A vaulted arch doesn’t trend. Symmetrical stone placement doesn’t require updating. Implement this directly: measure your space’s proportions before choosing materials. Document baseline dimensions. Photograph existing arches or sightlines. Base material selection on the space’s inherent geometry, not on what other properties currently feature. The hallway’s structure then becomes its own design brief.
The Real Obstacle Isn’t Finding The Right Stone; It’s Your Willingness To Build For Centuries, Not Just Seasons
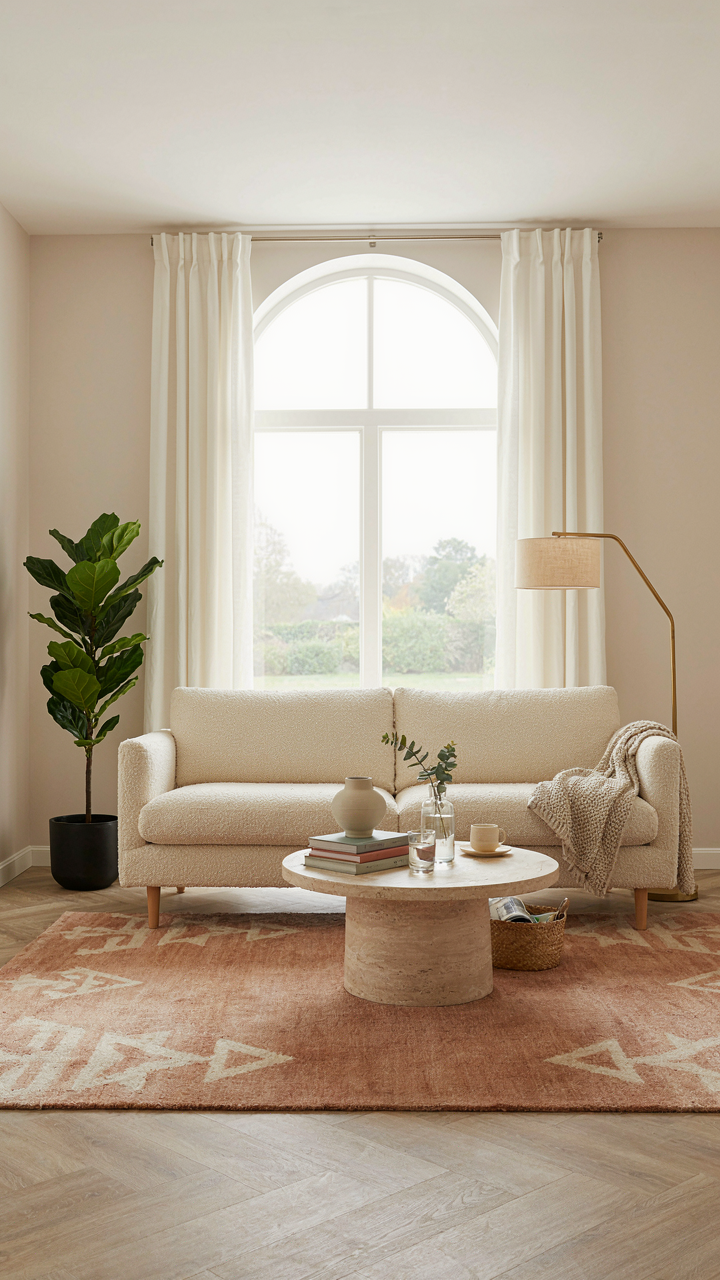
Most people design a french chateau hallway like they’re renting it. They pick safe stone, play it small, and leave room to pivot. The ones who actually execute? They commit. They choose materials that improve with age, arches that demand respect, and a vision they’re willing to defend for decades. Stop asking what’s trending. Ask what you’d build if you owned the land forever. Your hallway becomes legendary when you design it like you’re building a family legacy, not a rental listing.



