
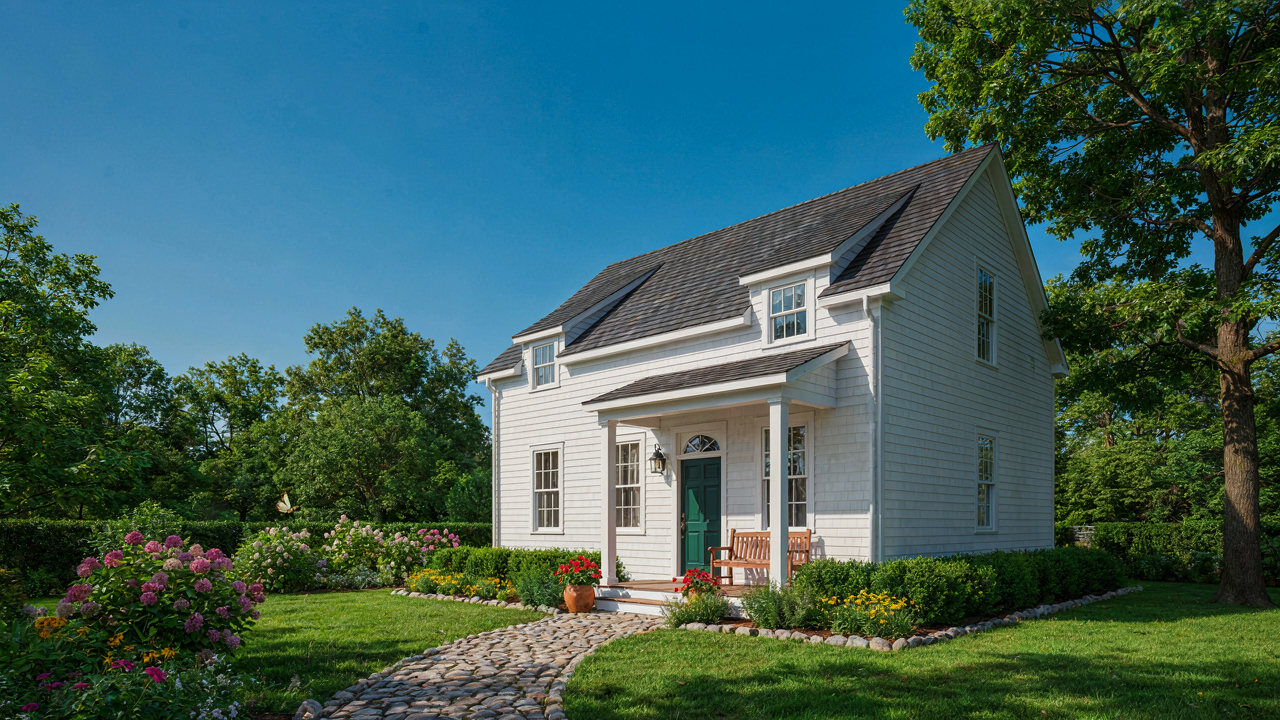
Beyond Pinterest: Deconstructing The Fairytale Cottage Myth

The Authenticity Trap
You want people to think you live in something real, something earned, not assembled from a catalog. Here’s the mechanism: mass-produced cottage décor companies—the ones selling distressed wood signs and “vintage” metal farmhouse accents—exploit scarcity signaling. They manufacture the visual language of authenticity at scale, which destroys authenticity by definition. You’re buying the aesthetic of effort without the actual constraint that made old cottages look that way: time, accident, and material limits.
Real cottage charm came from necessity, not intent. A cottage looked “rustic” because the owner couldn’t afford better materials or hired local builders working with what existed nearby. The worn surfaces weren’t styled—they were functional evidence. When you buy a pre-distressed shutter or reclaimed wood that came from a factory, you’re buying the costume, not the thing itself. The gap between costume and reality is where your money vanishes.
When DIY Costs More Than Admission
The common advice says building cottage charm yourself saves money. That’s incomplete. DIY projects on cottages demand specific skills and tools most people don’t have. A hand-plastered wall, authentic to the style, requires learning a craft or hiring someone who knows it—both are expensive. The true cost isn’t the materials; it’s the learning curve you didn’t budget for and the mistakes you’ll hide or redo.
Factor in the hidden variables: time spent sourcing actual reclaimed materials instead of replicas, storage for half-finished projects, tool rental or purchase, and the opportunity cost of weekends spent problem-solving instead of working. Most people underestimate these by 40 to 60 percent. The cheapest path forward is identifying which elements genuinely need handmade quality and which can be simulated without loss—then allocating your effort and budget to only the first group.
The Brutal Simplicity Method For Small House Photo Appeal

Keep Only What Functions
You want your cottage to look intentional, not cramped. That fear drives you toward decoration instead of design. The mechanism is inverse: a small space photographs well because nothing competes for attention. Strip it to what the room actually does. A bedroom needs a bed, a nightstand, a lamp. A kitchen needs counter workspace and cookware within arm’s reach. Everything else is visual noise that shrinks the perceived footprint.

This isn’t minimalism as aesthetic choice. It’s constraint as clarity. When you remove the decorative excess, the room’s actual geometry becomes the dominant element. The eye travels unobstructed. Small spaces gain apparent depth because sight lines aren’t interrupted by clutter. Photograph after removing one object at a time until the image sharpens. That’s your stopping point.
Let Material Do The Work
Wood, stone, and linen don’t need styling notes. The common advice says layer textures for warmth, but that’s decoration speaking. Real texture in a cottage works through material honesty: expose the grain of a table, show the weave of a blanket, leave plaster rough where it belongs. These surfaces catch light and cast shadow. That visual complexity replaces the false complexity of ornament.
A little cottage gains authority when you let materials age visibly. A weathered beam speaks louder than a painted one. Worn floorboards tell a story that a stained surface cannot replicate. The mechanism operates through authenticity, not through arrangement. Select durable materials upfront, then document them as they change. This approach costs less and photographs infinitely better because the image contains truth instead of artifice.
The Scarcity Advantage: Maximizing Impact In A Cute House
When Limits Force Better Decisions
You want permission to believe small spaces are actually better than large ones. Here’s the mechanism: constraint forces prioritization. In economics, scarcity creates value. A little cottage operates the same way. You cannot afford dead space or decoration that doesn’t work twice. Every object must earn its place or vanish. This isn’t deprivation. This is clarity.

Small square footage kills the dilution problem that destroys most homes. You move through rooms in sequence. Each one must have a distinct reason for existing. A bedroom with storage built into the headboard isn’t clever design. It’s the only option that fits. The handmade charm people actually respond to comes from this solving-the-puzzle energy, not from shabby paint or vintage props bought online.
Doing Multiple Jobs At Once
Forget advice about “dual-purpose furniture.” That’s incomplete. The real strategy is recursive functionality: each element solves today’s problem and tomorrow’s problem simultaneously. A little cottage demands this. Shelving becomes room dividers. Windows become display cases for objects that would otherwise need furniture. A single wooden beam carries visual weight while supporting the loft structure.
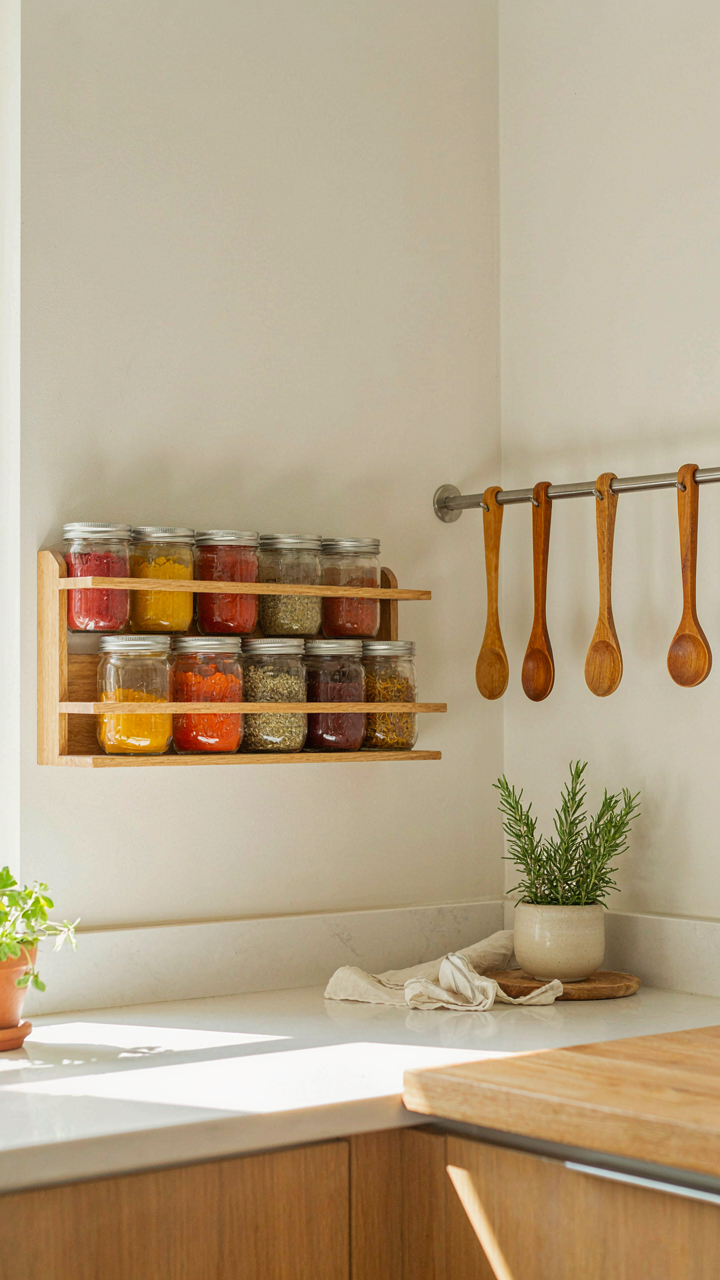
This isn’t about saving money. It’s about not wasting movement or attention. When you cook in a 200-square-foot kitchen, the spice rack can’t hide behind a cabinet door. It becomes part of the room’s visual language. A shelf of mason jars or wooden spoons transforms storage into texture. You’re not decorating. You are refusing to separate function from form, which is where most cottages lose their character to clutter and compromise.
The Permaculture Protocol: Designing For Dreams Cottages And Gardens
Working With Natural Patterns
You want permaculture language because it signals you’re not wasting resources or money. But here’s what actually matters: biology teaches that ecosystems don’t fight entropy, they redirect it. A cottage garden operates on the same principle. Instead of imposing order, you stack functions so each element solves multiple problems at once.

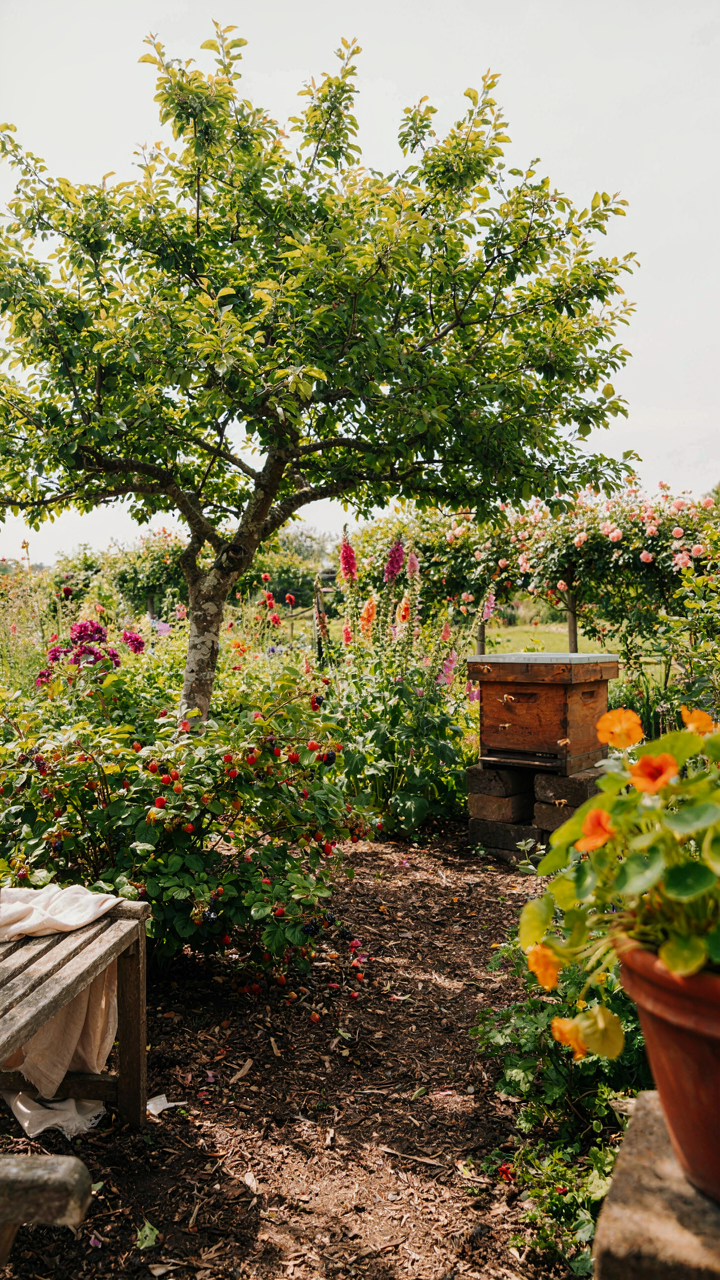
Plant guilds demonstrate this. A nitrogen-fixing tree feeds the soil while providing shade for shade-tolerant understory plants. Berry bushes attract pollinators that service your food crops. Leaf litter becomes mulch and habitat. You’re not adding complexity—you’re using the system’s own momentum to do work for you. That’s the mechanism behind a productive cottage garden that doesn’t demand constant intervention.
Closing The Resource Loop
People say “grow your own food and compost your waste” like it’s virtue signaling. It’s not. Closed-loop systems reduce the cash cost of running a cottage by eliminating inputs you’d normally buy. Kitchen scraps feed animals or compost beds. Animal manure fertilizes gardens. Garden waste becomes animal bedding. Rainwater collection supplies irrigation. Each output from one system becomes input for another.
This compounds over time. A cottage that runs its own nitrogen cycle, water cycle, and nutrient cycle needs fewer external purchases each season. Your costs trend toward zero because the system feeds itself. The protocol is simple: before buying anything new, map where that material came from originally and design a way to cycle it back into production on your property.
Raw Honesty: Country Cottage Designs Stripped Bare
The Bones Show When Nothing Hides
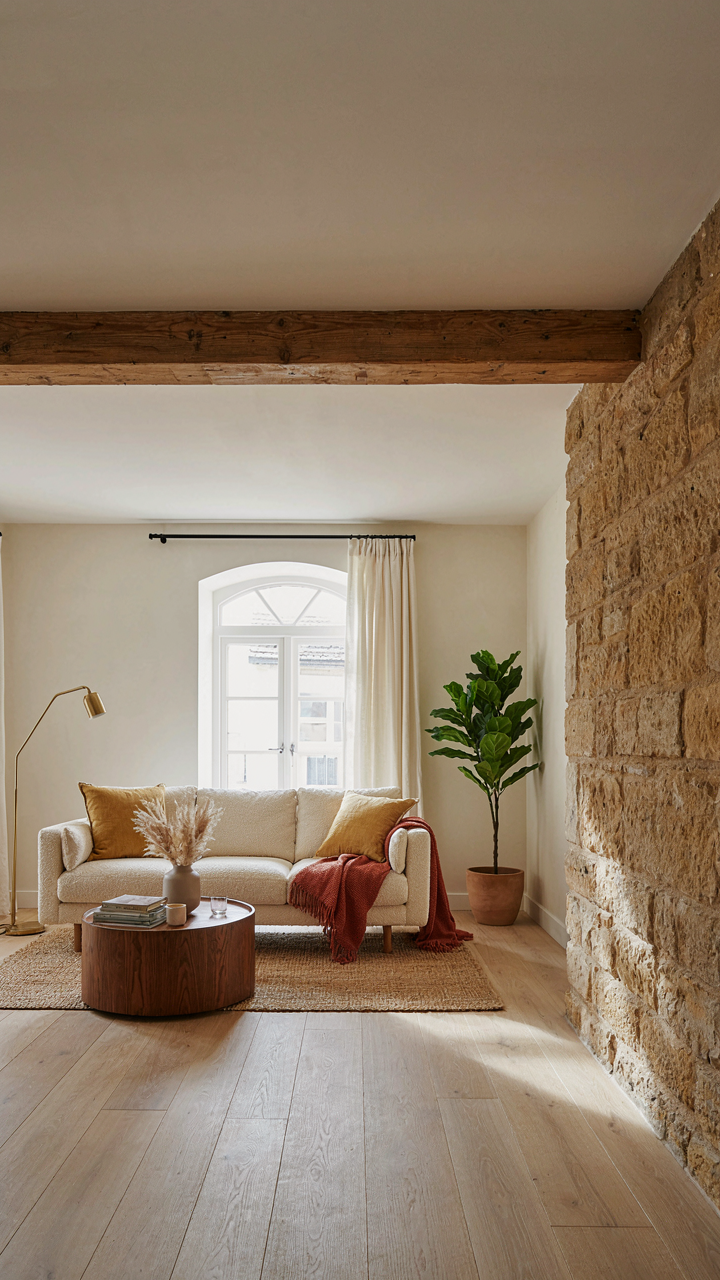
You want exposed structure because it signals authenticity. That’s the real play here. But the mechanism is simpler: exposed beams, stone walls, and timber framing work because they eliminate the need for expensive finishes to look intentional. They’re load-bearing honesty masquerading as design.

Cottage architecture relies on its skeleton. Centuries-old cottages exposed their frames by necessity, not choice. The timber became visible because plaster failed or never existed. Modern cottages that copy this aesthetic choose visibility deliberately, which changes nothing about the effect. Rough beams still distribute visual weight and anchor a room faster than drywall ever could.
Imperfection As A Design System
Wabi-sabi borrows from Japanese aesthetics, but the principle transfers directly to cottages: incompleteness and decay become the primary design element. This isn’t romantic neglect, it’s strategic restraint. A cottage painted unevenly reads as settled and lived-in. The same cottage painted uniformly reads as unfinished or cheap.
The mechanism works because human brains reward pattern-matching when patterns break slightly. A perfectly smooth plaster wall triggers no response. A wall where plaster chips expose older plaster underneath tells a story your eye believes. Apply this by resisting the urge to refinish everything. Leave one stone wall unpointed. Let paint weather naturally in high-traffic areas. The imperfections do the work your budget cannot.
Cottages To Build: Beyond The Blueprint Deception
When Building Codes Actually Work Against You
You want permission to build something real. That’s the hidden fear underneath this section. Modern building codes exist to protect liability and standardize construction, not to serve your cottage’s actual needs or character. They’re insurance documents dressed as safety rules.

The mechanism is simple: codes prioritize measurable uniformity over context. A little cottage in a rural setting gets the same foundation requirements as a suburban tract home. Setback rules, minimum square footage thresholds, and material specifications rarely account for regional vernacular traditions that worked for centuries. The smart move isn’t fighting codes. It’s understanding which ones are enforced locally and which exist only on paper. Some jurisdictions care deeply about permits. Others operate on trust within the community.
Where To Find Real Materials Without The Markup
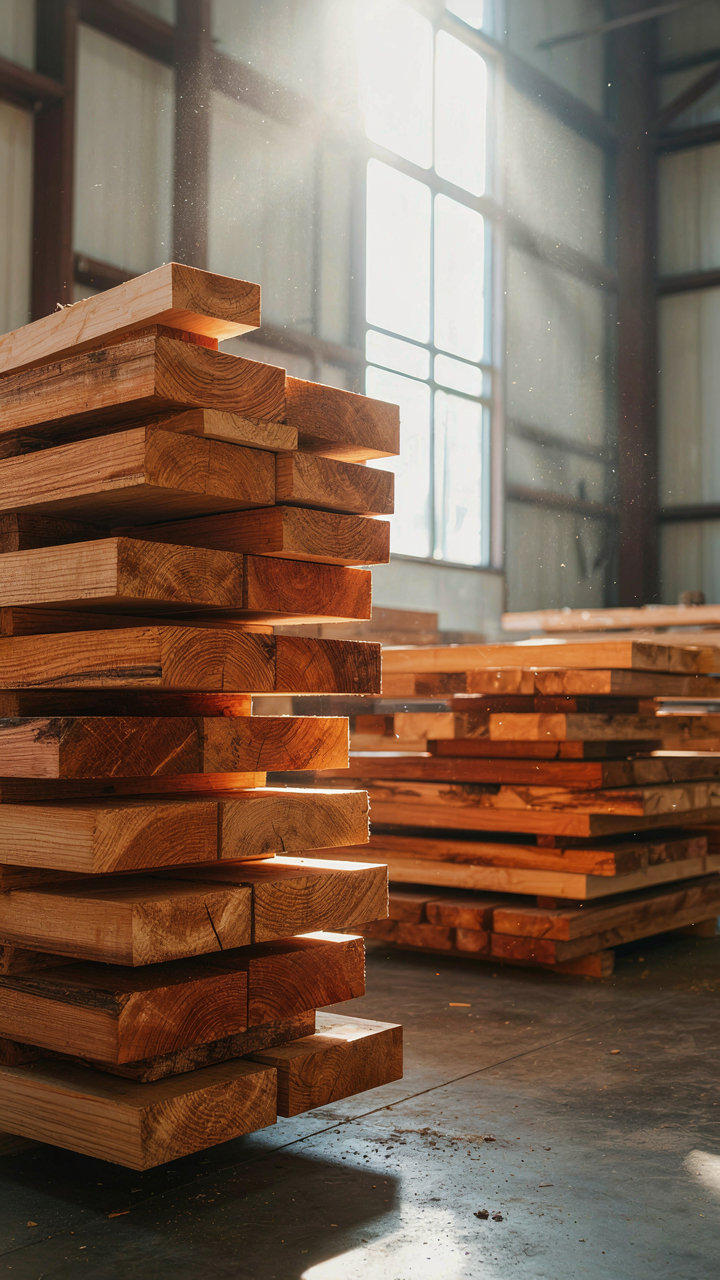
Material sourcing determines whether your cottage costs thirty thousand dollars or three hundred thousand dollars. Most builders source from distributors who mark up fifty to one hundred percent over mill price. You skip that layer by buying direct or salvaged.
- Reclaimed Wood From Barns And Demolition Sites: Structural beams, flooring, and siding from dismantled buildings cost less than new lumber and carry actual history. Local salvage operations list inventory online. Negotiate by volume.
- Mill Direct Stone And Slate: Quarries sell direct to builders. Transport is the variable cost. A truckload of slate for roofing or walls costs half what masonry suppliers charge per unit.
- Local Kiln Brick And Adobe: Regional brick makers still operate in many areas. Their product costs less and matches local vernacular better than imported material. Handmade brick varies in color and dimension, which adds character.
- Timber Frame Suppliers In Timber Regions: Appalachian and Pacific Northwest regions have small mills that specialize in cottage-scale post and beam. Larger operations ignore small orders. Smaller mills depend on them.
- Agricultural Suppliers For Hardware And Fasteners: Farm supply stores stock quality wrought iron, hinges, and hardware at wholesale price. They don’t mark up for residential builders.
The real efficiency isn’t shopping for deals. It’s building relationships with suppliers who have inventory you actually need and who benefit from moving volume to one coherent project rather than spreading small orders across dozens of jobs. Start with mills and yards in your region, not national distributors.
The Unfinished Aesthetic: Simple Cozy Home Exterior
Design That Evolves With Intention
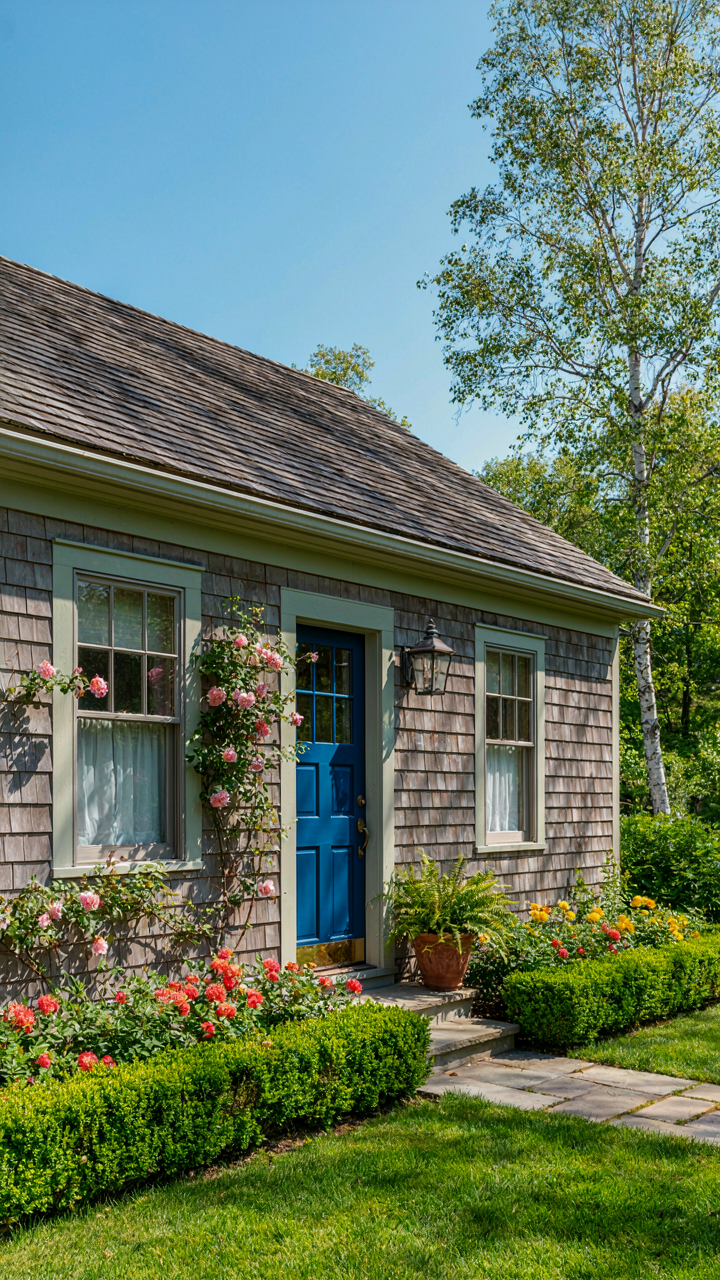
You want permission to stop perfecting things. That’s the real pull here. In systems theory, this is called “dynamic equilibrium”—a state where a structure remains functional precisely because it changes in response to actual use rather than fighting against it. A little cottage exterior that embraces this principle stops being a fixed target and becomes a living record. Weathered siding, worn paint, accumulated patina—these aren’t failures of maintenance. They’re evidence of time doing the work for you.

The mechanism is simple: stop trying to lock your cottage into a finished state. Instead, establish a maintenance rhythm that responds to what the building shows you, not what a design magazine says it should look like. Loose boards get replaced when they loosen, not on a predetermined five-year cycle. This approach costs less over decades because you’re reactive rather than preventive. You also get authentic character that staged cottage aesthetics can never manufacture.
Real Patina Built By Weather, Not Marketing
Everyone conflates authentic aging with artificial distressing techniques, and that confusion costs real money. Fake aging—wire brushing wood, chemically aging metal, hand-scraping finishes—mimics the look of time without any of the structural information that actual weather provides. Real patina tells you what’s actually happening to your cottage. Chalky paint failure means moisture is moving through that wall. Rust patterns show where water pools during rain. These are diagnostic signals masquerading as decoration.
The differentiation matters because artificial aging requires constant upkeep to maintain its “weathered” appearance, defeating the entire purpose of low-maintenance cottage living. Real patina self-maintains once established because it’s the natural result of material meeting climate. Your cottage exterior should look worn because it’s genuinely been exposed to seasons, not because you paid someone to sand and stain it that way. Let the weather do the aging, then maintain only what’s failing.
The Anti Aesthetic: Small Cottage Home Exterior
Timeless Over Trends
You want permission to ignore what Instagram told you was acceptable. Here’s the mechanism: trend-chasing in cottage design creates a shelf life. Your exterior becomes dated the moment the algorithm shifts. The real move is recognizing that cottage aesthetics predate social media by centuries. Victorian workers’ cottages, Cotswold stone structures, and New England farmhouses didn’t follow feeds. They solved problems with available materials. That constraint created durability. Copy the constraint, not the catalog photo.

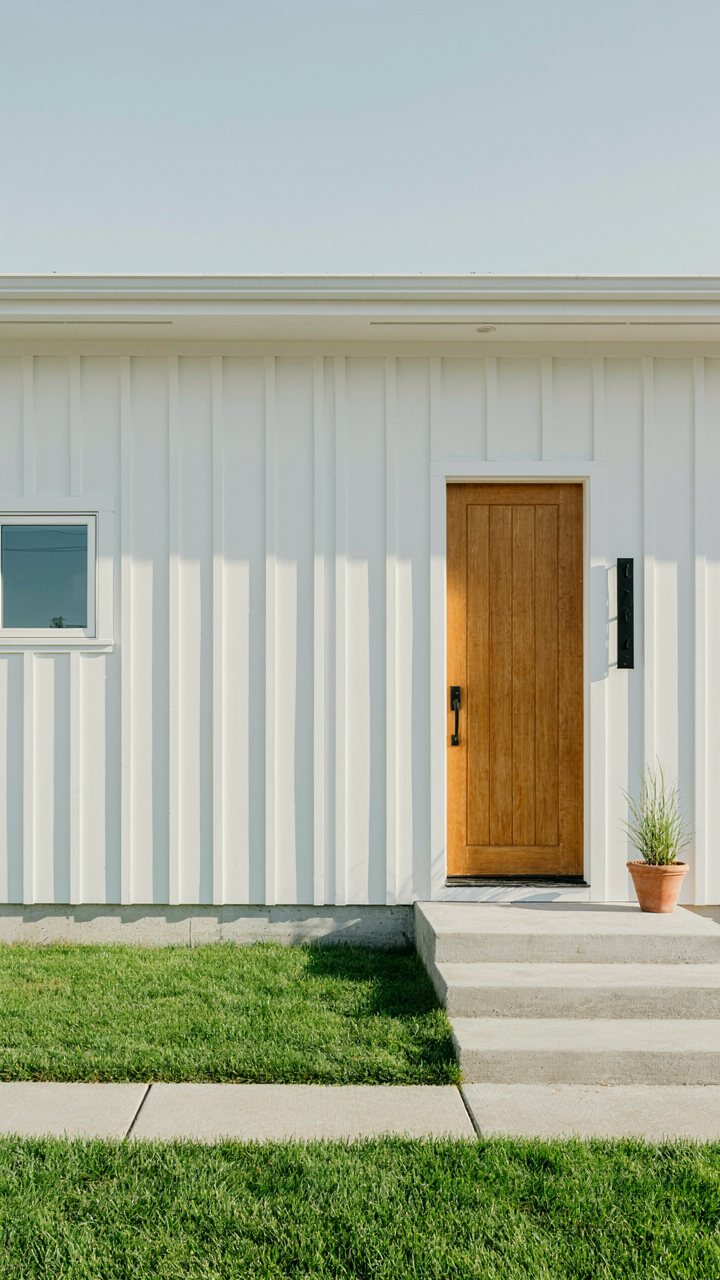
Personal expression in cottage exteriors works backward from how most people think. You don’t start with a style preference and hunt for materials. You start with what your climate demands, what your budget allows, and what your hands can maintain. Then you make choices within those boundaries. Those boundaries are where actual character lives. A painted board and batten wall isn’t charming because it’s trendy. It’s honest because it sheds water and takes paint repair well. Trends ignore this. You shouldn’t.
Function Dictates Form
Economics teaches us scarcity drives design. A small cottage exterior operates under resource constraints that force elegance. You can’t afford waste. Every detail must earn its place. A covered porch isn’t decoration on a cottage. It extends the usable footprint and protects the entry from weather. A steep roof pitch isn’t aesthetic preference. It sheds snow and rain faster, reducing rot risk. Shutters started as functional window covers in drafty structures, not ornament.
The mistake most people make is reversing this order. They pick visual elements first, then retrofit function onto them. Real cottage exteriors work opposite: function arrives first, and form follows naturally. A simple board and batten exterior doesn’t need aesthetic justification. It performs. Wood siding expands and contracts with humidity. Vertical battens hide the gaps. That’s the entire mechanism. No philosophy required. Choose materials that handle your climate’s specific stress, then accept the appearance that results.
The Real Obstacle Isn’t Charm; It’s Your Fear Of Building Something Truly Unconventional
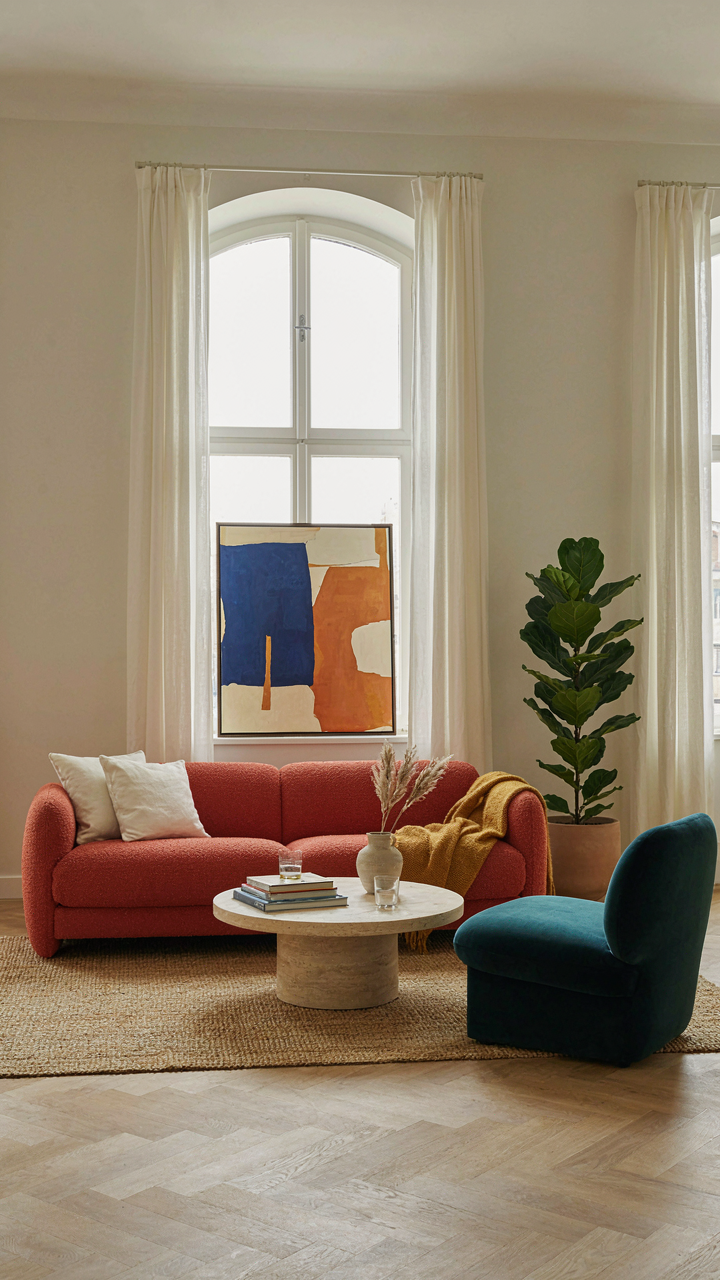
You don’t lack ideas for your little cottage. You lack permission to ignore what everyone else built. The handmade charm you crave only emerges when you stop copying Pinterest and start trusting your own weird taste. Pick one room this week. Ignore trends completely. Build what makes you uncomfortable because it’s different. Your cottage won’t feel like home until it stops feeling like someone else’s fantasy.




