
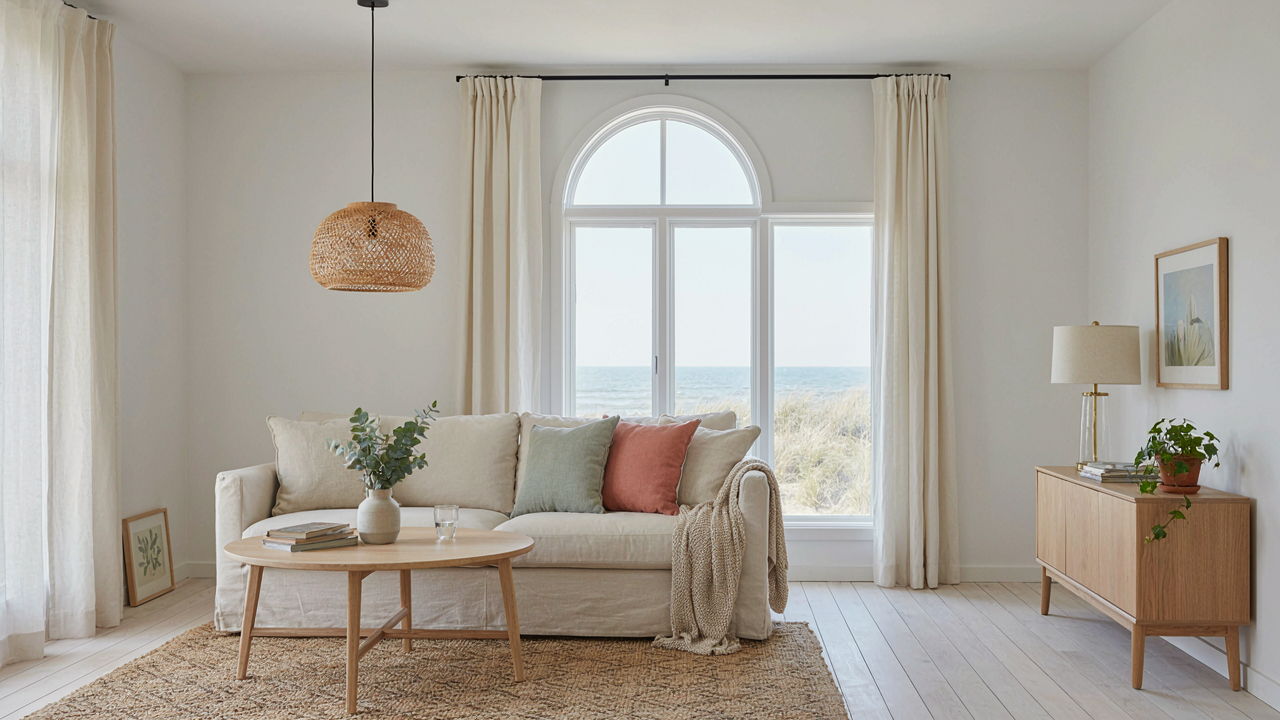
Beyond The Postcard: Deconstructing The Nantucket Cottage Aesthetic

Wood Shingles Were Survival, Not Style
You want to believe Nantucket cottages were designed for beauty because that makes your desire to own one feel refined instead of status-driven. Here’s the mechanism: wood shingles became standard on the island because they solved a specific problem—salt spray destroys painted surfaces, but untreated cedar weathers uniformly and protects the structure underneath. Pragmatism breeds aesthetic. Nantucket’s whaling economy demanded fast, durable housing. Builders used what worked. The visual result came second.
The cottage aesthetic you recognize today is a retrofitted narrative built by real estate marketing in the 1980s and 1990s. Colonial-era Nantucket homes were functional boxes clad in whatever materials resisted the Atlantic. The weathered, silvered look everyone now pays premium prices to replicate was simply the byproduct of decades of salt exposure and deferred maintenance. Early residents didn’t pause to admire it. They fixed the leaks and moved on.
Charm Is What Happens When You Stop Trying
The generic advice says to add “character” through vintage finds and intentional imperfection. That’s backwards. Forced rusticity reads as insecurity masquerading as taste. Real Nantucket cottage charm emerges from constraint, not curation. Island building codes, shipping costs, and extreme weather made overdecorating economically stupid. Homes stayed spare because adding unnecessary elements meant money wasted on maintenance and replacement in a salt-corroded environment.
The mechanism is scarcity. Limited materials and space force decision-making. Each element must justify its existence. A mantle holds what matters—a mirror, a lamp, photographs. A room stays unfurnished until its purpose demands furniture. This isn’t minimalism as philosophy. It’s minimalism as math. When you stop performing restraint and actually live within real constraints, the space absorbs that honesty. That’s what people mistake for charm. It’s just the absence of desperation disguised as decoration.
The Scarcity Principle: Nantucket Style Homes Beach Cottages Exterior As A Design Constraint

Material Limits Built The Aesthetic
You want this look because it signals restraint, which reads as wealth to people who know better. The real mechanism is economics: Nantucket cottages emerged from shipping wealth, but materials were finite. Boat builders dominated the trades. Wood came from salvage or local sources. Labor was expensive. This wasn’t bohemian minimalism—it was pure resource constraint translated into form.

The shingled exterior wasn’t romantic idealism. It was the cheapest way to weather a house while using available timber. Cedar shingles required no paint, no plaster, no imported stone. The material itself aged visibly, which meant owners accepted imperfection because perfection cost money they chose to spend elsewhere. The cottage style locked in this bias toward honest materials and against ornament.
Small Footprint, Stacked Function
Nantucket land was valuable. Every square foot of a cottage had to work. This is the scarcity principle from industrial engineering: maximize output per unit of constrained input. The constraint here is floor area.
Rooms did multiple jobs. A sunroom became sleeping quarters. A kitchen opened directly to living space instead of hiding behind doors. Hallways were eliminated where possible. Storage built into walls. Stairs accessed attics designed for bedrooms or storage, not dead space. This wasn’t clever design flourish—it was the only economics that made sense on an island where building land commanded premium rates and transport added cost to every material shipped in.
The modern mistake is copying the size without understanding the density of function. A seven-hundred-square-foot cottage worked because every corner earned its footprint. When you scale this style up to three thousand square feet, you lose the constraint that made it coherent. Apply the material and spatial efficiency first, then scale. Do not reverse the order.
The Counterintuitive Coastal New England Home Exterior: Imperfection As Authenticity
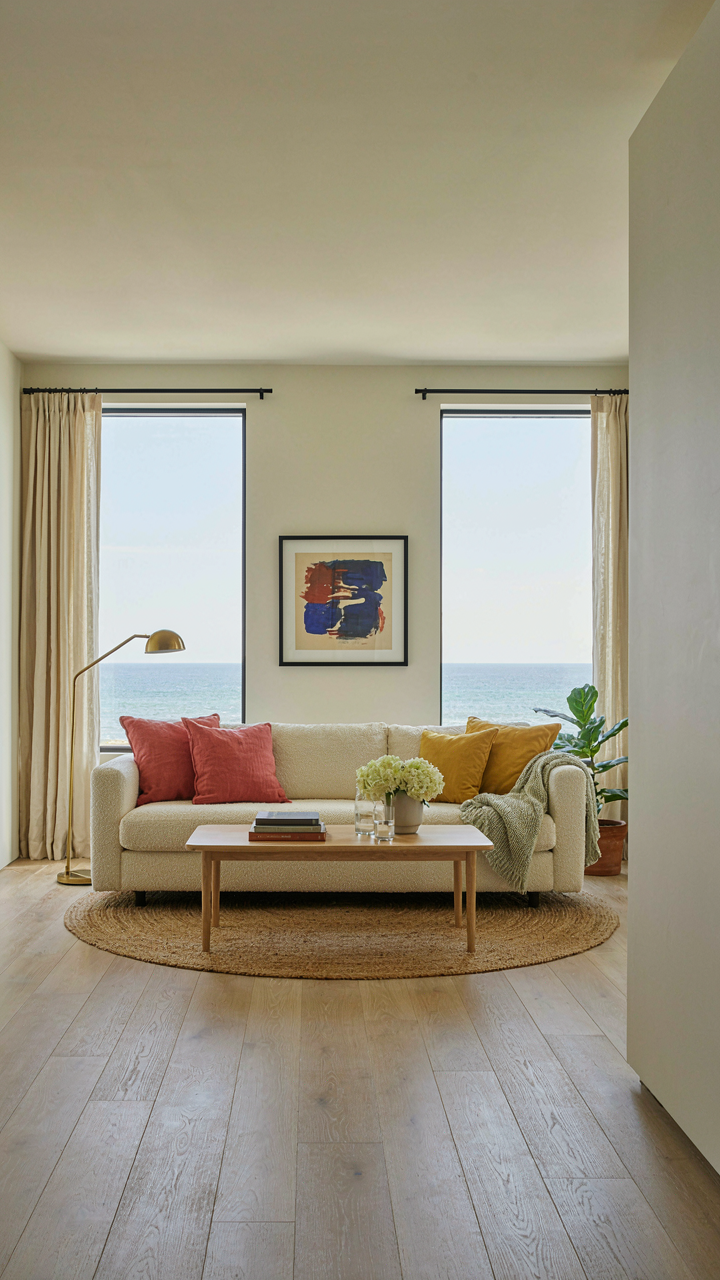
Weathered Wood Tells The Real Story
You want your Nantucket cottage to look effortlessly authentic because you’re terrified of signaling that you tried too hard. Here’s the mechanism: weathered cedar shingles work because they’re the output of time, not intention. Think of entropy in thermodynamics—systems naturally move toward disorder. A Nantucket cottage exterior that resists this decay with constant maintenance looks forced. The shingles that silver and split and darken over years announce that the house has survived seasons, not that the owner hired someone to make it look survivable.

Cedar shake siding weathers differently than painted wood because it oxidizes rather than peels. The grain opens. Salt air accelerates this process. Most people sand and restain, fighting the mechanism. The real move is to let the wood establish a patina that becomes harder to penetrate—it actually protects better than fresh stain. When you stop treating weathering as damage, the exterior does the work of authenticity for you. Leave the shingles untreated after the initial install, and they’ll age into something no finish can manufacture.
The Landscape Wins, Not The House
A Nantucket cottage doesn’t impose itself on moorland and maritime scrub because the property won’t allow it. The ego-driven approach builds outward, adds columns, demands attention. Effective coastal homes recede into the site. Native plantings—beach plum, bayberry, pitch pine—grow around the structure rather than the structure commanding space around them. This isn’t restraint for aesthetic reasons. It’s structural survival. Wind damage, salt spray, and erosion accelerate when you fight the site’s existing systems instead of threading your design through them.
The integration happens through material and siting, not philosophy. Foundation plantings should use species that stabilize soil and block wind; they do this better than ornamental choices. Windows face away from prevailing storm direction. Roof pitch angles match regional wind patterns, not designer preference. Walkways follow existing drainage rather than cutting new paths. This approach reads as humble, but it’s actually the highest-order building strategy: you’re working with the site’s physics instead of against it. The cottage that seems to belong there was designed by someone who studied how water, wind, and vegetation already moved across that land.
Nantucket Cottage Interiors: The Zen Of Less

Objects That Earn Their Space
You want permission to buy less stuff and call it design. Here’s the mechanism: constraint forces intentionality. In industrial design, we call this the signal-to-noise ratio. A Nantucket cottage interior applies this principle by treating every visible object as a message. If it doesn’t communicate function or authentic history, it muddies the space and taxes your attention. The cottage style emerged from practical necessity on an island where storage was limited and resources shipped in. That constraint produced clarity, not by accident but by economics.

The actual rule isn’t minimalism for aesthetics. It’s radical editing for living. White painted shelving holds linen, books, and tools. A single brass telescope sits on a side table because someone uses it. A painting hangs because it belonged to someone who lived there, not because it matched the palette. This distinction matters. You’re not curating a catalog spread. You’re inhabiting a space where everything present serves a demonstrable purpose or carries genuine history.
Light As The Primary Material
Nantucket cottages don’t decorate around natural light. They structure themselves to capture and move it. The fog and water reflection mean light behaves differently here than anywhere else. Interiors use this as raw material, not as an afterthought. Whitewashed walls and pale wood floors aren’t trends. They’re functional surfaces that multiply whatever light the weather permits and bounce it deeper into rooms where it wouldn’t naturally reach.
The protocol is simple: map your light before you place anything. East-facing rooms get direct morning sun and need matte finishes to prevent glare. West exposure requires reflection control through placement rather than heavy curtains. North-facing interiors rely on borrowed light from other rooms, so you keep sightlines open. Air moves the same way. Cottage interiors remove visual barriers so wind patterns establish themselves naturally. A door stays open rather than closed. Rooms connect rather than isolate. The goal is making the interior permeable to what’s outside, not sealed against it.
The “Nantucket Protocol” For Enduring Design

Build For Thirty Years, Not Three
You want your cottage to feel timeless because you’re afraid of looking foolish in five years when the trend dies. Here’s the actual mechanism: Nantucket cottages endure because they use materials selected for functional lifespan, not aesthetic shelf life. Cedar shingles weather predictably. Slate roofs last 75+ years. Cast iron hardware outlives fashion cycles. The protocol is simple: choose materials where degradation is either invisible or improves the object. Faded shingles don’t look dated—they look established.

Material selection on Nantucket follows the same logic as evolutionary fitness in biology: survival advantage compounds over time. A cottage built with pressure-treated lumber and vinyl trim requires cosmetic overhauls every decade. One built with proper cedar, stone, and brass requires maintenance, not replacement. The maintenance is the point. It keeps the structure honest and prevents the owner from chasing design trends. Pick materials that age into their purpose instead of out of it.
Rooms That Absorb Change
The common advice about Nantucket cottage design is to plan a fixed layout and stick to it. That’s incomplete thinking. Real durability means building spatial flexibility into the structure itself. An open-plan kitchen works until you have three kids and need separation. A bedroom works as office space when circumstances shift. The protocol: design load-bearing walls first, then keep everything else modular. Use pocket doors instead of swings. Keep mechanical systems accessible. Build for reconfiguration without demolition.
A cottage that forces you into a single lifestyle constrains its own lifespan. Nantucket cottages that survive decades do so because they absorb generational shifts in how families actually live. This means wide doorways, good electrical distribution, and plumbing that doesn’t mandate specific room functions. When you design for adaptability, you eliminate the pressure to abandon the structure for something newer. The cottage becomes an asset that compounds in usefulness instead of depreciating in relevance.
Cozy Nantucket Cottage Interior: Beyond The Superficial Warmth
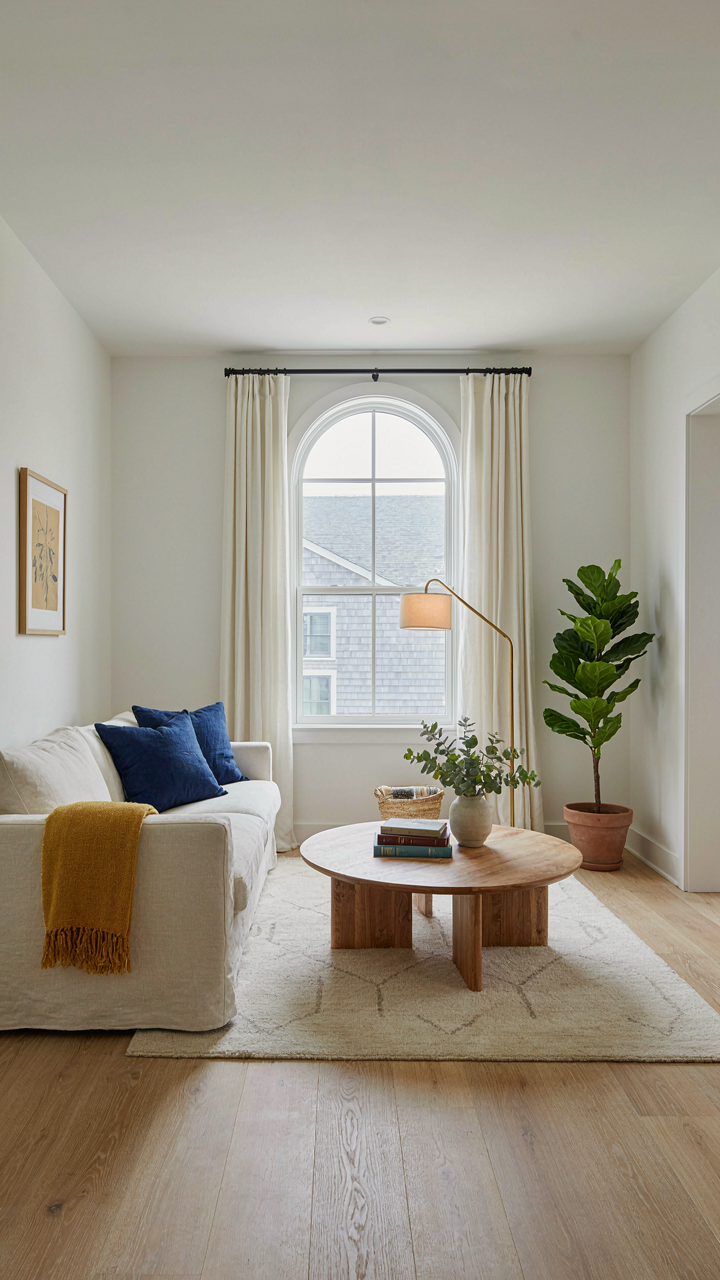
Raw Materials Over Styling Tricks
You want the interior to feel effortlessly warm because you’re afraid generic decoration will expose your lack of taste. The real mechanism is physics: materials absorb and release heat differently, and that sensation registers as comfort before your brain even processes the room’s design. Nantucket cottages use weathered wood, natural linen, and stone because these materials were available and durable, not because they’re trending. They work.

Wood absorbs light and diffuses it rather than reflecting it like painted drywall does. Linen develops a soft surface over time instead of staying aggressively textured. White-washed shingles and wide plank floors create a visual rhythm that makes rooms feel larger without artificial tricks. This is why the interiors endure: the warmth is structural, not cosmetic. Start by sourcing one genuine material—reclaimed pine or raw linen—and build the room around its actual properties, not its Instagram appeal.
Efficiency Masquerading As Comfort
The common advice is to layer blankets, pillows, and throws until a room “feels cozy.” That’s backwards. Nantucket cottage interiors use layering as load-bearing strategy: each piece solves a functional problem first, then contributes to the atmosphere. A wool throw doesn’t exist to look romantic on a chair—it’s there because coastal air is damp and people need warmth. A side table holds a lamp that creates reading light and casts shadow, not just surfaces for decoration.
Comfort through utility means every object earns its place by doing something. A woven basket stores blankets while adding texture. A low bookshelf serves as both storage and a sight line that makes ceilings feel higher. A linen sofa cover protects the furniture while creating the soft, lived-in aesthetic people mistake for effortlessness. The protocol is straightforward: identify the functional need first, then evaluate how that solution affects the room’s feel. When form follows function, warmth arrives as a side effect instead of a forced gesture.
Nantucket Style Homes: The Evolutionary Imperative Of Resilience
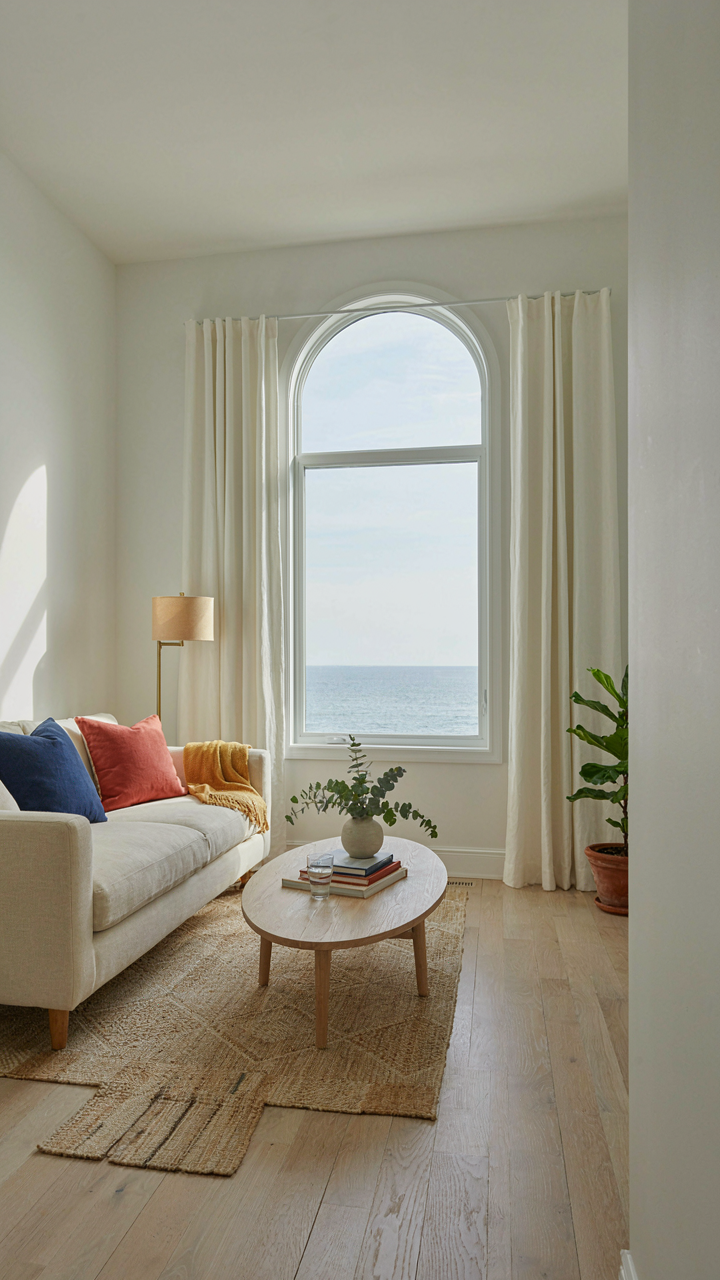
Design Pressure Shapes Material Choice
You want a cottage that looks timeless because you’re afraid it’ll look dated in five years. The real mechanism is simpler: Nantucket homes evolved their material vocabulary because the island’s environmental forces eliminated everything else. Biology calls this natural selection. Coastal salt spray, nor’easters, and freeze-thaw cycles don’t forgive weak choices. Cedar shingles, granite foundations, and simple pitched roofs survived. Drywall and vinyl didn’t. The aesthetic you’re buying is the visual record of what actually works.

Nantucket cottages didn’t adopt shingle siding because it looked quaint. They adopted it because it weathers predictably and accepts salt exposure without corroding like metal or degrading like paint. The design vocabulary isn’t tradition for tradition’s sake. It’s the accumulated answer to a specific problem: how do you build on an island where the ocean actively degrades everything. Materials that fail fast disappeared from the vernacular centuries ago.
Feedback Loops Built Into Every Wall
Cybernetics names the mechanism here: a system maintains stability by sensing output and adjusting input continuously. Nantucket cottages didn’t calcify into a fixed style because builders kept testing and discarding. They kept what weathered well, replaced what didn’t, and passed that knowledge forward. A roof pitch that sheds nor’easter rain stays. Flashing that corrodes gets upgraded. Eaves that let salt spray penetrate get extended. The house itself becomes the feedback sensor.
This is why copying Nantucket style superficially fails. You can’t download the aesthetic without the adaptive mechanism behind it. Install cedar shingles in Arizona, and you get a look that decays wrong because it isn’t responding to the same environmental input. The real Nantucket cottage evolves its details based on what the salt air and Atlantic wind demand. That continuous correction process is what gives the style its coherence, not some designer’s vision frozen in time.
The True Investment: Building A Nantucket Style Cottage That Lasts

Craftsmanship Over Trend Cycles
You want this to hold value because you’re betting on it lasting longer than your taste changes. The real mechanism: Nantucket cottages survive because they use materials and techniques that resist both time and market whims. This isn’t sentiment. Cedar shingles, slate roofing, and timber framing have performance histories spanning centuries. When you spec these over cheaper alternatives, you’re buying physics, not aesthetics. The cottage doesn’t depreciate when the trends flip because the structure itself remains sound.

The gap between a Nantucket cottage that ages gracefully and one that looks dated within fifteen years isn’t subtle. It’s the difference between cedar that weathers to silver and composite cladding that chalks and fades. Quality joinery stays tight. Poor joinery separates. You notice this in windows first: original wooden frames with proper glazing compound stay functional. Cheap vinyl frames crack and seal fail. The cost difference on installation is five to ten percent. The lifespan difference is fifty years.
- Cedar shingle siding: Naturally resists salt spray and UV damage through tannin content. Weathers uniformly silver-gray over decades with proper maintenance cycles, not premature failure patterns.
- Slate or standing-seam metal roofing: Rated seventy-five to one hundred years before replacement. Avoids the fifteen to twenty-five year asphalt shingle replacement trap that compounds costs.
- Timber framing with proper sizing: Posts and beams sized to actual load requirements hold their structure. Undersized framing develops visible deflection and nail pops within five years.
- Glazed windows and exterior doors: Solid wood or aluminum-clad wood with marine-grade hardware resists corrosion. Maintains seal integrity without gasket replacement every decade.
- Lime-based plaster and masonry: Breathes with humidity cycles unlike modern cement-based compounds. Eliminates moisture trapping that degrades framing from the inside out.
The upfront cost premium for these materials is real. Cedar runs thirty to forty percent more than composite. Slate costs two to three times asphalt. What kills most cottage owners isn’t the initial spend. It’s the mental shift: you’re not buying a house that needs constant renovation cycles. You’re buying a structure that needs periodic maintenance and then stays stable for generations.
Maintenance As System, Not Emergency Response
Most people describe cottage maintenance wrong. They think of it as fixing problems that pop up. That’s backwards. Real maintenance is a protocol that prevents problems from developing in the first place. The difference between preservation and constant renovation cycles comes down to one thing: you catch degradation before it compounds. A rotted shingle costs thirty dollars to replace. A rotted rafter costs five thousand dollars and requires scaffolding and structural repair.
Nantucket’s salt air, freeze-thaw cycles, and coastal wind create specific degradation patterns. Shingles split and curl from UV and salt. Caulking fails at material joints. Metal hardware corrodes. Gutters clog and water backs up. None of this requires major intervention if you address it on a two-year cycle. Most owners skip this, wait for visible failure, then panic. By then the damage has spread into framing. Set a calendar for shingle inspection in spring and fall. Replace failed caulking before water penetrates. Clean gutters twice yearly. Replace corroded hardware before it stains surrounding materials. This costs roughly one to two percent of total property value annually. Emergency repairs cost ten to fifteen percent when you wait.
New England Cottage: Rejecting The “Coastal Chic” Facade

Function Over Decoration
You want a nantucket cottage because it signals taste. Here’s the mechanism that matters: authentic New England cottages were built by people solving specific problems, not curating an aesthetic. The shingle exterior wasn’t chosen for charm—it was chosen because wood shingles shed salt spray and required minimal maintenance on an island where imported materials cost triple. The small rooms weren’t designed for intimacy; they were designed for heating efficiency when fuel was scarce and expensive. Every detail solved a constraint, not an Instagram problem.

Most cottage advice treats these solutions as decorative choices. It’s wrong. When you copy the form without understanding the function, you end up with a house that looks right and performs like a failure. A narrow kitchen wasn’t narrow because it was cute. It was narrow because a single wood stove heated the space, and you needed everything within arm’s reach. Respecting that constraint means your nantucket cottage doesn’t just look authentic—it actually works.
Weathering Beats Finish
Shingle siding breaks down. That’s not a design flaw you solve with sealant and perfectionism. That’s the system working as intended. New England builders expected shingles to gray, crack, and shed. They didn’t treat it like a problem requiring constant intervention. The cost of maintenance was built into the original design calculus—you replaced damaged shingles, you didn’t refinish everything every five years. Modern cottage owners reverse this logic, fighting the weathering process with stains and sealers, which actually accelerates decay by trapping moisture.
Your nantucket cottage improves with use and age when you stop treating weathering as failure. Cedar shingles naturally develop a silver patina because extractive compounds leach out, creating a protective layer against UV damage. Fighting this process with finish coats prevents the natural protection from forming. Let water move through the wall assembly rather than pooling at sealed surfaces. Inspect annually for actual damage, replace individual shingles that fail, and leave the character work to time. The cottage doesn’t need restoration—it needs permission to age properly.
Nantucket Cottage: Your Guide To Practical Application

What Actually Matters When You Build
You want this to work because a failed cottage project burns money and time you’ll never recover. The mechanism is simple: Nantucket cottages survive because their core principles treat the structure as a system, not a collection of aesthetic choices. Start with site exposure—wind direction, salt spray patterns, water drainage—before you pick a single material. These constraints dictate everything downstream. Most builders reverse this and pick shingles first, which is backwards.
The foundation work determines longevity more than any visible element. Nantucket sits on glacial outwash and sandy soil, which shifts seasonally. Poor drainage creates rot in framing before you ever see it. Install proper grading, underslab vapor barriers, and concrete footings below frost line. These invisible decisions cost ten percent more upfront and save you fifty percent on repairs over thirty years.
Durability Over What Photographs Well
Everyone says “use quality materials,” which is meaningless advice that ignores trade offs. The real principle from structural engineering: redundancy beats perfection. Build systems that fail gracefully, not catastrophically. Cedar shingles are traditional, but they require maintenance every seven to ten years. Fiber cement shingles cost more initially but deliver predictable performance in salt air without the maintenance cycle. The choice depends on whether you want to manage upkeep or transfer that liability to the material itself.
Coastal environments accelerate material degradation through salt exposure and UV cycling. Metal hardware corrodes faster than inland. Copper gutters develop patina but stay functional. Galvanized fasteners fail within five years on the ocean side of the island. Specify stainless steel hardware and accept the cost as non negotiable. Interior framing takes salt air damage too—use pressure treated lumber in rim joists and any rim board exposed to weather, even indirectly.
The Illusion Isn’t The Cottage; It’s Your Desire To Escape The Discomfort Of Genuine Creation
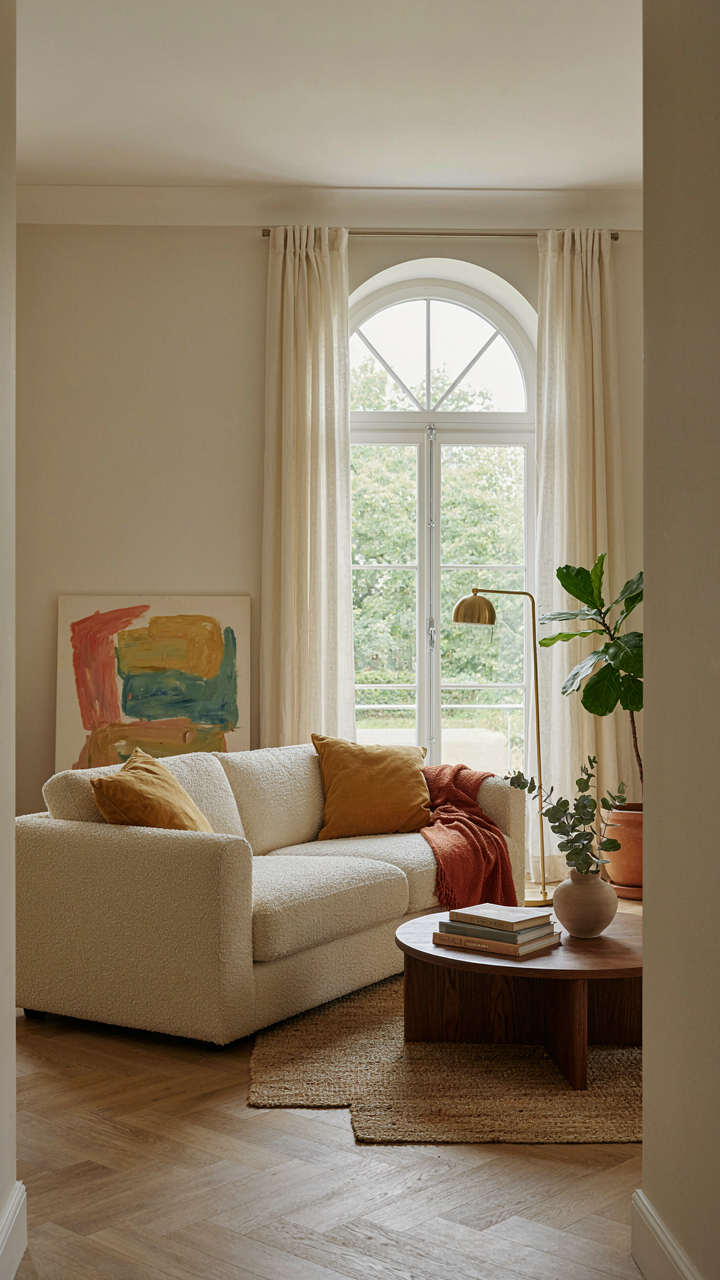
You don’t need a Nantucket cottage to feel at peace. You need to stop running from the work that actually matters. The aesthetic is a escape hatch you’ll never crawl through. Pull up Pinterest right now and save three images that genuinely move you, not because they’re trending. That single act forces you to define what calm actually looks like to you instead of borrowing someone else’s definition. Your environment shapes your output, but only after you decide what output you’re actually chasing.



