
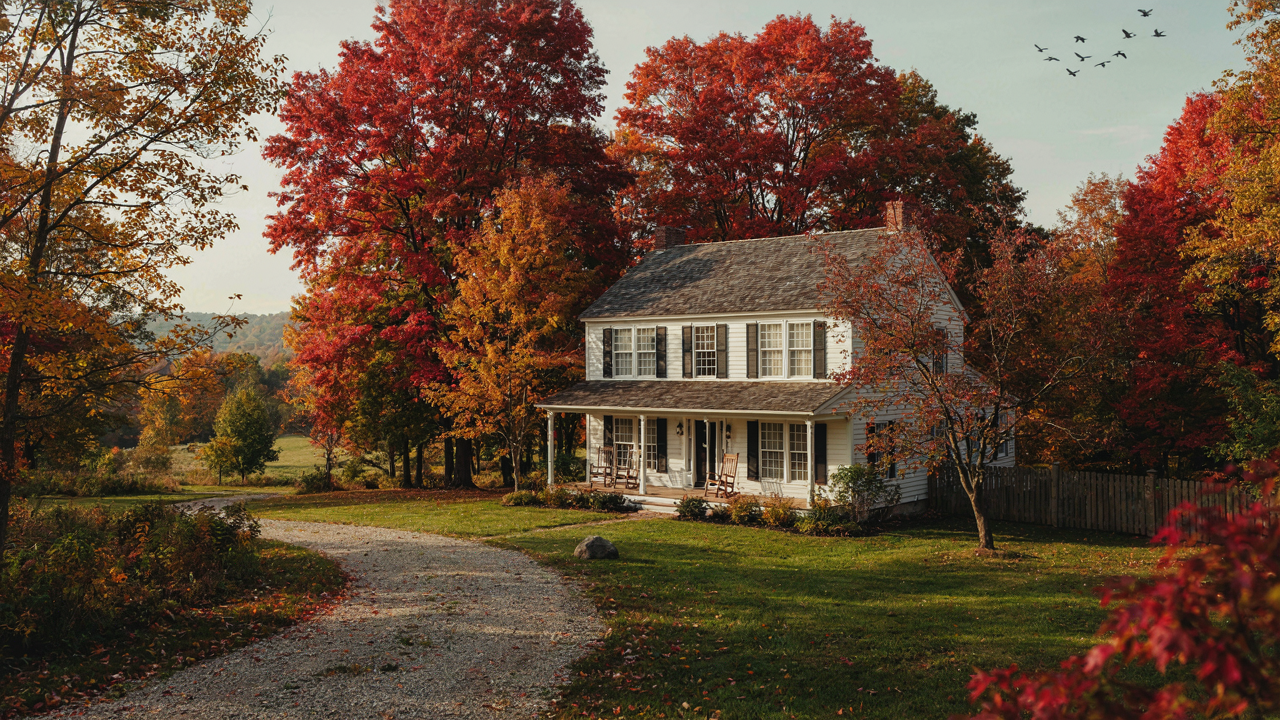
The Clapboard Code: Beyond Surface Level Charm
Why Clapboard Actually Exists
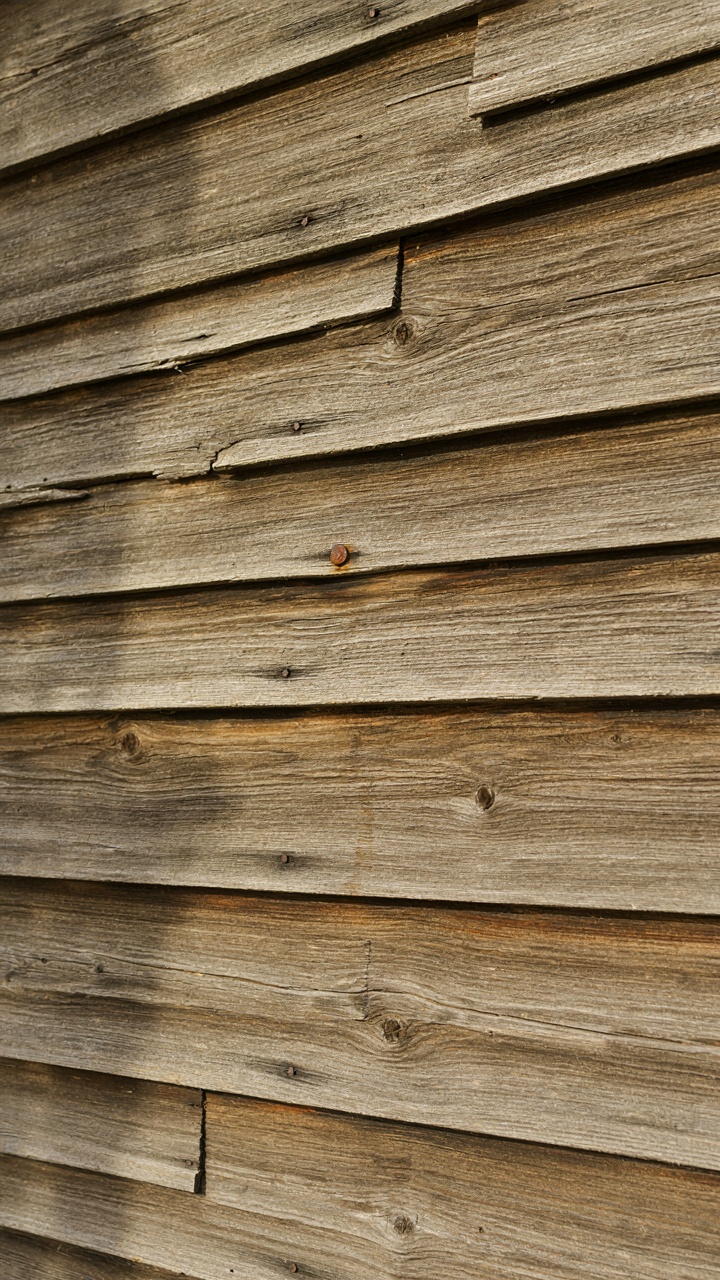
You want clapboard because you think it signals authenticity. The real reason it dominates New England farmhouses is physics. Clapboard uses overlap geometry, similar to roof shingles, to shed water downward and outward rather than letting it pool on flat surfaces. Rain doesn’t sit. It moves. Settlers in 17th and 18th century New England weren’t decorating. They were solving a survival problem: wood rot kills buildings faster than anything else in a climate with heavy snow melt and consistent moisture.
The overlap creates a redundant barrier system. Water hits the top board and travels down the face, then down the exposed edge of the board below. Even if one board fails, the layer beneath protects the structure. This is load-bearing redundancy applied to weatherproofing. Colonial builders understood that ornamentation without function doesn’t outlast winter. Clapboard stayed because it worked, not because it looked good.
Material That Demands Honesty
The common advice says clapboard is low maintenance. That’s incomplete. Clapboard requires honest material selection or it fails faster than smooth siding. Pine clapboard, used historically throughout New England, has poor rot resistance compared to cedar or hardwoods. Paint becomes mandatory, not optional. You can’t leave pine exposed to weather and expect it to age gracefully.
Modern clapboard choices matter tactically. Cedar holds paint longer and resists rot naturally due to its oils. Fiber cement mimics the look but adds decades to the weathering cycle without the rot problem. The trade-off is cost and installation complexity. Cedar costs more upfront but needs repainting every 7 to 10 years. Fiber cement costs less to maintain but requires professional installation and faster blade wear during cuts. Choose material based on your actual maintenance tolerance, not on what photographs suggest you should want.
New England Aesthetic: Function Dictates Form
Winter Demands Build The Walls
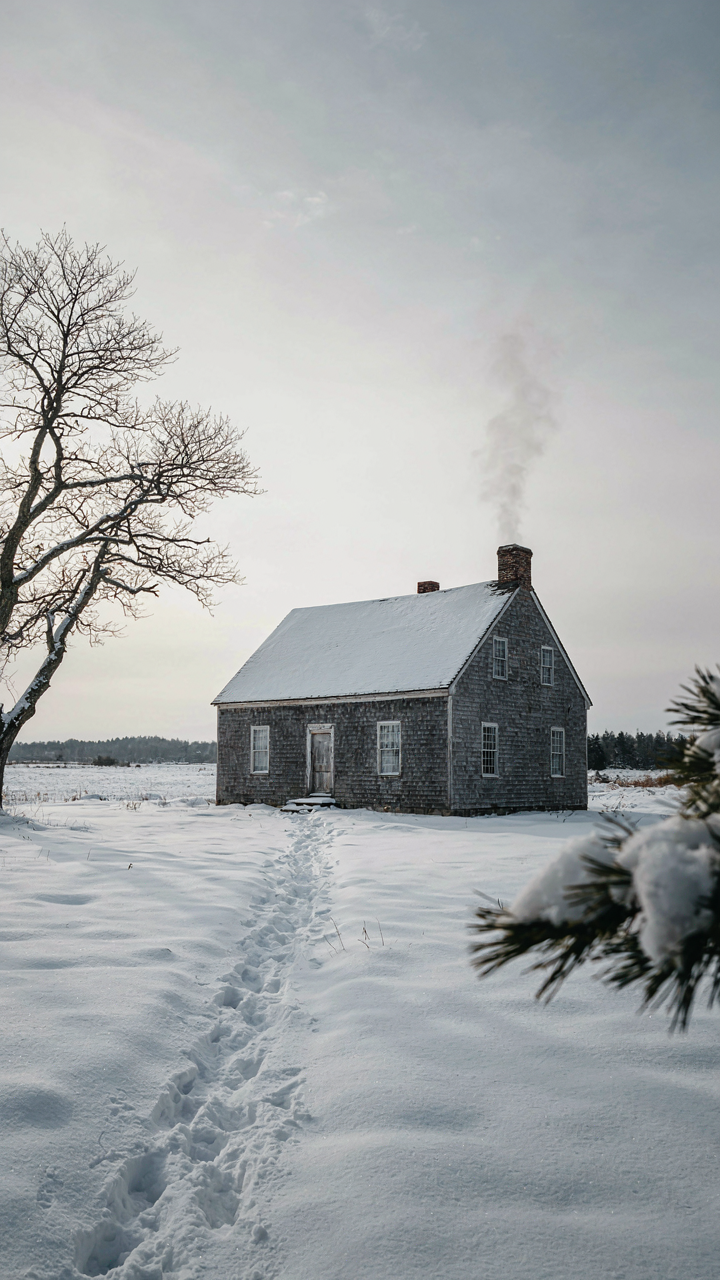
You want to know why New England farmhouses look the way they do because you’re hoping the aesthetic alone will transfer to your space. It won’t. The form came from thermodynamics. Brutal winters in the 1700s and 1800s forced builders to minimize exterior wall surface area and maximize thermal mass. Thick clapboard siding, small windows positioned strategically, and compact footprints weren’t style choices. They were survival calculations. The sloped roof sheds snow load. The narrow profile reduces heat loss per square foot of living space. Every detail solves a specific problem.

The clapboard itself evolved because it works. Overlapping horizontal boards shed water downward instead of trapping it. Paint protects the wood underneath. Gaps between boards allow wood to expand and contract with seasonal humidity shifts without cracking. Builders didn’t theorize this. They observed what failed during the first winters and adjusted. The result is a building system that’s genuinely difficult to destroy through weather alone. If you strip the clapboard aesthetic from its climate context and drop it into a mild region, you lose the mechanism. You’re left with decoration.
Scarcity Forces Constraint Into Design
Materials were scarce and transport was expensive, so New England farmhouses eliminated waste at every decision point. Builders used local timber, local stone, and local labor. They couldn’t afford to experiment with trendy forms or surplus decoration. The house had to work with what existed within a day’s journey. This constraint produced clarity. Central chimneys anchored the structure and radiated heat through multiple rooms simultaneously. Shared walls between living spaces reduced the perimeter that needed heating. Kitchen work happened where warmth was most concentrated. Every room served multiple functions because adding rooms meant adding exterior walls, which meant losing heat and spending money.
This scarcity principle still applies to farmhouse design, though most people miss it. The real takeaway isn’t about using reclaimed wood or playing up rustic surfaces. It’s about understanding that constraint generates good design. Modern farmhouse design fails when it adds decorative elements without functional purpose. When you design a New England farmhouse renovation, start by identifying what the room must do, then build only what that function requires. Eliminate one unnecessary exterior wall and you’ve reduced heating costs, increased usable interior space, and honored the actual mechanism behind the aesthetic.
Saltbox House: The Lean To Legacy Protocol
Why The Roof Leans: Physics And Practicality
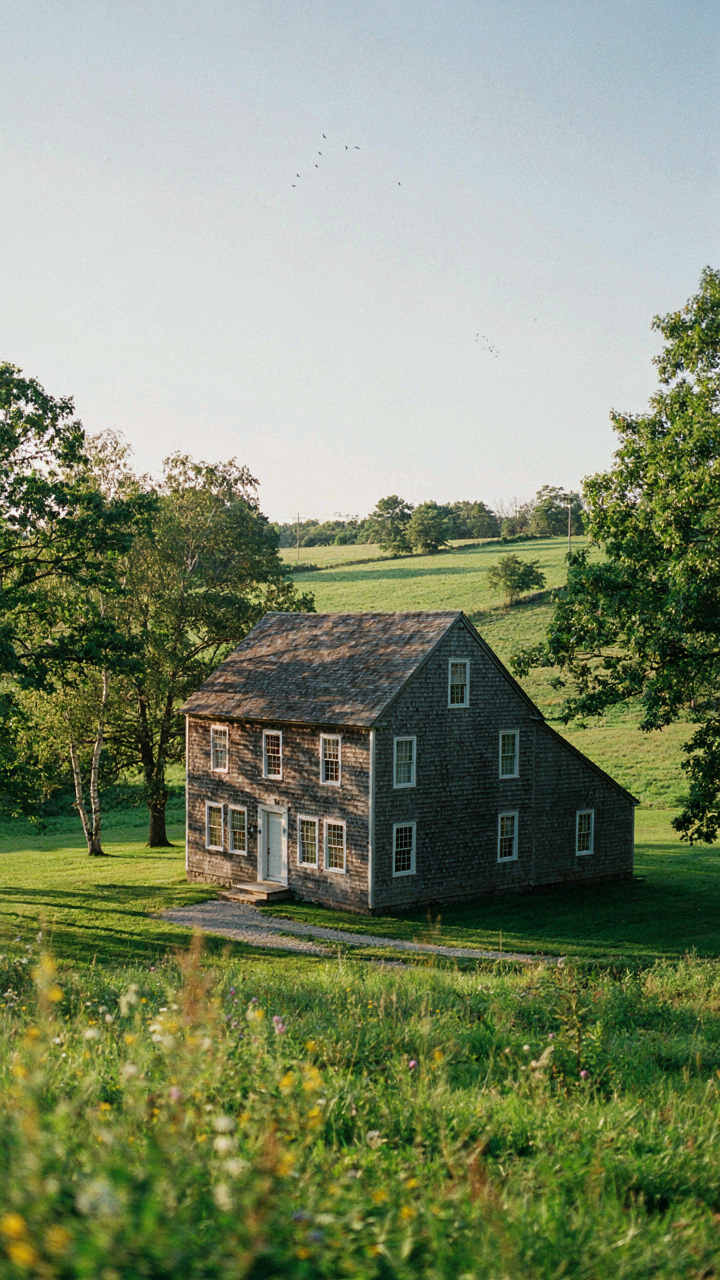
You want this house form because it signals resourcefulness and cost-efficiency, but most sources won’t tell you the real reason it exists. The saltbox roof works like a simple machine: the asymmetrical slope extends backward at a lower pitch, creating a longer rear face. This geometry sheds snow and ice load unevenly, dumping weight off the front steep side while the back slope manages runoff differently. Northern climates demanded this solution centuries before building codes existed.

The roof pitch directly correlates to latitude and snowfall patterns. Builders in Massachusetts and Connecticut learned empirically that a 45-degree front slope with a 30-degree rear slope survives brutal winters better than symmetrical designs. The long back slope also accommodates lean-to additions without structural compromise. You’re not paying for aesthetics here, you’re buying a tested system that handles environmental stress and allows expansion when you need more square footage without rebuilding.
Making Every Square Foot Count
The real constraint in saltbox homes is not how they look, it’s how much usable space you extract from the footprint. Most people assume the uneven roofline limits interior volume, which misses how early builders actually planned these houses. Rooms on the rear side use that sloped ceiling as a design parameter, not a liability. Second-floor spaces under the back roof become storage, workrooms, or sleeping alcoves with effective headroom where it matters most.
The saltbox solved a specific problem: colonial families needed more storage and living area but couldn’t expand sideways on limited land grants. Adding a rear section with a continuous roof was cheaper than building an entirely separate structure. Modern renovations often waste this geometry by leaving rear rooms as dead space. Install floor-to-ceiling storage along the low wall, position beds perpendicular to slope direction, or run utility infrastructure along the highest points of the back roof.
Old New England Farmhouse: The Adaptability Matrix
Houses Evolve Like Organisms
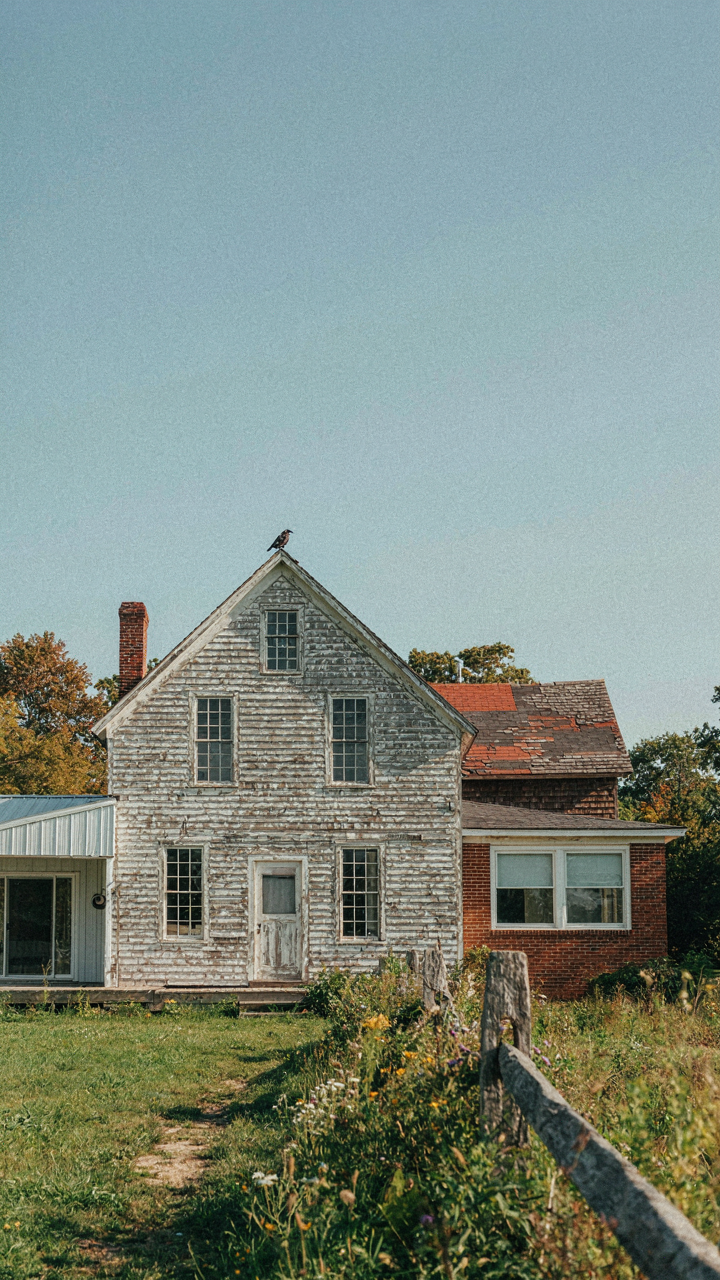
You want this section because you’re afraid your renovation won’t age well, that you’ll lock yourself into a bad decision. The real mechanism: New England farmhouses survived 200 years because they adapted to immediate pressures, not because they followed a master plan. Evolutionary biology calls this punctuated equilibrium, and old farmhouses operated the same way. Each addition responded to what the family needed right then, not what some architect predicted they’d need.

The clapboard farmhouse that stands today isn’t the same structure from 1780. Rooms expanded. Ells got attached. Porches came and went. Windows changed size when families grew or shrank. The original owners built the core shell without predicting future use. They couldn’t afford to. This isn’t romantic nostalgia. It’s the mechanism of survival through flexibility, not perfection.
Growth Without The Master Plan
The conventional wisdom says start with a complete vision and execute it. That’s how modern construction works. It’s also how you overspend and end up with wasted space. New England farmhouses rejected this entirely. They grew in phases, each addition built only when the need existed and the resources appeared.
A farmer added a kitchen ell when his wife was pregnant. He built a barn expansion when he acquired more livestock. He changed rooflines when leaks appeared, not before. The house adapted to what actually happened, not to speculation. This phased approach meant each addition made sense at the time it was built. The result looks coherent now, but that coherence came from responding to reality repeatedly, not from adherence to a predetermined scheme. When planning your renovation, identify the immediate problem first, solve it with good materials, then wait to see what needs to happen next before committing to the rest.
Historic White Farmhouse With Chimney: The Thermal Core
Central Chimney: Where Heat Meets Human Behavior
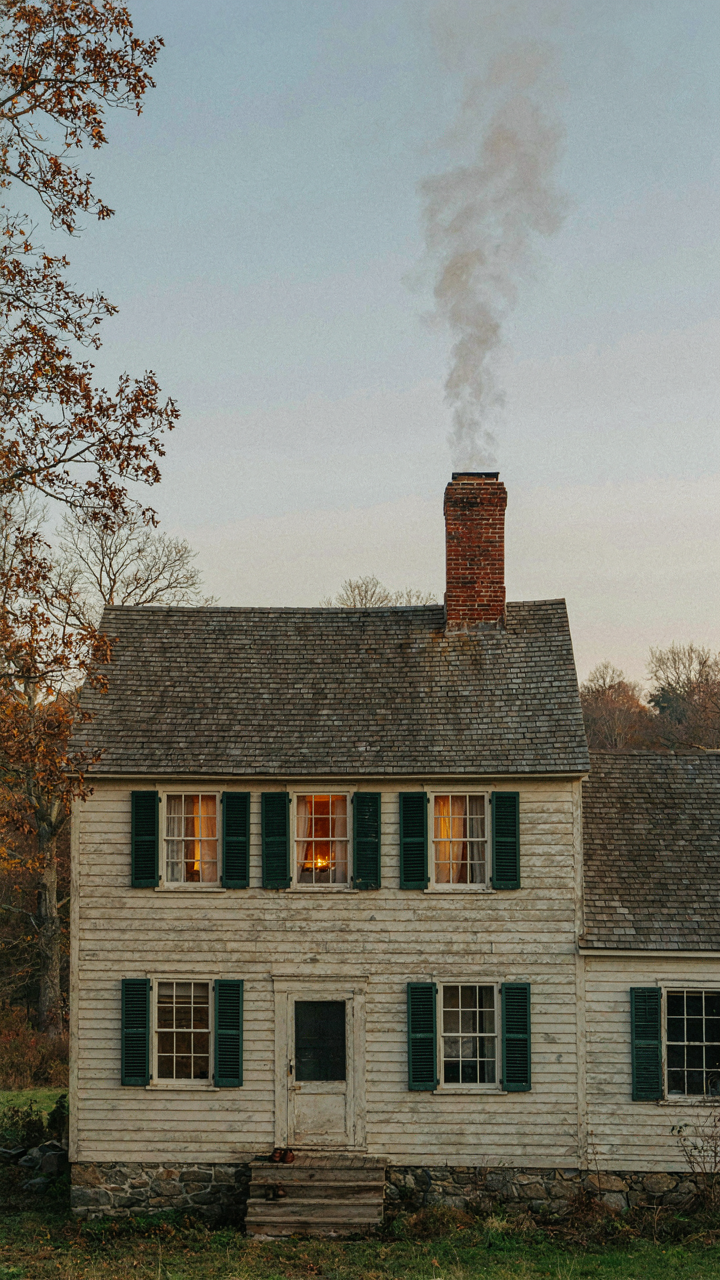
You want the chimney because it looks like authenticity. The real reason it matters: it’s a thermal load-bearing wall that fundamentally changes how the house performs and how people move through it. Early New England farmhouses centered the chimney because wood was the only heating source, and you needed radiant heat reaching every occupied room without running separate flues everywhere.

The central chimney acts as thermal mass. It absorbs heat from the fireplace and releases it slowly into surrounding rooms for hours after the fire dies. This isn’t decoration. A brick chimney can retain and redistribute warmth that otherwise escapes through walls. Beyond heating, the chimney became the social anchor—families gathered around it because that’s where the only heat was. Room placement in historic farmhouses followed the chimney, not the other way around.
Insulation Techniques: Historic Versus Modern Performance
The common narrative is that old farmhouses are poorly insulated. That’s incomplete. Historic New England farmhouses used dense materials strategically: thick exterior walls with lime mortar, plaster interiors that vapor-regulate, and multi-layer wall composition that performed differently than modern cavity insulation. They weren’t trying to eliminate heat transfer; they were managing it.
Modern insulation stops at R-value and ignores moisture dynamics. Historic farmhouses allowed walls to breathe through lime-based plaster and mortar joints, preventing trapped moisture that rots structure. If you retrofit modern foam insulation inside historic walls, you create a vapor barrier that traps water against original wood framing. To preserve both efficiency and longevity, use closed-cell spray foam only on exterior surfaces where you can control vapor pressure, keep interior plaster intact, and seal air leaks at rim joists and window frames—the actual thermal weak points.
Farmhouse Exterior: Beyond The Paint Job
Window Placement For Light, Ventilation, And Heat
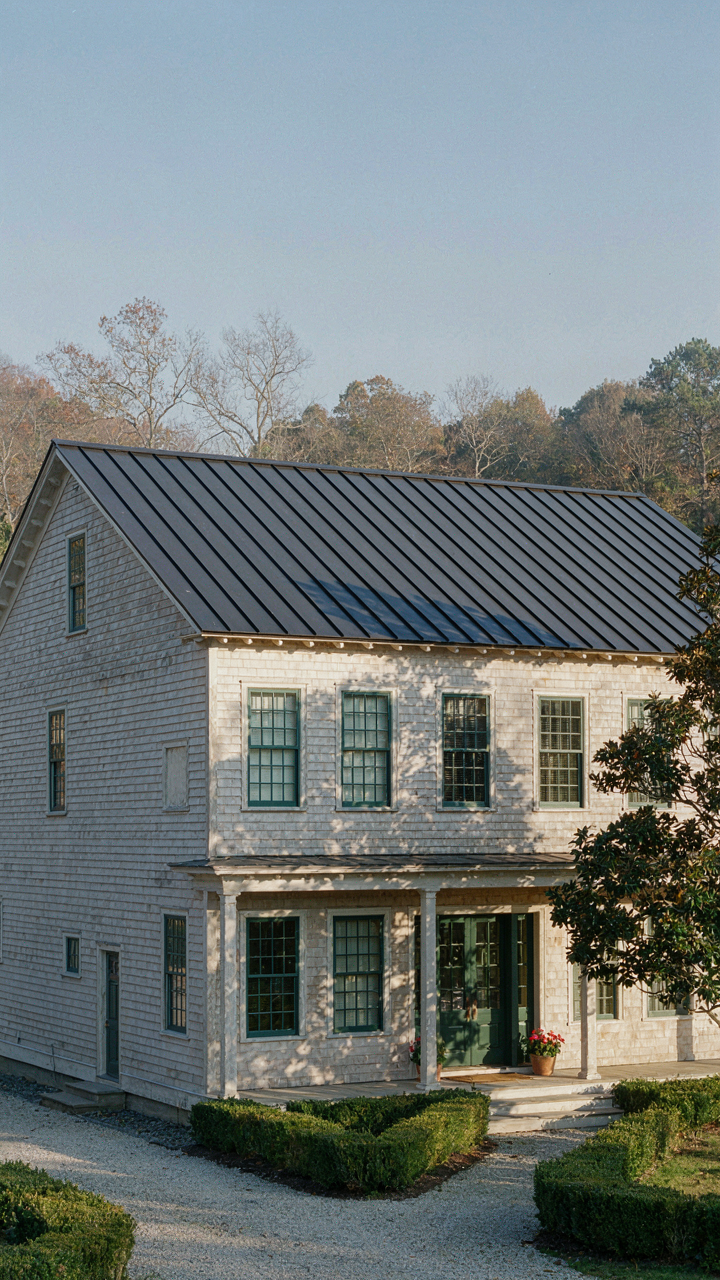
You want the farmhouse to look period-correct without freezing half the year. Here’s the mechanism: thermal performance in New England farmhouses runs on thermodynamics, not aesthetics. Early farmhouses used small, strategically placed windows to minimize heat loss in winter while maximizing cross-ventilation in summer. South-facing windows collect passive solar heat. North-facing windows stay minimal. This isn’t decoration. This is survival engineering dressed up as charm.

Historic New England farmhouses placed windows to serve the work happening inside, not the view outside. The parlor got south-facing glass. The kitchen, where heat already existed, faced east or west. Bedrooms on upper floors used smaller windows in corners to reduce drafts while maintaining sight lines to the property perimeter. Modern replicas that spread windows evenly across facades are abandoning the actual logic that made these homes livable. Match the window placement to room function and solar orientation, not to Instagram balance.
Porch Function Over Visual Weight
The porch isn’t a stage set for curb appeal. Most design advice gets this backwards. The New England farmhouse porch was a workstation, not a seating area. Farmers sorted vegetables there, shucked corn, mended tools, and staged goods for transport. The roof protected materials and workers from weather. The railing kept animals out and defined the threshold between work space and living space. A porch built purely for looks becomes a liability when you actually need to use it.
Function dictates structure. Deep porches with substantial roofing survived because they shed water away from the foundation and kept the entry dry during mud season. Shallow decorative porches fail at this job. Build your porch depth based on local rainfall patterns and prevailing wind directions, not on proportion formulas. Slope the floor slightly outward so water drains immediately. Use materials that tolerate moisture and wear without rotting. The porch earns its clapboard cladding by actually protecting what’s underneath.
New Farmhouse Exterior: Modern Materials, Timeless Principles
Clapboard Meets Engineering
You want your farmhouse to look like it belongs on a dirt road in 1880 while costing nothing to heat. That’s the real negotiation here. The mechanism is constraint mapping from structural engineering: load paths in old farmhouses followed gravity and material limits, not aesthetic choice. Modern materials work the same way, but with different constraints.

Original New England farmhouses used clapboard because it shed water and allowed the frame beneath to move seasonally without cracking. Wide boards lapped over each other created redundancy. Today’s engineered clapboard alternatives honor that load path logic while adding dimensional stability synthetic materials provide. The aesthetic survives because function drove it, not the reverse. You’re not choosing between old and new—you’re choosing whether the exterior actually performs or just performs the appearance of performance.
Thermal Envelope Construction
Building science is thermodynamics applied to walls. The goal: minimize heat transfer through barriers. Old farmhouses failed at this catastrophically. They relied on mass and air circulation that modern climate control made obsolete. New England’s freeze-thaw cycle destroys poor details fast, which is why upgrading matters.
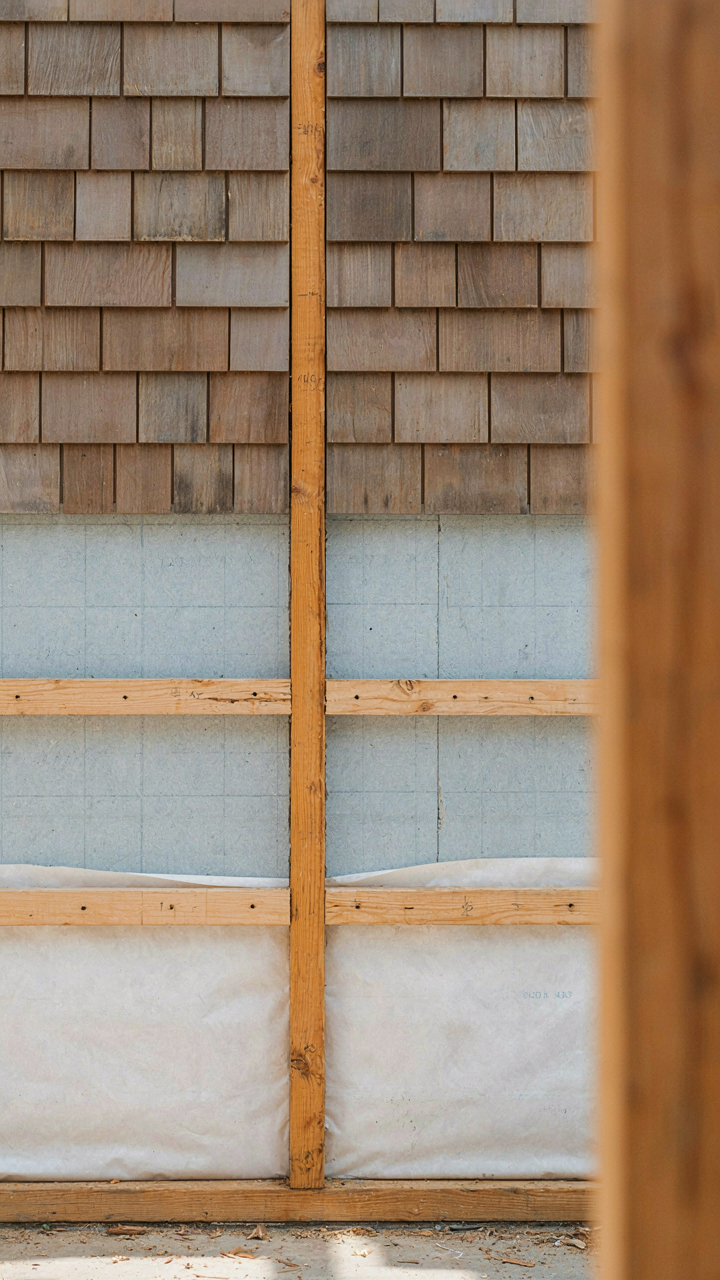
Clapboard works only when backed by proper cavity control and air sealing. Modern farmhouse exteriors use rigid foam sheathing under the clapboard, then house wrap, then cavity insulation—creating what engineers call a continuous thermal break. The old farms had none of this. This layering sequence isn’t aesthetic compromise; it’s the only way to maintain interior conditions while keeping the visual language intact. Install the foam first, wrap it, then install clapboard over strapping that creates drainage space behind the boards.
19th Century Farmhouse Exterior: The Detail Delusion
When Ornamentation Actually Meant Something
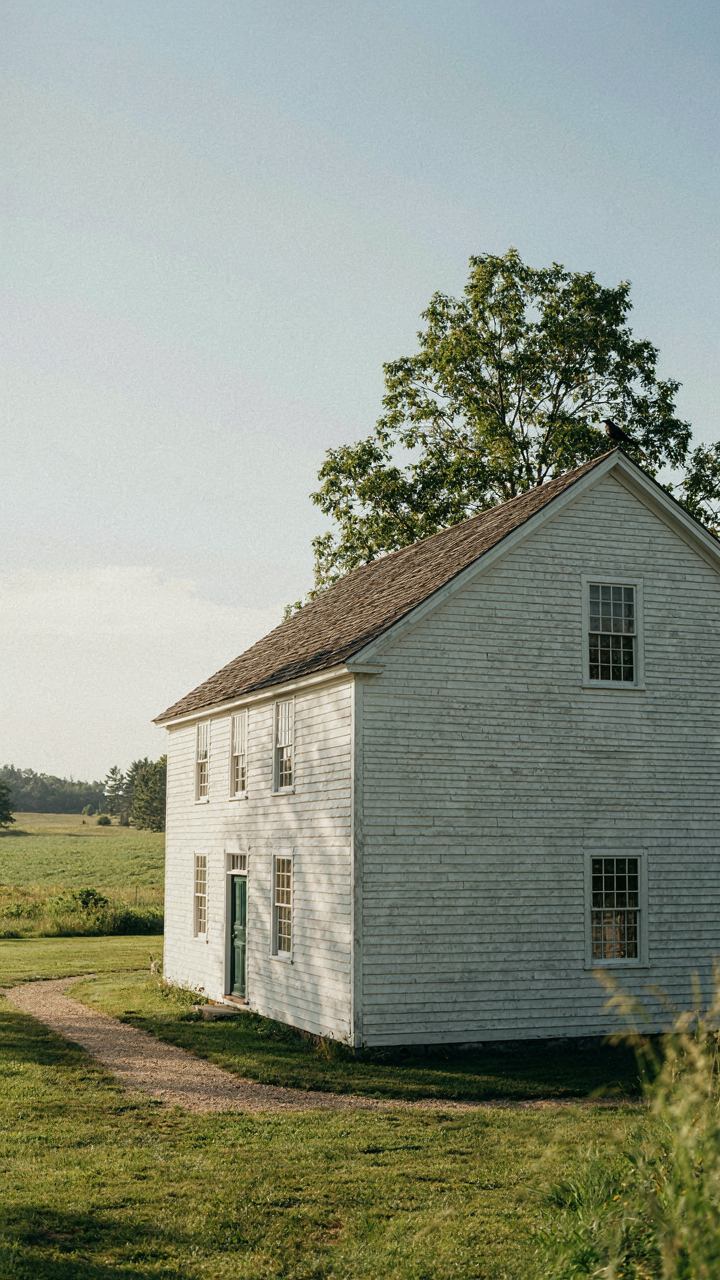
You want your farmhouse to look “authentic” without admitting you’re buying status through historical costume. Here’s the mechanism: 19th century New England farmhouses didn’t ornament for show. They added detail only when it served a purpose or when the owner’s wealth finally allowed it late in the building’s life.

Most early farmhouses ran bare. Clapboard siding, simple corner boards, minimal trim. Brackets, cornices, and applied decoration arrived later, typically after 1880s when Victorian influence reached rural areas and owners had capital to spare. Confusing this timeline kills authenticity faster than anything else. Your farmhouse should reflect when it was actually built, not when you wish it was decorated.
The Economics Of Building Bare
Construction economics explain why early farmhouses stayed simple: labor and materials both cost money that farmers didn’t have in surplus. Every board, every nail, every hour of carpentry reduced profit from the farm itself. Simplicity wasn’t aesthetic preference. It was the math of survival.
Clapboard works because it’s fast to install and weathers predictably without maintenance beyond occasional repainting. Corner boards, water tables, and sill trim served drainage and structural protection, not decoration. When you see a stripped-down 1820s farmhouse, you’re looking at a builder who knew exactly what held water out and what didn’t. Skip the ornament unless you can date it to an actual wealth event in that building’s history.
The Unwritten Rules Of A True New England Farmhouse
How Sun And Wind Shape The Build
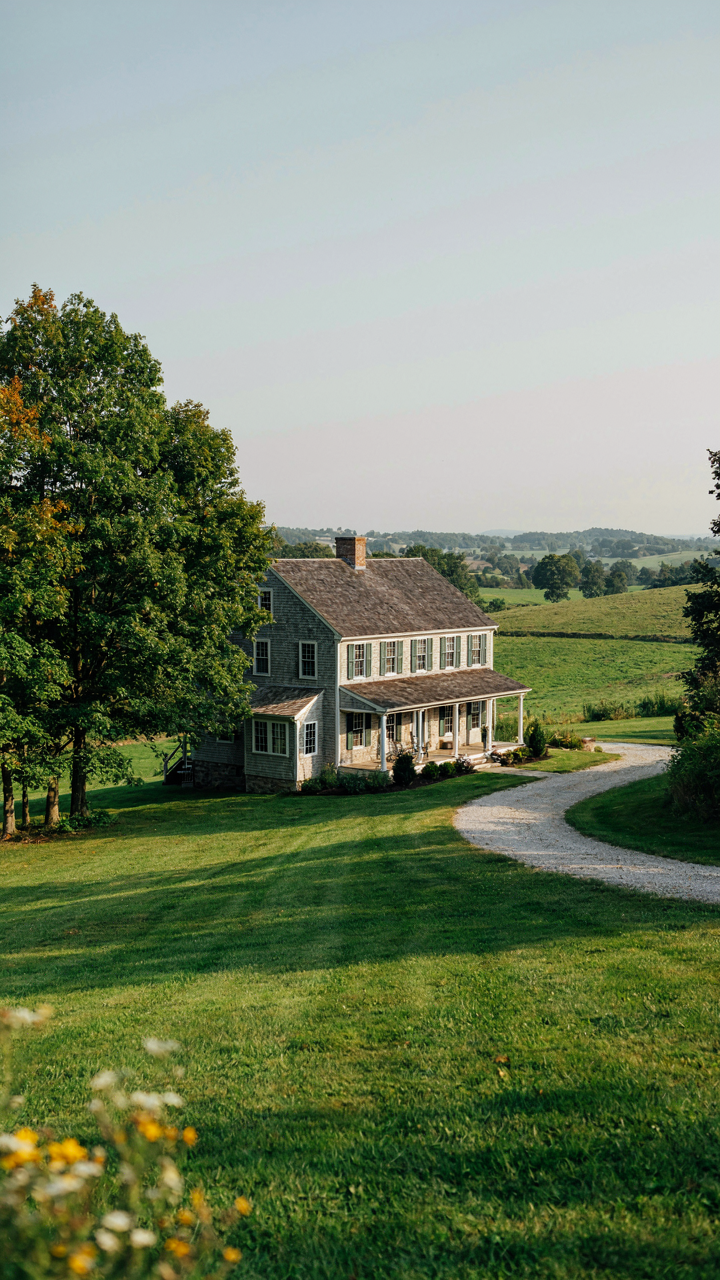
You want the farmhouse positioned perfectly because it signals you understand something real about land—not because Instagram demands it. The mechanism is simple: New England farmhouse placement follows thermal logic and water physics, not aesthetics. Early builders positioned homes on south-facing slopes to capture winter sun and placed them uphill from water sources to avoid drainage problems. The wind corridor matters too. Exposure to northwest winter winds required thick walls and strategic tree lines as windbreaks, which builders learned through survival, not design theory.

Site orientation determined building longevity in a region where brutal winters and spring thaws destroyed poor foundations within a generation. A true New England farmhouse sits elevated on its lot, catches southern exposure during short growing seasons, and has its long axis oriented to minimize wind load on gable ends. You achieve this by reading the land before drawing plans—observing where water runs, where snow drifts, where trees bend in winter. The house position isn’t negotiable if you want the structure to perform as it was engineered to perform.
Working Landscape Integration
Most farmhouse restorations ignore the fact that these buildings were never designed as isolated structures. They were load-bearing nodes in working agricultural systems, built where proximity to pasture, hayfield, and water source reduced daily friction. The land integration isn’t decorative—it’s functional. A New England farmhouse originally sat within arms reach of its supporting systems: barns downwind to manage odor, wells or springs immediately accessible, southern exposure for kitchen gardens, stone walls marking property and livestock containment simultaneously.
Restore this relationship by mapping the original use patterns of your site. Where did the barn sit relative to the house? Which direction faced the fields that fed the operation? Stone walls still visible often trace the original working boundary. Even on a small residential lot today, you can orient your outdoor spaces to echo the working logic: place gathering areas where the original kitchen garden would have been, position water features near where wells naturally formed. This isn’t nostalgia—it’s recognizing that the architecture made sense because it solved real problems, and those problems haven’t disappeared just because you’re not farming anymore.
Deconstructing The “Charming” Facade: What Endures
Real Value Sits Where Instagram Can’t Reach
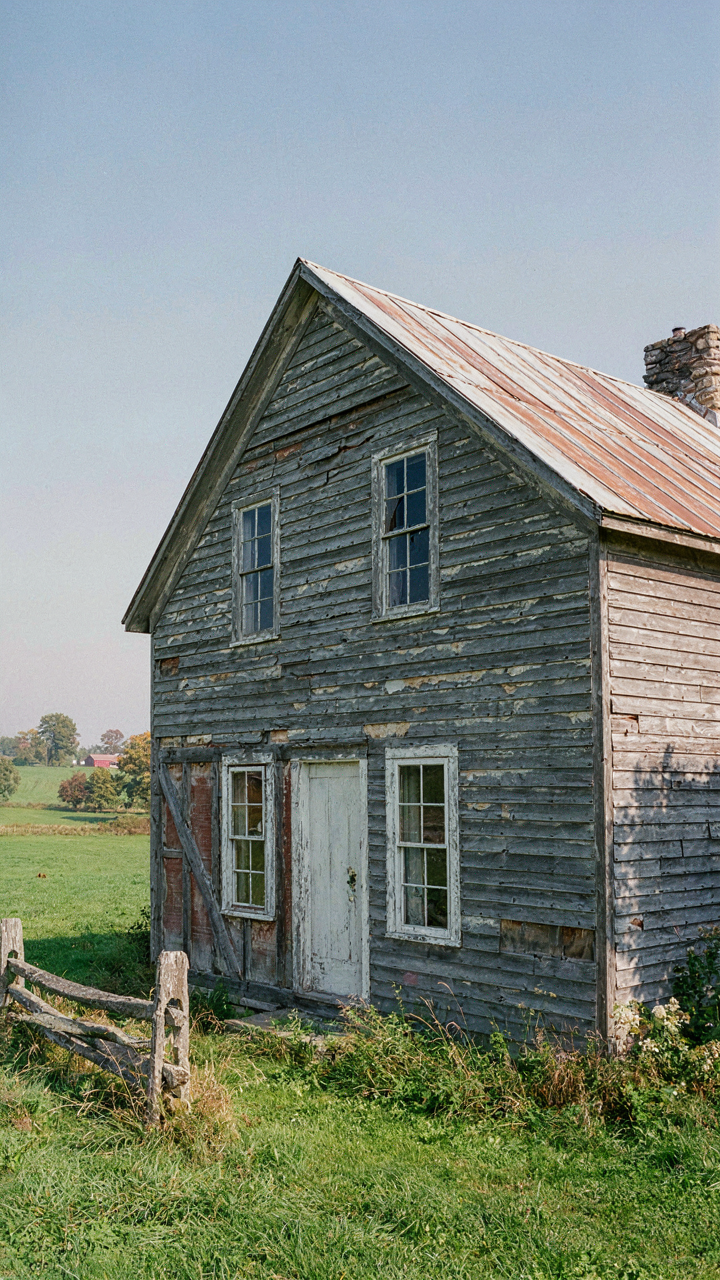
You want to believe the farmhouse aesthetic will hold its value because it feels timeless. That’s the fear talking: that you’ll invest in something that dates itself in five years. Here’s what actually matters: authentic New England farmhouses endure because they’re built on constraint, not trend. Early settlers didn’t choose clapboard siding and timber frames for charm. They chose them because those materials performed in brutal winters and held up under maintenance cycles that span decades.
The mechanism is biological selection, not design. Materials and methods that survive generations do so because they solve real problems repeatedly. Clapboard sheds water. Timber frames distribute load without requiring replacement every fifteen years. Plaster over brick regulates humidity. These aren’t aesthetic choices masquerading as function. They’re functional choices that happen to look right because form followed necessity. When you copy the aesthetic without understanding the engineering, you get a house that looks like a farmhouse but fails like a mistake.
What Endures Against Time
Resilience isn’t a philosophy in New England farmhouse design—it’s a specification. Buildings from the 1700s and 1800s still stand and function because their builders knew that materials degrade, weather hits hard, and repairs need to happen without gutting the structure. A clapboard exterior can have individual boards replaced. A hand-planed timber frame can be reinforced locally without affecting the whole system. These aren’t features you can see in photos. They’re why the house is still standing when trend-driven construction has crumbled.
The farmhouses that command respect today aren’t the ones that stayed frozen in time. They’re the ones that weathered actual use—rotations of families, roof replacements, foundation settling—and remained structurally sound and fixable. Modern construction prioritizes speed and airtight performance specs. New England farmhouses prioritize durability and serviceability. When choosing materials and methods for your own project, ask not whether something looks correct but whether it’ll still function correctly in fifty years without major system failure or expert-only repair.
The True Folly Isn’t Bad Design; It’s Believing Superficial Charm Provides Any Lasting Value
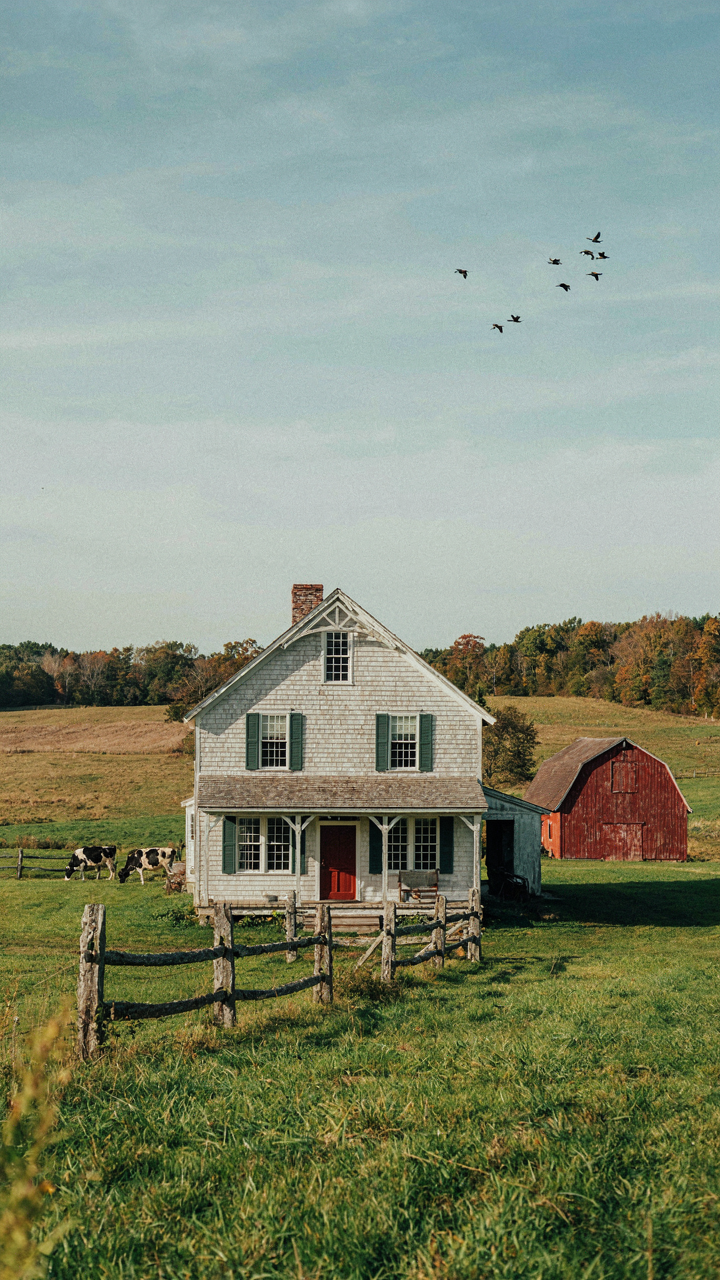
Most people buy the clapboard aesthetic and stop there. They slap white paint on plywood and wonder why the house feels hollow. A New England farmhouse works because it solves problems, not because it looks vintage. The charm follows function. Stop chasing the Instagram version and audit your actual daily friction points instead. Fix how you move through space before you pick a paint color. You’ll own a home that works, not a museum that exhausts you.



