
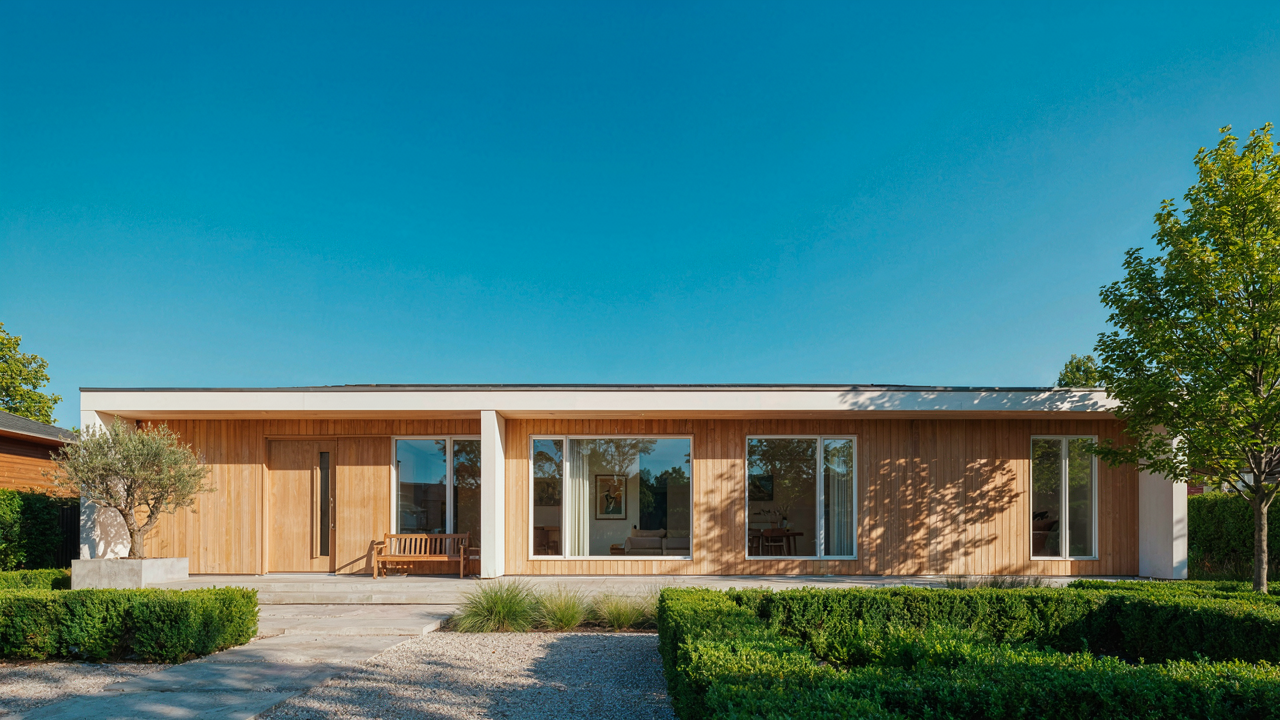
The Myth Of Open Concept Utopia In Small House Floor Plans
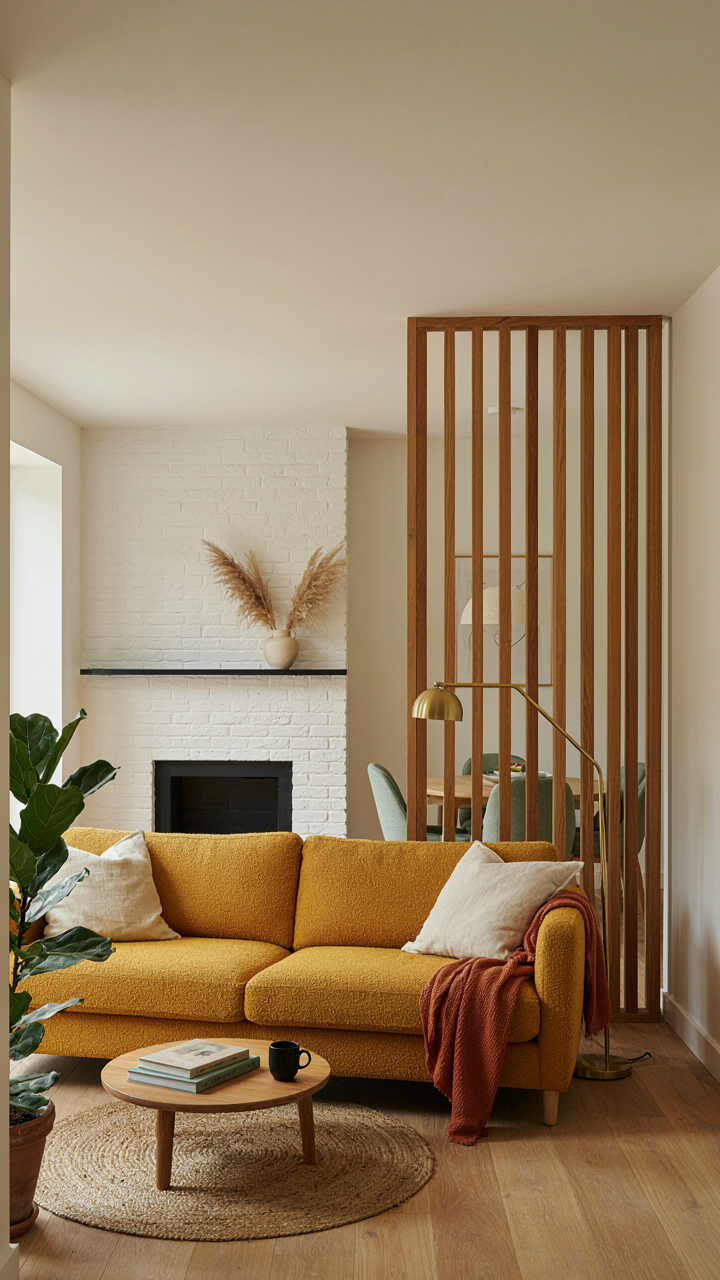
Why Open Space Creates Hidden Friction
You want open-concept because you believe it signals progress, freedom, and modern living. The real mechanism is different: open plans force you to manage multiple activities in one visual field, which means every action broadcasts to every other person in the house. This creates ambient tension nobody names. Your brain works harder to filter out competing stimuli than it does in a contained room.
Clutter accumulates fastest in open-concept layouts because there’s nowhere to hide dysfunction. A living room doubles as dining space doubles as kitchen overflow, so items never settle into a true home. The result is that small houses with unified floor plans paradoxically feel smaller than their square footage. You’re not seeing more space. You’re managing more space with fewer boundaries.
Separate Zones Reduce Mental Load
Cognitive load works like a network bandwidth problem in architecture. When zones are distinct, your brain allocates resources to one task context at a time. A defined kitchen stays a kitchen. A separated living room becomes a living room. The physical walls act as cognitive filters, not constraints. Research in environmental psychology confirms this: human attention depletes faster in open layouts because you’re filtering visual information from multiple activities simultaneously.
Single-story floor plans gain actual usability when you divide them into zones using either walls or furniture placement that signals boundary. The kitchen should feel separate from the living space, even if they’re technically connected. This isn’t nostalgia for closed layouts. It’s a direct application of how human attention actually works. When you know where you are supposed to be doing what, you do it better and with less mental friction.
The “Boundary Protocol”: Designing For Intentional Living
How Friction Becomes Strategy
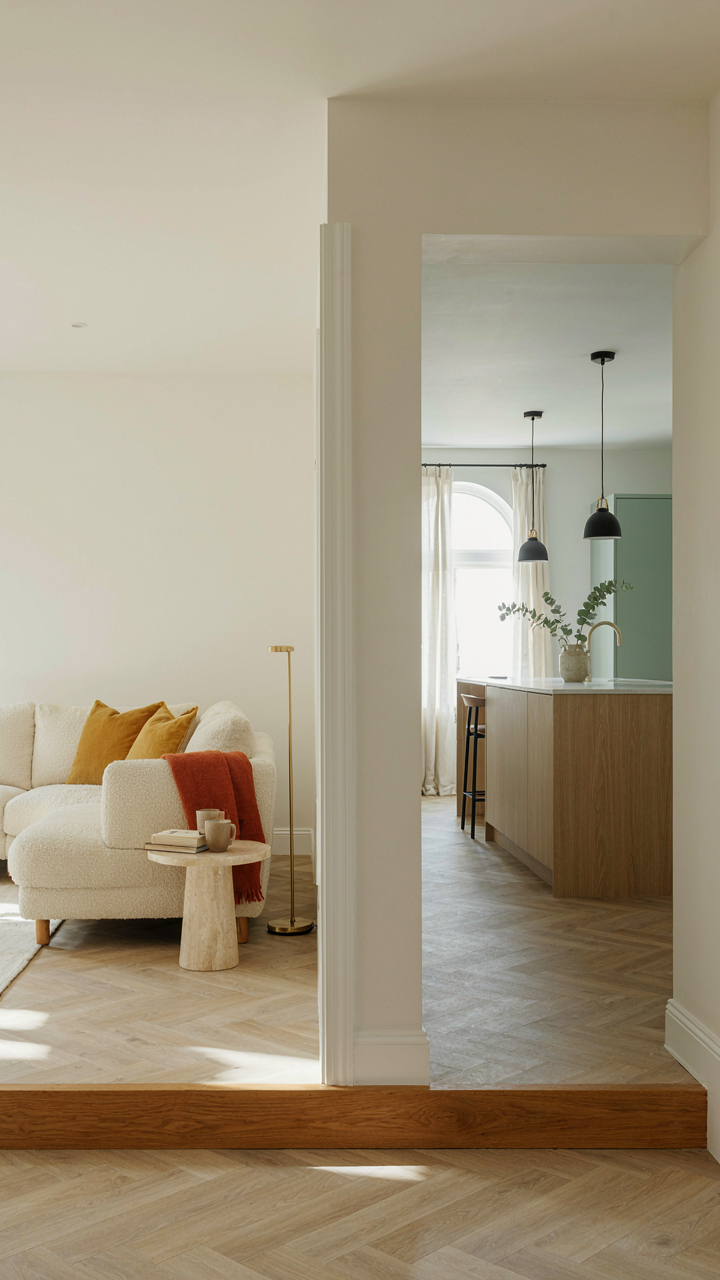
You want your small house to feel spacious, but what you really want is control—control over where your attention goes, what distracts you, and who interrupts what. The mechanism here comes from physics: friction is resistance to motion. In one story small house plans, friction means intentional barriers that force deliberate movement between zones instead of seamless, mindless drift. A partial wall, a step down, a doorway threshold—these aren’t obstacles. They’re decision points that make you conscious of what you’re choosing to do next.

Most small house advice says “keep it open.” That’s lazy. Open plans work for developers’ floor plans, not for people who live in them. Friction costs nothing to design and changes everything about how a space functions. When you must navigate from living room to kitchen through a clear threshold rather than an invisible line, you stop treating your home like one undifferentiated box. You stop working from the couch. You stop eating dinner while the TV runs. The friction makes behavior deliberate instead of default.
Where Your Eyes Stop, Your Mind Follows
Visual segmentation isn’t decoration or feng shui. It’s neurology. Your brain processes enclosed spaces differently than open ones—it feels contained, resourced, less cognitively taxed. One story small house plans with intentional visual breaks reduce environmental stimulation. A bookcase as a partial divider, a different ceiling height, a material change from tile to wood—these create the perception of separate rooms without eating square footage or requiring walls.
The common advice misses the real benefit. People think visual segmentation is about “making it feel bigger.” The opposite is true. It makes the space feel purposeful. You want your bedroom corner to feel like a bedroom, not like “the dark end of the big rectangle.” That psychological shift is what makes a 1,200-square-foot one story small house plan livable for years instead of months. Install sight lines that break the space into zones. Your behavior will follow the boundaries your eyes perceive.
Beyond The Box: Modern Residential Architecture Principles
Storage That Works As The Frame
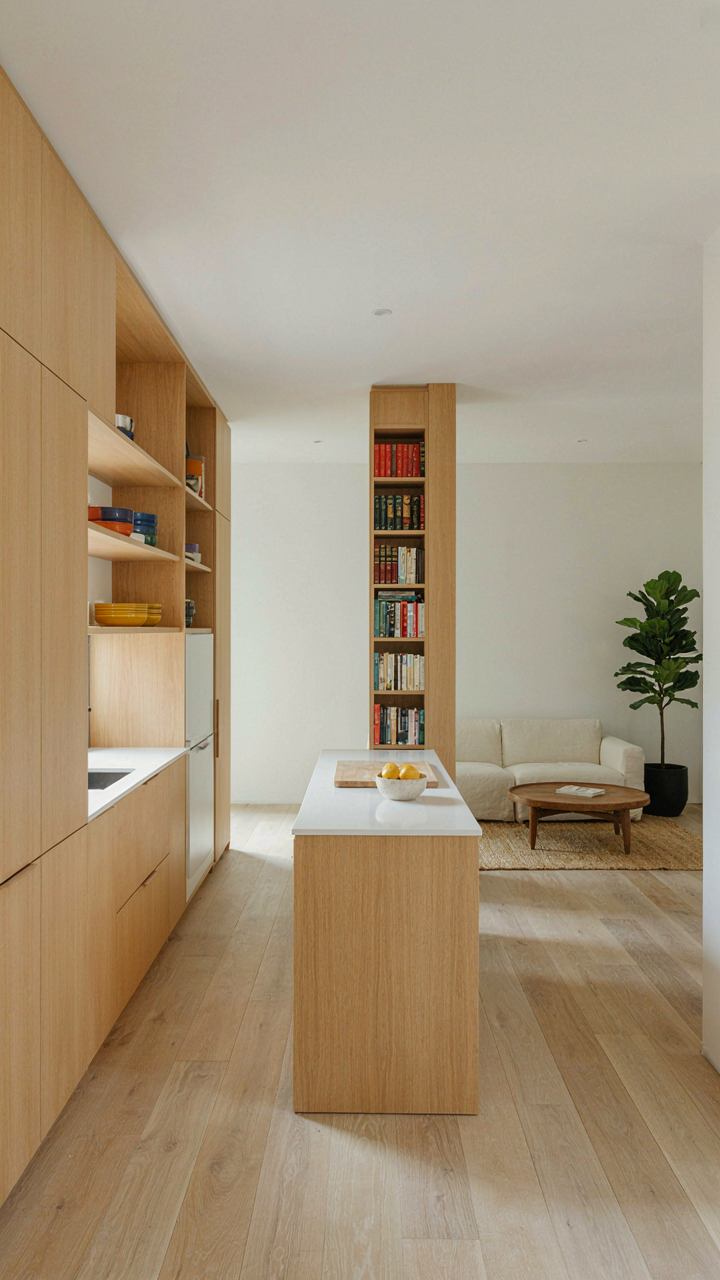
You want to believe a small house feels spacious because of some design magic. It doesn’t. The mechanism is load-bearing. In structural engineering, load-bearing walls carry the weight of the roof and upper floors. In one story small house plans, built-in storage walls do the same job—they become the skeleton, not decoration bolted to it. This collapses the distinction between “where stuff goes” and “what holds the house up.”

The practical result: fewer standalone walls, more usable floor area, no visual clutter of furniture floating in space. Kitchen cabinetry that extends into the living room doesn’t just store objects. It defines zones, anchors the layout, and reduces the drywall you’d otherwise need. The wall IS the storage. This is not optional elegance. It’s structural efficiency that frees square footage.
When Light Controls Where People Move
Nobody talks about sightlines as a behavioral redirect, but that’s what they are. Sunlight doesn’t just illuminate a room. It creates visual corridors that guide foot traffic and define activity centers without walls or doors. In small houses, this is the difference between a cramped box and a space that breathes.
Place windows and glass doors to create sight paths between the kitchen, dining area, and living room. People move toward light and open sightlines naturally. They avoid dead-end corridors and isolated corners. The layout works because your eye tells your body where to go. This eliminates the need for hallways and transitions that eat square footage. Design the light first. The floor plan follows.
The Permaculture Principle: Maximizing Output With Minimal Input
One Room Doing Multiple Jobs
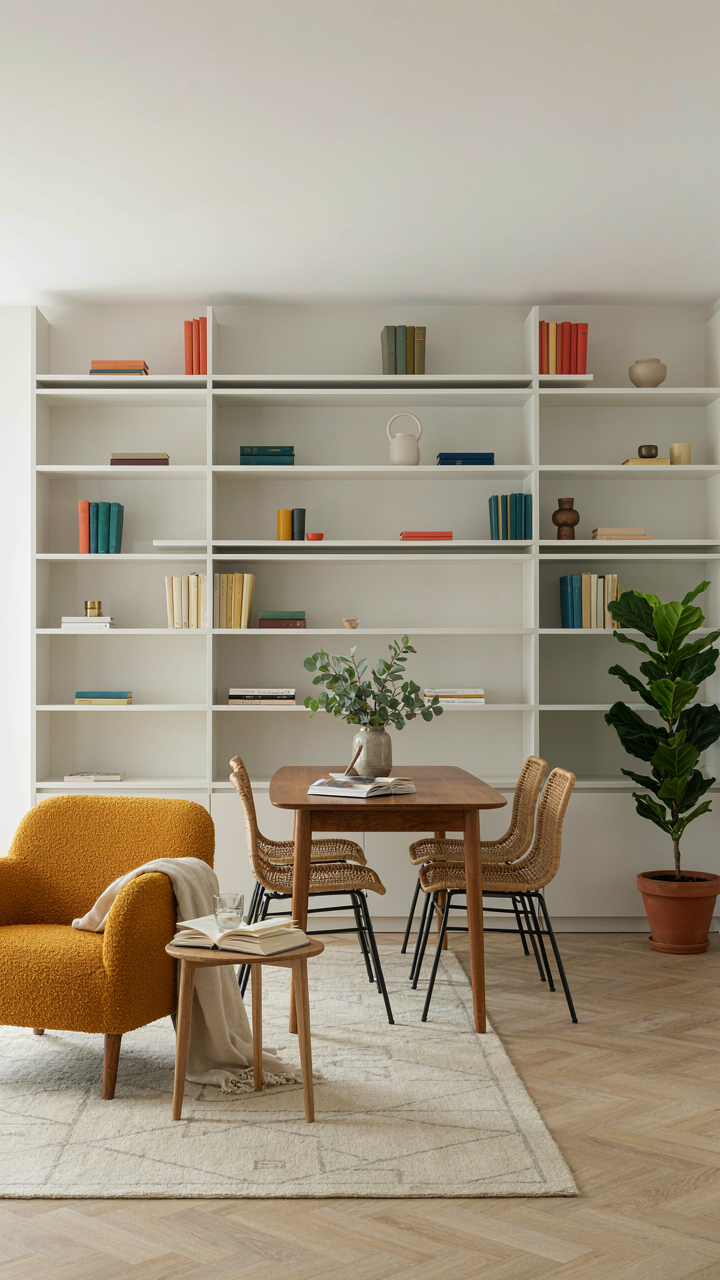
You want to feel smart about saving money without admitting you’re actually constrained by it. The mechanism is function stacking, borrowed directly from permaculture, which treats land zones like a one-story floor plan treats rooms: each zone must earn its footprint by serving multiple purposes simultaneously. In a small house, this means the living room isn’t just seating. It’s dining. It’s work. It’s storage. It’s the thermal mass that moderates temperature swings.

The common advice says “open concept solves this.” Wrong. Open concept creates visual clutter and thermal inefficiency. Function stacking works because it compresses spatial redundancy. A 12-by-14-foot living space with a murphy desk, dining table that seats four, and a wall of built-in shelving delivers three distinct functions in the footprint most people waste on a single-use living room. You eliminate hallways, vestibules, and transition spaces. The wall becomes infrastructure, not decoration.
Material Loops Within The Footprint
Efficient material loops mean you stop moving stuff between rooms and start storing what you use where you use it. A kitchen island becomes a prep surface, cooking station, storage zone, and eating counter. Wall-mounted shelving in bedrooms replaces a dresser, nightstand, and bookshelf. You’re not adding complexity. You’re collapsing it.
The second loop is thermal and air. In a one-story plan, interior walls divide space but they also block heat movement. Strategic removal of non-structural walls creates convection corridors. A central hallway becomes unnecessary when bedrooms open into the living zone. This doesn’t mean no walls. It means every wall justifies itself by providing structural support, storage, or thermal benefit. The result is lower heating and cooling load because conditioned air moves freely instead of being trapped in dead zones and forgotten corners.
One Bedroom House Plans: Optimizing For Solitude And Connection
The Retreat And Social Divide
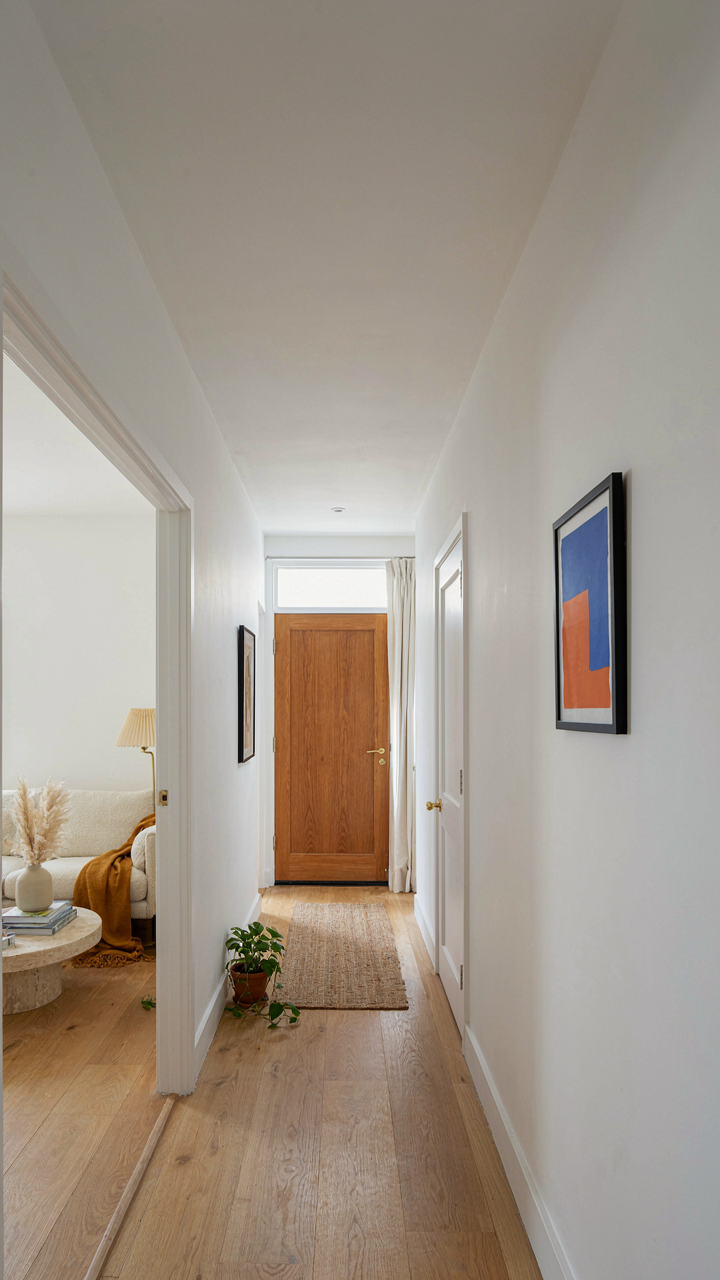
You want this to work because you’re afraid a one-bedroom will feel cramped and expose how little space you actually need. The real mechanism is borrowed from retail design: anchor tenants. Your bedroom and living room are anchors. Everything else routes between them based on traffic patterns, not sentiment. A one-bedroom succeeds when these zones don’t compete for the same sightline. The entry should hit the living room first. The bedroom stays recessed, accessed through a hallway or partial wall. This hierarchy prevents the bedroom from broadcasting itself as the dominant visual element the moment someone enters.

The layout that works places the living area on the home’s front or brightest side. The bedroom takes the rear, or a quieter corner. A 700-800 square foot one-bedroom with this arrangement doesn’t feel like a studio with delusions. The kitchen lives between them, serving both without requiring guests to walk past your sleeping quarters. When a visitor enters, they experience the living room as the primary volume, not the bedroom. The psychological shift is immediate. You’ve created two distinct experiences in minimal square footage.
Access Without Walls
Most advice says open concept solves small spaces. It doesn’t. Open concept trades privacy for perceived size, and in a one-bedroom, perceived size matters less than actual function. The real solution uses partial barriers: a 42-inch peninsula, a load-bearing column, a stepped ceiling height. These devices establish psychological boundaries without killing sightlines. A three-quarter wall between bedroom and hallway gives you a door that actually closes while keeping the living room from feeling segmented.
Hallway design separates the private from the social without requiring traditional walls. A 36-inch hallway with a slight jog creates a buffer zone. The bedroom door sits at the hallway’s end, not visible from the living area. Accessibility means the hallway reaches every zone without dead ends or forced circulation patterns. A one-bedroom with a 12-foot hallway running front to back wastes square footage; a 6-foot jog-style hallway serves the same function in half the space. The door should open away from traffic flow, not into it. Position it so closing it doesn’t block sight lines to other rooms.
The Loft House Design Lie: When Openness Becomes Overwhelm
Why Open Plans Backfire In Small Spaces
You want the loft aesthetic because it signals wealth and freedom. Here’s what actually happens: open floor plans amplify every sound and visual distraction in a small footprint. A single story magnifies this problem because sound travels horizontally with no barriers. The kitchen noise reaches the bedroom. The TV competes with conversation. Your nervous system never gets a break, and you blame yourself for not enjoying the space. The mechanism is acoustic saturation. In physics, sound pressure accumulates in confined spaces without absorption or division. A 1,200-square-foot open plan acts like a resonance chamber where one activity contaminates the entire square footage.

Most design advice tells you to “use color zones” or “define areas with rugs.” Useless. You can’t see your way out of an acoustic problem. Visual separation means nothing when your ears are receiving competing frequencies from fifteen feet away. The real cost of unchecked openness isn’t design failure—it’s cognitive load. Your brain works harder to filter noise and visual clutter. You tire faster. You use the space less. The loft mythology persists because it photographs well and costs less to build initially. Nobody photographs the exhaustion.
Strategic Placement Over Full Walls
Half-walls and dividers aren’t decoration—they’re acoustic and psychological boundaries that preserve usable square footage.
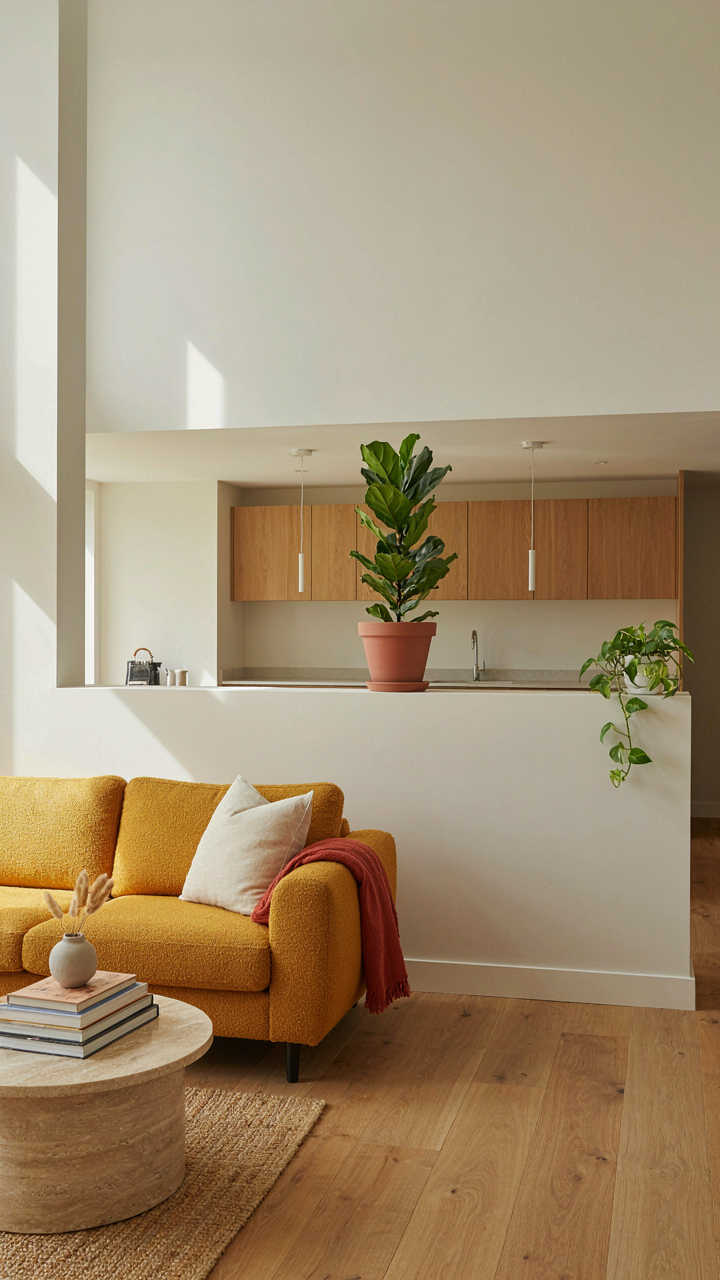
- Kitchen Pass-Through Wall: A 42-inch-high wall on the kitchen side stops cooking noise from traveling to living areas while maintaining sightlines for supervision and connection.
- Bedroom Entry Vestibule: A 4-foot jog with a partial wall at the bedroom threshold creates acoustic dead space and signals transition without losing floor area.
- Bathroom Buffer Zone: Positioning a half-wall alongside the bathroom corridor absorbs plumbing noise and separates wet sounds from living zones.
- Stacked Closets As Dividers: Back-to-back closets between bedroom and living areas provide insulation and visual privacy without eating into usable room dimensions.
- Built-In Shelving Screens: Floating shelves or built-ins create visual separation while maintaining acoustic benefit—better than empty walls for sound diffusion.
Strategic placement means the divider does multiple jobs: it contains noise, creates distinct zones, and doesn’t shrink perceived space because you’re not building full walls that create hallways. A 42-inch wall lets you see across the space while your ears stop at the barrier. Position these dividers perpendicular to sound sources, not parallel. The goal is interruption, not elimination. When you build partial divisions, you preserve line of sight while cutting reverberation time by up to 40 percent compared to fully open plans. This is the actual mechanism that makes small one-story homes livable.
Cottage Floor Plans: The Forgotten Wisdom Of Compartmentalization
When Small Spaces Stopped Apologizing
You want proof that small houses aren’t failures of design—they’re proof of restraint. The mechanism here is borrowed from biology: a cell doesn’t grow infinitely; it divides. One story small house plans work the same way. Cottage floor plans compartmentalize function into distinct zones rather than bleeding everything into one open gallery. This isn’t about cramping people into boxes. It’s about forcing intentional use of space so nothing gets wasted on transitions or dead zones that serve no one.

Historical cottage designs—from 1800s English farmhouses to early 20th century Craftsman bungalows—operated under a hard constraint: build only what you actually use. A parlor was a room where you sat with purpose. A scullery wasn’t an afterthought—it was placed where prep work didn’t announce itself to guests. These plans succeeded because every wall earned its placement. Modern open floor plans stripped this logic away, assuming visibility equals efficiency. It doesn’t. Compartmentalization forces you to design for actual behavior instead of aesthetic ideology.
Create Distinct Zones Without Walls
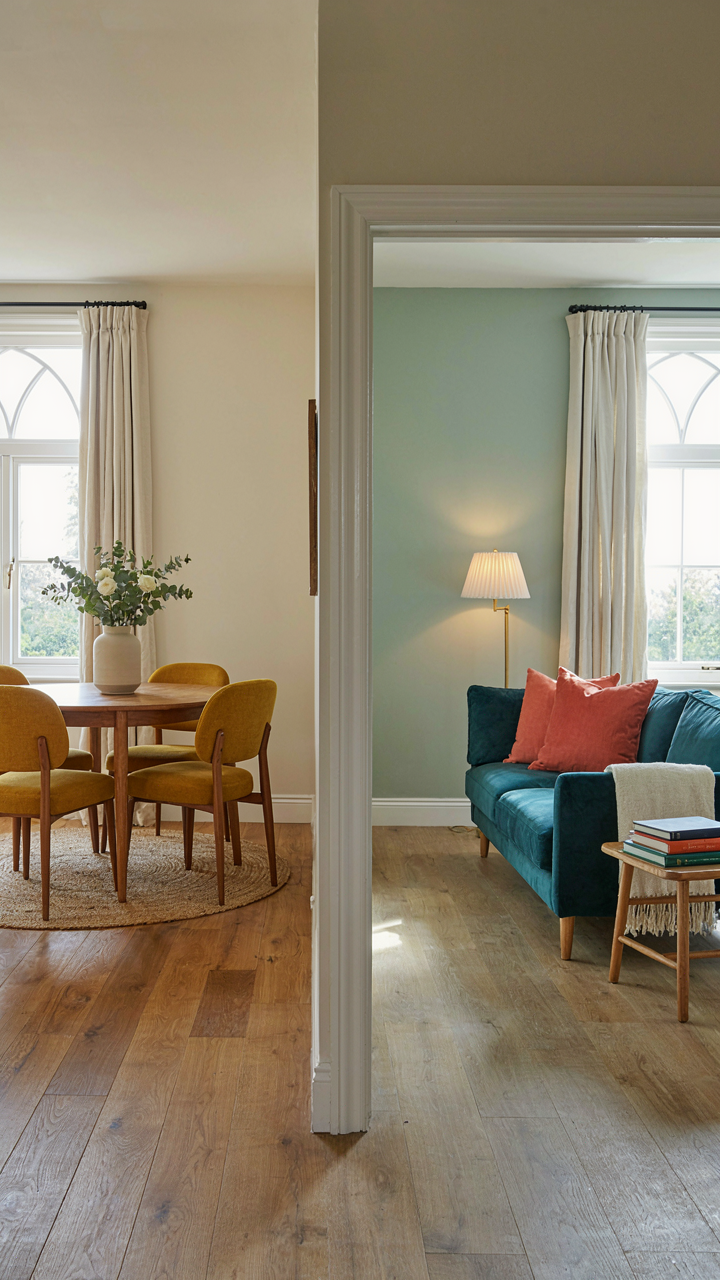
Most advice says “use furniture to define spaces” in small homes. That’s incomplete. Furniture is temporary and movable, which means your spatial logic collapses when someone rearranges the couch. Real compartmentalization in one story small house plans uses three permanent tools: level changes, partial walls or columns, and strategic doorway placement. A half-wall between kitchen and dining doesn’t close off the space—it signals boundary. A step down into a sleeping area creates acoustic separation without eating square footage. Doorway positioning forces circulation patterns so the living area doesn’t become a hallway to the bedroom.
Coziness emerges not from confined feeling but from intentional visual containment. When you enter a room with a defined threshold, your brain registers “this is its own place.” A partial wall at waist height lets light and sound pass while blocking sightlines. This creates psychological separation that makes thirty square feet feel like sanctuary instead of leftover space. The concrete protocol: identify traffic routes first, then place barriers to guide movement. Every wall or divider must either stop traffic, signal threshold, or create acoustic break. If it does none of those, remove it.
Granny Pods For Backyard: The Ultimate Test Of Intentional Flow
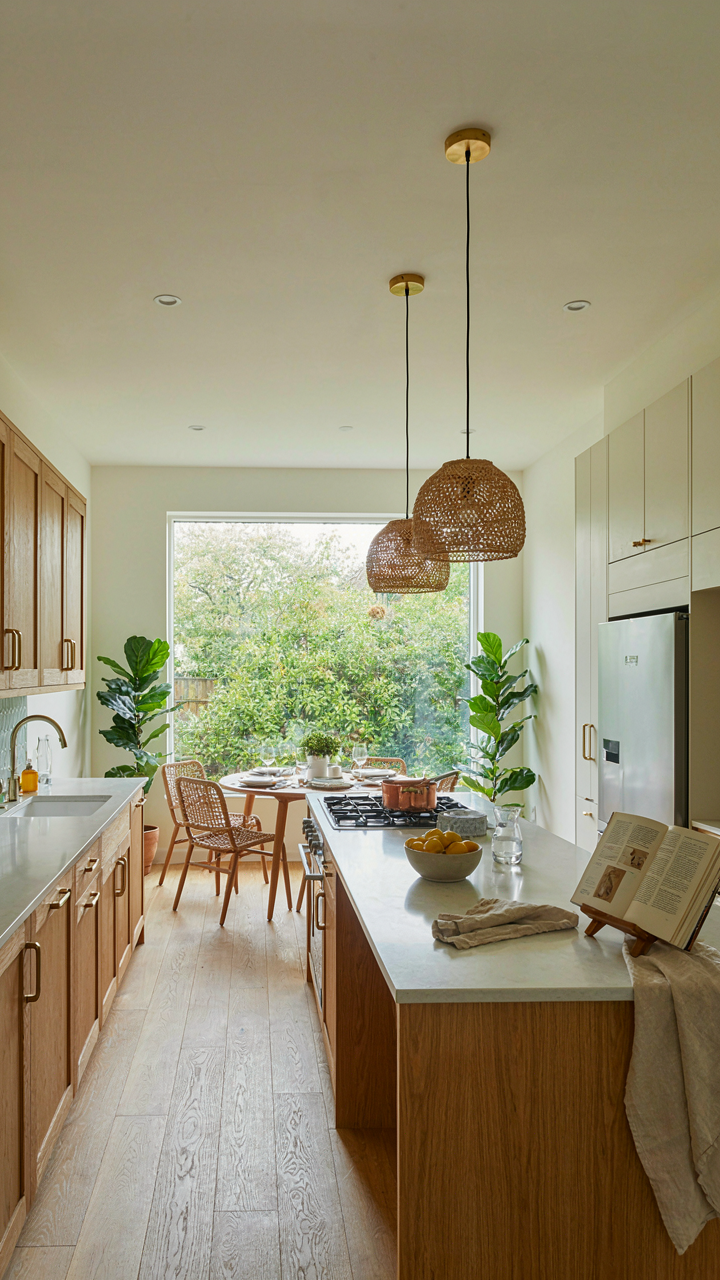
Designing For Autonomy Within Compact Living
You want this to work because you’re afraid of dependency—yours or theirs. The real mechanism is spatial separation without isolation. A granny pod succeeds when it treats the secondary dwelling as a complete unit, not a compressed version of your main house. Autonomy means the occupant never needs to enter your home for basic function. Kitchen, bathroom, laundry, entry, and living space must all exist independently. The pod fails the moment someone has to cross into the primary residence for daily operations.

Single-story design enforces this discipline. You cannot hide poor flow in a vertical layout. Every square foot serves one question: does the resident need the main house to live here? If yes, your plan is broken. A proper 400-600 square foot pod includes a separate entrance, its own utilities infrastructure, and a kitchen with full appliances—not a kitchenette. The constraint of one story forces honest decisions about what matters.
Spaces That Work Twice Over
The common advice says dedicate rooms to single purposes in small homes. That’s how you end up with dead space and high per-square-foot costs. Multi-functional design means every surface and zone answers two problems simultaneously. A kitchen island in a pod becomes prep space and dining table and visual room divider. A murphy bed wall becomes bedroom and guest seating and storage column. These aren’t clever hacks—they’re structural efficiency.
- Kitchen as gathering hub: Open counter design lets cooking double as social space. The cook stays part of the room instead of isolated behind a closed kitchen door.
- Living room as office: A desk placed perpendicular to seating creates work zone without blocking sightlines. Natural light serves both functions equally.
- Entry hall as coat storage and visual transition: Mudroom cabinetry creates buffer between exterior and living space while eliminating the need for a separate closet room.
- Wall-mounted fold tables: Surfaces expand from 40 to 80 square feet when needed, then fold to open floor plan during off-hours.
- Bathroom ventilation doubling as fresh air intake: Exhaust fans can be ducted to supply ventilation to adjacent spaces, reducing equipment redundancy.
The test is whether removing one function breaks the other. If your murphy bed wall fails as a visual anchor when the bed is up, it’s a single-use compromise masquerading as multi-function. Real flow means each element strengthens the design whether it’s actively deployed or not. Site your living room desk so it frames a view even when unused, anchors the seating arrangement, and creates a natural pathway to the bedroom zone.
Small Cottage House Plans: The “Systems Thinking” Approach To Flow

Spaces That Correct Themselves
You want flow without feeling like you’re managing it. That’s the real ask. Cybernetics, borrowed from control systems engineering, teaches us that feedback loops let systems self-correct without constant intervention. One story small house plans work the same way: when layout reinforces natural movement patterns, the house itself nudges behavior toward efficiency. You stop fighting the architecture.

The mechanism is spatial constraint. A tight cottage without wasted corridors forces adjacency between high-traffic zones. Kitchen near entry. Entry near living space. Bedrooms clustered on one side. Bathrooms positioned for dual access. When you remove dead space, you remove the possibility of inefficient routing. Feedback happens instantly: a poorly placed door creates congestion, so the design evolves to eliminate it before you even move in.
Design That Knows Your Day
Stop pretending flow is about aesthetics. It’s about reducing cognitive load during routine tasks. Small house plans that anticipate your morning, workday, and evening minimize the mental overhead of “where do I go next.” Predictive design means the layout answers your movement before you think about it.
Morning routines demand kitchen, bathroom, and exit within tight proximity. Evening routines need bedroom access from main living space without crossing through other bedrooms. Work-from-home layouts require a dedicated zone separated from household traffic. The cottage absorbs these patterns into its walls. You design the sequence of rooms to match the sequence of your day, then the architecture handles enforcement. No flow happens by accident in small spaces. It happens because you mapped behavior onto geography first.
The Unspoken Truth: Most “Flow” Problems Are Behavioral, Not Architectural

Discipline Over Square Footage
You want to believe the problem is the layout because that lets you blame the house instead of yourself. The real mechanism is friction cost. In economics, friction cost is any drag that makes transactions harder. In a one story small house plan, friction cost is the distance, number of steps, or decision points between you and the action you need to take. A badly disciplined person in a 2000 square foot open ranch will still create chaos. A disciplined person in a 900 square foot cottage will maintain order because they remove unnecessary actions before they create problems.
The common advice says add more space or open the floor plan. That’s incomplete. Flow fails because people don’t decide what belongs where before they occupy the space. In a small house, you cannot hide clutter or delay decisions. You must commit to a zone for each activity and enforce it. The architecture enables this, but your behavior determines whether flow actually exists.
Rethinking Your Habits, Not Just Your Walls
The problem with most small house plans isn’t the floor plan, it’s that occupants treat them like scaled-down versions of larger homes instead of fundamentally different systems. A one story small house plan requires you to stack activities in time, not space. You cook in the morning, not simultaneously with laundry. You work from a desk that folds or converts, not a dedicated office room. You store seasonal items vertically or in rotation, not in a separate garage bay.
This demands intentional protocol, not reactive living. You establish specific times for specific activities and you move items deliberately. When you don’t treat the small footprint as a constraint that forces better behavior, you treat it as a problem to complain about. The flow materializes when you design your daily routine to match the architecture, not when you redesign the architecture to match your undisciplined routine.
Your Small House Doesn’t Lack Space, It Lacks Strategic Friction
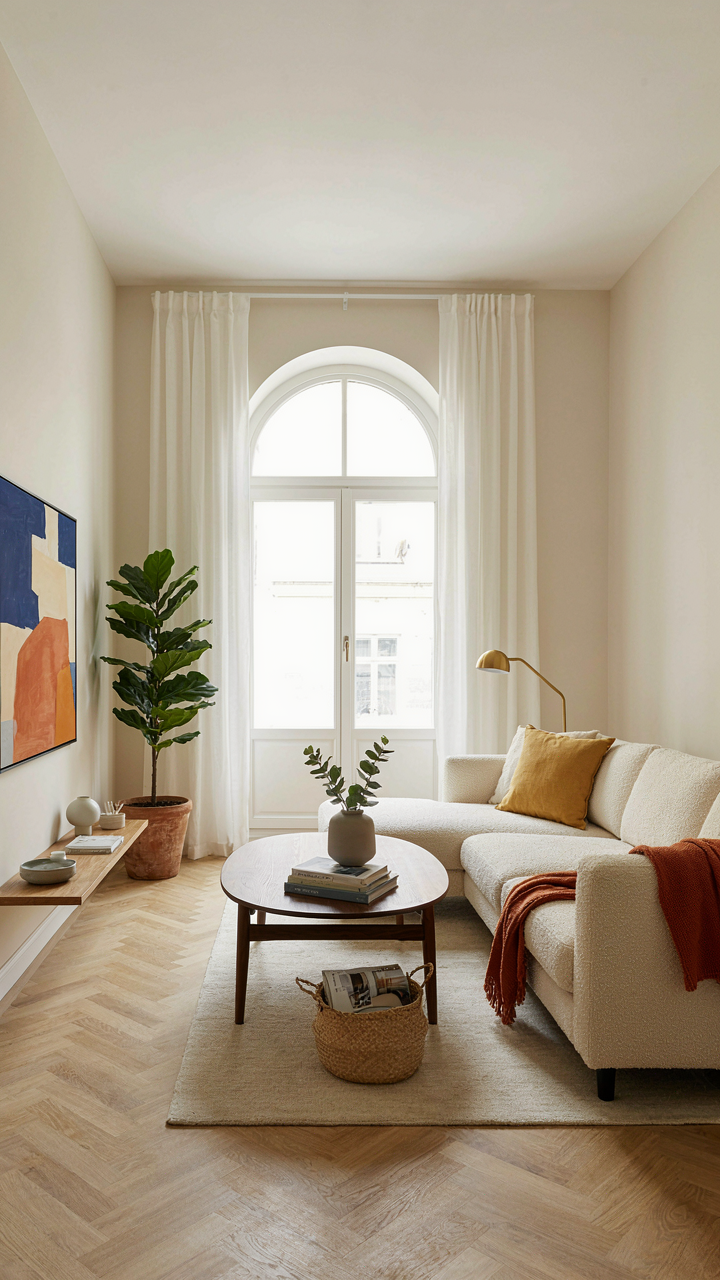
Most people blame square footage when they actually blame bad layouts. One story small house plans work because they eliminate the friction between where you sleep, work, and live. Your next move: grab your floor plan and draw lines showing how you physically move through it daily. If those lines overlap or backtrack, you’ve found your real problem. Flow beats footage every single time.



