
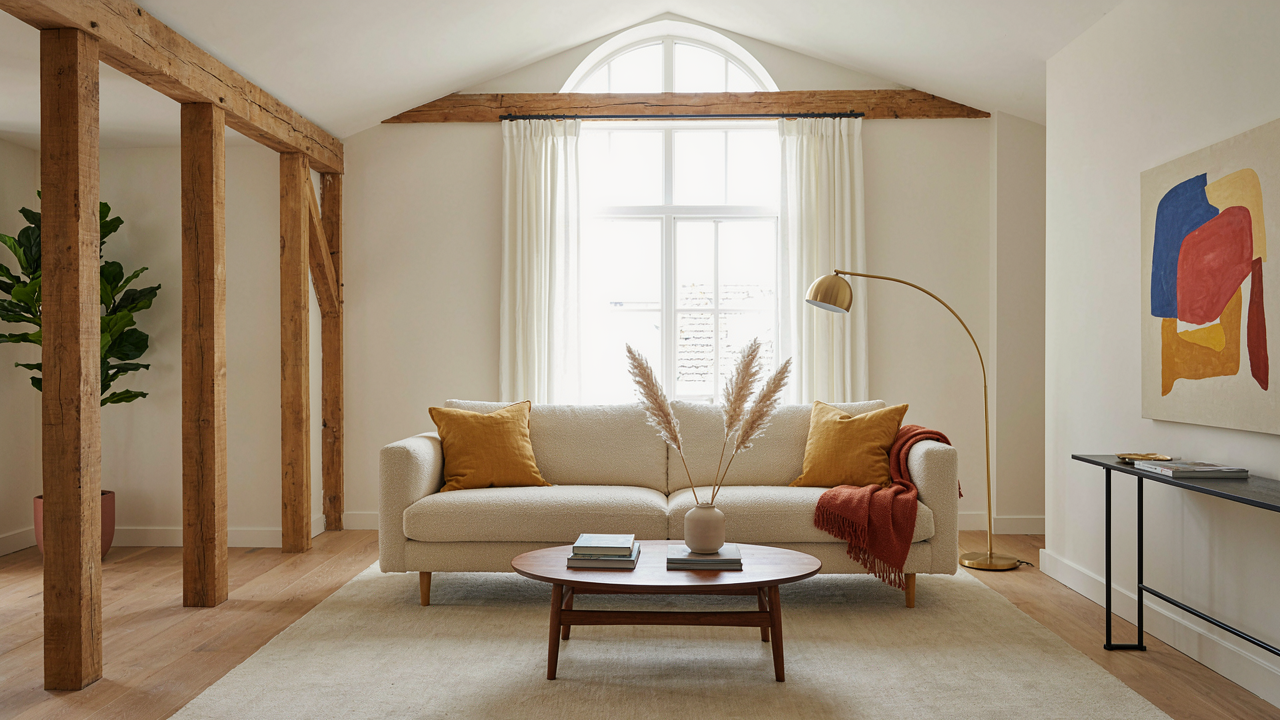
The Folly Of Imitation: Why Most Post And Beam Home Interior Ideas Fail
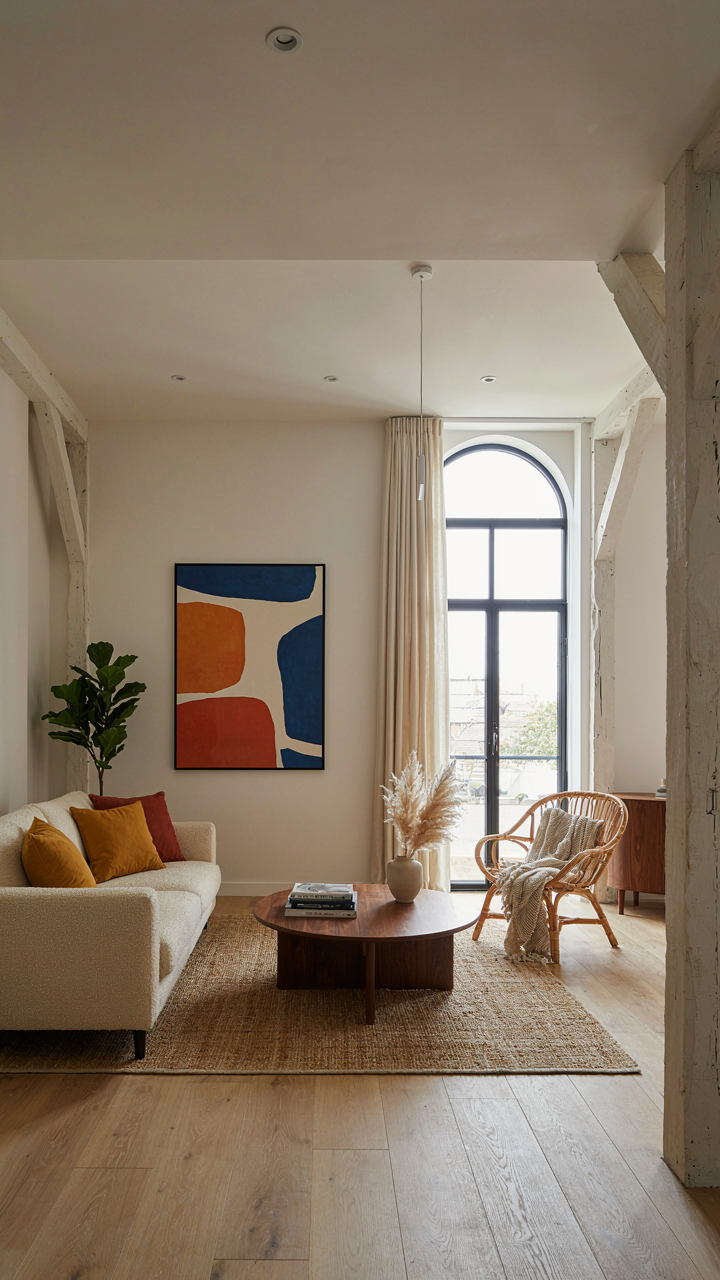
Aesthetic Choices Without Structural Logic
You want your post and beam home to look authentic without admitting that most design magazines show pictures of homes that ignore how the frame actually works. The real mechanism is simple: people copy the visual language of post and beam without understanding load paths. They place beams for appearance, not function. A beam’s position, size, and connection detail exist because they transfer weight to posts. When you hide or ignore this, you get a frame that looks right but reads wrong to anyone who understands the actual structure.
Post and beam homes built before 1980 didn’t separate aesthetics from engineering because they couldn’t afford to. Every beam showed because it did work. Modern imitation strips that honesty out, creating interiors that feel off even when you can’t name why. The fix is straightforward: let structural necessity dictate placement, then design around it. This means accepting that not every room can have a clear, centered beam. Some load paths require eccentricity. Work with the frame’s logic, not against it.
The Cost Of Ignoring What The Frame Actually Carries
Load path thinking comes from structural engineering, not interior design, and most decorators miss the difference between visual weight and actual weight. Your post and beam frame doesn’t care how a room looks. It cares about distributing tons of roof load, floor load, and wind load down to the foundation. When you design around trends—open plans, vaulted ceilings, minimal columns—you often fight the frame’s natural load distribution. Some structural elements that should stay visible get boxed in or removed. Others get overloaded because you’ve rerouted loads to fewer posts for aesthetic reasons.
The consequences compound over time. Deflection increases in beams carrying more than designed. Connections loosen. Seasonal movement cracks drywall and splits finishes. Owners then spend money on repairs that a designer who understood the frame would have prevented. The protocol is direct: before any interior decision, trace the load path from roof to foundation. Ask your builder or engineer which beams are structural and which aren’t. Design around the real ones. Move walls, not the frame.
Post And Beam Homes: The Structural Integrity Protocol
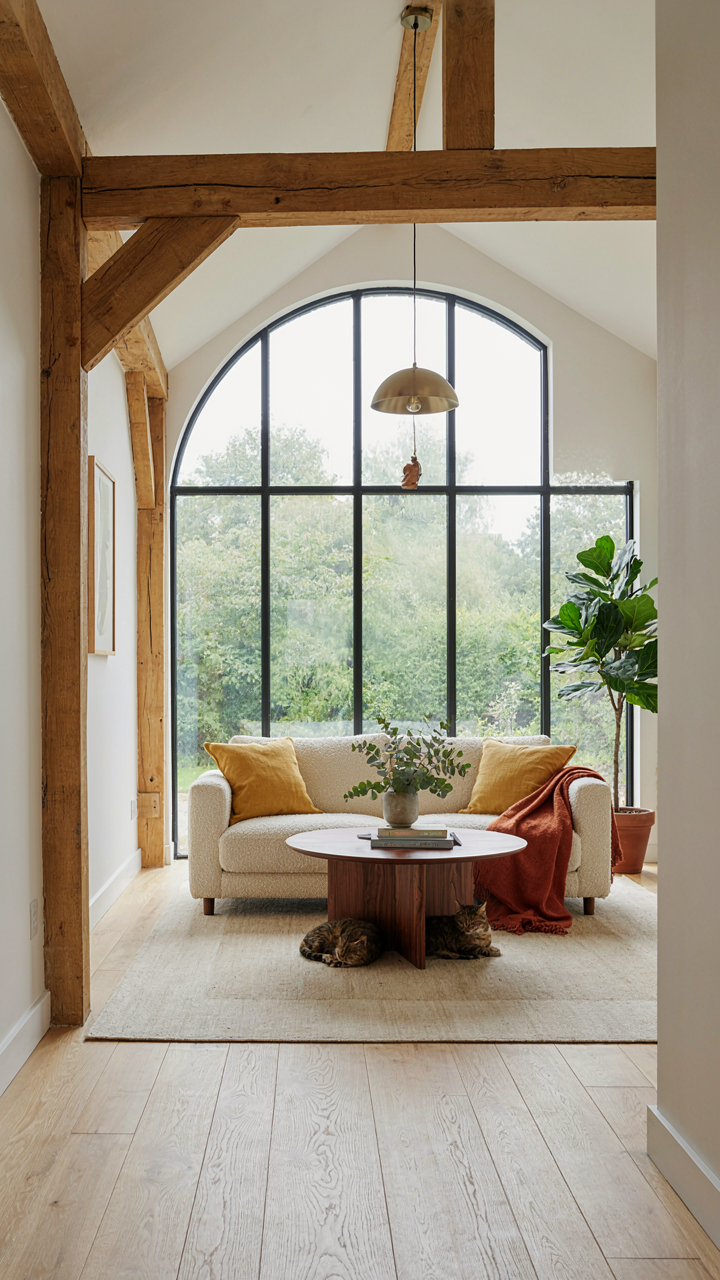
Wood Selection: Strength Versus Show
You want exposed timber because it looks expensive and permanent. The mechanism is load capacity, not aesthetics. A post and beam frame distributes weight through large timber members instead of walls, which means wood species choice directly determines whether your structure fails under snow load or holds for 300 years.

Softwoods like Douglas fir and southern pine dominate post and beam construction because they deliver high strength-to-weight ratios and work with traditional joinery. Hardwoods look richer but often crack under seasonal movement because they’re denser and move differently than softwoods. The wood must handle tension, compression, and shear forces that vary by climate. Grain orientation matters more than species name. A beam with grain running perpendicular to its span will collapse where one oriented correctly will span 30 feet without deflection. Timber grading standards exist because undersized or defective wood has failed post and beam structures repeatedly.
Joinery Mastery: Engineering Meets Assembly
Joinery in post and beam works like load paths in civil engineering. A load enters the structure and must transfer smoothly through connection points without stress concentration. A weak joint concentrates force and cracks around it. A strong joint disperses force and holds.
Traditional mortise and tenon joints, timber pegs, and half-lap connections survive because they distribute stress across larger contact surfaces than bolts alone. Modern builders who skip traditional joinery and rely on metal plates are cutting structural performance for installation speed. The real protocol requires joints sized to the load they carry, test cuts made before installation, and verification that wood grain runs through the connection zone. When assembly begins, joints fit tight enough to require mallets, not nails that come after. A frame that sits loose at connection points will shift and check.
The Unseen Value Of Post And Beam House Interior: Beyond Exposed Wood
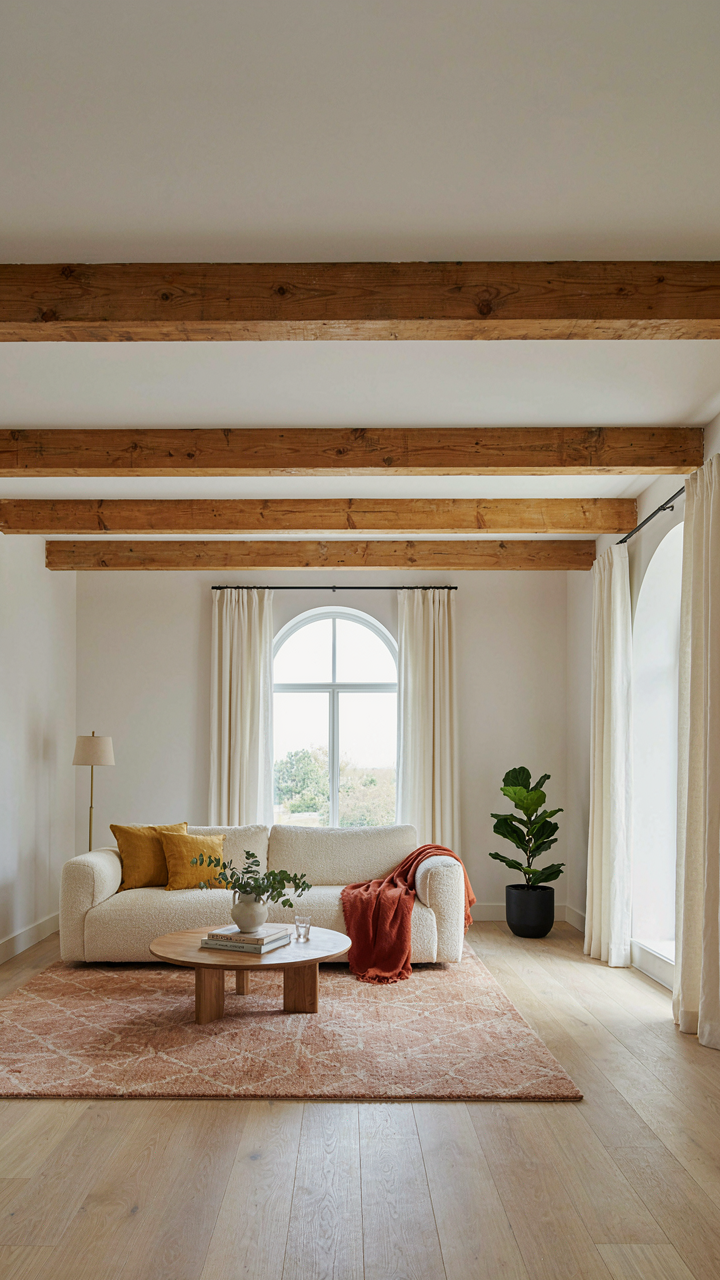
Where Heat Actually Lives In Your Walls
You want exposed beams because they look expensive. But the real reason post and beam homes hold temperature better than stick-frame boxes is mass—a concept from thermodynamics. The large timber posts and beams act as thermal mass, absorbing heat during the day and releasing it slowly at night. This is not decoration. This is physics working for you.

The mechanism is straightforward: solid wood has high specific heat capacity, meaning it takes real energy to change its temperature. A 12-by-12 timber beam running the length of your home doesn’t heat up or cool down on a whim. When your heating or cooling system cycles, it’s not fighting constant temperature swings. The beam moderates. Traditional stick-frame homes lack this mass entirely—they’re mostly air. Post and beam homes that layer proper insulation around the timber frame reduce energy demand by creating a dual system: the wood provides buffering, the insulation provides the barrier. This combination cuts mechanical runtime, which cuts utility costs.
How Sound Actually Stops Moving Through Space
The assumption that exposed timber makes homes noisier is backwards. Sound travels through cavities and lightweight materials—the exact opposite of what post and beam construction provides. The timber itself is a dense acoustic barrier. Physics calls this “impedance mismatch”—sound struggles to pass through material density boundaries. Your exposed beams are one half of that equation.
The other half is mass in the floor and wall assemblies. A post and beam frame allows builders to install real mass: concrete floors, solid plaster, heavy curtain walls between posts. Modern stick-frame homes rely on thin drywall and air cavities for sound control, which fails. Post and beam homes, especially when original timber remains exposed, inherit decades or centuries of acoustic design that was built to last. The sound control happens not because of the beams but because of what you can build around them. If you’re renovating, don’t just expose the wood and expect silence—you have to think about the total mass around it.
Post And Beam Interior Ideas: Lighting As Your Silent Partner
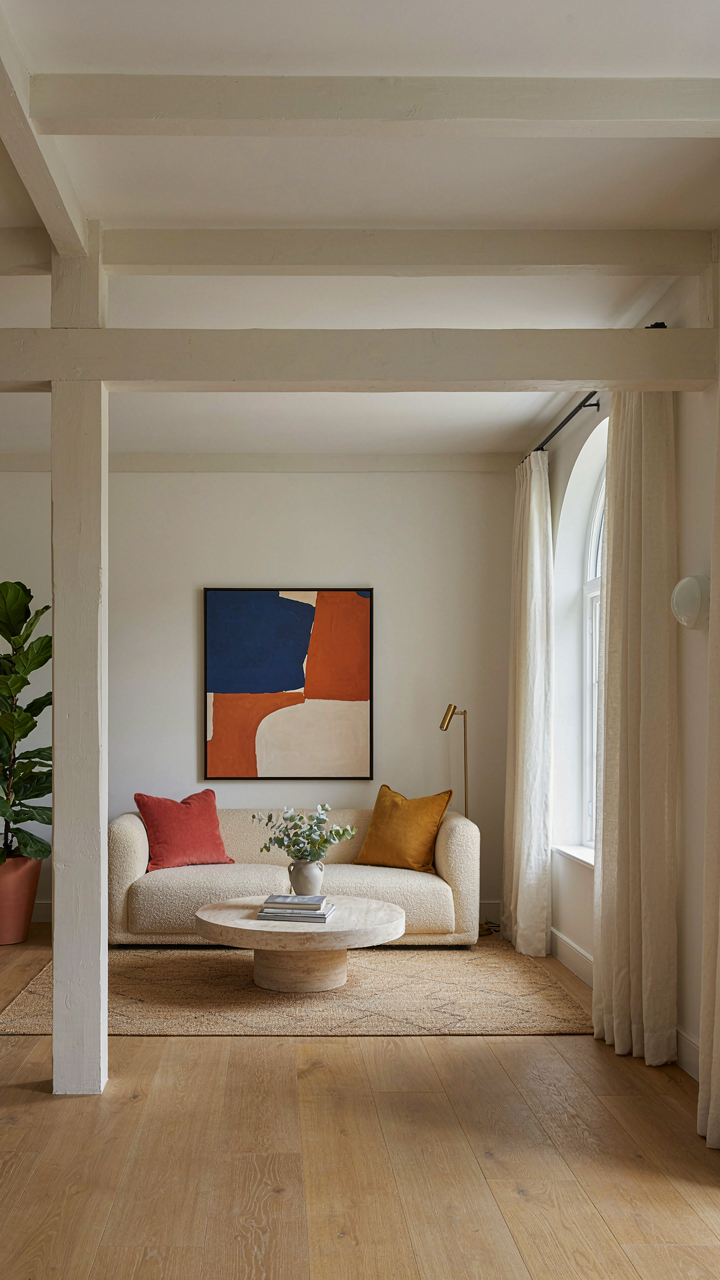
Illuminating The Frame, Not Just The Room
You want people to see what you paid for. The real mechanism here comes from architectural lighting, a field that treats light as a material with direction and intensity, not as a utility. In post and beam homes, the frame itself becomes the object worth illuminating. Most lighting plans treat timber as background. They aim light at walls or task surfaces and miss the actual asset: the structural drama of the wood.

Accent lighting on timber beams creates visual hierarchy without moving furniture or restructuring space. A single recessed light positioned to graze a beam’s edge reveals grain, shadow, and depth. The beam reads as three-dimensional mass instead of a flat ceiling element. This isn’t decoration. It’s structural honesty made visible through directed light. Install these accents on separate dimmer circuits so you control intensity independent of ambient lighting.
Daylight Harvesting Strategies
Daylight harvesting pulls natural light deep into interior zones using glazed wall sections and clerestory windows aligned with the beam grid. Post and beam construction separates structure from skin, so windows become independent design variables rather than structural compromises. The frame sits outside the window plane, allowing glass to span large openings without interruption from posts.
Position windows to track the sun’s path across timber, not just to illuminate rooms. South-facing clerestories wash beams in winter light when angles are steep. East-facing glass catches morning rays that highlight wood texture. Use light-colored interior finishes on walls perpendicular to windows to bounce illumination across beams rather than absorbing it. The frame becomes a secondary reflective surface, extending usable daylight hours and reducing artificial lighting load during daylight seasons.
Post And Beam Home Interior Design: The ‘Kintsugi’ Principle Of Imperfection
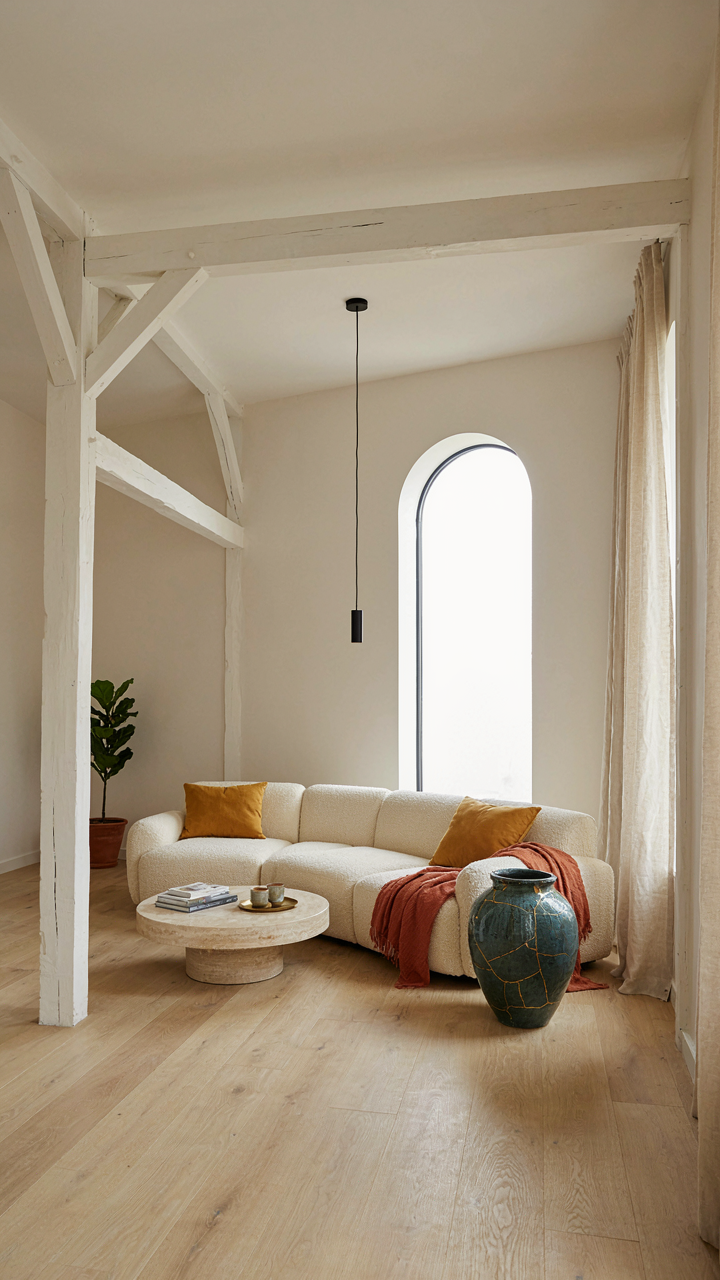
The Wood Grain That Costs Extra
You want permission to stop fighting your house. That’s the real draw here—the aesthetic cover for letting natural materials do what they do without apology or intervention. Post and beam homes expose this tension immediately because the structure is visible, not hidden behind drywall. The Japanese craft of kintsugi repairs broken pottery by highlighting the break with gold, turning damage into design. Your timber frame works the same way: the checks, the grain variation, the color shift across seasons becomes the interior itself, not a flaw to conceal.

Wood moves. It shrinks and swells with humidity. In a post and beam home, you see this movement as season-specific cracks radiating from the post center, grain patterns that shift under different light, and bark edges that age differently than heartwood. Most design advice tells you to finish these away, to sand and stain toward uniformity. That’s wrong. The mechanism that makes a post and beam home worth building is the same one that makes the wood honest—you’re not imposing a surface layer over truth, you’re designing around what’s actually happening inside the material.
The Joinery Tells The Story
Stop treating exposed joinery as decoration. It’s structural proof. A mortise and tenon joint in a visible beam isn’t beautiful because it follows a trend—it’s visible because it holds the load and proves how. This is the opposite of modern construction where fasteners hide and the assembly method stays invisible. In post and beam work, the craft method becomes the interior design. When you see a post connected to a beam through a through-tenon or a scarf joint, you’re seeing the decision the builder made about how to transfer force.
The real play here is removing the impulse to “finish” these connections. Many owners seal them, stain them uniformly, or add trim to soften the transition. That erases the information they carry. Leave the joinery raw or lightly finished. The variations in wood tone at connection points, the subtle gaps that accommodate seasonal movement, the different patina that builds on surfaces that move versus those that don’t—these become the legible interior. Your eye learns to read structural intent instead of surface styling, which is why the space feels solid instead of decorated.
Post And Beam Homes Interior: Material Contrast For Visual Power
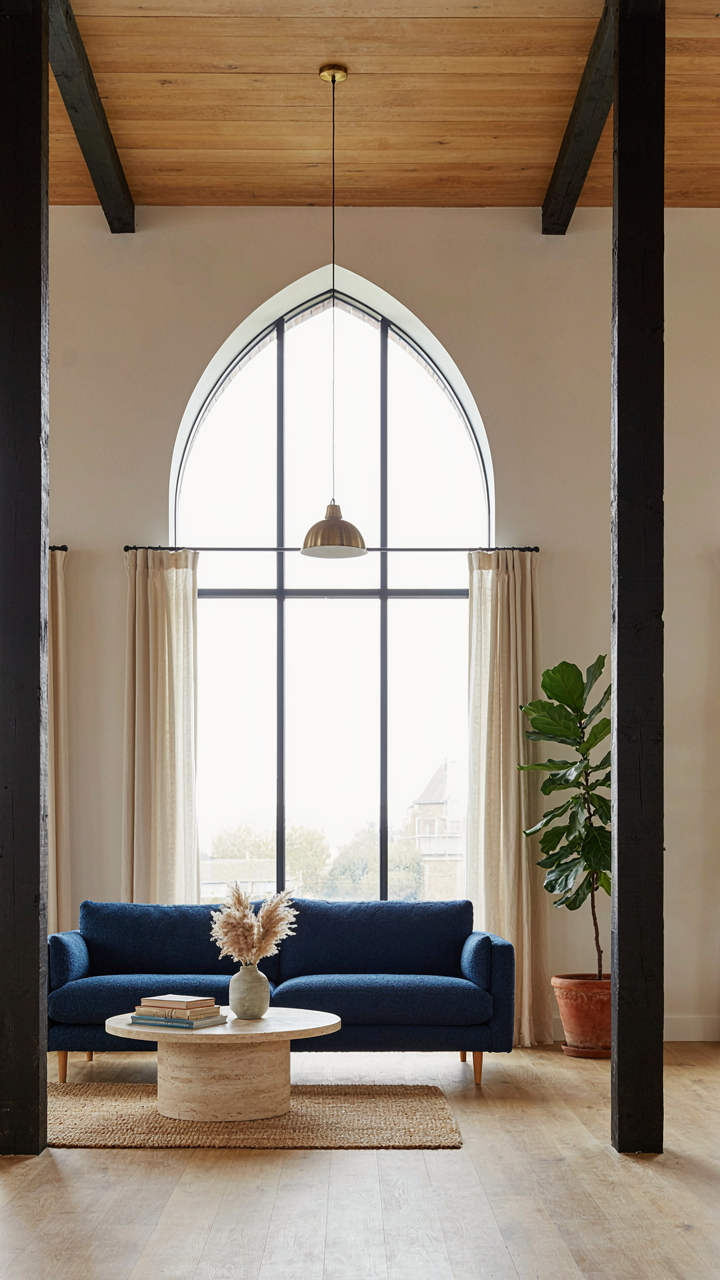
Raw Meets Refined: The Contrast Principle
You want this space to feel expensive without looking like you tried too hard. The real mechanism is contrast itself. Your eye doesn’t register a material as premium in isolation. It registers the difference between two materials. Post and beam exposes this truth by nature. The timber frame becomes the anchor. Everything else either opposes it or reinforces it. Raw wood against polished concrete. Heavy timber against glass. The gap between textures is where visual power lives.

Most design advice skips the actual work here. It says use texture. That’s useless. The real protocol is deliberate opposition. Place unfinished or hand-hewn beams next to materials with zero texture variation. Smooth concrete floors amplify the timber’s irregularity. Matte steel posts intensify the wood’s grain. The eye compares. The comparison creates presence. That presence reads as intentional design, not accident.
Steel, Concrete, And Glass As Counterweight
Think of material hierarchy like an electrical circuit. Timber is your ground. Steel, concrete, and glass are the conductors that complete the circuit. Post and beam homes use them wrong most of the time. Designers treat them as fill. They’re actually the story.
Concrete works because it has no warmth and no give. It’s recessive. It lets timber dominate but makes the timber look chosen, not default. Steel posts or beams introduce precision where timber offers character. Glass removes mass where timber adds it, creating visual rhythm. The protocol is simple. In each room, identify which material dominates spatially. Make the others react to it, not echo it. If timber frames the space, concrete grounds the floor and glass opens one wall. If steel columns support the load, timber cladding wraps the interior walls and concrete provides the base. Never let all three sit in equal visual weight.
Post Beam Interior: The ‘Fractal Design’ Method Of Scale
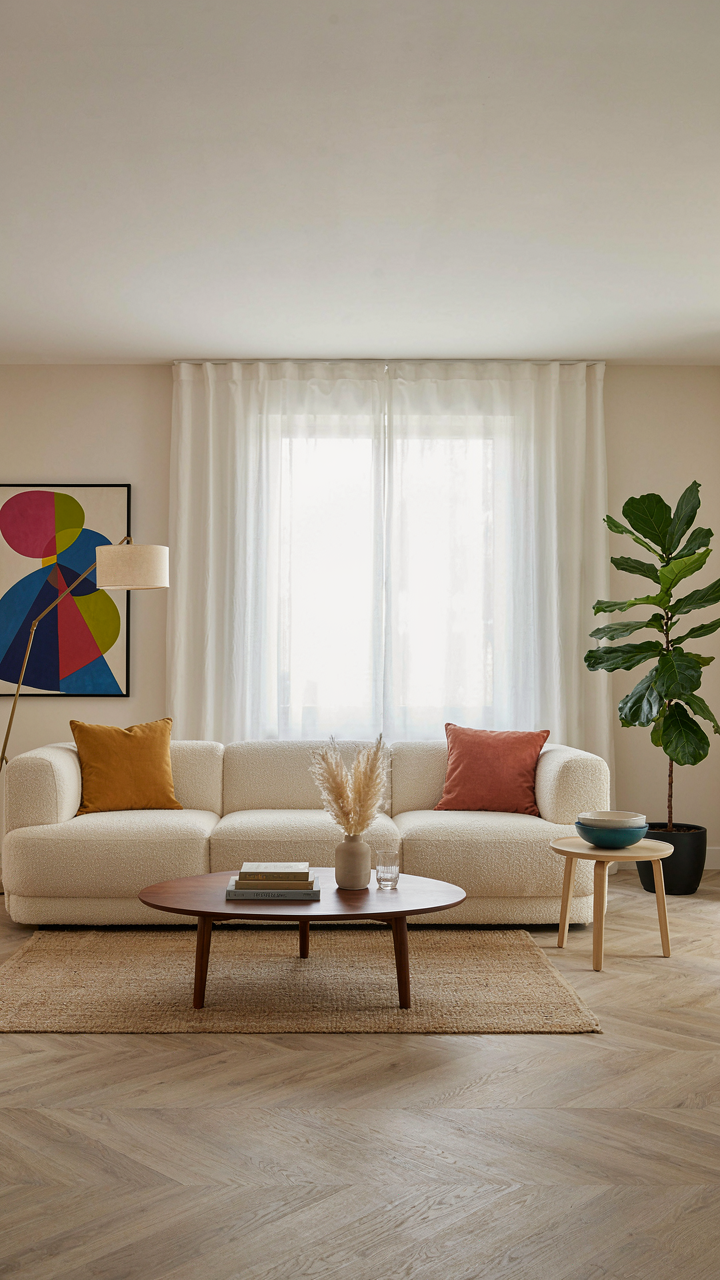
When Pattern Repeats Across Sizes
You want to feel like the space was designed by someone who knows what they’re doing, not assembled by committee. The mechanism is this: biology doesn’t repeat patterns randomly. A tree’s branch structure mirrors its root structure. Ferns repeat the same pattern at every scale. Post and beam homes work the same way. When you repeat the same proportional relationships and structural logic from the largest beam down to the smallest trim detail, the space stops feeling cobbled together and starts feeling inevitable.

The timber frame itself teaches the lesson. A primary beam carries loads across the room. Secondary beams sit perpendicular, carrying loads into the primary. Tertiary members follow the same logic. This isn’t aesthetic decoration. It’s structural honesty repeating itself at three different scales. Your interior design should follow the exact same hierarchy. Large volumes breathe the same geometry as smaller rooms. Ceiling heights, window proportions, and furniture placement all reference the beam intervals above them, not some floating standard pulled from a design magazine.
Coherence From Beam Intervals To Furniture
Most interior design advice tells you to mix scales for visual interest. That’s wrong. What actually works in post and beam is constraint-based design. The beams establish a grid. You don’t fight it. You work inside it. If your primary beams sit 16 feet apart, your secondary beams might sit 8 feet apart. Your furniture, windows, and spatial divisions should land on these intervals or half-intervals. This creates visual coherence without looking rigid because the proportions feel earned from structure, not imposed from above.
The concrete protocol: measure your beam spacing and establish a master interval. Generate half-scales and quarter-scales from that number. Place all major furnishings and architectural features on these derived intervals only. Don’t add a partition wall between beams. Don’t center a sofa in a space it shouldn’t occupy. Let the structural grid dictate placement, and every decision you make reinforces the same visual language the timber frame already established.
Post And Beam Home Interior Ideas: Furniture As Architectural Extension
Built Ins That Honor The Frame
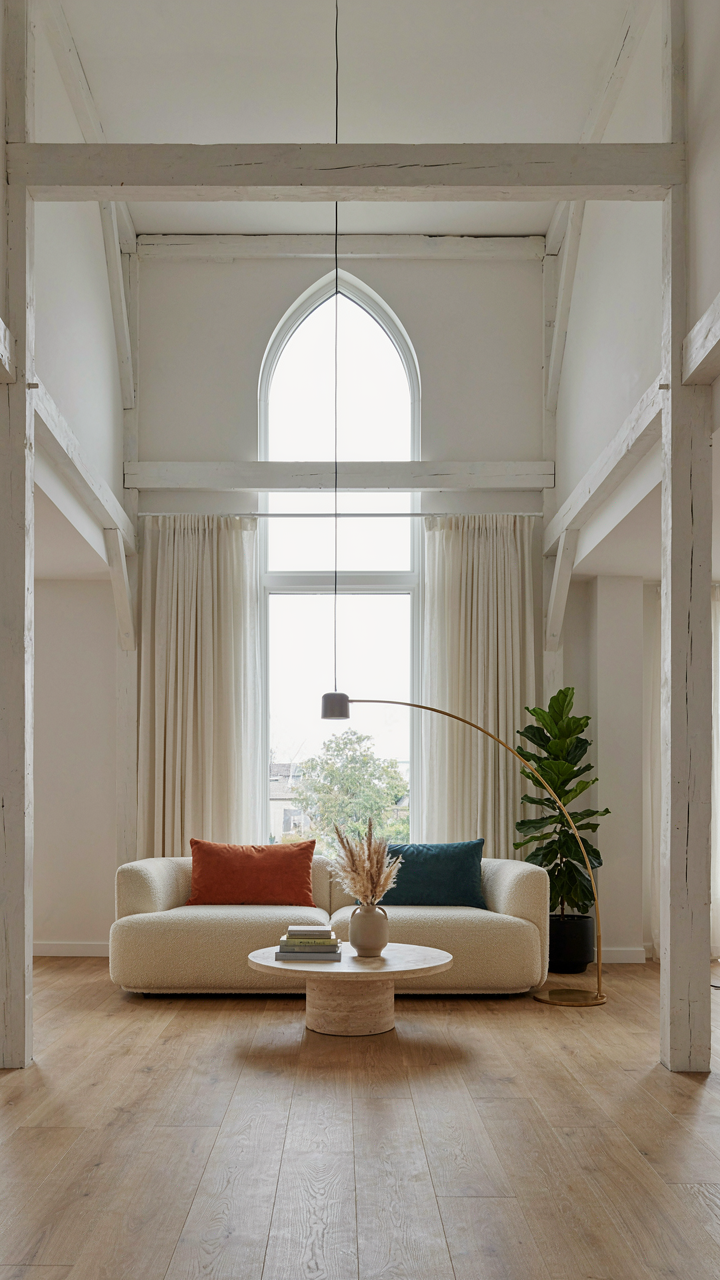
You want your interior to look intentional instead of like you assembled it from a catalog. The mechanism is simple: in post and beam homes, the frame itself IS the design statement. Everything else either competes with it or defers to it. Built-ins that work are the ones that sit between the posts and beams as extensions of the structural grid, not interruptions to it. The frame creates rhythm. Your built-ins should amplify that rhythm, not fight it.

This means shelving runs parallel to beam lines. Cabinetry sits flush to post edges. Countertops align with structural bays. The posts and beams become guides, not obstacles. When you treat the frame as the primary organizing system and position storage to follow those lines, the interior reads as unified. The built-in becomes architecture, not furniture playing house.
Negative Space As Design Element
Every designer talks about negative space like it’s some mystical concept, but they rarely explain what it actually does in post and beam homes. In architecture, negative space is the void between structural elements. Your furniture should occupy roughly 40 percent of each bay, leaving 60 percent open. This proportion lets the frame remain visible and dominant. Cluttering the full depth of each bay destroys the structural reading of the space.
The empty space is working. It tells the eye where the posts and beams are even when furniture occupies the bay. Leave clearance between pieces. Float furniture away from walls when the wall runs between posts. A single low credenza in a 12-foot bay under a beam reads as intentional restraint. The same credenza plus a bookcase plus a seating area in that bay reads as chaos that happens to live in a timber frame. Position furniture to let the structure breathe.
The Post And Beam House Interior: Investment Beyond Aesthetics
Why Exposed Timber Frames Command Resale Premium
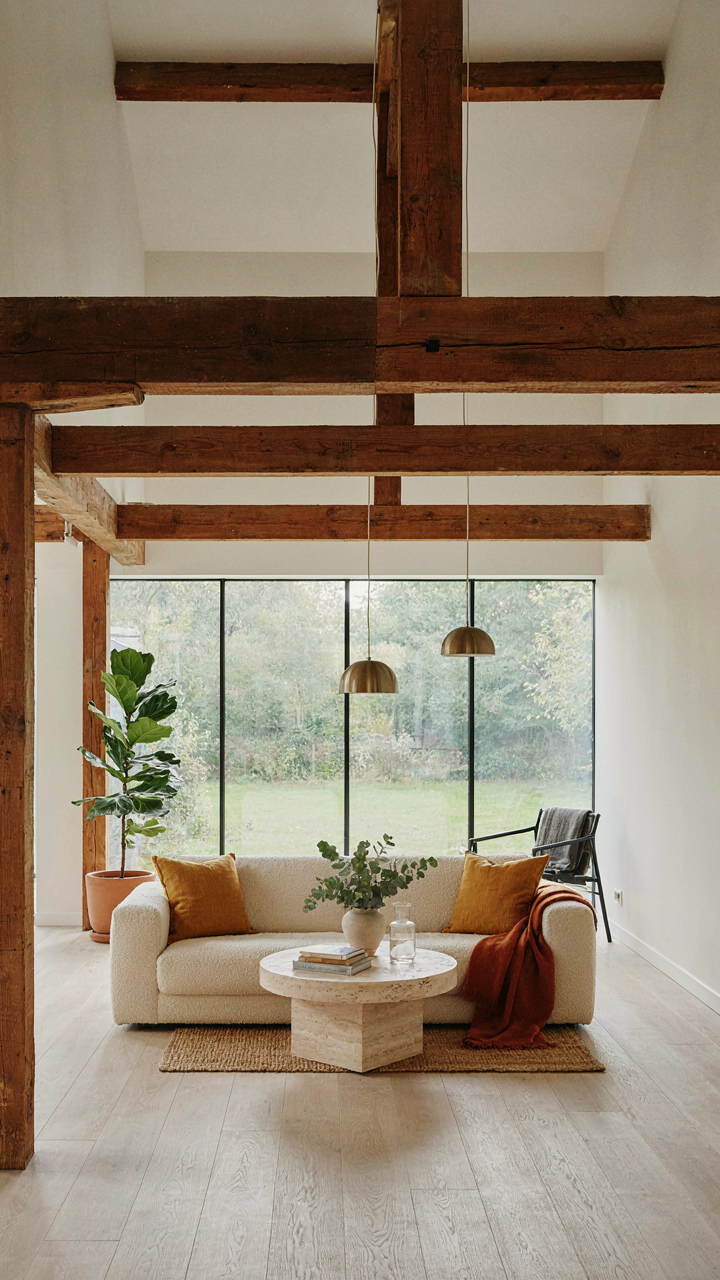
You’re thinking about resale value because you’re afraid post and beam will feel like a luxury liability. It’s the opposite. From engineering economics, a post and beam structure functions like a “load path” – the frame itself becomes the stated asset, not hidden behind drywall. Buyers see the skeleton and trust the integrity immediately. This transparency converts skepticism into confidence and justifies premium pricing faster than any marketing claim could.

The resale mechanism works because structural honesty is rare in modern construction. Most homes bury their framing in cavities, forcing inspectors to trust assumptions. Post and beam removes the guessing game. You’re selling a house where the primary load-bearing system is visible, documented, and inspectable without demolition. Appraisers recognize this as reduced future liability, which translates directly to higher valuations in markets where timber frame homes have established comps.
Planned Maintenance Costs Less Than Hidden Decay
Conventional advice says exposed timber requires constant upkeep. Wrong. Hidden framing develops rot, insect damage, and moisture problems for years before anyone notices. Post and beam makes decay impossible to ignore, which means you catch problems at stage one instead of stage four. The mechanism is simple: visibility forces prevention instead of emergency repair.
Your maintenance protocol becomes predictable because you know exactly what you’re protecting. Annual inspections reveal finish degradation, checking, or weather exposure long before structural compromise occurs. Most timber frame owners spend less on long-term repairs than conventional homeowners do on emergency water damage mitigation alone. Document conditions yearly, address finish issues in seasons of low humidity, and you’ll outpace the hidden-cavity home in cost efficiency within fifteen years.
Post And Beam: Deconstructing The Myth Of Rustic Limitation
When Timber Meets Clean Lines
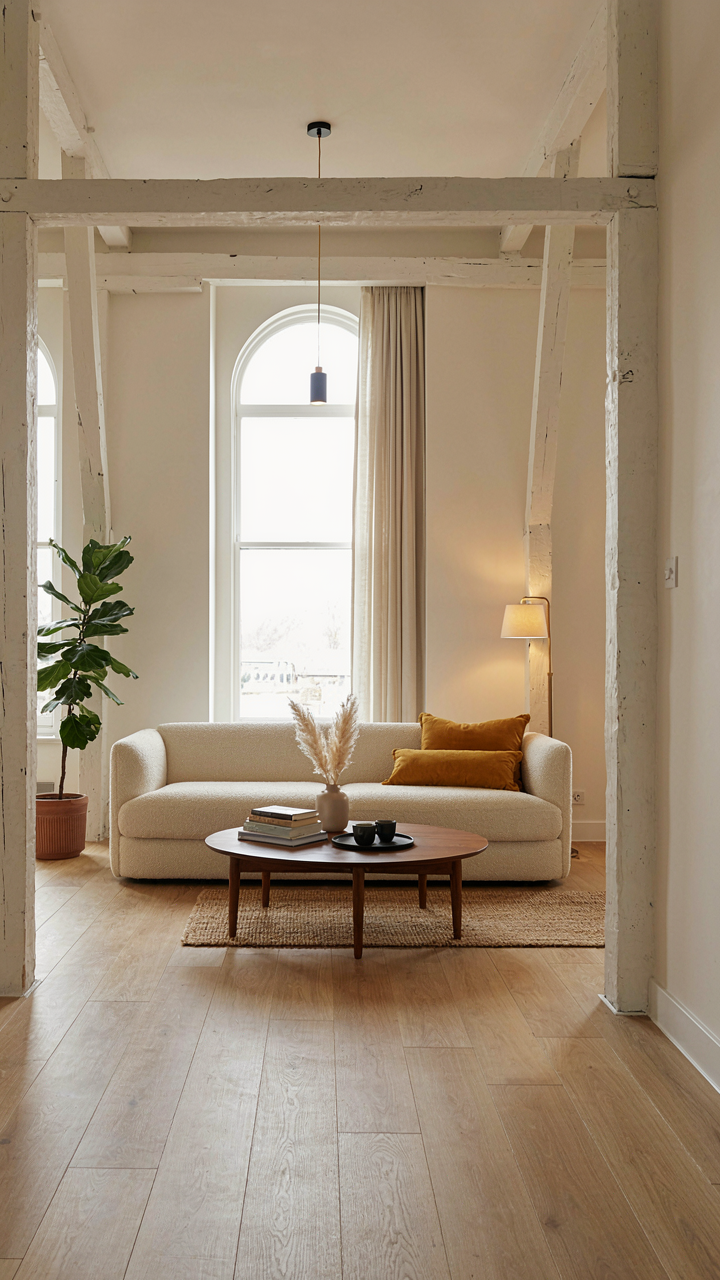
You want permission to build something that doesn’t look like a cabin. That’s the real tension. Post and beam has become synonymous with heritage aesthetics, but the structure itself is neutral. The frame is the skeleton. Modernists recognized this decades ago. They stripped the ornament, kept the bones, and paired exposed beams with drywall, concrete, and glass. The result reads as intentional, not nostalgic.
Midcentury architects applied post and beam to residential projects without a single rustic gesture. Large timber members became compositional elements in minimalist interiors. The frame became part of the design language itself, not camouflaged beneath plaster. This is structural honesty repackaged as contemporary form. The mechanism works because you’re not fighting the material. You’re leveraging what it already does: span distance with visual presence.
Steel Joinery And The Hybrid Frame
Think of this as mechanical engineering applied to timber assembly. Steel brackets and connections aren’t additions to post and beam. They’re upgrades to the load-bearing logic. Heavy timber needs transition points where forces concentrate. Steel accepts those forces without the wood crushing under pressure at joints. Industrial designers paired this pairing intentionally because it solves a real problem that timber alone cannot handle at scale.
The aesthetic emerges from function, not forced contrast. Exposed steel plates, bolts, and channels become part of the visual grammar when you stop hiding them. The wood does what it does best: span horizontally and vertically. The steel does what it does best: transfer concentrated loads and resist shear. When you run a steel channel through beam-to-column connections, you’re not being decorative. You’re being precise. Specify the connection first, then design around its visibility.
The Real Obstacle Isn’t The Beam; It’s Your Inability To See Past Conventional Architectural Dogma
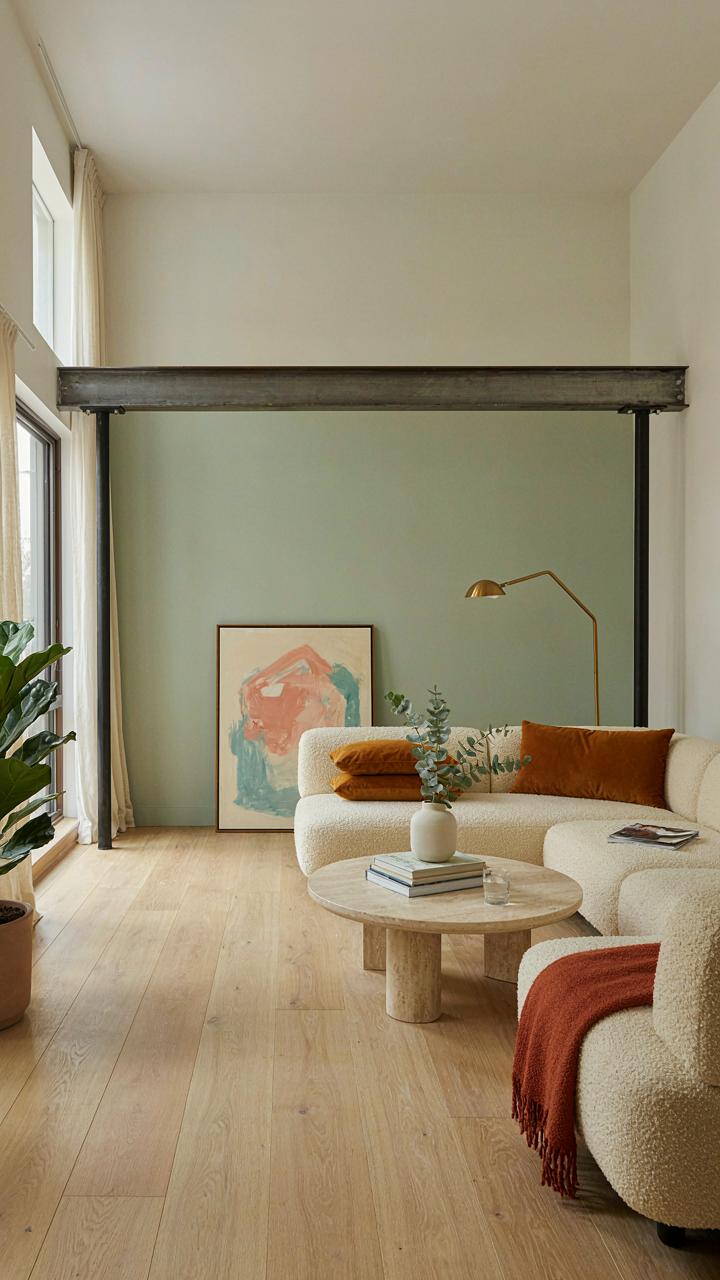
Most people reject post and beam homes because they’ve been trained to want what developers built last decade. You’re not afraid of exposed timber frames. You’re afraid of choosing something your neighbors didn’t choose first. Stop waiting for permission from people who don’t live in your house. Call a post and beam builder today and ask one question: what would my home look like if I designed it for me instead of resale value? The answer might scare you more than the beams ever could.



