The Intentionality Inversion: Beyond Nordic Aesthetics In Scandinavian Tiny House

Aesthetic As Secondary Output
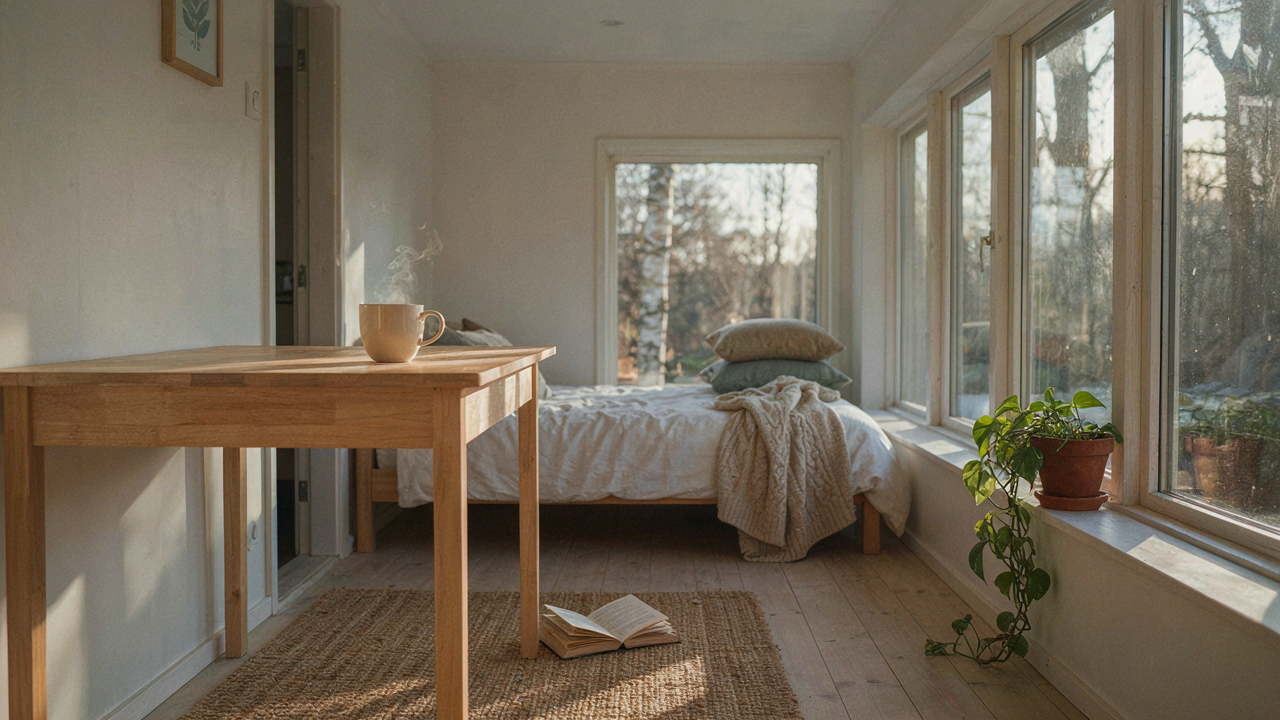
You want to believe that Scandinavian tiny houses look minimal because minimalism is the goal. It isn’t. The aesthetic is a byproduct of solving a resource problem. In post-war Scandinavia, space and materials were scarce. Designers didn’t choose restraint for philosophical reasons—they eliminated everything that consumed resources without returning function. The look followed the constraint.
This distinction matters because it flips how you approach your own space. Most people buy into the aesthetic first, then try to retrofit function into it. They buy white walls and light wood and call it done. A Scandinavian tiny house works backward: every element earns its place by solving a specific problem. Remove that problem-solving logic, and you’re left with expensive decoration that feels hollow because it serves no mechanical purpose.
Function Dictates Form: Engineering Comfort
Systems thinking from industrial engineering applies here: input efficiency. A Scandinavian tiny house treats the entire structure as an integrated system where each component reduces waste in another. The compact kitchen placement minimizes movement between prep, cooking, and storage. Windows face south and east to maximize passive solar gain, cutting heating load. Storage integrates into walls because freestanding furniture consumes square footage that could serve living space instead.
This is not about aesthetics making you feel better. It’s about design reducing the actual work your body and your utilities do. A poorly designed compact space will exhaust you because you’re fighting physics daily. A well-engineered one adapts to your patterns so efficiently that calm emerges as a side effect, not a purchased mood. Start by mapping your actual daily movements in the space you’re designing, then size and position every fixed element to shorten those paths and reduce reach distances.
The Scandinavian Cabins’ Radical Efficiency Protocol
Layout That Forces Constraint
You want proof that your minimalism is real. That’s the hidden motive here. Scandinavian design borrowed from systems engineering the concept of “coupling”—the dependency between components. In a tiny house, layout coupling means one room’s function directly enables or destroys another’s. When your kitchen shares thermal mass with your bedroom, or your work zone sits where natural light peaks at 2pm, the space stops being a problem you tolerate and becomes a solved equation.

The traditional Norwegian cabin doesn’t separate zones with walls. It uses placement, sight lines, and material density. Your bedroom stores heat from the kitchen stove. Your bathroom sits on the north side where it needs no extra warmth. Your work table sits where you catch morning sun for 4 hours straight, eliminating the need for task lighting during peak work time. This isn’t aesthetic choice. It’s load distribution.
- Thermal Zoning: Position sleeping areas adjacent to heat sources like wood stoves or south-facing walls, reducing heating load by 20-30% compared to distributed layouts.
- Light Stacking: Align desks, reading nooks, and work surfaces with seasonal sun paths so artificial lighting activates only during genuine need, not habit.
- Wet Zone Clustering: Group kitchen, bathroom, and laundry on one wall to minimize plumbing runs and centralize water handling infrastructure.
- Buffer Zones: Use closets, pantries, and storage walls on exterior sides to create insulation layers that reduce perimeter heat loss.
- Vertical Hierarchy: Place high-frequency activities (cooking, work) on lower levels and low-frequency activities (guest sleeping) on lofted areas to optimize heating and movement patterns.
Everything connects to everything else on purpose. There are no dead zones, no wasted hallways, no “nice to have” walls. The layout itself does the work that furniture, systems, and habit normally handle. You stop fighting the space and start working with it.
Running The House Like A System
Most people discuss energy and water like separate problems. Wrong. Scandinavian cabins treat the house as a closed-loop system where output from one process feeds input into another. Water heated for morning washing warms the kitchen floor. Humidity from cooking ventilates through the bedroom before exhausting out. Wood ash from the stove becomes compost accelerator. Nothing exits the system without being used twice.
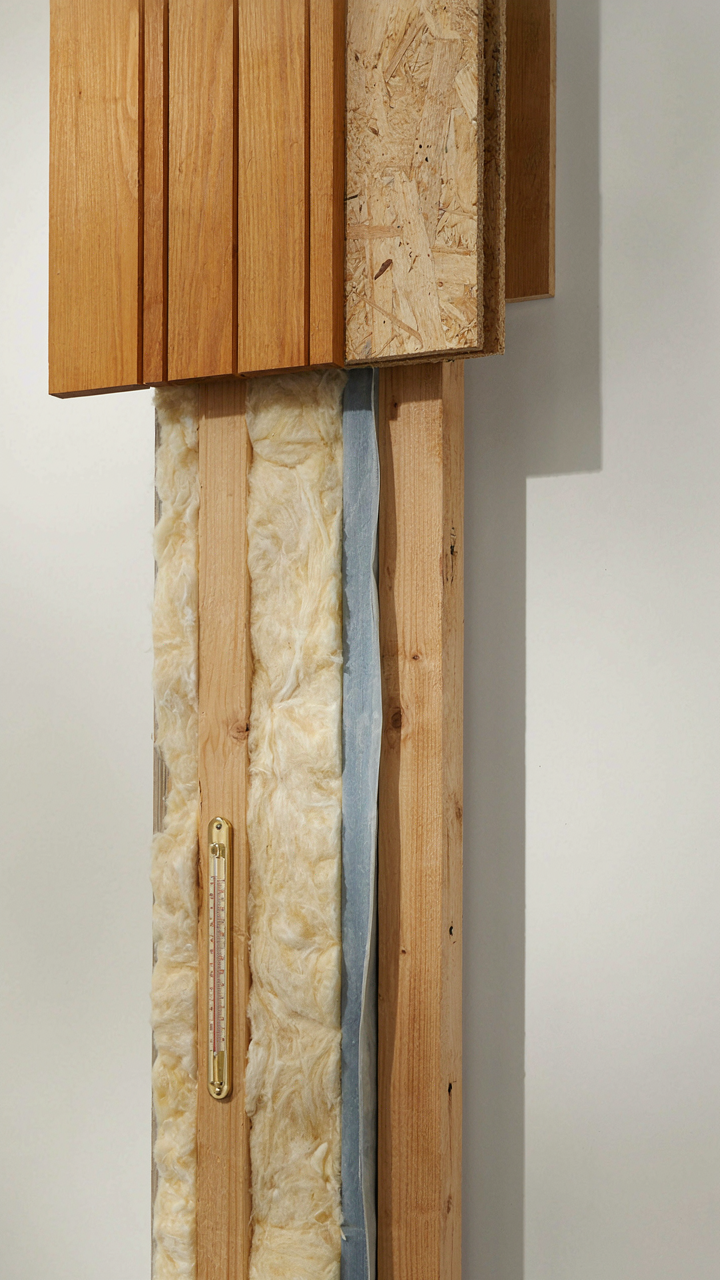
Energy minimalism starts with load reduction, not generation. A well-insulated Scandinavian tiny house needs 50-70% less heating than an equivalent North American home because the envelope works harder than the furnace. Water systems store heat instead of dumping it. Waste streams become feedstock. The mechanism is ruthless: you design systems so that running them efficiently is easier than running them wastefully. Turning off a light costs more effort than leaving it on because the space is already lit by the time you’d notice darkness.
Modern Tiny Cabin: The “Hygge” Delusion Vs. Engineered Serenity
What Scandinavian Design Actually Solves
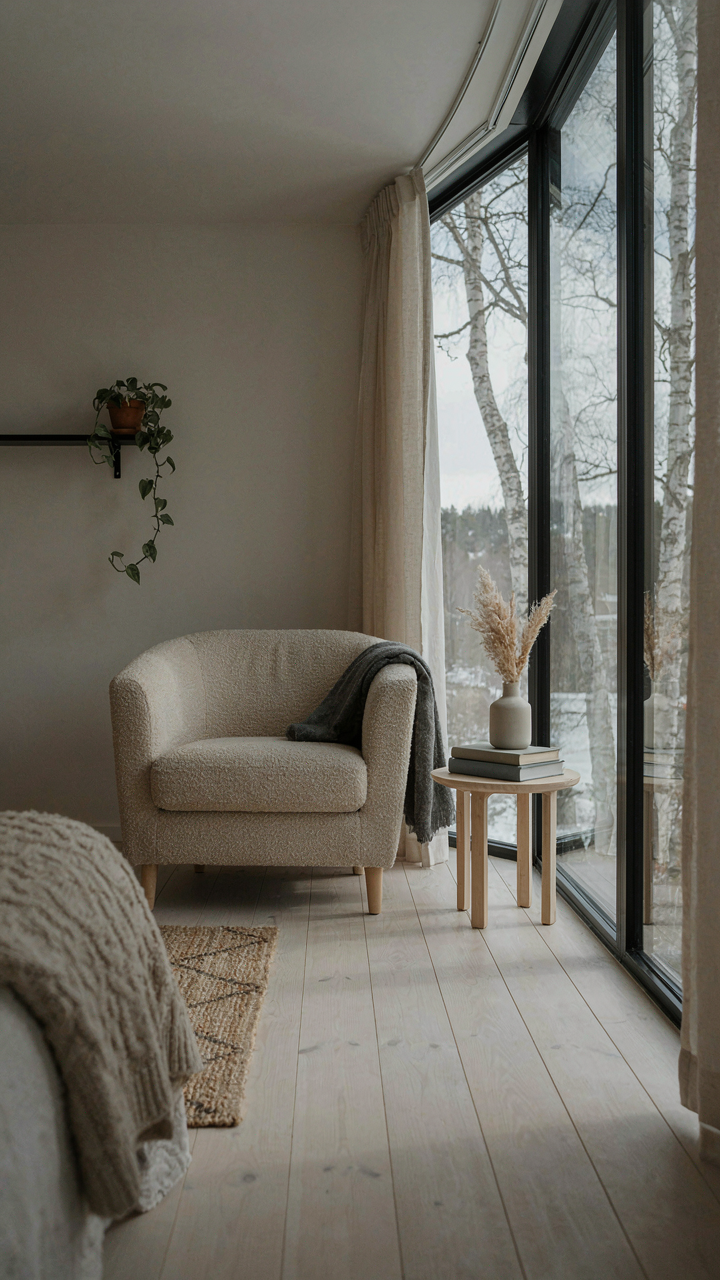
You want to believe a tiny house will fix your mental state because you’ve been sold the story that aesthetic minimalism equals peace. It doesn’t work that way. The real mechanism Nordic design addresses is friction: removing obstacles between intention and action. Scandinavian tiny houses don’t make you calm through vibes. They make you calm by eliminating the cognitive load of maintaining unnecessary space. Every square foot demands upkeep, decision-making, and visual processing. Fewer rooms means fewer systems failing at once, fewer surfaces collecting obligation, fewer corners triggering the low-level anxiety of “I should deal with that.”

The Nordic countries built this approach from necessity, not philosophy. Harsh winters and limited resources meant every element earned its place through function first. Aesthetics followed because Scandinavian craftspeople refused to accept that practicality meant ugliness. This is the opposite of how Western minimalism operates. Western minimalism strips things away, then hopes the emptiness feels peaceful. Nordic design strips things away because they genuinely don’t work. The calmness arrives as a side effect of removing what actually drains you, not from adopting a design persona.
Controlling Input To Control Output
Psychology uses signal-to-noise ratio to measure how clearly your brain processes information. A scandinavian tiny house operates like a tuned signal. Every visual input, every spatial boundary, every material choice compresses stimuli into fewer categories. Your nervous system doesn’t differentiate between aesthetic clutter and functional clutter on the attention level. Both demand processing. Both create decision fatigue. Both fragment focus.
Scandinavian tiny houses achieve serenity through architectural constraint, not spiritual minimalism. Limited wall space forces you to choose between objects instead of accumulating. Fixed furniture anchors the room’s spatial grammar so your eyes don’t scan endlessly for visual organization. Neutral color palettes reduce the number of competing stimuli your retina processes. These aren’t design preferences. They’re engineering decisions that reduce the total information load your brain must manage. The calmness you feel is measurable: it’s the absence of unresolved visual and spatial complexity. Control what enters the space, and you control what your brain must process.
Modern Scandinavian House: Beyond The Showroom Floor
Buy Things That Last
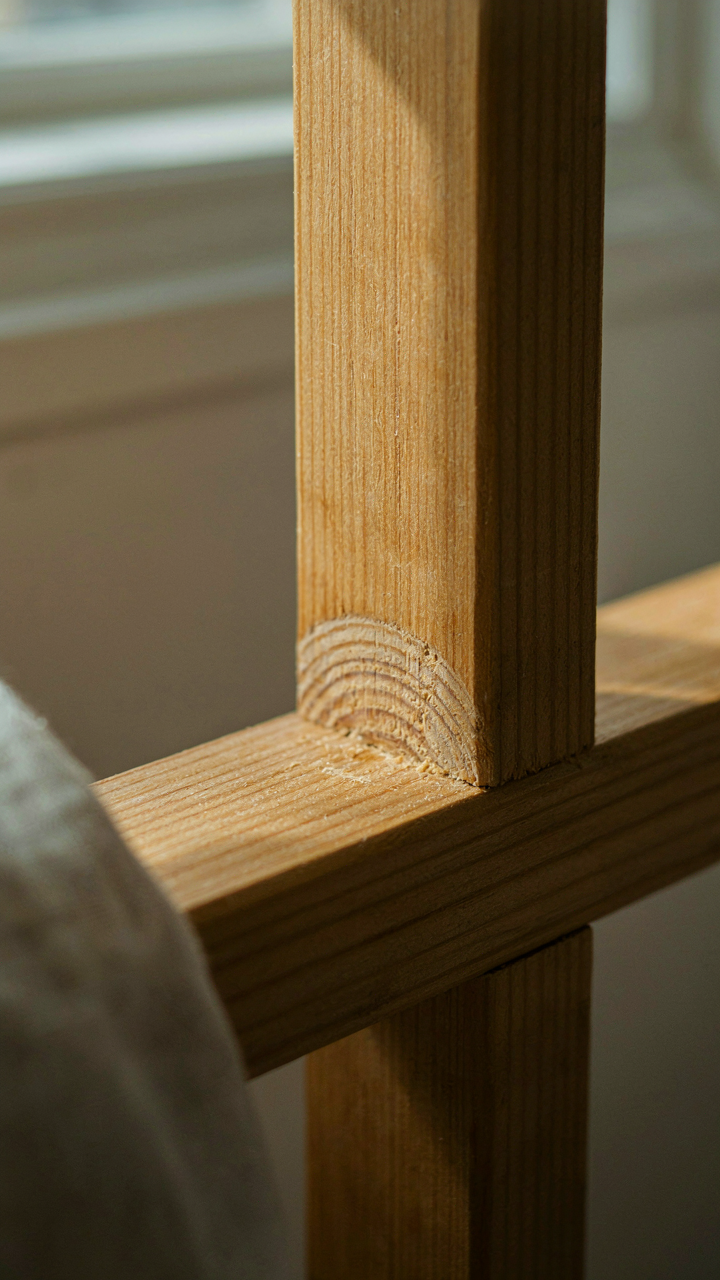
You want to believe a tiny house solves your problem. It doesn’t, but materials that refuse to degrade do. The real mechanism here is economic: most people optimize for price at purchase, not cost per year of use. Scandinavian design inverts this. A solid spruce interior costs more upfront than particleboard veneer. Over fifteen years in a compact 400-square-foot space, that spruce holds its structure while the veneer swells, delaminates, and forces replacement. The math flips.

Scandinavian builders learned this through climate necessity. Nordic winters destroy cheap materials fast. Humidity cycles, temperature swings, and wood movement separate finishes from substrates unless everything is engineered for that stress. You’re not paying for aesthetic restraint. You’re paying for a material that survives the compression of small space without failing. Buy untreated solid wood, properly sealed concrete, and hardware rated for fifteen-year cycles, not five.
Material Science: Performance Over Aesthetic Choice
Material science doesn’t optimize for beauty. It optimizes for stress tolerance under repeating load. A Scandinavian tiny house applies this framework: every surface absorbs direct contact, temperature flux, and moisture from cooking and breath in confined air. Untreated pine isn’t chosen because it photographs well. It’s chosen because its cellular structure accepts and releases moisture without warping, unlike engineered veneers that crack under cycling.
Natural stone, solid wood, and mineral plaster aren’t trend statements. They’re load-bearing aesthetic decisions. A wool felt wall lasts twenty years and dampens sound. Polyester acoustic panels fail, absorb odor, and require replacement in five. The performance difference is measurable and direct. When you’re living in 300 square feet, acoustic fatigue and material failure compound into habitability collapse. Choose materials based on failure rates in humid, high-contact environments, not based on what the designer magazine featured last month.
Small Loft Cabin: Verticality As A Strategic Resource
Height As Tactical Advantage
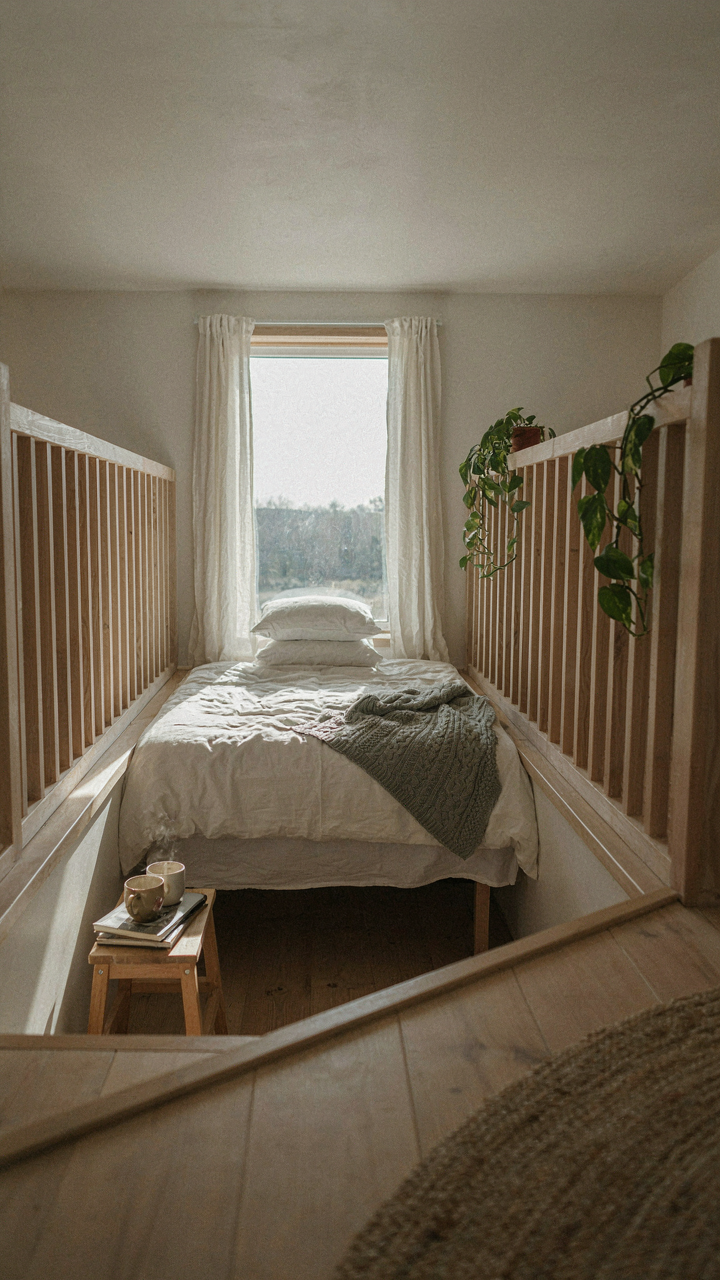
You want this section because you think vertical space sounds smarter than admitting you’re cramped. Here’s what actually matters: military strategy uses “vertical integration” to consolidate control through layered positioning. In a Scandinavian tiny house, verticality works the same way. You’re not adding space. You’re redistributing it. A loft removes dead floor area and forces intentional zoning. The second story becomes psychological separation without walls. Sleeping loft, living below. Each zone operates independently while sharing the same footprint.

Norwegian and Swedish cabin builders didn’t invent this to sound poetic. They built lofts because mountain winters demanded thermal efficiency and timber was expensive. A 400-square-foot cabin with a sleeping loft beats a 400-square-foot single-story cabin in every measurable way: heat retention, usable zones, and mental clarity. The ceiling height of your main living area stays unchanged. Your sleeping area fits upstairs where body heat concentrates naturally. The mechanism is simple: height replaces horizontal sprawl.
Command Of Your Domain
Overlooking your space isn’t about status. It’s about cognitive load. When you sleep elevated, you see the entire functional area below. Your brain processes the full scope of your living situation instantly. Scandinavian designers exploit this. A person in a loft surveys their kitchen, workspace, and living zone without moving. This creates what architects call “visual continuity” but what actually matters is psychological control. You know where everything is. You reduce decision fatigue. Small spaces demand this efficiency.
The practical mechanism: place your loft perpendicular to your main window line. Your sleeping area should have sight lines to the room’s primary light source and entry. This prevents the loft from feeling like a buried crawlspace. Use open railings instead of solid walls. Transparency maintains the sense of unified space while preserving the functional separation. The moment your loft feels like a separate room, you’ve lost the tactical advantage and gained claustrophobia instead.
Modern Scandinavian Cabin: The Spartan’s Guide To Smart Tech
Tools Work For You, Not Against You
You want the tech to make you look smart without admitting you’re trying to optimize every corner of a 400-square-foot space. Here’s the mechanism: Scandinavian design applies restraint through subtraction, not addition. Smart home systems in tiny houses fail when they add complexity. They succeed when they automate the friction points that actually steal time. The difference between a wired nightmare and a functional system is treating technology like a tool, not a status symbol.

Start by identifying what actually wastes minutes daily in a compact space. Heating zones that require manual adjustment. Lighting that forces you to walk to switches. Water temperature that takes forever to stabilize. These are the targets. Install sensors and automation only for these problems, then stop. A Scandinavian tiny house with one well-placed smart thermostat outperforms a tiny house with six gadgets fighting each other.
Hide The System, Keep The Benefit
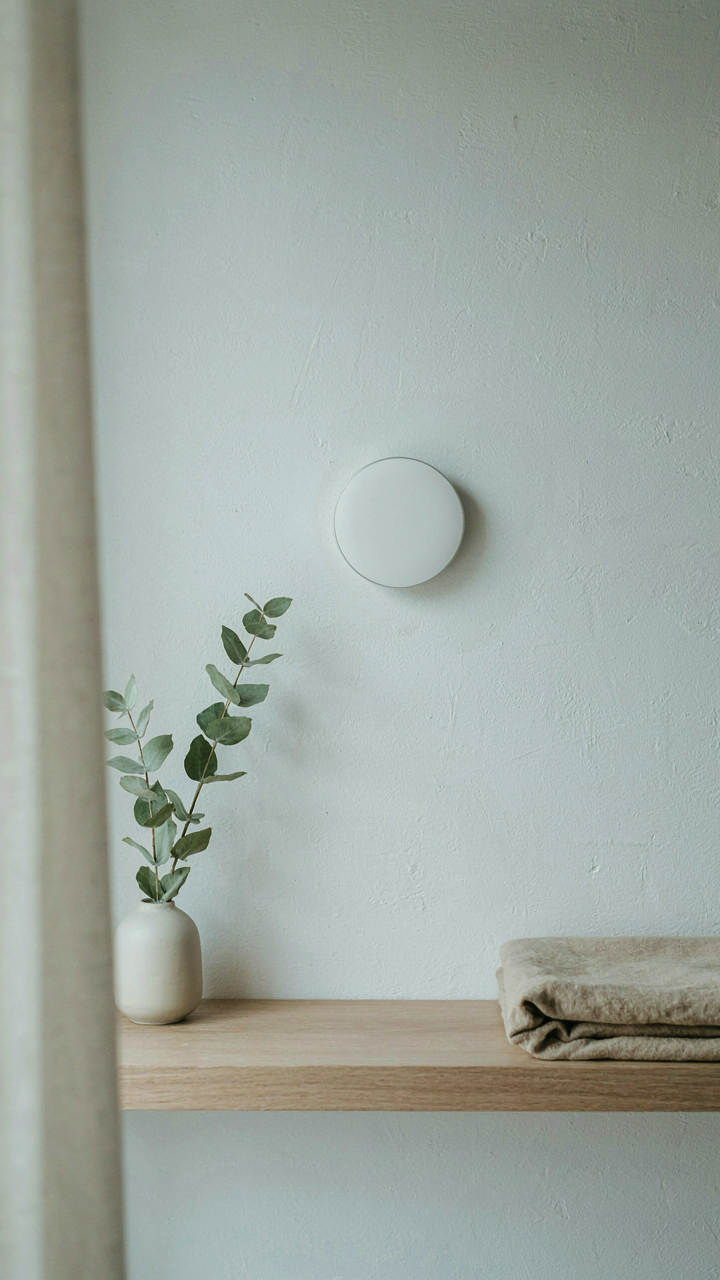
Seamless integration in Scandinavian design means the technology disappears into walls, ceilings, or cabinetry. The visible world stays clean and minimal. This requires planning before construction or renovation, not after. Run conduit and wiring during framing. Mount devices flush with surfaces. Choose neutral colors that match your walls. The goal is a space that feels calm, not like you’re living inside a control center.
Minimal footprint applies to both physical devices and mental overhead. Use a single hub that controls temperature, lighting, and basic security rather than proprietary apps for each system. Limit smart devices to genuine needs. A motion-sensor light in a hallway saves steps. A networked thermostat cuts heating waste. A smart lock eliminates fumbling for keys in cold weather. Everything else is friction masquerading as convenience. Choose devices with manual override so the system serves you, not traps you when WiFi fails.
Tiny House Scandinavian: The Elimination Framework For Clutter

Why You Keep Stuff You Don’t Use
You want to believe owning less makes you smarter. The real mechanism is simpler: objects demand cognitive load whether you touch them or not. Every item in your Scandinavian tiny house occupies mental space, forces decision-making about placement, and creates ambient anxiety about whether you’ll “eventually use it.” This isn’t philosophy. It’s physics applied to attention. The more objects present, the more decisions your brain must process, even unconsciously. Scandinavian design doesn’t eliminate clutter through aesthetics. It eliminates clutter to reclaim your mental bandwidth.
Accumulation compounds because we mistake potential utility for actual utility. You hold onto the bread maker, the formal dishes, the three coffee tables because they might become relevant someday. That “someday” rarely arrives. Meanwhile, the object occupies floor space in a 400-square-foot home where space is the scarcest resource you own. The cost isn’t the object itself. It’s the opportunity cost of what you cannot do, build, or experience because your environment is occupied by hypothetical futures instead of your actual life.
Decluttering As An Operating System
Treat decluttering not as a one-time event but as a maintenance protocol. Most advice tells you to purge once and declare victory. That’s incomplete. Scandinavian homes work because they build friction into acquisition. When your space is deliberately limited, every new item requires a conscious trade-off decision. This isn’t willpower. It’s structural design. Before anything enters your tiny house, you ask: what leaves? This question changes behavior at the source rather than requiring constant cleanup willpower you’ll eventually exhaust.
The protocol is straightforward. Monthly, audit what you actually used. Did you wear it? Cook with it? Read it? No means it exits. Don’t negotiate with yourself about future intent. Future intent is where dead objects live. Scandinavian minimalism succeeds because it treats objects like code: if something doesn’t execute a function in your current life, it gets deleted. The alternative is managing accumulation forever, which is guaranteed to fail in a space under 500 square feet.
Interior Tiny House: Light, Air, And The Tyranny Of Stuff
Natural Light Conquers Confined Spaces
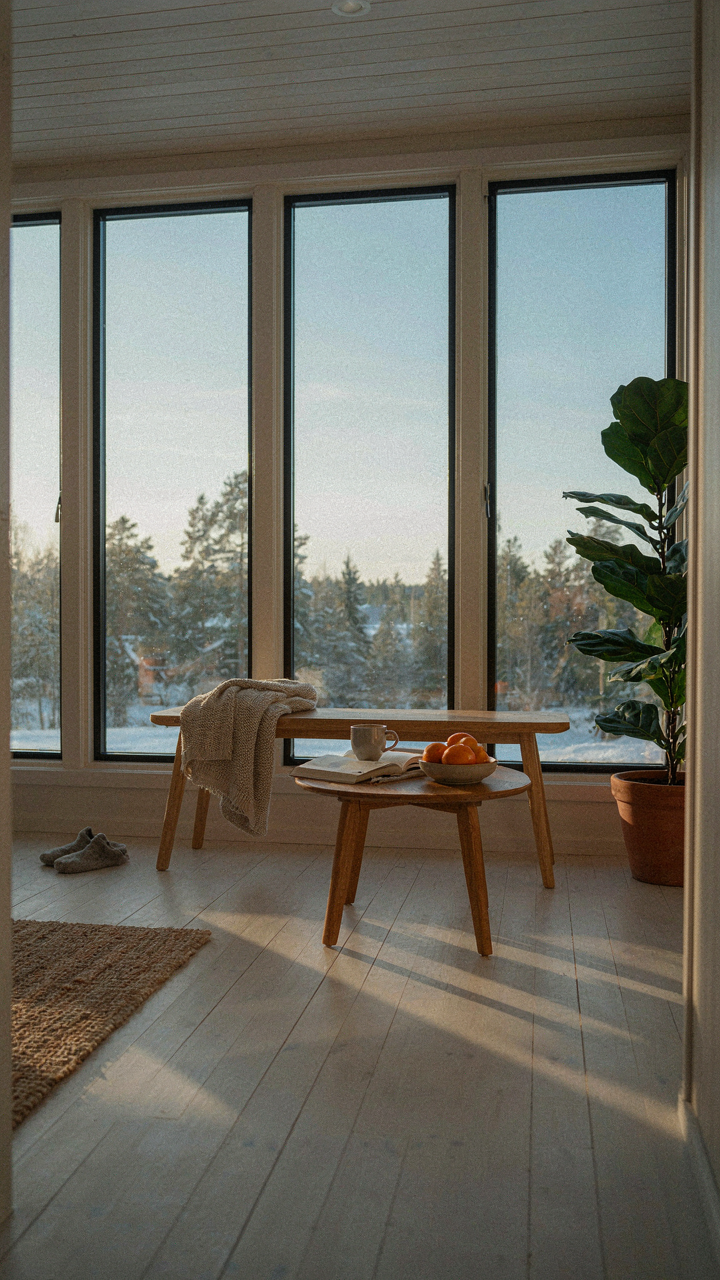
You want to feel less trapped. That’s the real reason this matters. The mechanism is simple: natural light signals spatial openness to your brain, regardless of actual square footage. Scandinavian design treats windows as load-bearing infrastructure, not decoration. In tiny houses, this distinction becomes survival.

Positioning windows on opposing walls forces light through the entire space instead of pooling in one corner. South-facing glazing in Nordic climates captures low winter sun when daylight hours collapse to five or six. Large single panes beat multiple small windows because they reduce visual fragmentation and frame exterior space as an extension of interior. The result isn’t aesthetic preference. It’s a neurological reset that makes 300 square feet feel navigable instead of suffocating.
Airflow Moves More Than Oxygen
Thermodynamics governs tiny house comfort, not sentiment. Poor ventilation creates stagnant air pockets that accumulate moisture, odor, and carbon dioxide faster in compressed volumes. Scandinavian builders address this through cross-ventilation as primary strategy: opposing windows or door-window pairs create pressure differentials that move air without mechanical intervention during temperate months.
Stack effect ventilation uses temperature differences between floor and ceiling to drive natural convection. A skylight or roof vent combined with low window openings pulls warm, stale air upward and out while drawing fresh air in from below. This isn’t optional in tiny houses where occupant breath, cooking steam, and body heat concentrate rapidly. Install operable windows on at least two walls and keep one roof vent unobstructed year-round to establish baseline air turnover.
Your Biggest Obstacle Isn’t Space; It’s Your Undisciplined Desire For More

A scandinavian tiny house forces a choice you’ve avoided your whole life: does this object serve me or do I serve it? Most people fail because they treat downsizing like a renovation project instead of a values audit. Before you buy that minimalist bed frame, open your closet and throw out ten things you haven’t touched in a year. You’ll feel resistance. That’s the actual work. The space doesn’t matter until you stop mistaking accumulation for security.