

Beyond Pinterest: The Psychology Of The She Shed

What You Actually Need From Personal Space
You want permission to disappear without guilt. The real motive behind a she shed isn’t peace or creativity or self-care rhetoric—it’s sovereignty. You need a physical boundary that stops people from treating your attention as a shared resource. The mechanism is simple: enclosed space creates psychological permission. A room with a door changes your brain’s baseline. You’re not escaping anymore. You’re legitimate.
Most advice frames the she shed as a wellness fantasy. That’s incomplete. The shed works because it forces a structural change in how people access you. Your family can’t interrupt what they can’t see. Your phone stays inside or outside deliberately, not by willpower. The space itself enforces the boundary you couldn’t enforce through words alone. That’s why a shed outperforms a “meditation corner” in your living room every time.
When Peace Actually Means Stopping The Bleed
The consensus says you need a she shed to recharge. Wrong framing. You need it to stop losing energy in the first place. Psychology calls this cognitive load—the mental tax of context switching, interruptions, and unsolved problems sitting in your peripheral vision. A she shed doesn’t restore energy. It prevents the constant drain that makes you feel depleted before noon.
The design implication is direct: your shed must be friction-heavy to enter and friction-light to stay in. A locked door, a short walk from the house, poor cell signal—these aren’t bugs, they’re features. They make spontaneous interruptions difficult enough that people stop trying. Once interruptions stop, you don’t need recovery time anymore. You just need the space to exist without the constant low-level noise of accessibility.
The Minimalist Manifesto: Small She Shed Ideas That Work

Function First, Everything Else Second
You want a she shed because you think it solves some identity problem. Stop. The real mechanism is constraint. When you build small, you’re forced to pick what actually matters instead of recreating your house in miniature. This is borrowed from industrial design’s principle of form following function, not the other way around. Every square foot demands justification.

Most people pack a shed with potential uses nobody will touch. A workbench gathering dust. Shelves for hobbies that died last year. The minimalist approach eliminates these phantom functions before you frame a wall. You decide on one or two core activities, then size the space to serve those activities only. Everything else gets cut. A 120-square-foot shed with one clear purpose outperforms a 200-square-foot shed designed as a catch-all.
Smart Design Saves Square Footage
The common advice here is wrong. People think vertical storage is the answer to small spaces, then stack everything floor to ceiling and wonder why the room feels suffocating. Real space efficiency comes from removing the need for storage itself. What you keep must earn its place through constant use.
- Dual-purpose furniture: A reading bench with hinged storage underneath holds seasonal items without taking extra floor area. You sit on it daily, so it justifies its footprint.
- Wall-mounted fold-down tables: A 24-inch desk folds flat when unused, freeing 8 square feet of floor space. Position it at elbow height so you don’t waste vertical clearance.
- Pegboard systems: Mount tools directly to walls instead of using drawer space. Tools stay visible and accessible, eliminating the “where did I put that” tax.
- Recessed shelving: Cut shelves into wall cavities between studs rather than building out from the wall. You gain storage without losing usable floor or floor-to-ceiling height.
- Single-entry organizational zones: Dedicate one corner to one function. Everything for that function lives there. No crossing paths between activities inside a tiny footprint.
The physical layout matters more than the size. A 100-square-foot shed with a clear zone for work, a clear zone for sitting, and a clear zone for storage feels twice as large as a 100-square-foot shed where everything blends together. Mark boundaries on the floor with paint or a change in material before you add furniture.
Deconstructing The DIY Shed: Your True Capabilities

Know What You’re Actually Building
You want to believe you can do this yourself because admitting you can’t feels like failure. The real mechanism at work is constraint theory from project management: every build has three hard limits—time, money, skill—and you can only relax one without breaking the others. Most people try to relax all three and end up with none. Your shed won’t care about your intentions. It will expose exactly where your capabilities end.

Be honest about what you’ve actually built before, not what you watched someone else build on video. Have you framed a wall? Installed roofing? Run electrical or plumbing? Each of these is a separate skill with its own failure modes. A simple shed with four walls and a roof requires basic carpentry and tool use. Anything beyond that—finishing, utilities, complex joinery—escalates the demand. Write down what you’ve done. That list is your actual starting point.
The Real Cost Of Blurred Timelines
Common advice says a DIY shed takes 40 to 80 hours. That’s incomplete. It assumes you own the tools, know the local building codes, have uninterrupted weekends, and don’t hit problems. None of that is guaranteed. The mechanism here is that scope creep happens invisibly until it doesn’t. You discover you need permits. The foundation isn’t level. Material costs spike. You pause the project for three months, lose momentum, and the timeline becomes meaningless.
Calculate your actual available hours per week, then multiply by the number of weeks you’ll actually stay motivated on this project. Most people lose steam by week three. Now work backwards from your deadline. If you have eight weeks and ten hours per week, you have 80 hours maximum. Subtract 20% for setup, cleanup, and problem solving. That gives you 64 hours of productive work. That’s your real constraint. Build your shed inside it, or don’t start.
The “Outside Office Shed” Fallacy: True Productivity Zones

Flow State Requires Friction, Not Absence
You want a she shed because you think removing yourself from the house removes your problems. That’s wrong. Flow state doesn’t happen because you’re alone. It happens because the environment creates specific friction that forces your attention onto one task and kills context switching. Borrowed from psychology: flow demands a challenge-to-skill ratio. Your shed must engineer this ratio deliberately, not accidentally through isolation.

Most people design sheds as blank rooms with a desk. That backfires. A truly productive shed forces you to choose what stays inside before you enter. No scrolling apps preloaded. No notifications bleeding through. The physical constraint of limited square footage becomes the mechanism. You can’t accumulate distractions if there’s nowhere to put them. Build your shed’s interior around one primary function, then add one secondary activity only. Everything else stays outside.
Eliminate The Exit Strategy
Most shed designs fail because they preserve too many escape routes. Psychologically, knowing you can leave kills commitment to depth work. The shed needs to feel like a minor commitment to enter, but a friction-rich commitment to stay inside. This means intentional design of entry and exit points. A single door. A small, high window. Minimal views back to the house. These aren’t aesthetics. They’re behavioral architecture.
Add one more layer: make leaving require a deliberate action, not a drift. Install a latch that needs actual effort. Use a door that closes firmly. Create a threshold your brain recognizes as crossing back into distraction. The best she sheds aren’t about running toward productivity. They’re about making retreat cost just enough effort that your mind stays committed to the work in front of you.
Garden Shed Ideas: Integrating Function With Nature
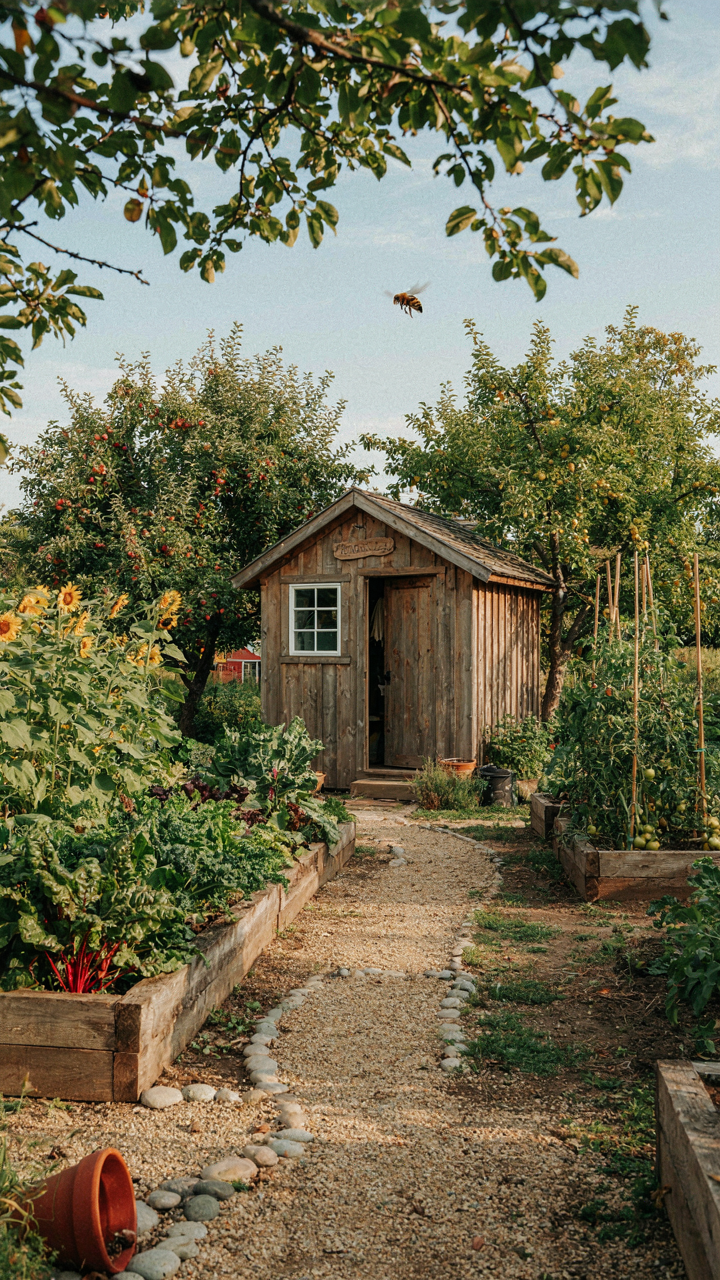
Where To Place Your Shed Matters More Than You Think
You want your shed to feel intentional, not like you’re hiding from something. The real mechanism is this: placement determines whether your shed becomes a destination or a chore. Permaculture uses the concept of “zones” to map activity based on frequency and need. Apply that to your shed. Zone 1 is your frequent-use area. Zone 2 is occasional. Your shed placement should reflect how often you’ll actually walk to it and what you’ll do there.

Most people place sheds wherever there’s leftover space. That’s backward. Start by mapping sun exposure, wind direction, and foot traffic patterns across your yard for one full season. A shed in full afternoon sun becomes an oven. One positioned upwind from your house collects dust and pollen drift. The shed placed fifty yards away because “that’s where the property line works” becomes a storage tomb you visit twice yearly. Position for proximity to the activity it supports. If it’s a garden workspace, put it near beds. If it’s a retreat space, face it toward the view you actually sit in, not the neighbor’s fence.
Water And Energy Flows Around Your Shed
Nobody talks about what actually happens to water and waste once you build a structure, so most sheds become environmental dead zones. Think of your shed as a node in your property’s resource cycle. Gutters aren’t decoration. They channel roof runoff into a rain barrel positioned at the downslope corner. That water feeds nearby plantings or tops off a soaker system. Position your shed to intercept and redirect flow rather than fight it.
Energy efficiency gets framed as moral superiority when it’s actually about reducing maintenance friction. A shed with south-facing walls in cold climates stays drier. One with cross-ventilation in hot climates doesn’t cook stored items. Waste goes into three streams: compost for organic matter, scrap storage for reusable materials, and actual trash. Build these zones into the shed’s exterior design from the start, not as afterthoughts. The shed that recycles its own outputs stops being a burden on your property management.
The “Large Sheds” Trap: More Space, More Clutter

How Unused Space Fills Itself
You want the bigger shed because you’re afraid of cramped quarters. That’s the real reason. But here’s what actually happens: Parkinson’s Law applies to physical space exactly as it does to time. Work expands to fill available time. Clutter expands to fill available space. A 12×16 shed doesn’t feel like luxury for long. It becomes a storage unit that costs money to heat and maintain while collecting items you forgot you owned.

Most people reverse-engineer their shed size from what they think they need to store right now. That’s backward. They inventory their current junk, add 30 percent for future purchases, then build to that spec. The result is a structure that guarantees waste because it removes friction from ownership. You keep things because they fit. Not because they matter.
Audit Before You Build
The common advice says measure your space needs, list your intended use, and plan accordingly. That’s incomplete. It skips the hard part: deciding what actually stays in your life. Before you order materials or call a contractor, spend two weeks using your current storage honestly. Track what you actually reach for. What sits untouched for months. The shed you need is smaller than you think because the shed you’d actually use is a fraction of what you’d build space for.
Downsizing your plan before construction saves money twice over. Lower material costs. Lower long-term heating and maintenance. More importantly, it forces you to make commitments about what matters to you right now, not someday. Start with 8×10 or 10×12. Expand only when you’ve filled it deliberately and can justify the space with items you access monthly. Constraint creates clarity.
Unconventional Outdoor Sheds: Beyond The Rectangle

Natural Forms For Structural Integrity
You want a she shed that looks intentional, not like you defaulted to a box because you lacked imagination. Here’s the mechanism: biology solved structural problems millions of years before we did. Borrowing from biomimicry, the dome and curved shell distribute load differently than right angles. Domes push stress outward and downward simultaneously, eliminating the stress concentration points that corners create. A hexagonal or octagonal footprint achieves similar results without requiring the engineering overhead of a true dome.

The reason people stick with rectangles is simple laziness, not practicality. Rectangular sheds are easy to frame, easy to source materials for, and easy to explain to a contractor. Non-rectangular plans demand slightly more precision in layout and slightly more care in material cutting. Start with a hexagon: six equal sides, consistent angles, and dramatically better wind resistance than a square of equivalent floor area. Mark the corners with stakes, verify your measurements twice, then frame the perimeter as six separate wall sections rather than four.
Modular Design For Future Changes
Most she shed plans assume a static life, which is why they fail when your needs shift. Adaptive architecture treats the structure as a system with interchangeable components, not a permanent decision. Design the frame with removable wall sections, a roof that permits adding clerestory windows later, and floor zones that function independently.
The concrete action: build your foundation and core structure to accommodate double the wall height you currently need. Run your roof framing at a height that allows you to install a second-story loft or elevated storage without structural rework. Use modular wall panels sixteen inches on center rather than twenty-four, giving you flexibility to reposition internal supports. This costs ten to fifteen percent more upfront. It costs nothing to change later.
The 3 Phase She Shed Plans Protocol

Clarify Your Actual Use Case First
You want this to feel like a retreat, but you’re really asking whether you’ll actually use it. Most people design for the person they imagine they’ll become instead of the person they are. Start here: how many hours per week do you realistically spend alone in your yard right now? That number dictates everything. A misjudged use case wastes money and leaves the structure sitting empty while your actual needs go unmet elsewhere.

Your needs analysis must be specific and friction-based. Not “I want a creative space” but “I need four uninterrupted hours weekly to work on my art without my phone in reach, away from household noise.” Not “I want a retreat” but “I dread the 2 PM energy crash indoors every summer, and I need a place that’s cool and quiet where I can rest.” Write these down. Then test them against your calendar for the last three months. If you didn’t carve out that time before, a shed won’t carve it for you.
Build Small, Test, Adjust Fast
Product development uses rapid iteration—the Agile framework—and shed planning needs the same mechanism. Build your first version smaller and cheaper than you think you need, then live with it for a full season before upgrading. Most people design an elaborate structure in their head, spend five figures, then discover the real problem was something nobody predicted.
Start with a basic 8×10 or 10×12 footprint, weather-tight walls, and power. No built-ins yet. No specialty finishes. Live in it for spring through fall. Notice what you actually want to add, remove, or change. That empirical data beats any design conversation. After one season, you’ll know if you need insulation, HVAC, specific storage, or a different layout entirely. Your second iteration will be ruthless and right.
Sheds Ideas Backyard: Building Community, Not Isolation

Shared Resources, Collaborative Builds
You want the shed to prove you’re independent. That’s the real draw. But the mechanism that actually works is the opposite: a shed becomes valuable when neighbors treat it as a commons. Barn-raising traditions operated on this exact principle. A single person builds slower and messier than a group with division of labor. One person frames while another cuts, a third handles fastening. The work compresses from weeks to days.

Collaborative builds also expose your plan’s actual weaknesses before you’re committed to them. Someone catches the roof pitch flaw. Another spots the door swing interference. You iterate fast because you have live feedback, not theory. The shed gets built right the first time instead of requiring costly fixes later. Start by recruiting two people minimum for the frame phase. Assign specific roles. Track what stalls without a second set of hands.
The Shed As A Hub For Skill Exchange
Economics calls this comparative advantage. You don’t need to be skilled at everything a shed project demands. Electrical work, framing, finishing, concrete finishing, roofing each require different competencies. A shed plan becomes the excuse to network with people who hold skills you lack. You trade your time or resources for their expertise. They get access to a completed space and social standing in your circle.
The mechanism works only if you document and repeat it. Whoever handles the electrical rough-in teaches someone else how to run conduit. They teach a third person next project. Skills move through your community instead of staying locked behind paid contractors. This compounds over time. The fifth shed project in your neighborhood costs half what the first one did because seven people now hold the knowledge. Establish a work log. Record who did what and taught what. Make it searchable for future projects.
The Only Limit To Your She Shed Is Your Willingness To Build It
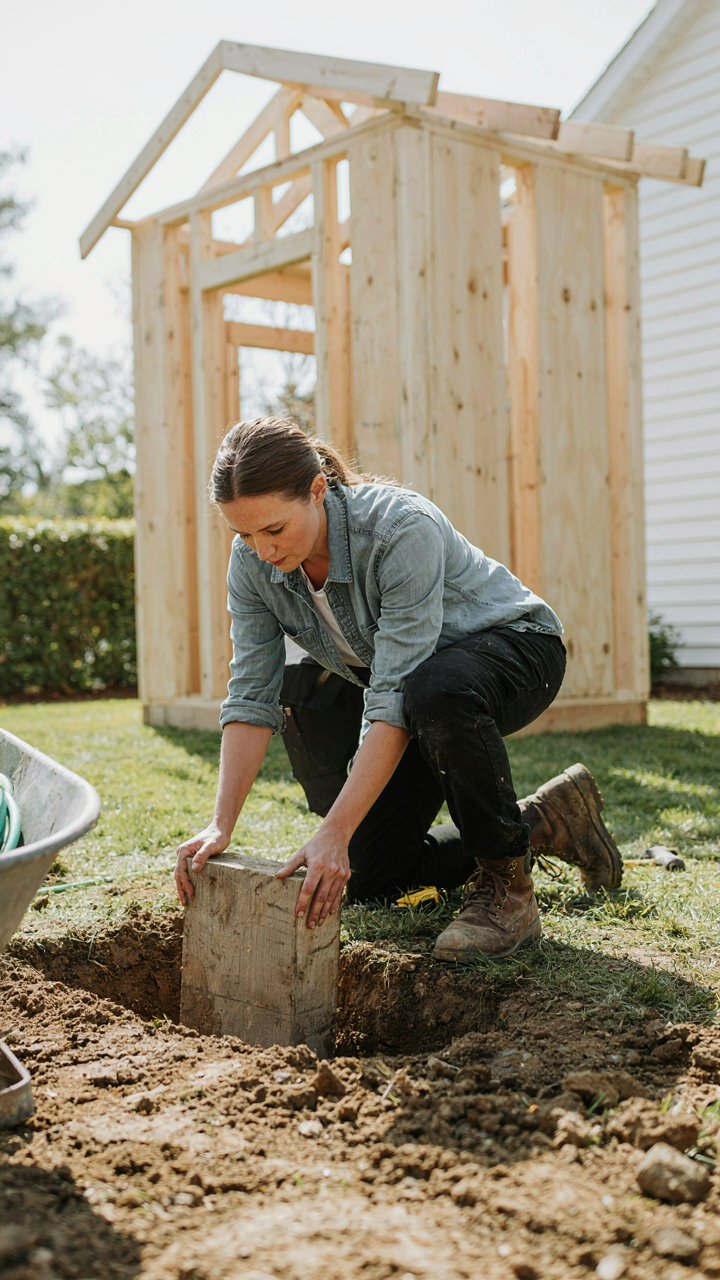
Most people never build their she shed because they wait for permission they’ll never get. They want the perfect plan, the perfect budget, the perfect time. You don’t need perfect. You need to pick one she shed plan today and commit to the first phase. Not next month. Today. Measure your backyard. Sketch something. The gap between wanting a retreat and having one is smaller than your self-doubt makes it seem. Stop planning. Start building.



