
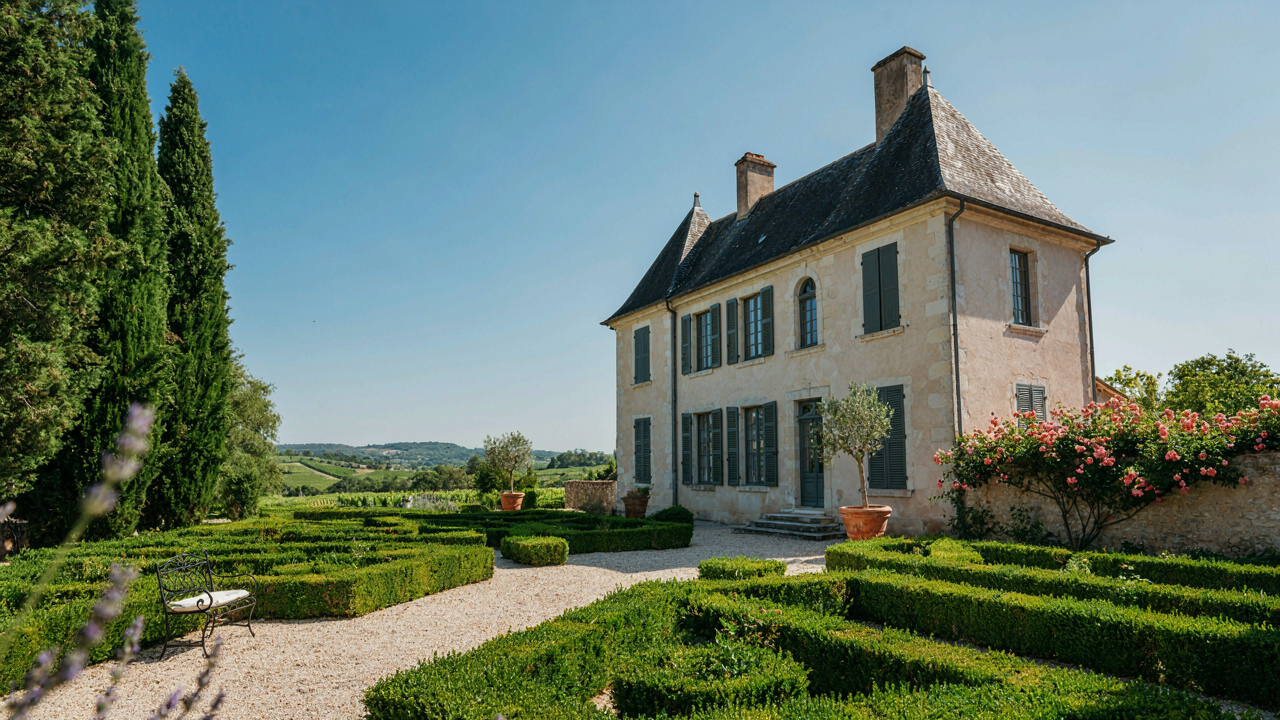
The Myth Of Grandeur: Why Bigger Isn’t Better For Your Small French Chateau
Expansive Estates Aren’t The Real Goal
You want a small French chateau because you think it signals arrival. That’s backwards. The real mechanism at work is constraint forcing taste. Historic French chateaux weren’t designed as monuments to size but as functional homes for regional nobility with specific land plots. Versailles is the exception, not the model. When you’re working with modest acreage, you’re actually closer to the original problem these structures solved: creating visual impact and livable space within geographic limits. The aristocracy didn’t choose sprawl because they could afford it. They chose proportion because it worked.
The common advice here is garbage. People tell you to “work with what you have” or “embrace intimacy.” That’s not strategy, that’s surrender. What actually matters is understanding that a small footprint forces architectural decisiveness. You can’t hide behind square footage. Every line, window placement, and material choice becomes visible. This constraint is your advantage, not your limitation. A 50-acre estate with a mediocre chateau reads as wasted potential. A 5-acre plot with precise proportions reads as intentional mastery. That’s the real difference.
Charm Operates On Specificity, Not Acreage
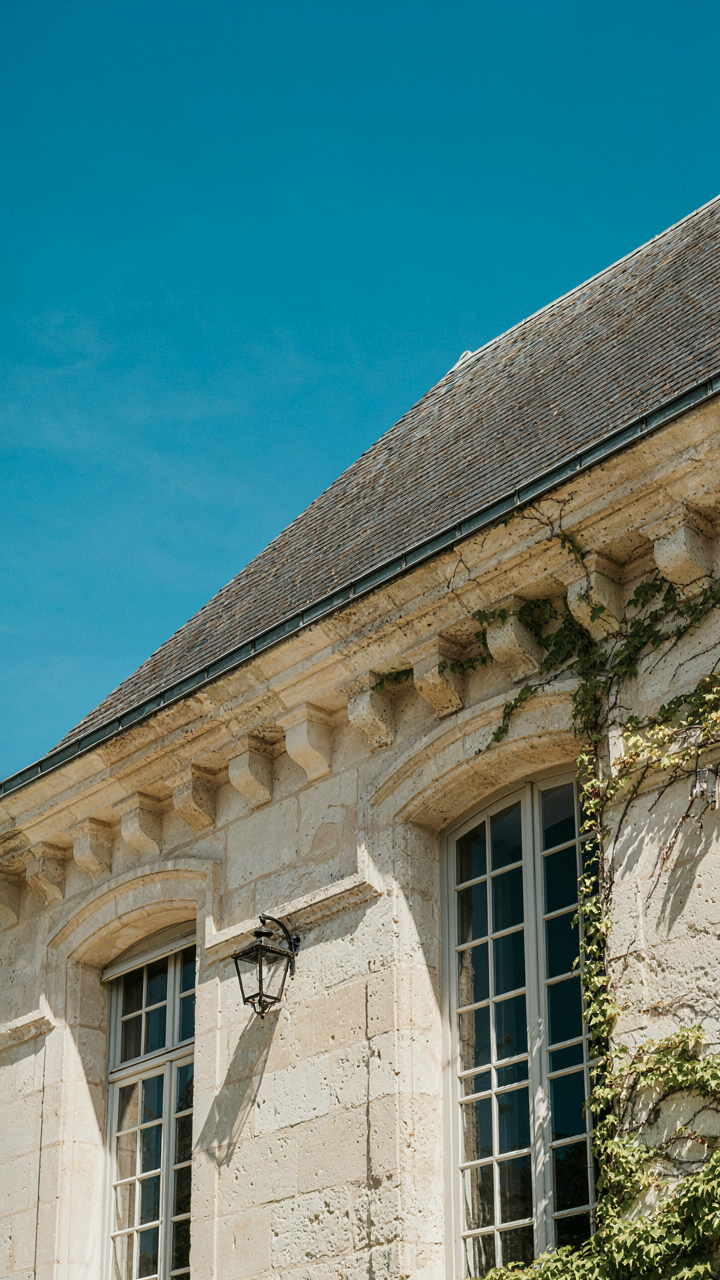
Charm is an economics term disguised as an aesthetic. It measures utility per unit cost. A sprawling chateau on 200 acres delivers mansion appeal but diffuses attention across emptiness. A tight, well-proportioned chateau on modest land concentrates visual and functional value into every square foot. French regional chateaux from the 15th to 18th centuries prove this consistently. Structures like those in the Loire Valley’s mid-range properties prioritize internal layout, material quality, and architectural coherence over raw volume.
The mechanism is simple: humans read buildings the way they read faces. A smaller face with refined features creates stronger impression than a large face with poor proportions. Your small French chateau needs dimensional discipline, material authenticity, and deliberate detailing. Focus your budget on roofline definition using proper slate, window casement depth, stone quality in visible walls, and entry sequence logic. Skip the extra wings. Add precise cornicing instead. This is how you build something that holds visual weight despite modest acreage.
Strategic Site Selection: Maximizing The Modest French Provincial Home Exterior
Orientation For Light And Views
You want people to know you own something valuable. That’s the real reason you care about this. The mechanism is simple: a small French chateau lives or dies on solar gain and sightlines. Think of orientation as real estate physics. South-facing facades in the Northern Hemisphere capture maximum winter sun and reduce heating load. East and west exposures create thermal problems without the upside of usable views. North walls stay cold and damp.

The practical step is this: map your property’s cardinal directions before placing the structure. Position the chateau’s primary living spaces and windows to face south or southeast. This captures morning light, reduces afternoon heat in summer through natural shading, and cuts heating costs in winter. Ground-floor windows should frame the best existing view on the property, not the neighbor’s fence. If your lot restricts options, orient the structure to maximize the one direction that works.
Leveraging Existing Landscape Features
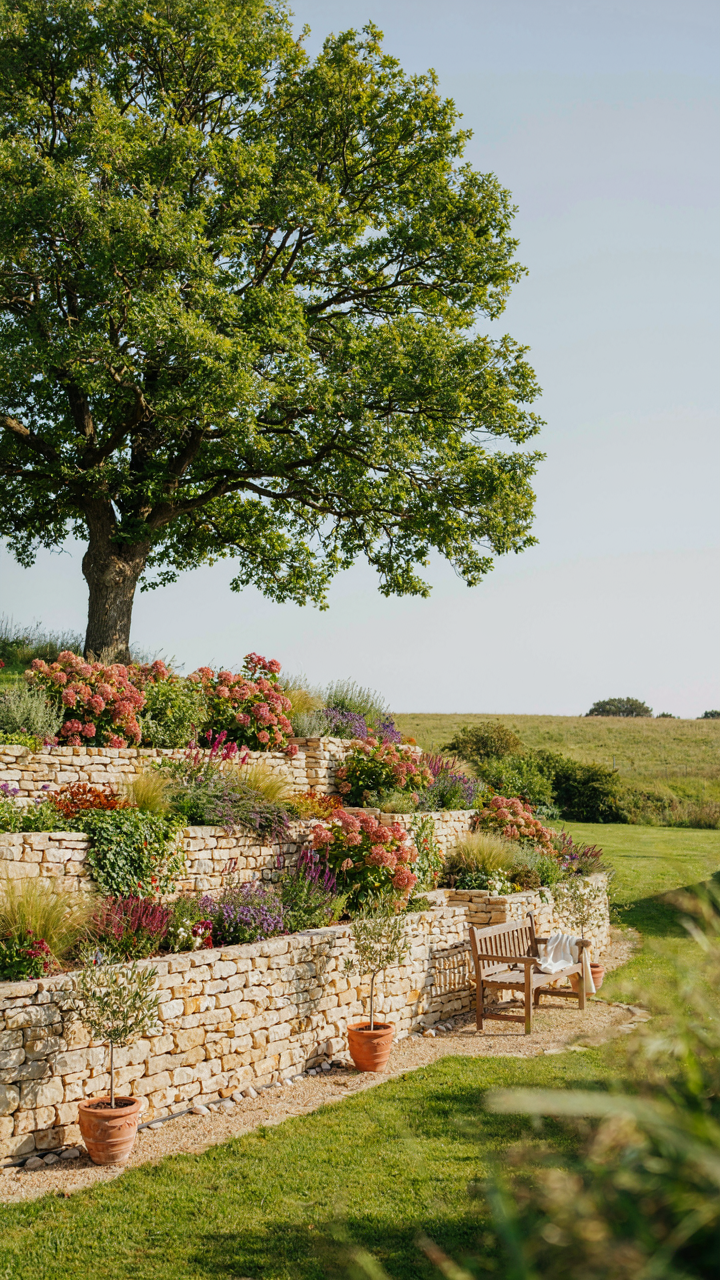
Most people treat the land as empty canvas. Wrong move. The French provincial tradition built around what already existed, not against it. Natural slope, tree clusters, water features, and rock outcroppings become structural partners, not obstacles. A chateau positioned on a slight rise naturally channels drainage and improves visibility. Dense tree lines on the north and west sides act as windbreaks without you building them.
Existing mature trees on a modest plot are worth thousands in landscaping work. Position the chateau downslope from them if drainage allows. Use rock outcroppings or grade changes to create terraced gardens that reduce grading costs and erosion. If a water feature exists, orient views toward it rather than away. The external landscape becomes load-bearing infrastructure. Build your site plan by adding the building to the land’s existing geometry, not by imposing geometry onto empty dirt.
The Facade Protocol: French Provincial Style House Exterior For Impact
How Symmetry Creates Visual Authority
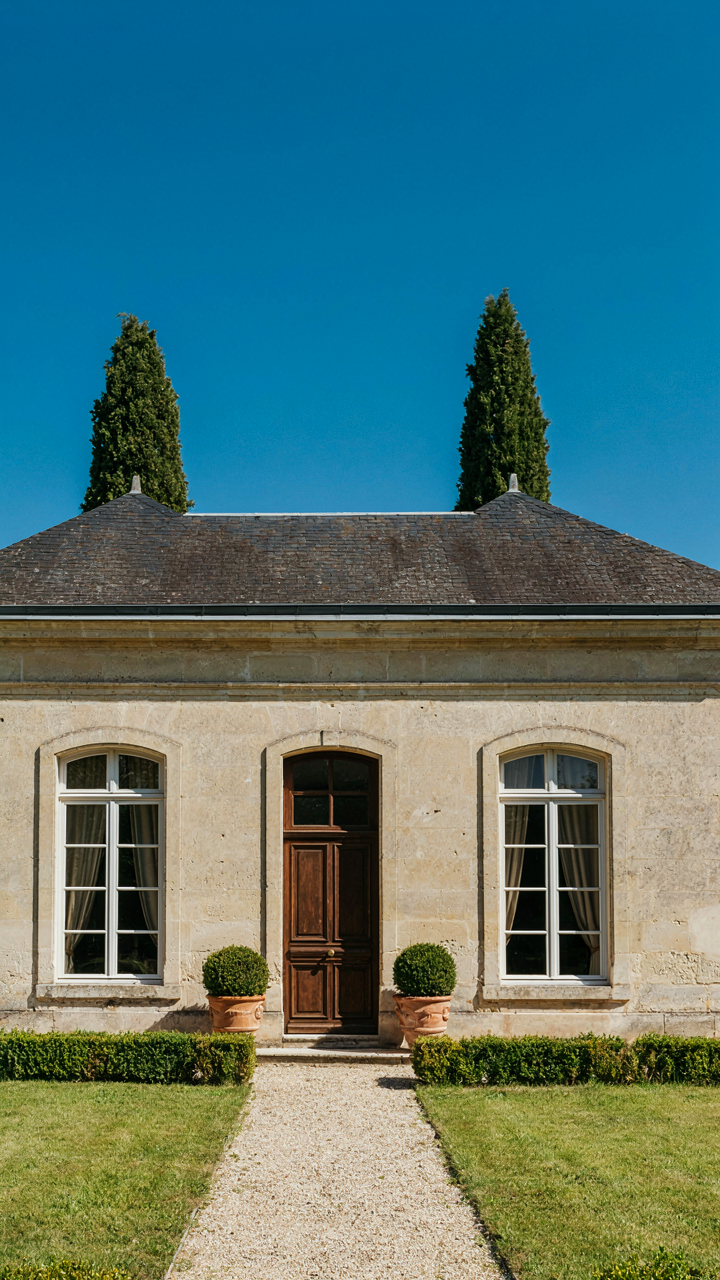
You want people to see your small chateau and feel something land—that’s the real reason you care about facade proportion. Symmetry works because human brains process balanced compositions faster and register them as “finished” and intentional. This isn’t aesthetic preference. It’s cognitive load reduction.

French provincial architecture borrowed from classical mechanics: distribute visual weight evenly around a central axis to create perceived stability. On a modest plot, this mechanism matters more, not less. A cramped footprint demands tighter proportions or the whole thing reads as cramped. Place your entry dead center. Mirror window placement on both sides. Keep rooflines level. The chateau’s scale matters less than its internal logic.
Material Truth Over Period Costume
Most small chateau advice tells you to use “authentic” materials from the 1700s. That’s half-correct nostalgia that ignores what actually read as authentic: weathered surfaces and honest material choice. Stone, render, or timber—pick one and commit to it across the facade. Half-stone, half-brick attempts read as indecision, not charm.
French provincial exteriors used what local quarries and forests supplied. Your material selection should reflect what your region produces, not what Pinterest shows. Limestone render ages to warm cream tones and develops patina that reads expensive without costing more. If stone isn’t practical, quality render over solid substrate outlasts cheaper brick by decades. The mechanism is straightforward: material that weathers gracefully compounds in appearance over time, while fragmented approaches demand constant maintenance.
Interior Deception: Creating Space In A Small French Chateau
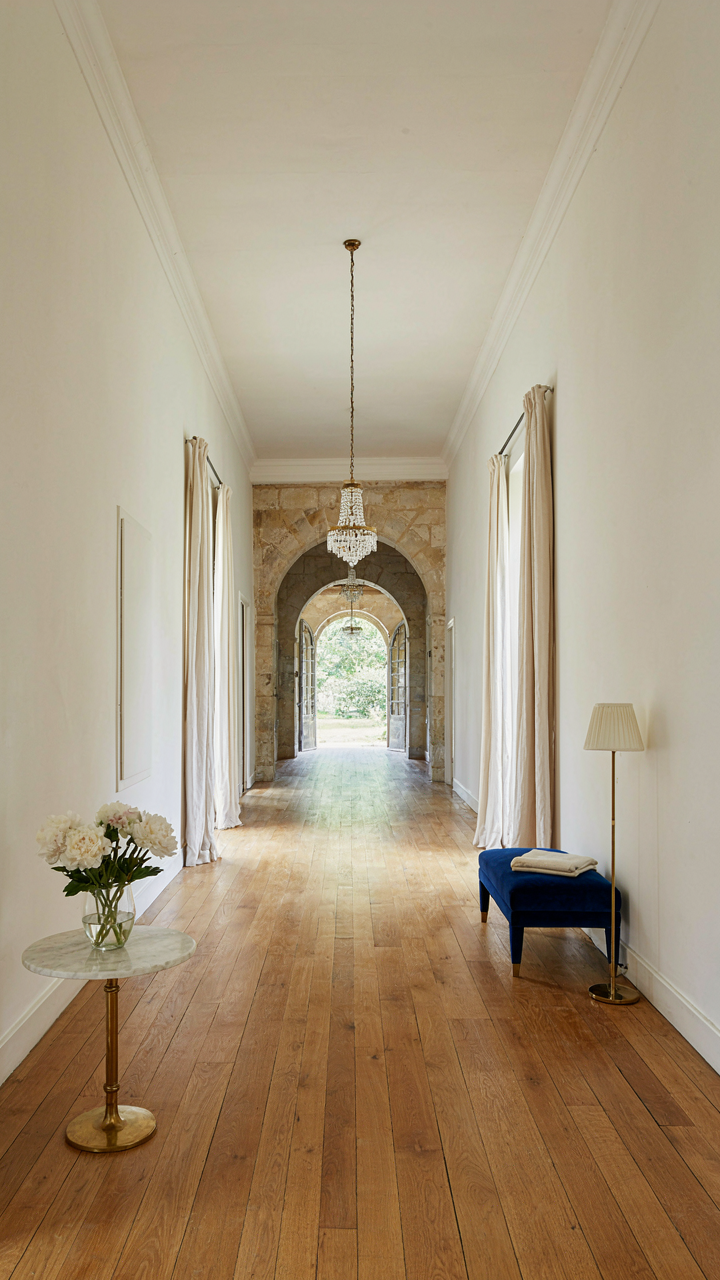
The Sightline Hack
You want people to feel like your chateau is bigger than it actually is because you’re afraid the modest footprint signals you settled. That’s the real problem. Solve it with sightline strategy, borrowed from military spatial control: establish a clean visual corridor from entry through the longest possible distance without obstruction. In a small French chateau, this means removing interior walls where load-bearing structure allows, or punching wider doorways between rooms to create the optical effect of continuity rather than compartmentalization.

The classic mistake is treating each room as an isolated box. Instead, align doorways vertically through the plan so your eye travels unbroken from front to back. Stone archways—original to many French chateaux—frame this sightline without requiring wall removal. Position mirrors at the far end of sight corridors to extend perceived depth, but place them perpendicular to the main view line, not facing it directly. This isn’t decoration. It’s visual compression strategy applied to architecture.
Hidden Capacity Built Into The Walls
Real storage in a small chateau doesn’t get added. It gets embedded into the structure you already have. French chateaux were designed with thick walls, stone alcoves, and vertical space that modern homes abandoned. You exploit these, not ignore them.
- Alcove Cabinetry: Recessed stone niches common in 17th and 18th century chateaux become floor-to-ceiling shelving with fitted doors, doubling as wall texture rather than visual clutter.
- Staircase Storage: The void beneath chateau stairs—often generous due to high ceilings—converts to pull-out drawers or lockable compartments without consuming floor area.
- Chimney Flank Cupboards: Built flanking fireplaces, these exploit dead wall space around stone breast structures that can’t be moved anyway.
- Attic Access Integration: Small chateaux have usable attic or upper mezzanine space; hidden stairways or pull-down access keep ground floor uncluttered.
- Window Seat Depth: Deep sill depths in original chateau windows accommodate bench seating with storage underneath, a functional historical precedent.
The mechanism is simple: storage that doesn’t consume room footprint because it shares space with existing structure. Measure your walls’ actual thickness and your chimney’s footprint before planning. That’s where your capacity lives. A single alcove cupboard system can absorb what would otherwise demand furniture placement in open floor area, recovering 40 to 60 square feet of usable room.
Garden As Amplifier: Extending The Small French Chateau Beyond Walls
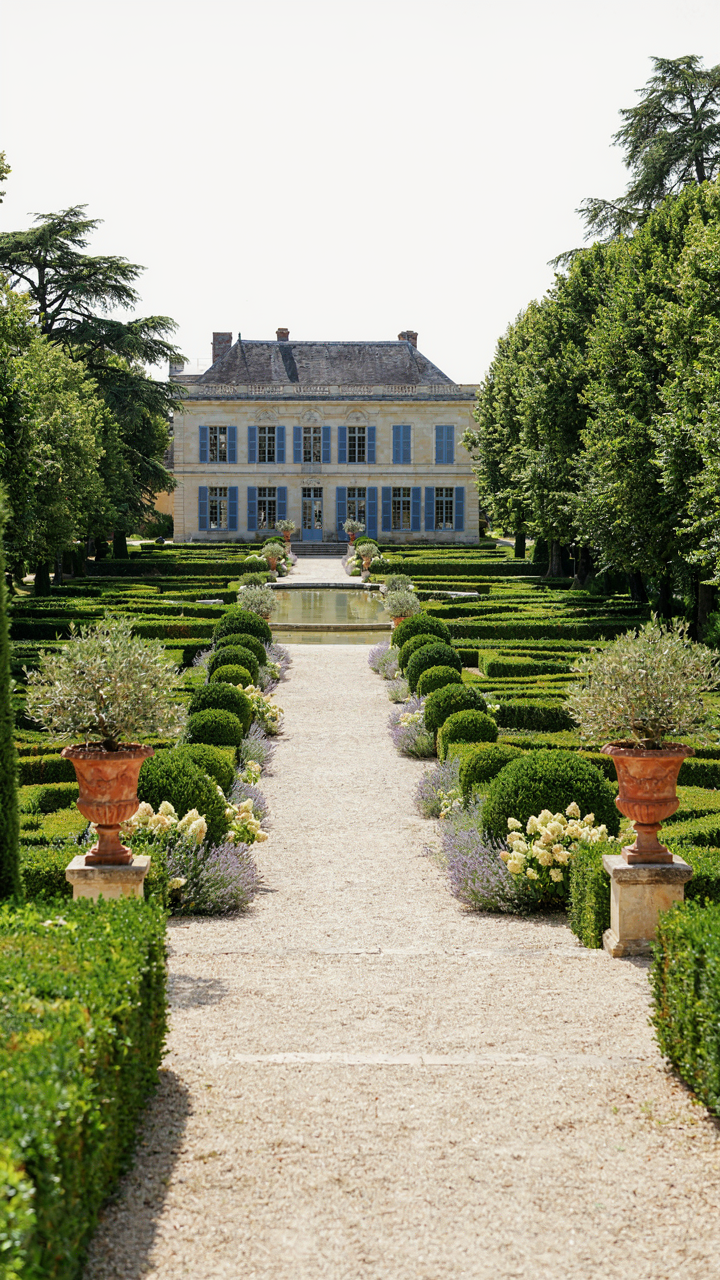
Sightlines Over Square Footage
You want the chateau to feel larger than it is. That’s the real reason you’re reading this. Military strategy calls this “force multiplication”—achieving disproportionate effect with limited resources. In landscape design, the principle is identical: you engineer sightlines to make bounded space feel boundless.

The mistake most people make is treating the garden as decoration. It’s not. It’s an optical extension of the building footprint. A small French chateau sits best when the eye travels past the structure, not just at it. This requires intentional sight lines: a tree-lined alley that pulls the gaze outward, a hedge that frames rather than blocks, a water feature positioned to reflect the building and double its visual presence. The garden becomes load-bearing architecture.
Depth is the tool here, not width. A narrow plot gains apparent size through layered planting that recedes gradually—foreground ornamental shrubs, mid-ground structural trees, background tree line. This creates atmospheric perspective, the same optical trick Renaissance painters used. The chateau becomes a focal point anchoring graduated layers of landscape rather than a structure sitting in an open field. Position the building slightly elevated or on axis with a distant view to weaponize this effect further.
Partitioned Experience, Unified Design
A small French chateau needs the garden to work harder than the house. Divide the outdoor space into zones so each serves a distinct function and the modest total acreage never reads as insufficient. This isn’t about cramming features in. It’s about compartmentalization—making three small rooms feel more useful than one large empty field.
A formal parterre near the chateau establishes control and order. This transitions into a less manicured zone for cultivation or utility, then dissolves into wilder perimeter planting. Each zone operates independently yet reinforces the chateau’s presence. A visitor moving through these transitions experiences the property as layered and intentional, not cramped. Hedges, stone walls, or planted berms create physical boundaries without consuming square footage. The garden reads as an extension of the chateau’s logic, not an afterthought appended to it.
The mechanism is rhythmic repetition of materials and plantings across zones. Use the same stone or gravel palette, repeat certain tree species or hedge types across boundaries, maintain consistent sight lines between zones. This creates coherence while allowing functional separation. A modest plot with three distinct garden rooms outperforms a flat, undifferentiated expanse twice its size.

The Folly Of Imitation: Authentic French Chateau Architecture, Not Theme Park
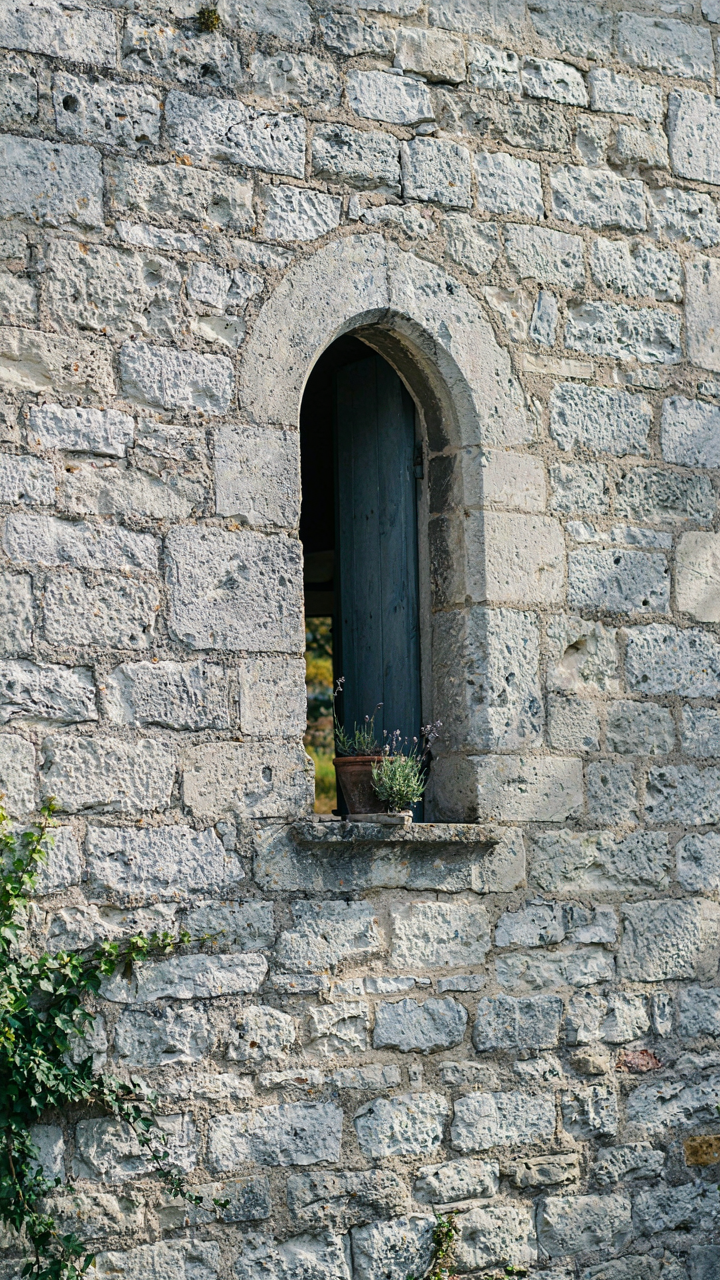
What Actually Makes It French
You want people to know what you built cost money and taste. That’s the real motive here. But most people confuse French chateau design with a set of decorative props, which is architecture in name only. The distinction matters because authentic French elements follow structural logic, not aesthetic whim. A mansard roof isn’t French because it looks fancy. It’s French because it solved a specific tax problem in 17th century Paris: taxing buildings by height, not floor area. Understanding the mechanism behind each element separates real design from expensive theater.
True French chateau architecture pulls from regional traditions, not a single style. Norman chateaus differ from Loire Valley designs. Provençal estates use different materials and proportions than Breton castles. The common thread isn’t decoration. It’s how builders solved problems with stone, light, and land using locally available materials and labor. Proportions matter more than ornament. A correctly scaled tower with plain stonework reads more authentically French than a mediocre facade plastered with ornamental detail.
The Surface Level Trap
Everyone recommends adding French details: turrets, decorative shutters, steep roofs. This advice is incomplete. Details without proportion create kitsch, not architecture. A turret grafted onto a modest rectangular structure announces its own fakeness. French chateaus developed their forms through centuries of defensive needs, then social convention, then aesthetic refinement. You cannot retrofit that history onto a new building.
The real work is restraint and proportion. Stone color, window placement, roof pitch, and foundation prominence carry more weight than any applied ornament. A small French chateau succeeds when every element exists for functional or structural reason, not because a design book said it should. This means studying actual regional examples in your chosen period and building type, then applying only what your site and budget genuinely support. Your material choices and massing matter infinitely more than whether you add a turret nobody needs.

Finishing Touches: Elevating Your Dream House Exterior To Reality
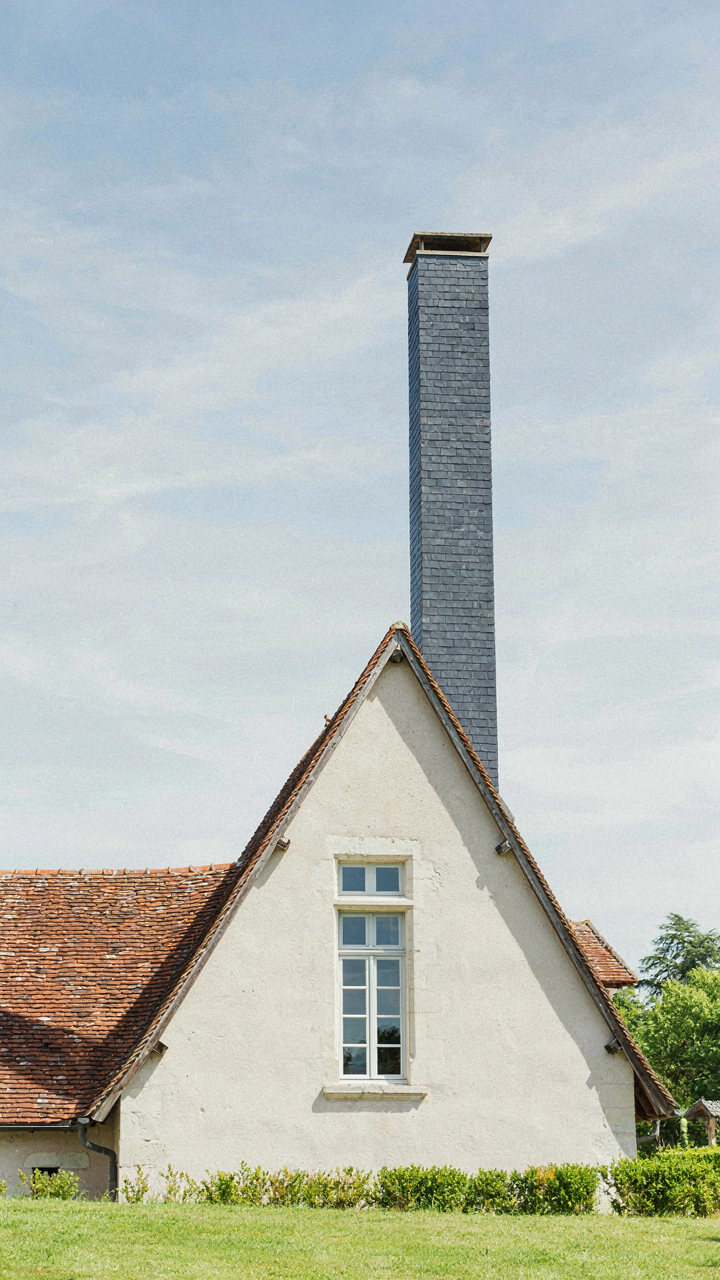
Window And Door Details For Authenticity
You want people to know you didn’t just buy a house, you bought taste. Here’s what actually matters: windows and doors are the face of your chateau, and most people get them wrong by mixing periods. Think of architectural language like grammar: consistency signals fluency. Mismatched styles signal you didn’t know what you were doing.
French chateaux from different eras used distinct window types. Loire Valley Renaissance models favored tall casements with stone mullions and decorative pediments. Neoclassical versions used smaller pane arrangements with horizontal emphasis. Rural farmhouse chateaux kept simpler designs. Pick one era and commit to it across your facade.
- Tall Casement Windows: Vertically oriented with multiple panes stacked in columns, often topped with decorative stone arches or pediments common in Renaissance and Baroque chateau design.
- French Doors: Eight-pane glass configuration with bottom panels solid or glazed, opening to terraces or gardens, typically grouped in pairs for symmetry on main floors.
- Stone Mullions And Muntins: Load-bearing or decorative stone frameworks dividing window panes, essential to authentic appearance and structural integrity on older designs.
- Arched Openings: Rounded tops on windows and doors create visual hierarchy, especially on ground floors or corner positions, reinforcing the chateau’s formal character.
- Wooden Shutters: Functional or decorative, painted in period colors like deep green or navy, positioned at sides to frame windows and echo historical practice.
The mistake most people make is treating windows as afterthoughts. They order generic replacements and bolt them into old stone walls. Instead, source windows that match your chateau’s actual historical period, then build the wall opening dimensions around them, not the reverse. This determines whether your exterior reads as authentic or as a copy wearing a costume.
Rooflines And Chimney Considerations
French chateaux roofs carry the entire visual weight of the structure. A shallow pitch reads modern. A steep pitch with dormers and complex geometry reads period-authentic. The roof IS the silhouette that sells the story from a distance.

Most small chateaux on modest plots use either a classic hip roof or a mansard variation. Hip roofs slope on all four sides, common in Loire Valley designs, creating that recognizable pyramid silhouette. Mansard roofs have two slopes per side, the lower one steeper, allowing more attic space. Choose based on your climate zone: hip roofs handle snow and wind better, mansard maximizes usable space in temperate regions. Dormers break the roof plane with their own peaked miniature roofs, a detail that adds visual interest without wasting square footage inside.
Chimneys aren’t decoration, they’re load-bearing vertical elements that anchor the entire roof composition. Stone chimneys, not metal vents, establish visual hierarchy and period character. Place them at gable ends or near roof ridges for maximum impact. A single tall chimney off-center reads more authentic than centered symmetry. The chimney mass should relate proportionally to your roof pitch: steeper roofs demand taller, more prominent chimneys to balance the composition. Start with your chimney placement in the design phase, then build roof geometry around it, not the other way around.
Maintenance Mastery: Preserving Your Provincial Style House With Minimal Effort
Stone And Lime Over Modern Fixes
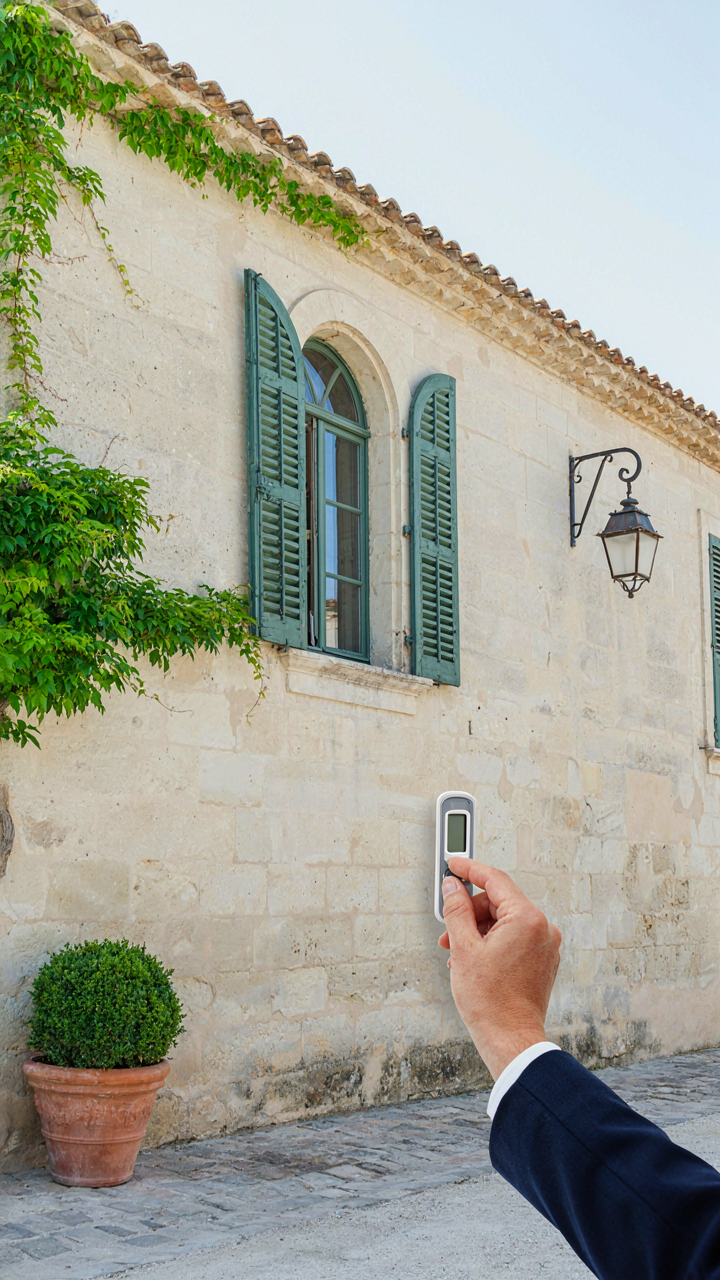
You want to avoid constant repairs because you’re terrified of the financial trap that old houses become. Here’s the mechanism: material durability compounds. Stone walls and lime mortar outlast their replacements because they move with the building instead of against it. Concrete and Portland cement crack under the expansion cycles that French chateaus endure. Lime breathes. Modern sealants don’t.
Original stone requires pointing every fifty to eighty years. The payoff is brutal honesty—the structure tells you what it needs instead of hiding damage behind synthetic coatings. Slate roofing lasts three hundred years. Asphalt lasts twenty. The initial cost difference shrinks to nothing when you stop replacing materials every generation. Stick to what the original builders selected or you’re paying twice.
Seasonal Inspection Beats Emergency Repair
Most maintenance advice gets this backwards. People treat upkeep as a chore list instead of a data collection ritual. Walk the exterior four times yearly—spring, summer, fall, winter—and document everything. Cracks expand differently in freeze cycles. Moisture patterns shift with seasons. You’re building a diagnostic baseline, not performing random fixes.

Catch hairline cracks before they become structural problems. Check gutters and downspouts in autumn debris season. Test windows and doors after winter expansion. Inspect the foundation perimeter after spring thaw. This protocol takes four hours quarterly and costs nothing except attention. It eliminates the panic calls to contractors and the thousand-dollar emergency invoices that follow.
The Real Obstacle Isn’t Your Plot Size, It’s Your Inability To Define True Luxury
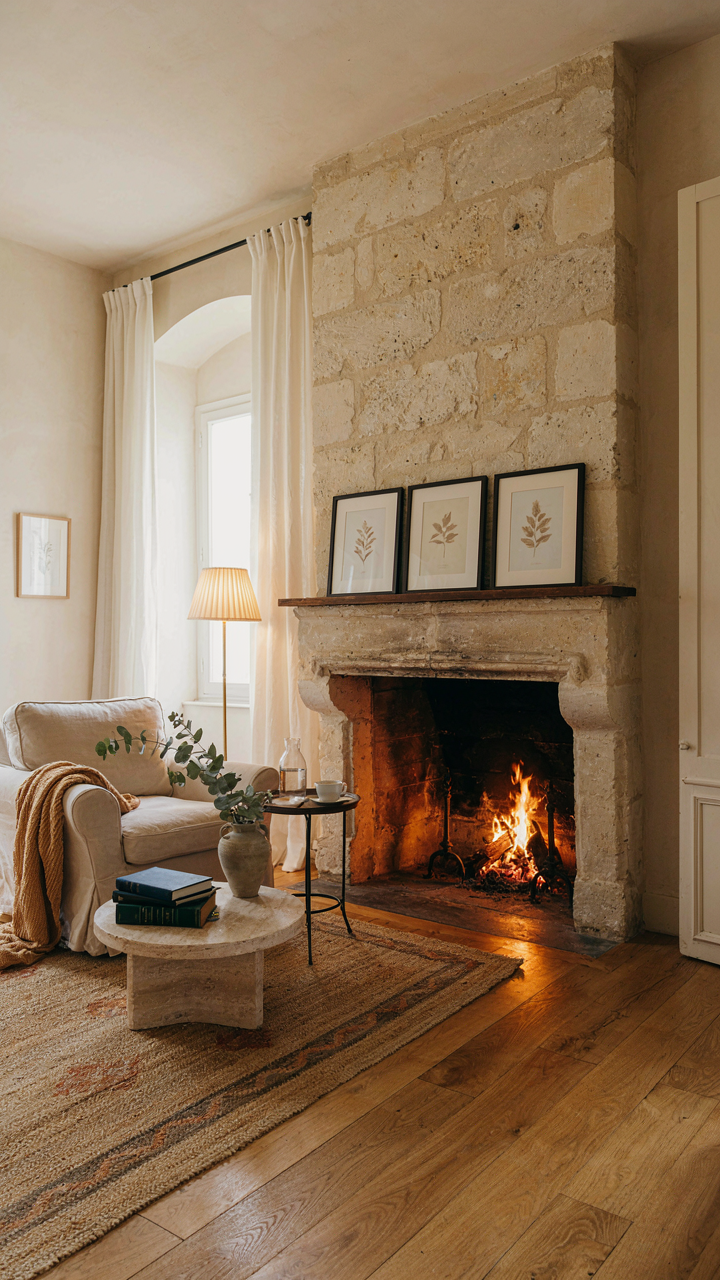
Most people confuse a small French chateau with a small budget. They don’t. The constraint that kills your vision isn’t square footage. It’s deciding what actually matters to you. A modest plot forces brutal honesty. You can’t hide behind excess. Pick one element that moves you, execute it ruthlessly, and abandon the rest. A fireplace. A courtyard. Stone walls that breathe history. The chateau that changes your life won’t be the biggest one you can afford, it’ll be the smallest one that makes you refuse to leave.



