
The Myth Of The Mansion: Why More Square Footage Rarely Equals More Life

Consumption Efficiency Masquerading As Need
You want the bigger house because you think it signals arrival. That’s the real driver, and pretending otherwise wastes your money. The mechanism is simple: humans confuse storage capacity with living quality. A 3,000-square-foot home doesn’t improve your life more than a well-designed 1,200-square-foot basement plan. It just forces you to maintain, heat, and justify empty rooms.
Economics teaches us the concept of marginal utility—the satisfaction you gain from each additional unit of something decreases as you acquire more. A small house plan with basement applies this principle directly. Your first 800 square feet solves the problem. The next 800 adds comfort. The third 800 adds maintenance headaches and the fourth adds nothing but liability. Most people stop asking when they should have stopped buying.
The Hidden Tax On Oversized Living
The advice you hear is always the same: buy what you can afford. That’s incomplete counsel and it costs you thousands yearly. A basement-integrated small home design reveals what larger homes hide—structural efficiency. When you build small with basement storage, you’re not just saving on square footage. You’re eliminating the cost structure that destroys wealth.
Utility bills scale with cubic volume, not just footprint. Property taxes rise with assessed square footage. Maintenance compounds on surfaces you never use. Insurance premiums climb with replacement value. A 4,000-square-foot house requires full HVAC coverage, while a 1,400-square-foot home with finished basement achieves the same usable space at half the operational cost. The decision to downsize with basement integration isn’t about minimalism—it’s about directing capital where it produces actual return.
Basement House Plans: The Subterranean Leverage Principle
The Foundation That Pays Twice
You want a basement because you’re afraid of outgrowing your house and eating the cost of moving or renovating later. Here’s the mechanism: a basement is financial optionality disguised as square footage. In real estate economics, leverage means controlling an asset with less capital upfront. A basement gives you that leverage by doubling usable space at roughly 40-60% of the cost per square foot of building up. You’re not paying for framing, roofing, or exterior walls the same way. The foundation pours once. The dirt moves once. Then you own two stories worth of potential for one-story money.

Most small house plans ignore basements because builders optimize for speed and simplicity on the surface. That’s their constraint, not yours. A basement in a small footprint flips the math: instead of building wider or taller, you build down. The foundation becomes your future asset, not just the thing holding up walls. When life changes—kids arrive, aging parents move in, you need an office—a finished basement isn’t an afterthought. It’s already paid for. You’re not adding square footage. You’re unlocking it.
The Unfinished Canvas Behind Walls
Basement space operates under different rules than above-grade rooms, and most people miss this entirely. A basement is pre-built optionality. The envelope is there. The structure is set. What happens inside can shift without major reconstruction. That’s not true for finished attics, additions, or open plans above ground. Those commit you to a single layout before you know what you actually need.
A small house with a basement lets you defer decisions without losing the asset. You can leave it rough for five years while you test how your family actually lives, then finish only the parts that matter. You can add electrical rough-ins without drywall. You can frame walls then remove them if the layout doesn’t serve you. This flexibility compounds over time. When you’re locked into a small footprint, the basement becomes your only pressure valve. Without it, you’re renovating the living room or finishing the garage at double the cost and half the utility.
The “Expandable Core” Protocol: Designing For Dynamic Needs
Flexible Zones Beat Locked Rooms
You want to believe your life won’t change. It will, and you’ll regret the rigid layout that made sense five years ago. The mechanism is simple: modular zones delay commitment. Instead of framing a bedroom, office, or guest space as permanent, you design open basement areas with mechanical systems (plumbing stacks, electrical runs, HVAC returns) positioned to serve multiple configurations. This is borrowed from systems thinking in manufacturing—the concept of “slack” or built-in adaptability that lets you reconfigure without demolition.

Most small house plans treat the basement as either finished or unfinished. That’s lazy thinking. The real move is building structural flexibility into foundation layout. Load-bearing walls stay positioned to support the house above, but interior partitions use non-load-bearing stud walls you can move, remove, or add. Plumbing and electrical rough-in placement matters more than wall placement. Run utilities along perimeter or in central chases so future walls don’t fight existing infrastructure. This approach costs slightly more upfront but eliminates the $15,000 to $30,000 renovation tax when life inevitably shifts.
Planning For What Actually Changes
The common advice: plan for “future growth.” Too vague. You need specifics. Life changes follow predictable patterns—kids arrive, kids leave, remote work becomes necessary, aging parents move in, hobbies demand dedicated space. Each requires different basement configurations. Start by identifying the three most likely scenarios for your household over the next fifteen years, then design the basement bones to support all three without major structural work.
- Home Office Conversion: Run dedicated electrical circuits and data lines to at least one corner before finishing. Rough-in a second bathroom rough if multiple people will use the space. Position windows or egress if code allows to create separation from main living area.
- Rental Income Unit: Size the basement area to meet ADU (accessory dwelling unit) code in your jurisdiction. Install a separate meter and panel for utilities. Position a full bathroom and kitchenette rough-in along the perimeter so future finishing follows code without surprises.
- Multigenerational Space: Design with two separate zones divided by a non-load-bearing wall. Install two full bathrooms with independent access. Locate bedrooms away from main HVAC return to enable temperature zoning and privacy.
- Hobby or Workshop Area: Reinforce floor joists during framing if tool weight or vibration is anticipated. Run 240V circuits if future equipment demands it. Position this zone near a basement window or egress for ventilation without full HVAC redesign.
- Child Playroom to Teen Space: Design with dividing wall option between finished area and storage. Install one full bathroom with family access. Keep ceiling height code-compliant (typically 7 feet minimum) so walls can move without dropping mechanical systems.
The key is building optionality into the foundation blueprint itself. Before the slab pours, before framing starts, you’ve already decided where plumbing stacks will sit, where electrical panels will live, and which walls can move. That decision point determines whether future changes cost $2,000 or $20,000. Position utility rough-ins to serve at least two distinct configurations simultaneously—that’s the protocol that actually works.
Small House With Basement: Economic Fortification Against Volatility
Why Basements Compress Your Real Estate Math
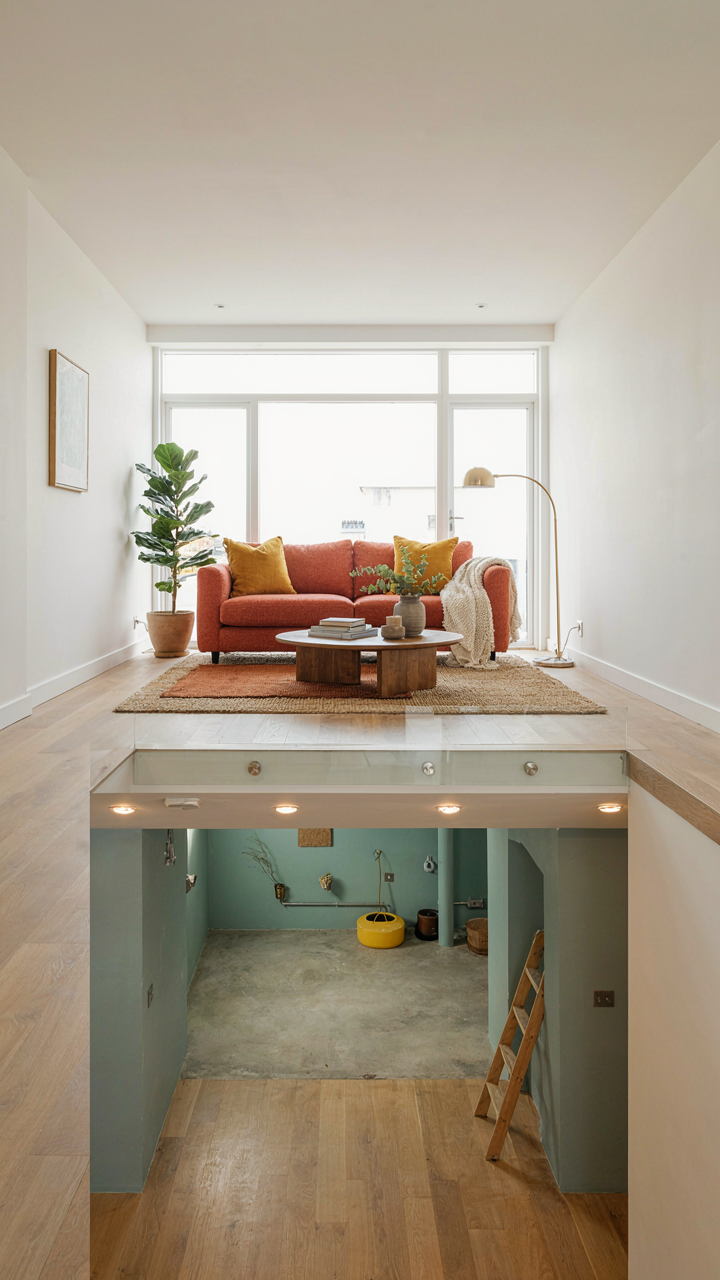
You want to know if a basement actually pays back before you’re old. Economics teaches us “leverage”—using borrowed capital to amplify returns. A basement is physical leverage: you’re using vertical space to multiply usable square footage without multiplying land cost. The land expense stays fixed. The basement doubles or triples your investable footprint without buying more dirt.

Most people compare small houses to small houses and miss the real math. A 1,200-square-foot ranch costs nearly the same to build as a 1,200-square-foot house sitting on top of a finished basement. You’re paying concrete and framing labor either way. The basement isn’t a luxury add-on that costs proportionally more—it’s redundant infrastructure you’re already installing, so the cost per additional square foot drops hard.
Operational Expense Reduction Through Design
The mechanical systems of a small house run whether you use 1,000 or 2,000 square feet. One furnace, one water heater, one electrical panel. Basements consolidate this infrastructure into a single conditioned space rather than threading it through multiple rooms. Heating and cooling costs stay relatively flat while your usable area expands. You’re not doubling utility consumption because you’re not doubling the perimeter or exposed wall area.
Basement placement matters tactically. Ground-level thermal mass keeps seasonal temperature swings gentler than above-grade construction. Winter heat loss slows. Summer cooling demand eases. This isn’t romantic—it’s physics applied to your monthly bill. When you run the actual utility numbers on a 1,500-square-foot house versus a 1,200-square-foot house with basement, the larger footprint often costs less to operate than raw square footage would suggest.
Bedroom House Plans: From Scarcity Mindset To Abundant Design
The 80/20 Rule For Your Footprint
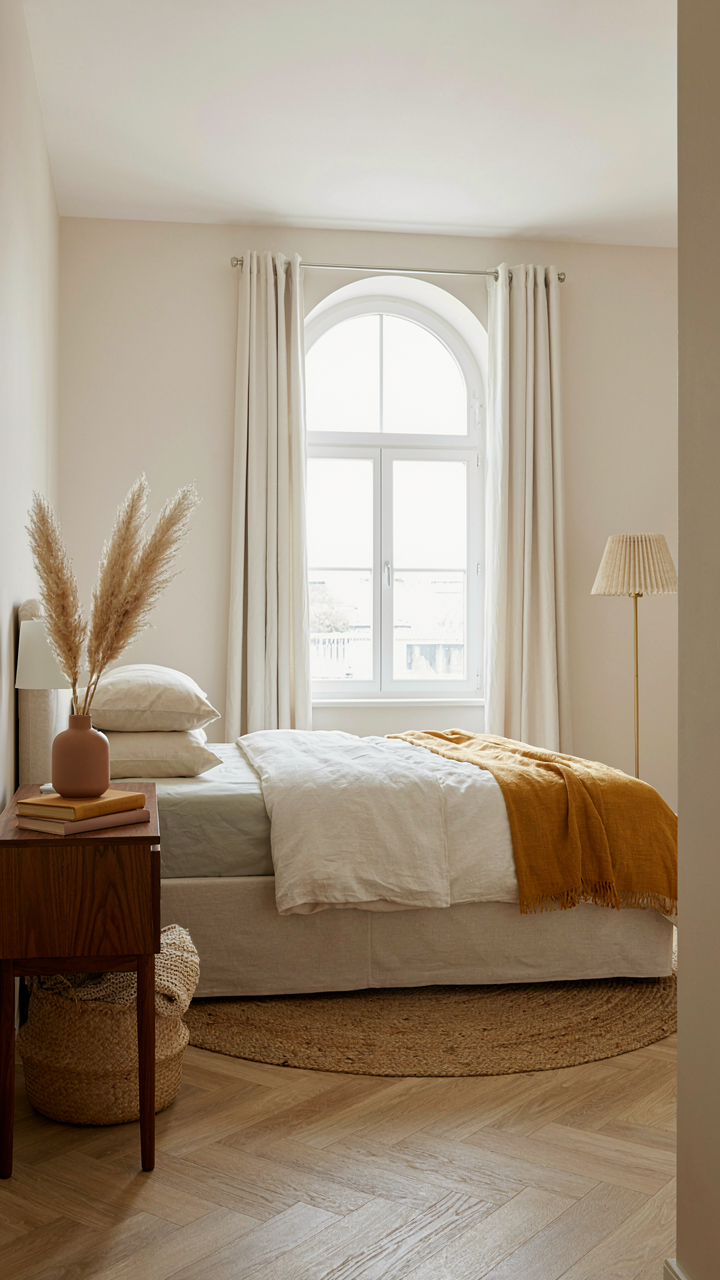
You want permission to build small without feeling like you’re settling. That’s the real tension here. Economics calls this the Pareto Principle: 80% of your usable value comes from 20% of your square footage. In small house plans with basements, this means identifying which zones earn their space and which ones exist out of habit.

Most 2-bedroom designs waste the main floor on transit corridors and underused formal zones. A basement flips this equation. It absorbs mechanical systems, storage, and ancillary functions—laundry, HVAC, water heater, seasonal items. Your above-grade space then concentrates on high-frequency living: kitchen, main bedroom, bathroom, sitting area. The result is density without cramping. You’re not compromising on bedroom count or functionality. You’re reorganizing where each function lives.
Dense Living Without The Squeeze
The generic advice says “open concept solves small spaces.” Wrong. Open concept amplifies noise, heat loss, and visual clutter in tight quarters. Real optimization means purposeful separation paired with strategic flow. Two bedrooms in a small footprint demand zoning that works.
A basement bedroom becomes the quieter retreat or guest space. Your main bedroom sits on the upper floor near the bathroom, reducing plumbing runs and morning congestion. Kitchen placement adjacent to dining creates natural workflow without requiring one vast room. The basement handles what doesn’t need daylight: storage, mechanical, a secondary bathroom for guest access. When you stop forcing everything into the main level, each space performs its actual job instead of trying to be three things at once.
Tiny Home With Basement: The Walkout Advantage In Human Behavior
When Basement Doors Matter More Than You Think
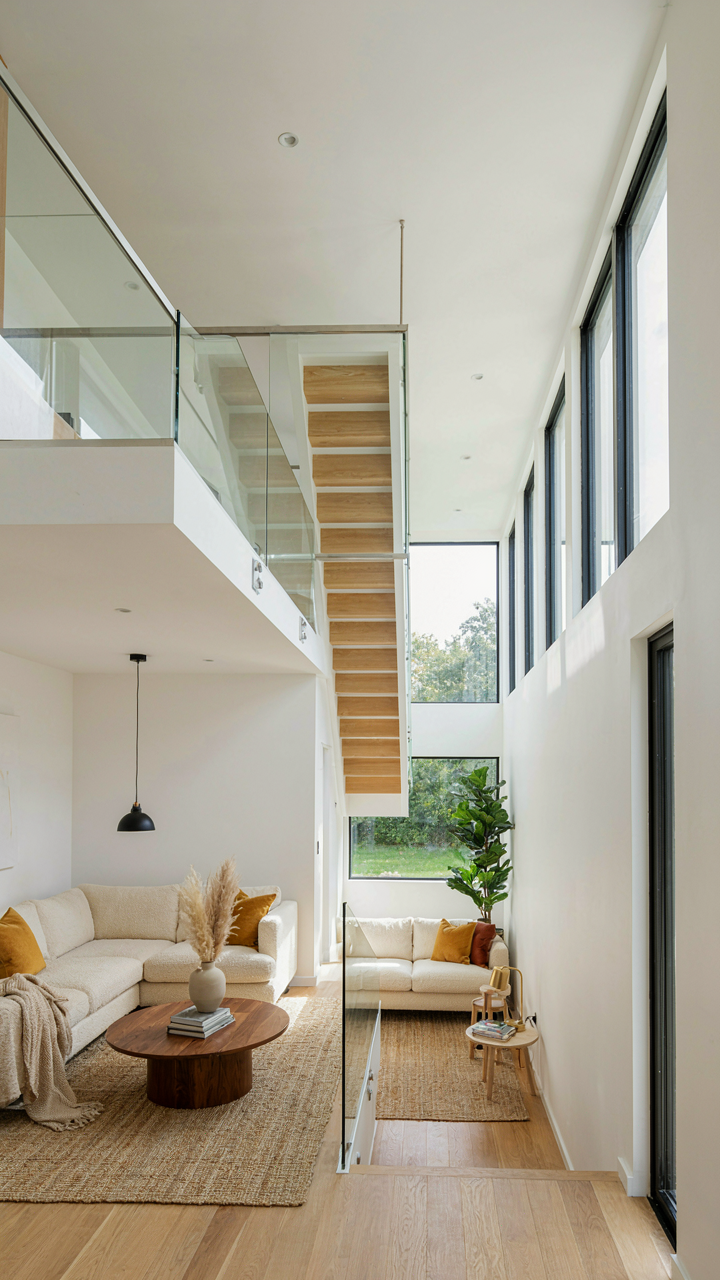
You want a walkout basement because you’re afraid of feeling trapped in a small house. That’s the real conversation. Here’s the mechanism: Psychology calls it “prospect and refuge” – the human need to see out while feeling protected. A walkout basement isn’t just an exit. It’s a psychological circuit breaker that removes the suffocation feeling that kills small house living. Without it, you’re stacking square footage underground and hoping people don’t notice they’re below grade. With it, you’ve solved the core problem of basement living: the basement doesn’t feel like a basement.

Walkout design works because it treats the basement like a floor, not a hole. Light enters at eye level. The ground outside exists at the same plane as your living space. You step outside without stairs. This eliminates the descent metaphor that makes basements feel like bunkers. Standard basements force you down. Walkout basements put you on equal ground. The psychological difference is the entire reason the layout costs more and sells faster.
Flow Creates Usable Square Footage
Most advice treats indoor-outdoor flow as a nice aesthetic choice. It’s not. Flow is a efficiency metric that determines whether you’ll actually use the space you paid for. In a small house with a basement, poor flow turns that basement into storage or dead space. Seamless flow converts it into functional living that feels continuous with the rest of your home.
A walkout basement with direct patio access doesn’t just look better. It removes friction from daily use. Your kid moves between the playroom and outdoor play without routing through the main house. Your workspace in the basement doesn’t feel isolated because you can step directly outside. Airflow improves. Natural light extends deeper into the basement. You’ve essentially added usable square footage by removing the psychological and logistical barriers that kept people upstairs. When designing walkout basements, position the door on the side that gets afternoon sun and orient it toward the most-used outdoor area first. Everything else is secondary.
Bungalow House Plans: Single Story Efficiency With Vertical Growth
Why Bungalows Work For Growing Families
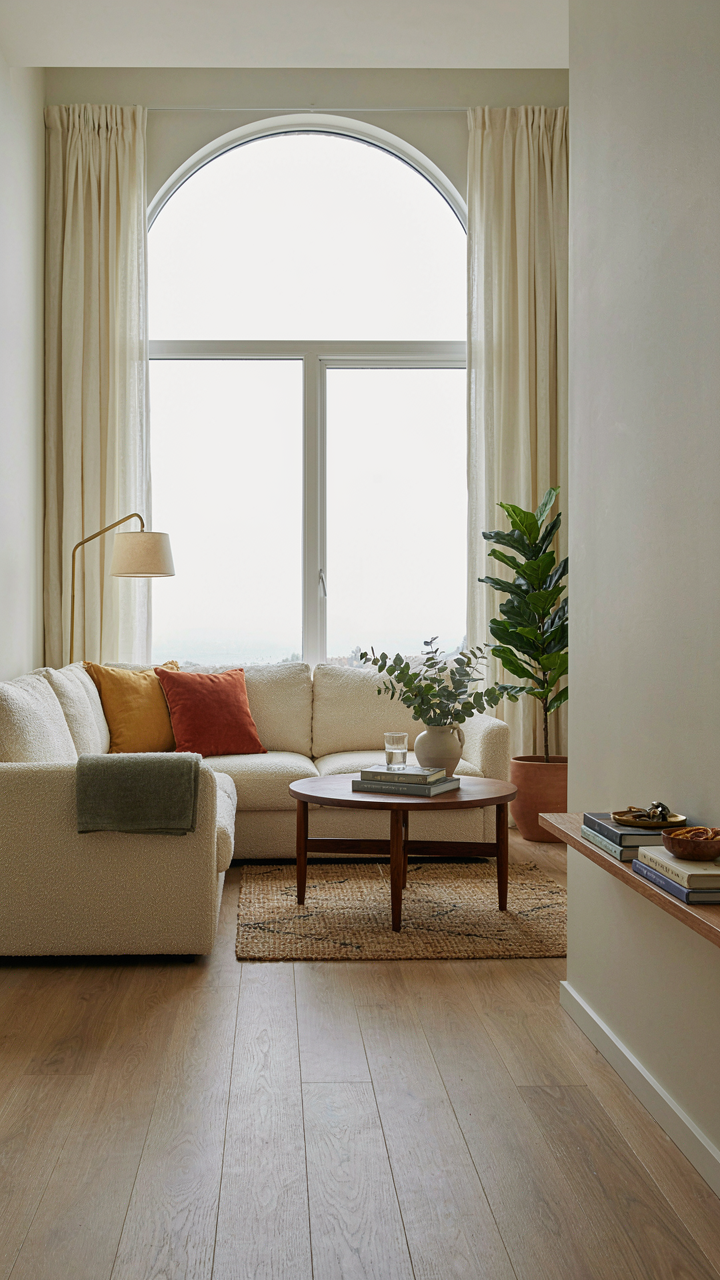
You want to avoid the trap of buying twice. That’s the real fear driving this section. A bungalow with basement solves this by borrowing from biology: the root system. Trees don’t grow taller to expand capacity—they grow deeper. Bungalows do the same. Single-story living keeps the footprint modest on land you already own, while the basement expands downward into usable square footage without eating more of your property line or HOA restrictions that limit height.

The mechanism is simple economics. Land cost scales with surface area. Building down costs less per square foot than building out. A bungalow with finished basement doubles your living space without doubling your foundation footprint or roof material costs. Conventional advice says “maximize your lot.” That’s backwards. Maximize your investment by minimizing what the zoning board can restrict from you.
The Basement As Load Bearing Center
The basement isn’t an afterthought in bungalow design—it’s the structural spine. Most people treat it like a bonus room. Wrong. The concrete foundation carries the weight of the entire house above it, so every mechanical system (HVAC, plumbing, electrical) runs through here first. This centralized approach reduces material waste and simplifies future modifications because you access everything from one level rather than fishing through walls and floors.
Build your mechanical room, utilities trunk, and future expansion zones in the basement during construction, not renovation. Plumbing stacks, electrical panels, and HVAC distribution all originate downstairs. This removes the chaos of retrofitting later. When you need to add a bathroom or expand living space upstairs, your infrastructure is already staged below. The cost difference between planning it now versus adding it later is the difference between efficiency and expensive improvisation.
The “Mansion Floor Plan” Fallacy: Why Size Dictates Nothing
Design Intelligence Over Raw Footage
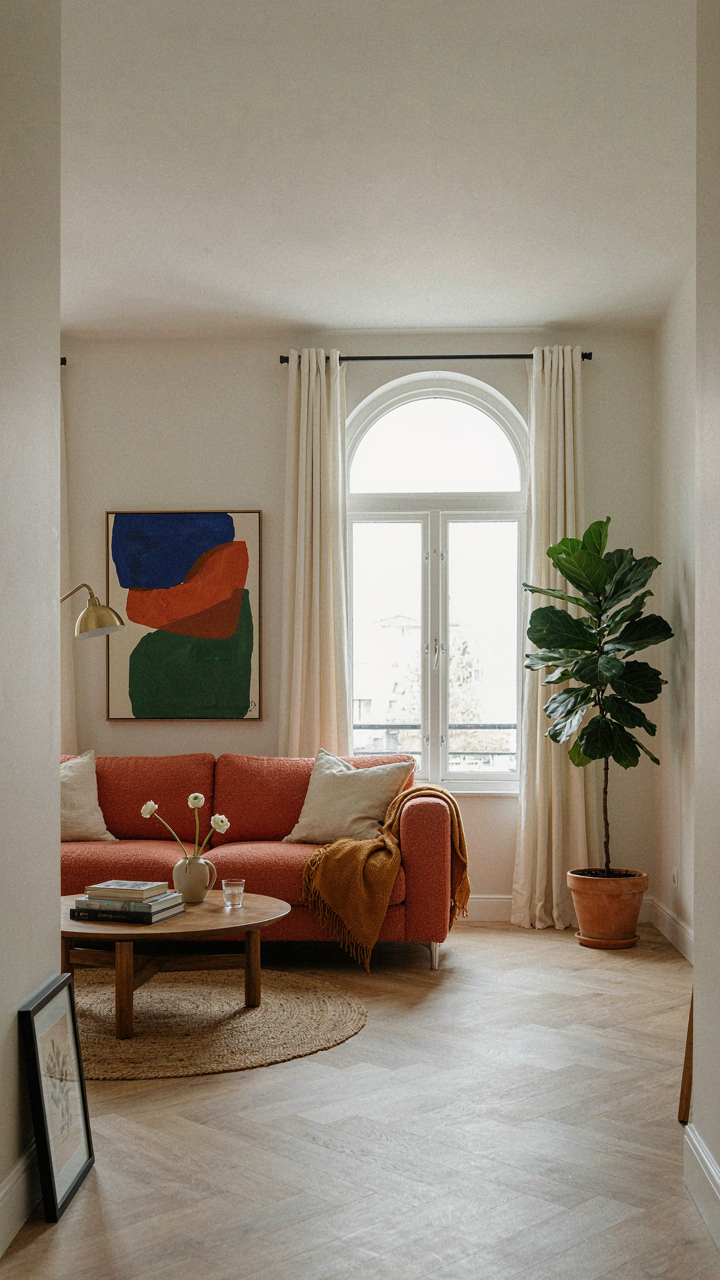
You want to believe that more square footage automatically means more flexibility and better living. It doesn’t. The mechanism that actually matters is spatial efficiency: how many distinct functions you can stack into a basement without creating wasted circulation or dead zones. A 1,200-square-foot house with a basement trades vertical density for horizontal sprawl. The basement becomes the variable that lets you compress living zones upstairs and gain functional territory below without buying more land.

Most people design basements wrong because they copy the main floor’s logic. Basements don’t need a foyer or a formal living room. They need zones with clear separation: mechanical space, storage, a utility area, and one flexible zone for work or recreation. The constraint forces honest design. You eliminate what doesn’t earn its footprint. A 600-square-foot basement in a small house often delivers more usable square footage per dollar spent than adding a second story.
Aspiration Driven Design Creates Dead Zones
The real error happens when you design for how you imagine yourself living instead of how you actually live. You specify a finished basement with a full bar, pool table, and media lounge because that’s what magazine spreads show. You finish it with drywall and carpet. Then you use it for storage because it’s dark, humid, and you never go downstairs unless you need something. Common advice says “finish the entire basement from day one.” That’s incomplete. Basements in small houses work best when you build mechanical systems and framing first, then finish only what solves an immediate problem: a home office, a workshop, storage with climate control.
Plan the basement’s structure to accommodate future finishing without major retrofits. Run electrical conduit and plumbing rough-in during construction. This costs less than retrofitting later and gives you years to discover what you actually need. When you finally finish a zone, you’ll know its purpose. Aspiration-driven design gets abandoned. Function-driven design gets used daily. Design the basement as a system that can be activated in phases, not as a complete fantasy space you’ll maintain indefinitely.
Your Real Obstacle Isn’t The Size Of Your House, But The Rigidity Of Your Thinking
You don’t need a bigger house. You need to stop designing your life around permanence. A basement isn’t storage for your past, it’s leverage for your future. Most people buy small house plans with basements and immediately fill them with junk they’ll never touch. Instead, treat that space as a laboratory. Build one thing in it this week. A gym. A workshop. A rental unit. The basement you design reflects the person you’re becoming, not the person you were. Stop waiting for the perfect plan and start building the one that matches your actual ambitions.




