
Beyond The Instagram Filter: Real Curb Appeal Metrics
What Actually Sells The House
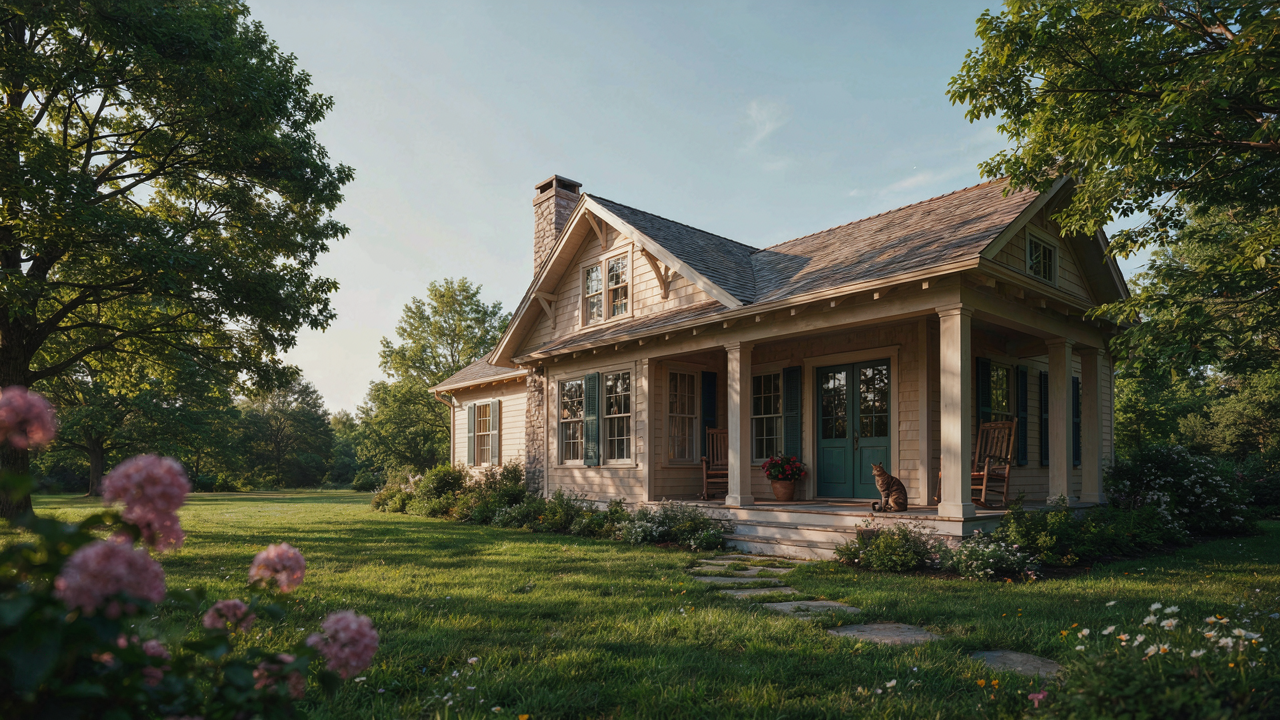
You want people to think you have your life together. That’s the real reason you care about curb appeal. Here’s what matters: curb appeal isn’t visual—it’s directional. In real estate economics, “curb appeal” measures buyer foot traffic and inquiry velocity, not aesthetic preference. A small house with wraparound porch creates multiple visual entry points. From the street, the porch extends perceived square footage. From the driveway, it suggests entertaining space. From the side, it implies privacy and depth.
The mechanism is simple. Buyers spend six seconds evaluating a home before deciding whether to stop. Those seconds aren’t spent admiring paint color. They’re spent determining whether the property suggests maintenance, stability, and return on investment. A wraparound porch signals all three because it represents intentional design investment and ongoing maintenance obligation. Buyers unconsciously read “this owner cares” from visible architectural detail, not from whether the flowers match the shutters.
The Hidden Cost Of Cozy
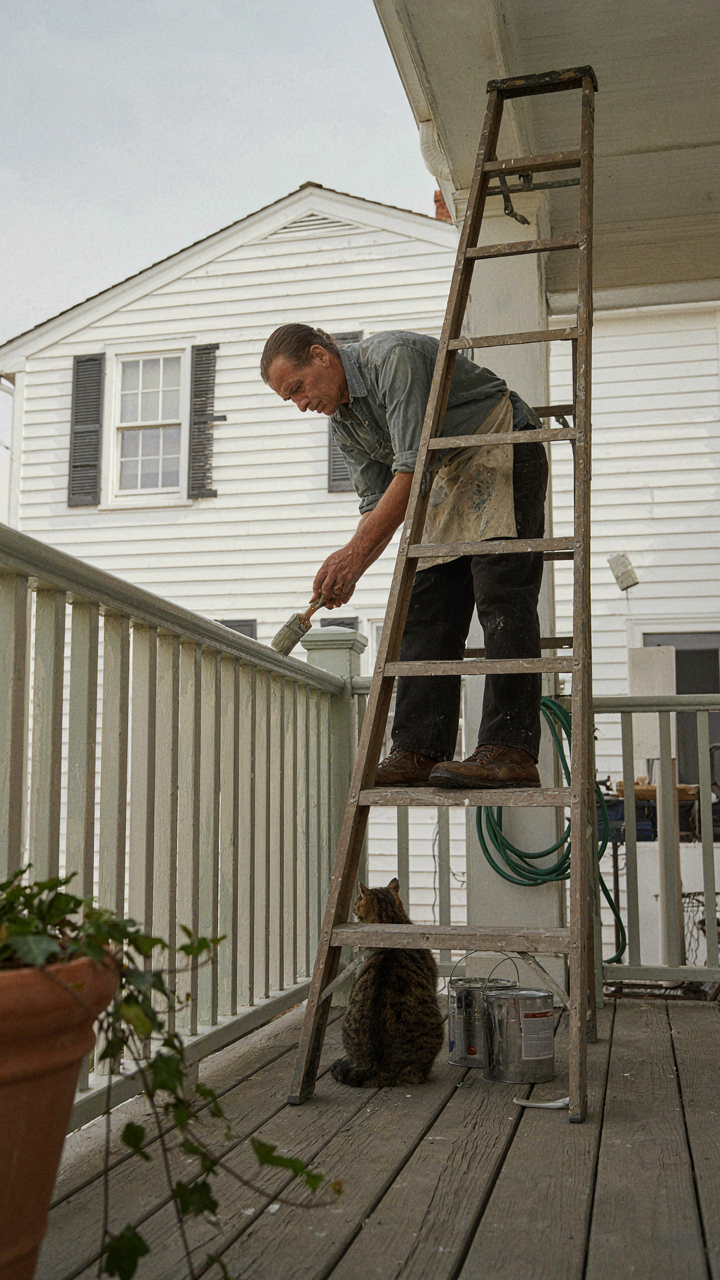
Every Pinterest board selling “cozy wraparound porch” omits the maintenance cost. Cozy is marketing language for exposed wood. Wraparound porches expose more perimeter to weather than traditional front porches. That means more paint cycles, more rot risk, more beam replacement. A 30-foot wraparound on a 1,200-square-foot house represents 15 percent additional exterior surface area requiring upkeep.
The real decision isn’t aesthetic. It’s whether you can sustain the financial commitment. Wraparound porches require inspection every 18 months, repainting every five to seven years, and structural repairs averaging 800 to 2,500 dollars per major intervention. Before designing the porch, calculate annual maintenance as a percentage of your home’s total value. If it exceeds 2 percent annually, the porch becomes a liability masquerading as charm.
The “Small House, Big Personality” Paradox
Maximizing Presence Without Growing The Footprint
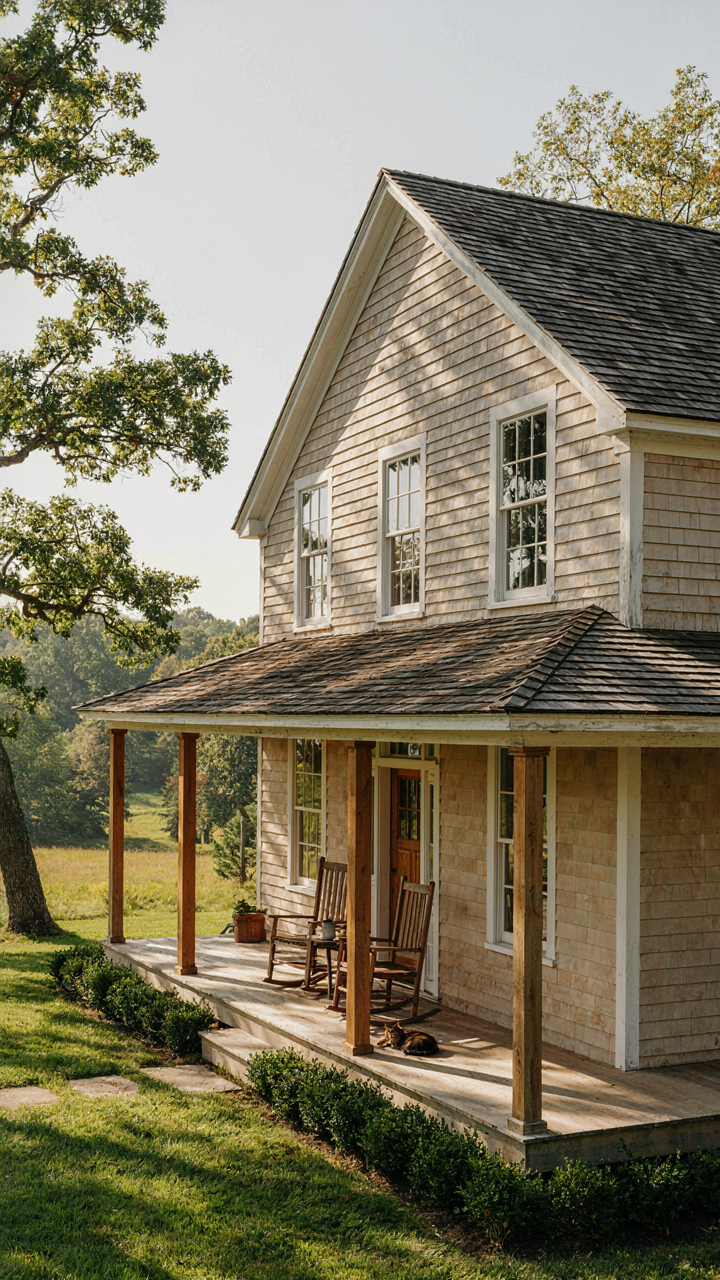
You want people to notice your house and assume it’s larger than it actually is. That’s the real motive here. The mechanism is visual weight distribution, borrowed from graphic design: you control what the eye lands on first, and make those elements dominate the perception of scale. A wraparound porch doesn’t add square footage to your home’s actual size, but it redistributes visual mass outward, making the entire property read as more substantial from the street.

The porch becomes the anchor that commands attention before anyone processes the house’s true dimensions. Deep overhangs, substantial railings, and continuous rooflines extend the visual profile horizontally. This horizontal stretch is what creates perceived depth and grandeur. Place your visual weight on the porch structure itself—not on cramped siding or thin trim details—and the brain interprets the whole composition as having more presence than the footprint alone would suggest.
The Constraint That Forces Better Design
Most advice tells you to use color and decoration to “maximize visual interest” on a small house. That’s backwards and wastes your actual leverage. Physics teaches us that constraint forces efficiency; architecture proves the same principle. A small house with wraparound porch succeeds because limitations force you to make every structural decision matter. You cannot hide behind scale, so every line, material choice, and proportion has to work harder.
What actually drives perceived quality is proportion and material hierarchy, not decoration volume. A simple railing with honest joinery reads as more expensive than ornate trim that masks poor construction. The porch’s structural elements—posts, beams, floor—become your primary design vocabulary. Thick timber posts set at proper spacing, a roof pitch that aligns with the house pitch, and a floor plane that extends the interior logic outward: these create coherence that reads as intentional design, not a house squeezed into a lot. Build restraint into the structure, not just the aesthetics.
The Wraparound Porch Blueprint: Functional Design Principles
Dividing Space Without Walls
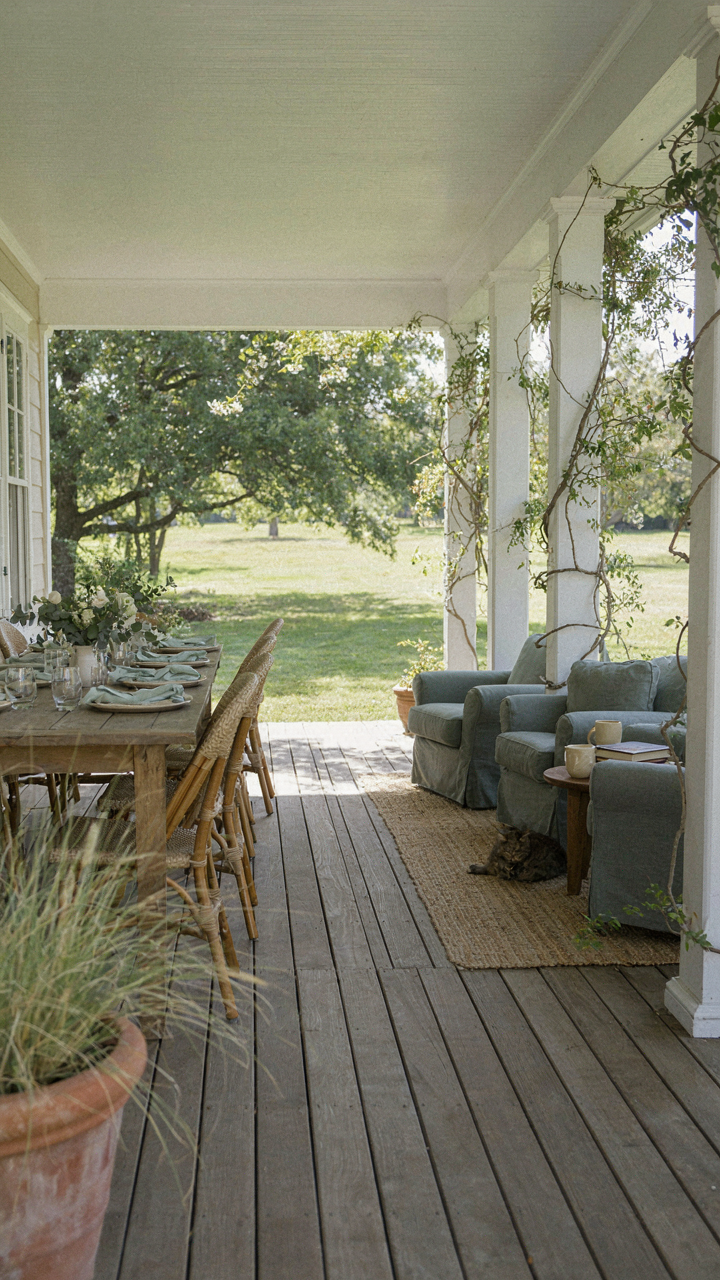
You want people to think your small house feels bigger than it is. The real mechanism is zoning—borrowing from urban planning, where districts serve distinct functions without physical barriers. Your wraparound porch works the same way. Divide it into activity zones by using furniture placement, level changes, and sightlines, not walls. A seating zone near the front door differs from a transition zone at the corner and a workspace or dining zone on the far side. Each zone operates independently but reads as one continuous space.

The porch naturally segments itself based on sun exposure and traffic flow. The front-facing section catches morning or afternoon light depending on orientation. Side sections get filtered shade and feel more intimate. Place your seating where light and privacy align, not where it looks symmetrical. Position dining or workspace zones where foot traffic won’t interrupt them. This isn’t decoration. It’s architecture solving a constraint by multiplying perceived size.
Sealing Against Weather
Most people think weatherproofing means slapping a coat of paint on the railings and calling it done. Wrong. A wraparound porch exposed on three or four sides takes weather from multiple angles. Rain drives sideways. Wind funnels down corners. Moisture wicks up through untreated wood from below. You need a system, not a cosmetic fix.
Start with the floor: slope it 1 inch per 8 feet away from the house so water runs off, not into the rim joist. Seal the underside of decking with a water-resistant barrier before installation. Use a closed soffit system instead of open beam ends that channel water into structural wood. Caulk every joint where materials meet—wood to trim, trim to siding, railings to posts. This stops the capillary action that rots small houses from the inside out. Install properly angled gutters that extend beyond the porch edge to keep runoff away from the foundation.
Materials That Lie: Durability Vs. Trend
Build For Twenty Years, Not Two Seasons
You want your porch to signal that you own something permanent. That’s the real fear driving material choices on small houses with wraparound porches. The mechanism is simple: cheap materials force decisions every few years, and each replacement costs more than the original investment. Economics calls this the “sunk cost trap”—you keep throwing money at the same problem because the foundation was weak. Composite decking, vinyl railings, and pressure-treated lumber all follow this pattern. They’re trending because they’re affordable upfront, not because they perform.

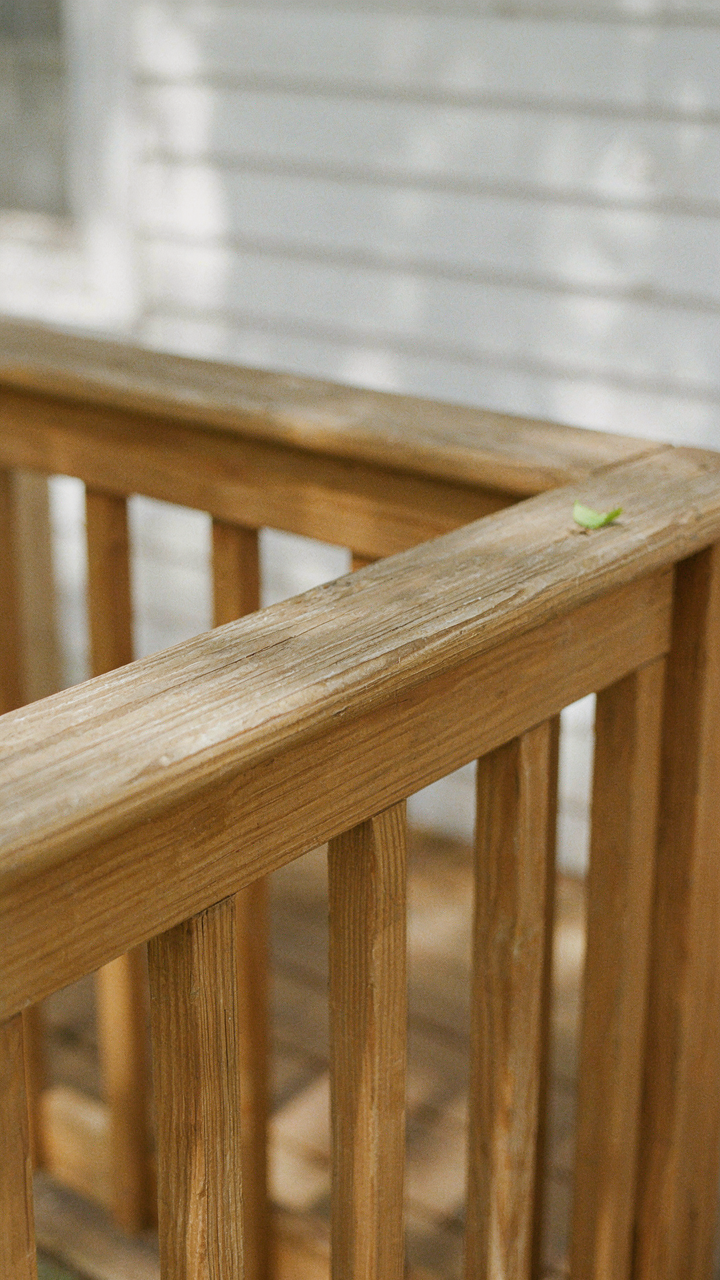
Real durability lives in materials that age visibly without failing structurally. Pressure-treated wood lasts twelve to fifteen years before significant rot sets in on a wraparound porch exposed to weather on all sides. Cedar and redwood last longer but still need sealing every three years. Concrete foundations crack and heave in freeze-thaw cycles. Composite materials don’t rot but they fade, stain, and develop a cheap plastic look within seven years. The decision isn’t aesthetic—it’s about replacement frequency and total cost over two decades.
The Maintenance Trap Of Cheap Charm
Common advice says to pick materials that “require less maintenance.” That’s incomplete guidance that ignores the actual arithmetic. Low-maintenance materials often mean high-replacement costs when they finally fail. A vinyl railing that never needs paint also can’t be repaired—you replace the entire section. Pressure-treated posts don’t need sealing, but they warp unpredictably and shift, throwing your porch square.
The real protocol is this: choose materials that fail gracefully and partially, not catastrophically. Real wood railings can be touched up, reinforced, or replaced one section at a time. Concrete steps can be resurfaced. Metal hardware corrodes visibly and you catch it before structural damage spreads. When you build a wraparound porch on a small house, every inch of material is exposed to wind, rain, and sun from multiple angles—there’s nowhere for mediocre materials to hide. Factor maintenance into the material choice, not away from it.
The “Cottage With Wrap Around Porch” Effect: Amplifying Outdoor Living
Where The House Ends And Living Begins
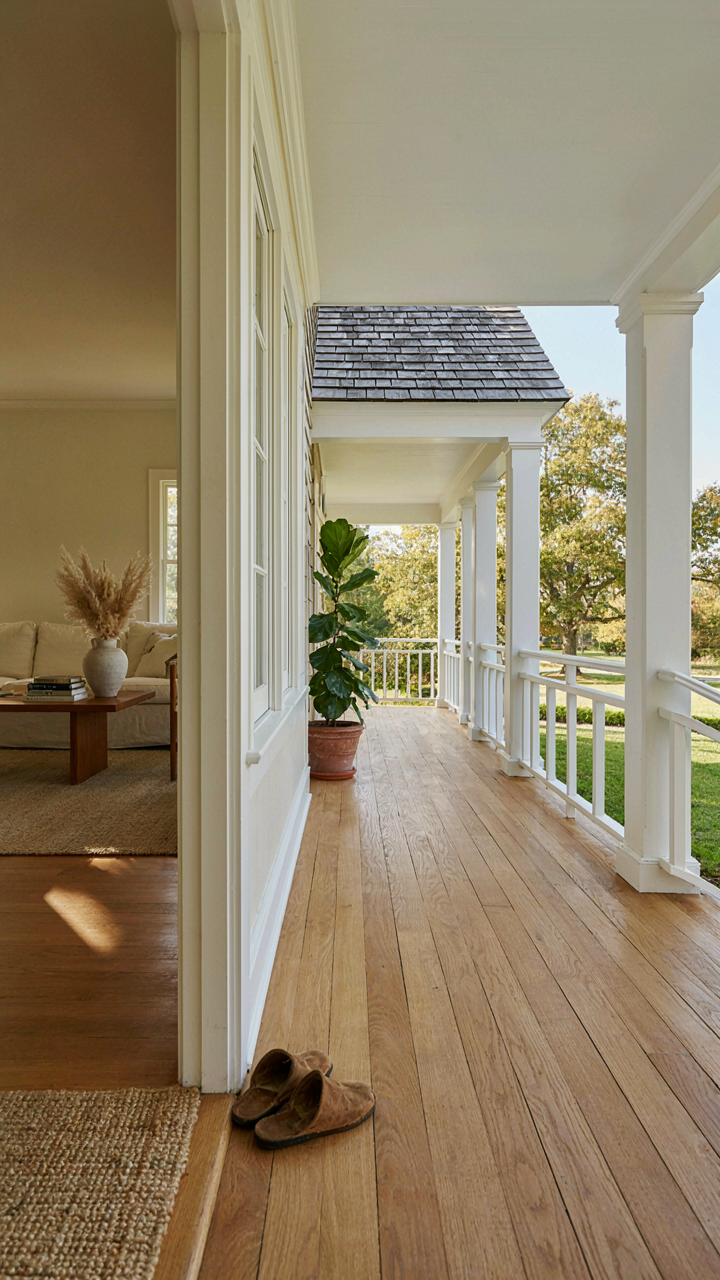
You want people to notice your home has character. The real mechanism is this: a wraparound porch erases the psychological boundary between interior and exterior. Your eye doesn’t stop at the front door anymore. It travels across continuous decking, consistent railings, unified sightlines. A porch that wraps the perimeter forces you to think of outdoor space as usable room, not dead zone. This changes how you occupy the property and how visitors perceive its size.

The practical application is material continuity. Use the same or complementary flooring on the porch as you would indoors. Install railings that don’t interrupt sight lines unnecessarily. Position seating to face inward toward the house and outward toward the street simultaneously. When the porch reads as an extension of living space rather than a transition zone, your small footprint gains functional square footage without renovation costs. This is why wraparound porches became standard on Victorian and early 20th-century cottages: they solved the compact home problem.
Temperature And Airflow As Design Tools
Biomimicry teaches us to observe how natural systems regulate conditions: a wraparound porch functions as a thermal buffer zone, the same principle termites use in their mounds. Position your porch to capture prevailing winds on hot days and block them on cold ones. A porch on the south and west sides creates a shade layer that reduces interior cooling load. On northern exposures, it becomes a windbreak. The depth of overhang matters mechanically. A 6-foot overhang blocks high summer sun from hitting south-facing windows but allows low winter sun to penetrate. This isn’t decoration. It’s climate control through geometry.
The secondary benefit arrives in seasonal flexibility. A screened porch section extends your usable outdoor season by 4-6 weeks on either end of summer. You gain bug-free transition space without air conditioning cost. This matters especially in small homes where interior space is premium. Install operable screens or removable panels on portions of the porch to shift between seasons. The porch becomes three distinct microclimates in one structure: open air for summer entertaining, screened for shoulder seasons, and a windbreak shielded zone for winter. Each serves different behavioral needs without additional square footage.
Small Farmhouse Wrap Around Porch: The Unspoken Value Proposition

Utility As The Ultimate Aesthetic
You want people to think your small house is bigger and more valuable than it is. That’s the real driver here. The mechanism is this: a wraparound porch doesn’t add square footage to your interior, but it expands the functional perimeter of your home. In economics, this is called increasing utility without increasing cost. The porch becomes usable square footage that registers as “more house” in the observer’s mind, even though your actual footprint stays the same.

The farmhouse style accelerated this principle because rural homes historically needed wraparound porches for labor efficiency, not aesthetics. You could move around the building’s exterior without entering and exiting repeatedly. The design was born from work, not decoration. Modern small houses borrowed this framework because the porch’s perceived value outpaced its actual construction cost. A covered wraparound porch costs significantly less than adding interior square footage but delivers the visual and functional impression of expansion.
The Space You Actually Gain
Nobody talks about this plainly: a wraparound porch is seasonal living space that doesn’t heat your home or inflate your tax assessed value. This matters. You get usable outdoor room for five to eight months per year depending on climate, and it reads as extension of the home’s footprint. The porch collapses the boundary between interior and exterior, making a 1,200 square foot interior feel like 1,500. Psychologically and functionally, your small house operates larger.
The tangible benefit compounds when you map use cases: morning coffee without committing to leaving, weatherproofed sitting that doesn’t require a shed, conversation space visible from the street, and a circulation buffer that improves home security by creating defined entry zones. A wraparound porch forces visitors and residents to slow down and interact with the home’s perimeter, which increases perceived quality. You’re not just adding square footage. You’re restructuring how people experience and value the property itself.
The Tiny House Wrap Around Porch: Scaling Grandeur
How Proportion Kills Visual Smallness
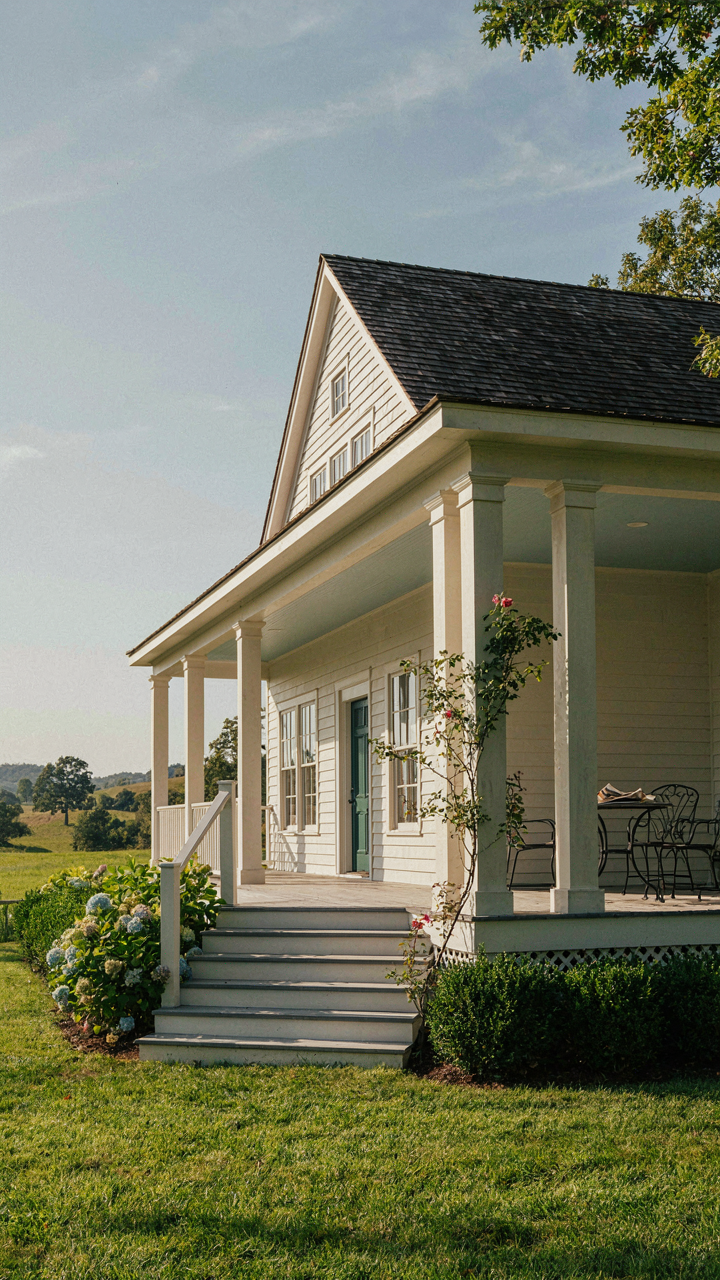
You want people to feel your house is bigger than it is. That’s the real reason you’re reading this. The mechanism is perception through proportion, borrowed straight from architecture: a wraparound porch on a small house works because it extends the perceived footprint before anyone steps inside. The porch becomes the frame that resets expectations about scale.

A wraparound porch on a cottage forces the viewer’s eye to travel laterally before settling on the structure itself. This horizontal movement reads as expansiveness, even when the actual square footage stays the same. Width reads as generosity. The common mistake is building a porch that matches the house’s visual weight. Build it bolder. Thicker columns, deeper setback, wider stairs. The asymmetry between porch presence and house size creates cognitive dissonance that registers as “this place is bigger than I thought.”
Porch Features That Compress Space Into Function
First paragraph needs to establish the list context without redundancy. A wraparound porch on a small house cannot waste real estate on decoration alone. Every feature must function as both spatial divider and gathering point. The goal is making 200 square feet of porch feel like three separate zones without walls or clutter.
- L-shaped seating built into corners: Anchors two zones simultaneously and eliminates the need for freestanding furniture that eats walkway space.
- Tiered step platforms: Creates natural gathering spots at different heights, allowing multiple people without crowding the main seating area.
- Overhead pergola with removable panels: Defines a distinct zone overhead while staying open, making the porch feel intentional rather than cramped.
- Low storage benches along rails: Provides seating, storage, and a visual baseline that frames the space without requiring floor area.
- Recessed entry nook with shelf: Pushes the front door back into its own micro zone, separating arrival space from lingering space.
The physics of wraparound porches is simple: corners are wasted unless you claim them. Floating furniture in the middle of a small porch makes it feel smaller because the eye travels to empty edges. Fixed or semi-fixed features anchored to corners and railings keep the perimeter active while leaving the center clear for actual movement. This is the difference between a porch that functions and one that just sits there collecting opinions about why it’s too cramped.
The “House Wrap Around Porch” Investment: Where To Put Your Money

Foundation And Framing Before Aesthetics
You want the wraparound porch to signal taste and permanence, but you’re terrified of dropping money on something that rots in five years. That fear is correct. The mechanism is simple: a porch fails from underneath before it ever shows on top. Like load-bearing walls in structural engineering, the foundation and frame carry all downstream weight. A beautiful ceiling hides nothing if the posts sit on degraded concrete or the rim joists have soft spots. Inspect the substructure before touching paint or railings. Rotting wood costs exponential money to replace.

Most people inspect the visible parts. That’s backwards. Get under the porch with a moisture meter and a screwdriver. Check where the posts meet the ground, where the frame connects to the house band board, and anywhere water can pool. If you find compromised wood, stop. Repair it first. A new coat of stain over weak joists is a money fire. The porch framework should bear weight for thirty years minimum without intervention.
Railings And Flooring Over Cosmetic Trim
People treat railings like decoration. They’re not. They’re safety structures and they take direct weather and hand contact every single day. Cheap railings fail through rot or loosening because they’re bolted into wood that moves with temperature and humidity. The common advice says paint them every few years. Wrong. The real problem is material selection at the start. Pressure-treated pine railings last a decade. Composite materials last longer but cost more upfront. Cedar splits and warps. Pressure-treated with proper sealant is the trade-off that works: moderate cost, moderate maintenance, adequate lifespan.
Flooring matters the same way. The porch takes weather harder than any other exterior surface because water pools on horizontal planes. If you use standard pressure-treated decking without proper drainage underneath, it decomposes from below before surface failure shows. The fix is spacing: three-eighths inch gaps between boards, proper slope to shed water, and ventilation under the porch structure. Skip fancy finishes on the deck itself. Invest in the substrate instead. A plain deck that stays dry beats a stained deck that rots underneath.
The Only Thing Small About Your House Is Your Imagination
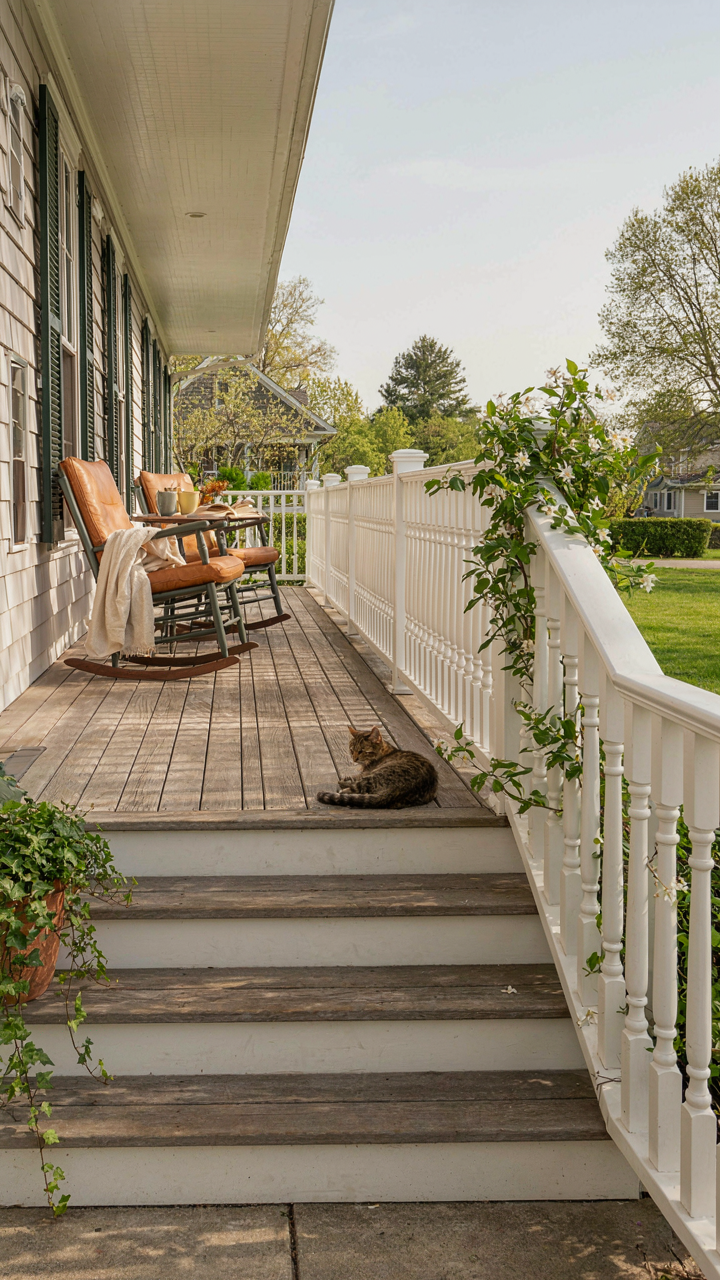
Stop treating your wraparound porch like a bonus feature. It’s your competitive advantage. While everyone else stares at blank walls, you own the most valuable real estate on your property: the threshold where your home meets the world. Today, walk outside and photograph every angle of your porch in different light. That visual inventory becomes your design blueprint. Your small house doesn’t need more square footage—it needs a porch so magnetic that neighbors wonder why their homes feel invisible.




