
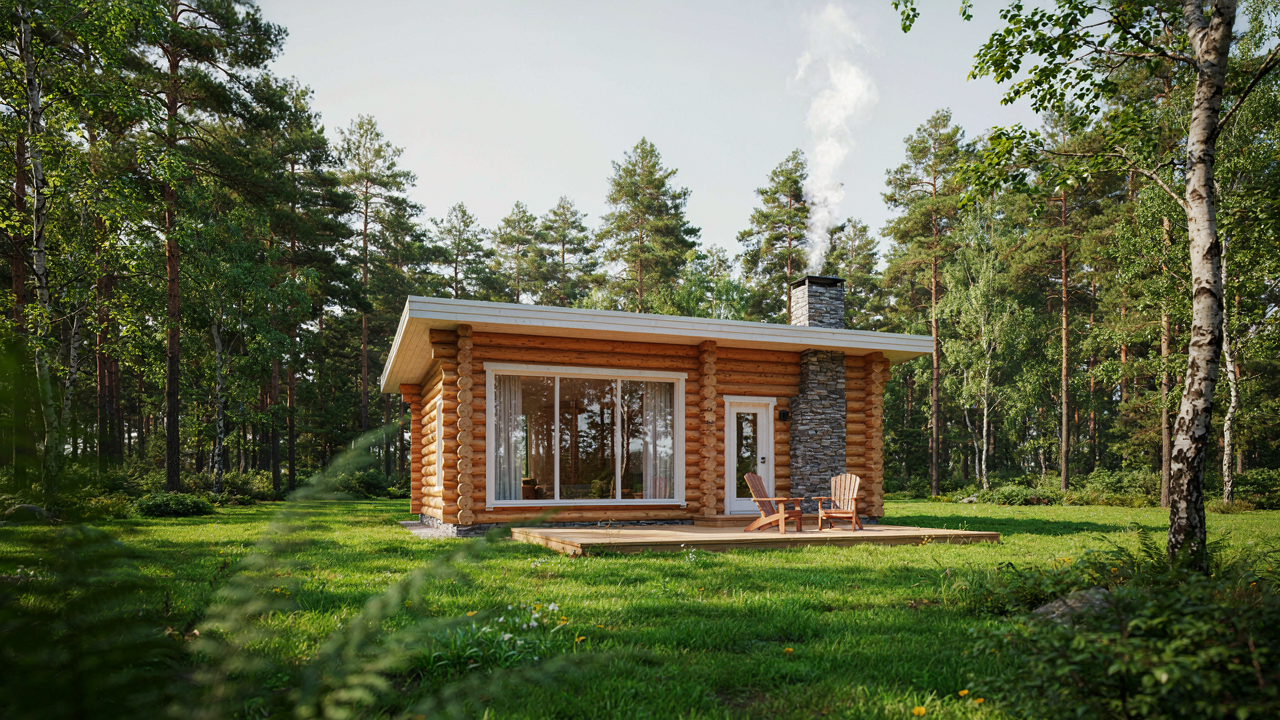
The Myth Of More: Why Bigger Is Often Just Lazier

Wasted Money On Empty Rooms
You want more space because you think it signals success, but the mechanism is simpler: larger square footage masks poor planning. Economics calls this sunk cost fallacy applied to real estate. A 1,200-square-foot log cabin forces you to design intentionally. Every room earns its footprint. A 2,400-square-foot version lets you default to “extra bedroom” or “bonus space” nobody uses, then you pay to heat, cool, and maintain it for decades.
The math exposes the trap. Unused square footage in a log cabin costs money three ways: construction per square foot, annual heating and cooling load, and maintenance surface area. A poorly designed 2,000-square-foot cabin wastes more capital than a tight 1,000-square-foot plan with purposeful layout. Most people skip this calculation entirely and simply assume bigger equals better.
The Real Cost Of Keeping It All Clean
Maintenance burden in log structures follows a linear trap: every added wall, ceiling, and floor surface multiplies the work. Log cabins require periodic re-chinking, sealing, and inspection. More square footage means more exterior exposure, more interior surface to monitor for settlement cracks, and more roof area to maintain. You’re not just paying once at purchase. You’re paying every single year.
A cabin with four rooms needs fewer inspection points and less seasonal prep than one with eight. Most owners who scale up underestimate the labor component. They calculate material costs but forget that a 40% larger cabin doesn’t cost 40% more to maintain. It costs significantly more because log maintenance compounds with complexity and total surface area.
The “Efficient Cube” Protocol: Maximizing Small Cabin Floor Plan Utility
Going Vertical Instead Of Horizontal
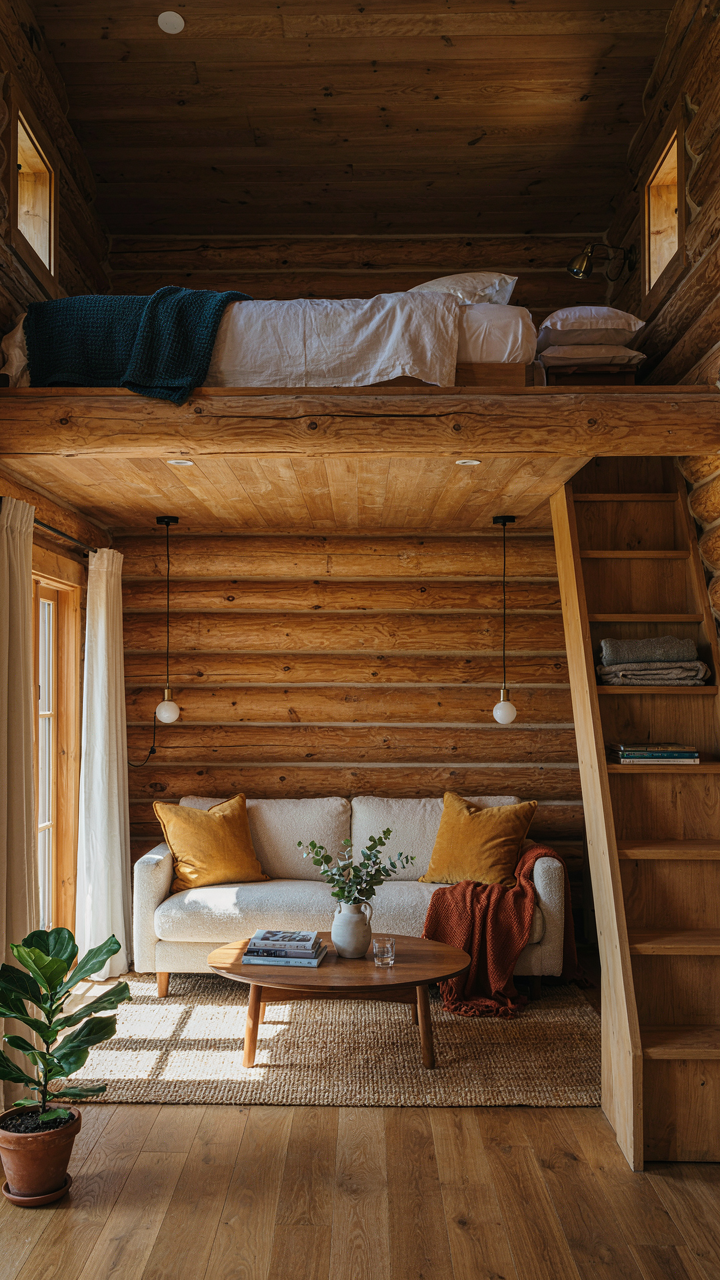
You want a small cabin to feel less cramped. That’s the real concern. The mechanism is this: most small log cabin plans treat vertical space like it doesn’t exist. Architecture borrows from physics the principle of density—packing the same mass into smaller volume. Apply that here. Floor footprint stays fixed, but ceiling height becomes your only expansion tool. Eight-foot ceilings waste 30 percent of your usable volume in a small cabin. Vaulted or cathedral ceilings reclaim that dead air.

Loft sleeping areas above living zones solve the density problem directly. A 400-square-foot cabin with a 10-foot peak can fit a full bedroom upstairs without adding foundation cost. Rough-sawn log walls make lofts feasible because logs provide the lateral strength to span without intermediate support posts. Install the loft frame into the logs during construction, not after. This prevents the shifting and settling problems that plague retrofit designs.
Furniture That Works Two Ways At Once
The common advice says buy multipurpose furniture. That’s incomplete. Real utility comes from designing your layout so one piece serves two functions simultaneously, not sequentially. A kitchen island becomes a work surface and a dining table that seats four. A murphy bed with shelving above holds daytime storage and nighttime sleeping without furniture swaps.
- Murphy bed with integrated desk: Folds up to reveal a full workspace below. Eliminates the need for a separate bedroom and office in a 200-square-foot footprint.
- Bench seating with under-storage: Wraps the perimeter of a dining area. Creates sitting space, eating space, and hidden compartments for seasonal gear simultaneously.
- Kitchen island with pull-out table: Stays compact as prep space during cooking. Extends outward when guests arrive. Returns to half-width when not in use.
- Stacked sleeping platforms: Built into corners with drawers underneath. One platform becomes guest sleeping during day, storage during night, or both in rotation.
- Shelving that frames doorways: Walls between rooms double as book or gear storage instead of wasted passageway. Function happens where you already planned to walk.
Execution matters more than concept. Most people buy separate pieces and stack them. Instead, design around the furniture first. Size your kitchen island to fit your table extension. Build your loft frame so the stair treads incorporate storage. Measure twice. The cabin’s constraint forces discipline—wasted space costs more per square foot than in a standard home.
DIY Log Cabin Plans: From Romantic Notion To Rigorous Reality
Honestly Assess What You Can Actually Build
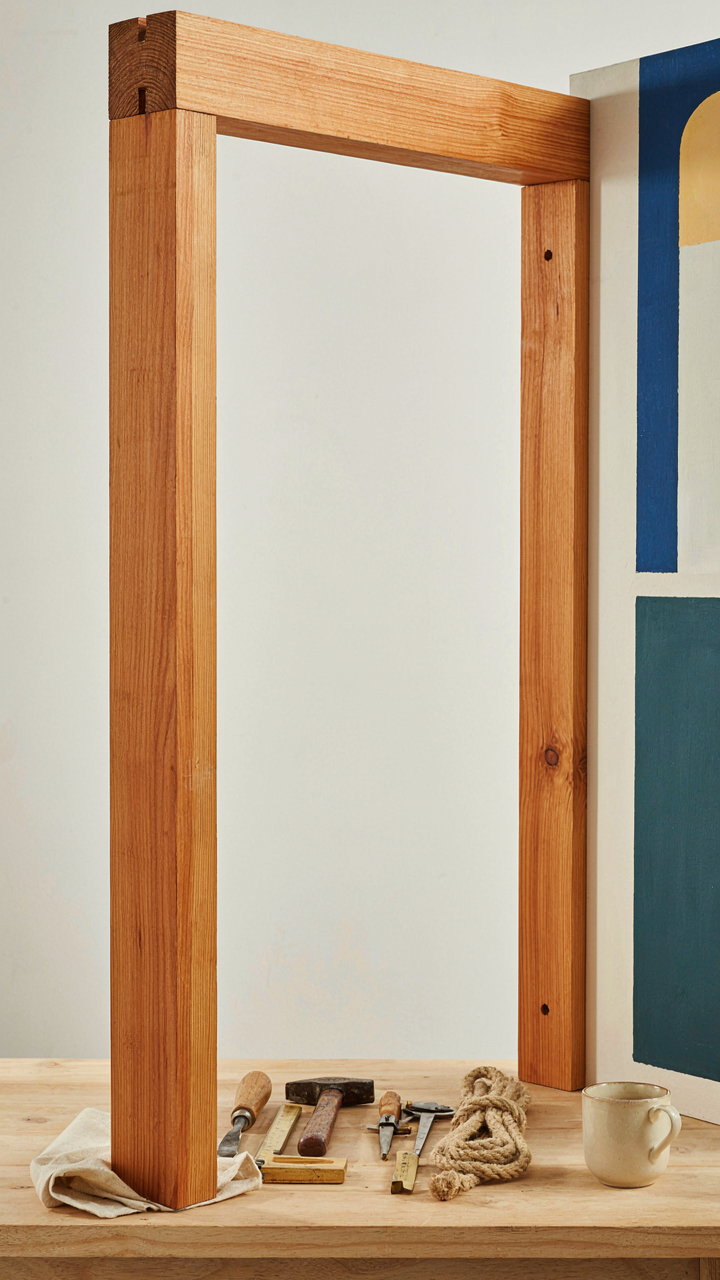
You want to build this yourself because you think it proves something about your competence. The real mechanism is skill-scope mismatch, borrowed from project management: scope creep happens when you underestimate what a task demands relative to what you can deliver. A small log cabin looks deceptively simple until you’re notching joints at 3 AM realizing your cuts are off by a quarter inch, which means every subsequent log sits wrong. Most DIY builders confuse watching YouTube videos with understanding load paths, wood movement, or why corner joints fail.

Before you commit labor and money, inventory the exact skills you have: can you fell and buck a tree cleanly? Have you fitted joinery by hand? Do you understand how to set a foundation so it won’t heave in freeze thaw cycles? Be specific. Small log cabin plans demand carpentry fundamentals that take years to develop, not weeks. If your answer to any core skill is “I’ll figure it out,” you’re not assessing—you’re guessing.
Calculate Real Material Costs Plus Hidden Variables
Everyone quotes material costs, then gets blindsided by the variables nobody mentions upfront. Budgeting breaks down because people price logs, nails, and chinking, then ignore foundation work, roof framing, windows, doors, and the tools you don’t own. A small cabin on a bare lot requires site prep, a proper foundation that won’t settle unevenly, and structural elements that meet code in your jurisdiction—which varies wildly by region.
Add 30 to 50 percent more to your initial estimate before you buy anything. The hidden costs: specialized fasteners for log connections, chinking material that actually performs, a roof system that won’t leak within two seasons, and the equipment rental you didn’t budget for because you thought you’d hand-cut everything. Talk to someone who actually completed a small log cabin build in your climate zone—not someone who read about it. They’ll tell you exactly where the budget went sideways.
The Tiny Log Cabin Plans As A Study In Systems Theory
How Design Choices Loop Back Into Daily Life
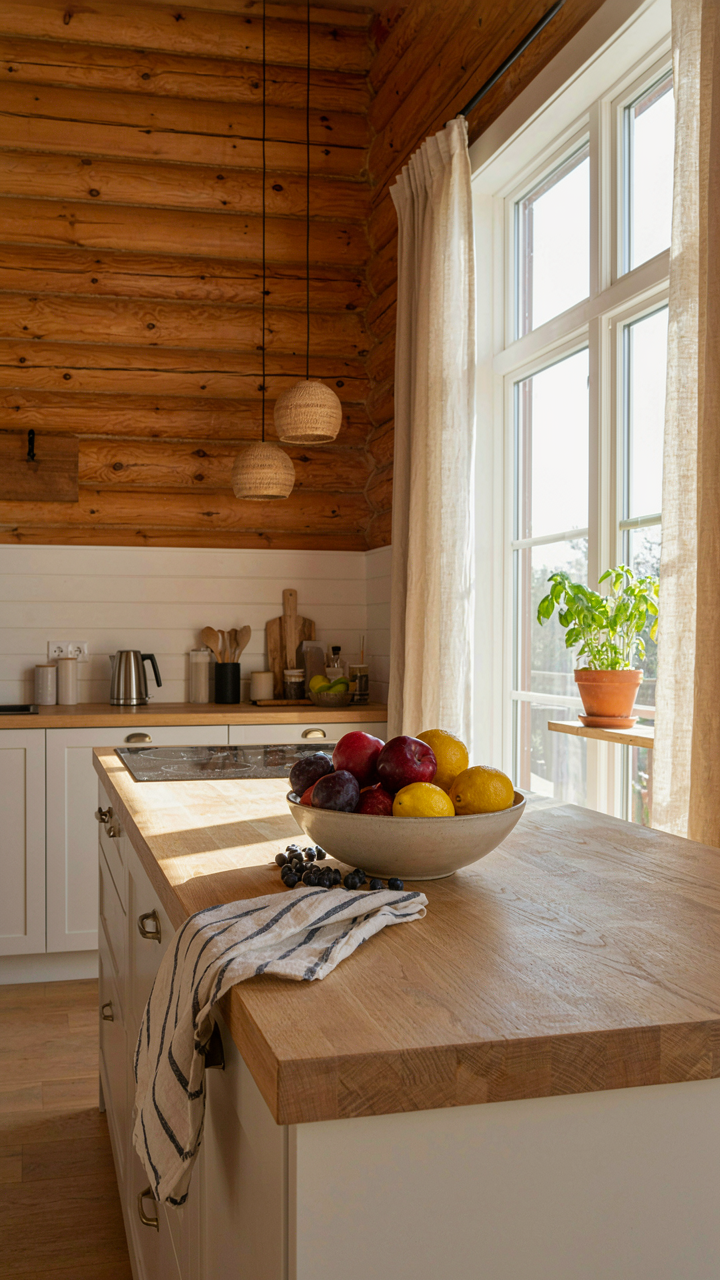
You want to believe a cabin layout is just aesthetics. It’s not. You’re looking for permission to ignore how one decision cascades into thirty others, and how ignoring that cascade tanks your actual living experience. Cybernetics—the study of feedback loops in mechanical and biological systems—applies directly here. A small log cabin is a closed feedback loop. Compress the entry vestibule, and you don’t just lose floor space. You force warm air out when doors open, which triggers higher heating demand, which drives your fuel costs up, which makes the cabin feel less profitable, which makes you resent it.

Every layout choice creates a feedback mechanism. Place the kitchen away from the main living area in a 400-square-foot cabin, and trips multiply. More trips mean more door openings, more temperature swings, more perceived cold spots. The occupant adapts by staying in one zone, which degrades the cabin’s functional value. The mechanism works both directions. Open-concept layouts in small cabins improve heat distribution, reduce door-traffic, and create psychological space without adding square footage. The design feeds back into behavior, which reinforces the design’s effectiveness. Reverse the input, and the system collapses on itself.
When Components Create Something Unexpected
Systems engineering defines emergent properties as outputs that don’t exist in individual components alone. A log wall doesn’t breathe. Chinking doesn’t regulate humidity. A roof doesn’t moderate temperature swings. But a complete cabin envelope—logs plus chinking plus roof plus window placement plus ventilation strategy—does all three simultaneously. Most small cabin plans treat these as separate problems. That’s incomplete thinking. A 12-by-16-foot cabin built with 6-inch-diameter logs, lime-based chinking, a metal roof, two strategically placed windows, and one small vent creates thermal and humidity performance that exceeds the sum of its parts.
The holistic cabin performs differently than the isolated elements predict. Overhang depth affects not just rain protection but solar gain timing. Window orientation shifts both heat load and daylighting. Log mass combined with tight chinking creates a passive thermal flywheel—slow to heat, slow to cool, inherently stable. Design the cabin’s systems in isolation and you miss this. You end up oversizing heating or over-venting, adding cost and complexity. The real protocol: map how each physical choice affects interior temperature, humidity, and air movement before freezing the layout. Test the feedback loop on paper first.
Bed Cabin: The Art Of The Essential Layout
Stop Building Around What You Think You Need
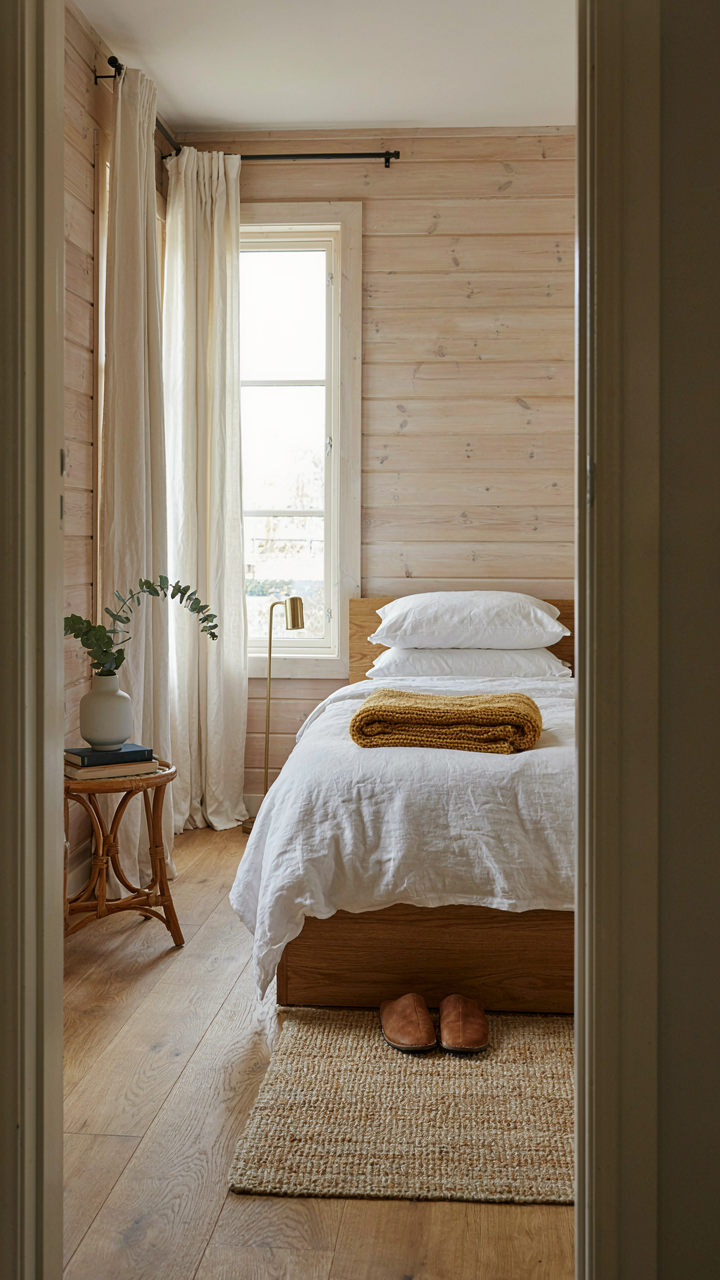
You want a one-bed cabin because you think it signals simplicity, but what you really want is permission to stop making decisions. The mechanism is constraint. One bedroom forces you to design backward from necessity instead of forward from wish lists. Every square foot must justify itself or disappear. This is where most cabin plans fail: they add rooms to feel complete, then regret the heating costs and wasted space by year two.

A tight footprint makes the hard choices obvious. You pick sleeping, living, cooking, and bathroom. You remove everything else. The real skill in one-bed design isn’t making it cozy—it’s making it functional without shortcuts. That means understanding which rooms share walls for heat retention, which need dedicated space for air movement, and which can compress without breaking daily use patterns.
Where Light Enters, Layout Follows
Cabin orientation is physics: use solar gain as a load-bearing design element, not an afterthought. Winter sun travels low and southern; summer sun tracks high and comes from above. You position the bed and living zone to catch winter warmth passively, and you locate the kitchen where morning and midday light hit work surfaces. This isn’t decoration. It cuts heating fuel consumption and artificial lighting hours materially.
Windows determine wall placement more than aesthetics do. A one-bed cabin has maybe four to six window openings before costs spike and thermal performance tanks. Put the largest window on the south wall. Put a smaller one on the east for morning light in the sleeping zone. The north wall stays tight except for one small opening to prevent dead zones where air stagnates and moisture pools. Your view comes second to this logic, not first.
Small Log Cabin Blueprints: What The Experts Overlook
When Your Wiring Plan Becomes Your Liability
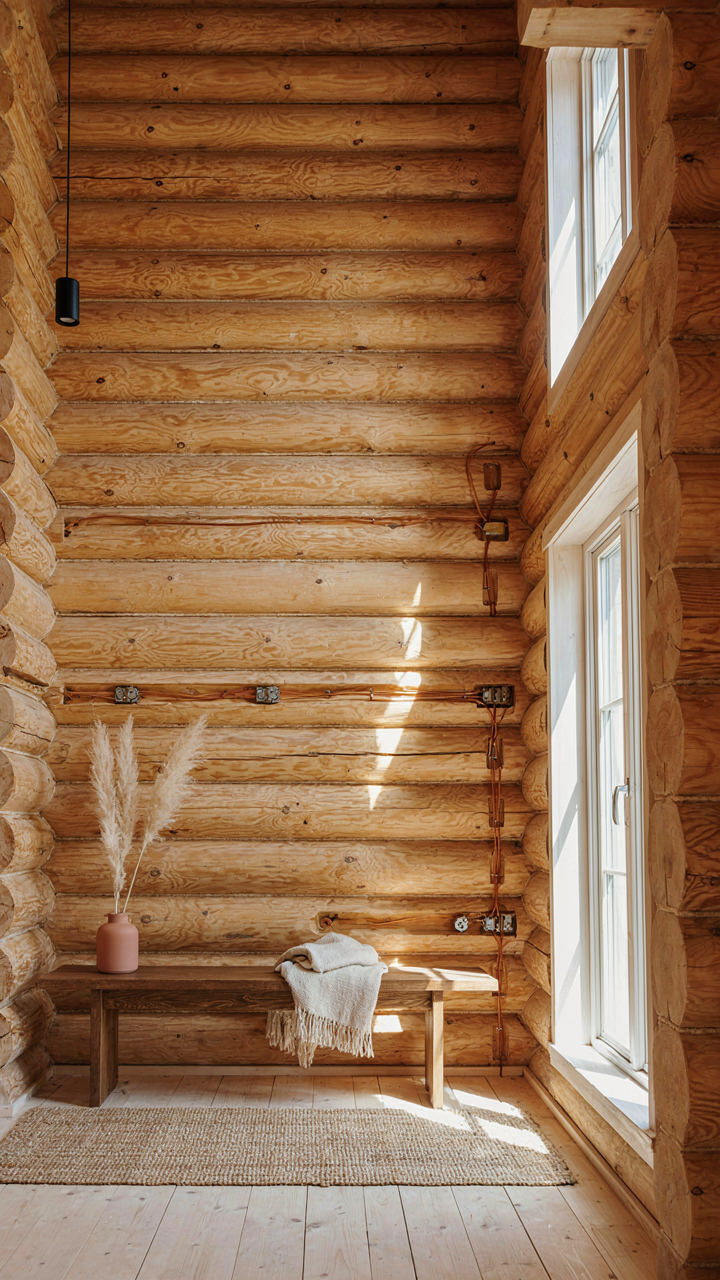
You want to future-proof your cabin because you’re terrified of building something that feels obsolete in five years. The mechanism everyone misses: electrical infrastructure in log cabins is locked in during frame construction, not after. Once logs are stacked and notched, running conduit through walls becomes destructive or impossible.

Most plans show surface-mounted wire or minimal outlet placement. This is wrong. Log cabins need pre-planned chases or inner framing cavities routed before the first log sits down. Route all potential runs—power, data, low-voltage—through the frame or in the concrete stem wall before you stack wood. You can’t add circuits later without cutting logs or exposing conduit on the exterior. Plan for the tech you don’t have yet by building the pathways now.
Regional Wood Behavior Changes Everything
Building science teaches a fundamental principle: material movement follows moisture and temperature differentials. In a log cabin, this means seasonal wood shrinkage varies dramatically by climate zone, and most blueprints ignore the actual wood species and its performance in your specific region.
A cabin plan designed for Colorado dry climate fails in the Pacific Northwest. The same log diameter, same chinking approach, same window flashing detail won’t perform identically. Species matters too: eastern white pine moves differently than western larch under humidity cycling. Before you buy any plan, cross-check the original design region against your location’s annual moisture swing and heating degree days. If they don’t match, the plan will show problems—cracked chinking, door binding, settlement issues—within two to three winters.
Shed Cabin: The Underestimated Power Of Iterative Design

Build Small First, Then Expand
You want to skip the learning phase and jump straight to the “real” cabin. That’s the trap. The mechanism here comes from systems design: constraint breeds clarity. A shed cabin forces you to identify what actually matters before you waste resources on what doesn’t.

Start with 12×16 feet or smaller. This footprint teaches you the actual labor involved, exposes material waste patterns, and reveals which design choices fail under real conditions. You’ll discover framing mistakes, insulation gaps, and roof pitch problems on a structure you can afford to rebuild. Scaling up after proves faster and cheaper because you’ve already debugged the process.
Learning From What Breaks First
The conventional advice says plan everything perfectly upfront. Wrong. Perfection planning is an excuse for paralysis. What actually works is building, documenting failures, and adjusting the next iteration based on measurable problems, not theory.
Your first cabin’s roof flashing will leak. Your door frame will shift. Your floor will squeak. Write these down. These aren’t failures of your design skill. They’re data points that make your second cabin measurably better. The builders who scale fastest aren’t the ones who avoided mistakes. They’re the ones who cheaply documented them on a small structure, then applied the fixes to larger builds where corrections cost real money.
One Floor Cabin: The Unseen Advantages Of Simplicity
Why Single Level Beats Split Design
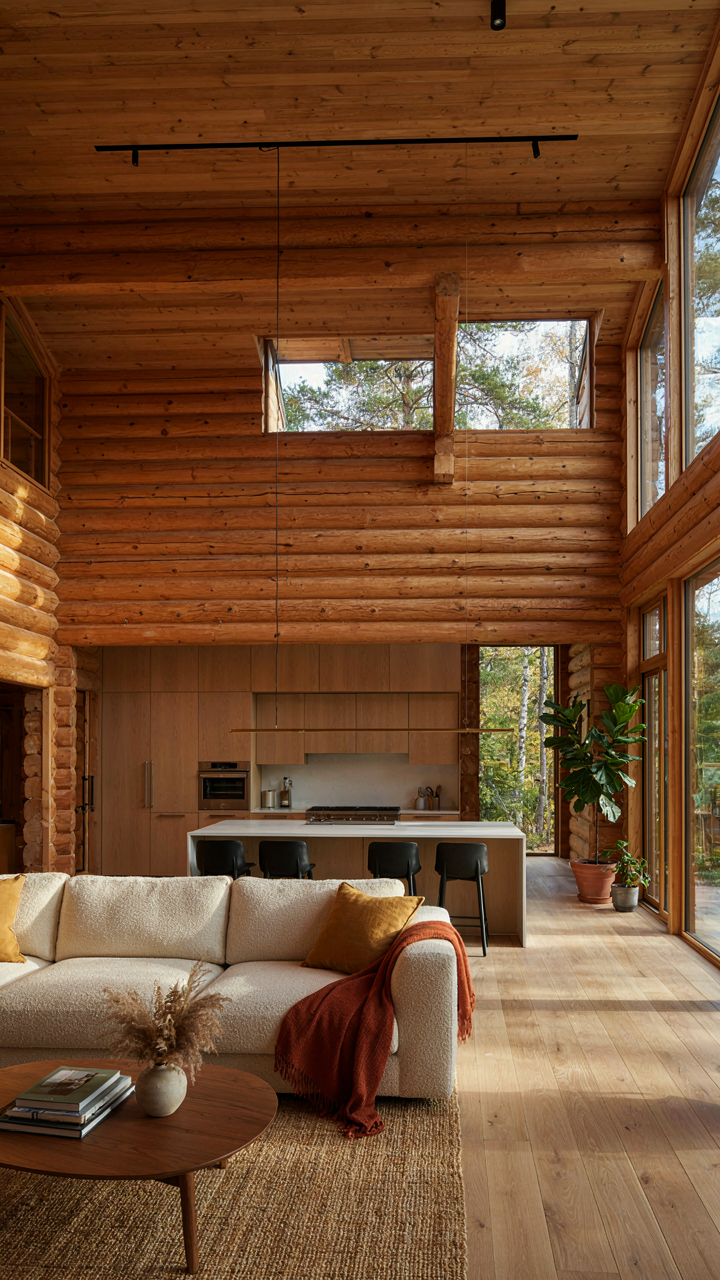
You’re drawn to one-floor cabins because you’re afraid of regret. You don’t want to build something you’ll resent maintaining in twenty years. The mechanism is simple: gravity works downward, and so does your body’s tolerance for stairs. Single-level design eliminates the recurring tax of vertical movement that compounds over decades. Every step climbed is energy spent, balance risked, joints taxed. A one-floor plan treats your future self as the customer, not your present ambitions.

The structural honesty of single-level design also cuts cost and complexity in half. There’s no second floor load requiring engineered beams, no second staircase eating square footage, no upper-level settling causing first-floor cracks. What you build today stays stable because you’ve removed the variables that introduce movement over time. The cabin performs the same way at year five as it does at year fifty.
Load Path Efficiency In Cabin Design
Think of structural integrity through the lens of physics: a load path is the direct route force takes from the roof to the foundation. In one-floor cabins, that path stays vertical and uninterrupted. Roof snow and wind load transfer straight down the exterior walls into a single-level floor system, then into the footer. No intermediate floor plates complicate the journey. No compression zones where two structural systems meet and argue about responsibility.
This directness saves material and labor. You run fewer beams, cut fewer notches, and eliminate the joinery mistakes that plague multi-story projects. Log cabin builders who work one-floor plans nail the schedule because they’re not wrestling with inter-floor connections or accounting for wood shrinkage across multiple vertical planes. Start your foundation layout with the perimeter walls, then build up from there—nothing transfers load sideways until it has to.
The Real Obstacle Isn’t The Blueprint; It’s Your Inability To Embrace Intelligent Limitation
Most people don’t build because they’re waiting for the perfect plan. They’re not. They’re afraid that smaller means less. A tight floor layout forces you to design with intention. Every square foot matters. Every decision compounds. Download one cabin plan today and spend two hours sketching modifications for your land. You’ll realize the constraint isn’t the problem, it’s the permission you needed to actually build something.




