
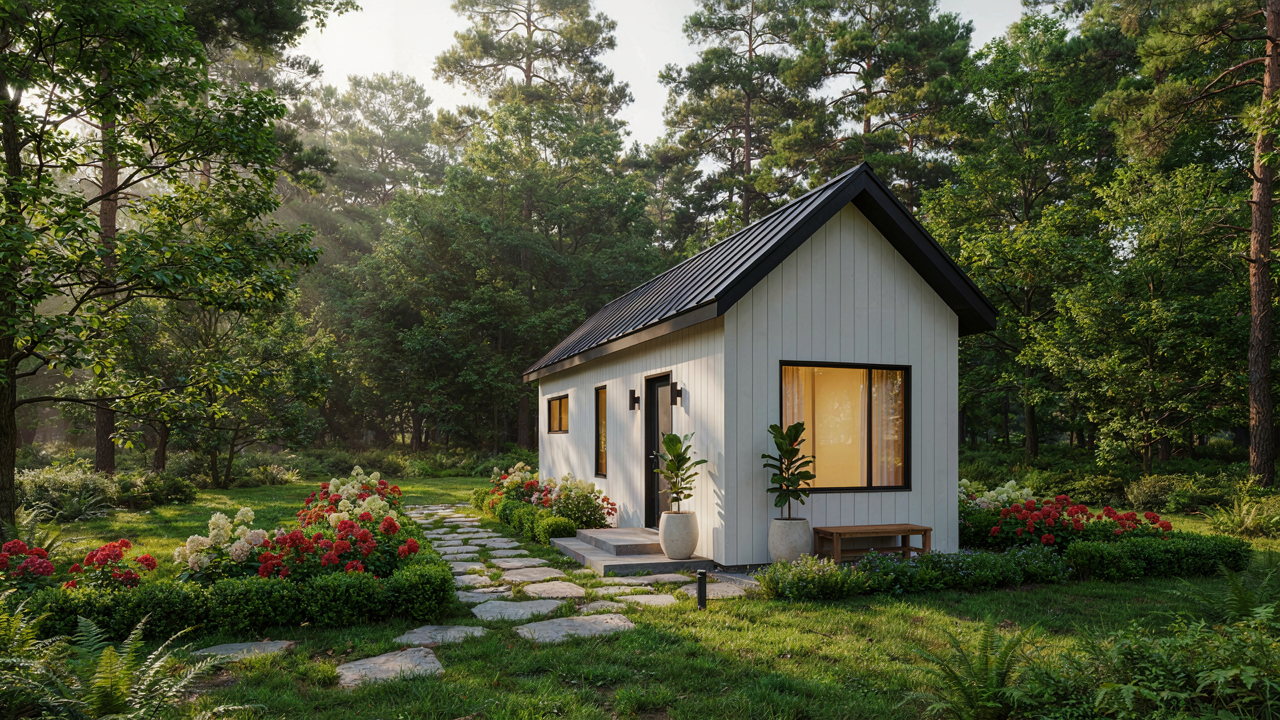
Beyond Cute: The Stoic’s Guide To Tiny Cottage Floor Plans

Constraint As Honest Design
You want to believe that living small means you’ve transcended materialism. The real mechanism is this: constraints force decisions. Without limits, you rationalize keeping everything. A 400-square-foot cottage floor plan isn’t a lifestyle choice. It’s a physical boundary that makes postponement impossible. You either keep something or you don’t. The design philosophy here borrows from architecture’s load-bearing wall principle: only what carries weight stays. In tiny cottages, weight means daily use, not emotional attachment.
The minimalism floating around Instagram is aesthetic posturing. True minimalism in cottage design is functional ruthlessness. Every element serves a measurable purpose or it consumes space you cannot afford to waste. A kitchen island looks good in a 2000-square-foot home. In a 400-square-foot cottage, it’s wasted footage. The design question isn’t whether something is beautiful. The question is whether its utility justifies the square footage it occupies.
Form Follows The Square Foot Count
The problem with tiny cottage advice is that people talk about “making it work” as if constraint is an obstacle to overcome. Constraint is your design specification. Open floor plans became standard in tiny cottages because walls fragment small spaces into unusable fragments. A 12-by-10 bedroom plus a 10-by-8 separate living area feels smaller than a 20-by-22 open room, even though they’re identical in total area. Visual continuity isn’t trendy. It’s spatial math.
Every architectural decision in a sub-500-square-foot cottage must solve a problem you already have, not a problem you might someday have. Oversized closets drain footage from living areas where you spend your time. Hallways longer than 4 feet are wasted hallways. A kitchen peninsula that seats two people provides both counter workspace and dining surface without doubling the footprint a separate dining table would require. These aren’t compromises. They’re the actual design. Measure twice, build what survives the measurement.
The Cognitive Load Reduction Protocol For Tiny House Cottage Floor Plans
Where You Walk Matters More Than Square Footage
You want this section because you’re afraid you’ll feel cramped and lose your mind. The real mechanism is this: cognitive load in a cottage isn’t about total area. It’s about decision density per step. Every time you move through space, your brain processes what’s there, what’s possible, and what’s missing. Tight layouts force compression of these decisions into fewer movements. A 400-square-foot cottage with a fragmented floor plan generates more mental friction than a 500-square-foot one with clear zones because you’re constantly recalibrating your spatial map.

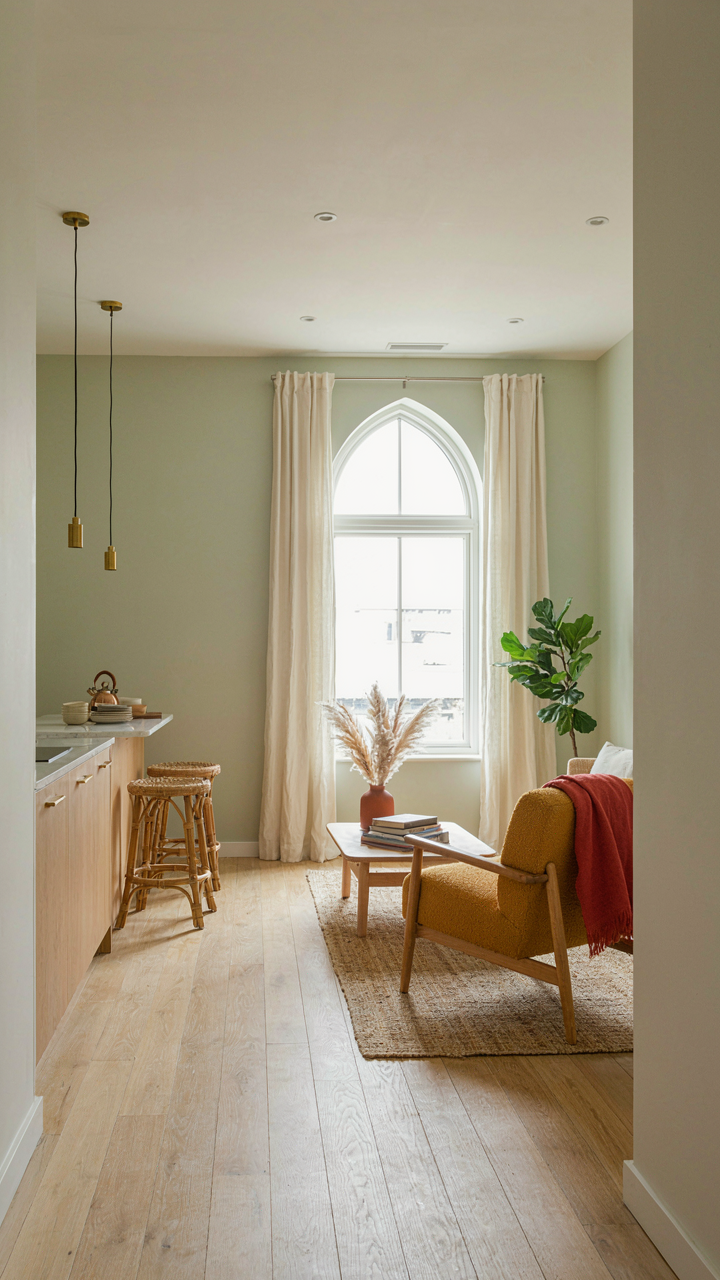
The difference between cramped and efficient comes down to sight lines and path redundancy. When you can see most of your living space from one or two anchor points, your brain stops treating each room as a separate decision. Kitchens open to living areas in effective cottage designs not because of aesthetics but because the visual continuity reduces the cognitive tax of movement. You enter the space, your eyes land on the full picture, and your nervous system settles. Fragmented plans force your brain to constantly update its mental model as you move through walls and doorways.
The Zoning Shortcut
Good cottage design doesn’t eliminate zones. It makes them obvious without signage. Functional zoning in architecture borrows from information design: white space clarifies hierarchy. In a cottage, negative space around furniture and the floor plan itself functions the same way. A bedroom doesn’t need a door to feel separate if the layout creates visual and acoustic isolation through placement alone. Most architects put walls between rooms out of habit, not necessity. The real work is making distinct zones feel intentional without building barriers that shrink usable floor area.
The protocol here is brutal: sketch the cottage with furniture first, doors second. If zones aren’t clear without walls, the zone placement is wrong. A 12-by-14 main living area with a kitchen nook tucked into one corner and a sleeping loft above a storage wall creates three functional zones without a single internal wall. Each zone serves one primary function, and the layout makes that function undeniable the moment you enter. This is how you eliminate decision fatigue. Your body knows where to be and what to do because the space tells you.
The Anti Hoarding Imperative: Why Mini Cottage Plans Demand Discipline
Storage Solutions As Psychological Boundaries
You want to believe a tiny cottage works because of clever design tricks. The real reason it fails is you haven’t accepted that storage defines behavior. Like carrying capacity in military logistics, your cottage’s storage ceiling determines what actually enters the space. Exceed it, and overflow becomes visible clutter. The mechanism is simple: built-in storage isn’t decoration. It’s the container that forces a decision every time you acquire something new.

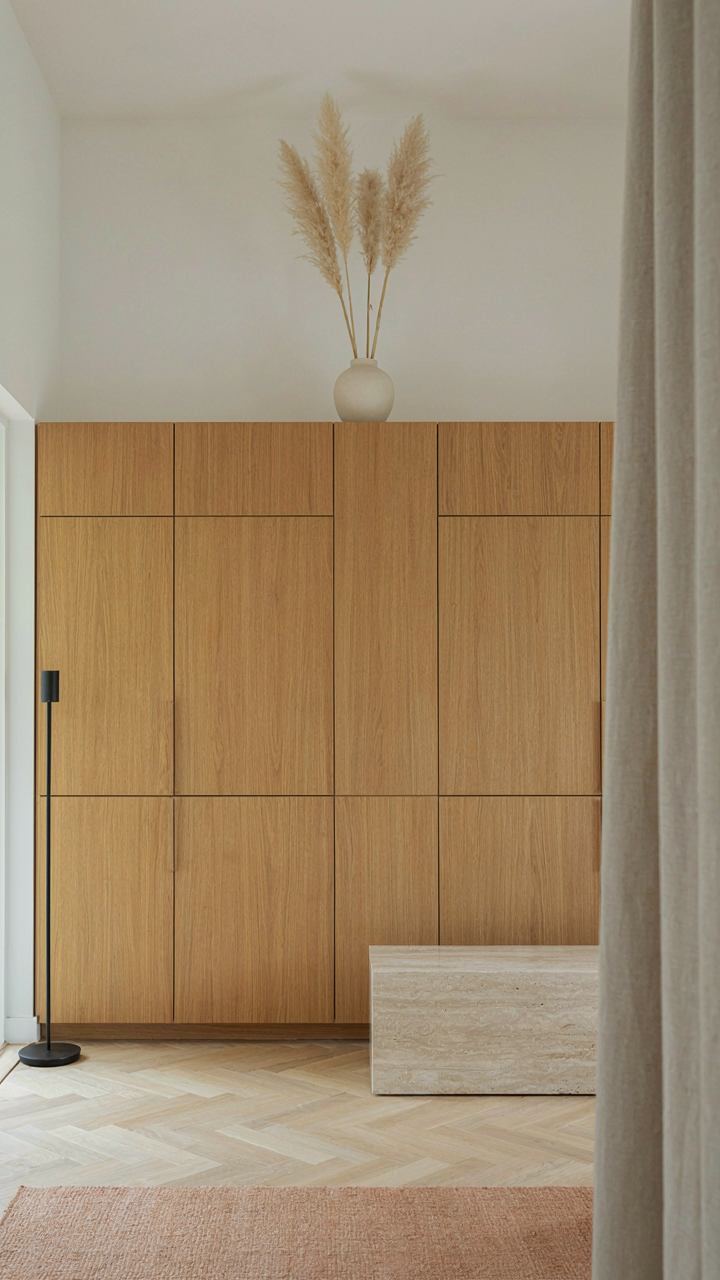
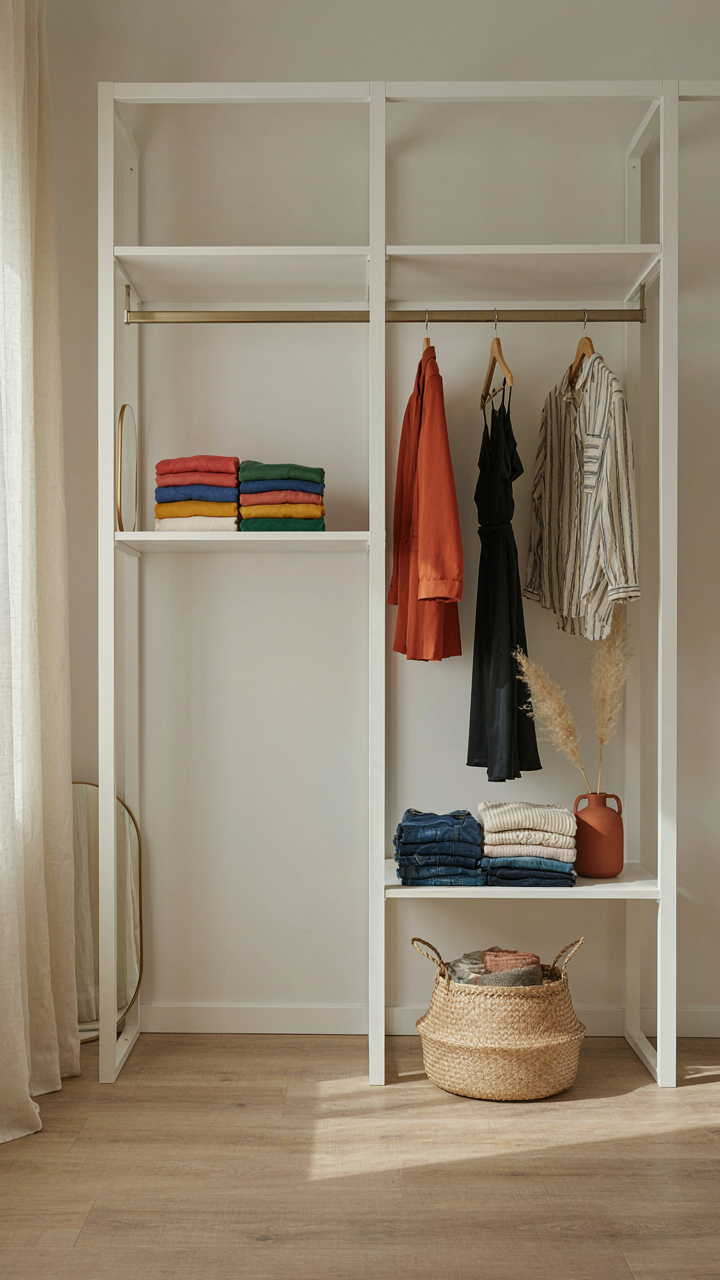
Most cottages under 500 square feet fail because owners add generic shelving after move-in. This is backwards. Storage placement during design phase creates a hard boundary before you live there. A wall of closed cabinetry in an entryway stops items at the threshold. Open shelving in a bedroom creates visual accountability. You see what you own, and the shelf capacity stops accepting more. Built-in benches with under-seat storage eliminate the need for standalone furniture. Every type of storage should answer a specific question: where does this category live, and what’s the maximum it can hold?
The Real Cost Of Clutter In Small Spaces
Clutter doesn’t just look bad in 400 square feet. It collapses functional square footage. A bedroom with stacked boxes on the floor loses floor area to visual chaos, making the room feel smaller than it measures. Kitchens choked with gadgets slow meal prep and create decision friction daily. This is economics: wasted cognitive load and wasted time. Each misplaced item requires a mental search operation. Multiply that across dozens of items and you lose hours monthly.
The discipline required isn’t about minimalism dogma. It’s about cost accounting. Ask yourself the actual trade-off: do I keep this item and lose usable living space, or remove it and reclaim square footage that costs money to build? In a 450-square-foot cottage, every item occupies real estate you paid for. The item either earns its footprint through daily use or it compounds your space problem. Ruthless inventory management isn’t a lifestyle choice in tiny cottages. It’s a maintenance protocol that determines whether the plan works or collapses into dysfunction.
Leveraging Space: An Engineering Approach To Small Cottage Layout
Furniture That Solves Two Problems At Once
You want to feel like you didn’t compromise when you downsized. That’s the real fear driving this section. The mechanism is simple: mechanical engineering treats load-bearing capacity, structural integrity, and material stress as the core variables. A tiny cottage treats square footage the same way. Every object must justify its footprint by performing more than one function or the layout fails.

The difference between cramped and efficient comes down to load stacking. A murphy bed isn’t just a bed that folds up. It’s a structural system that converts vertical wall space into sleeping surface, then reclaims that footprint for daytime use. The wall carries the load. The hinge mechanism transfers force. The bed becomes invisible. Conventional wisdom says “just get smaller furniture.” That’s incomplete. Smaller furniture in a small space still occupies the footprint. Purpose-stacked furniture eliminates the footprint problem entirely.
- Murphy beds: Wall-mounted sleeping systems that fold vertically, freeing floor area during waking hours while maintaining full mattress comfort and standard bedding dimensions.
- Lift-top storage benches: Seating that opens to reveal underneath storage, eliminating the need for a separate bench and a separate storage unit in the same zone.
- Desk-dining hybrids: Tables that function as work surface, eating surface, and kitchen extension through strategic leg placement and material selection for dual-load demands.
- Modular shelving with integrated seating: Wall units where stepped shelves double as bench seats, combining display, storage, and seating in a single structural frame.
- Kitchenette islands with drop leaves: Mobile or fixed islands that expand for prep and dining, then collapse when circulation space is needed.
The payoff is measurable. A 300-square-foot cottage with purpose-stacked furniture functions like a 450-square-foot cottage with conventional furniture. You’re not living smaller. You’re living smarter. Test this by calculating the square footage dedicated solely to storage in your current space, then comparing it to a cottage where storage integrates into seating and sleeping systems. The difference is 40 to 60 square feet of reclaimed usable floor area.
Fold, Slide, Stack: Dynamic Space Utilization
Movement is the mechanism most cottage designs ignore. A static layout wastes the single advantage of a small footprint: the ability to reconfigure it rapidly. Accordion doors, sliding partitions, and stacking elements aren’t aesthetic choices. They’re operational tools that expand or contract the functional volume of a room based on immediate need.
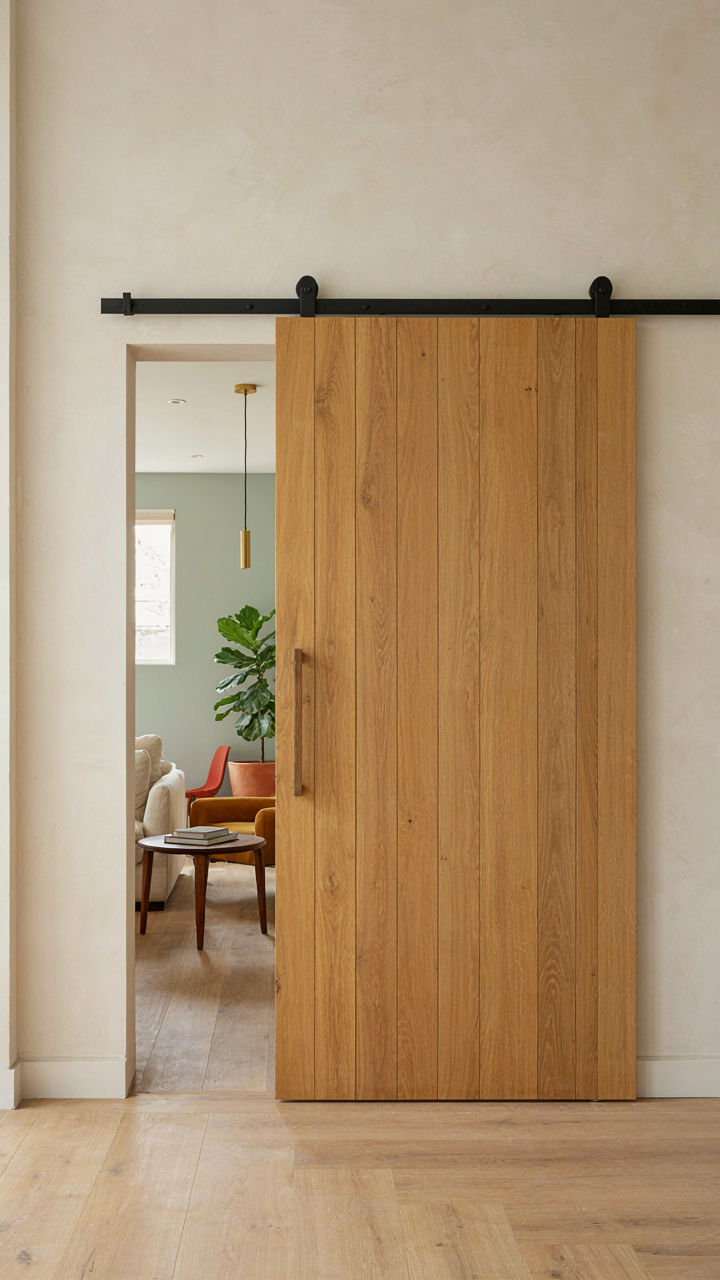
A bedroom with a sliding barn door to the kitchen doesn’t separate spaces permanently. It creates separation only when needed. During the day, the door slides open and the bedroom becomes extension of the living area. At night, it closes and the bedroom becomes a private sleeping chamber. The same 120 square feet serves two distinct functions without architectural modification. The stack principle works identically. A set of nesting tables occupies one footprint but expands to three surfaces when you need them. When you don’t, they collapse to a single edge.
Sliding shelving systems, pocket doors, and fold-down wall desks follow the same logic. Each element remains in place but changes its relationship to the room. The cottage doesn’t expand. Your access to its surfaces does. A 400-square-foot floor plan with dynamic elements functions like multiple configurations stacked on top of each other. When you’re cooking, the kitchen dominates. When you’re sleeping, the bedroom does. The wall space and floor area remain constant. The operational arrangement shifts.

The “Scarcity Mindset” Fallacy Of Tiny Home Layouts
When Constraints Force Better Decisions
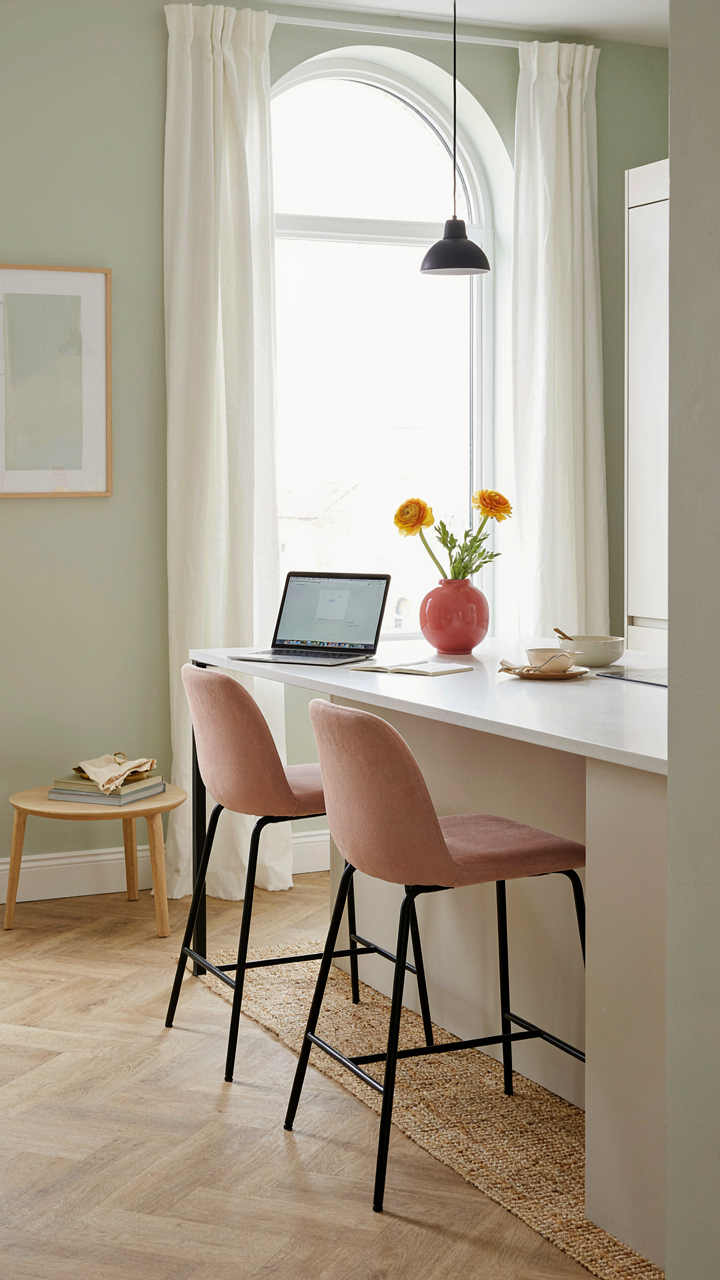
You’re drawn to this section because you want permission to believe your limitations don’t matter. They do, but not the way you think. In constraint-based design, the mechanism mirrors scarcity economics: when supply of space shrinks, the price of every square foot rises, forcing ruthless prioritization. A 400-square-foot cottage doesn’t inspire creativity because space is scarce. It forces creativity because you cannot afford waste. Every layout decision becomes a trade-off with visible consequences. Wasted hallway space means lost sleeping area. A poorly positioned window means you redesign the kitchen wall.
The real innovation in tiny cottage floor plans doesn’t come from dreams of minimalism. It comes from confronting actual use patterns and stripping everything that doesn’t serve them. A 12-by-12-foot bedroom in a 450-square-foot cottage isn’t a compromise. It’s a calculation. When you measure the square footage against cooking, bathing, living, and working in the same footprint, the bedroom size resolves itself. This isn’t scarcity thinking. It’s math that has nowhere to hide.
Experience Replaces Rooms
The abundance mindset flipped is where most tiny home advice breaks down. People think abundance in a small space means fitting more activities into fewer rooms. Wrong. Abundance means designing spaces where one room serves multiple functions without feeling cramped or confusing. A studio cottage under 500 square feet lives well not because you own less stuff, but because the layout makes every moment functional or restful, never wasted.
A sleeping nook positioned near a window becomes a morning workspace with natural light. The kitchen peninsula becomes dining table and work surface. Storage integrates into walls instead of consuming floor area as furniture. The mechanism: when you stop thinking in room categories and start thinking in activity sequences, the floor plan shifts from “small” to “efficient.” The layout stops feeling like deprivation and starts feeling like intentional design. This is why a well-planned 400-square-foot cottage often feels larger than a poorly arranged 600-square-foot one.

Future Proofing Your Tiny Cottage: Adaptable Plans For Small Houses
Designing For Change, Not Permanence
You want this decision to feel final because committing to tiny feels risky. The mechanism that actually works: borrow from systems design, where load-bearing walls equal fixed constraints and non-load-bearing walls equal flexibility. In a cottage under 500 square feet, every wall choice locks you in or opens you up. Load-bearing walls stay. Everything else should move.
The common advice says build what you need now. That’s how you end up rebuilding in five years. Instead, identify your one load-bearing wall (usually the center spine), then design every other division as removable. Use partial walls, sliding barn doors, or furniture-grade room dividers instead of framing. This costs less upfront and rewrites itself without renovation bills.
Wiring And Plumbing For Tomorrow
Most tiny cottages hide their systems in walls, then calcify. Run your electrical and plumbing in accessible chases, conduit, or surface-mounted channels from the start. This isn’t aesthetic laziness, it’s infrastructure strategy. You move a bedroom. You add a second bathroom. You run internet backbone. None of that should require sledgehammers.
The second-order benefit: surface-mounted systems cost less to install and troubleshoot. They also let you see what’s actually in your walls instead of guessing during repairs. Plan your rough-in assuming you’ll add an outlet cluster, reroute a drain line, or install a second water source within seven years. Assume that assumption is correct.

The Economic Arbitrage Of Cute Little Cottage House Plans
Lower Your Fixed Cost Baseline
You want permission to feel smart about spending less money. Here’s the mechanism: a cottage under 500 square feet doesn’t just cost less upfront—it restructures your entire cost structure. Economics calls this leverage. In tiny cottage floor plans, leverage means your heating, cooling, maintenance, and property tax obligations shrink proportionally while your usable living quality doesn’t.
A 400-square-foot cottage costs roughly 40 percent less to condition than an 800-square-foot home. Utilities scale with volume and surface area, not with how much you actually use the space. You eliminate the rooms you never enter, the hallways that waste square footage, the dead zones that demand climate control. The math compounds yearly.
Experience Becomes The Asset, Not The Address
Most people buy homes and wait for equity to materialize. That’s backwards thinking applied to tiny cottages. The real move is spending the capital you save on what you actually do inside those walls—tools, skills, experiences, relationships you host there.
A cottage forces intentionality. You can’t fill 500 square feet with furniture you don’t use or rooms that trap you in maintenance cycles. You redirect that saved money and mental energy into the actual life you live. You host dinners, build projects, create work. The cottage becomes the platform, not the investment vehicle. Your equity lives in the experiences you compound there, not in property appreciation you’re betting on years from now.

The Unseen Dividends Of Casita House Plans: Beyond The Price Tag

Time Reclamation Through Constraint
You’re reading this because you want permission to stop maintaining a mansion you never wanted. That’s the real question. Here’s the mechanism: constraint forces prioritization. In operations management, we call this throughput optimization—the idea that removing waste accelerates output. A casita under 500 square feet removes the decision tax. You stop choosing between cleaning the guest bedroom or working on what matters. The choice vanishes.
A smaller footprint cuts maintenance labor by 60 to 70 percent compared to a 2,000 square foot home. Heating and cooling require less energy. There are fewer surfaces to dust, fewer rooms to organize, fewer systems to repair. You reclaim five to ten hours per week that most homeowners burn on upkeep alone. That time transfers directly to income, craft, or rest. The math is not mysterious.
The Weight Of Unnecessary Space
The common advice here is garbage: “Downsizing teaches minimalism.” Wrong. Minimalism doesn’t teach anything. Casita floor plans work because they eliminate the psychological tax of managing abundance. Cognitive load is a measurable phenomenon—your brain has finite bandwidth per day. Every unused room, every hallway, every closet full of items you might need someday drains that bandwidth unconsciously.
Living in 400 square feet means every object has a function or it causes friction. This is not deprivation. It’s clarity. Decision fatigue drops because you’ve already answered the question “Do I need this?” at the entry point. You move with intention instead of inertia. The cottage becomes a machine for focus, not a monument to accumulated possibility.

The Real Obstacle Isn’t Square Footage; It’s Your Unexamined Assumptions About What Constitutes Enough
You don’t need a bigger cottage. You need to audit what you actually use. Most people designing tiny cottage floor plans get trapped defending their stuff instead of designing their life. Before you sketch another layout, spend three days tracking every room you inhabit and every object you touch. Then build around that data, not your fantasy of who you think you should be. The cottage doesn’t change your life, but ruthless honesty about your habits does.



