
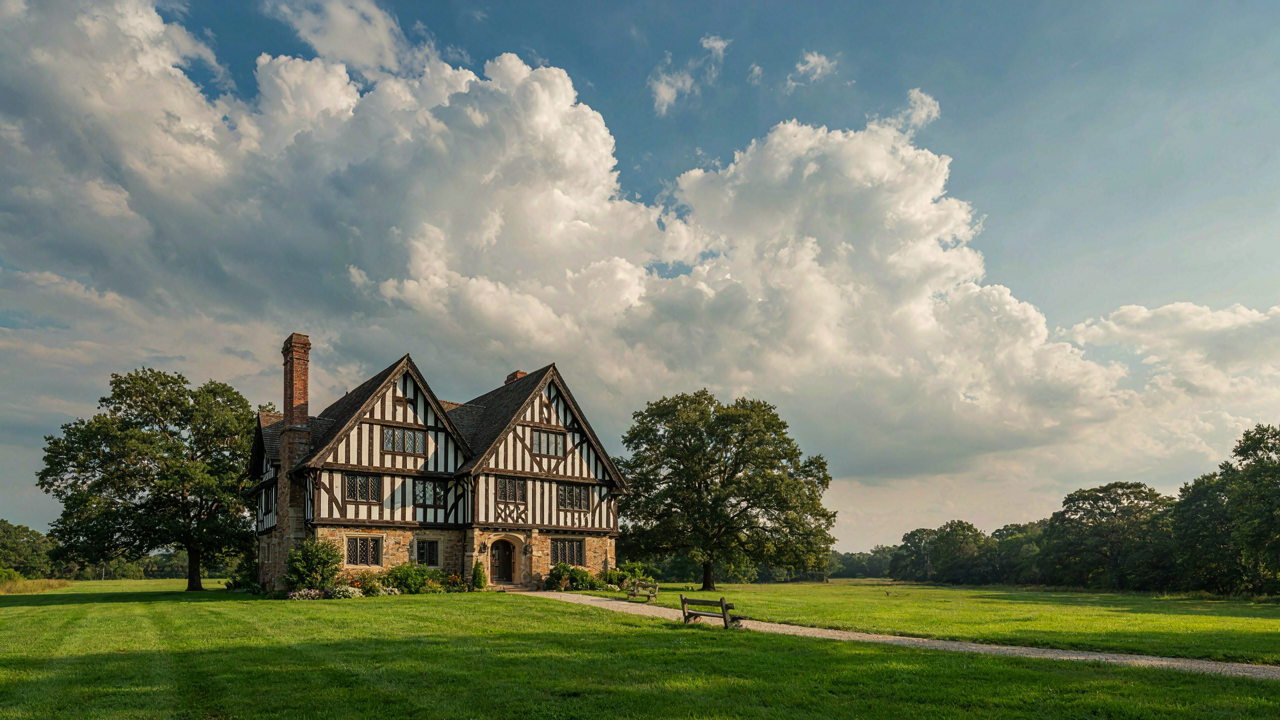
The “Half Timbered House” Hoax: What They Aren’t Telling You

Timber Frames Did The Load Bearing Work
You want the aesthetic without admitting you’re buying status through historical mimicry. Here’s what actually happened: exposed timber framing in Tudor homes carried the entire structure’s weight. The wood skeleton bore down compression forces—think of it like load paths in structural engineering, where materials route force through the most efficient channels. The timber wasn’t decorative. It was the only viable technology for spanning rooms without stone arches or iron beams that didn’t exist yet.
The infill between timbers—brick, stone, wattle and daub—was dead weight filler. It sealed the envelope but contributed nothing structural. Modern builders flip this reality and run framing inside walls while applying cosmetic timber to the exterior. The result looks right but inverts the original logic. You’re paying for the appearance of engineering you’ve completely replaced with drywall and steel studs hidden behind the timber veneer.
Modern Construction Breaks The Promise
The common advice says timber frames add “character” and “charm.” Wrong. They added structural necessity. Now you’re choosing decoration that implies a load capacity your house doesn’t have. Builders install timber on the outside while running hidden engineered joists behind them. The visible beams carry zero load. Your framing system is invisible and entirely different from what the exterior suggests.
This gap between appearance and function creates a maintenance trap. You treat visible timbers as if they matter structurally, so you over-maintain them or worry about rot. You ignore the real framing behind the drywall, which is actually keeping you safe. Inspect your actual load-bearing system—the hidden one. Have a structural engineer document where compression forces actually travel in your house, then prioritize repairs based on that real path, not on whether decorative timbers look weathered.
Steep Gables: Beyond The Pretty Picture, The Unseen Function
Roof Pitch And Water Shedding
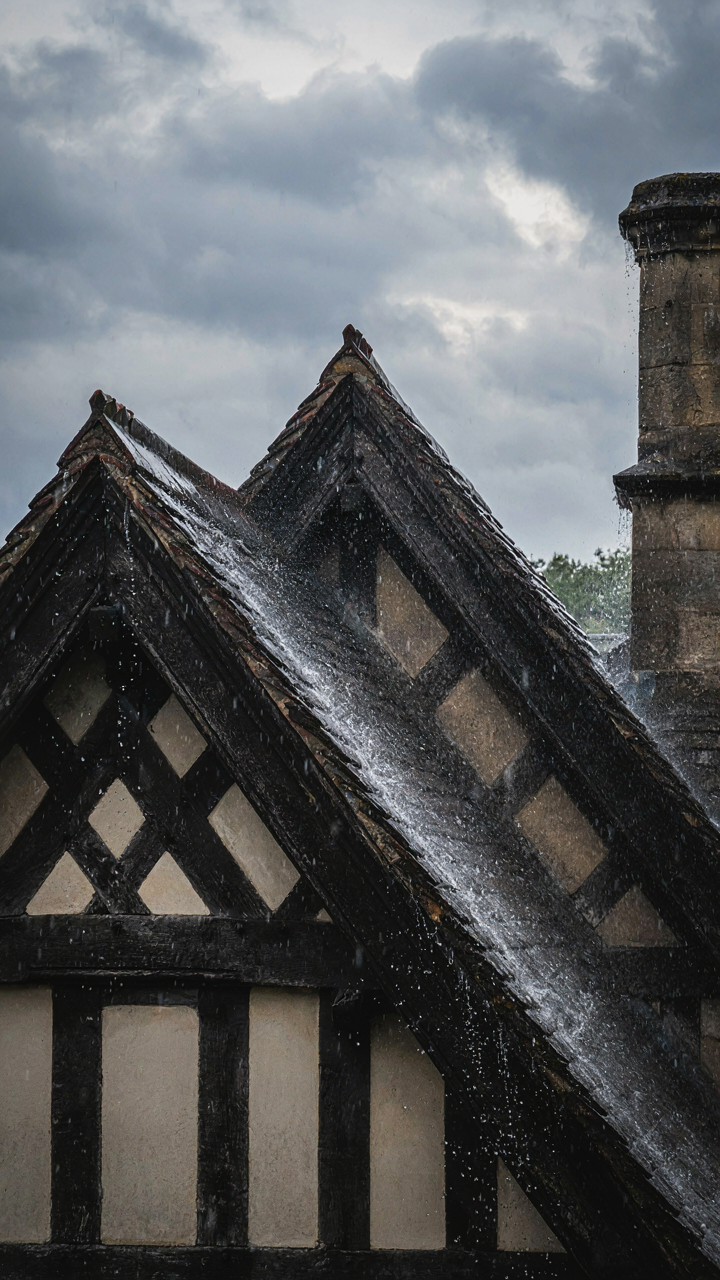
You want the aesthetic. What actually matters is that steep gables solve a structural problem nobody mentions. Think in terms of hydraulics: water seeks the path of least resistance, and a shallow roof gives it time to pool and penetrate. Tudor builders pitched roofs between 45 and 55 degrees because they understood wet wood fails fast. Medieval England’s climate meant constant rain, freeze cycles, and no modern sealants to compensate for poor angles.

The mechanism is simple physics. Steeper pitch accelerates water runoff before it can seep through gaps in timber or thatch. This wasn’t cosmetic—it was survival. A 30-degree pitch lets water linger on the surface. A 50-degree pitch sheds it in minutes. Your gable’s angle determines how long moisture stays in contact with the frame, and long contact means rot, structural failure, and expensive repairs. Build shallow and you’re gambling with your foundation.
Attic Space As Usable Volume
Most design advice treats attic space like dead air trapped behind the slope. That’s incomplete thinking. Tudor gables create vertical usable square footage that a conventional roof flattens away. The steep pitch means you can actually stand, move, and store in that upper volume without crouching or crawling.
Historically, Tudor homes used this space for grain storage, servants’ quarters, or equipment because the geometry made it practical. Modern builds waste it or treat it as an afterthought. Calculate your actual headroom clearance at different distances from the gable wall, then map out which zones hit 6.5 feet or higher. That’s your usable threshold. Anything below becomes dead loss. Frame your gable first, measure the volume, then design around the real dimensions—not the fantasy of what you hoped the pitch would deliver.
Small Tudor Style Homes: When “Cozy” Becomes “Cramped”
Modern Function In Medieval Footprints
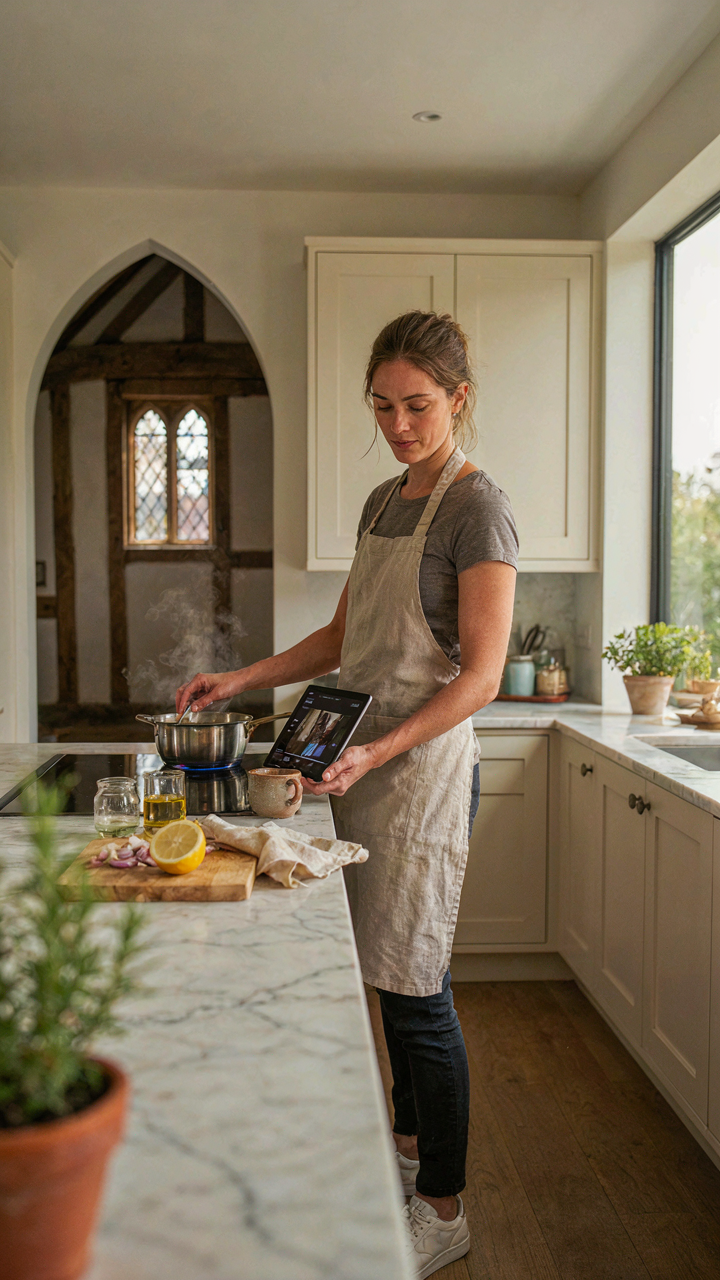
You want a Tudor home because it signals taste and history, but you’re terrified the rooms will strangle your actual life. Here’s the mechanism: Tudor homes were designed for servants, formal entertaining in one room, and sleeping elsewhere. They weren’t designed for an open-plan kitchen where you watch Netflix while cooking.

The real problem isn’t size, it’s function mismatch. A Tudor’s parlor was a status display, not a living space. Kitchens were separated from the house entirely. Bedrooms were smaller because people didn’t spend waking hours there. To adapt a small Tudor, you must ruthlessly eliminate one historical function per room and stack two modern functions into its place. The dining room becomes dining plus workspace. The parlor becomes living plus casual eating. This requires removing walls selectively, not gutting the structure.
Ceiling Heights And Compressed Volume
Naval architecture teaches us that displacement determines capacity, and a Tudor’s low ceilings create negative displacement before you even move in. Eight-foot ceilings in a 900-square-foot footprint don’t feel small because of the square footage, they feel small because the air volume is starved.
The solution isn’t vaulting every ceiling, which destroys authenticity and breaks the structural logic of timber framing. Instead, identify which rooms create the most visual anchoring and raise only those. A kitchen or master bedroom gets a vaulted timber ceiling exposed down to the collar ties. Secondary bedrooms and hallways stay original height but get white ceilings and recessed lighting to bounce light upward, creating psychological lift without structural demolition. The shift happens in the second-floor primary suite: expose the roof structure, run a ridge beam through the gable end, and suddenly the space breathes while the exterior remains untouched.
Tudor House Exterior: The Illusion Of Symmetry And Its Cost
Why Tudor Facades Break The Rules
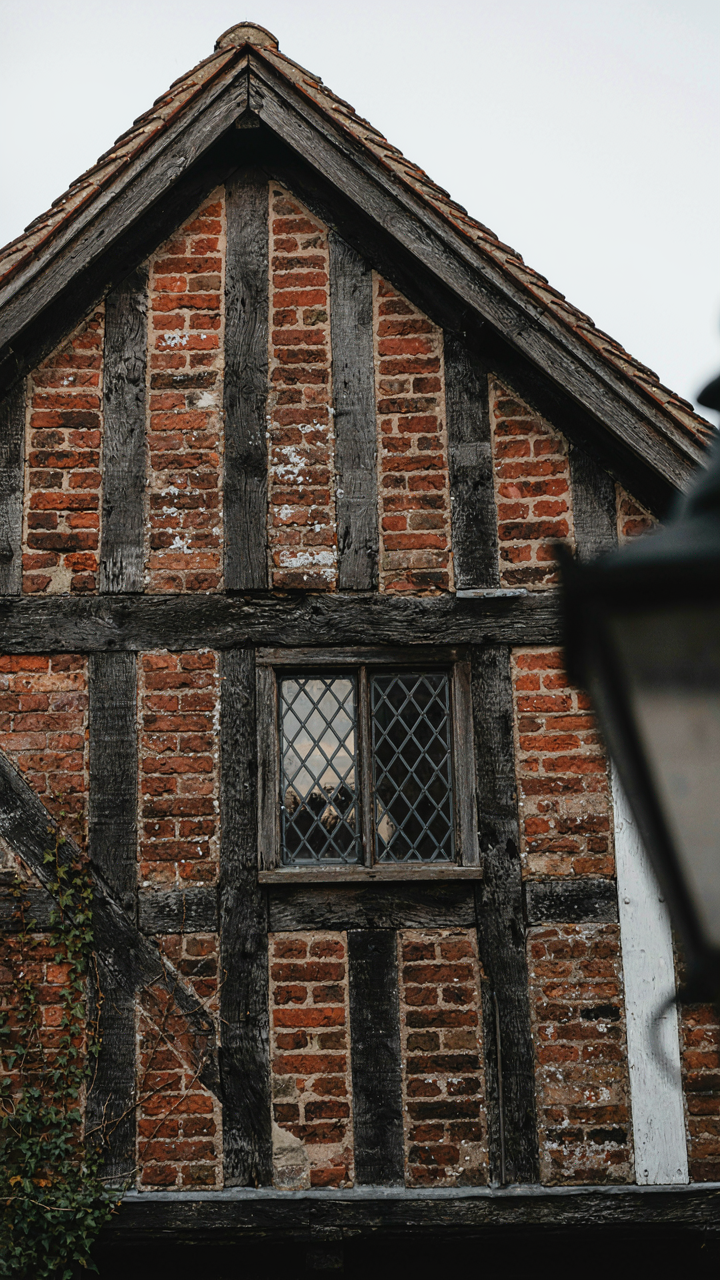
You want a tudor style house because it signals something your modern box cannot: history, craftsmanship, permanence. The mechanism driving this desire is status wrapped in authenticity. Here’s what architects understood then that builders miss now: asymmetry in Tudor design was not random. It was structural compromise meeting visual strategy. Load-bearing timber frames dictated where walls could sit. Windows followed the frame, not a grid. Chimneys rose where hearths needed them. The result looked chaotic but was economically rational.

The common advice treats Tudor asymmetry as pure charm, as if the builders woke up and chose messiness for character. That’s backwards. Asymmetry was the byproduct of building what worked first, then living with the shape it created. Later revivals in the nineteenth and twentieth centuries understood this constraint and mimicked it deliberately, but the mimicry required conscious design discipline. Most modern tudor-style houses fail here because they try to be symmetrical while looking asymmetrical, creating a visual cognitive dissonance that reads as inauthentic even to people who cannot name why.
Geometry’s Hidden Price Tag
Complex geometry drives maintenance cost in ways linear depreciation models ignore. A steeply pitched gable roof with cross gables multiplies the number of valleys, ridges, and flashing points where water pools and fails. Each intersection becomes a vulnerability. The steep pitch itself demands specific roofing material and labor expertise most contractors misunderstand. Timber framing visible on facades requires regular inspection for rot, pest damage, and joint separation. The ornamental half-timbering that defines the style also creates dirt and moisture traps that accelerate decay.
Budget for tudor exterior maintenance by counting penetration points, not square footage. Each window, each chimney, each timber intersection, each roof valley demands individual attention on a five to seven year cycle. Flat roof surfaces need cleaning once yearly. Tudor exteriors need it twice yearly because the geometry catches debris in places you cannot see until damage is already moving through the structure. The financial reality is this: aspiring to Tudor authenticity means committing to skilled maintenance contractors and scheduling it before problems become emergencies.
The “Tudor Cottage” Trap: Size Does Not Equal Authenticity
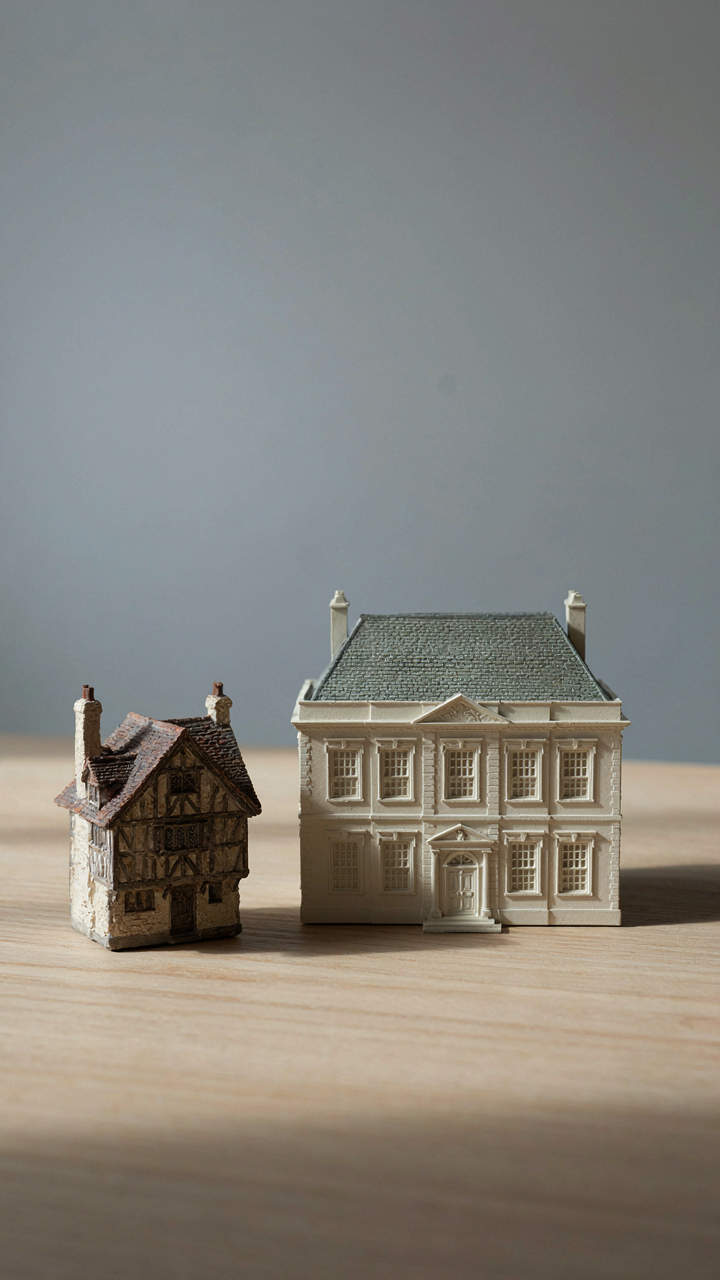
When Proportion Betrays Intention
You want people to see your house and know you understand something they don’t. That’s the real reason this matters. But most builders get scale backward, and it kills the entire design.

Think of proportion like structural load in engineering. A true Tudor distributes visual weight through specific ratios: steep roof pitch to wall height, timber spacing to bay depth, gable width to foundation footprint. Mess with these ratios and the whole thing reads as off, cheap, or fancifully overdone. Most “cottages” fail because they shrink a genuine Tudor’s proportions without adjusting the grammar. A real half-timbered cottage from the 15th or 16th century wasn’t a miniature version of a manor. It used the same timber framing logic scaled to its actual function. Today’s 2,500 square foot “Tudor cottage” tries to cram manor-house timber patterns into a bungalow footprint. The eye catches it immediately, even if you can’t name why.
The mechanism is straightforward: proportional relationships must stay intact or the design collapses. If your roof pitch drops from 50 degrees to 40 degrees to save cost, the gables lose visual weight and read as timid. If timber frames get spaced wider to open up interior walls, they stop functioning as a visual pattern and become decoration. Authenticity lives in ratio, not in decoration slapped onto a different skeleton.
Real Material Stops Faking
The common advice on Tudor materials is worse than useless. Design blogs push “faux timber” and “fiber cement gables” as cost-effective alternatives. They’re not. They’re visible compromises that undermine every other choice you make.
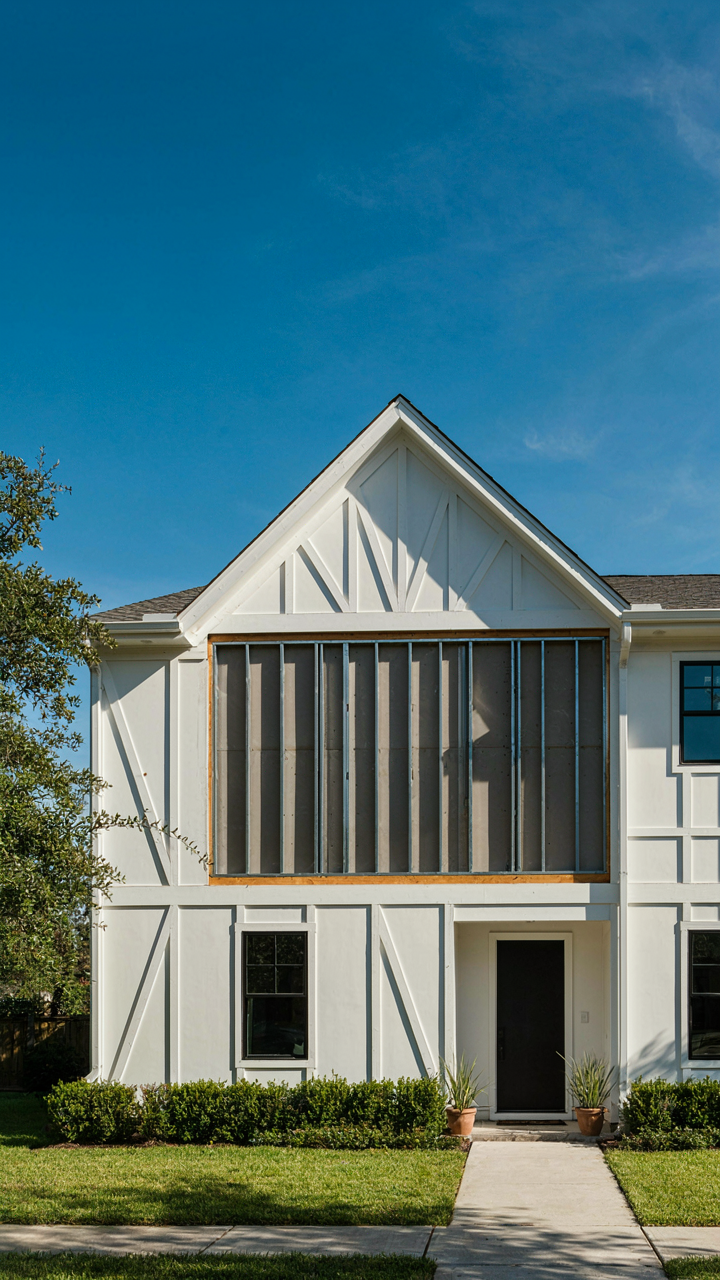
Real Tudor timber framing did the structural work. The wood carried load. The infill—typically wattle and daub, later brick or plaster—filled the gaps and weathered. That structural honesty created the visual language. Today, fake timber on sheathing is ornament pretending to be structure. A viewer’s brain registers this disconnect, even subconsciously. The house feels designed by someone who doesn’t understand what they’re copying. Real timber framing or genuine brick nogging costs more upfront but locks in the design’s credibility. Cheap imitation always betrays the entire project because it signals you didn’t commit to the principle underneath.
Material honesty is the floor, not the ceiling. Start there and build every other decision on top of it. If you can’t afford real timber framing or proper brick infill, scale the design down or choose a different aesthetic entirely. The trap is trying to have it both ways: the visual language of authenticity with the budget of a shortcut. That combination doesn’t exist.

The Tudor House Blueprint: Beyond The Generic Floor Plan
How Spaces Move You Through A Story
You want this because you think a floor plan is neutral. It isn’t. The real mechanism at work here is sequencing, borrowed from narrative structure: Tudor homes don’t just contain rooms, they organize human movement and reveal information in a specific order. Medieval and early Renaissance architects understood that the path you walk through a space controls what you perceive and how you feel about what you own.
The entry sequence matters most. You don’t walk into the great hall from the street. You enter a small parlor or screens passage first, which establishes hierarchy and suspense. Only then do you step into the larger volume. This isn’t decoration—it’s behavioral architecture. The steep gables and timber frame support this by marking transitions visually, signaling to occupants that they’ve moved between zones of different social weight or function.
Grafting New Life Into Historic Shells
The common advice says “preserve the bones and update the guts.” That’s incomplete. You’re not just fitting modern systems into old structures. You’re solving a constraint: Tudor layouts assume servant circulation, single-purpose rooms, and heat sources at the hearth. Modern life needs open sightlines, thermal efficiency, and flexible space that doesn’t exist in period homes.
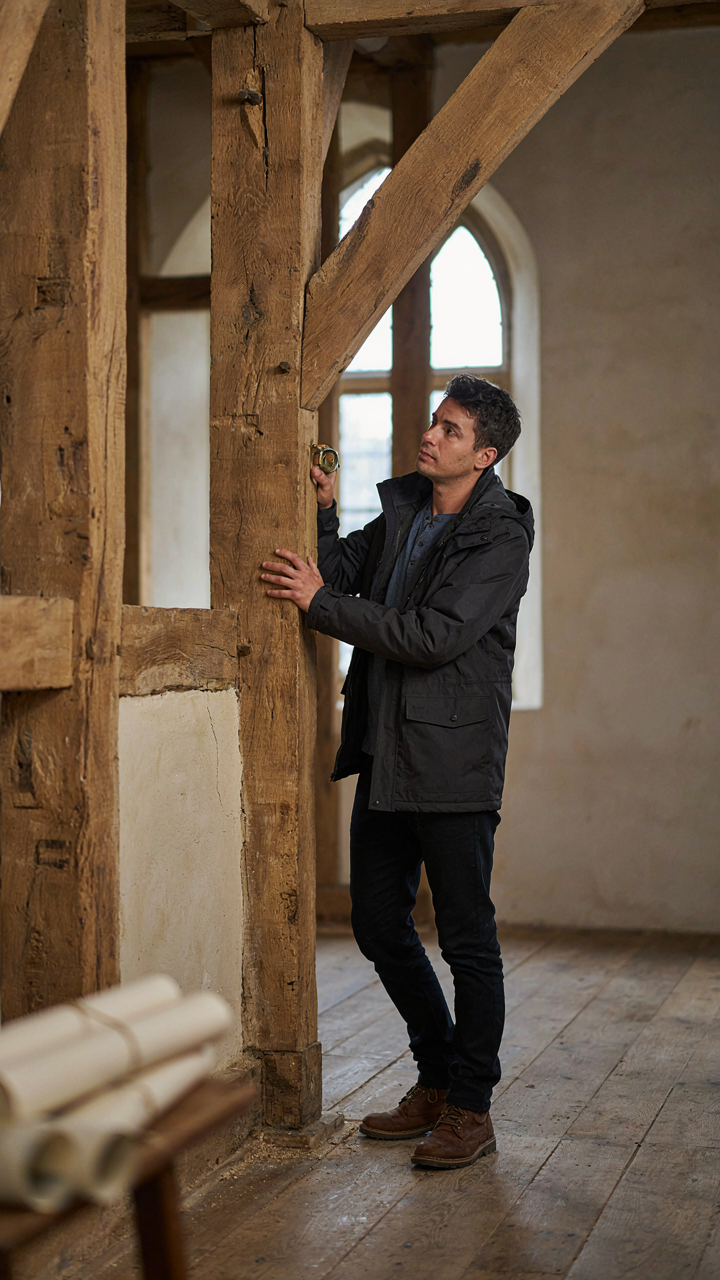
The real work is identifying which walls are structural timber frame versus infill. This is non-negotiable because it determines what you can actually remove. Timber frame construction uses large posts and beams to carry weight. The brick, plaster, and daub between them is often non-load-bearing. You can open those sections. Remove the wrong wall and you’ll learn this the hard way. Start with a structural engineer’s survey, not a contractor’s opinion, then map your kitchen and primary spaces around what the frame allows you to keep intact.

The “Tudor House” Effect: How Lighting Manipulates Perception
Windows As Compositional Anchors
You want the house to feel authentic without admitting you’re buying an aesthetic. The real mechanism is borrowed from photography: aperture control. Windows in a tudor style house function as apertures that frame and intensify whatever sits beyond them. Casement windows and mullioned panes create visual interruption, breaking light into smaller units. This fragmentation makes interiors feel more complex than they are. Strategic placement isn’t about symmetry. It’s about forcing light to hit timber frames and stone at oblique angles, which triggers depth perception.
The steep gables amplify this effect because they change how sunlight moves across the facade throughout the day. East-facing casements flood timber with morning warmth. West-facing windows catch afternoon glare and create shadow contrast on exterior walls. Placement determines whether timber reads as a design feature or background noise. Position windows to rake light across beam faces, not straight-on. This single choice separates a tudored house from a house wearing tudor costume.
Timber Frames As Shadow Geometry
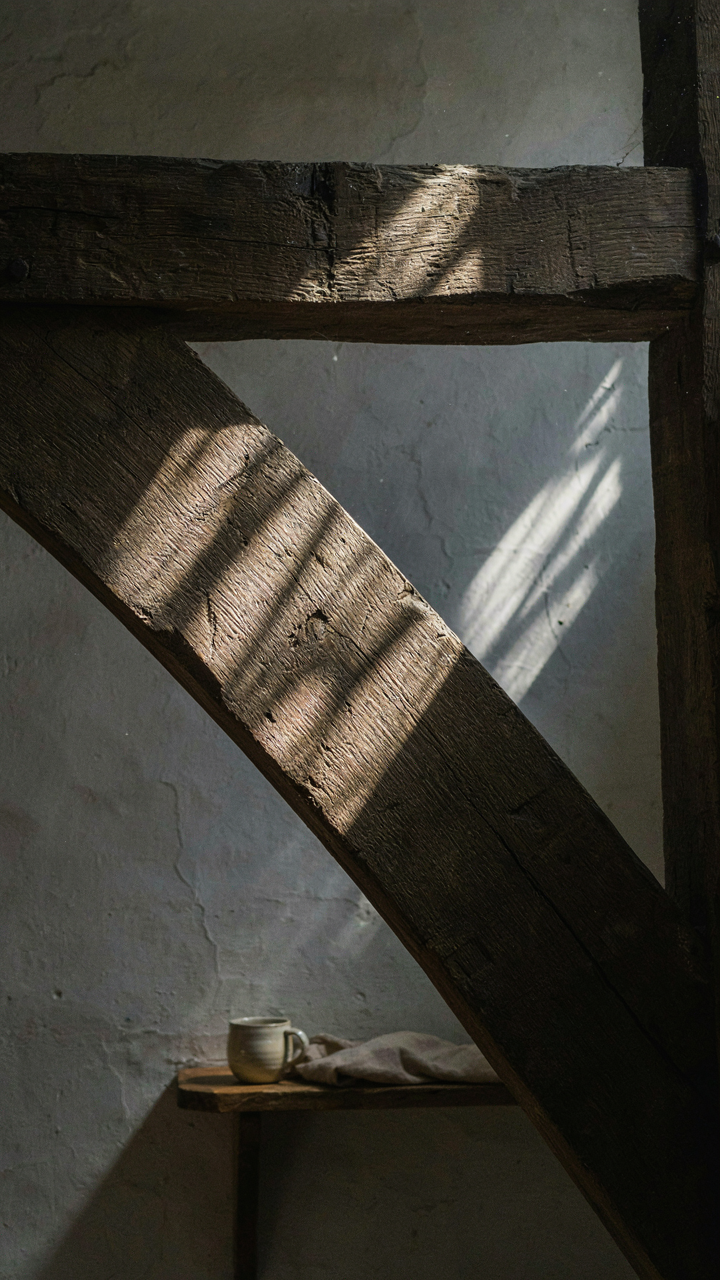
Common advice says timber beams add warmth. Wrong. Timber beams are tools for shadow control, and shadow is what creates the perceivable structure. Light doesn’t define the beams. Shadow does. This principle comes from form and void in architecture: the negative space is the shape. Exposed timber in a tudor house works because it creates consistent shadow lines across interior walls. Without deliberate light angle, the beams flatten. With it, they become the visual framework that holds the entire space together.
Afternoon light hitting a timber frame at forty degrees produces a sharp shadow underneath. This shadow line reads as depth and reinforces scale. Position key interior beams perpendicular to the strongest natural light source in each room. Install interior window treatments that allow you to control when light hits timber directly versus when it creates shadow. The shadow protocol is simple: measure where light enters, map where timber sits, and adjust one or the other so shadow traces the beam’s full length rather than obscuring it.

The Weathering Protocol: Embracing Patina, Not Fighting It

How Materials Age Into Authenticity
You want your Tudor house to look intentional and valuable, not neglected. The mechanism is biological: wood, plaster, and brick don’t decay uniformly. They weather in patterns that signal age and legitimacy to anyone who understands the form. This is entropy working in your favor.
Tudor timber frames yellow and darken from UV exposure and oxidation. Exterior plaster develops fine cracks that follow wood movement beneath. Brick absorbs moisture and mineral deposits create efflorescence, then fade as weathering smooths the surface. These aren’t failures. They’re documentation of real material behavior over time.
- Timber Darkening: Oak and chestnut exposed beams develop rich amber to deep brown tones within 5-10 years. This patina signals authenticity and adds visual hierarchy to façades without additional finishing work.
- Plaster Crazing: Fine networks of small cracks in lime mortar plaster follow structural movement in timber frames. These patterns are readable signatures of the house settling and moving with seasons, not structural damage.
- Brick Color Shift: New brick appears uniform and flat. Real aged brick shows color variation from weathering, with softer edges on protruding units and deeper tones in mortar joints where moisture accumulates.
- Lime Mortar Recession: Lime-based mortar weathers faster than brick, creating recessed joints. This is intentional in period construction and prevents water pooling on horizontal surfaces where modern portland cement doesn’t.
- Lichen and Moss Growth: On north-facing or damp areas, light green growth appears on brick and stone. In Tudor contexts this signals genuine age and moisture management through porous materials, not mold requiring removal.
The mistake most owners make is treating patina like damage. Stop power-washing, stop repointing with modern cement, stop painting over aged wood. The weathering you see is the material doing exactly what it was designed to do under the original construction logic.
When Maintenance Becomes Counterfeiting
Constant repair kills authenticity faster than actual deterioration does. A Tudor house that’s been repointed every decade with Portland cement, had all its wood sealed with polyurethane, and gets pressure-washed annually looks newer than a 30-year-old house but reads as faked.

The real decision is structural versus cosmetic. Fix joinery that fails, replace rot in load-bearing timbers, repair mortar that’s eroding faster than the brick it binds. Leave surface weathering alone. A cracked plaster wall that’s stable doesn’t need refinishing. Timber that’s darkened doesn’t need refinishing. The moment you try to “restore” a Tudor house to looking new, you’ve turned it into a reproduction wearing an original’s face.
Tudor Houses: The Unspoken Rule Of Material Selection
Where Your Materials Come From Matters More Than Style
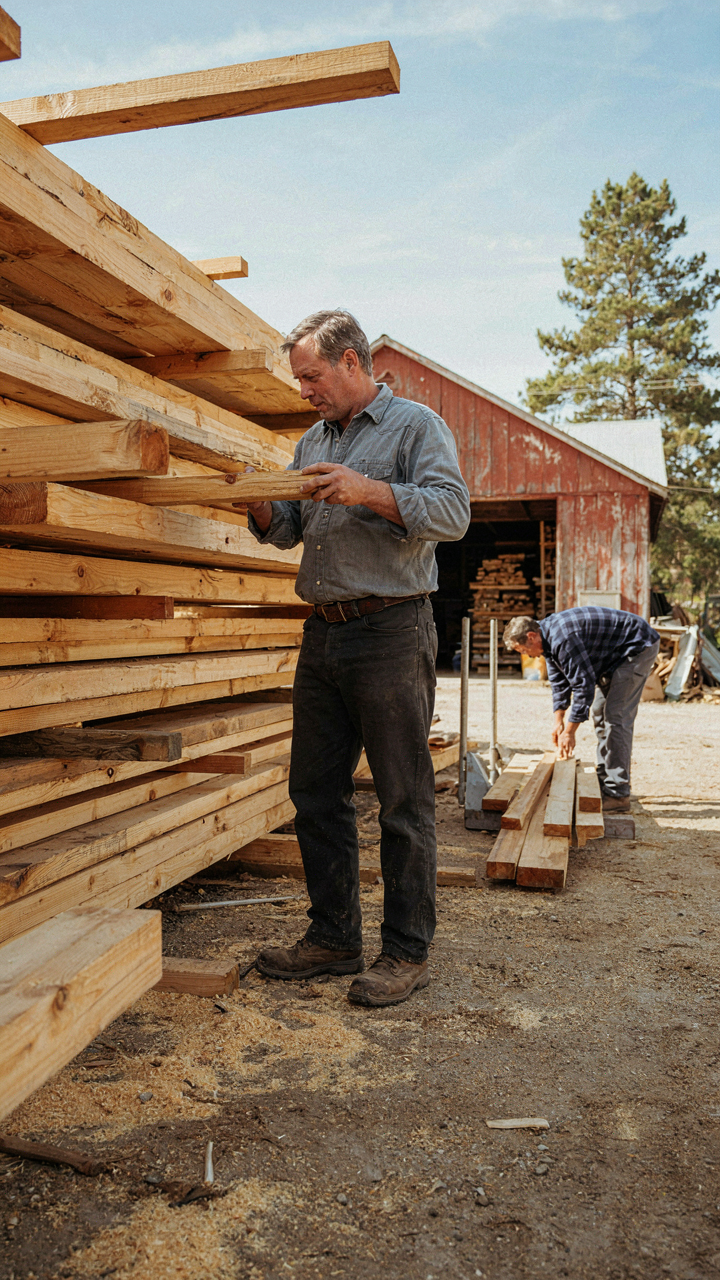
You want a Tudor house that looks authentic because you believe it signals taste and investment value. Here’s the mechanism: local sourcing determines structural performance and cost trajectory far more than aesthetic choice does. A timber frame built from wood grown in your region has already adapted to your climate. It dries at the rate your humidity demands. It moves predictably. Wood shipped from elsewhere arrives with internal stress you can’t see until walls crack.
Regional materials weren’t romantic choices in 15th and 16th century England—they were the only viable option. Builders used oak from nearby forests, clay from local pits, stone from regional quarries. That constraint created coherence. Your Tudor revival succeeds when you reverse-engineer this logic: source timber, brick, and stone within 200 miles of your build site. This isn’t nostalgia. It’s engineering discipline wearing a period costume.
Built To Last, Not Built To Impress
The common advice says invest in quality materials because they “age well.” That’s incomplete. In materials science, durability compounds through repeated stress cycles. Your Tudor house experiences freeze-thaw cycles, humidity swings, and wood movement every season for decades. Cheap materials fail within these cycles. Premium materials survive them because their grain structure, density, and moisture regulation capacity remain stable under strain.
Timber-framed walls outlast their brick infill because the frame distributes load dynamically while masonry sits static. This isn’t romantic—it’s load distribution. When you choose materials for a Tudor revival, prioritize those with documented performance under your specific climate conditions. Oak timber, lime mortar, and properly fired brick have 400-year track records in comparable conditions. Prioritize performance data over brand reputation. Verify material sourcing, density specifications, and climate compatibility before committing budget. Your contractor sources the materials. You verify the specifications.
Tudor House Myth: Why “Quaint” Is A Design Death Sentence
The Engineering Of Aesthetic
You want people to walk in and feel something without knowing why. That’s the real reason you’re reading this. The mechanism is simple: Tudor homes work because their visual language solves actual structural problems, not the other way around. Borrowed from engineering, load path is the route stress takes through a building. In Tudor design, the exposed timber isn’t decorative—it’s the load path made visible. The steep gables shed water fast. The timber framing distributes weight efficiently. Remove the function, and you’re left with theater.
Most Tudor pastiche gets this backwards. Designers slap on half-timbering as surface treatment, then act surprised when the house feels hollow. The timber should express what the structure actually does. Dark beams against light infill wasn’t an aesthetic choice in the fifteenth century—it was the result of exposing the frame that held the building up. When you hide the mechanism, the style dies. Audit your materials: if the timber isn’t load-bearing or at least structurally honest in its placement, it’s costume, not design.
Authenticity Without The Museum Trap
Real Tudor homes broke their own rules constantly. They adapted to local stone, timber availability, and client wealth. That variation is what killed the theme park feeling—not rigid adherence to a rulebook. Modern builders assume authenticity means copying details from a guidebook. Wrong. It means understanding why those details existed, then making decisions based on your actual constraints today.
The trap is treating Tudor as a checklist. Diamond-pane windows because Tudors had them. Decorative plasterwork because it looks period. This produces lifeless imitation. Instead, identify the core principle: steep roofs for climate, timber frames for available material, small windows for thermal mass. Then solve those problems with what you have access to now. Your Tudor doesn’t need to apologize for electricity, modern insulation, or contemporary plumbing. It needs those systems integrated so they don’t announce themselves and break the coherence of the space.
Your Desire For Authenticity Is Just A Cloak For Fear Of Standing Out
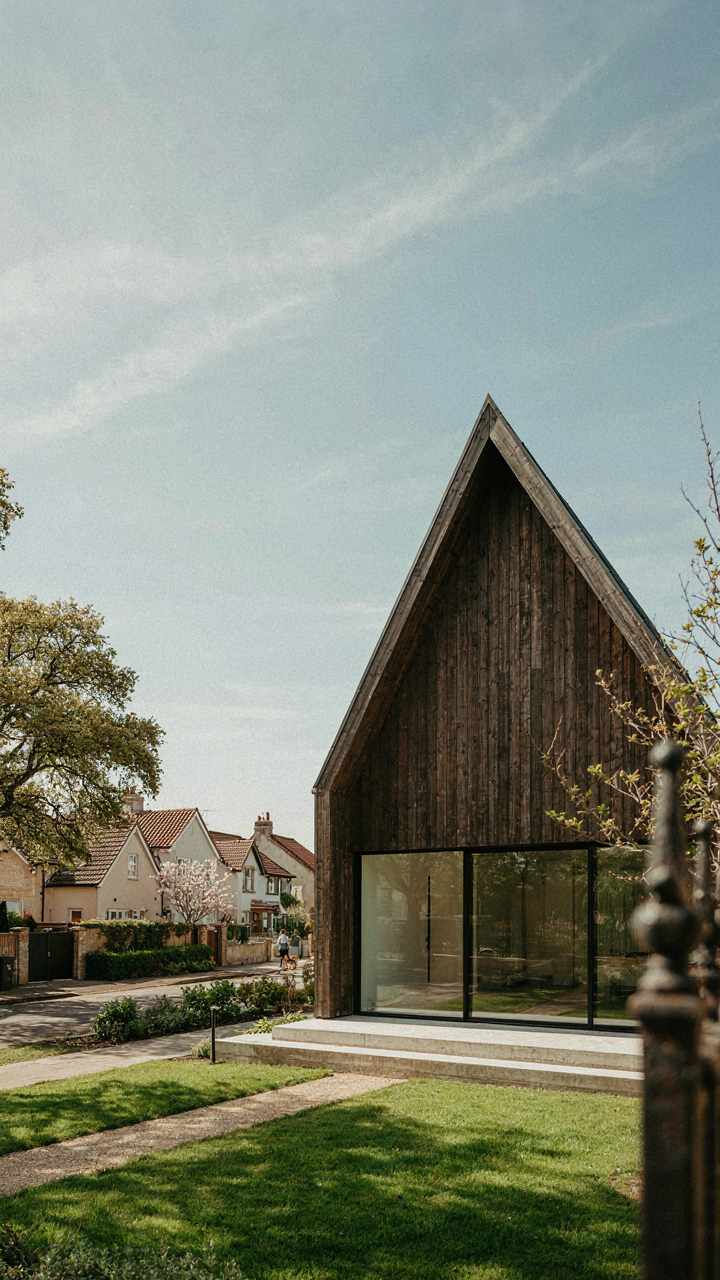
You want a tudor style house because it feels safe. Historical. Proven. But you’re using “authenticity” as permission to hide. The real move? Pick one element—steep gables, exposed timber, whatever calls to you—and commit to it brutally. Ignore what period purists say. Your house isn’t a museum. Build what you actually want to live in, not what you think you’re supposed to want. Stop performing heritage and start building character.



