
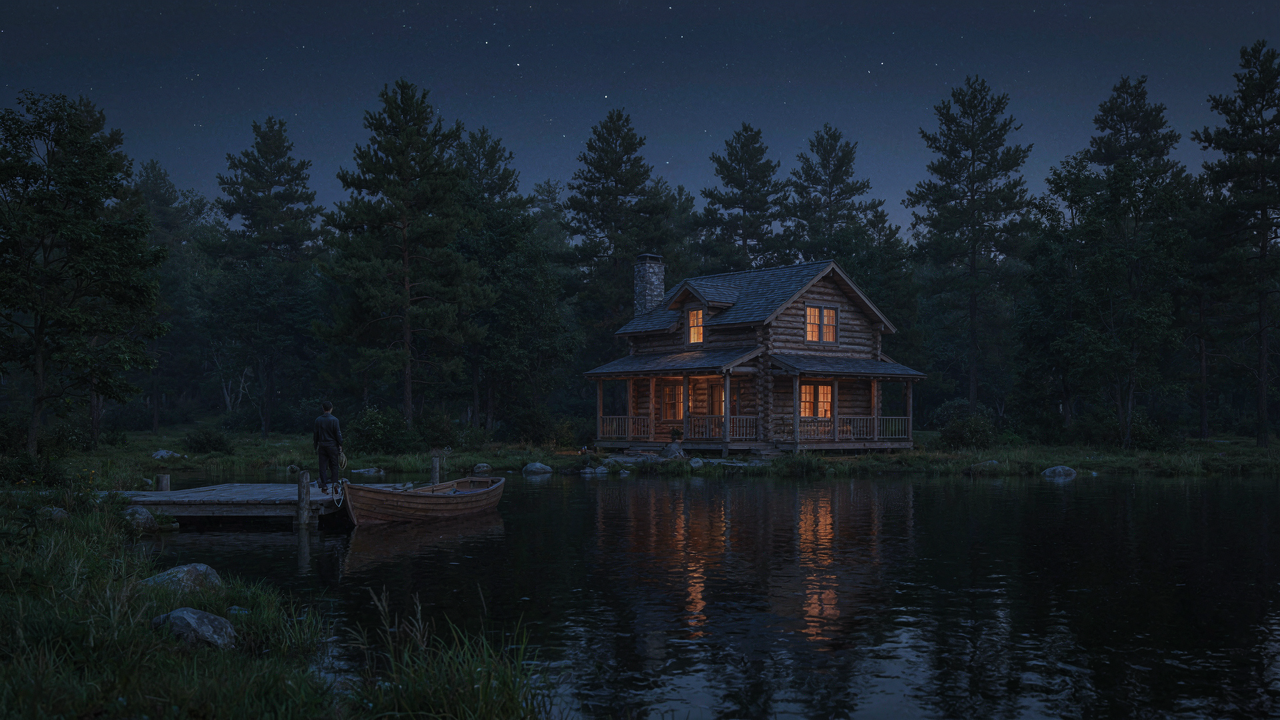
The De Complexity Protocol: Rethinking Vacation Cottage Plans
Start With What You Actually Do
You want a cottage plan that makes you look thoughtful to guests and feel like you made the right call. Here’s what nobody says plainly: most people design cottages for activities they’ll never do. Borrow from economics the concept of revealed preference—what people actually choose versus what they say matters. Your cottage plan should reflect your real behavior, not your imagined self. Identify three activities maximum that happen repeatedly. Everything else is noise that inflates square footage, complexity, and cost.
The mechanism is ruthless. A family that hikes twice yearly doesn’t need mudroom infrastructure. Someone who cooks elaborate meals once a month doesn’t need a chef’s kitchen. Strip the plan to what happens weekly. A seating area for evening conversation. A kitchen that handles simple meals. A bedroom configuration that doesn’t require constant tidying. This isn’t deprivation—it’s clarity. Build only for what you’ll actually use.
Design Systems That Require Nothing
Maintenance kills vacation cottages. You buy the place to escape; instead you spend weekends fixing drywall, unclogging gutters, and hiring contractors. The better approach: design for zero active maintenance. Use materials that age visibly but don’t degrade. Concrete floors instead of wood. Metal roofs instead of asphalt shingles. Steel-frame windows that don’t warp. These aren’t trendy—they’re mechanical choices that reduce your workload by seventy percent over twenty years.
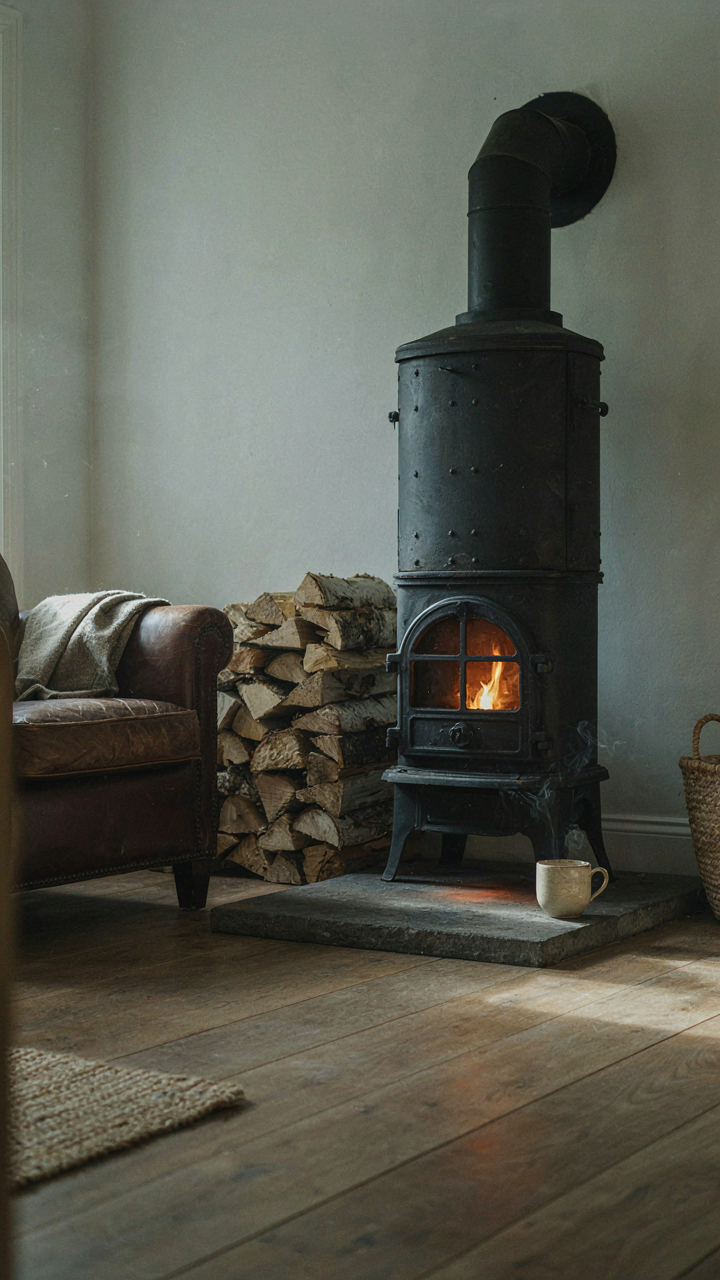
The second layer is mechanical simplicity. Radiant heat beats forced air because there’s no ductwork to clean or filters to replace. One wood stove beats a complex HVAC system. External hose bibs instead of interior plumbing in cottages that sit empty seasonal months. Your protocol: list every system in the plan and ask whether it requires scheduled maintenance. If yes, replace it with a dumber version. Dumb systems survive neglect. Smart systems punish you.
Small Cottage Floor Plans: The Illusion Of More Space
Zones Replace Walls
You want to believe a 800-square-foot cottage feels bigger than it is. That’s the fear talking. The mechanism is simple: your brain doesn’t measure space in square footage. It measures usable zones. In architecture, this borrows from zoning theory in urban planning—the idea that distinct functional areas create perceived abundance even within constraint. A room that does one thing feels small. A room that transforms into three things feels infinite.

Dedicated rooms are the enemy of small cottages. A bedroom that’s only a bedroom stays a bedroom. A space that shifts between sleeping, working, and lounging expands functionally without expanding physically. Open floor plans work because they collapse transitions. The kitchen flows into the living area. The dining table becomes a workspace by day. This isn’t decoration. It’s functional density.
Vertical Design Adds Without Building
Most people waste the cubic space above their heads. Walls rise ten feet. Only six feet gets used. High shelving, lofted storage, and vaulted ceilings aren’t aesthetic choices in small cottages. They’re structural necessity. Physics dictates that volume exists in all three dimensions, but small cottage design treats space as if it only moves horizontally.
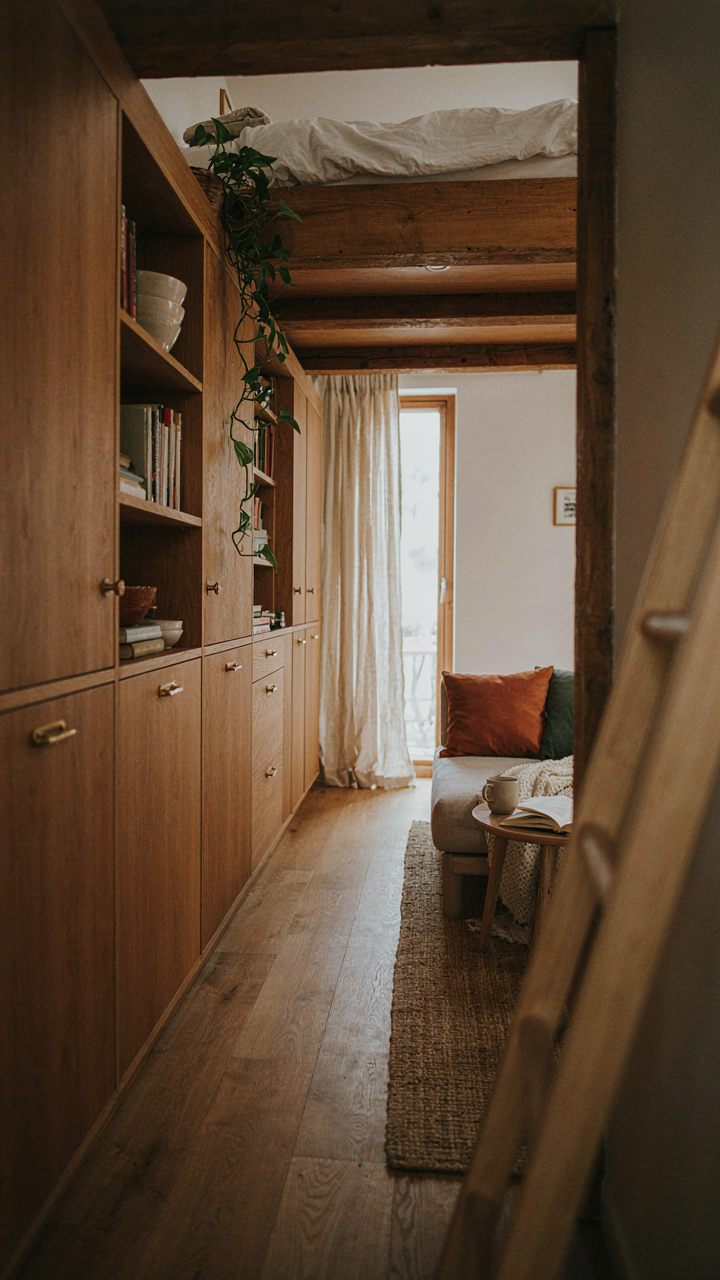
Install cabinetry from floor to ceiling. Use the wall above the sofa for recessed shelves. Build a loft bedroom or storage platform instead of a ground-level one. The cottage doesn’t gain square footage. It gains usable volume. Each vertical inch recovered is floor space you don’t have to sacrifice. Measure your wall height, then plan storage that reaches it entirely. Don’t leave dead air.
Beyond Cute House Floor Plans: Designing For Purpose, Not Pinterest
Form Follows The Actual Problem
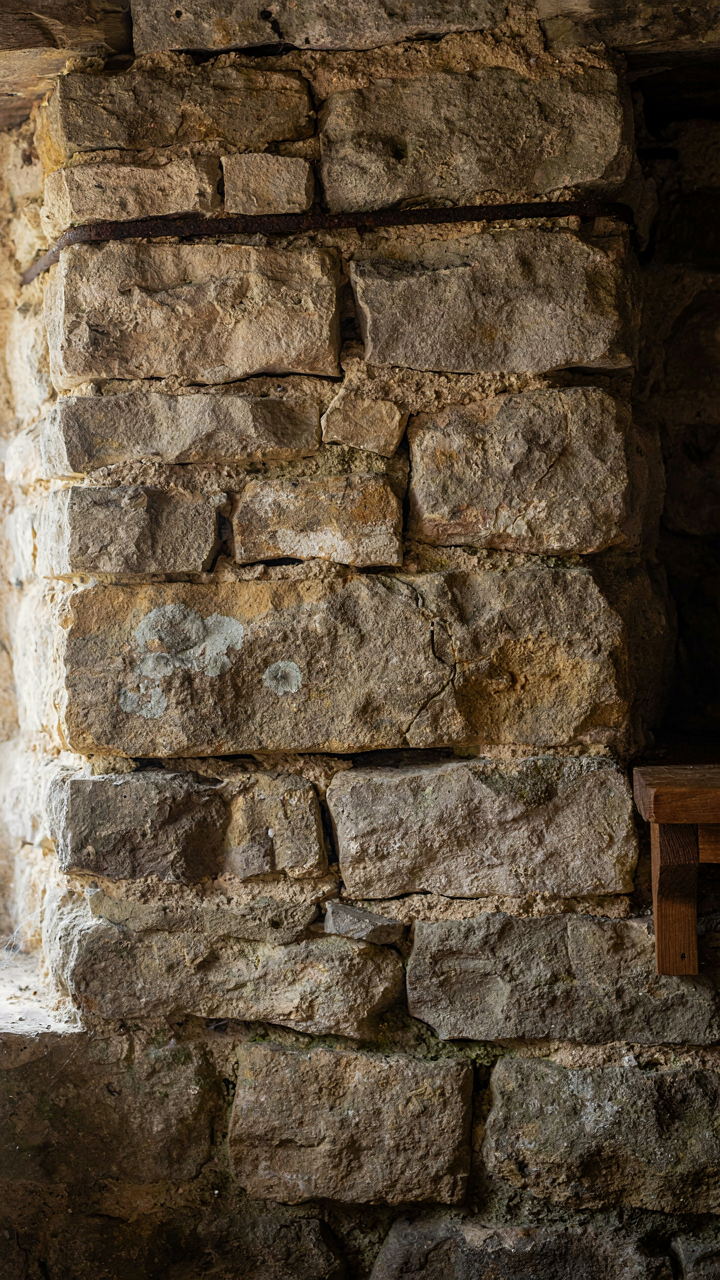
You want your cottage to look like the ones in design magazines because you think that signals you made good choices. That’s the real draw. Here’s what actually matters: brutalism in architecture teaches us that structure should be visible, not hidden behind decoration. Apply this principle to cottage design—expose what works instead of masking it with trends. A load-bearing wall stays a load-bearing wall. Plumbing runs where plumbing needs to run. Windows face the view and the sun, not the Instagram angle.

The cottage floor plans that survive decades are the ones where every room exists for a reason. A mudroom isn’t charming—it stops dirt from spreading through the main living space and protects floors. An entry vestibule reduces heating loss in winter. A pantry near the kitchen cuts steps and consolidates food storage instead of scattering it across cabinetry. The best vacation cottage plans eliminate decoration that disguises poor function. This means smaller square footage, better efficiency, and spaces that feel right because they actually work.
Materials Built To Last Longer Than Fads
The design industry pushes material trends like they’re seasonal clothing, and cottage owners follow because the alternative feels dated. That’s backwards. Durability trends in the opposite direction from fashion trends. Real wood siding on cottage exteriors has failed repeatedly in humid climates when builders used fast-growth softwood instead of tight-grained species like white cedar or larch. Metal roofing (steel or standing seam) outlasts asphalt composite by 30 years with minimal maintenance. These materials cost more upfront because they don’t degrade in 15 years.
Interior finishes matter the same way. Polished concrete floors and sealed concrete for bathrooms handle moisture and foot traffic better than trendy patterned tiles that hide water damage until structural rot starts. Gypsum board walls fail in cottage environments with seasonal humidity swings—plaster or cement board performs. Specify materials based on what your specific cottage location demands: salt spray near coasts, freeze-thaw cycles in mountains, moisture in humid regions. The protocol is simple: research the material’s performance history in your climate zone before selecting it, not after.
Village House Ideas: Community As Your Richest Amenity
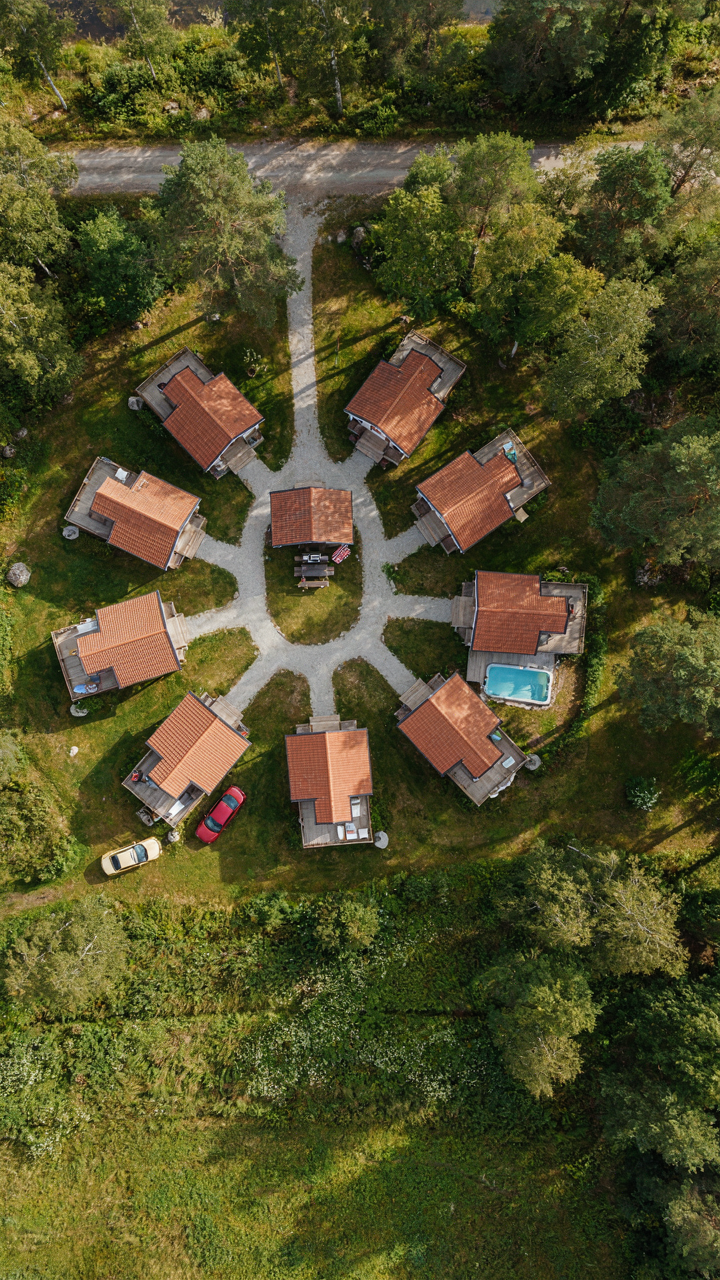
The Economics Of Shared Infrastructure
You want village cottages because you’re betting that community solves loneliness without the work of friendship. The real mechanism here is economics: shared resources distribute fixed costs across multiple households. Think of it like load-bearing in architecture. Instead of one cottage owner funding a fitness center, pool, or workshop alone, eight owners split the expense. This doesn’t just reduce individual burden. It enables amenities that wouldn’t exist at standalone property prices.

The cottage cluster model originated in Scandinavian housing design during the 1970s, then evolved through cohousing movements in North America. Each household maintains private space while contributing to shared commons. A single owner pays for her cottage. The village collective funds the pavilion, the maintained trails, the guest quarters. The math works because density creates efficiency without density’s anonymity problem.
Proximity Breeds Collision, Not Conflict
Organic interaction happens when people cross paths by design, not chance. Village cottage plans work by placing gathering points where residents naturally move through. A central courtyard, a shared kitchen facility, a workshop with visible activity pulls people into incidental contact. This contradicts the suburban instinct to hide communal spaces. Make them visible and functional simultaneously. A fire pit people actually use beats a pristine gazebo nobody enters.
Distance between cottages matters more than most designers admit. Layouts that space homes 30 to 50 feet apart maintain privacy while keeping neighbors knowable. Too close, you get noise complaints and friction. Too far, and the village dissolves into isolated houses. Pathways should connect cottage entries to shared facilities without forcing routing. People choose paths based on efficiency. Route all pathways through the community hub, and you create forced interaction without coercion.
Retirement House Plans: The Anti Aging Architecture
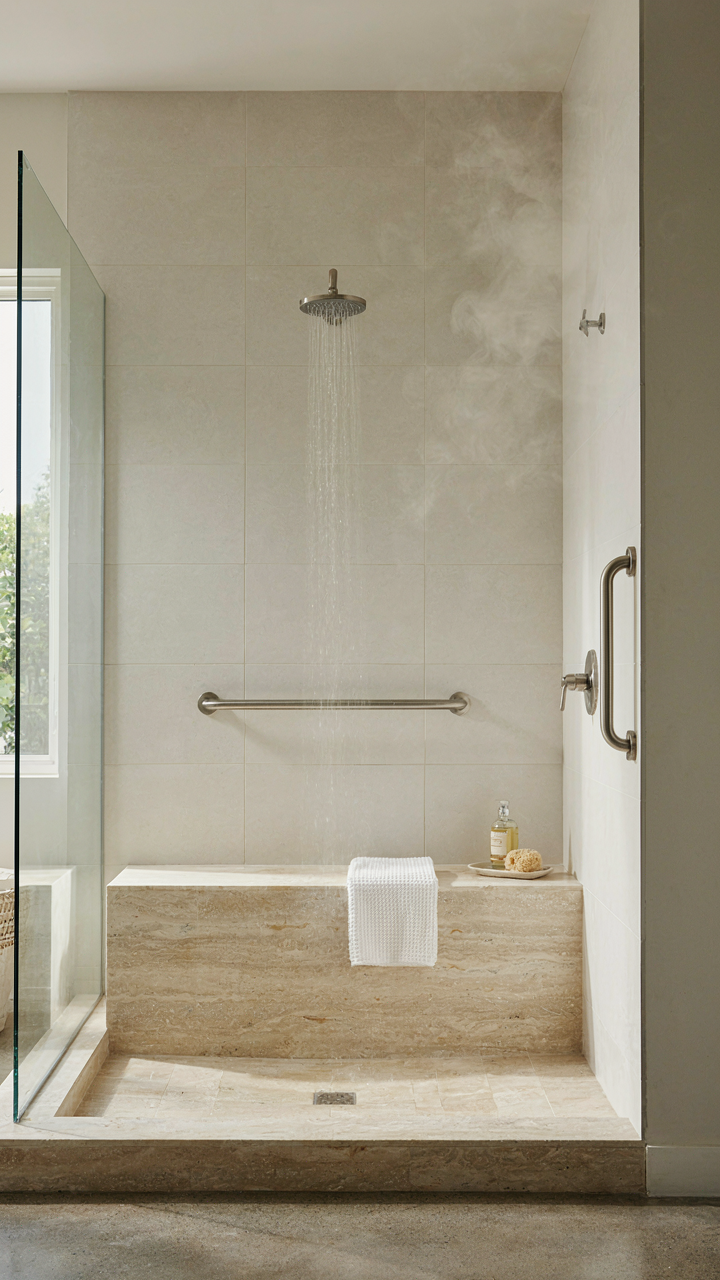
Design For Bodies That Change, Not Just Today
You want to believe your cottage will work forever because admitting it won’t feels like planning your own decline. The real mechanism is biological: human mobility and strength degrade predictably over decades. Borrow this from gerontology: load paths. In structural engineering, load paths determine how force moves through a building. In cottage design, accessibility load paths determine whether movement becomes effortless or impossible. Wide hallways, zero thresholds, and lever handles aren’t aesthetic upgrades. They’re the difference between aging in place and forced relocation.

Most cottage plans ignore this entirely, treating accessibility as an afterthought retrofit. The cost of retrofitting exceeds the cost of building it right initially by 40 to 60 percent. Single story layouts eliminate stairs entirely. Open floor plans remove walls that create navigation barriers. Bathrooms with walk in showers and grab bars positioned at standard heights eliminate the most dangerous rooms in any home. Build these elements now, not when your knees fail.
Minimal Systems For Maximum Self Sufficiency
Low impact living isn’t environmental philosophy here, it’s operational resilience. Borrow from systems thinking: entropy increases in complex systems. A cottage with 15 mechanical systems, each requiring specialist service calls, doesn’t scale to aging occupants. Simple systems break less, cost less to repair, and allow you to diagnose problems yourself.
Radiant floor heating replaces forced air ducts. Solar thermal water heating replaces tanked systems. Composting toilets eliminate septic tank maintenance. Passive cooling through cross ventilation beats HVAC dependency. These choices reduce your reliance on external specialists while lowering ongoing costs. When you can’t easily call a repair person or wait three weeks for service, redundancy and simplicity become survival mechanisms. The cottage that runs itself is the cottage you keep using.
Cottage Layout: The Flow State Blueprint
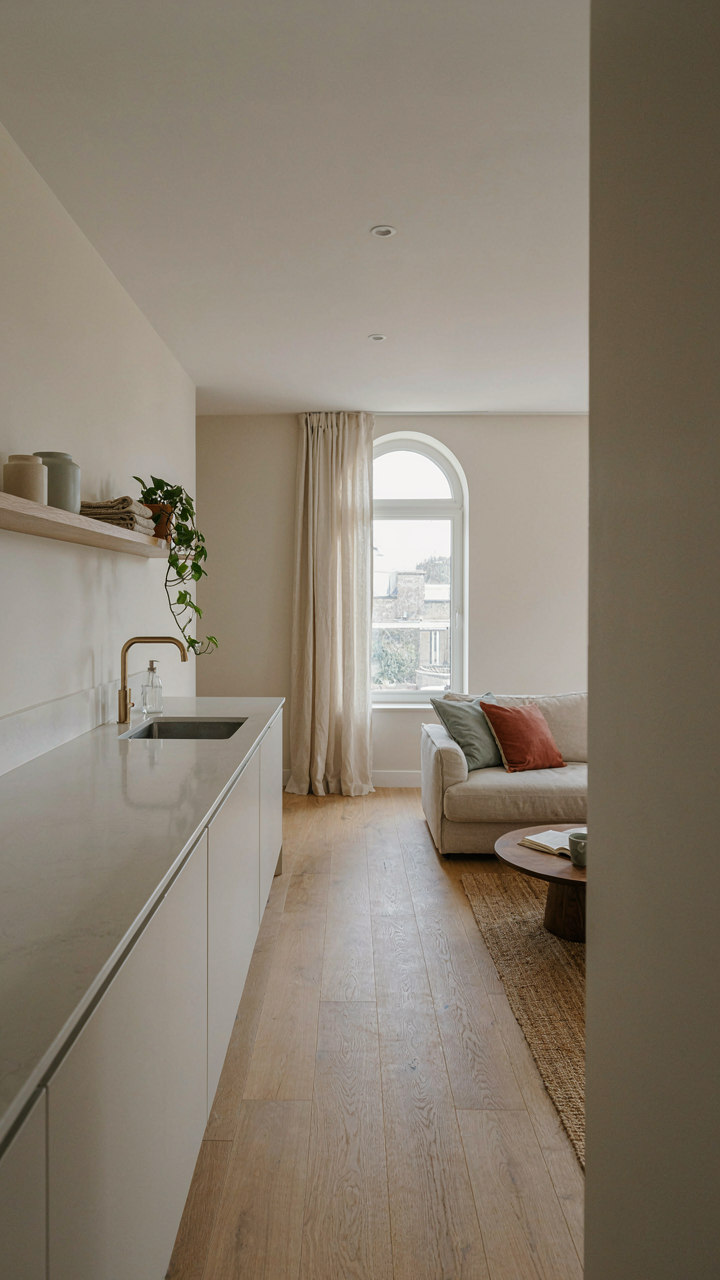
Minimize Friction With Intuitive Movement
You want your guests to feel like the space works without thinking about it—that’s status. The real mechanism is borrowed from operations management: reduce handoff points. In a cottage, every transition between zones (kitchen to living room, bedroom to bathroom) is a handoff. Architects call this “adjacency.” Poor adjacency means guests waste cognitive energy navigating instead of relaxing.

The standard advice talks about “open concept.” That’s incomplete. What matters is eliminating backtracking. Place the bathroom near the bedroom, not across the cottage. Put the kitchen entry where guests don’t funnel through the living room. Position the main exit so people don’t cut through high-traffic areas to leave. These aren’t aesthetic choices—they’re operational decisions that directly reduce friction.
Visual Clarity Stops Mental Drain
Clutter isn’t just ugly. It taxes the brain’s prefrontal cortex, the same resource you need for relaxation. Every object competing for attention is a small cognitive load. The Bauhaus movement understood this in the 1920s—they called it “form follows function,” which meant removing everything that doesn’t serve a purpose. In vacation cottage design, apply this ruthlessly: every surface, fixture, and piece of furniture must earn its place through function, not decoration.
- Storage with doors: Closed cabinets hide clutter and reduce visual noise. Open shelving forces you to curate everything visible, which defeats the purpose of a getaway.
- Neutral wall colors: Whites, soft grays, and warm beiges recede visually. Bold accent walls fragment attention and make small spaces feel chaotic.
- Single material per zone: Using wood in the kitchen, tile in the bathroom, and carpet in the bedroom creates visual boundaries without clashing patterns or colors.
- Minimal decorative objects: One or two locally sourced pieces matter more than twelve. Each object should have a story or function, not just fill space.
- Cable management: Hide electrical cords behind furniture or in conduit. Visible wires are visual noise that breaks the sense of calm.
The payoff is measurable: guests spend less mental energy parsing their environment and more on actual rest. To execute this, do an inventory of every item in the cottage. Remove anything that doesn’t serve comfort, function, or genuine aesthetic purpose. Only then does mental clarity follow.
Types Of Houses Styles: The Tyranny Of Aesthetic Choice
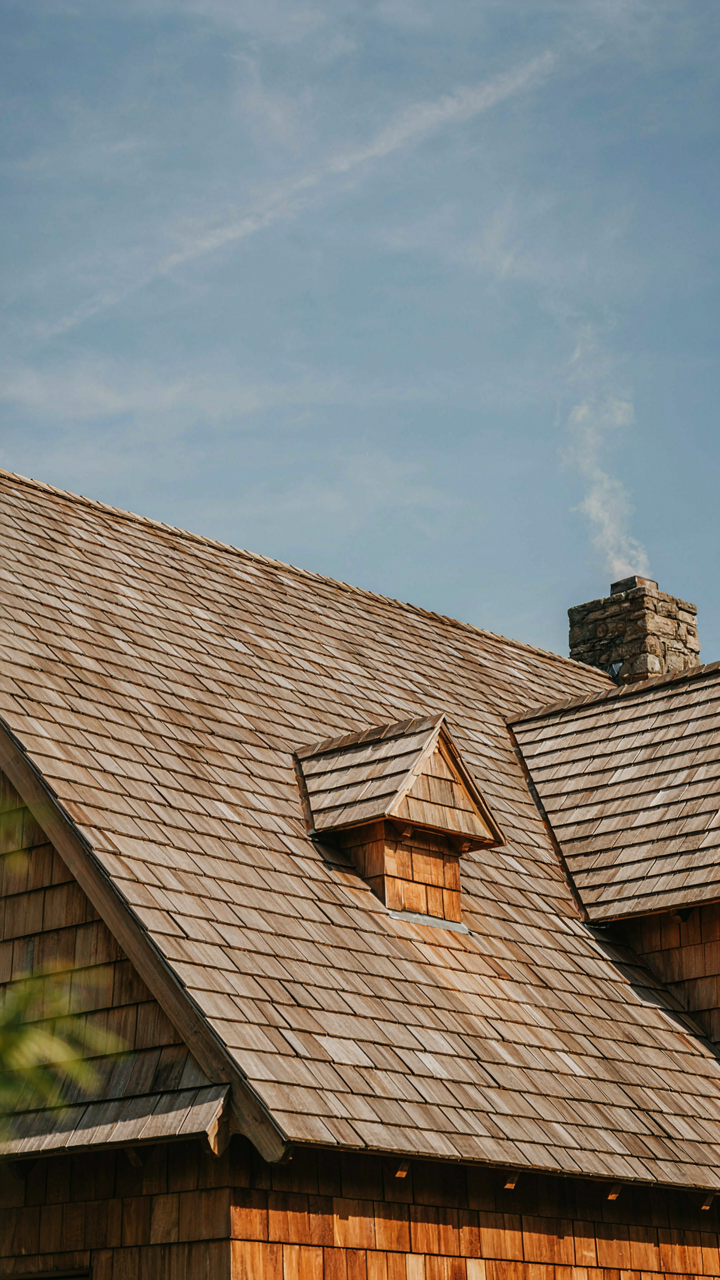
What Actually Matters In A Cottage Style
You care about this because choosing a style feels like choosing your identity, and getting it wrong feels public. Here’s what actually drives functionality in cottage design: building envelope performance. Borrow from thermodynamics and you see every style decision as either resisting or accelerating heat loss and moisture infiltration. A steep gable roof sheds water faster than a flat one. A deep overhang protects walls from weather damage. Thick stone walls store thermal mass. These aren’t aesthetic choices dressed up as practical ones. They’re structural mechanics that determine maintenance costs and comfort.

The common advice treats style like decoration you bolt onto a structure. Wrong. Cottage styles emerged from the materials and climate of their regions. A New England saltbox’s asymmetrical roof evolved from additions, not from some designer’s whim. A ranch cottage’s single story reflects land availability in post-war markets. Swedish Dala cottages use horizontal wood siding because vertical siding splits faster in freeze-thaw cycles. When you pick a style without understanding its origin, you’re inheriting decisions made for conditions that might not match your site.
Timeless Systems Over Aesthetic Cycles
Trends in cottage design peak and crash like any fashion cycle, but the systems underneath either work or fail for decades. Cedar shake roofing looked fashionable in the 1980s. It also cost 40 percent more than asphalt and required replacement every 20 years instead of 40. Cottage owners chasing aesthetic trends end up replacing materials constantly while actual functionality stagnates. Your job is inverting this logic entirely.
Build your cottage around materials that age predictably and cost less to maintain as time passes. Standing seam metal roofs become more practical the older they get. Board and batten siding moves with seasonal expansion without cracking. Concrete foundations outlast the wood frame sitting on top of them. Pick finishes that patina gracefully rather than degrade visibly. Stone, metal, and untreated wood weather consistently. Anything requiring refinishing every five years is a system that fails, not a style that endures. Your design should become cheaper to maintain, not more expensive, after year ten.
Small House Plans Design: Engineering For Cognitive Load
Control Systems That Actually Work
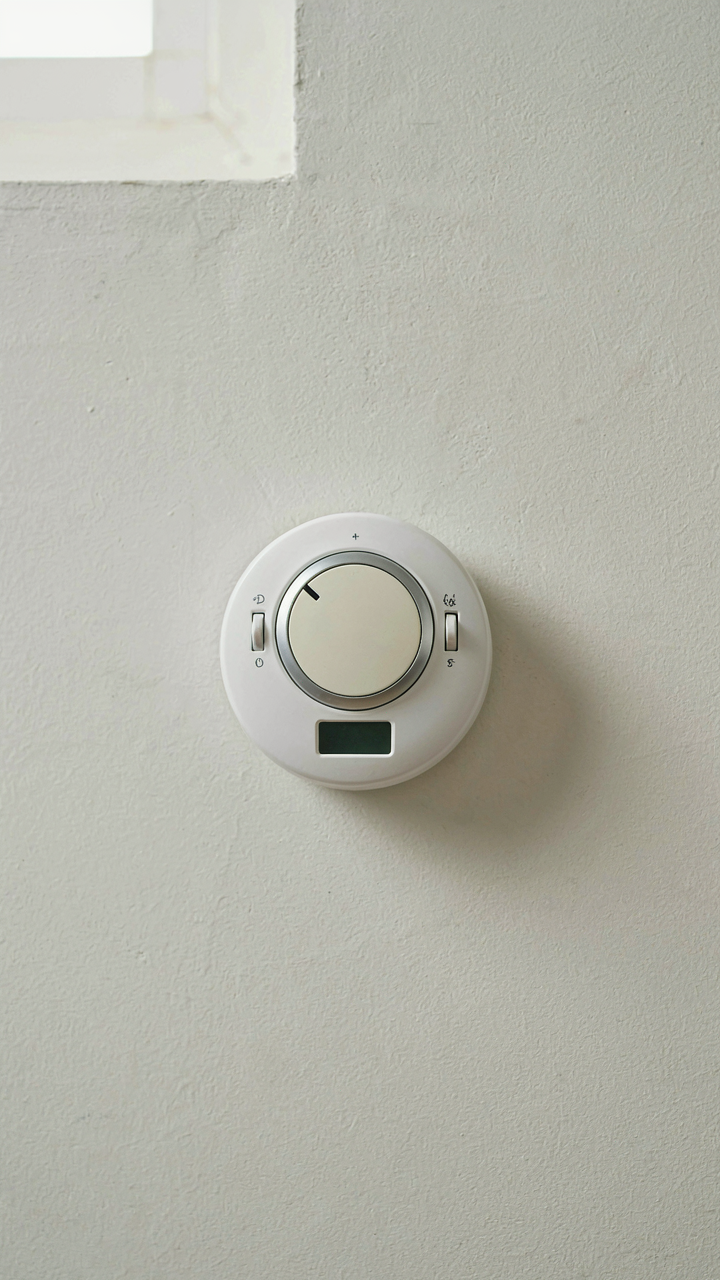
You want this section because you’re tired of feeling like a guest in your own rental, wrestling with thermostats and light switches that don’t behave. The real mechanism here is borrowed from cybernetics: feedback loops. A feedback loop in environmental design means the system tells you its state clearly and responds predictably to your input. Vacation cottage plans fail when occupants can’t read the space’s condition or predict what happens when they adjust something.

Effective cottage design uses mechanical feedback, not smart home complexity. Thermostats with visible dial positions, windows that crack open with obvious resistance, and light switches clustered by room function let guests understand cause and effect instantly. When a guest turns a knob and feels resistance proportional to the change, they’ve received feedback. When they flip a switch and nothing happens for five seconds, the loop breaks and cognitive load spikes. Install hardware that communicates through tactile and immediate response, not apps or hidden systems.
Spatial Zoning For Minimum Friction
The ergonomics principle here is task segregation: each activity zone requires its own geography so users don’t cross paths or reach across multiple spaces to complete one action. Most cottage plans waste square footage by scattering functional zones. Your kitchen shouldn’t require walking through the living room to reach the coffee maker. Your bedroom shouldn’t sit directly adjacent to the entertainment area where sound travels unfiltered.
Map cottage layouts so the path from entry to kitchen is direct, sleeping areas sit on one perimeter, and shared spaces anchor the center. Alcoves for coat storage, mudrooms that buffer weather entry, and bathroom placement near bedrooms reduce unnecessary steps and decision points. When guests don’t have to hunt for light switches, debate circulation routes, or plan their movement through the cottage, you’ve eliminated environmental friction. This isn’t luxury, it’s mechanics: fewer steps plus fewer decisions equals lower cognitive load per hour of occupancy.
Granny Pods For Backyard: The Proximity Paradox
Independence With Immediate Support
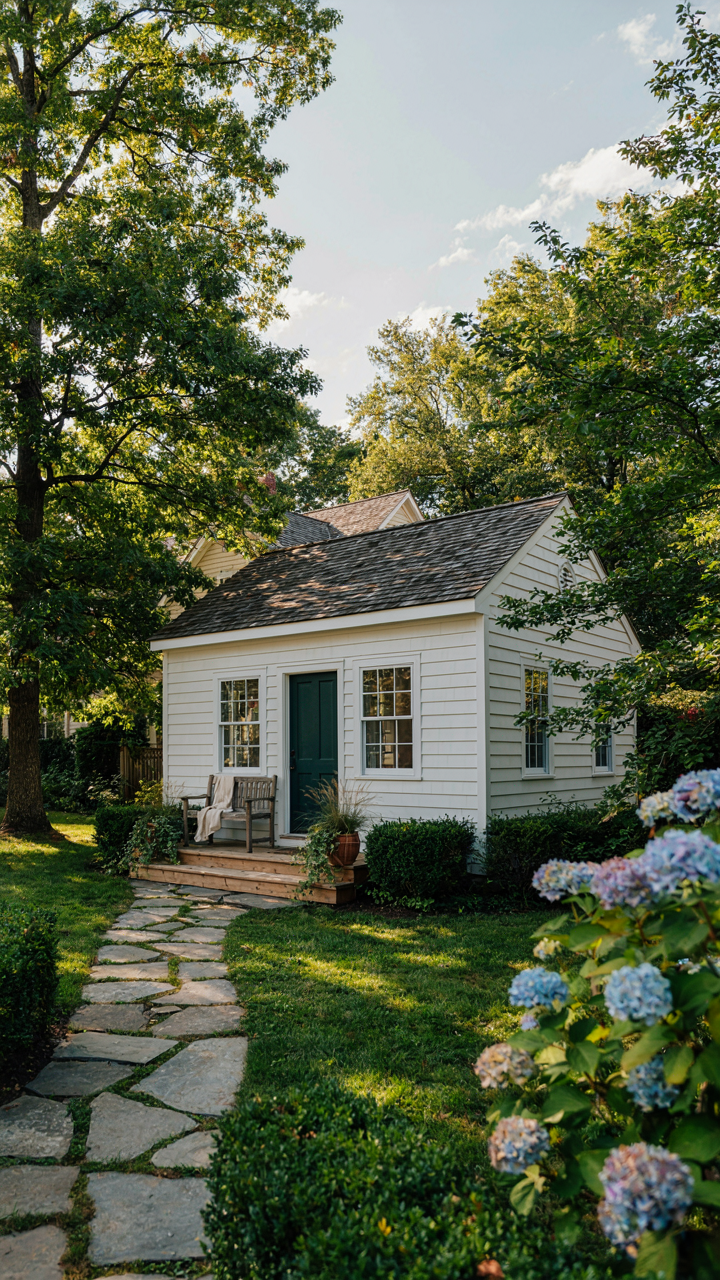
You want this setup because you’re afraid of the guilt that comes later. A granny pod solves the real mechanism here: proximity economics from real estate strategy. You reduce caregiver labor costs and travel time while keeping your relative independent enough to preserve their dignity. The closer the unit, the faster response time. The farther the independence, the more respect you both maintain.
- Separate entrance and utilities: Eliminates dependency on main house systems. Creates psychological ownership and reduces awkward daily interactions about resource use.
- Kitchen functionality: Full or kitchenette setup prevents meal-time control dynamics. Allows them to prepare food without asking permission or creating obligation.
- Bathroom privacy: En-suite or dedicated bathroom removes the negotiation around shared facilities. Physical separation here matters more than you think for long-term relationships.
- Direct outdoor access: Path to yard or patio that doesn’t require walking through your home. Enables autonomy for fresh air, gardening, or sitting without announcing intentions.
- Fail-safes not surveillance: Motion-sensor lights, grab bars, emergency call button. Safety infrastructure that prevents crises instead of monitoring behavior constantly.

The actual cost math shifts when you build this correctly. Medical response time drops. Your availability becomes a choice, not an obligation. The unit pays for itself through reduced emergency care visits and prevented hospitalizations. Stop thinking of it as charity and start seeing it as infrastructure that preserves both independence and relationship quality.
Design For Respectful Boundaries, Not Isolation
Every standard granny pod design treats it like a contained problem. That’s wrong. Acoustic separation matters more than you hear about. A thin wall between units means every conversation, cough, and television volume becomes a source of tension. You need sound-rated insulation between units, not drywall and air.
Sight lines matter equally. Position the pod so windows face away from your primary home. Design the entry so the path doesn’t run past your bedroom or kitchen. Landscaping that creates natural breaks beats fencing that screams “separate”. When someone feels watched or in the way, independence becomes resentment. The build quality of boundaries determines whether proximity strengthens or stresses the relationship. Before laying foundation, ensure the layout makes both parties forget the other is there most days.
The Cottage Won’t Fix Your Overwhelm; Your System Will

You can book the perfect vacation cottage plan, but you’ll still bring your chaos with you. The cottage is just a place. What matters is whether you’ve built a life system that actually lets you disconnect. Before you scroll through listings, audit your work. Where do you leak energy? What demands pull you back? Design your cottage trip around solving that one problem. A better getaway starts with a better baseline.



