

The Dry Stone Deception: Why “Character” Is A Crutch

Material Integrity Over Instagram Narrative
You want “character” because you think it signals taste and restraint to people who matter. Here’s the mechanism: Yorkshire stone cottages don’t have character—they have material constraints that became aesthetic. Dry stone walls weren’t poetic choices. They were built without mortar because lime was expensive and stone was abundant. The weathered face, the irregular gaps, the settling walls—these are failure modes dressed up as charm by people selling the fantasy backward.
Real material integrity means understanding what the stone actually does. Millstone grit and gritstones used across Yorkshire have specific water absorption rates and frost resistance. When you specify materials for a cottage renovation, you’re not collecting mood. You’re managing capillary action, thermal mass, and how water moves through the wall assembly. Get the physics wrong and you’ll spend twenty years fighting damp while Instagram users photograph your “authentic restoration.”
Stripping Away Contrived Quaintness
The common advice says add exposed beams and uneven floors to look period-authentic. This is backward. Real cottages were functional buildings where people worked, and they were uncomfortable by modern standards. Contrived quaintness is what happens when you add discomfort on purpose without solving the problems that made the original design uncomfortable in the first place.
Grit lies in accepting constraints instead of romanticizing them. A Yorkshire stone cottage works when you acknowledge its actual performance limits—lower ceilings mean less volume to heat, thick walls move heat slowly, small windows reduce light. These aren’t flaws to hide behind nostalgia. They’re the specification sheet. When you renovate, you preserve the material logic while upgrading the systems that failed: ventilation, insulation strategy, water management. That’s not quaint. That’s literate.
Beyond Instagram: The Structural Imperatives Of A Yorkshire Stone House

How Dry Stone Walls Actually Hold Up
You want this house to feel timeless because permanence signals wealth and taste. Here’s what actually matters: dry stone walls operate on the same load distribution principle as an arch. Weight transfers down and outward, not straight down. Yorkshire stone cottages use this engineered stacking, not luck, to survive centuries without mortar failure.

The stones graduate from larger base courses to smaller upper layers. Each stone sits in a deliberate bind, its weight pressing neighbors into friction-locked position. Pointing and mortar are secondary. The geometry does the work. Modern renovations fail when builders treat these walls like they need help holding themselves up, then pump them full of cement that traps moisture and ruins the stone from inside.
Moisture Management Under Real Weather Conditions
The common advice about “letting old walls breathe” is half-correct but incomplete. Yorkshire receives persistent rain driven by westerly winds. A stone cottage wall must shed water fast, not absorb and redistribute it slowly. The answer isn’t breathability alone—it’s slope, drainage, and material compatibility working in sequence.
Lime mortar allows trapped moisture to exit through diffusion. Cement mortar stops this cold, creating ice lenses inside the stone that spall the face. External lime render on these cottages wasn’t aesthetic. It sacrificed itself to keep the structural stone underneath dry. Repoint with lime, never cement. Maintain gutter systems and ground slope away from the base. Capillary rise kills stone faster than any design detail.
The Mason’s Manifesto: Rebuilding With Intent
Source Where The Stone Already Lives
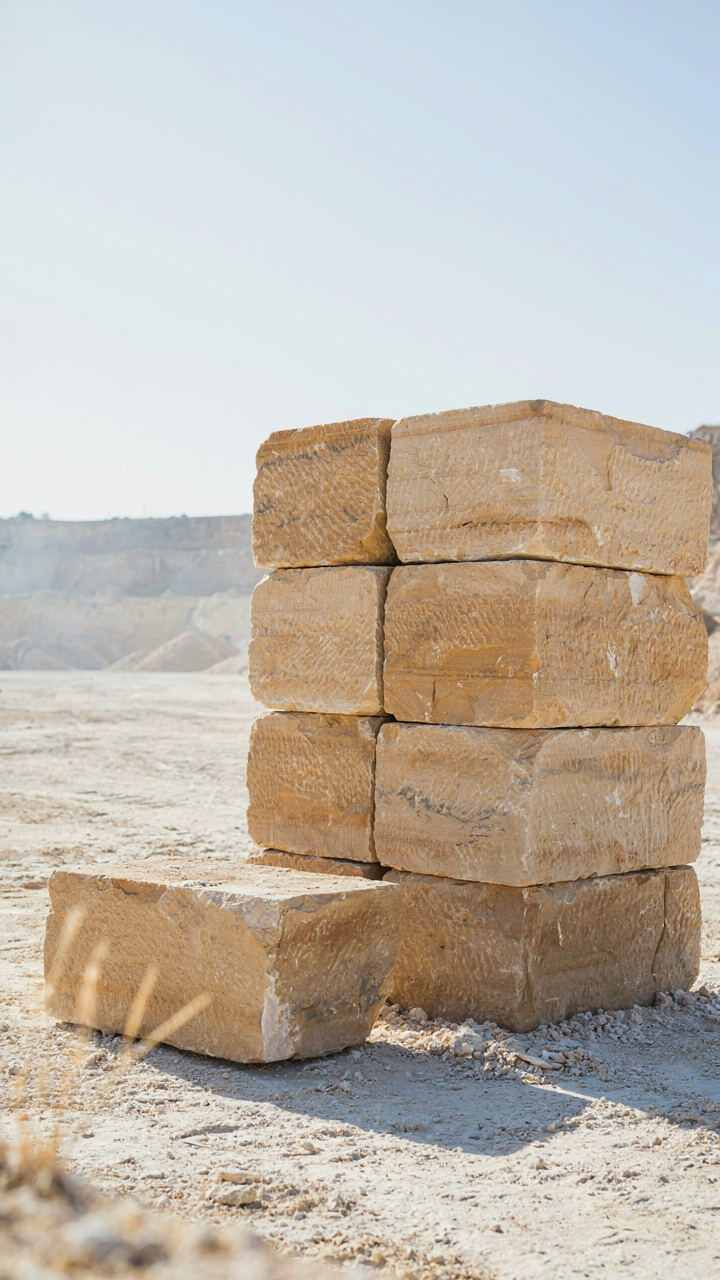
You want your cottage to look “authentic” because you think it proves something about your taste. What actually matters is that stone from the same geological layer as your existing walls bonds chemically the same way and costs half the price of imported material. Yorkshire’s millstone grit, sandstone, and limestone don’t move far from where they formed. Quarries within ten miles of your site sell stone that matches your cottage’s original fabric. Shipping stone 200 miles erodes the entire point of dry stone construction.

The mechanism is geological congruence. Mortarless walls hold because adjacent stones bear weight evenly. When you mix stone types with different density and weathering rates, you create stress points. Water exploits those boundaries. Local stone cuts from beds your cottage already uses, so thermal expansion rates align and water migration follows predictable paths. Source from active quarries in your region, not reclamation yards stocked with salvage from demolished mills. A mason worth hiring will tell you where to source before you ask.
Learn The Craft, Not The Aesthetic
Everyone says “hire a professional.” Wrong advice. You need to understand dry stone technique deeply enough to judge whether your mason actually knows the work or just knows how to post before-and-after photos. This isn’t gatekeeping. It’s the difference between a cottage that stands for sixty years and one that sheds stones in ten. Apprenticeship frameworks from traditional stonemasonry teach the load-bearing logic nobody explains in design blogs.
- Stone selection by shape: Courses work because each stone’s dimensions relate to its neighbors. Flat rubble doesn’t substitute for graduated coursing. The mason must read stone, not force it.
- Backing and face distinction: Two different problems. Face stones carry visual load. Backing stones carry structural weight. Mixing them causes settlement and spalling within years.
- Mortar-free joinery: Dry stone requires stone-to-stone contact on 70 percent of the face. Air gaps mean water finds paths. This isn’t optional.
- Through stones and tie stones: These horizontal elements cross the full wall width every 600 to 900 millimeters. They prevent face separation. Count them on your cottage’s original wall.
- Leveling and plumb tolerance: Exterior faces angle inward slightly, roughly one inch per eight feet. Level faces look “off” and fail structurally. Plumb is almost never the right answer.
Spend time on working sites. Watch the mason handle stone rejection. You’ll see immediately whether they’re solving problems or following a predetermined pattern. Dry stone teaches patience because rushing creates voids. Your rebuilding timeline expands or your wall fails. Those are the only two outcomes.
The Permaculture Protocol: Integrating Your Stone Cottage England

How Stone Absorbs And Releases Heat
You want this section to tell you that old cottages are magically efficient. They’re not. Yorkshire stone is a thermal mass material, meaning it stores heat energy and releases it over time, but only if you understand the physics of how it actually works. Stone cottages stay temperate because the mass slows temperature swings, not because they’re inherently warm. The walls act as a thermal battery: they charge during the day when sun hits them, discharge at night when interior air cools. This is passive heating, not magic.

The mechanism is conduction through material density. A two-foot stone wall takes roughly 6-8 hours to transfer heat through its depth to the interior. Air gaps and cavity walls break this chain. Tight-fitting internal plaster or lime mortar accelerates the process. Ventilation placement matters more than insulation thickness because moisture trapped in stone causes decay. Position air vents low and high to create thermal siphoning without actively cooling the space when you don’t need it. Your stone cottage maintains passive cooling by allowing night air circulation through opposing openings while the stone mass already holds the day’s heat.
Water Capture And Waste Systems
The common advice treats rainwater systems as optional upgrades. They’re structural necessity in older Yorkshire stone cottages because guttering and drainage define whether your walls stay dry or rot from the foundation up. Ecology calls this nutrient cycling; in cottage terms, it’s about routing water intentionally instead of letting it cascade down your mortar joints and destroy them. A stone cottage without managed rainwater harvesting will fail within decades.
Capture water from roof planes into underground cisterns positioned below ground level to use gravity for distribution to outdoor taps or internal systems. Reuse greywater from sinks and showers to irrigate surrounding land or feed secondary systems. The cycle closes when soil absorbs this water and filters it naturally before it reaches groundwater. Dig swales on the downhill side of your cottage to slow runoff and let it percolate rather than erode topsoil. This isn’t environmental virtue signaling; it’s preventing water from becoming a weapon against your stone walls.
Interior Honesty: Yorkshire Cottage Interior Without Imitation

Stone And Timber As Load Bearing Decisions
You want the interior to feel authentic because you’re afraid cheap imitation will expose you. Here’s what actually matters: the materials in a Yorkshire stone cottage aren’t decorative choices—they’re structural inheritance. The stone walls carry weight. The timber beams span distance. Load-bearing architecture in structural engineering terms means every material earns its place through function, not aesthetics. When you use slate, wool, or reclaimed wood inside, you’re not adding character. You’re respecting what the building already demands.

The mistake most people make is treating these materials as styling. They slap reclaimed beams on drywall or glue slate veneers to plasterboard and call it done. That’s theater. Real Yorkshire cottage interiors work because the materials solve actual problems: stone regulates temperature swings, timber breathes with humidity, wool insulates and absorbs sound. Use slate flooring in kitchens and entries because it wears well and handles moisture. Choose solid wood joinery for shelving because it accepts weight without failing. The interior doesn’t need curating—it needs competence.
Clear Space Reveals The Walls
Everyone talks about minimalism as an aesthetic choice. It’s not. Minimalism in a Yorkshire stone cottage is tactical clarity. You remove objects not to achieve zen feelings but to let the architecture speak on its own terms. When a room sits empty, the stone walls become visible. The mortar work shows. The thickness of the stonework at windows reads clearly. Clutter obscures this. Clutter is the enemy of understanding what you actually own.
The protocol is simple: remove everything that doesn’t serve daily function or reveal the building’s bones. A bookcase on a stone wall creates visual competition. Remove it and the wall becomes the feature. A side table holding decorative items adds visual noise. Take it out and the floor plan opens. This isn’t deprivation—it’s subtraction as a decision-making tool. Each object that remains must justify its presence either through use or by highlighting the architecture around it. When you can see three feet of uninterrupted stone, you own clarity.
The Folly Of “Farmhouse Charm”: British Farm House Utility

Stone Walls Weren’t Built For Instagram
You want the aesthetic without admitting you’re buying status. Here’s the mechanism: Yorkshire stone cottages weren’t designed for visual appeal. They were built to survive. The thick rubble walls, the small windows, the low ceilings, the narrow doorways—every choice was driven by material scarcity, labor cost, and the brutal climate of the Pennines. The “charm” is residue, not intent.

Builders in 17th and 18th century Yorkshire didn’t optimize for comfort or style. They optimized for what the land provided and what kept families alive through winter. Stone was abundant. Timber was expensive. Thatch required replacement every twenty years. Slate lasted longer. The proportions weren’t romantic—they were economic. Stone holds heat better when walls are thick. Small windows reduce drafts and heat loss. The cottage didn’t emerge from vision; it emerged from constraint.
How Buildings Survive What Trends Don’t
Apply the survival logic of structural engineering to architecture itself. A Yorkshire stone cottage exhibits what engineers call redundancy—multiple load paths, distributed stress, materials that degrade slowly enough that failure isn’t sudden. Modern farmhouse interiors fail in five years. The cottage survives centuries. The difference isn’t style; it’s the principle underneath.
The stone cottage works because it solves problems that still exist. Rain. Cold. Wind. These didn’t become irrelevant when Instagram launched. Modern materials weather faster. Paint flakes. Drywall absorbs moisture and fails. Stone breathes, shifts slightly, and stays intact. The dry stone exterior doesn’t trap water the way cement mortar does. When you maintain a Yorkshire cottage, you’re not preserving heritage—you’re reinforcing a system that proved itself through actual time, not borrowed nostalgia. Every repair decision should honor that principle: durability over trend, material honesty over aesthetic imitation.
Beyond Thatched Cottage In Rural Village: The Dry Stone Wall Ethos

Walls As Shelter And Property Line
You want to believe dry stone walls are romantic. They’re not. They’re load-bearing perimeter systems that solved a specific problem: Yorkshire farmers needed to contain livestock and mark boundaries without the cost of mortar or maintenance. Think of load-bearing architecture from structural engineering. A dry stone wall distributes lateral pressure through friction and gravity alone—each stone locks into neighbors through careful placement, not adhesive. This is the mechanism that kept Yorkshire stone cottages standing for centuries while defining their actual property lines.

The cottage wall wasn’t ornamental padding. It stored heat from daily sun exposure, reducing interior temperature swings. Stones selected from local quarries—gritstone, millstone grit, limestone depending on region—provided free material within walking distance. Farmers built these walls themselves or hired specialists who understood the exact angle and density required for a wall to shed water without cracking. The wall’s survival mattered more than its appearance because it protected the investment inside.
The Dales Legacy: What Actually Endures
Most people think Yorkshire stone cottages are heritage objects. They’re actually working infrastructure that shaped settlement patterns across the Dales for three centuries. The dry stone wall technique created the visible landscape you see today—not as artistry but as the byproduct of solving labor, material, and climate problems simultaneously. When a Yorkshire stone cottage stands next to its original walls, you’re looking at two decisions made by the same economic calculation: durability per pound spent.
The legacy isn’t preserved nostalgia. It’s proof that constraint breeds permanence. A cottage built from local stone with walls built to last required no new material inputs after completion. Modern construction abandons this logic in favor of speed and uniformity. If you maintain a Yorkshire stone cottage, you follow the original protocol: source matching stone from the same quarry when repair is needed, understand that dry stone walls settle and shift seasonally, and accept that this system requires inspection every few years but replacement roughly never. The wall itself is the maintenance plan.
The Anti Renovation: Preserving, Not Performing, The Yorkshire Cottage

Know What You’re Actually Protecting
You want to restore it because you think restoration proves you have taste. That’s not the mechanism. The real mechanism is material longevity. A Yorkshire stone cottage exists because its walls were built to last centuries through specific construction logic: lime mortar that moves with thermal shifts, stone that breathes, thick mass that regulates temperature without mechanical systems. Modern interventions like cement render, rigid sealants, and cavity wall injections stop this movement. The building fails faster, not slower.

The fabric of these cottages isn’t decorative heritage. It’s functional engineering. Original lime mortar joints work in compression and expansion. Original flagstone roofs shed water differently than slate replacements. Original coursing patterns follow stone quality, not aesthetic preference. When you understand this, preservation becomes a technical protocol, not sentiment. Your job is detecting what the building actually needs to function another 150 years.
The Owner As System Maintainer
Custodianship isn’t a philosophy you adopt. It’s a maintenance protocol you follow. Every Yorkshire stone cottage owner becomes responsible for one specific mechanism: preventing water ingress before it reaches the interior. That’s it. Lime mortar repointing on a 50-year cycle, roof tiles inspected annually, gutters cleared of debris, no moisture barriers that trap damp inside the walls. Miss one of these steps and the building deteriorates exponentially.
The decorator approach treats the cottage as a canvas. The custodian approach treats it as a system. You document what exists, photograph mortar samples before repointing, keep records of every external intervention, and resist the urge to “improve” layouts that have worked for 200 years. When you sell, you pass forward a building that’s still functioning, not one that’s been retrofitted into something that requires constant mechanical intervention to survive.
The Real Obstacle Isn’t Finding A Yorkshire Stone House; It’s Your Inability To See Beyond Surface-level Charm

Most people chase the aesthetic. They want the Instagram version: golden stone, ivy creeping up walls, the fantasy of rural escape. But a Yorkshire stone cottage demands you think like an owner, not a tourist. Stop scrolling listings and start asking why certain properties hold value while others crumble. Visit three cottages this month. Walk the land. Feel the walls. Talk to locals who actually live there. Your next move determines whether you own a photograph or an asset: dry stone walls don’t lie, but your instincts will if you let them.




