
The Cognitive Deception: How Your Brain Interprets “Spacious”
The Line Of Sight Problem
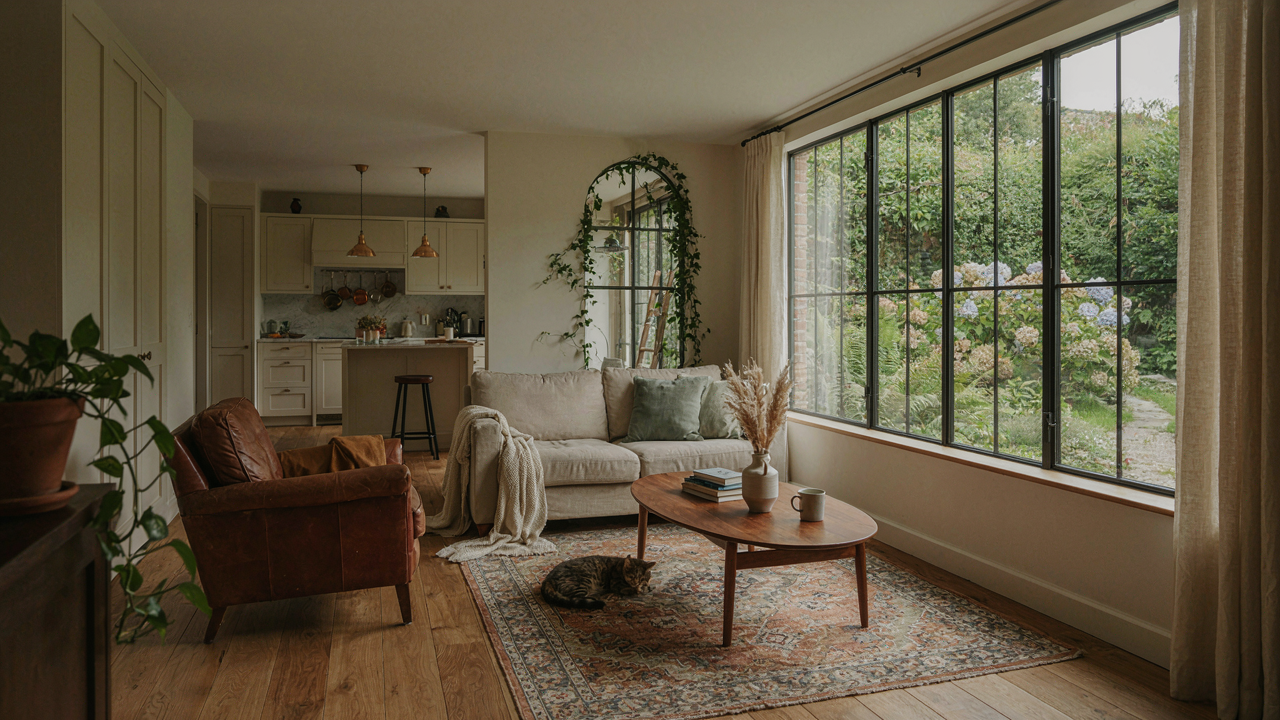
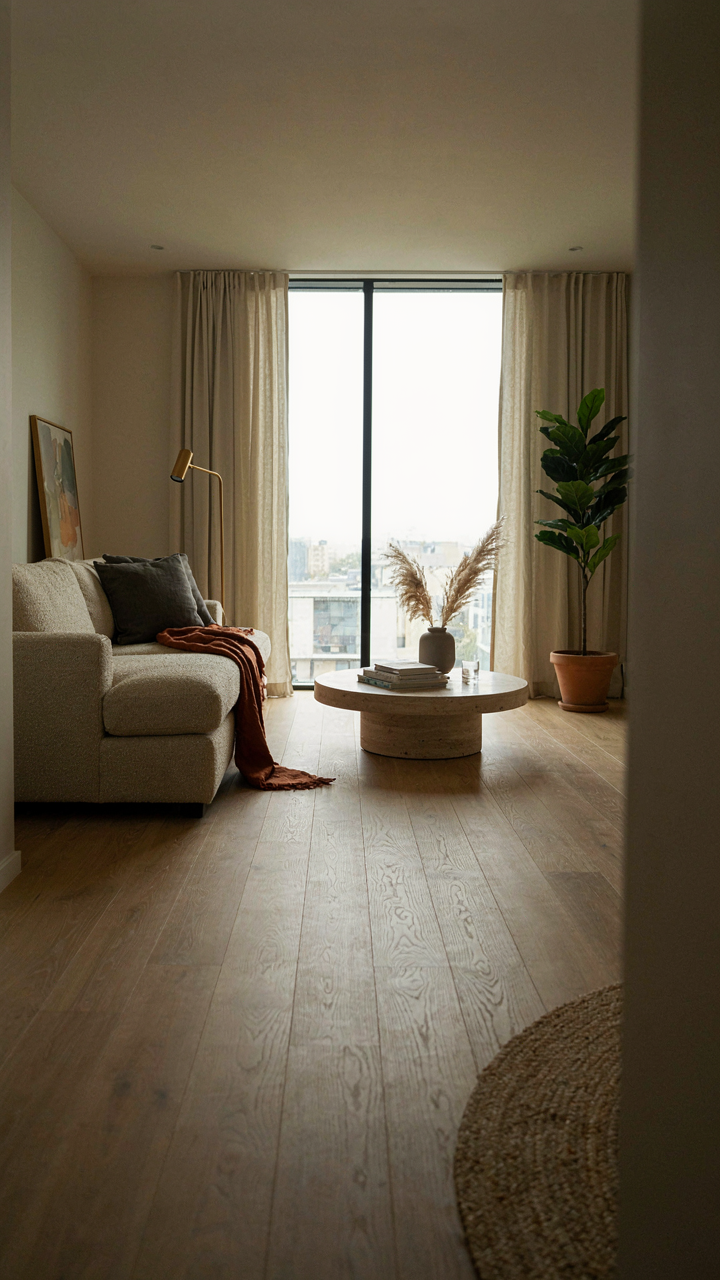
You want people to think you don’t live small, and that’s the real reason you’re reading this. The mechanism is simpler than you think: your brain calculates volume by measuring how far your eye travels before hitting a wall. In architecture, this is called sightline depth, borrowed from visual perception studies. An 800 square foot cottage with one open wall reads larger than the same square footage chopped into rooms because your eye travels further before stopping. You don’t consciously measure the room. Your nervous system does.
The practical move is removing visual interruptions between entry and the farthest wall. A partial wall instead of a full partition, an open shelving unit instead of a closed cabinet, or strategic furniture placement that preserves the line of sight all trigger the same neural response: perceived expansion. Your brain doesn’t count square footage. It measures unbroken sightlines.
Negative Space Over Objects
Everyone says “don’t clutter your space,” which is useless advice because it ignores why clutter actually shrinks perception. The real issue is information density. Each object your eye lands on requires your brain to process it as a separate entity. In an 800 square foot cottage, twenty items on surfaces demand twenty processing tasks. One curated object on an empty surface demands one. Psychology of attention proves this: your brain experiences visual load as spatial compression. Empty air feels bigger than full corners.
The protocol is ruthless subtraction, not minimalist aesthetics. Remove everything that doesn’t serve function or intention. Store off-display. Keep working surfaces bare. A single plant on a shelf reads as intentional curation. Three plants on the same shelf read as clutter, and your brain interprets that density as a smaller room. The emptiness itself becomes the dominant visual element, and emptiness always feels like space.
The “800 Sq Ft House Plans” Paradox: Why More Walls Can Mean More Space
Defining Zones Without Fragmentation
You want to feel like you own more than you do. That’s the real reason you’re reading this. The mechanism is simple: your brain measures space by distinct zones, not square footage. Open-plan advocates got this backward. A 800 square foot cottage with zero barriers reads smaller than one with strategic divisions because your eye can’t land anywhere. It slides across the whole room at once, which creates cognitive fatigue, not freedom.

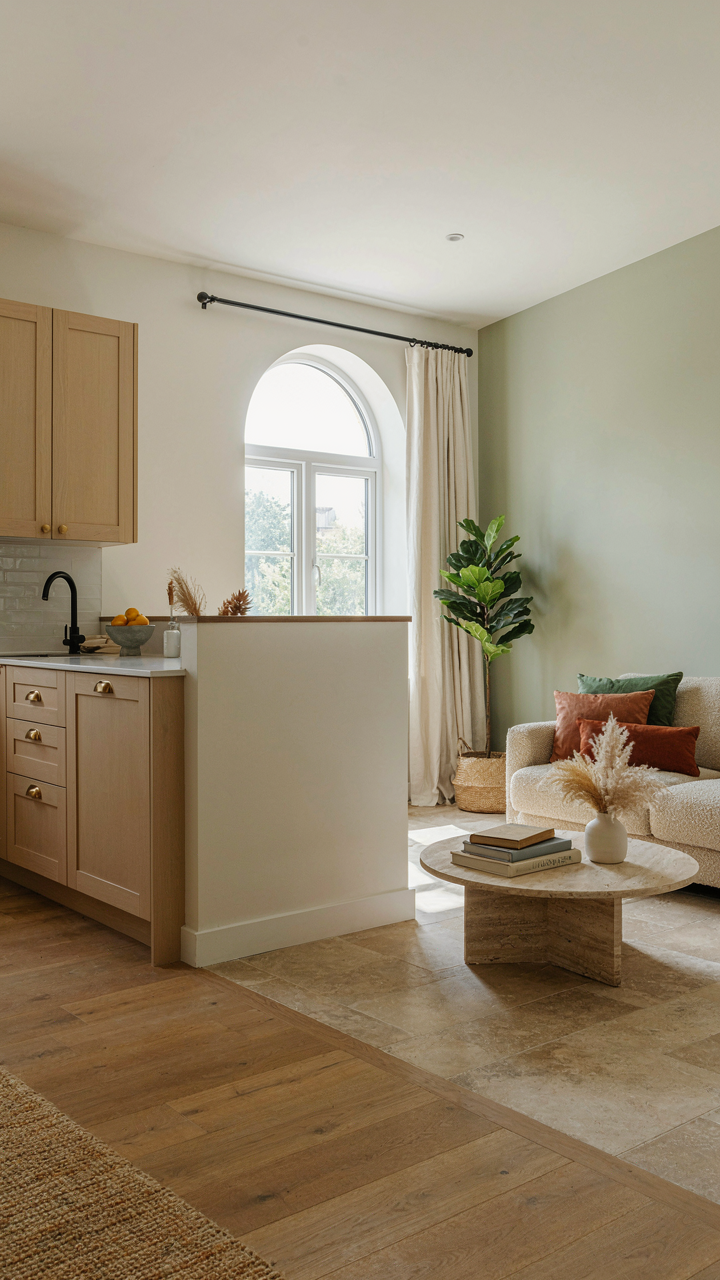
Zoning works because humans perceive depth through visual interruption. Architects call this spatial legibility. A kitchen that ends where a dining area begins, separated by a half-wall or a threshold change, tells your brain those are two spaces. That’s two rooms. Two rooms feels larger than one room, even if the total square footage stayed the same. The cottage doesn’t actually get bigger, but the experience of it does.
Strategic Barriers For Perceived Depth
The common advice is to keep 800 square foot cottages wide open to maximize light and sight lines. That’s incomplete reasoning. Light and sight lines matter less than visual rest points. Your eye needs something to stop it, something to suggest there’s more beyond. Borrowed from landscape design, this is called progressive disclosure: you reveal space incrementally rather than all at once.
A 3-foot-tall bookcase, a dropped soffit, or even a change in flooring material between rooms creates depth without closing anything off. The barrier doesn’t need to be tall or thick. It needs to exist. This single decision transforms how 800 square feet registers in your mind. The cottage feels compartmentalized, intentional, and therefore larger than the sum of its parts. Measure your primary living room, identify its sightline boundary, and place a physical marker there.
The Small Southern Cottage Multi Function Protocol
Furniture With Layered Purpose
You want this to feel spacious without admitting you’re cramped. The mechanism is simple: every object must earn its square footage by doing more than one job. This isn’t about being clever. It’s about refusing to waste the 800 square foot cottage’s most finite resource on single-task furniture.

The math is brutal. A chair that only sits wastes opportunity. A table that only holds things wastes opportunity. Southern cottage design solved this centuries ago, not from aesthetic preference but from necessity. Settlers built what worked in small footprints.
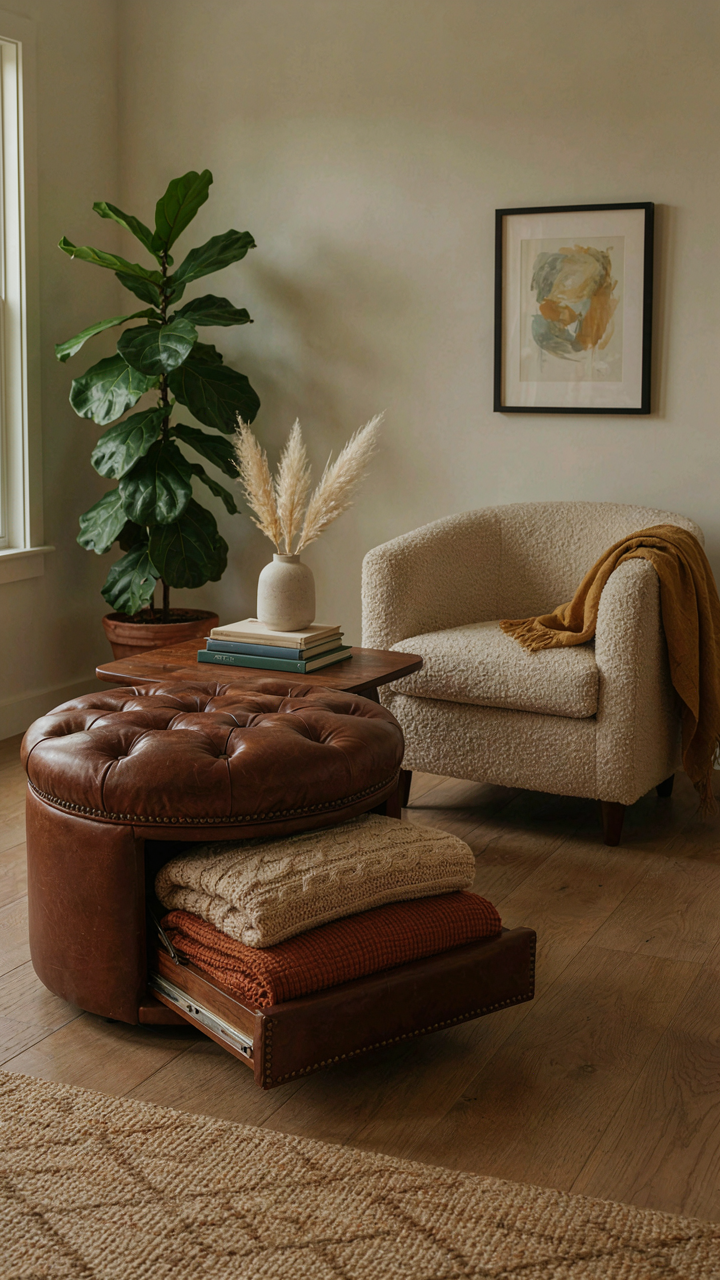
- Ottoman with storage: Serves as footrest, seating, and hidden storage for blankets or seasonal items. Removes need for a separate storage chest.
- Wall mounted desk with folding leaves: Provides workspace when extended, collapses flush to wall when closed. Doubles bedroom or living room without consuming floor area.
- Bench seating with under seat storage: Replaces a traditional couch in small 800 square foot cottage spaces. Works at dining table, entryway, or bedroom foot rail.
- Shelving unit as room divider: Defines separate zones while storing books, decor, and household items. Functions as wall and storage simultaneously.
- Dining table that expands: Contracts to console table size for daily use, extends when guests arrive. Saves the footprint of a permanent large table.
The 800 square foot cottage survives through addition, not subtraction. Every piece of furniture you bring in must answer the question: what two functions does this perform? If it answers only one, it stays out.
Walls And Ceilings As Usable Square Footage
Stop thinking vertically as a design trend. Think of it as physics. The 800 square foot cottage has finite floor space but infinite wall and ceiling area most people never use. This is where the real expansion happens.
Walls in a small cottage are wasted real estate when bare. Floor to ceiling shelving, mounted desks, hanging storage, and wall anchored seating multiply usable space without adding clutter at eye level. Southern cottage architecture used this principle in kitchen wall storage and bedroom loft beds. The constraint created efficiency.
Ceilings offer the same opportunity. Exposed beams serve function and storage. Hooks and rails hold items that would otherwise demand drawer or cabinet space. Tall narrow shelves climb walls without consuming the walkable footprint. A single eight foot wall with floor to ceiling shelving adds the equivalent of another small room’s storage capacity to an 800 square foot cottage without stealing a single square foot from the floor.

The mechanism is direct: exploit the vertical axis to recover horizontal space. Mount everything possible. Leave floor surface clear.
Borrowed Landscapes: Integrating Outdoors Into Your 800 Sq Ft House Design
Windows As Visual Extension, Not Decoration
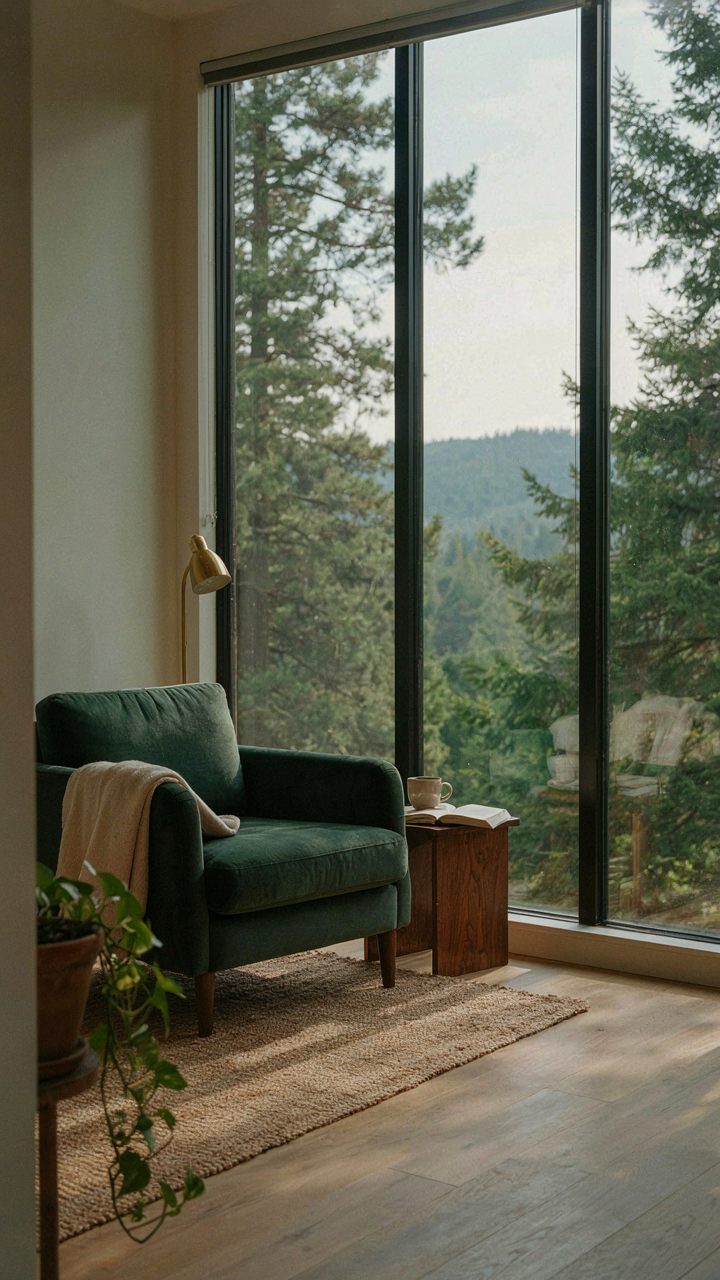
You want people to think your cottage is bigger than it is. That’s the real reason you care about this. The mechanism is optical: your brain calculates room size partly through what it sees beyond the walls. Borrowed landscape theory from architecture says depth perception expands perceived volume. Place windows to frame depth—trees, open sky, distance—not just light. A window facing a wall does nothing. A window framing a 50-foot tree line or distant hillside pulls that space into your cottage cognitively.
Most people get this backwards and just add windows for brightness. Wrong. A small cottage with four strategically placed depth-view windows feels larger than a poorly windowed cottage with twice the pane area. Position your primary window on the wall opposite your main seating or entry point, forcing the eye to travel through glass into landscape. This single placement choice costs nothing extra during construction but compounds the feeling of space daily. Your brain stops at the glass and treats what’s beyond as room extension.
Porches And Patios As Room Multiplication
Your 800 square feet doesn’t have to mean 800 square feet of usable living. Porches and patios multiply functional space by shifting activities outdoors during usable seasons, which compresses what has to happen inside. A covered porch becomes your entry room, your mudroom, your staging area before you enter the cottage proper. A patio becomes your dining room, your work area, your overflow living room. This isn’t decoration—it’s square footage by another name.

The architecture of a porch matters more than size. A six-foot-deep covered porch attached to your front creates a functional buffer that absorbs entry chaos without stealing interior square footage. Build it flush with the cottage roof line or slightly lower so the eye reads it as part of the structure, not an afterthought. Extend your patio at least twelve feet out from the cottage wall to create real distance perception and actual room for multiple activities. Without this depth, a patio feels cramped and reads as an accessory rather than a legitimate room.
The “Small Southern Homes” Zen Of Ruthless Elimination
The One In One Out Rule
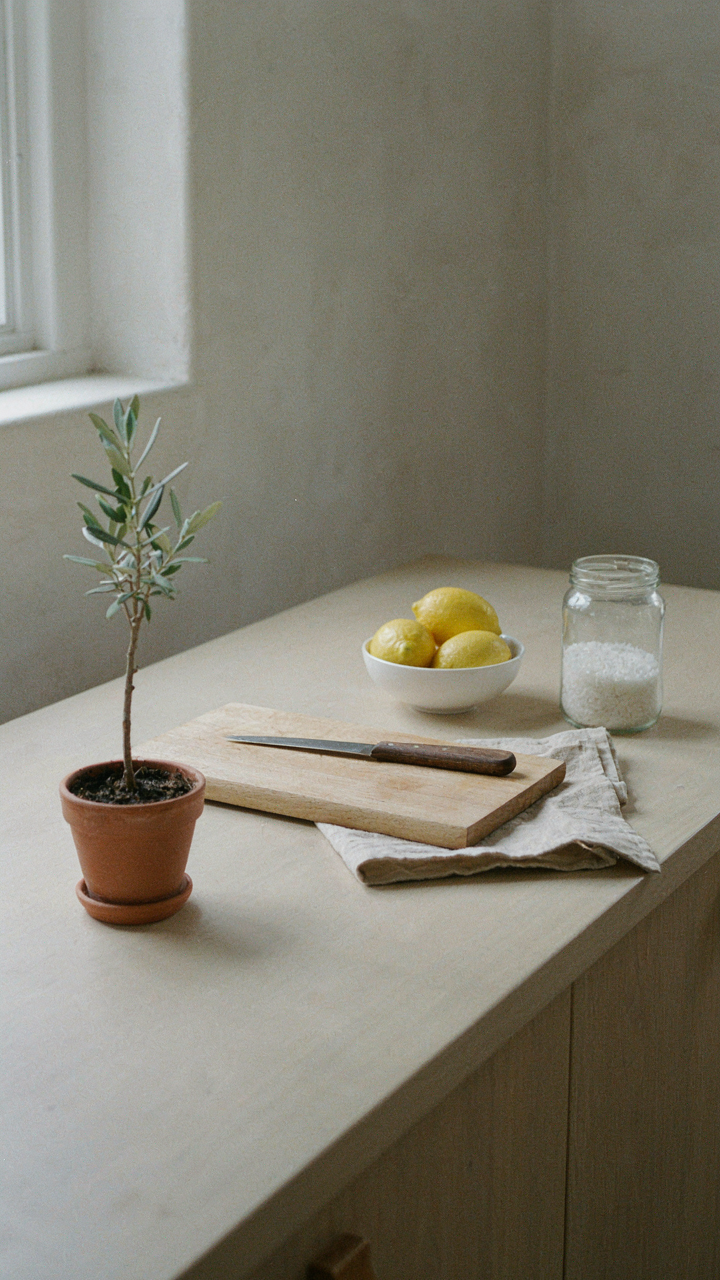
You want your cottage to feel bigger without renovating. That requires admitting you’re holding dead weight. Southern farmhouses stayed livable for generations not because they were spacious, but because owners refused to accumulate. The mechanism is inventory control: every object you own consumes visual real estate in an 800 square foot cottage far more than it consumes physical space. Adding something means subtracting something else. This isn’t minimalism as aesthetic choice. It’s math.
The one in, one out principle works because it forces a decision at the point of acquisition instead of deferring the problem to storage. When you bring a chair through the door, you must identify which chair leaves. This prevents the slow creep of “just one more thing” that transforms a cottage into a storage unit. The friction of removal becomes the gatekeeper. Apply this at the entry point of every category: clothing, kitchen tools, books, furniture. The cottage doesn’t expand. Your judgment does.
Visual Noise Creates The Illusion Of Smaller Space
Every uncategorized object your eye lands on reads as clutter, and clutter shrinks perceived square footage. Design psychology gets this backwards: it talks about “visual weight” and “negative space” like they’re aesthetic preferences. They’re not. They’re processing load. Your brain runs a background scan of every visible surface and open edge. More objects equals more processing. More processing equals cognitive fatigue. Fatigue creates the feeling of being cramped.

Surfaces in an 800 square foot cottage must be organized by category, not by where things fit. Kitchen counters show only active tools. Bathroom shelves display one material type per shelf, not a mixed heap. Wall space breaks into zones. The eye moves through defined sections instead of stopping at visual interruptions. Assign every item a specific location. Store items in closed containers on shelves, not scattered across surfaces. Consistency of placement reduces the mental load. The cottage feels bigger because you’re not burning cognitive energy on visual chaos.
The Biological Imperative: Mimicking Nature’s Efficiency In 800 Sqft House Plan
Light And Air Move First, Walls Second
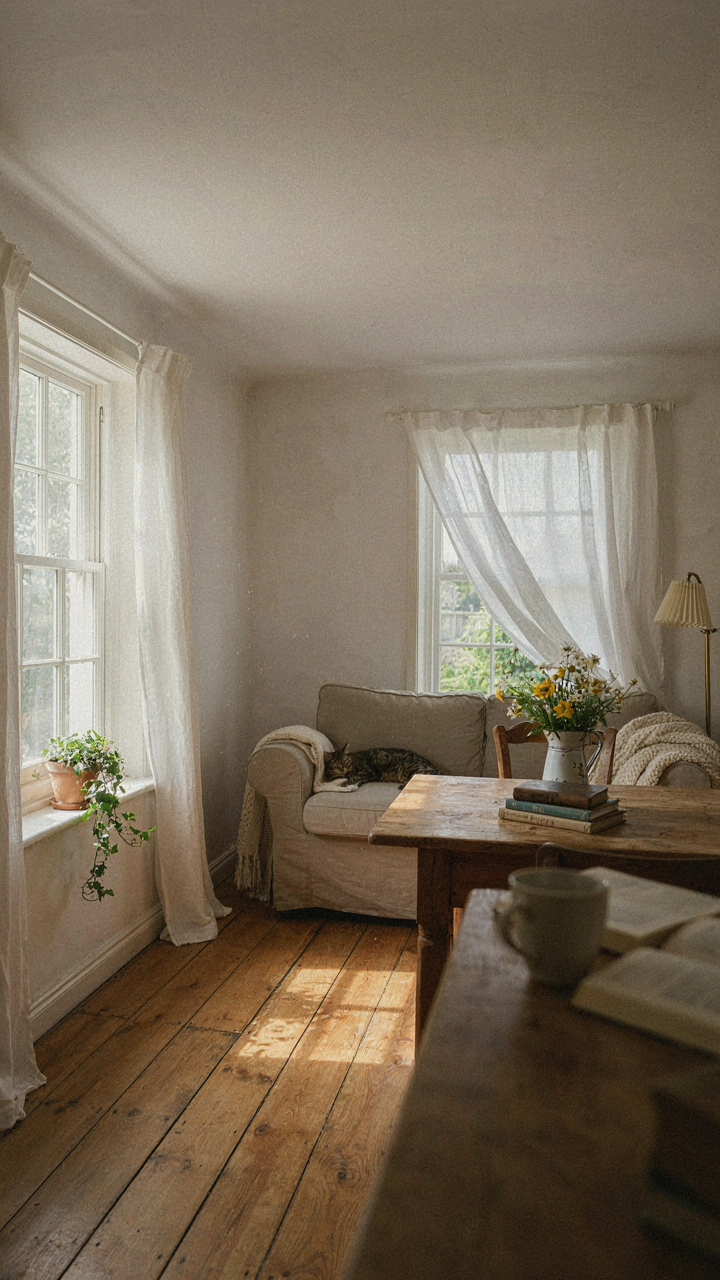
You’re hoping better design tricks will let you ignore the fact that 800 square feet is actually small. They won’t. What will work is borrowing from thermodynamics, which tells us that energy moves along paths of least resistance. In a cottage, light and airflow are your primary energy systems. They determine whether the space feels trapped or permeable. You don’t add light and air after arranging furniture. You design the plan around their pathways first, then fit living zones into what remains.
Cross-ventilation requires opposing windows on different walls. Natural light requires sightlines to windows from the deepest interior points. These aren’t decorative choices. They’re structural requirements that either exist in your plan or don’t. Most 800 square foot cottage layouts treat windows as afterthoughts, positioned symmetrically for curb appeal rather than functionally. Position your largest windows on the wall with the most hours of direct sun. Place secondary windows on the opposing wall to create airflow. This single decision compounds throughout the entire footprint.
Safe Enough To Relax, Open Enough To Breathe
Evolutionary psychology explains why enclosed corners feel threatening and why open corners don’t: your ancestors survived by seeing threats coming. In an 800 square foot cottage, this translates directly to spatial hierarchy. You need refuge zones where you have visual control, not isolation. The difference is subtle and critical. A bedroom corner where you can see the door calms the nervous system. A trapped corner where you can’t triggers low-level vigilance that ruins the space psychologically.

Open plan doesn’t mean no walls. It means sightlines trump separation. Remove partial walls instead of full ones. Use furniture clusters to define zones rather than solid barriers. Place your kitchen counter at an angle to the living area so you maintain visual connection without a wall cutting the room in half. This maintains the psychological safety of enclosure while preserving the spatial freedom of openness. The result feels bigger because your nervous system isn’t constantly scanning for hidden threats.
The “Small Cottage House Plans” Illusionist’s Toolkit: Mirrors, Light & Color
How Reflective Surfaces Create Real Depth
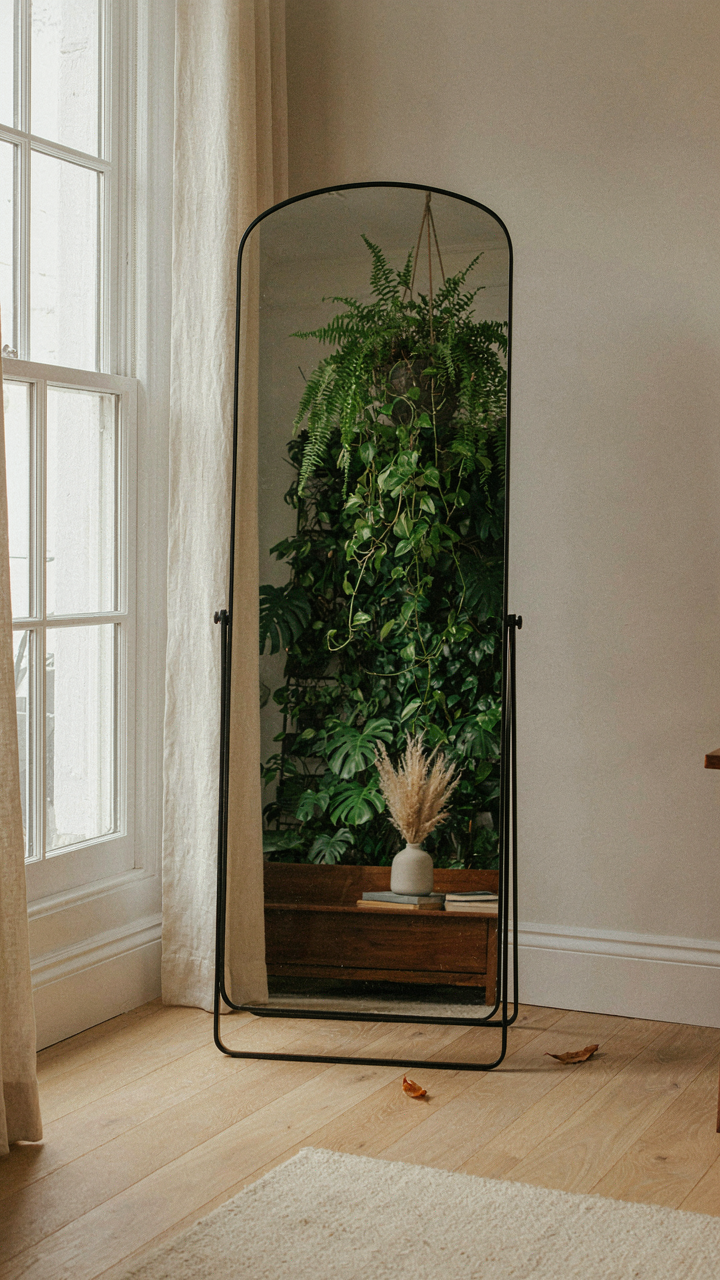
You want mirrors because you’re afraid 800 square feet won’t feel like enough, and you’re right to be afraid if you ignore the physics. Reflection works like visual multiplication: a mirror opposite a window doesn’t just bounce light, it doubles the perceived distance the eye travels into the room. This is optics, not decoration. The mechanism is simple: the brain interprets reflected depth as actual depth. A mirror positioned perpendicular to your longest wall extends that sight line by up to 50 percent in perceptual distance.
Strategic mirror placement beats random placement by miles. Install mirrors on walls adjacent to windows, not opposite them. This captures side light and throws it deeper into the room rather than bouncing it straight back at you. Avoid mirrors that face blank walls or other mirrors, which collapses the effect. The goal is extending sight lines toward exterior light sources or architectural focal points. A 3×5 mirror in the right corner costs almost nothing and adds measurable perceived square footage.
The Color Palette That Actually Changes Room Size
Everyone says “use light colors,” which is lazy advice that misses the real lever. Color doesn’t make rooms feel bigger through magic, it does so through light absorption. Light colors reflect up to 90 percent of available light back into the room, while dark colors absorb it. In an 800 square foot cottage with limited natural light, this difference means the difference between a room feeling murky or open. The principle comes straight from materials science: reflectance ratio determines perceived luminosity.

Apply this tactically: paint walls in off-white or warm cream (85-90 percent reflectance), ceilings in pure white (95 percent), and reserve accent colors for trim or a single feature wall. Avoid earth tones below 70 percent reflectance in rooms under 150 square feet. Your trim color should contrast with walls so edges recede, not blend in and compress space. Test paint samples under your actual lighting conditions at different times of day before committing.
The “800 Sq Ft House Plans 2 Bedroom” Masterclass: The Unseen Dividers
How Rugs And Light Reshape Square Footage
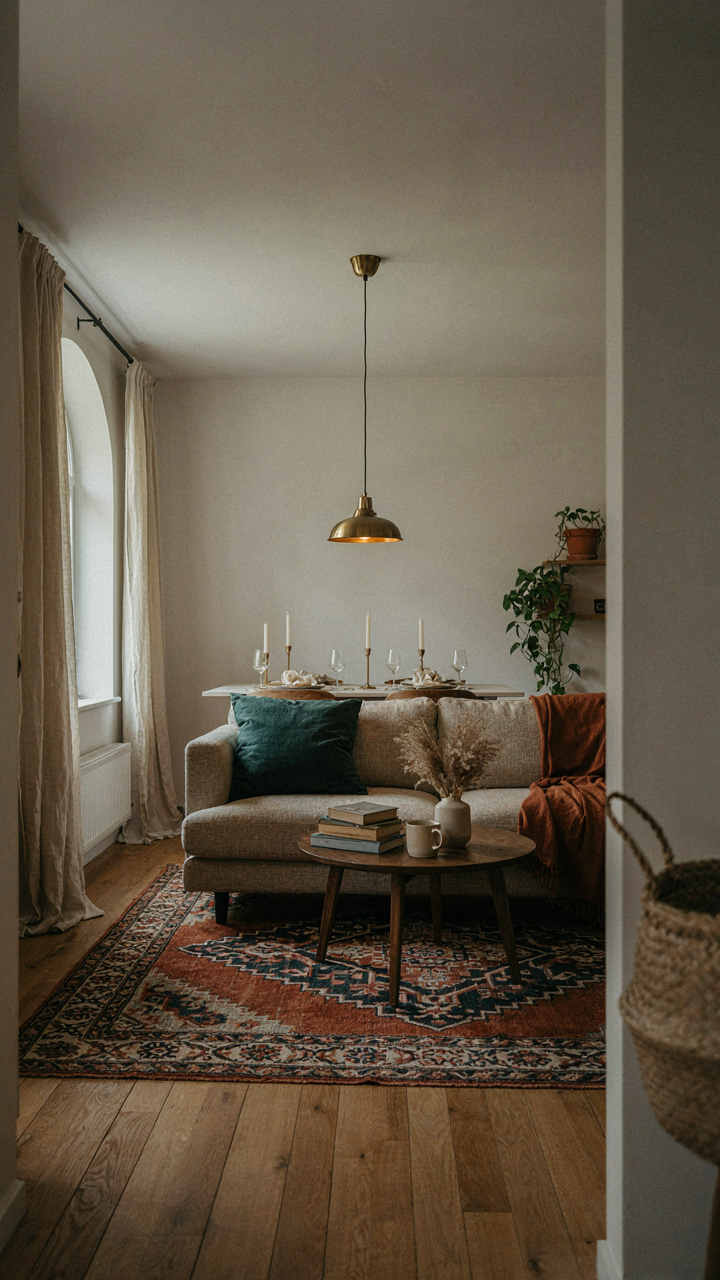
You want to know if an 800 square foot cottage can feel bigger without moving walls because you’re afraid it won’t work, and you need permission to believe it’s possible. The mechanism is territorial psychology: humans perceive space through visual breaks, not absolute dimensions. A rug doesn’t expand the room. It tells your brain where a zone begins and ends, which registers as functional separation. Lighting does the same thing faster. A warm pool of light over a seating area creates a distinct micro-space within the larger room. Furniture placement works identically. These aren’t decorative choices. They’re spatial architecture applied through portable tools.
The physics principle here is contrast and demarcation. In lighting design, contrast ratio determines perceived depth and dimension, not lumens alone. Drop a pendant over a dining table in an open plan cottage, then position the sofa under softer overhead light across the room. That single contrast creates two psychologically distinct zones in the same square footage. The same logic applies to rugs. A 5-by-8 natural jute rug under the living area and a different-colored runner toward the bedroom hallway create hard visual boundaries without partition walls. The brain processes these as separate rooms before measuring distance.
Sound And Scent Work As Spatial Dividers
This advice gets ignored because it sounds abstract, but it’s neurology: smell and sound are processed faster than sight and create spatial awareness before you consciously register the space. In the 800 square foot cottage, a white noise machine or water feature in one zone masks sound bleed from adjacent zones. Your brain interprets audio separation as physical separation. Scent works the same way. Different smells in different zones signal distinct spaces to your olfactory system. This is why a cottage with a defined kitchen smell separate from the living area feels larger than one where cooking odors permeate everything.

Deploy scent intentionally by burning candles or diffusing oils in specific zones only, not throughout the cottage. Place the water feature near the bedroom to create audio distance from living areas. These tools cost almost nothing and require zero structural changes. The result is a cottage where your nervous system registers multiple distinct environments, which makes 800 square feet feel like more because you’re not in one box. You’re moving between perceived rooms that happen to share walls.
The True Obstacle To Spaciousness Isn’t Size, It’s Your Scarcity Mindset
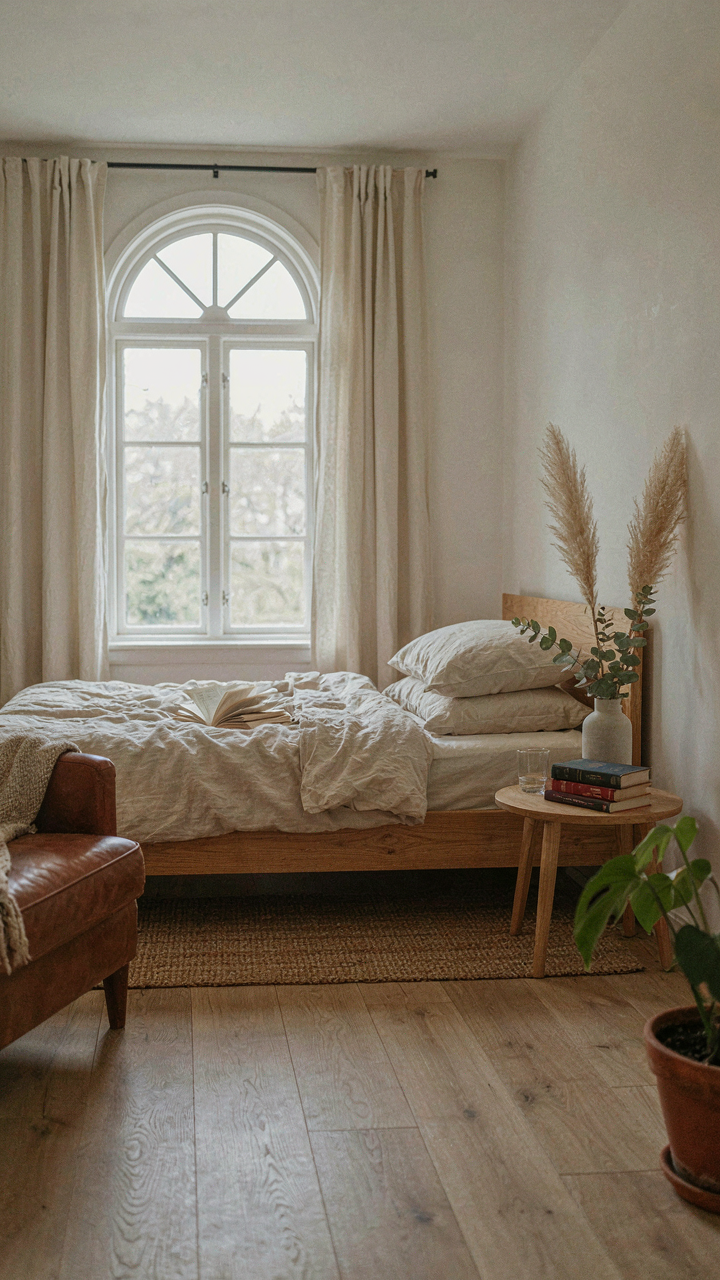
You don’t need 3000 square feet to feel abundant. You need to stop treating your 800 square foot cottage like a storage unit for the life you think you should be living. Most people feel cramped because they’re holding onto objects, ideas, and identities that no longer serve them. Remove the excess. Design with intention. Your space expands the moment you stop filling it with desperation. Constraint forces excellence, but only if you stop fighting it.



