
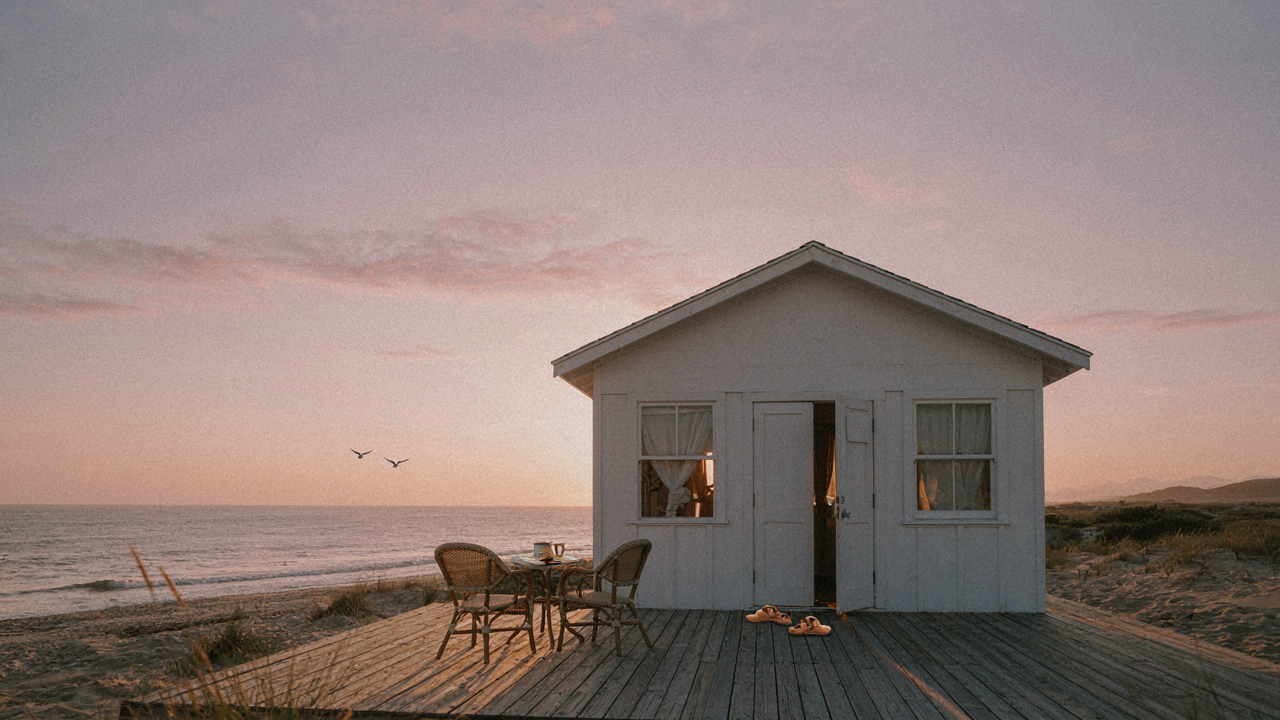
The “Less Is More” Lie: Why Small Beach Home Owners Fail
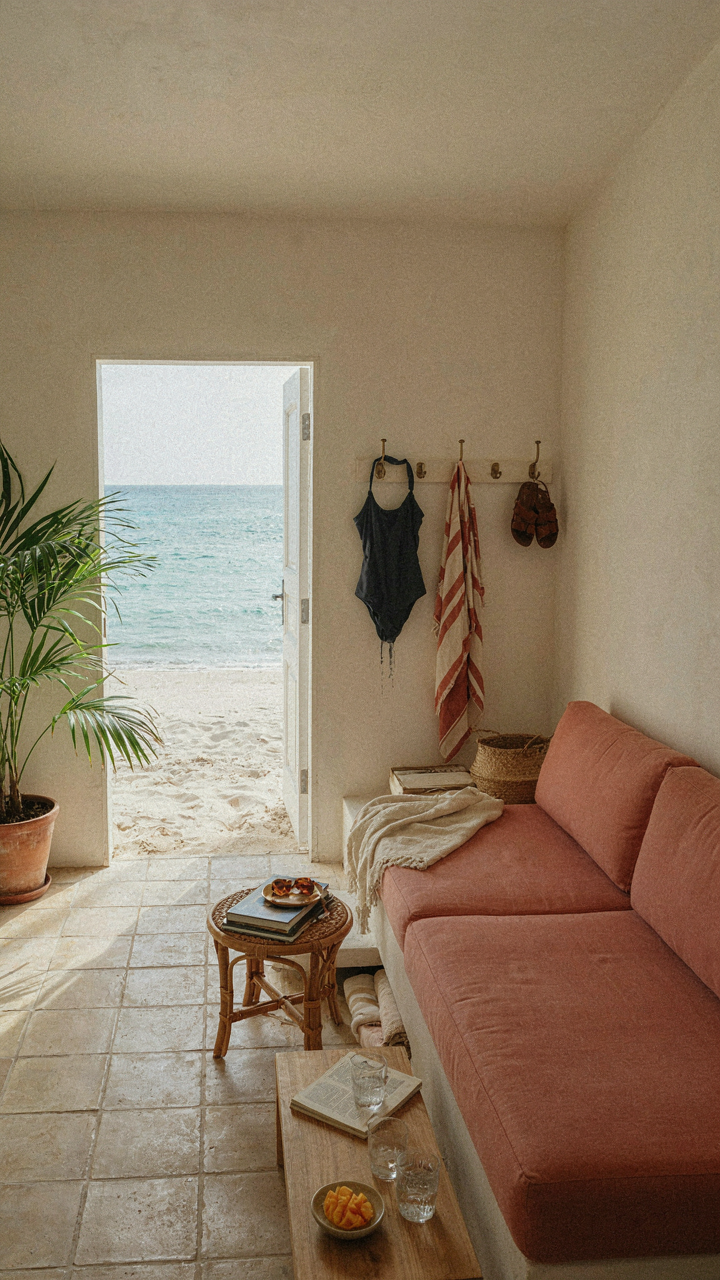
Empty Space Isn’t Strategy
You want minimalism because you think it makes you look intentional. The mechanism is simpler: you’re confusing the absence of clutter with the presence of design. Minimalism without purpose is just empty space that makes a room feel cold and incomplete. Small beach homes demand the opposite approach. Every object must earn its place by solving a problem or supporting how you actually live. A blank wall doesn’t prove restraint. It proves you haven’t figured out what the space needs yet.
The real issue is that constraint forces decisions. In a 400-square-foot bungalow, you can’t hide behind volume or decoration. You have to commit to function first. This means choosing a bed frame that provides storage underneath, not just a frame. It means built-in seating that doubles as a bench for entry storage. It means shelving that holds what you use, arranged at arm’s reach. When you eliminate something, you’re not achieving minimalism. You’re admitting you don’t need it.
Solve The Problem, Then Style It
Functionality over aesthetic is not a debate. Forced aesthetic choices in small spaces create friction every single day. You pick a gorgeous but shallow closet system because it looks clean, then you can’t fit your off-season gear. You mount floating shelves at perfect heights for Instagram, then you can’t reach what you stored there. This backwards logic wastes the square footage you have.
Start with the constraint. Small beach homes face salt air, humidity, sand tracked inside, and limited storage. Your design choices must address these first. Coastal-rated materials resist corrosion. Low-pile or tile flooring handles sand better than carpet. Closed storage with ventilation prevents mildew in humidity. Hooks by the door catch wet swimwear before it damages wood. Once you’ve solved the actual problem, the space naturally looks intentional because it functions. The aesthetic follows the mechanism.
The Tidal Zone Protocol: Optimizing Every Inch Of Your Small Beach Shack
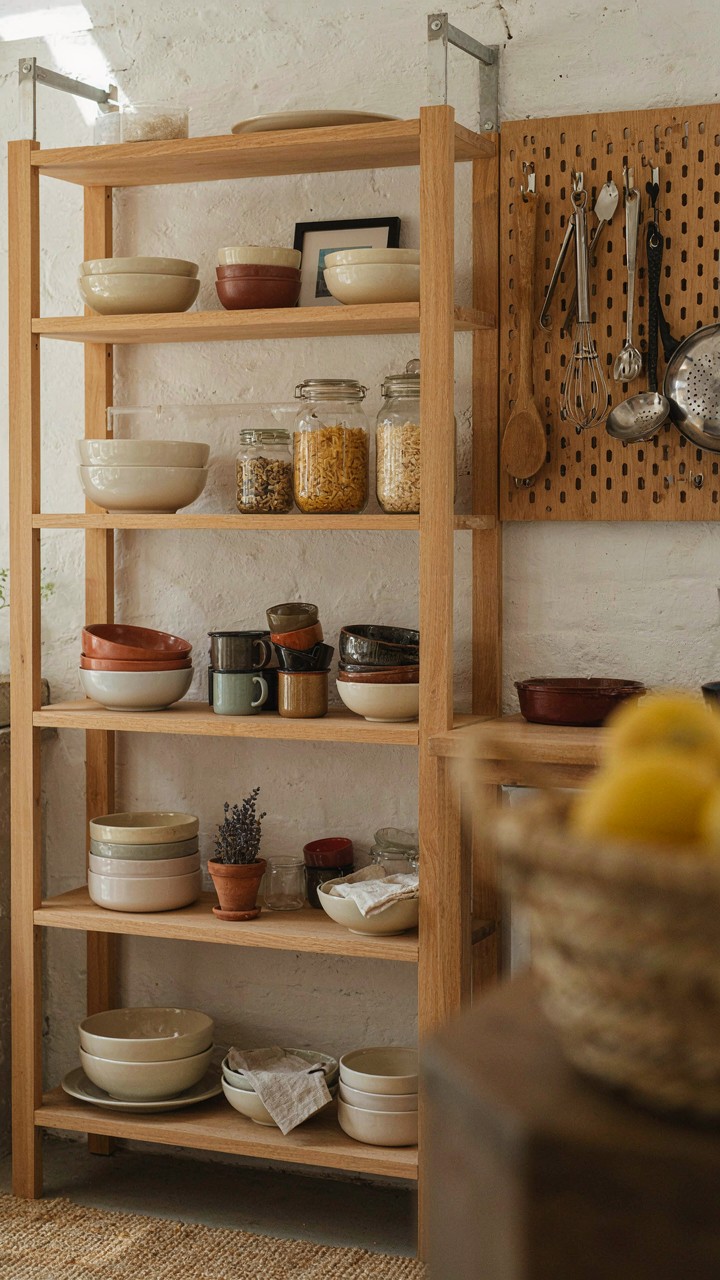
Wall Storage That Climbs
You want people to think you’re not cramped. That’s the real reason you’re reading this. The mechanism is simple: vertical storage removes the visual clutter that screams “small space” and creates the illusion of breathing room. Use wall-mounted shelving, pegboards, and cabinetry that extends from floor to ceiling. This isn’t decoration. It’s spatial compression. Every inch of wall becomes functional real estate.

Beach bungalows face salt air and humidity, which eliminates cheap particleboard options. Install shelving anchored into studs with stainless steel or powder-coated brackets. Avoid open shelving above eye level where dust settles on items you don’t touch often. The goal is accessibility combined with visual order. Stack horizontally what you can’t place vertically, but prioritize height over floor footprint always.
Furniture That Works Double Duty
The common advice says “buy nesting tables” and calls it solved. Wrong. Real multi-functional furniture doesn’t compromise on either function. A bed with underside drawers stores seasonal gear without losing sleep comfort. An ottoman that opens holds blankets and serves as seating. A kitchen island works as prep surface, dining table, and storage unit simultaneously. Ownership structures demand efficiency here.
- Sofa beds with storage: Seating becomes a guest bed with drawers underneath for off-season items. Choose marine-grade fabric that resists moisture and salt spray degradation.
- Fold-down desk: Wall-mounted and hinged, it vanishes when not in use. Anchors securely into studs to handle weight during work hours.
- Bench seating with hidden storage: Dining bench conceals off-season linens, tools, or recreational equipment. Keeps high-traffic areas uncluttered.
- Murphy table systems: Vertical storage wall that converts to a workspace or dining surface. Requires precise hardware installation but recovers significant floor space.
- Stacked storage cubes: Modular units that adapt as your needs shift. Bolt them together for stability in a space subject to wind and coastal movement.
These pieces earn their place by doing more than one job without sacrifice. Measure openings before purchasing anything. Delivery companies don’t navigate beach bungalow staircases well, and returns cost more than the furniture itself.
Beyond Bright House Colors: The Psychology Of Light In A Cozy Beach Hut
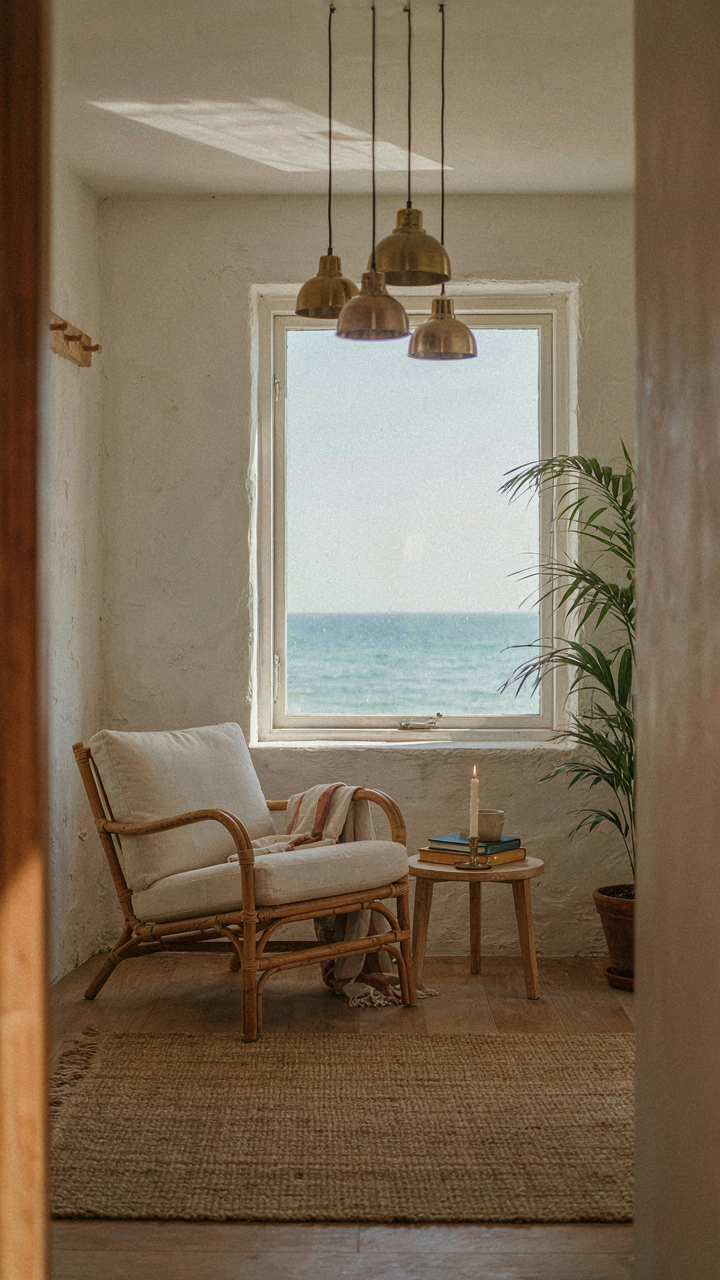
Windows Facing Water And Worth
You want to feel like your beach bungalow is objectively better than it is. Light is the mechanism. Applied physics calls this “luminance contrast”—the measurable difference in brightness between surfaces. In a beach hut, water-facing windows create that contrast by bouncing light off the ocean surface, multiplying perceived brightness without adding square footage or cost.
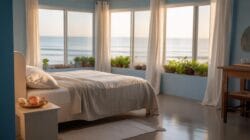
Standard advice says “maximize windows.” Wrong framing. You don’t want more windows. You want windows positioned to capture reflected light from water, which is stronger and more directional than ambient sky light. East or west-facing water views deliver this better than north-facing walls. A single well-placed window overlooking water outperforms three average windows on interior walls. The reflection intensifies throughout the day as the sun angle changes.
Layered Fixtures That Actually Work
Most beach bungalows use a single ceiling fixture. This creates shadow pools and makes small spaces feel smaller because it flattens depth. Use three light sources at different heights: overhead ambient at 60% capacity, task lighting at desk or seating areas, and accent lighting along baseboards or shelving. This is interior design’s three-point lighting borrowed from film production. Each serves a tactical purpose instead of fighting each other.
Install dimmers on all three layers. Dimmed light at night prevents the harsh glare that makes 300-square-foot spaces feel like interrogation rooms. Warm color temperature bulbs (2700K) in evening hours align with circadian rhythm demands—they suppress melatonin suppression better than cool white. Run the task and ambient lights on separate switches so you control the ratio based on activity. This costs an extra fifty dollars in wiring and delivers proportionally higher comfort perception.
The “Un Beach” Beach Bungalow: Durability For Tropical Beach Hut Living
Materials Engineered For Salt, Sand, And Humidity
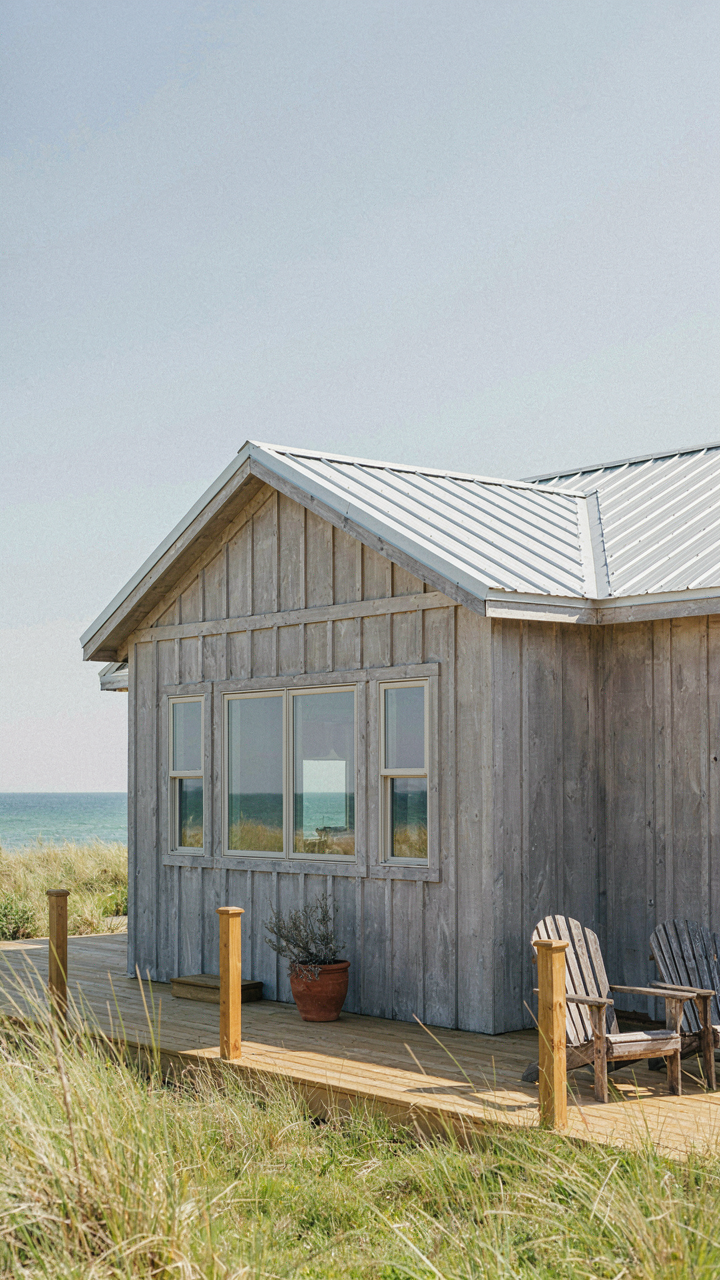
You want your beach bungalow to look effortless and permanent at the same time. That’s the real tension: you fear watching your investment corrode while pretending salt air is just part of the charm. The mechanism is simple. Salt spray doesn’t just sit on surfaces. It penetrates wood fibers, oxidizes metal, and breaks down conventional paint bonds through electrochemical degradation. Think of it like military fortification strategy applied to materials: the perimeter fails first. Your bungalow’s exterior is the fortification. Conventional construction treats it as cosmetic. That’s backwards.

Use marine-grade materials from the start, not as upgrades. Galvanized steel rusts slower than standard steel because zinc oxidizes first, sacrificing itself. Composite decking resists moisture infiltration where wood absorbs it. Concrete with epoxy coating stops salt penetration at the slab. Cedar and teak have natural rot resistance, but they still degrade without protective barriers. Aluminum window frames oxidize into white powder unless anodized. The common advice tells you to paint and repaint. The real answer: engineer the material itself to survive salt, not to hide behind paint.
Low Maintenance Design: Less Cleaning, More Living
Most beach bungalow owners spend weekends power-washing salt residue instead of using the space. That’s not a feature of coastal living. It’s a design failure. The mechanism works through material selection and surface geometry. Smooth surfaces accumulate salt deposits visibly. Textured surfaces hide them. Enclosed soffits trap salt spray and moisture. Open soffits let wind circulation dry them. Flat roofs collect standing water and debris. Pitched roofs shed both immediately. Your bungalow either works with salt spray or against it.
Choose materials that shed salt rather than trap it. Fiber cement board cleans with a hose and stays stable. Steel siding requires sealing but resists rot. Sealed concrete pavers won’t stain from salt. Paint your exterior every five to seven years, or choose materials that don’t need paint at all. Install gutters that slope aggressively toward downspouts. Angle all horizontal surfaces to move water away. Your cleaning protocol becomes basic rinsing, not intensive scrubbing. The difference between a bungalow you enjoy and one that owns your free time is built into the structure before construction starts.
Invisible Boundaries: Creating Zones In Your Beach Huts Using Cybernetics
When Walls Betray You
You want permission to live small without feeling trapped. That’s the real reason zoning matters. Most advice tells you to use furniture or paint colors to “define” spaces. That’s incomplete. Cybernetics teaches us feedback loops, and a beach bungalow operates on the same principle: the space must respond to how you actually live, not how you think you should. Your layout succeeds when it corrects itself in real time based on what doesn’t work.

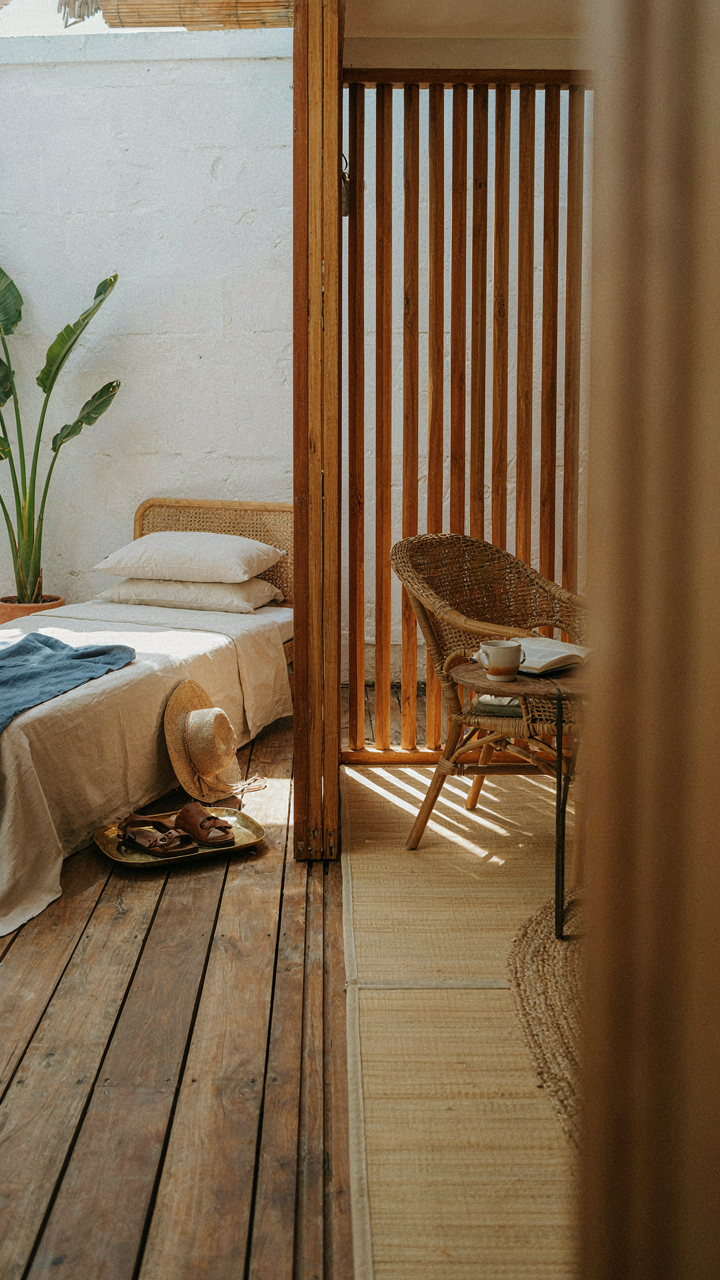
The mechanism is simple. Small spaces force constant micro-decisions about movement, storage, and workflow. Each decision either reinforces the zone’s purpose or undermines it. If your sleeping area doubles as your workspace because you haven’t created actual separation, you destroy both functions. The feedback loop breaks. You need physical or sensory boundaries that communicate intent without consuming square footage. A threshold marker, a level change, a material shift, or a lighting boundary tells your brain and body which mode you’re in now.
The Pattern That Adapts
Your beach bungalow isn’t static. Guests arrive. Seasons change. Work habits shift. A rigid zone layout fails because it doesn’t account for variation. The real strategy is building systems with threshold points where you can toggle function without renovation. This isn’t about flexible furniture that sounds good in magazines and wastes money in practice. It’s about designing for the moments when your space’s primary use rotates.
Use reversible anchors, not permanent fixtures. A sliding shade that reframes a sleeping corner as a living area operates as a functional boundary. A portable room divider that moves between positions depending on whether you’re entertaining or focused creates zones that recalibrate without fixed walls. Storage that serves double duty as visual separation reduces the cost of adaptation. Your zones adapt because they’re built on systems, not assumptions about how you’ll live indefinitely.
The Outward Gaze: Extending Your Small Beach Home Beyond Four Walls
When Doors Become Architecture
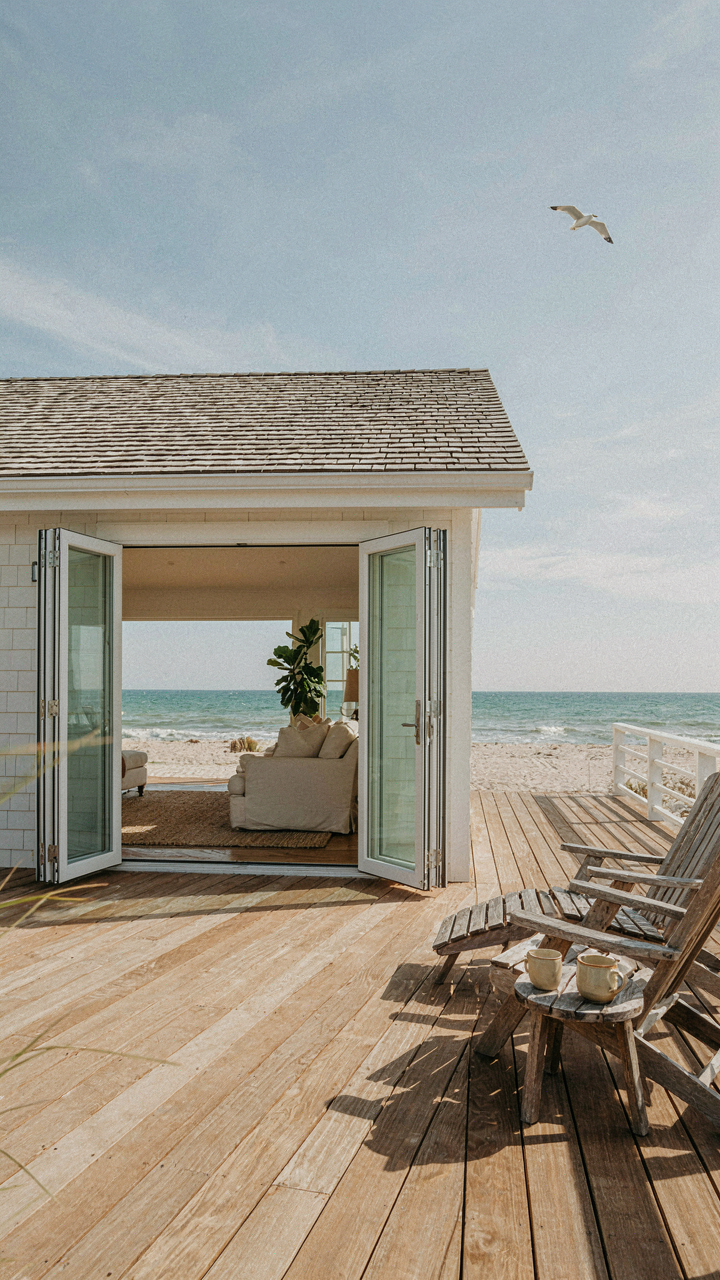
You want your small space to feel bigger without actually building bigger—that’s the real game here. Architecture borrows a term from physics called “continuity,” and your beach bungalow’s threshold is where it lives or dies. The threshold is the visual and functional break between inside and outside. Eliminate it, and you’ve doubled your perceived square footage without permits or contractors. It costs almost nothing but demands precision in material selection and door placement.

Most beach bungalow advice treats the door as decoration. Wrong. The door is load-bearing psychology. French doors, pocket sliders, or bifolds work because they disappear into the wall when open, not because they look charming. Glass framing matters. The frame thickness should match interior baseboards exactly, so your eye reads the space as one continuous plane. This is why standard vinyl replacement doors fail in small spaces—they’re too thick, they announce themselves, and they visually fracture the room.
Decks That Earn Their Square Footage
Small exterior areas fail because owners treat them as leftover space instead of functional rooms. Your deck or patio is not a viewing platform. It’s a work zone that needs the same spatial logic you’d apply indoors. Measure the sight line from your primary seating inside the house. Your deck’s furniture arrangement must align with that interior sightline, or you’ve created visual clutter that makes both spaces feel cramped.
The standard rule is one-third the square footage of your main living area, but that’s backwards for beach bungalows. Go half. A 200-square-foot deck paired with a 400-square-foot living room reads as generous because the proportions stay balanced. Built-in benches along the perimeter cost less than freestanding furniture and create visual continuity with your interior floor plan. Use the same wood species or material finish as your interior trim—this single decision makes the outdoor space feel architectural rather than bolted-on.
Colorful Beach Houses: When Color Is Strategy, Not Sentiment
How Color Tricks Your Eye Into Bigger Rooms
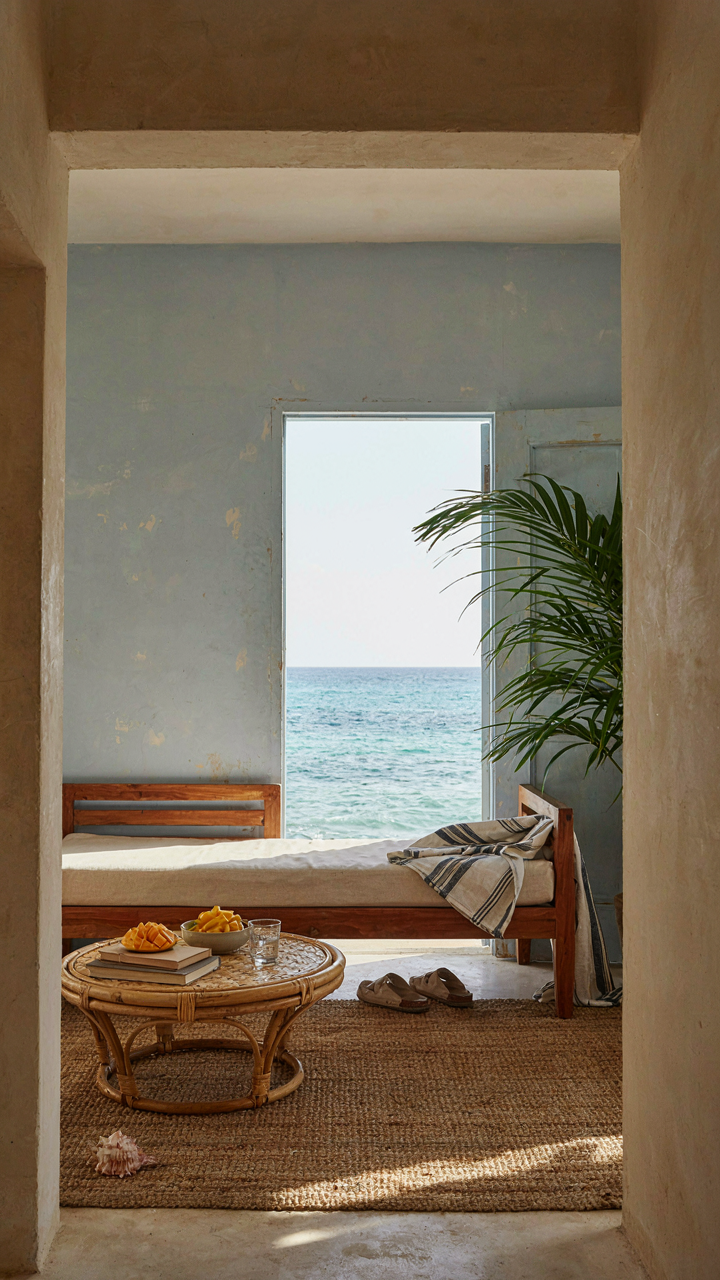
You want people to think your beach bungalow is larger than it actually is. That’s the real driver here. Color doesn’t make spaces bigger, but it manipulates how your brain perceives distance, which is the mechanism of atmospheric perspective borrowed from visual art. Cool colors recede, warm colors advance. Paint a far wall a pale blue or soft gray, and it appears farther away than it is. Your 12-by-14 bedroom suddenly reads as 14-by-16. The opposite kills a room instantly: dark walls on all sides compress the space until it feels like a box.

The depth trick works because your eye processes color temperature before measuring actual distance. A receding wall color makes the brain calculate depth first, square footage second. In a bungalow where you can’t change dimensions, this is your only leverage. Paint interior walls that face the ocean view a cooler tone than the walls flanking them. Paint the wall opposite your entry slightly lighter. These choices cost nothing extra but rewire how people experience the footprint you already own.
Strategic Colors That Control Movement
Forget the advice about picking colors you “love.” That’s how people end up with cohesive chaos. Strategic color palettes are about traffic flow and attention hierarchy. Dark or saturated colors stop the eye and make people linger in a room. Light or neutral colors push the eye forward to the next space. Use this on purpose.
In an open-plan beach bungalow, paint the kitchen a warmer, slightly deeper tone than the living area. People naturally pause there. Paint the hallway to the bedrooms a cooler, lighter shade. People move through without resistance. Your brain registers this as “pathway” without you thinking about it. The color tells the body where to go. Install accent walls in social zones, neutral tones in transit zones. This controls how guests actually move through your space and makes the layout feel intentional, not accidental.
The Cabin Beach House Compromise: When Rustic Actually Works
Real Materials Over Aesthetic Performance
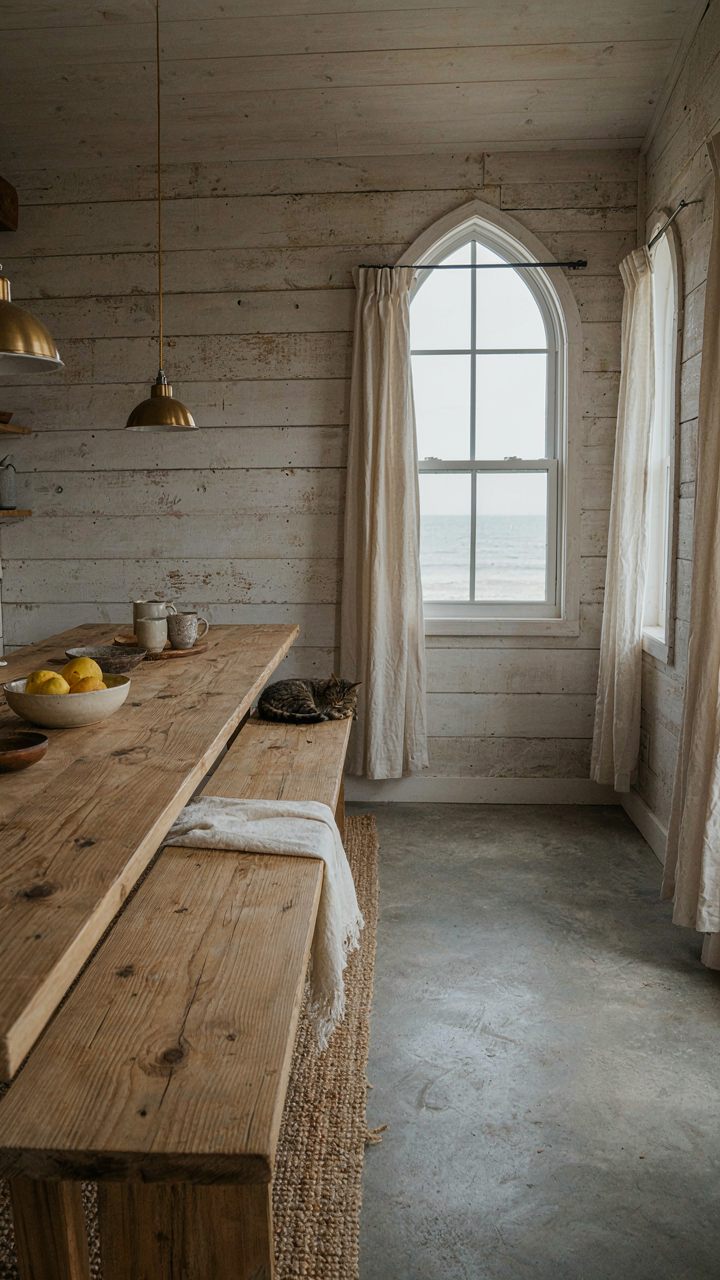
You want rustic to feel earned, not purchased—that’s the real fear underneath. The mechanism is simple: authentic materials weather honestly while cheap imitations just look abandoned. Reclaimed wood actually has nail holes and grain variation from its first life. Concrete floors worn smooth by decades of use read different than new concrete stained to look old. The difference is measurable. Salvaged materials cost more upfront but they’re the only way to avoid the uncanny valley of “rustic cosplay” that kills small spaces fast.

The cabinet beach house works because it borrows from Scandinavian design principles—where constraint becomes elegance through material truth, not decoration. Raw cedar siding that grays naturally over five to seven years costs the same as treated lumber that never changes. Untreated pine beams develop patina; varnished beams stay frozen. The mechanism is exposure: real materials improve with time and salt air, while finished surfaces degrade and expose their fakeness. Choose materials that get better under the exact conditions your bungalow will face.
The Staged Decay Trap
Everyone tells you to embrace imperfection, but staged imperfection is the fastest way to kill authenticity in a small space. Artificially distressed furniture looks like someone attacked it with a wire brush in a factory. Real wear patterns emerge from actual use: a stair tread curves from foot traffic, not from strategic sanding. Shabby chic as a design movement rose in the 1980s as a reaction to minimalism, but it became a costume—one you can buy pre-packaged from mass retailers. That’s not rustic; that’s theater.
Stop treating decay as a design feature. Instead, use restraint and function. A table with visible wood grain and honest construction works. A table that’s been deliberately beaten to look vintage does not. The concrete mechanism: your brain detects the difference between earned patina and applied distress in under three seconds, and registers the second as dishonest. In a small bungalow, where every object occupies concentrated attention, dishonesty compounds. Source pieces that earned their marks through actual service, or leave surfaces clean and simple.
The “Un Pinterest” Aesthetic: Designing For Resilience, Not Trends
Materials That Outlast Trends
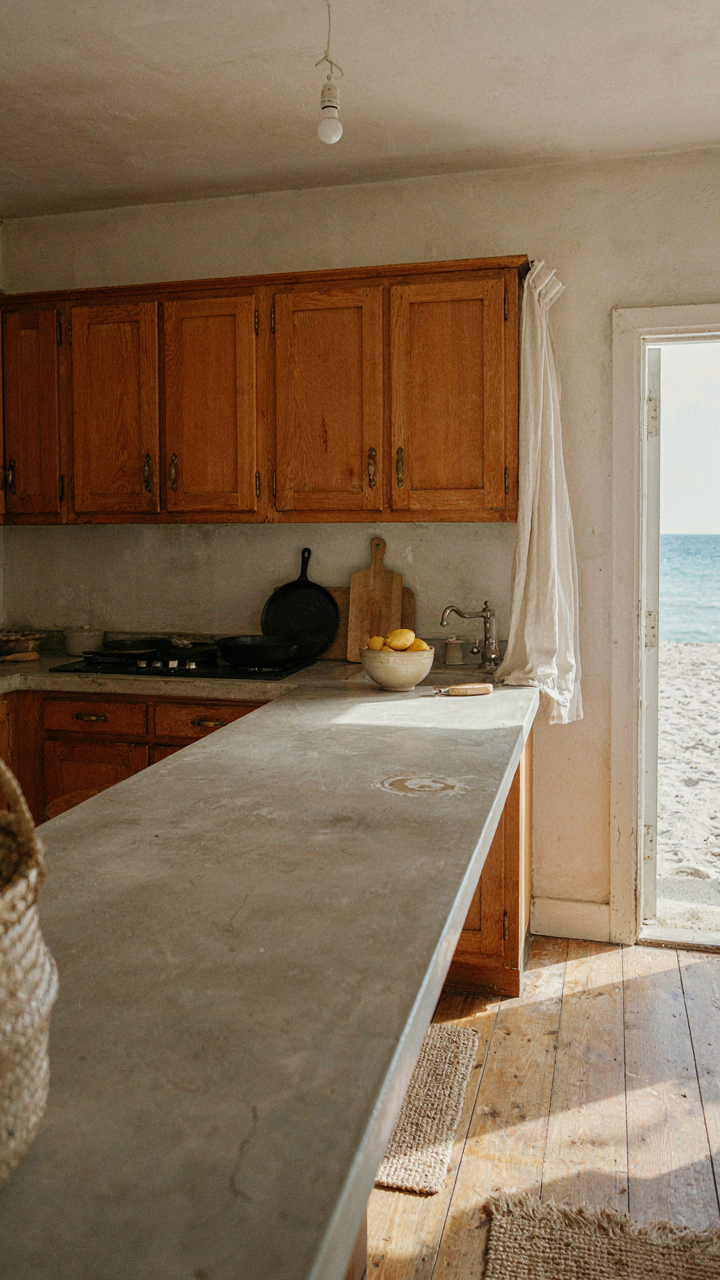
You want your bungalow to look effortless and curated, but what you’re really after is permission to stop maintaining it in five years. The real mechanism is material selection as a proxy for time investment. In structural engineering, tensile strength measures how much stress a material absorbs before failure. A beach bungalow’s tensile strength is its ability to withstand salt air, humidity, and UV exposure without requiring constant replacement.
Concrete, teak, and untreated cedar handle coastal environments because they either resist degradation or age visibly without collapsing. Drywall fails in salt spray zones. Plywood delaminates. Steel rusts unless coated. The unstated rule: pick materials that either get better with time or fail slowly enough that you see it coming. Zinc hardware, sealed concrete floors, and solid wood that can be sanded beat painted surfaces every time.
Functional Over Fashionable
Most advice tells you to buy timeless pieces, which is incomplete. The real distinction is between pieces that serve a function and pieces that serve an image. A woven rattan chair works in a bungalow for thirty years because you can replace the seat and the frame doesn’t care about trends. A mid-century reproduction with thin legs and a fabric trend dies the moment that trend does.
Invest in items with replaceable components or ones so simple they can’t age wrong. A solid wooden table scratches and marks but improves with those marks. A linen sofa cover comes off and washes. Concrete walls take paint once a decade. The protocol: before buying anything, ask whether you’ll need to replace it or refresh it in three years. If yes, don’t buy it.
The Real Obstacle: Your Desire For Cute Overcomes Your Need For Clever
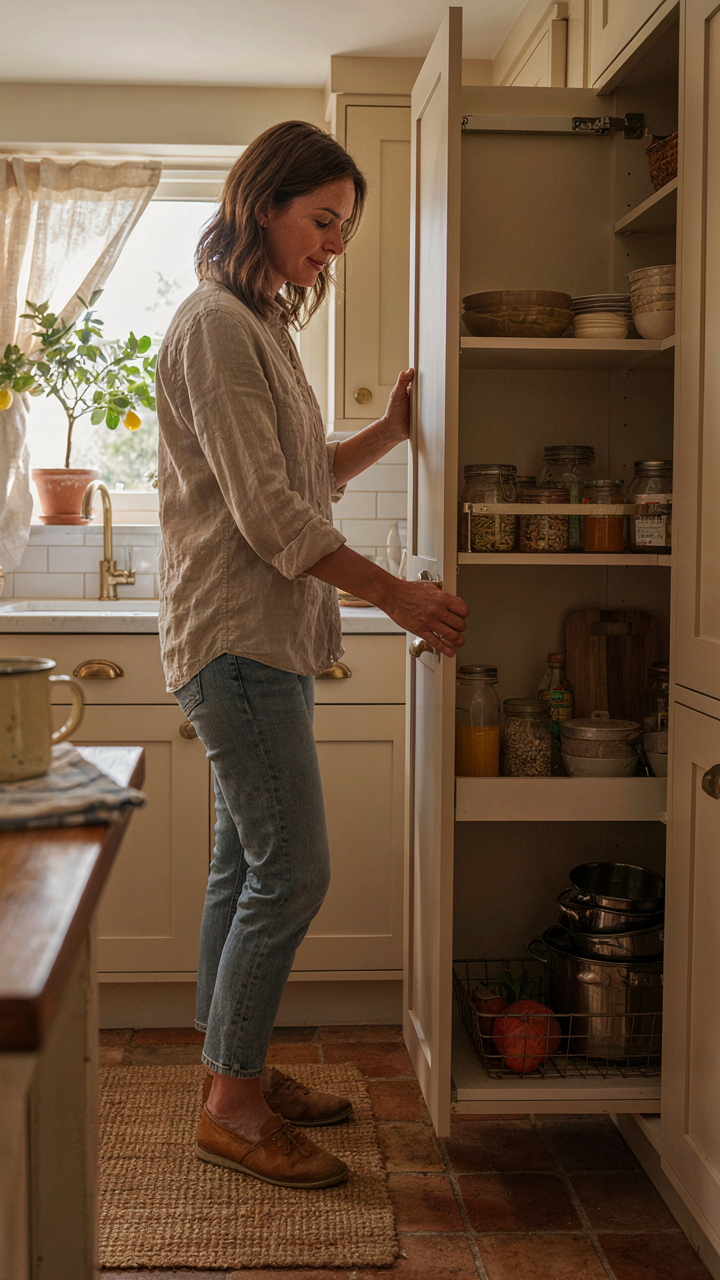
You’ll pick a beach bungalow that photographs well before one that actually works. That’s the trap. Instagram doesn’t care about storage. Your life does. Stop scrolling mood boards and walk through three real bungalows this week. Measure the kitchen. Open every cabinet. Ask yourself what you’ll actually use, not what you’d like visitors to see. The best beach bungalow isn’t the one that looks like a vacation, it’s the one that lets you live like you’re not on vacation.



