
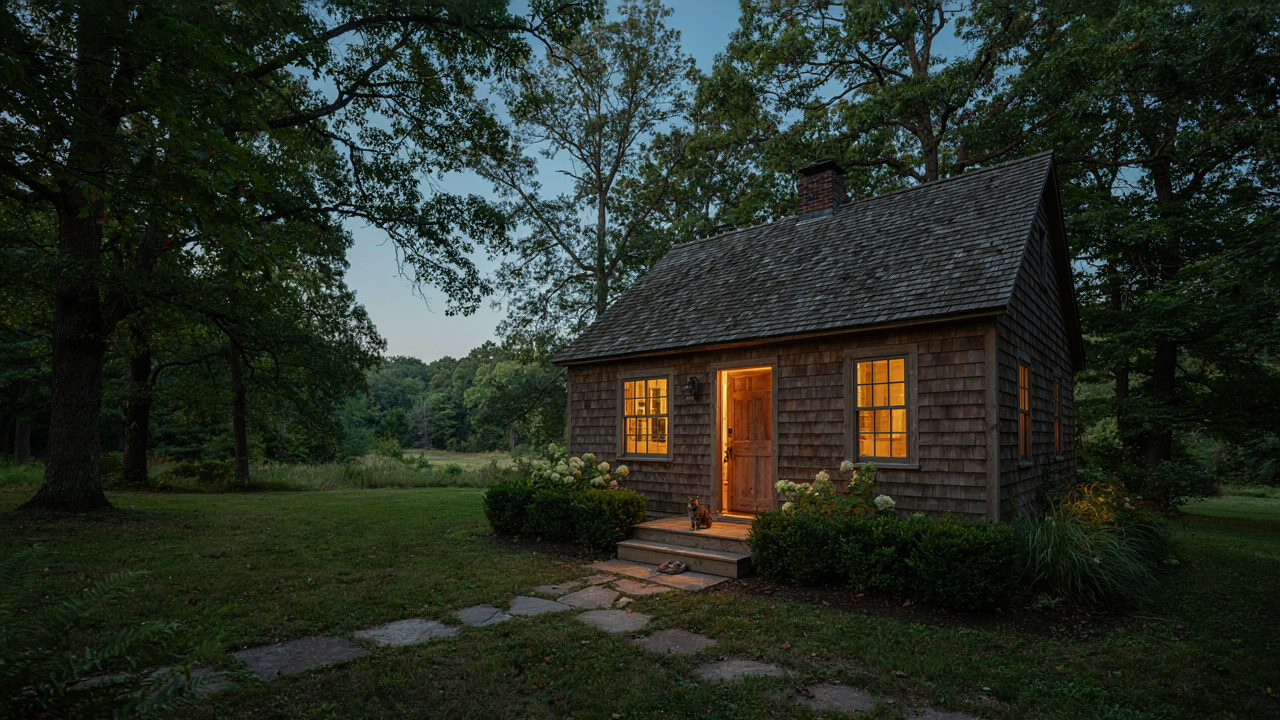
The Myth Of More Space: Why Bigger Isn’t Better For 2 Bedroom Cottages
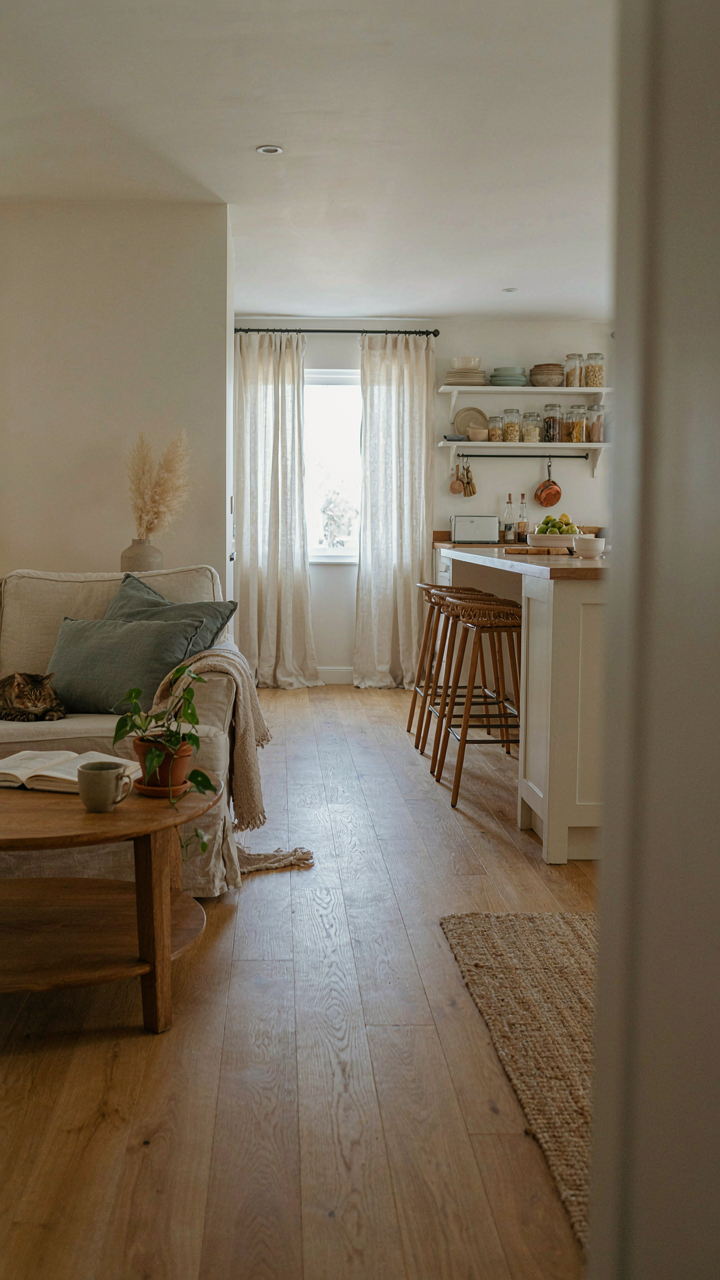
The Illusion Of Grandeur
You want more square footage because you’re afraid of feeling cramped, of admitting your life doesn’t need a mansion to matter. Here’s the mechanism: two bedroom cottage plans work because constraint forces intentionality. Every square foot must earn its place. A 1,200 square foot cottage with zero wasted hallways and no room for junk you’ll never use functions better than a 2,000 square foot home where half the space sits empty. Real estate markets reward utility, not volume. A well-designed two bedroom cottage appreciates based on livability and smart layout, not footage.
The common advice says “more space means more value.” It doesn’t. A poorly planned 1,800 square foot cottage with awkward corridors and disconnected rooms moves slower and appraises lower than a compact 1,200 square foot cottage where the kitchen flows directly into the living area. Couples and small families don’t need sprawl. They need efficiency. When you stop chasing bigness and start optimizing function, you eliminate dead zones, reduce heating and cooling costs, and actually use the space you own.
Cost Versus Value: Actual Return On Investment
Construction economics doesn’t reward bloat, it penalizes it. Think like a manufacturing engineer: you pay for every square foot to be built, finished, and maintained forever. A two bedroom cottage at 1,200 square feet costs less to construct, insulate, roof, and heat than a 1,600 square foot version with identical bedroom count. The price per square foot stays constant. Extra footage is pure cost with zero functional benefit for a couple or small family. The ROI calculation is immediate and brutal: more space equals more money out, same usage pattern.
Most buyers don’t recognize that resale value correlates to layout efficiency and finish quality, not total square footage. A two bedroom cottage with an open floor plan, updated fixtures, and smart storage outperforms a sprawling two bedroom with dated appliances and isolated rooms. When you list a property, buyers evaluate livability first and size second. Calculate your actual ROI by tracking cost per bedroom and cost per usable living area, not total footage. This shifts your entire cottage plan decision from ego-driven to outcome-driven.
Deconstructing The “Cozy” Fallacy In Small 2 Bed House Design

Stop Mistaking Constraint For Character
You want your two bedroom cottage to feel intentional, not cramped. That distinction matters because Pinterest has trained you to romanticize limitation as a design virtue when it’s actually just limitation. The real mechanism: small spaces force you to choose between storage, movement, and visual breathing room. You cannot have all three. Most cottage plans fail because designers pick aesthetics first and pretend functionality follows. It doesn’t.

A two bedroom cottage operates under the same scarcity principle that governs military logistics: every square foot of placement creates either throughput or blockage. When your kitchen transitions directly into your living area with no buffer zone, you’ve eliminated a functional bottleneck. That’s tactical, not cozy. When your entry hall funnels traffic past a bedroom door, you’ve created acoustic and thermal leaks. Cozy language masks these design failures. Strip the language away and ask: does this layout move people and goods through the space without friction?
The Daily Friction Test
Small cottage layouts expose themselves instantly through one week of actual living. Measure friction by counting unnecessary steps, door swings that collide with furniture, and sightlines that trap clutter in your peripheral vision. These aren’t minor annoyances. They compound daily and erode the space’s actual usability. A hallway that requires you to squeeze past the dining table to reach the bathroom isn’t charming. It’s a design failure masquerading as authenticity.
Work backwards from how bodies and routines actually move through the cottage. Morning showers mean someone needs a clear path to the bathroom without passing through occupied bedrooms. Cooking and eating demand that cooking zones don’t force you to pivot around an island or table. Laundry placement determines whether dirty clothes live in visible piles or stay contained. These aren’t aesthetic choices. They’re operational requirements that separate a cottage that functions from one that performs as constraint theater.
The Adaptability Framework For Tiny Home Plans 2 Bedroom
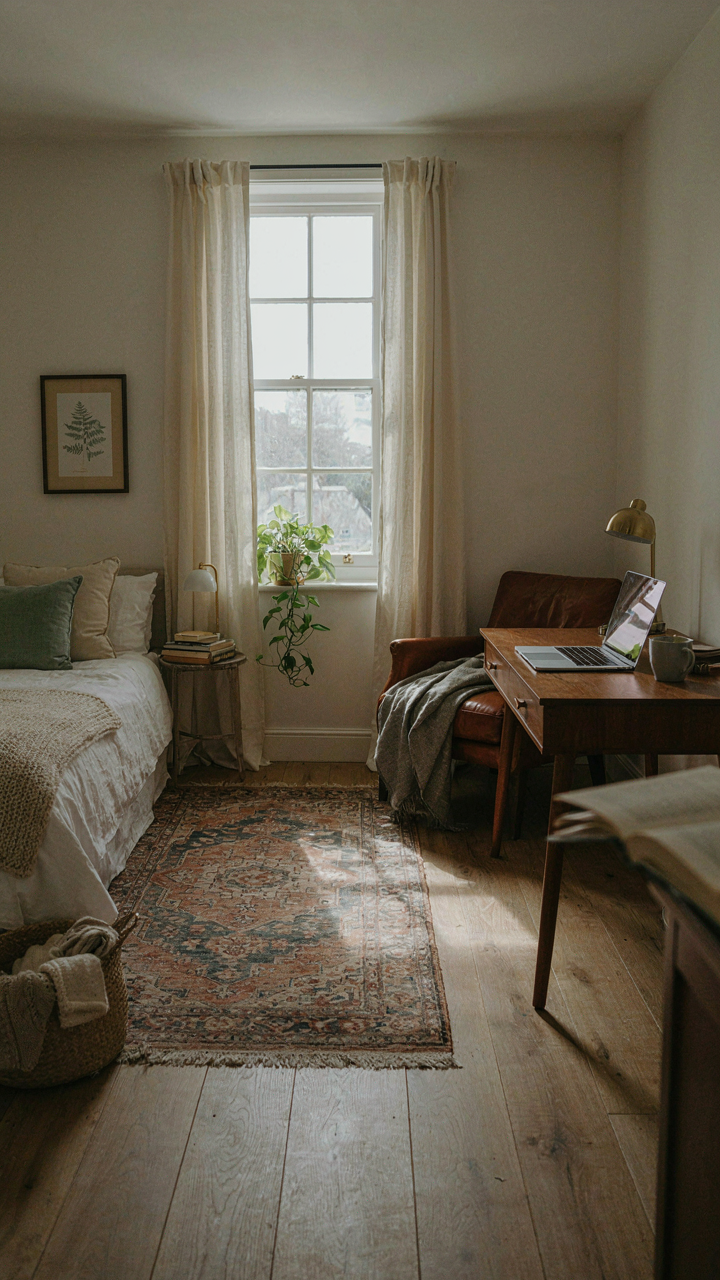
Multi Functional Spaces Over Single Purpose Rooms
You want to feel like you made a smart investment that won’t become a burden in five years. That fear drives most cottage buying decisions. Military supply chains solved this same problem decades ago: they eliminated single-use equipment and built redundancy into components. A two bedroom cottage applies this directly. The second bedroom stops being a spare room trap and becomes a tool that serves multiple demands without structural renovation.

The mechanism is simple. Design the second bedroom with a door that closes, sufficient square footage for a queen bed and work desk, and electrical capacity for either scenario. This isn’t about clever storage hacks. It’s about building flexibility into the bones of the plan so the room earns its cost whether it houses a guest, becomes an office, serves as a studio, or functions as a nursery. You never force a future life into a room designed for a past one.
Accommodating Life Shifts Without Renovation
People don’t say this plainly: most two bedroom cottage plans fail because they assume static household composition. A couple buys it. Then one partner works from home. Then aging parents need a ground floor bedroom. Then they want a dedicated fitness space. Common advice tells you to buy the “right size” upfront, which is incomplete thinking. The real answer is building convertibility into mechanical and spatial systems from the start.
Load-bearing walls determine what you can change later. If the second bedroom sits adjacent to the kitchen, you might remove that wall someday to create an open living area. If it’s positioned near the entry, it converts into a main floor office without disrupting daily traffic. Specify 20-amp circuits and data drops in the second bedroom during construction, not after. These decisions cost almost nothing when planned but thousands when retrofitted. The protocol is straightforward: map three different uses for that bedroom before locking the floor plan, then design to serve all three.
Beyond The Walls: Integrating Outdoor Space Into Your 2 Bedroom Tiny Home
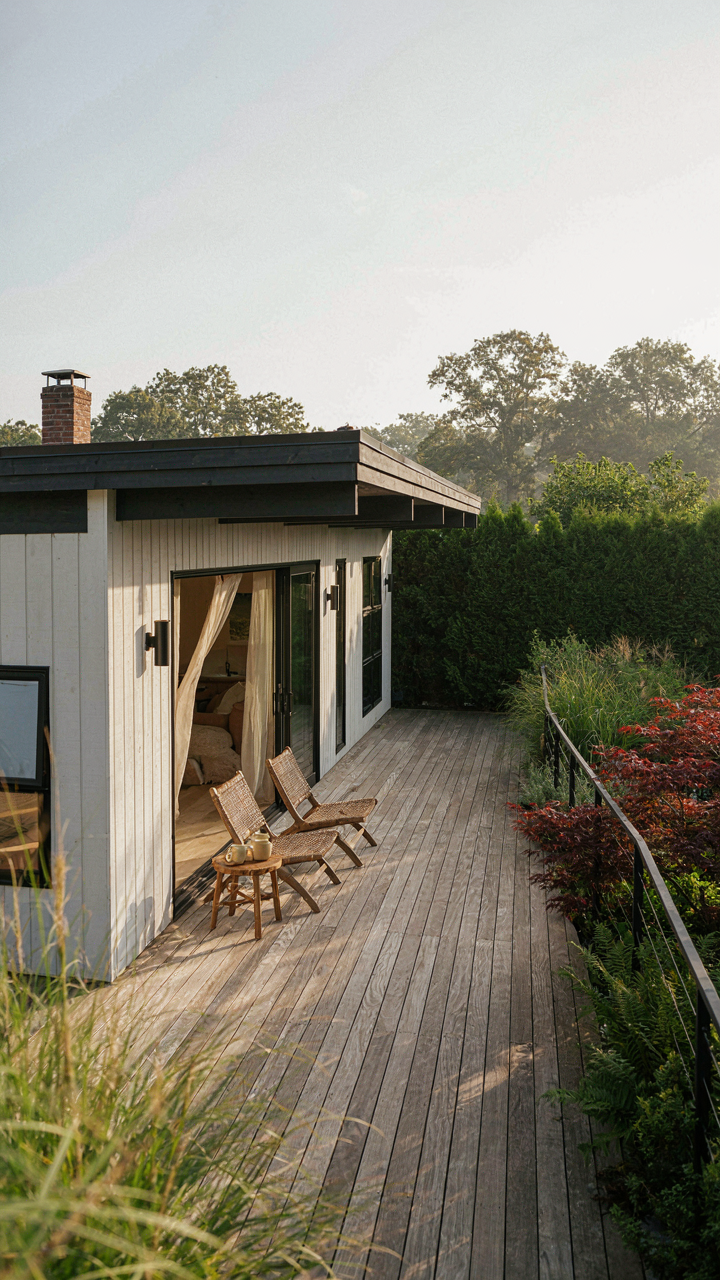
When Square Footage Becomes Your Constraint
You want the outdoor space to feel like an extension of your home because you’re terrified a 2 bedroom cottage will feel cramped. Here’s the mechanism: indoor square footage is fixed, but outdoor square footage compounds perceived living space at near zero marginal cost. A deck, patio, or garden threshold doesn’t require framing, electrical, or permits in most jurisdictions. You’re not adding rooms. You’re collapsing the psychological boundary between inside and outside, which rewires how your brain calculates total usable area.

Coupling interior layout directly to external access points is the move most builders miss. A 2 bedroom cottage with a sliding door positioned at the living room end of the main axis creates a visual line that extends the sight line outdoors. When someone enters, their eye travels through the cottage and into the yard without stopping. Contrast this with a cottage where the back door sits off a kitchen corner—the spaces feel disconnected, and the outdoor area reads as separate. The first design makes 600 square feet feel like 900. Position matters more than the yard size itself.
Landscaping As A Perimeter Defense System
Borrow military terminology here: landscaping is your defensive perimeter for privacy and function. A buffer zone operates like medieval fortification—strategically placed walls stop sight lines before they start. Most people plant trees randomly and hope for privacy. Wrong. You need to map where neighbors’ windows face your property, then layer plantings to interrupt those sightlines at the exact distance privacy breaks. Use fast growing species like privet or bamboo screening where you need quick barriers. Slower growers like oak or maple fill background visual depth without blocking sky.
Function follows the same logic. Designate zones within your outdoor space by height and density changes, not furniture arrangement. A ground-level herb garden near the kitchen door serves the cottage’s utility function. A medium-density privacy hedge creates a sitting area that feels enclosed but not claustrophobic. Taller screening at the perimeter marks the property boundary without a visible fence. This stratified approach turns a small yard into multiple functional areas while maintaining sightline control. Dense planting at ground level, medium density at mid-height, and clear vertical sight lines above create the illusion of deeper space while protecting your privacy from exterior view.
The Hidden Costs: What No One Tells You About 2 Bedroom Floor Plan Maintenance

What Your Operating Budget Actually Looks Like
You’re buying a two bedroom cottage because you think it costs less to own. That’s the real reason you’re reading this section. The mechanism is simple: smaller footprint doesn’t mean smaller expenses. It means concentrated expenses. A two bedroom cottage concentrates mechanical systems, plumbing runs, and roof area into tighter proximity, which accelerates wear patterns. Damage spreads faster because everything is closer.

Annual operational costs don’t scale linearly with square footage. A two bedroom cottage around 1,000 to 1,200 square feet still requires a full HVAC system, a complete electrical panel, and standard plumbing infrastructure. You’re not saving thirty percent on utilities or maintenance by cutting square footage in half. You’re saving maybe fifteen to twenty percent if you’re disciplined about thermostat settings and water heating. Property taxes, insurance, and structural maintenance don’t negotiate with cottage size.
Building Envelope Discipline Over Band Aids
Most advice on cottage maintenance is wrong. People say “maintain it regularly” without naming what actually breaks first or costs most to fix. The real lever is your building envelope, borrowed from construction science. Think of it like a pressure vessel: the quality of your seal determines what deteriorates inside. Two bedroom cottages fail at their envelope boundaries first because smaller homes have higher surface-area-to-volume ratios. More perimeter means more exposure per square foot of living space.
- Roof inspection twice yearly: Smaller roofs mean faster water infiltration patterns. Inspect after heavy weather and before winter to catch failed flashing or missing shingles before leaks spread into walls or ceilings.
- Caulk exterior joints every three to five years: Two bedroom plans have more corners and transitions per square foot. Gaps at trim, windows, and siding compound faster. Recaulk on schedule, not when you notice damage.
- Grade and drainage maintenance monthly: Water pooling against foundations accelerates masonry failure. Check that gutters drain away from the cottage, that soil slopes properly, and that no debris blocks downspouts after storms.
- Window and door seal checks seasonally: Small cottages often have proportionally more windows relative to wall area. Test weatherstripping by running your hand around frames. Replace when air moves freely or condensation forms between panes.
- Foundation crack monitoring annually: Photograph any cracks wider than an eighth inch. Track whether they grow. Most small cracks stabilize, but growth signals structural movement requiring professional assessment.
The mechanism is protocol, not reaction. You document what you inspect, when you inspected it, and what you found. This creates a repair timeline that prevents cascading failures. When you skip inspection cycles, foundation moisture reaches framing, framing rots, and your five hundred dollar inspection becomes a fifteen thousand dollar foundation repair.
The “Efficiency Protocol”: Maximizing Every Square Foot In A Tiny Home 2 Bedroom
Built In Storage Beats Furniture Every Time
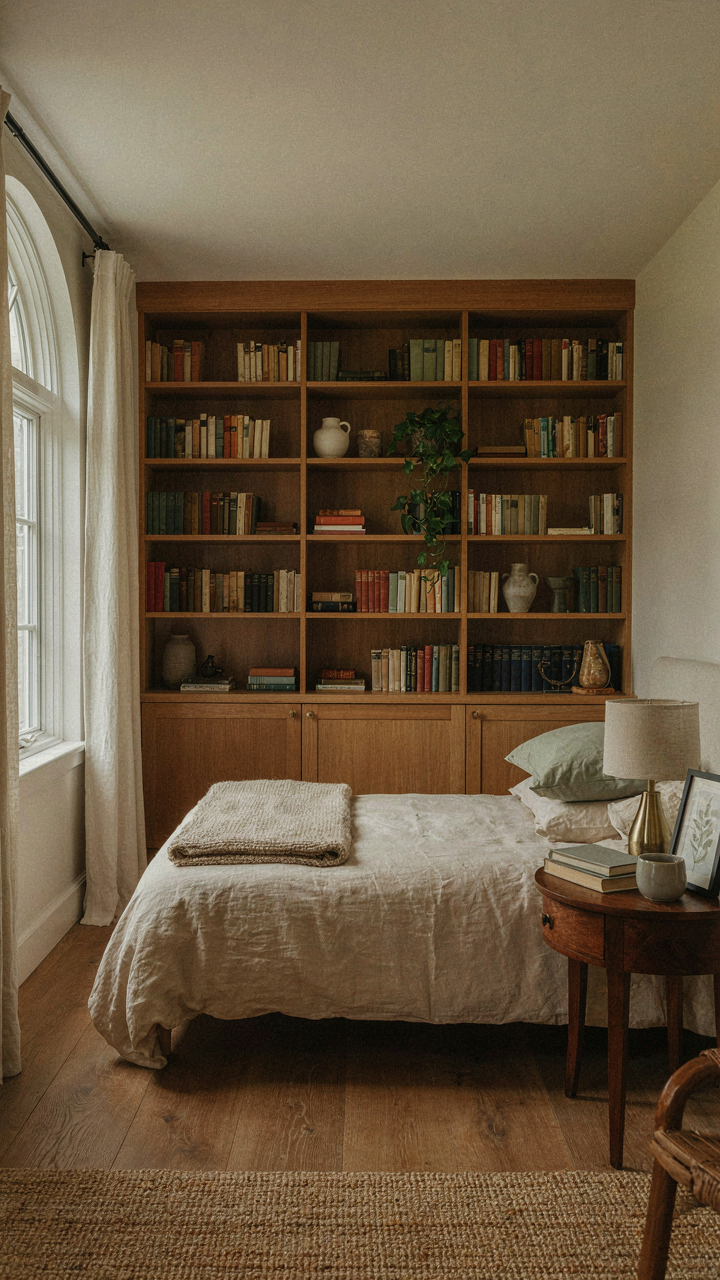
You want to feel like your space isn’t suffocating you. That’s the real driver. But adding freestanding cabinets and shelving units actually shrinks perceived square footage because they consume walkable floor area and break sightlines. Built-in storage works like load-bearing walls in structural engineering: it performs double duty by anchoring the visual rhythm of the room while storing items simultaneously.

Two bedroom cottage plans that integrate storage into walls, under stairs, and along eaves eliminate the furniture shuffle that wastes both space and money. Vertical built-ins along bedroom walls, kitchen bench seating with drawer bases, and closet systems that extend to the ceiling transform dead zones into functional capacity. The mechanism is simple: you’re not renting floor space to objects anymore.
Let Light Work The Load
Forget the advice about “maximizing natural light” like it’s aesthetic preference. Daylight physically reduces the perceived cramping sensation in compact floor plans and cuts artificial lighting costs. Poor ventilation in two bedroom cottages creates staleness that makes 800 square feet feel like 600. Strategic window placement and cross-ventilation are operational requirements, not design niceties.
Position windows on opposing walls when the floor plan allows it. Skylights above common areas and operable windows in every bedroom maintain air exchange without adding square footage. Light travels through space and dissolves visual barriers. Ventilation prevents moisture accumulation that destroys materials and creates claustrophobia. Both directly impact livability in cottage plans where exterior wall space is limited and rooms connect tightly.
Building For Longevity: Structural Integrity In House Plan 2 Bedroom
Materials That Actually Last
You want to believe your cottage will hold value without constant repair bills. The mechanism is simple: material failure follows predictable timelines based on exposure and maintenance burden, not on whether something sounds “charming.” A two bedroom cottage plan that uses materials mismatched to climate and use patterns becomes a liability machine within fifteen years.

Brick and stone outlast wood siding because they don’t absorb water or rot from the inside. Wood framing fails when moisture penetrates repeatedly and dries inconsistently. Asphalt shingles deteriorate under UV exposure in eight to twelve years regardless of installation quality. Select materials that match your region’s moisture profile and temperature swings. Concrete foundations resist frost heave better than rubble or stone when properly graded for drainage.
The Foundation Strategy
A cottage plan’s foundation isn’t just a base—it’s a moisture control system, borrowing logic from hydrology where water always flows downhill and seeks the path of least resistance. Most two bedroom cottage plans fail at the perimeter because builders treat foundations as static structures rather than active barriers against groundwater pressure and capillary rise.
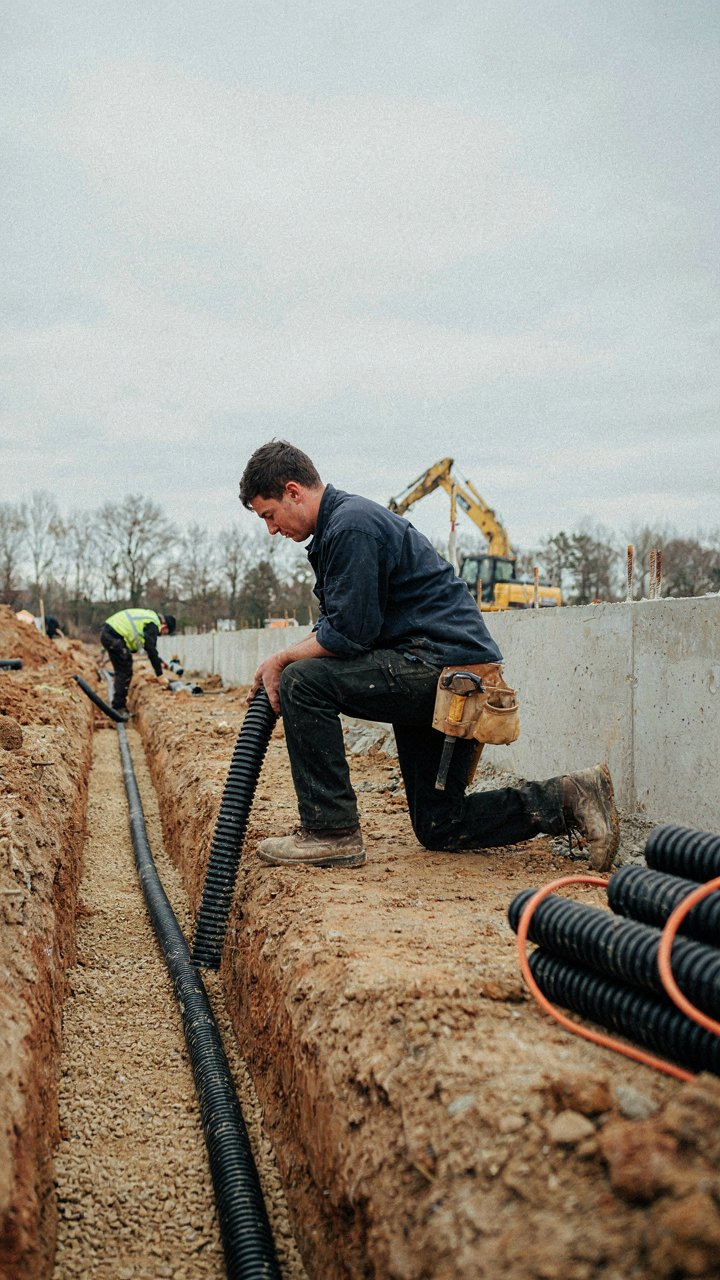
Your foundation must slope away from the structure at least six inches over ten feet minimum. Install perimeter drain tile at the footing depth, not at grade level where it clogs. A properly sloped and drained foundation prevents ninety percent of basement moisture problems and the structural settlement they cause. The initial investment in correct grading and drainage tile separates cottages that last forty years from those that need structural repair at twenty.
The Real ROI: Beyond Resale Value In Small House 2 Bedroom

Your Peace Costs Less Than Your Chaos
You’re calculating resale value because you’re afraid you’re making a financial mistake. Stop. The actual return sits in what you stop spending money on monthly, not what you might get back when you sell. Economics calls this opportunity cost, but two bedroom cottage plans reveal it in concrete form: fewer square feet means fewer systems demanding your money and attention simultaneously.

A two bedroom cottage plan running 800 to 1000 square feet operates like a tight system. Your HVAC covers genuine occupied space. Your roof footprint doesn’t multiply repairs across wasted footage. Your utility bills reflect actual living, not speculative square footage you’re conditioning for no one. The mechanism is direct: smaller surface area, fewer failure points, lower replacement costs across the lifespan of the structure.
The Maintenance Tax You Never Negotiate
Everyone tells you maintenance gets easier in smaller homes. That’s incomplete. The real advantage isn’t less time scrubbing, it’s fewer simultaneous crises that drain your actual money. A two bedroom cottage plan concentrates your infrastructure, which means you know exactly what’s wearing out and when.
You control the timing of replacements. A roof at 1000 square feet costs proportionally less than a roof over 3000. Paint cycles happen faster but cheaper per room. Plumbing runs are shorter, creating fewer leak vectors and lower replacement costs when a section fails. You move from reactive scrambling to predictable budgeting. Track your annual maintenance spending monthly by category, then schedule replacements before failure occurs.
The Real Problem Isn’t The Size Of Your Cottage; It’s The Size Of Your Imagination

Most people browse two bedroom cottage plans like they’re shopping for furniture. They want someone else to tell them what works. Stop. Open a blank document today and write down how you actually live. Do you work from home? Entertain constantly? Need separation or connection? Your life design determines your cottage design, not the other way around. The best floor plan is the one that stops fighting you and starts supporting you.




