
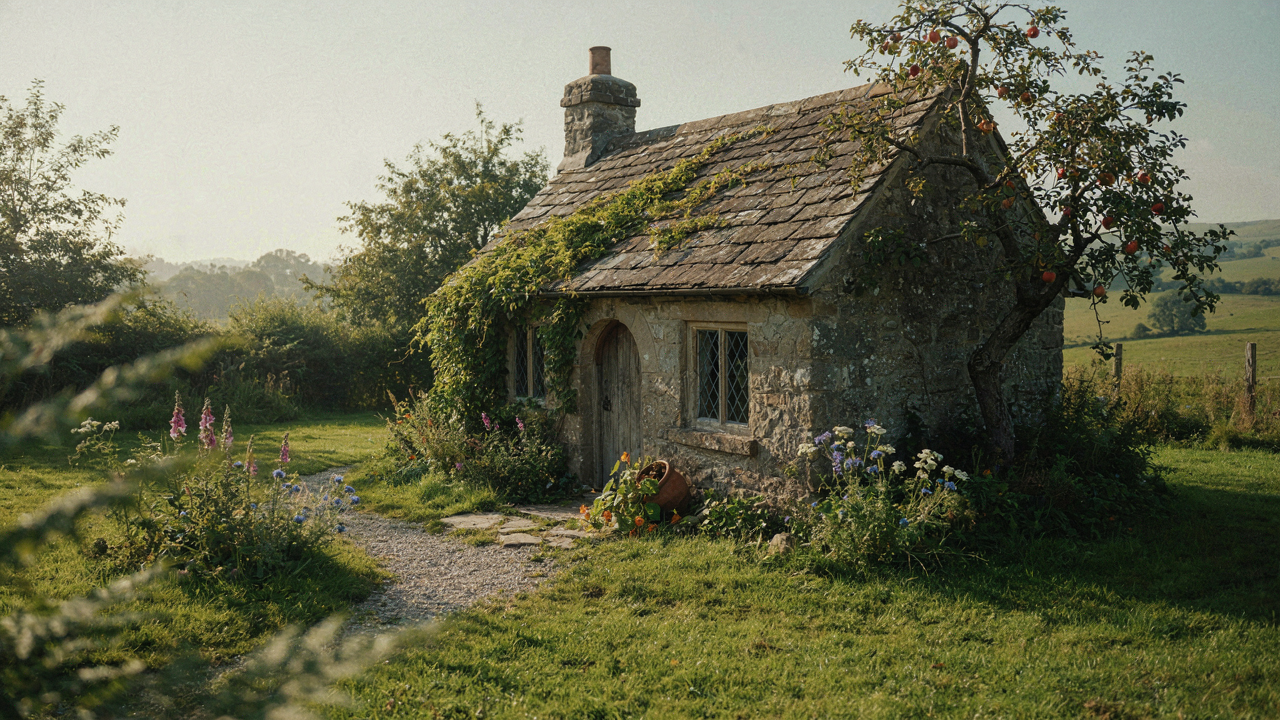
The Myth Of Instant Charm: Why Witch Cottage Floor Plans Fall Flat

Charm Without Systems Fails
You want the aesthetic without admitting you’re buying status. Here’s the mechanism: storybook cottage plans treat visual appeal as a standalone output, when it’s actually a downstream effect of spatial decisions. The curved walls, low ceilings, and irregular room shapes that create “charm” exist because they solved real construction problems in medieval Europe, not because someone decided whimsy was marketable. When modern floor plans copy the look without the logic, the house breaks.
The difference is function. Medieval cottages had thick stone walls that naturally curved because straight lines required precision masonry. Low ceilings conserved heat in uninsulated spaces. Irregular layouts maximized usable floor area on constrained footprints. Strip those constraints and you get a floor plan that looks like a storybook but lives like a maze. Doorways open into dead-end corridors. Kitchen placement ignores workflow. Bedrooms cluster inefficiently. You paid for the image, not the inhabitation.
The Traffic Pattern Problem
Spatial design uses flow logic, borrowed directly from industrial engineering and systems mapping. In storybook cottage plans, traffic circulation is the constraint that kills charm. Most witch cottage designs prioritize external appearance over internal movement, creating bottlenecks where hallways force you through living spaces or kitchen passages become the only route to bedrooms.
Real storybook cottages worked because inhabitants accepted the inconvenience. Modern buyers won’t. A functional storybook cottage floor plan requires deliberate entry sequencing, servant circulation separated from social spaces, and kitchen placement tied to entry and dining areas, not squeezed into leftover space. This demands actual design discipline, not Pinterest aesthetics. Your floor plan succeeds when a first-time visitor navigates it without asking for directions.
Deconstructing The “Fairytale”: What Your Fairy Cottage Floor Plans Hide
The Physics Of Curved Walls
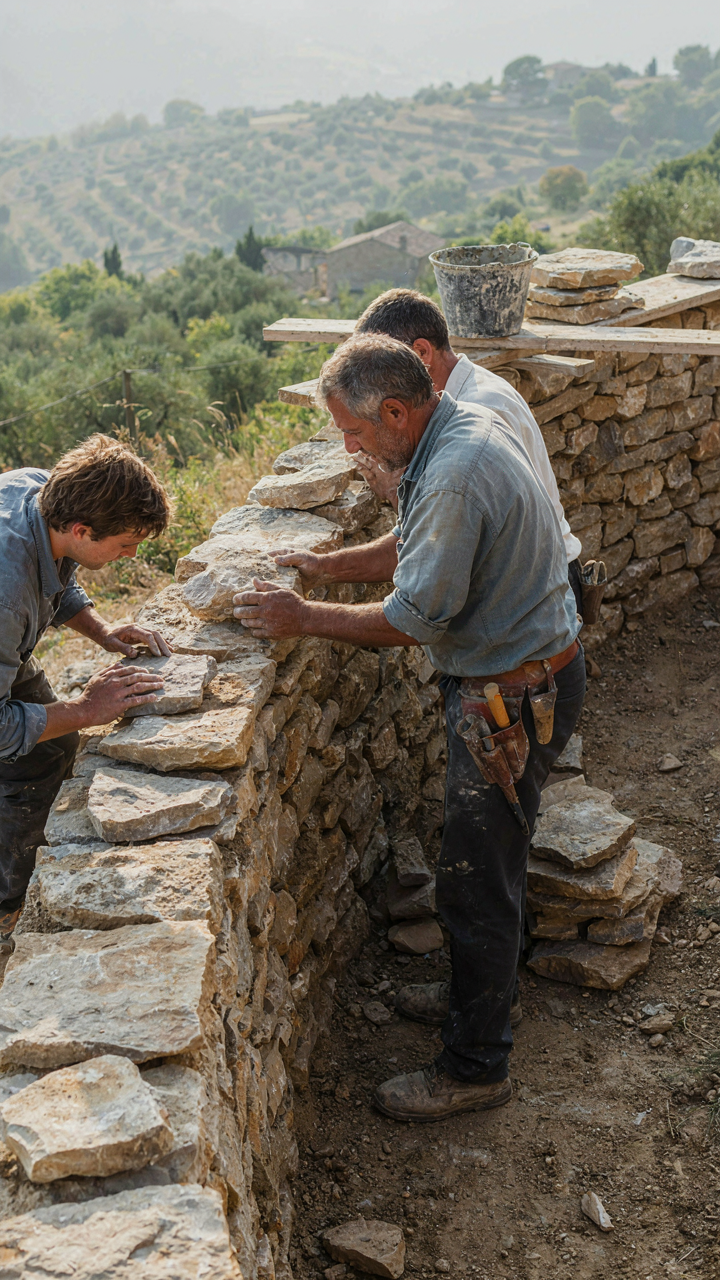
You want to believe a storybook cottage feels different because it looks different, not because it costs more to build. The real constraint is structural load distribution. Curved walls don’t carry weight the same way straight walls do. In load-bearing architecture, curved surfaces spread force outward and downward simultaneously, requiring thicker masonry, reinforced framing, or steel banding to prevent failure points. Straight walls stack compression vertically. This isn’t preference. It’s physics.

Storybook cottage plans hide this cost in material quantity and labor hours. A curved exterior wall needs more stone, more mortar, more skilled masons who know how to set irregular shapes. Round turrets and arched doorways demand custom framing. You’re not paying for whimsy. You’re paying for inefficiency in load paths. The floor plan that looks enchanting on paper becomes a scheduling and materials problem on site.
Where Whimsy Becomes Expense
Every distinctive element in a storybook cottage plan costs more to execute than its conventional equivalent. A rolled roofline costs more than a pitched roof because it requires complex rafter geometry. Rounded corners on rooms need curved drywall and custom trim carpentry. Irregular ceiling heights force uneven framing and create wasted headspace on upper floors. The “charm” is purchased through material waste and labor complexity.
The common advice says these homes hold character value. That’s incomplete. Character value exists only if your buyer prioritizes aesthetics over functional efficiency. Meanwhile, you carry the cost burden during construction and potentially during resale if market demand shifts. Before committing to storybook cottage plans, map which details drive actual material costs versus which ones simply add hours to finish work. That distinction determines whether you’re investing in distinctive value or absorbing premium costs with no return.
The Unseen Mechanics: Applied Thermodynamics For Your Whimsical Cottage
Why Your Cottage Needs A Thermal Anchor
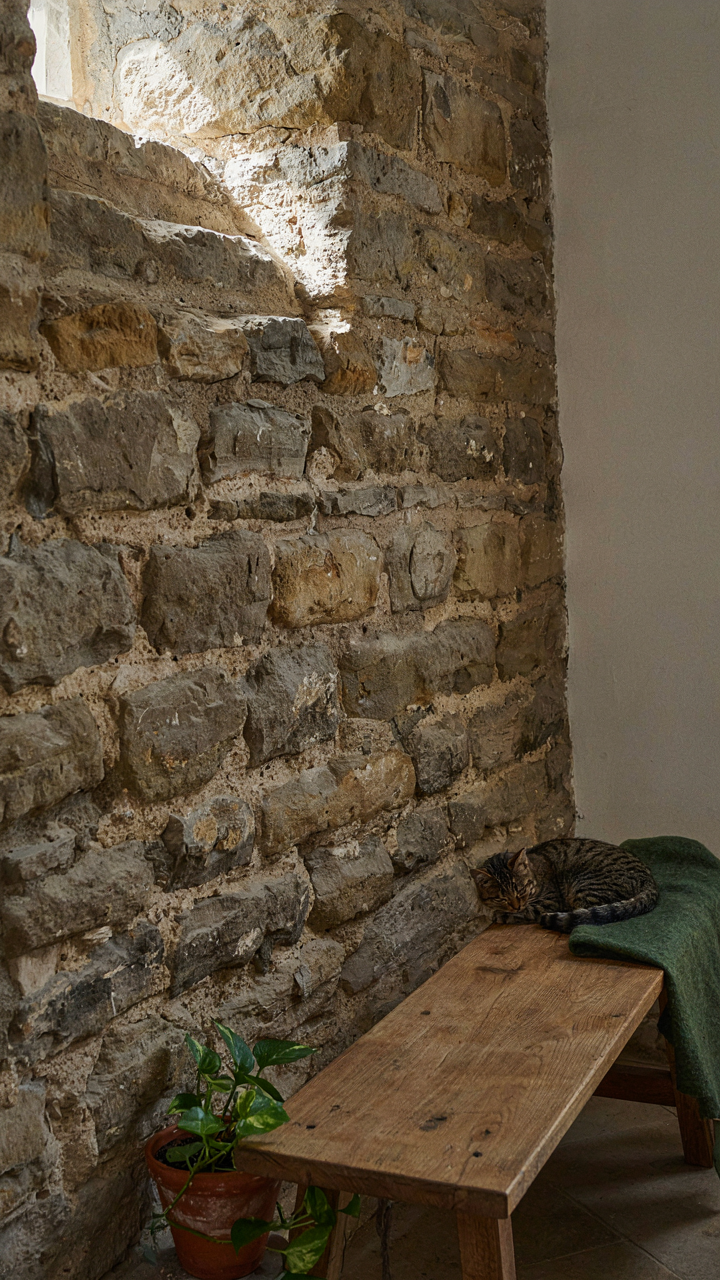
You want the cottage to feel timeless and romantic, which means you’re avoiding modern HVAC systems that scream “contemporary build.” Here’s the mechanism: thermal mass is borrowed from physics—the capacity of a material to absorb and release heat energy over time. Stone, brick, and earthen plaster function as thermal batteries in storybook cottages. They absorb warmth during the day and release it at night, stabilizing interior temperature swings without mechanical intervention. This is exactly how medieval and early cottage designs stayed habitable before electricity existed.

The mass matters most in high-mass walls and floors. Stone foundations radiate absorbed heat for hours after the sun sets. Thick rubble masonry or rammed earth walls (both period-accurate techniques) hold five to ten times more thermal energy than lightweight framing alone. Sleeping areas benefit from this lag effect, staying cooler through hot afternoons and warmer through cold nights. The payoff is real: lower heating and cooling loads, reduced energy waste, and authenticity that doesn’t require pretense. Place dense materials on the south and west exposures where solar gain is strongest.
Air Movement Without Modern Ducts
Everyone tells you to seal cottages tight for efficiency. That’s incomplete advice for storybook plans. Stale air trapped in small spaces breeds mold and mustiness, which destroys charm fast. Cross-ventilation is the mechanism: moving air across opposing openings (windows, doors, vents) creates pressure differences that push fresh air through without fans. Storybook cottages thrive on operable windows positioned on perpendicular walls. A southwest wind naturally pulls cool air through a north-facing gable vent and exits through south-side casements.
Stack effect ventilation works through vertical air movement when warm interior air rises and escapes through high vents while cold air enters low openings. Steeply pitched roofs common in storybook designs create this dynamic naturally. Dormers and cupolas become functional, not decorative—they’re the exhaust ports. Ensure your cottage has low vents near the foundation and high vents near the roofline on different walls. This passive flow removes moisture without running a dehumidifier constantly, keeping stone and plaster dry and preventing deterioration.
The Storybook Cottage Trap: Why Generic Storybook Cottage Floor Plans Fail
When Mass Production Kills Authenticity
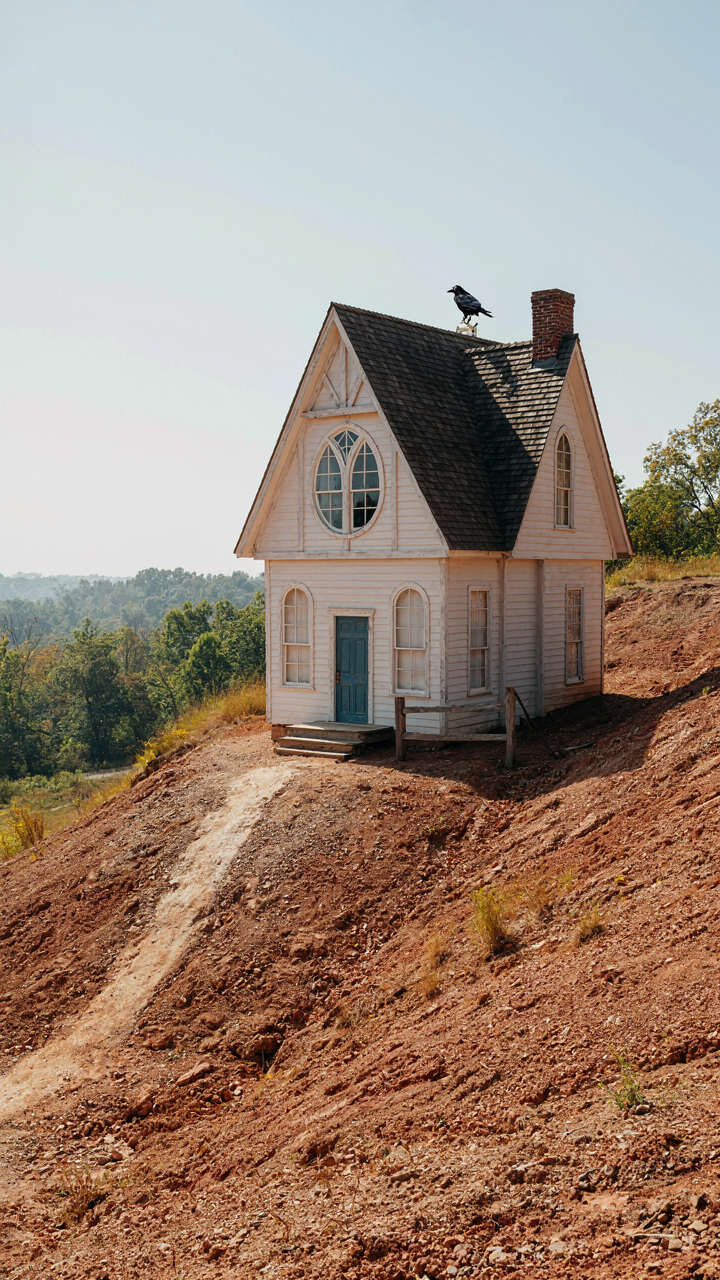
You want a storybook cottage because you think it signals taste, but you’re afraid a generic plan will expose you as someone who bought a template. The mechanism is simple: mass-market storybook plans sacrifice site specificity for scalability. They treat the cottage as a product, not a response to land, climate, and how you actually move through space. A stock plan ignores your lot’s slope, sun exposure, existing trees, and views. It forces your life into someone else’s assumption about what a storybook cottage should feel like.

Real storybook cottages emerged from constraint, not catalog selection. Builders in early 20th-century England and America worked with local materials, regional building codes, and client budgets. The asymmetry, the uneven roof lines, the unexpected room sizes—those came from solving specific problems on specific sites. Generic floor plans remove that friction. They deliver visual similarity without functional coherence. You end up with a cottage that looks right from the street but feels disjointed inside, where rooms don’t flow, natural light falls in the wrong places, and the architecture doesn’t match how you live.
Design That Responds, Not Repeats
The real work is matching the plan to your constraints and habits, not selecting the prettiest published drawing. Most advice tells you to “find inspiration online” or “adapt a plan to fit your needs.” That’s incomplete. You need to map backwards from your daily patterns first, then find or commission a plan that serves them. A storybook cottage that forces you up three stairs to reach the kitchen wastes your time every single day. Asymmetrical ceilings that look charming in photos become obstacles when you’re six feet tall.
Start by documenting how many people live there, which rooms you use most, where natural light matters, and how traffic flows through the space. Then identify which visual elements—the steep roofs, the arched doorways, the irregular windows—you actually want. The final step is finding a plan that delivers both. This means most published storybook cottage plans require modification. Many require scrapping altogether. The cottage that works is the one built to your site and your schedule, not the one that looked best on a real estate website.
Beyond The Gimmick: True Character In Fairytale Cottage House Plans
Authenticity Over Aesthetic Decoration
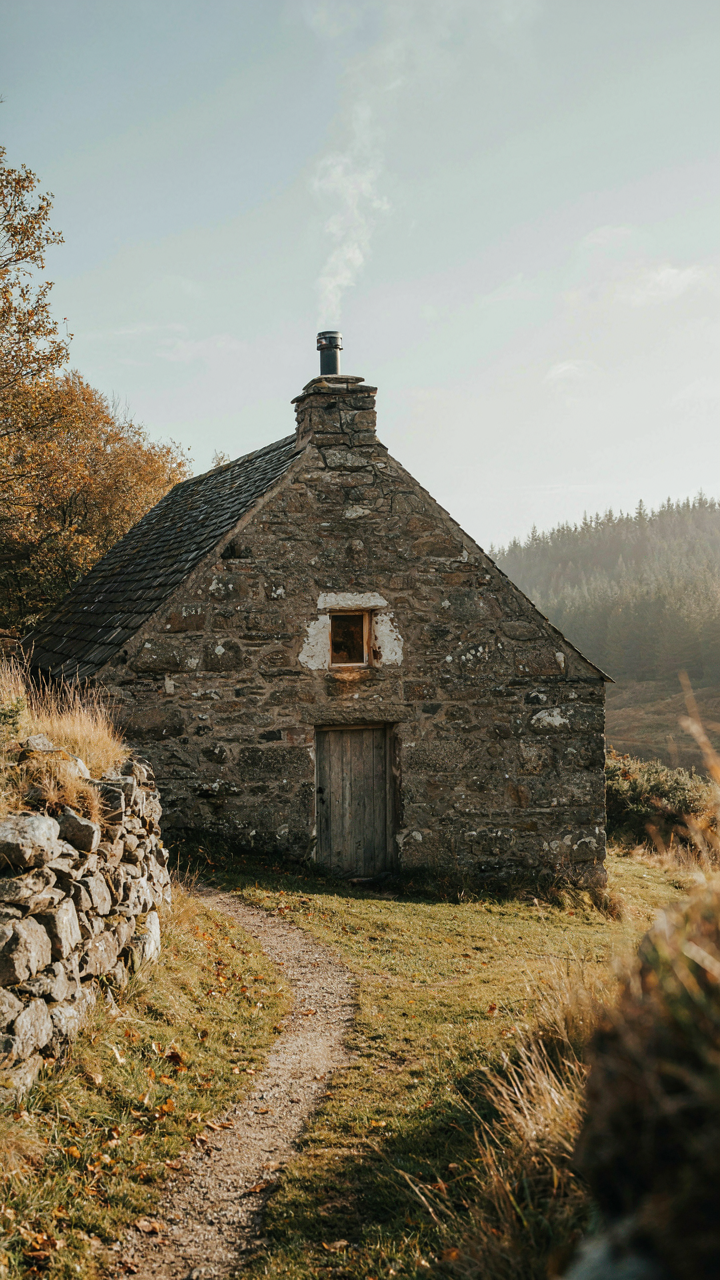
You want people to believe your home is special without admitting you bought a fantasy. The mechanism is simple: cottages with real character deploy constraint, not abundance. Storybook cottage plans work when they’re built on actual material limits and regional building traditions, not when they stack whimsical details like a Vegas prop room. Medieval and early modern European cottages evolved their shapes because of stone availability, timber length, and weather exposure in specific regions. Designers who copy that logic instead of copying the look create homes that feel earned rather than costume.

The difference sits in proportions and material honesty. A steep roof isn’t charming because it’s steep; it sheds snow efficiently in Alpine regions where these cottages originated. Stone walls weren’t rounded at corners for romance; rounded edges reduce wind loading and prevent sharp edges from cracking in freeze-thaw cycles. When your storybook cottage plan respects these mechanics, the character emerges from function. When it ignores them and adds turrets and scalloped trim for visual noise, you’ve built a parody.
Stripping Away The Surface Layer
Most advice says “add personality through details.” That’s backwards and creates clutter. Real personality comes from editing ruthlessly. Storybook cottage plans fail when designers treat every available surface as a canvas for quirk. They succeed when a few dominant moves carry all the weight: a particular roof pitch, a specific material palette, one signature window style, honest masonry joints, unadorned timber framing where it shows. These choices constrain future decisions and force coherence.
The trap is assuming more details equal more character. They don’t. A cottage with five carefully chosen features reads as intentional. A cottage with fifteen random touches reads as confused and desperate for approval. Your design discipline is where authenticity lives. Pick your cottage’s regional vernacular foundation, commit to three material decisions, and apply them consistently across every elevation and floor plan. That constraint is the entire system.
The Unspoken Truth: Why Fairytale House Floorplan Dreams Become Nightmares
The Maintenance Trap Nobody Admits
You want this house because it signals taste and escape. That’s the real reason. But storybook cottage design creates maintenance debt the moment you break ground, and most architects won’t tell you that upfront because it shrinks their fee conversation.

The curved walls, irregular rooflines, and hand-finished details that make these homes distinctive also eliminate standardization. You can’t call a contractor and order a standard replacement window frame. Every repair requires custom fabrication or source matching. Stone work needs specialists. Thatch requires trained thatchers, and their availability varies by region. The cost per square foot to maintain climbs faster than conventional homes because nothing sits on your shelf as a spare part.
Resale Viability In A Market Of Consensus
Most buyers don’t want this. That’s the mechanism you need to understand before you build. Resale economics work like supply and demand curves from basic microeconomics: narrow the pool of people who want your product, and you flatten your price appreciation trajectory.
Storybook cottages attract a specific buyer. That specificity is their weakness in a market that moves volume through conventional homes. When you exit, you’re selling to enthusiasts, not the broad middle. Your holding period extends. Your exit multiple compresses. Properties that deviate from regional norms take longer to sell and shift for less money than comparable conventional homes with identical square footage and location. Build one knowing you’ll own it longer and recoup less of your premium investment when you leave.
The “Rooted Resilience” Method For Authentic Floor Plans Cottage
Design That Reads The Land First
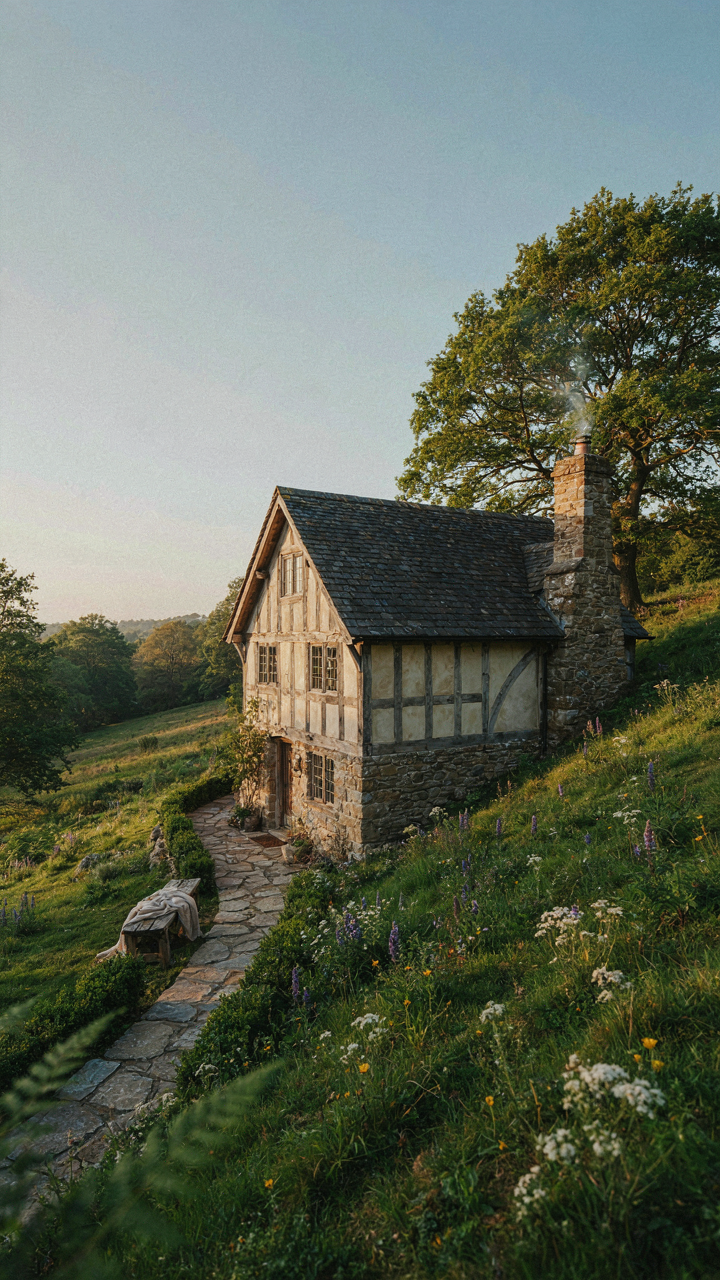
You want your cottage to feel timeless and unfakeable because you know a generic floor plan announces failure the moment someone walks through the door. The mechanism is simple: site topology and climate dictate which floor plan works, not aesthetic preference. Storybook cottages that endure are built around existing grade, wind patterns, water drainage, and sun exposure. Ignoring these forces means fighting your land for decades.

Storybook cottage plans succeed when the footprint mirrors how people and weather actually move across the property. A cottage set perpendicular to prevailing winds wastes heat. One positioned to catch southern light in winter but shade it in summer solves comfort without added systems. The floor plan becomes an extension of site mechanics, not a decoration placed on top of it. This is load-bearing layout.
Materials That Anchor To Place
The common advice says “use local stone and timber for charm.” Wrong framing. Use local materials because they’re already acclimated to your specific freeze-thaw cycles, humidity swings, and pest pressure. A storybook cottage built with stone quarried fifty miles away performs differently than one using stone from the property itself. Regional material compatibility is a structural fact, not an aesthetic choice.
Authentic floor plans integrate local materials into the load path and thermal envelope, not as surface decoration. If your region has clay soil and flint, those materials appear in foundation work and exterior cladding because they weather predictably in your microclimate. If timber species native to your area have proven longevity records going back generations, the floor plan accommodates their dimensional stability and grain characteristics. The building stops fighting its supply chain and starts leveraging it.
The Economics Of Enchantment: Real Costs Of Witch Cottage House Plans

What Nobody Tells You About The Budget
You’re attracted to storybook cottage plans because they signal taste and permanence. But most people shock themselves when the actual bill arrives. Think of construction budgeting like military logistics: every decorative element is a supply line, and supply lines fail when you don’t track them. Storybook details aren’t cheaper than modern construction. They’re more expensive because they demand specialty labor, custom materials, and problem-solving that standard contractors can’t automate.

The hidden costs live in the details everyone admires. Curved walls cost more to frame and drywall than square ones. Hand-laid stone or intentionally irregular shingles require masons and roofers who charge premium rates because the work takes longer and demands skill, not just time. Arched doorways mean custom millwork. Recessed leaded glass windows mean custom orders and installation specialists. You don’t budget these separately, so they become line-item shocks during construction.
Where Capital Actually Flows
Common advice says to set aside 10-20 percent contingency for overages. That’s not wrong, but it’s incomplete. The real mechanism is distinguishing between investment line items and expense line items in your witch cottage budget. Expenses are the visible costs: labor, materials, permits. Investments are what compounds in value: structural soundness, land quality, authentic material choices that age well instead of deteriorate.
Most storybook cottage plans fail economically because builders treat ornamental elements as expenses when they should treat them as investments. A curved roofline that costs 15 percent more than a standard pitched roof is an expense if it’s decorative damage-prone plywood. It’s an investment if it’s structural, uses high-quality materials that weather properly, and defines the property’s market position five years later. The difference is whether the choice creates future liability or future equity. Run every design detail through this filter before committing capital.
Crafting Your Own Narrative: Beyond Storybook Cottage Floor Plans

The Space That Refuses To Apologize
You want permission to build something impractical. That’s the real question underneath all this. The mechanism is simple: a storybook cottage floor plan works as sanctuary because it abandons the efficiency doctrine that dominates residential design. Most homes optimize for flow, square footage, and resale value. Storybook cottages optimize for friction—intentional dead ends, alcoves, curved walls, low ceilings in specific rooms. This friction stops the ambient anxiety of modern life. You can’t pace in a curved nook the way you pace in a hallway. The architecture interrupts your nervous system.

The distinction matters because sanctuary isn’t the absence of constraint. It’s the presence of deliberate constraint. A storybook cottage plan imposes spatial rules that force you to slow down, not through intention alone but through the literal shape of the walls. This is why generic open-concept homes fail the sanctuary test. They remove friction and call it freedom. But friction is where meaning lives. Your cottage becomes sanctuary the moment its floor plan makes rushing physically awkward.
Permanence Built Into The Foundation
Legacy isn’t about what you leave behind after you’re gone. It’s about what the space leaves in the people who inhabit it while you’re still there. Storybook cottage plans embed legacy into their physical structure in ways that conventional homes cannot replicate. The curved doorways, stone hearths, and asymmetrical rooms become the family’s narrative. Children grow up with specific spatial memories. They remember the low alcove where light entered at sunset. They remember the narrow staircase that forced them to move deliberately. These aren’t aesthetic flourishes. They’re structural memory.
The action here is direct: source original storybook cottage plans from the 1920s-1940s Arts and Crafts movement or contemporary architects working in that tradition, then customize the floor plan around one non-negotiable spatial feature. This becomes your anchor. It could be a stone inglenook, a circular turret room, or a deliberately cramped hallway that opens into a vaulted kitchen. This anchor point subordinates every other design decision. Your cottage becomes the carrier of a specific story because its floor plan refuses to adapt to trends. You build it once. Your grandchildren inherit the same spatial experience you designed.
The Real Fairytale Isn’t A Blueprint; It’s Breaking Free From Borrowed Dreams
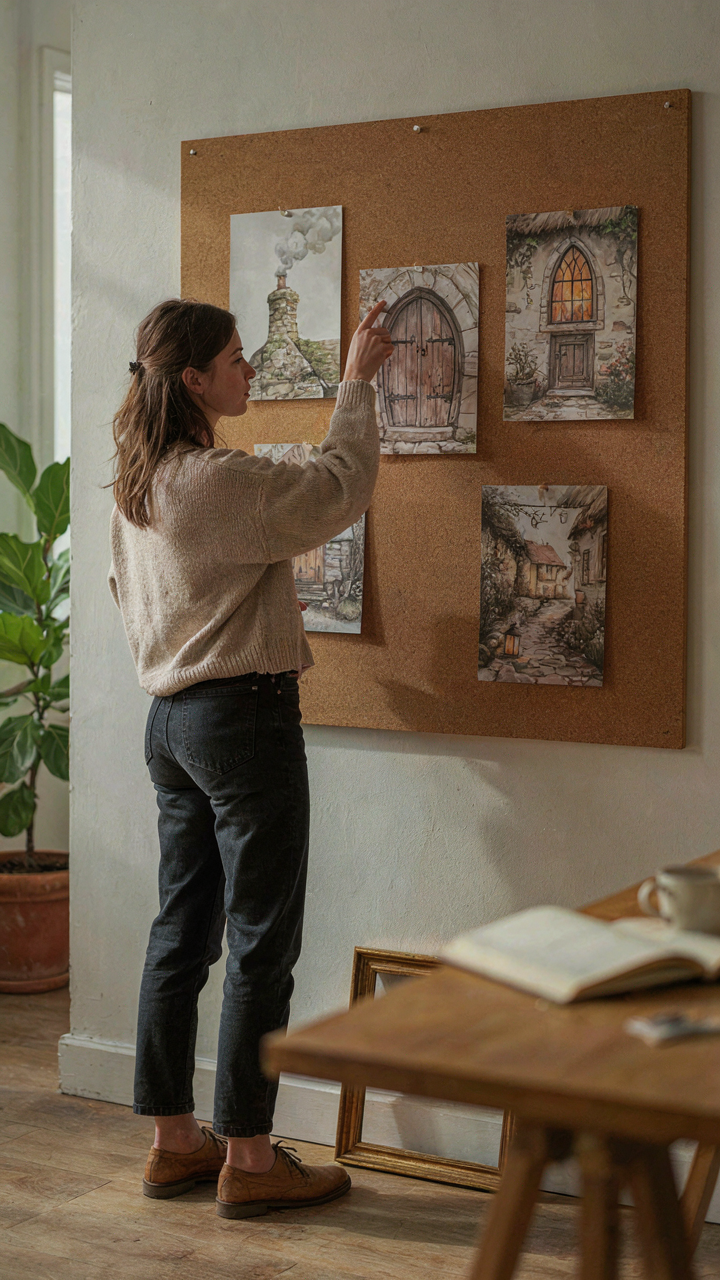
Stop hunting for the “perfect” storybook cottage plan. You’re chasing someone else’s fantasy. The real move is stealing one element that actually speaks to you, then building the rest from what your life actually needs. Open Pinterest right now, save five cottage images, and write down the ONE detail each one nails. That’s your starting point. Your house becomes a fairytale when it stops pretending to be anyone else’s.



