
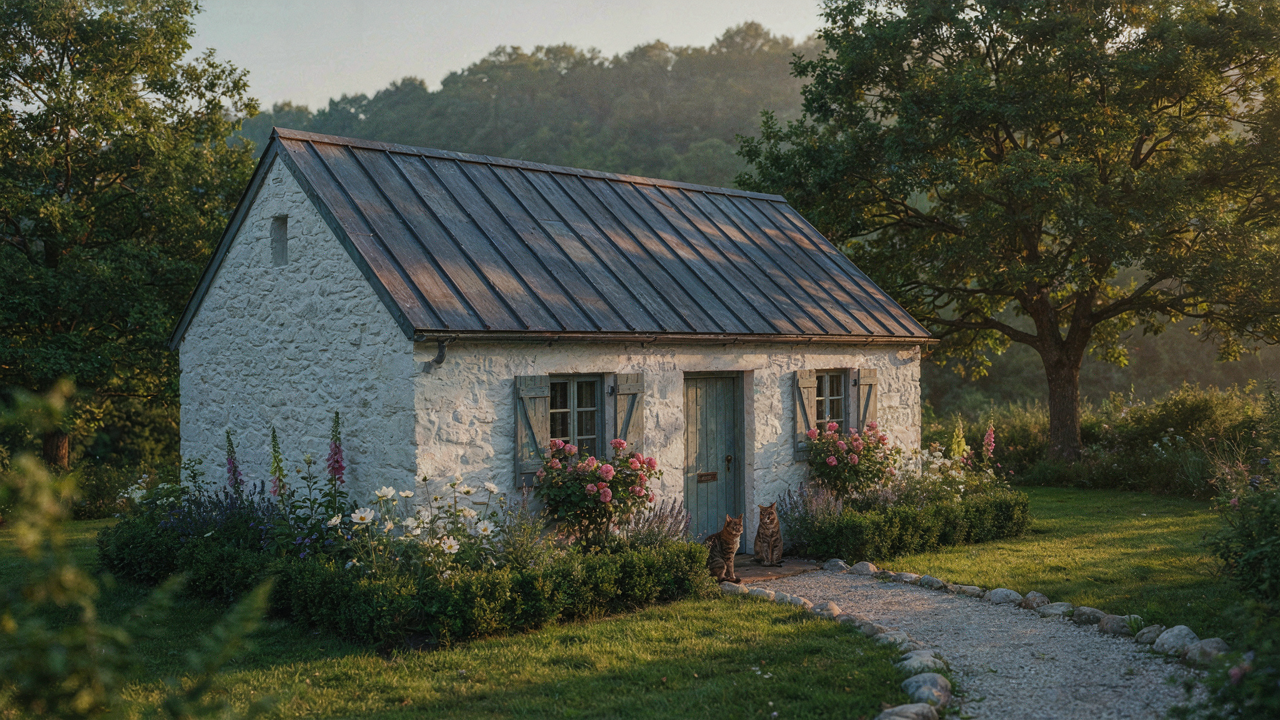
The Myth Of The “Comfortable” Downsize: It’s A Trap

What You Actually Pay To Shrink
You want to believe downsizing saves money. It won’t, not the way you think. The real mechanism here comes from economics: we confuse price with cost. A smaller cottage costs less to buy. The total cost of ownership is a different calculation that nobody runs honestly before signing.
Selling a family home triggers capital gains tax if you’ve owned it long enough to appreciate. Realtor commissions on both sides drain 10 percent of your proceeds. Moving costs for a cottage renovation, new furniture scaled to smaller rooms, and the inevitable repairs discovered post-inspection add up fast. Most people land in a new place spending 40 to 60 percent of what they saved on the purchase price just getting settled. The downsize math breaks because you count only the sale price, not the friction cost of the transaction.
The Stuff You Claim You Don’t Need
You’ll keep more than you think you will, and it costs more to store than you’ll admit. Emotional attachment isn’t weakness. It’s a signal that an object carries identity, not utility. Your father’s desk, your mother’s china, the art you collected across three decades, the books from your career—these aren’t clutter. They’re proof you lived.
The cottage doesn’t have room for these things. So you rent storage. Storage units run 100 to 300 dollars monthly depending on climate control and location. In five years that’s 6,000 to 18,000 dollars spent keeping objects you said you were leaving behind. The real cost of downsizing is discovering you don’t want to downsize at all. You want to afford two homes without admitting it. Start the downsizing process by listing every item you’d move to storage before signing any lease or mortgage.
The Minimalism Manifesto: Retirement Cottage Edition
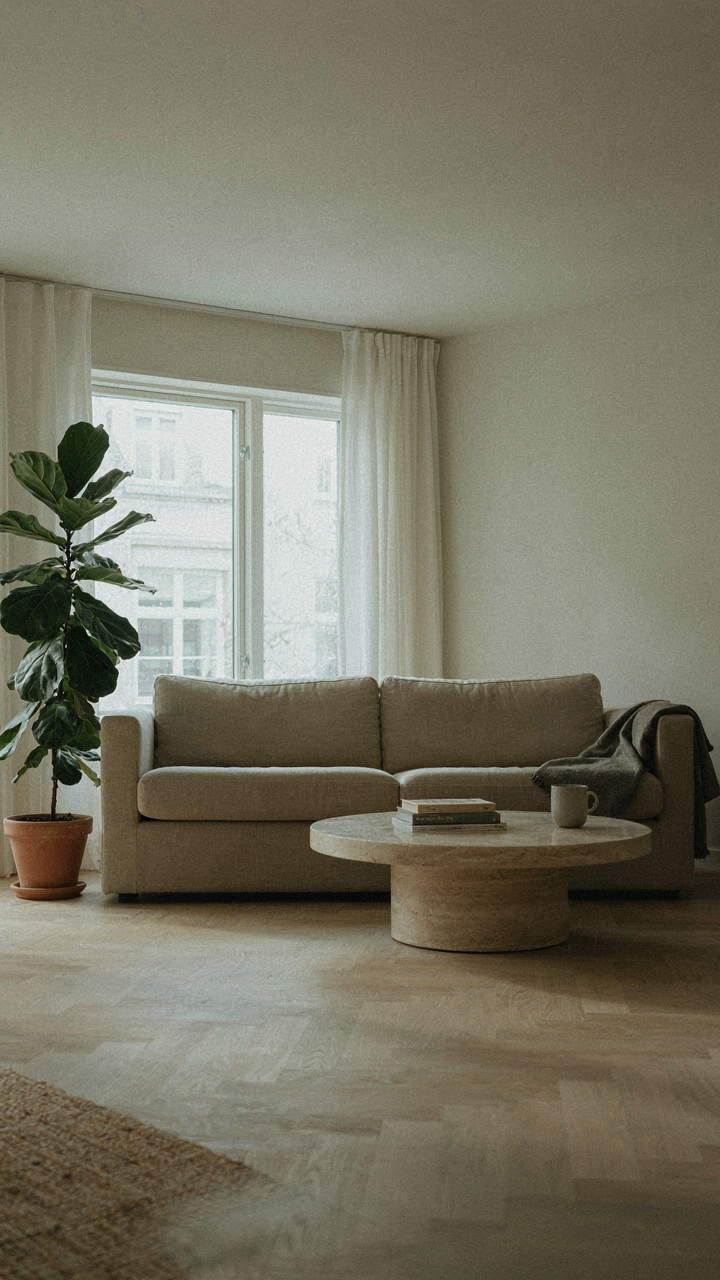
Essentialism As A Design System
You want permission to finally throw things away without feeling like you’re wasting money. Here’s the mechanism: essentialism for retirement cottages isn’t about owning less for moral reasons. It’s an engineering constraint. You’re solving a geometry problem where square footage costs money to heat, maintain, and insure. Every object that doesn’t serve a function or generate income is a liability disguised as nostalgia.

Essentialism borrows from systems thinking in engineering. Just as engineers strip non-essential components to reduce failure points, a retirement cottage strips non-functional items to reduce overhead. The Bauhaus movement proved this decades ago: the most durable designs contain nothing decorative. Apply this ruthlessly. If an item doesn’t sleep you, feed you, warm you, or make money, it’s parasitic.
When Sentiment Becomes A Liability
The common advice is balance function with meaning. That’s incomplete. Function and sentiment aren’t opposites, but one category dominates in cottage living. A 1,200-square-foot space won’t hold your childhood collection and still function as a retreat. The mechanism is spatial density: as square footage decreases, every item’s cost-per-use compounds exponentially.
Prioritize ruthlessly by asking one question: does this object do something right now, or does it perform emotional labor I can replace through action? A box of old letters doesn’t preserve a relationship. Quarterly calls with the person do. Digital photos replace physical albums without consuming shelf space. Keep what serves. Document what matters. Donate the rest. Before you move anything into the cottage, photograph it, then leave it behind.
The 1 Bedroom Floor Plan Protocol: Maximize Utility
Spaces That Work Double Duty
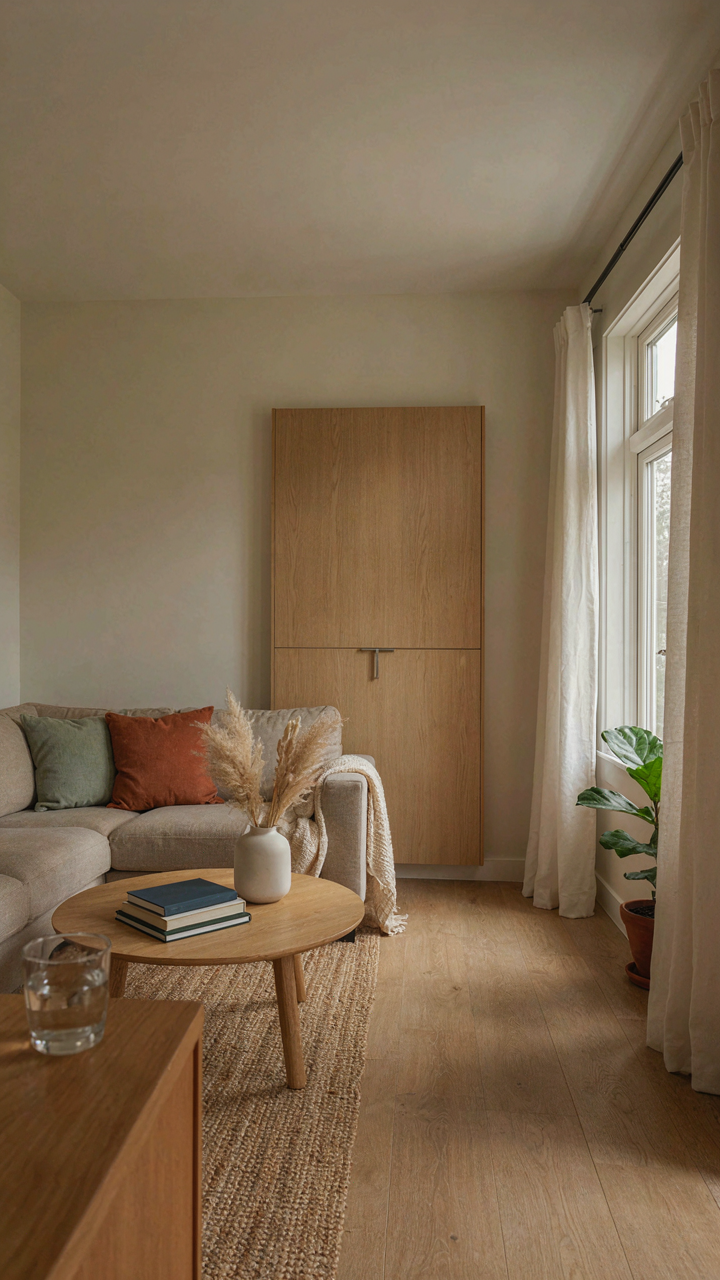
You want a cottage that doesn’t feel cramped because you’re afraid small means suffocating. The real mechanism is this: dedicated rooms are luxury you can no longer afford, so stop designing around them. A 1-bedroom cottage survives on spaces that layer function. Your bedroom becomes your office during the day. Your living room becomes your dining room becomes your guest bedroom when your daughter visits. This isn’t compromise—it’s density.

Architecture calls this principle “programmatic overlap,” borrowed from urban design where square footage scarcity forced designers to stop thinking in room types and start thinking in activity sequences. A wall with a Murphy bed isn’t just a wall anymore. A console that serves as desk, dining surface, and entryway catch-all isn’t just a console. The space doesn’t shrink—it multiplies. Floor plans that work in retirement cottages reject the assumption that each activity needs its own box.
Built In Storage Kills Dead Space
The common advice says add shelving units and rolling cabinets. That’s wrong. You’ll still feel cluttered because you’re fighting physics. Storage that lives in walls—deep closets, cabinetry running full height, shelving recessed into thick timber frames—doesn’t compete with your living area. It vanishes structurally. The difference between a cottage that feels full and one that feels functional is whether your storage consumes the room or becomes part of it.
Commercial kitchen design solved this decades ago. Restaurants don’t waste floor space on standalone cabinets. They build vertically into existing walls, use under-counter depth, run shelving to the ceiling. Retrofit storage always fails because it takes up what little floor area you have left. When you plan a 1-bedroom cottage, your structural design must account for storage depth before the walls go up. Specify built-in cabinetry in the contract phase, not after framing is complete.
The Antifragile Cottage: Built For Freedom, Not Maintenance
Materials That Don’t Demand Your Time Back
You want a cottage that feels like freedom, not a second job disguised as retirement. That’s the real driver here. The mechanism is simple: every material you choose either compounds maintenance work or eliminates it. Materials that degrade predictably cost less over time than materials that fail suddenly and demand emergency repairs.

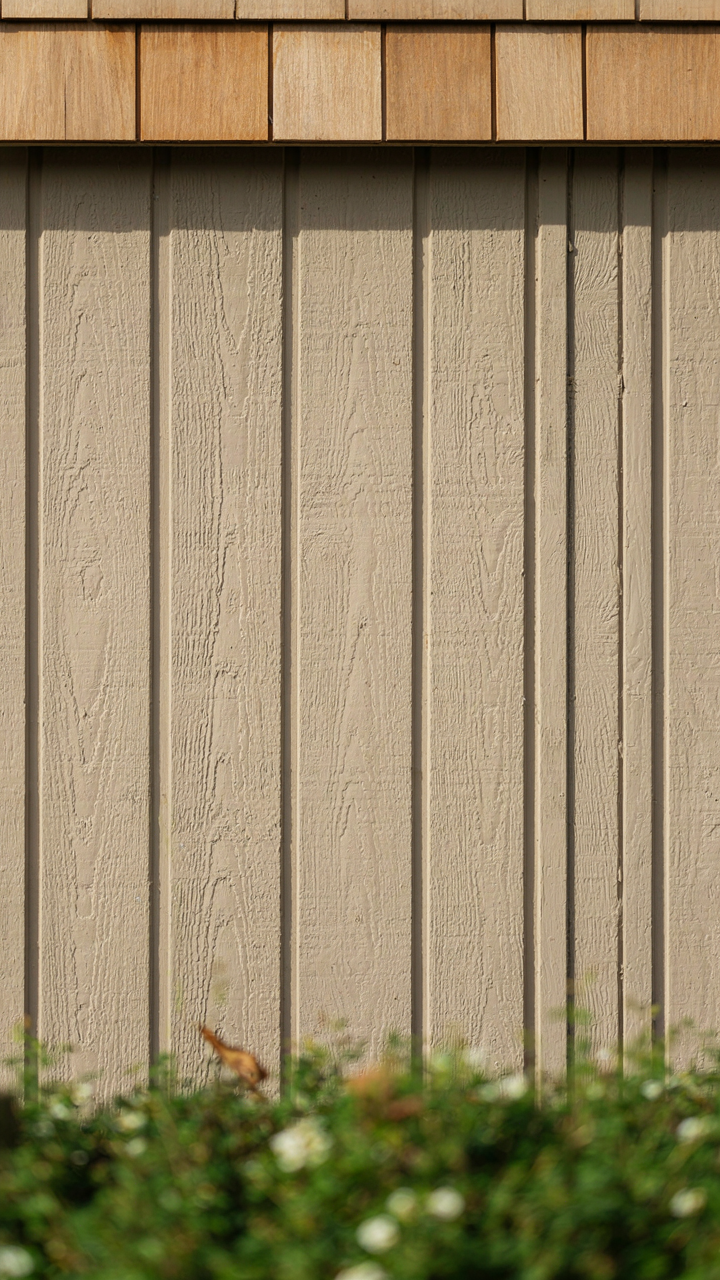
Concrete, metal roofing, and stone age differently than wood siding or asphalt shingles. Concrete cracks in a predictable linear pattern you can monitor and seal. Metal roofing lasts 40 to 70 years without replacement. Wood rots from the inside out, invisible until structural failure. Pick materials with long service lives and transparent failure modes. Vinyl siding hides moisture damage behind its shell. Fiber cement boards show weathering honestly and take stain without peeling cycles.
Passive Systems That Run Without You
Thermodynamics teaches us about systems in equilibrium. A cottage using passive heating and cooling reaches thermal equilibrium with its environment rather than fighting it constantly. This means your HVAC system stays dormant most of the year, and when it runs, it runs briefly.
Thermal mass absorbs heat during the day and releases it at night, flattening temperature swings. Stone or concrete floors and walls do this work automatically. South-facing windows capture winter sun. Deep roof overhangs block summer sun from entering. Operable windows create cross-ventilation without fans. Insulation designed to R-value 30 or higher in walls stops heat transfer before it starts. The result: your heating and cooling costs drop by 50 to 70 percent compared to code-minimum builds, and you spend zero time managing thermostats or calling repair techs.
The Investment Fallacy: Your House Is Not Your Nest Egg

Home Appreciation Isn’t Your Strategy
You want to believe your house will make you rich so you don’t have to think about actual retirement planning. That’s the real reason this myth persists. But home appreciation is a side effect of inflation and population density, not a reliable wealth-building mechanism. Most homeowners confuse price increase with profit. You pay property tax, maintenance, insurance, and interest on the mortgage every single year. These costs compound faster than appreciation in most markets.

Historical data shows median home prices track inflation over long periods, nothing more. During recessions, they fall sharply while your fixed costs stay locked in. The gains you see are often absorbed by the selling costs, which run 5-10 percent of sale price. You don’t build wealth watching your home appreciate. You build it by keeping the difference between what you earn and what you spend.
Housing As The Largest Expense Drain
Here’s what financial planning gets wrong: it treats your primary residence as an asset when it functions as a liability dressed up in equity language. Use accounting terminology here. A true asset generates cash flow or increases in value without ongoing expense burden. Your house does neither. It generates negative cash flow every month in taxes, maintenance, utilities, and insurance. The equity sits trapped, inaccessible without selling or borrowing against it.
This shift in framing changes everything about cottage planning. Instead of viewing a smaller property as a downgrade, you’re moving from a high-expense liability to a lower-expense liability. That monthly cost difference becomes your actual retirement cushion. A cottage with lower property taxes, smaller square footage, and reduced maintenance needs frees up capital that your spreadsheet never counted as available. Calculate your true monthly housing expense right now, including property tax, insurance, maintenance reserve, and utilities. That number is what you’re actually trying to reduce.
Architectural Darwinism: Survival Of The Fittest Retirement Cottage House Plans
Design Traits That Adapt To Changing Needs
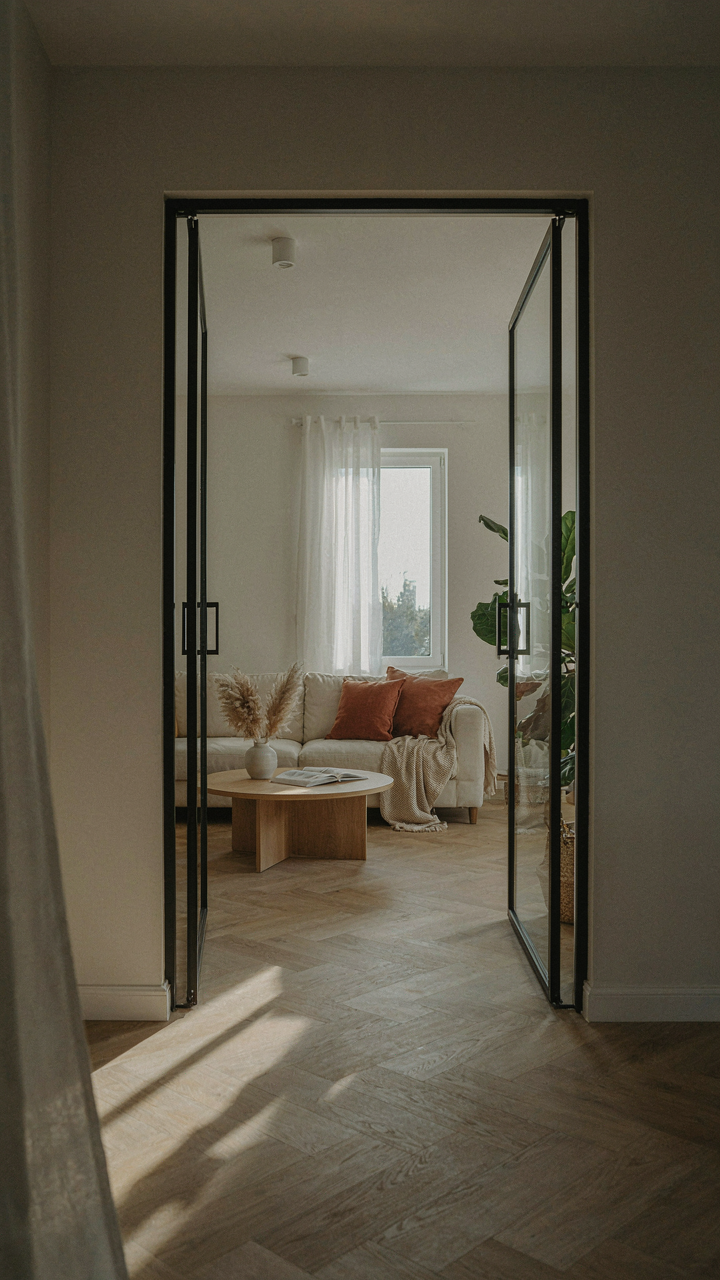
You want a cottage that won’t force you to move again in ten years—that’s the real fear underneath all the Pinterest boards. In evolutionary biology, organisms survive by developing traits that match their environment. Retirement cottage plans work the same way: they must shift with your actual life, not some imaginary version of retirement you’re selling yourself.

The mistake is designing for today’s mobility. Smart cottage plans build in adaptability from the foundation up. Open floor plans reduce walls you’ll later regret. Single-level layouts eliminate stairs before your knees make the choice for you. Wide doorways and hallways aren’t luxury items—they’re load-bearing walls for your independence. The real winners among retirement cottage plans are the ones that let you add accessibility without gutting the place or announcing to yourself that you’re aging.
Features That Create Fragility And Dependency
Conventional cottage design celebrates what looks good in photos, not what keeps you self-sufficient. Split-level floors, narrow bathrooms, vaulted ceilings that cost a fortune to heat—these are design dependencies, not features. They lock you into needing help or needing to leave.
Eliminate features that require constant maintenance or professional intervention. Complicated rooflines collect problems. Ornate exteriors demand upkeep you’ll either skip or pay for monthly. Built-in appliances fail in ways that trap you in contractor calls. The cottage that survives is the one that operates on your terms: simple roof slopes, durable exterior materials like metal or fiber cement board, and systems you can actually understand. This means checking your cottage plans for redundant utilities, accessible mechanical systems, and layouts that don’t depend on exterior contractors to remain functional.
Beyond The Blueprint: The Experience First Retirement House
Activities Drive Layout, Not Convention
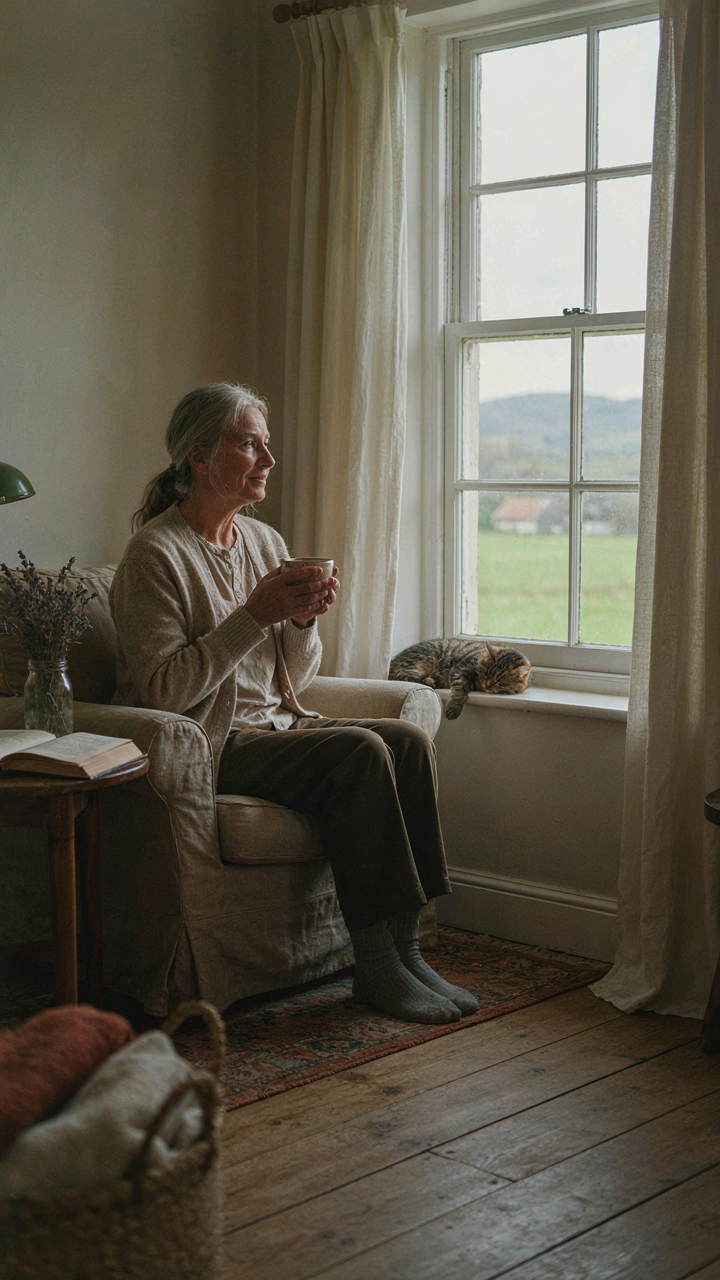
You want to feel like you’re still living a real life, not managing a museum of empty rooms. That’s why most retirement cottage plans fail: they start with “master bedroom” and “formal dining” instead of asking what you actually do between 8 AM and 6 PM. The mechanism is simple. Your brain doesn’t care about room names. It cares about friction. If your morning coffee ritual requires walking through three doorways, you’ll stop doing it. If your hobby workspace is isolated in a basement, you’ll use it twice.

Map your typical day onto the floor plan before the contractor breaks ground. Where do you read? Where do you prepare meals? Where do guests naturally congregate? These activities should cluster. The kitchen doesn’t need to be large; it needs to connect visually to where you spend time. A cottage that forces you into formal circulation patterns becomes a burden you’re paying for and resenting daily. Build around the life you’ll actually live, not the life the real estate market thinks you should have.
Light And Sight Shape Daily Mood
Sunlight isn’t decoration in a retirement cottage; it’s infrastructure. The architectural term is daylighting, borrowed from industrial design, where engineers optimize light to reduce fatigue and error. Apply it here: a cottage without strategic window placement doesn’t save you money on electricity; it costs you daily comfort and forces artificial lighting during peak hours. Southern exposure in the Northern Hemisphere, eastern windows for morning light, and unobstructed sight lines to the outdoors aren’t preferences. They’re load-bearing for mental stability over decades.
Views of green space, water, or changing landscape activate attention without demand. Your nervous system requires this baseline. Cottage plans that bury bedrooms on the north side or frame parking lots miss the entire point of downsizing. You’re not just reducing square footage; you’re optimizing what remains. Position the spaces where you spend the most time to capture the best light and view. Windows should face the direction that gives you natural rhythm throughout the day, not wherever the builder found cheapest framing.
The “Small Retirement House Plans” Lie: Space Vs. Freedom
Comfort Doesn’t Scale With Square Footage
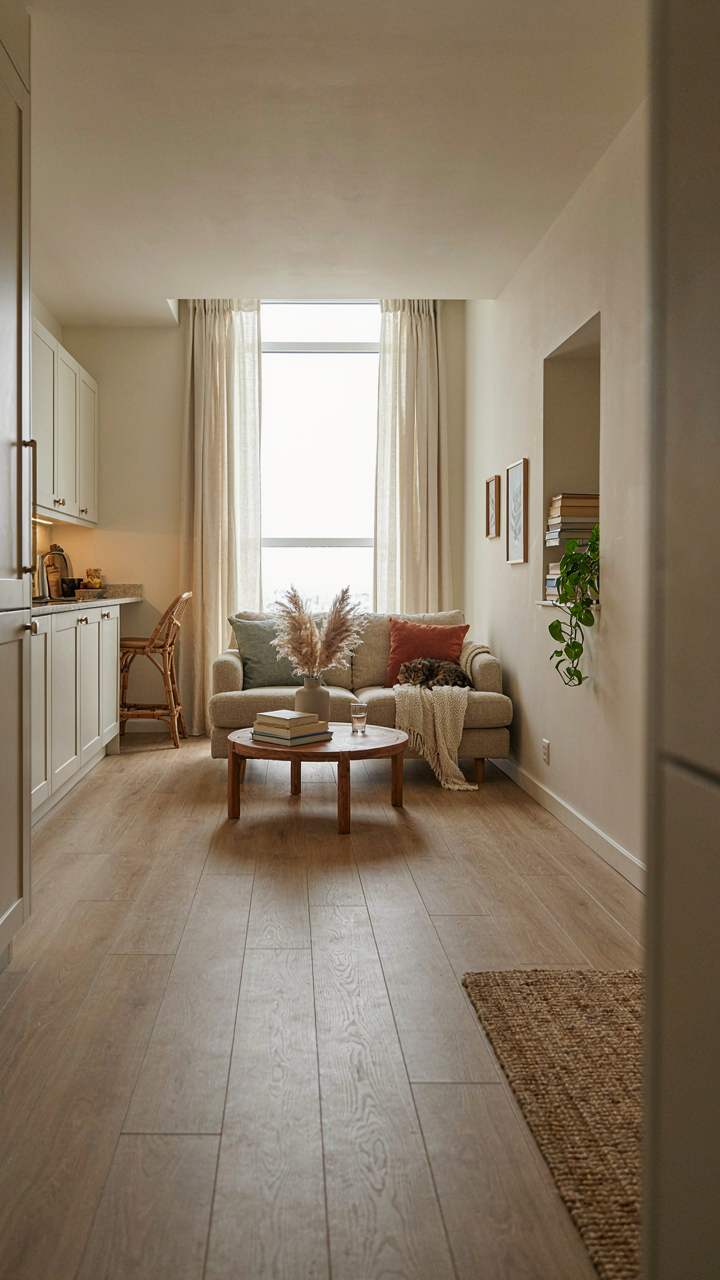
You want the smaller house to prove you’ve won. That’s the real reason this matters. But comfort is not a function of size. A 1,200-square-foot cottage built with poor insulation, thin walls, and bad sightlines creates more friction than a 2,500-square-foot rambler with thermal mass and open flow. Real estate marketing inverted this truth. The industry sells square footage as the unit of happiness because it’s easy to quantify and price. A cottage plan that ignores material performance, room adjacency, and thermal envelope design will suffocate you faster than a larger plan that respects how you actually move through a space.

The constraint isn’t how many rooms fit. The constraint is how the rooms work together and whether the building performs its basic job: climate control, acoustic separation, and sight lines. A poorly planned 800-square-foot cottage forces you to experience every sound, temperature shift, and visual collision. A well-planned 1,000-square-foot cottage feels spacious because you encounter friction only when you choose to. Size is the amateur’s metric. Design is the professional one.
What Freedom Actually Means
Freedom in retirement isn’t about living small—it’s about living with fewer systems to maintain and fewer financial obligations pulling your attention. Borrow the concept from systems engineering: load is the total demand on a system. A retirement cottage’s real load isn’t its footprint. It’s the number of mechanical systems, exterior surfaces, roof area, plumbing runs, and appliances that will fail and require replacement.
- Roof complexity: A simple gable roof on a cottage requires one-fifth the maintenance and replacement cost of a multi-pitched design; fewer planes means fewer leak points and lower labor on repair cycles.
- Mechanical systems: A single HVAC zone beats a three-zone system; fewer thermostats, ducts, and control points reduce emergency calls and repair costs by design, not by luck.
- Plumbing runs: Stacked bathrooms and kitchens directly above or beside utilities cut labor costs by 30-40 percent during rough-in; longer runs hide costs until the first failure happens.
- Exterior perimeter: A compact footprint reduces siding, foundation depth, and weatherproofing surface area; every square foot of perimeter you eliminate cuts maintenance hours and material replacement cycles.
- Appliance count: Fewer built-ins and redundant systems mean fewer failure points; a cottage with one oven beats one with two, one water heater beats two, one furnace beats dual-zone heating.
This is why a 1,100-square-foot cottage with one bathroom, simple utilities, and a basic roof can feel more free than a 1,600-square-foot plan with split systems, complex plumbing, and a cathedral ceiling. The real metric is obligation load, not square footage. Before choosing a plan, map every mechanical system and exterior surface. Ask your builder which items fail first and how often. This audit tells you what retirement actually costs.
The Cottage As A Catalyst: Designing For Growth, Not Stagnation
Space Architecture Shapes Behavior
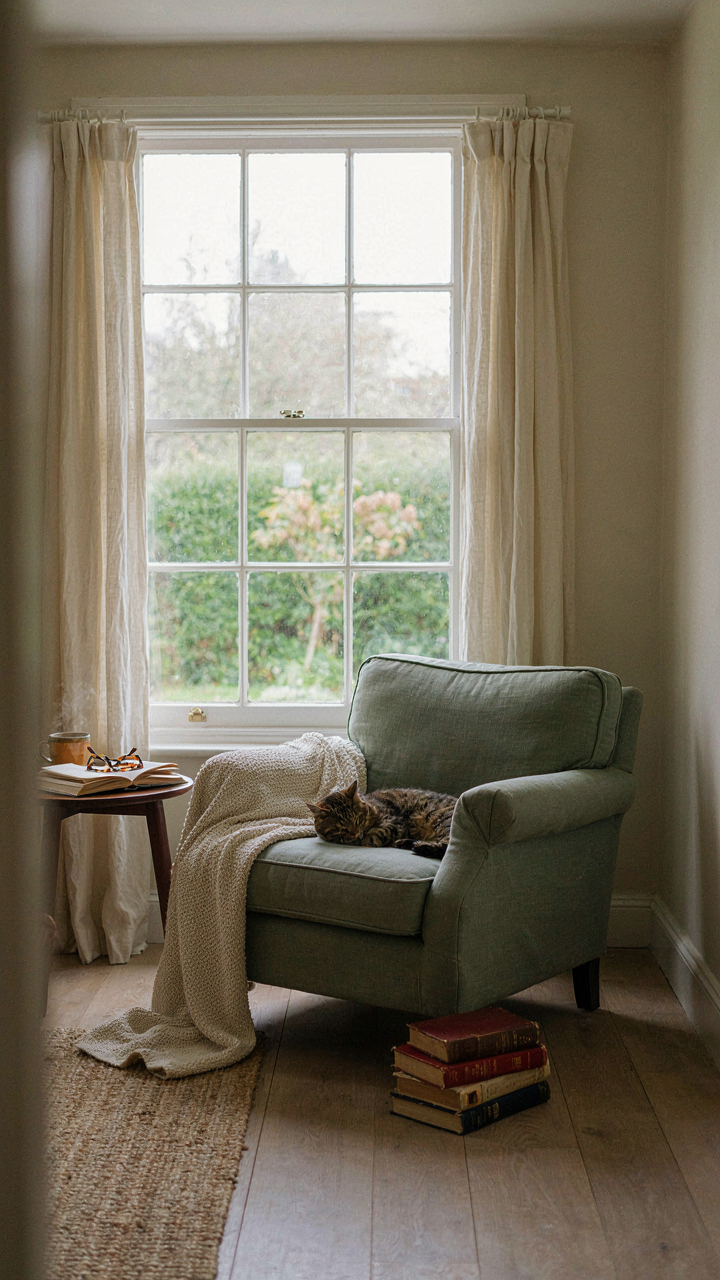
You want the cottage to feel like a reward for showing up, not a holding pen where time dissolves. The mechanism is constraint. Environmental psychology proves that bounded spaces with intentional friction force decision-making. A 1,200-square-foot cottage isn’t a downgrade from a four-bedroom house—it’s a load-bearing wall for your attention. Every room must justify its existence.

The cottage works because it eliminates the infinite expansion problem most retirees face. When you have unused bedrooms, extra garage space, and sprawling square footage, you default to passivity. You fill rooms to feel productive. A compact cottage forces you to choose between activities, not collect them. Proximity matters. A desk near a window beats a finished basement office you never use. Kitchen proximity to a small studio workspace means you actually move between creation and nourishment instead of sitting in isolation.
Rhythm Through Room Design
Most advice about cottage layouts treats the space as neutral. It’s not. Modernist designers understood that room sequence controls behavior flow. The Japanese concept of ma—negative space—isn’t about emptiness but about intentional distance between functions. Apply this to your cottage: separate your sleep zone, work zone, and social zone by actual movement, not just a door.
Design the cottage so morning coffee pulls you toward a specific seat with light and a view. Position a reading nook to require standing up from your desk. Route your walking path through the kitchen instead of around it. These aren’t cosmetic choices. They’re behavioral infrastructure. When physical movement demands decision, you make one. Install task lighting only where you want focus to happen. Remove seating from rooms where you shouldn’t linger. Make the cottage work for you by making friction and flow do the work that willpower can’t sustain.
The Real Obstacle? Your Attachment To Complexity

Most people don’t struggle with retirement cottage plans. They struggle with letting go. You’ve built a life that requires constant management, and downsizing feels like admitting defeat instead of gaining freedom. Stop waiting for the perfect plan. Pick one cottage layout today. Spend thirty minutes imagining yourself in it. Your resistance to simplicity isn’t protecting you from a bad decision, it’s protecting you from change itself. The cottage doesn’t solve your life. Choosing it does.



