
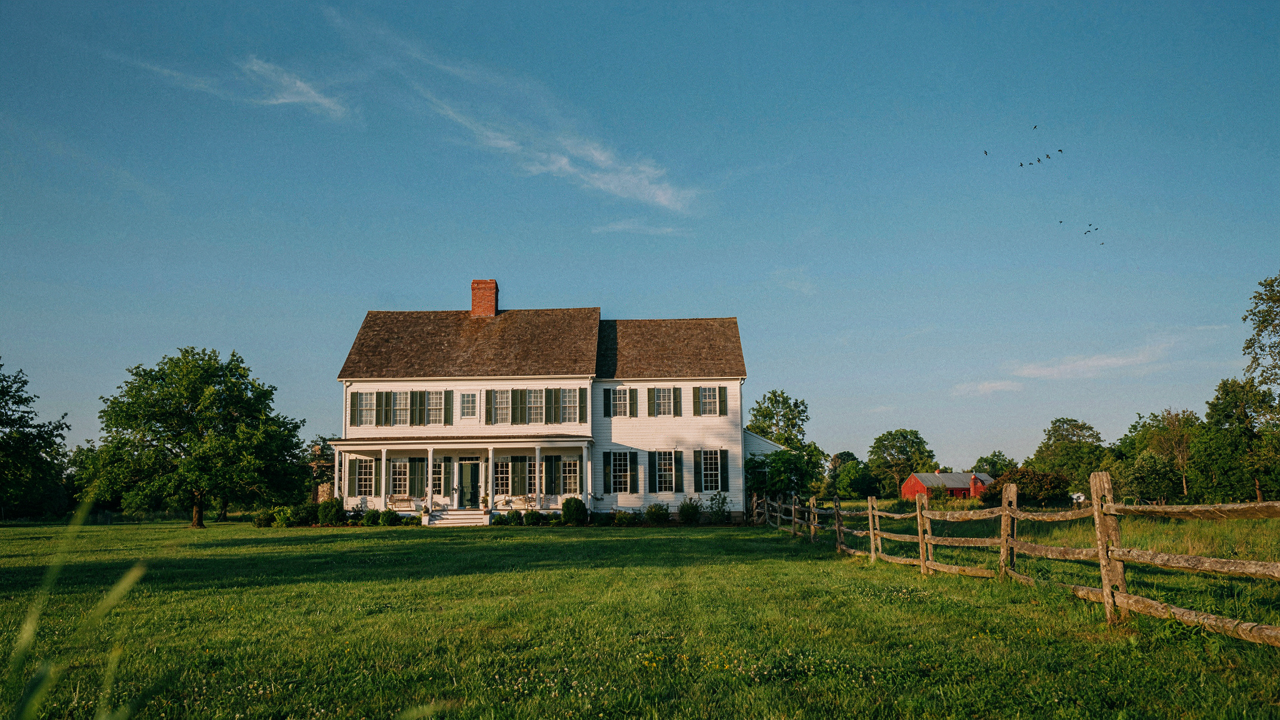
Colonial Farmhouse: Function Over Frivolity
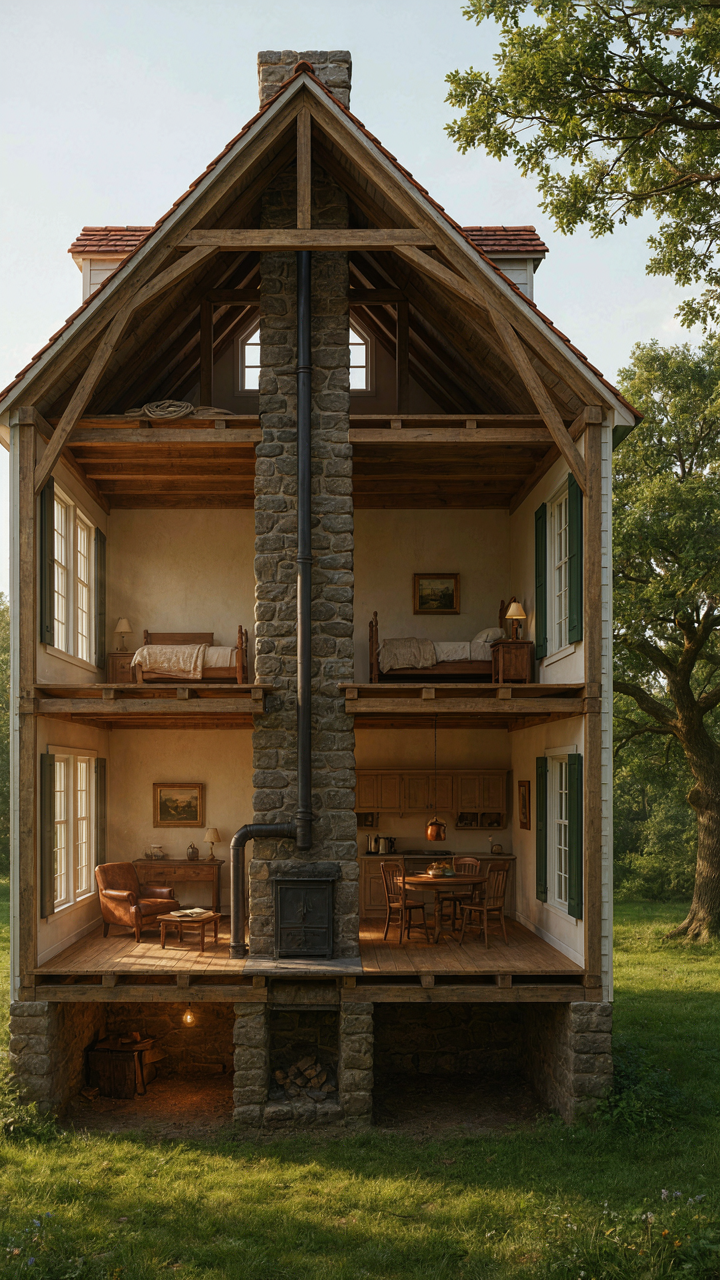
The Room That Solved The Problem
You want to believe colonial farmhouses were built around aesthetic principles, but that’s backwards. Farmers designed these homes to survive winter, process food, and move livestock through enclosed spaces without stepping outside. The entire layout was a machine for staying alive when temperatures dropped and work couldn’t stop. This is constraint-driven design, borrowed from engineering: tight tolerances force optimal solutions.
Early colonial farmers in North America inherited building knowledge from English and Dutch precedent, then stripped it down. A central chimney wasn’t romantic—it heated multiple rooms simultaneously and reduced material waste. The kitchen sat near the hearth. Bedrooms stacked above for warmth retention. The floor plan maximized thermal efficiency before anyone had language for it. Every room touched the heat source or shared walls with rooms that did.
Density Drove The Envelope
People mistake colonial farmhouses for cute when they’re actually efficient. The footprint stayed compact not for charm but because heating a larger volume with wood fire was economically impossible. Builders compressed living, working, and storage into the smallest defensible square footage. This decision created the symmetrical facade almost accidentally—balanced mass distributes heat evenly through the structure.
The actual constraint was fuel scarcity and labor cost. Expanding square footage meant more timber framing, more exterior wall to seal, more room to heat. Symmetry followed efficiency like a shadow. When you build inward rather than sprawl outward, the front and back faces end up proportional by default. To apply this today, identify your real constraint—not style preference—then let the plan solve for it ruthlessly.
The Enduring Form Method: Building For Centuries, Not Trends
Structural Integrity Before Aesthetics
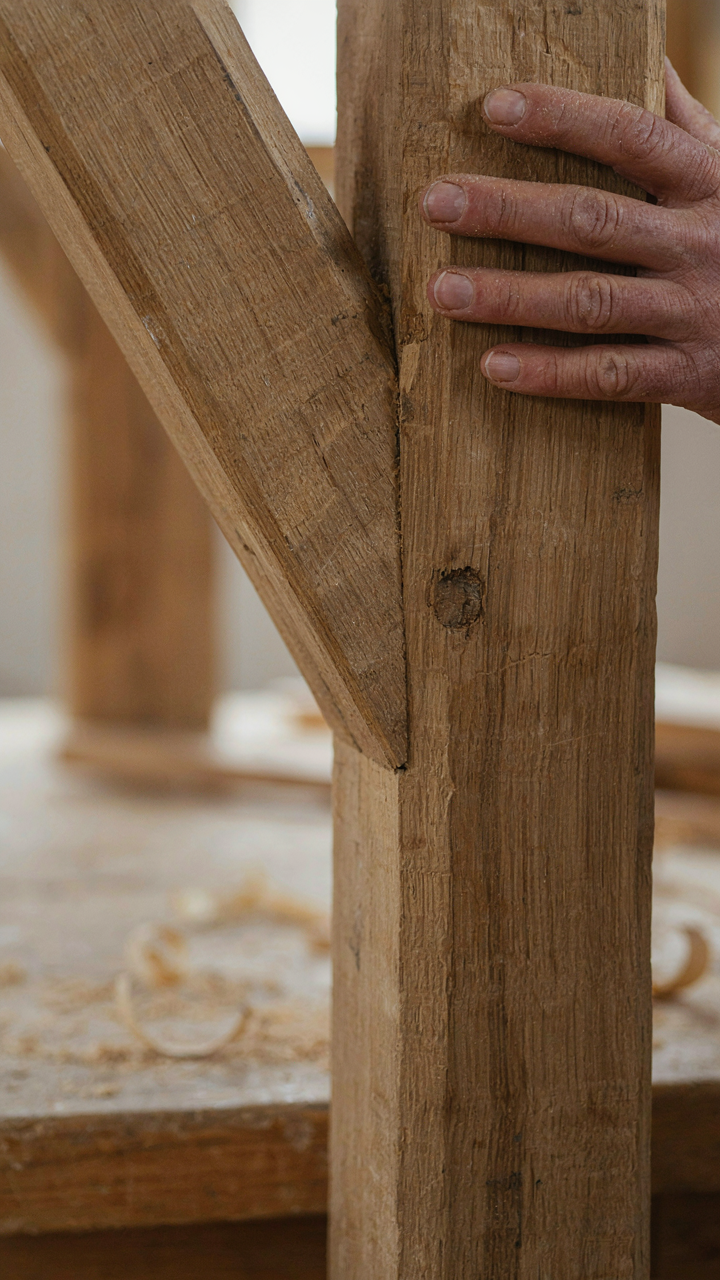
You want a colonial farmhouse because it signals permanence, and permanence reads as wealth and taste. Here’s what actually matters: a building that doesn’t rot, shift, or require constant life-support systems. Colonial farmhouses lasted because builders used load-bearing masonry, deep foundations, and materials that age slower than human attention spans. Frame construction with hand-hewn timber posts distributed weight without steel. Fieldstone foundations sat below frost line. These weren’t decorative choices—they were responses to climate and the economics of labor.

The common advice treats materials as interchangeable. Wrong. Replacing original timber with modern dimensional lumber changes how the structure moves. Mixing lime mortar with Portland cement traps moisture in fieldstone. Modern drywall over original plaster walls hides rot until it’s catastrophic. The mechanism is simple: materials degrade at different rates. When you combine old with new, the weaker one fails first and takes the adjacent material with it. Match original material composition—lime mortar with lime, timber with timber—or your restoration becomes a scheduled disaster.
Adaptation Instead Of Replica Stasis
Colonial farmhouses evolved constantly during their original era. Owners added wings, changed room purposes, adjusted wall positions. Treating one as a locked museum piece denies the building’s actual history. The structure succeeded because it accommodated use, not preserved a snapshot. Your design framework should borrow from evolutionary biology—organisms that inflexibly replicate exact form die when conditions shift; those that adapt within structural constraints survive.
Plan for realistic change: HVAC runs, electrical upgrades, bathroom additions. Rather than hide them or fight them, route them through existing vertical spaces like chimneys and perimeter walls. Design new elements to attach cleanly, not fuse permanently. This means reversible intervention where possible. A built-in cabinet can come out. A wall cut through a load-bearing beam cannot. Make future occupants’ adjustments logical, which means current decisions about core systems dictate fifty years of usability.
Beyond The White Colonial Farmhouse Exterior: Material Honesty
Materials That Actually Age Well
You want a colonial farmhouse because it signals permanence—that you built something that outlasts trend cycles. That’s not shallow. But here’s what kills the effect: choosing materials that look aged without being durable. The mechanism is simple: colonial farmhouses survived because builders selected materials that performed under actual use, then aesthetics followed. Start there, not backward.

Durability in building follows the same logic as natural selection in biology: only the materials that withstand repeated stress cycles persist. Wood species, masonry types, and metal hardware in colonial structures weren’t chosen for beauty. They were chosen because they resisted rot, weathering, and load stress across decades. Reproduce that decision-making process, not just the visual output.
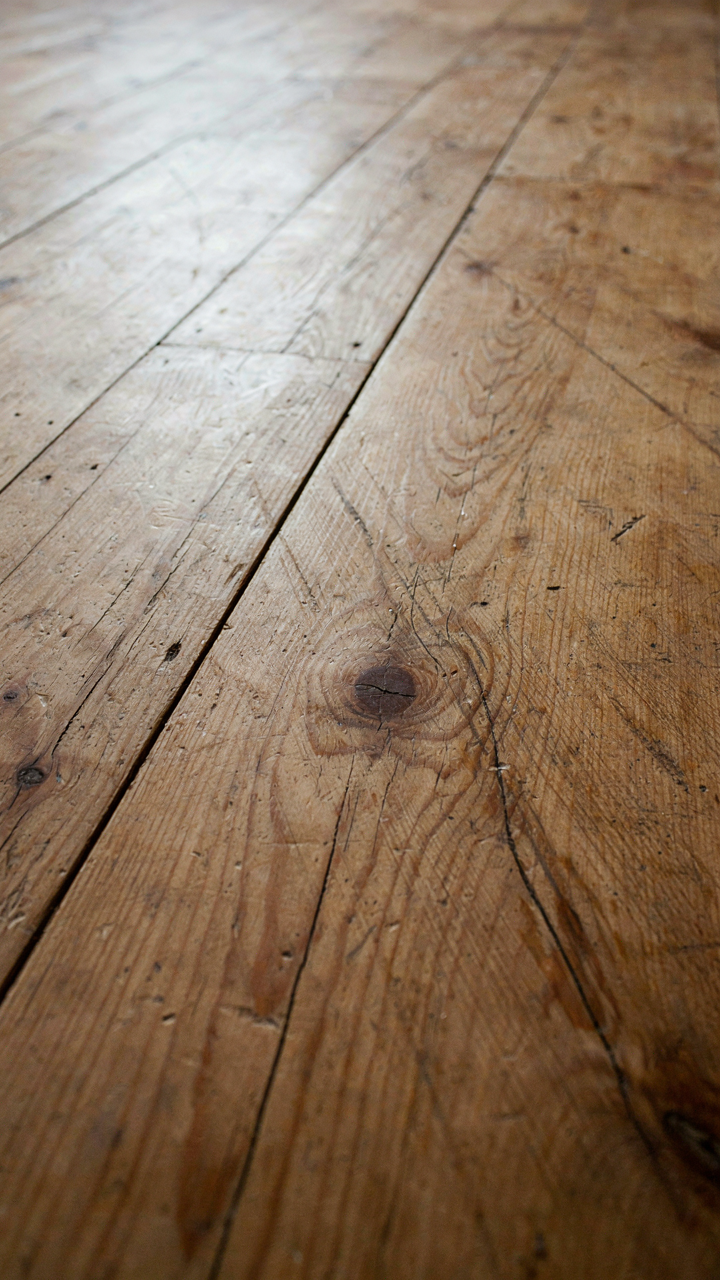
- Heart pine and chestnut flooring: Tight grain density resists wear. These woods were standard in colonial framing because they outlasted softer species by generations in high-traffic areas.
- Lime mortar for masonry: Lime-based mortar breathes and shifts with seasonal movement. Modern Portland cement locks moisture in brick, causing spalling. Colonial builders used lime because it performed, not because it looked rustic.
- Wrought iron hardware: Hand-forged iron develops a stable oxide layer that protects the base metal. Modern stamped steel rusts without maintenance. Colonial hinges, latches, and hardware pieces function after 200 years.
- Solid wood beams and joists: Full-dimension timber from old-growth forests carries higher load capacity than modern dimensional lumber. Colonial structures relied on actual wood strength, not engineered approximations.
- Locally quarried stone foundations: Stone sourced within 50 miles performs better in local climate cycles. Imported stone often contains different mineral content and weathers unpredictably in non-native conditions.
The gap between what performs and what photographs is where most colonial farmhouse renovations fail. You source materials based on regional availability and proven stress testing, not on how they look in lighting. This is the only way you avoid replacing work in fifteen years.
The Cost Of Cutting Corners On Finishes
Most advice on this topic is backward. You hear “use reclaimed materials for authenticity” or “embrace imperfections.” That’s lazy thinking dressed up as values. Colonial farmhouses used cheap finishes where durability didn’t matter and invested in materials where failure meant structural risk. The distinction is mechanical, not aesthetic.
Superficial finishes—distressed paint techniques, artificially weathered wood, faux patina on new metal—degrade faster than their honest counterparts because they have no actual barrier function. A properly maintained finish on colonial-era structures performs through honest application: paint seals wood grain, it doesn’t decorate it. Glazes and stains in colonial spaces served moisture management first, appearance second. When you reverse that priority, the finish fails within five to eight years and looks worse than if you’d applied no finish at all.
The real cost of cheap imitations appears during maintenance cycles. Faux finishes require constant touch-up because they have no structural adhesion. Authentic finishes—linseed oil on wood, lime wash on plaster, proper primer-and-paint on exterior cladding—build layer by layer and fail gradually, predictably, with clear maintenance signals. When colonial farmhouses required repainting every seven to ten years, that wasn’t decorative choice. That was the honest schedule of a durable finish protecting the material underneath. Match that protocol exactly, or don’t attempt the style.

The Natural Selection Of Colonial Design: Why They Endured
Climate Filtered The Floorplan
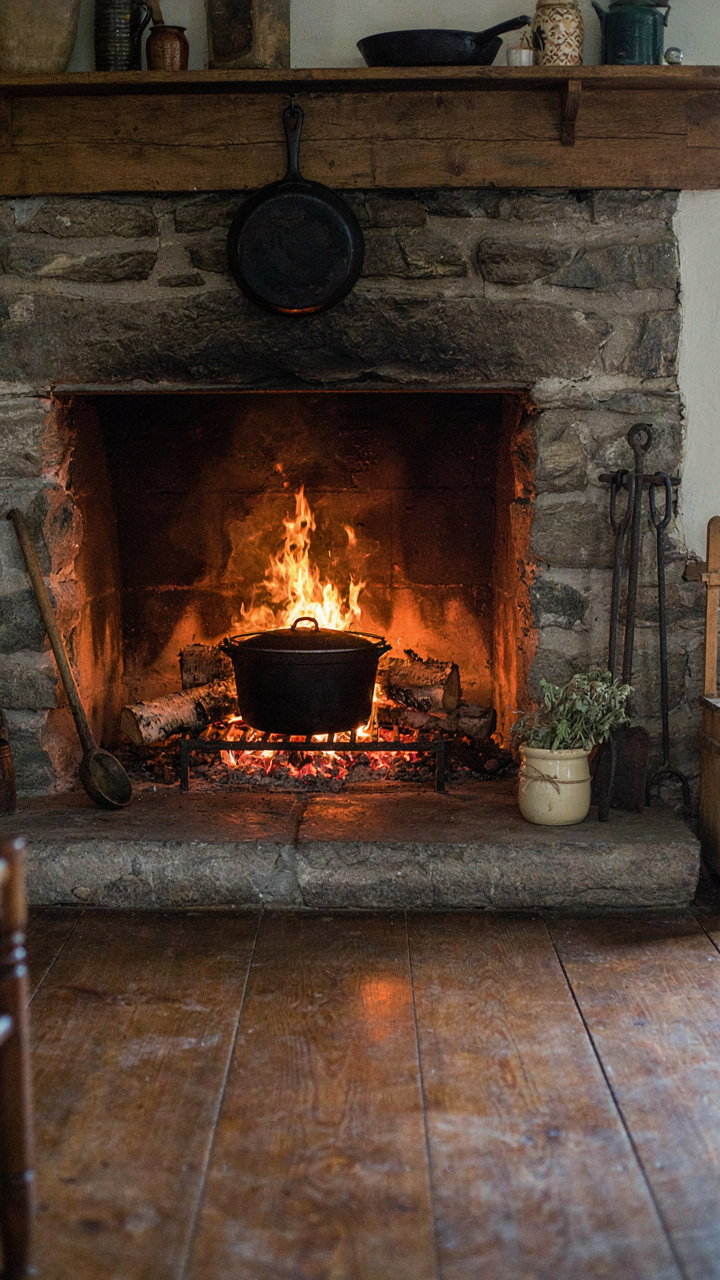
You want to believe colonial farmhouses look the way they do because someone made an aesthetic choice. They don’t. Using evolutionary biology’s concept of natural selection: colonial farmhouses survived because their structural form matched environmental pressure. Houses that didn’t fit the climate failed. Their owners abandoned them or rebuilt them differently. The ones that remained were the ones that worked.
The central chimney, the compact footprint, the steeply pitched roof—these aren’t style choices. They’re solutions to heating efficiency in northern climates where winters demanded fuel conservation. The southern colonial farmhouse evolved differently: wider porches, larger windows, higher ceilings for air circulation. The same design language, opposite environmental pressures. Builders didn’t consult aesthetic theories. They copied what didn’t burn through firewood or collapse under snow.
Material Scarcity Built The Aesthetic
Most design writing claims colonial farmhouses valued “simplicity and restraint.” False. They valued what was available. Material constraints didn’t create an aesthetic—they created an inventory. Carpenters worked with local timber species. Brickmakers used clay from the property. Stone came from fields being cleared. The symmetry everyone praises came partly from practical repetition: framing bays are easier to repeat than improvise.
Symmetry itself served a structural purpose—balanced load distribution on timber frames built without engineered calculations. The five-over-five windows weren’t a design statement; they fit standard pane production and glazing bar stock available in colonial America. When material costs shifted and manufactured goods became abundant, colonial farmhouses began accumulating porches, additions, and asymmetrical wings. Builders stopped following constraint-driven design the moment constraints relaxed.

Historic White Farmhouse With Chimney: The Thermal Core
Central Chimney As The Building’s Backbone
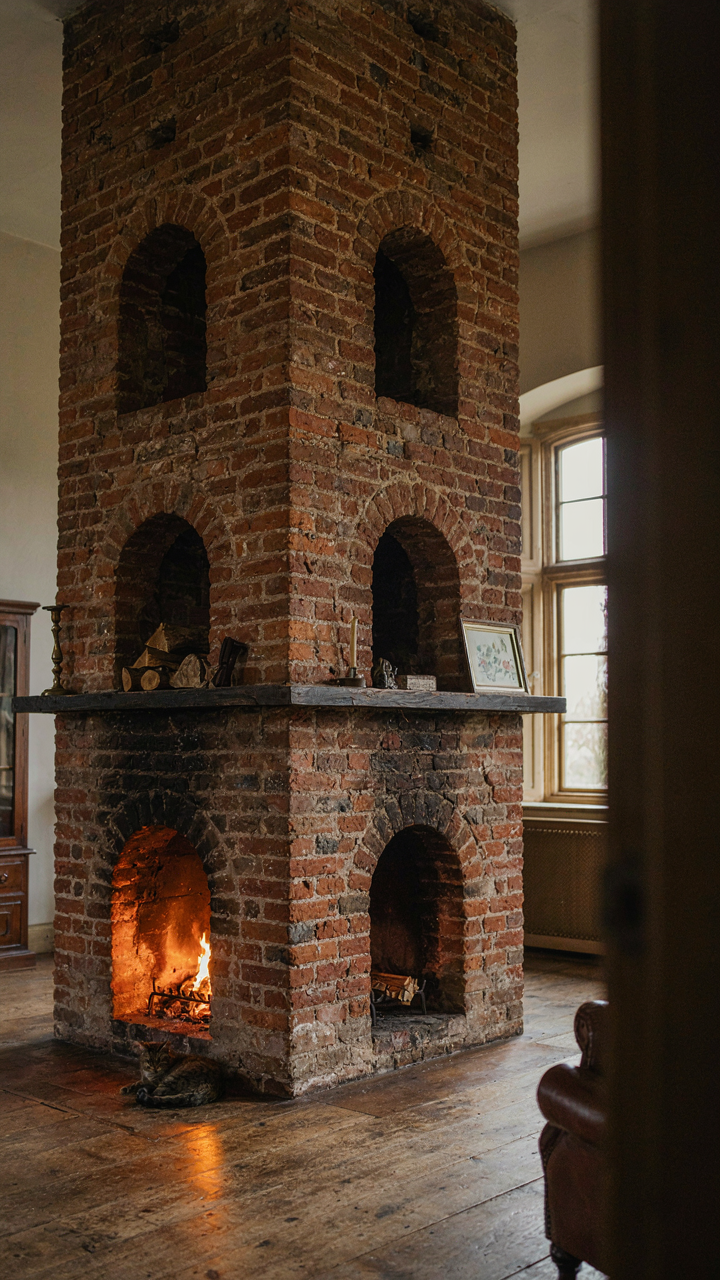
You want the colonial farmhouse aesthetic without understanding why it actually worked, which means you’ll waste money copying its shape instead of its function. Think of thermodynamics here: the central chimney operated as the heat engine that determined everything else. It wasn’t decoration. It was the load-bearing mechanism that made the entire structure livable in uninsulated conditions.
The central chimney served triple duty in colonial farmhouses. It heated the main rooms, provided the cooking surface for the hearth, and moved smoke vertically out of the living space. Builders stacked multiple flues inside a single massive brick structure, eliminating the need for scattered chimneys that would waste heat through external walls. This concentration of thermal mass meant the brick absorbed warmth during the day and radiated it at night. The footprint of the chimney determined room placement around it.
How Heat Movement Shaped The Floor Plan
Most design advice treats colonial farmhouse layouts as quaint arrangements. Wrong. The placement of rooms directly followed heat distribution patterns, not sentiment. The hearth room sat nearest the chimney base where warmth was strongest. Secondary spaces moved outward as you got farther from the thermal source.
Bedrooms occupied the upper floors and rear corners because those spaces required less heat. Kitchens positioned themselves adjacent to cooking fires. Living areas clustered in the front and center where rising heat from below had maximum reach. The chimney’s location became the organizing principle of the entire floor plan. When you see symmetry in colonial farmhouses, you’re seeing the result of thermal logic, not decorative theory. Builders moved the chimney nowhere until the room configuration around it was locked.

Colonial Country House: Pragmatic Placement
How The Sun Actually Dictates Foundation Position
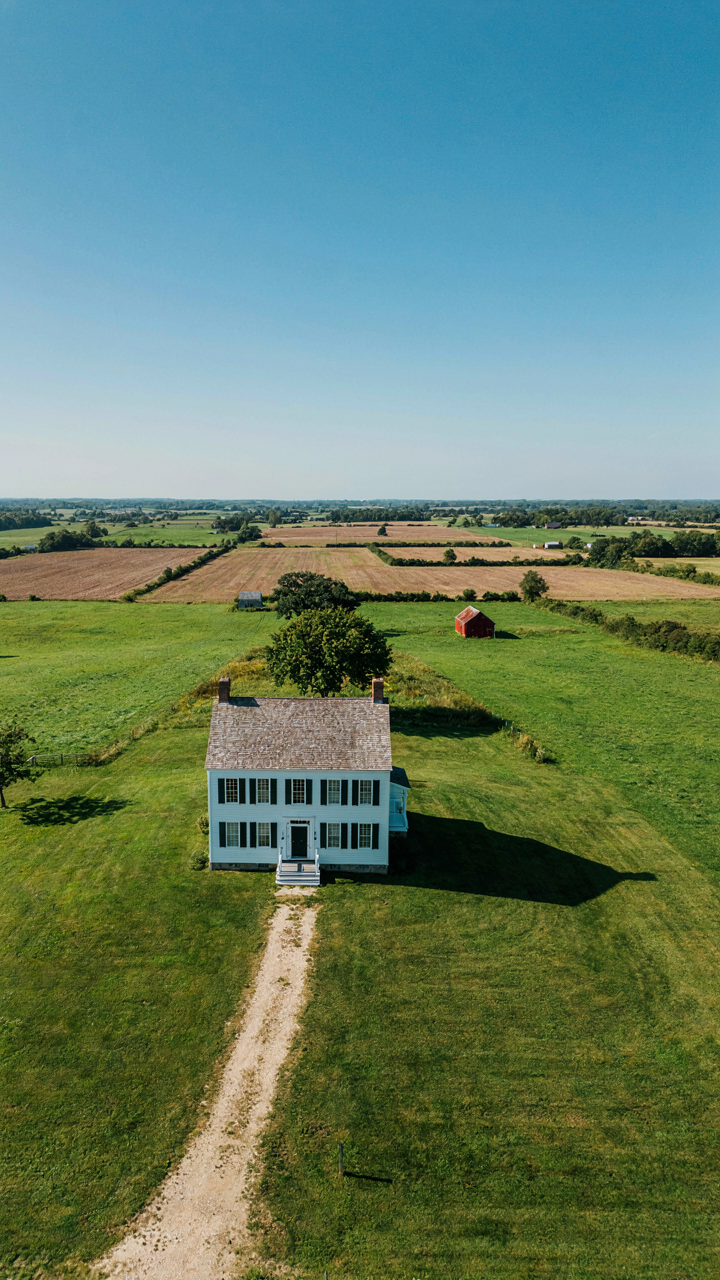
You want your colonial farmhouse to look intentional on the land, but what you really want is to stop heating and cooling a poorly oriented box. The principle here comes from physics: thermal mass and solar gain work on predictable vectors. Colonial farmers didn’t study thermodynamics, but they positioned homes on high ground facing south because it worked. East-west orientation matters less than elevation and water flow.
The specifics: site your main facade to capture winter sun and shed summer heat through eaves. Place the home upslope from standing water. Wind patterns on your land demand respect too. A colonial farmhouse on an exposed ridge gets hammered by winter wind, driving up fuel costs and forcing thicker walls than the design intended. Survey the land in multiple seasons if possible. Observe where snow melts first and where water pools after rain.
Integration As Efficiency, Not Aesthetics
The colonial farmhouse wasn’t placed randomly near fields. The distance from dwelling to barn, well, and working ground was a calculation about labor hours. Modern people reverse-engineer this backward, treating the layout as charm when it was actually a productivity grid. Proximity solved the problem of moving goods, animals, and water before machinery made distance irrelevant.
Replicate this logic deliberately. Position the home to command sight lines to the perimeter of your property. This lets you monitor activity without constant walks. Orient secondary structures (garage, storage, guest space) along the sight lines rather than scattered. Place water access, outdoor work areas, and storage between the main house and far edges of the property. This arrangement reduces wasted motion across seasons. The mechanism is straightforward: every step saved compounds across months.

New England Farmhouse Exterior: The Climate Dictates Form

Steep Roofs That Actually Work
You want a colonial farmhouse because it feels permanent and proven, but you’re actually betting that the design survived brutal winters for a reason. That reason is physics: a steep roof is load shedding. Snow and ice don’t sit on a 50-degree pitch the way they do on a 25-degree pitch. Gravity wins faster. New England colonists built roofs between 45 and 60 degrees not for aesthetics but because a collapsed roof in February meant death.
The water management mechanism is equally blunt. Steep pitches accelerate runoff away from the structure before saturation penetrates the framing. Colonial builders lacked modern flashing and sealants, so they relied on speed and angle to move water sideways and down. The overhang—typically 12 to 18 inches—catches wind-driven rain before it hits the wall face. This is not decoration. It is the difference between a dry basement and a rotted sill beam.
Windows Positioned For Survival, Not Views
The belief that colonial windows were small because colonists lacked glass is incomplete and misses the real constraint: heat loss and light gain are opposing forces in a cold climate. Thermal dynamics dictate where you place apertures. Large windows on the north and west sides of a colonial farmhouse would hemorrhage heat during the heating season. The main living spaces face south and east. Smaller windows appear on walls exposed to winter wind because the tradeoff—losing some light—prevents the heat loss that would require more firewood to replace.
Window placement also reflects the work schedule of a farming household. Kitchens and workspaces occupy the south side where morning and afternoon light arrive without requiring artificial light until dark. Sleeping quarters and storage occupy north-facing walls where cool temperatures naturally extend food preservation. This is not random. Builders coded survival into wall placement and window count. Replicating this pattern means fewer heating demands and lower utility costs, not because colonial design is charming, but because it solves the actual problem of keeping a structure warm in a region where winter lasts five months.

White Colonial Farmhouse: Not A Default, But A Choice

Lime Wash And Preservation Techniques
You want white because you think it’s historically correct and therefore safe. The real mechanism is this: colonists used lime wash because it was the cheapest protective coating available, not because they were making an aesthetic statement. Lime wash is caustic, breathable, and self-healing. It kills mold and mildew on contact. Modern paint traps moisture behind a plastic film, which destroys timber frames from the inside.
The application matters more than the product. Lime wash demands porous substrates—bare brick, earth, old plaster. Brush it on wet. It needs multiple coats and re-application every five to ten years. This isn’t preservation theater. It’s a protocol that actually extends wood life by managing vapor transmission. Skip this and you’re paying for cosmetics while your frame rots.
Heat Reflection And Natural Decay Prevention
Thermal dynamics explains why white colonial farmhouses survive better than they should: albedo, the measure of reflectivity that physics uses to describe how surfaces bounce radiation, directly impacts timber degradation. A white lime-washed surface reflects roughly 70 percent of solar radiation compared to 20 percent for dark finishes. Less heat penetration means slower wood expansion and contraction, fewer stress fractures, reduced fungal activity in cracks.
This isn’t sentiment about tradition. It’s material science applied to longevity. White also reveals water stains immediately, so you catch roof leaks or condensation problems before they spread into structural elements. The color forces accountability. You cannot ignore damage on a light surface the way you can on dark wood or stained finishes. Maintain the white, maintain the house.

Colonial Farm House Layout: The Modularity Of Survival
Adding Rooms Without Redesigning Everything
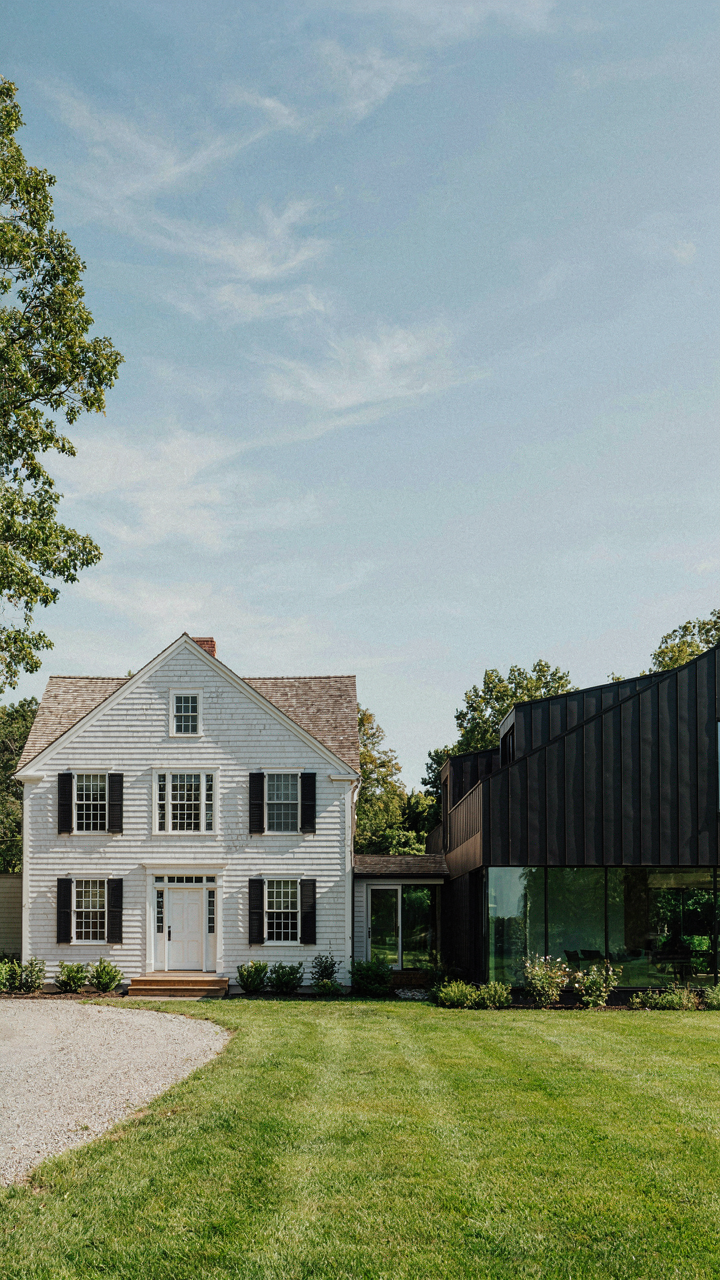
You want to believe that colonial farmhouse design is some aesthetic choice, but the real reason you’re drawn to it is because it solves a problem you’re having right now: how to add space without gutting your foundation. The colonial farmhouse operates on the principle of modular expansion, borrowed directly from systems design. Each room functions as a discrete unit that connects to the next without requiring the previous structure to change. A farmer didn’t demolish his original 1,200 square foot main house to add a kitchen wing. He built it perpendicular, created a connector passage, and moved on.
This constraint created the design language you’re looking at. The central chimney anchors the original footprint. Secondary chimneys mark additions. The roofline steps where expansions occurred. These aren’t aesthetic flourishes. They’re the visible record of rational growth. When you’re evaluating a colonial farmhouse layout, you’re actually reading its construction timeline. The symmetry you see in the front facade is often false symmetry, a deliberate choice to maintain curb appeal while the back sprawls in practical asymmetry to accommodate working additions.
Room Purpose, Not Room Identity
The advice that colonial farmhouses had “fixed purposes” for each room is incomplete. What actually happened was far more practical: rooms served multiple functions because efficiency demanded it. The parlor was seating and entertaining during day hours, storage for seasonal goods during off-season, and sleeping quarters for guests or overflow family. The keeping room functioned as kitchen, dining, and gathering space simultaneously. This wasn’t design poverty. It was resource optimization.
Modern colonial farmhouse design misses this by trying to create specialized rooms. A dining room that only dines is modern thinking. A colonial approach keeps the multi-use DNA intact: a room near the kitchen that serves as casual dining, family gathering, and work surface for household tasks. The fireplace or cooking hearth becomes the anchor point, not the room’s name. Your layout succeeds when you identify the highest-frequency activity for a space, then layer secondary uses into the same footprint without conflict.
New England Colonial House Exterior: Beyond The Paint Job
What Your Walls Actually Do
You want your colonial farmhouse to look right because you think aesthetics signal permanence. Here’s what actually matters: the exterior envelope is a barrier system, not decoration. In thermodynamics terms, a colonial farmhouse exterior functions as thermal resistance—it slows heat transfer and moisture infiltration. The materials and assembly method determine how long the structure survives, not how it photographs.
Colonial farmhouses succeeded because builders understood envelope failure happens from inside out. Water vapor migrates through walls. If materials can’t release that moisture to the exterior, rot accelerates behind the surface. This is why material choice and ventilation matter more than paint color. Most people obsess over aesthetics while the mechanism of decay operates invisibly behind their chosen finish.
Materials Built To Last, Or Not
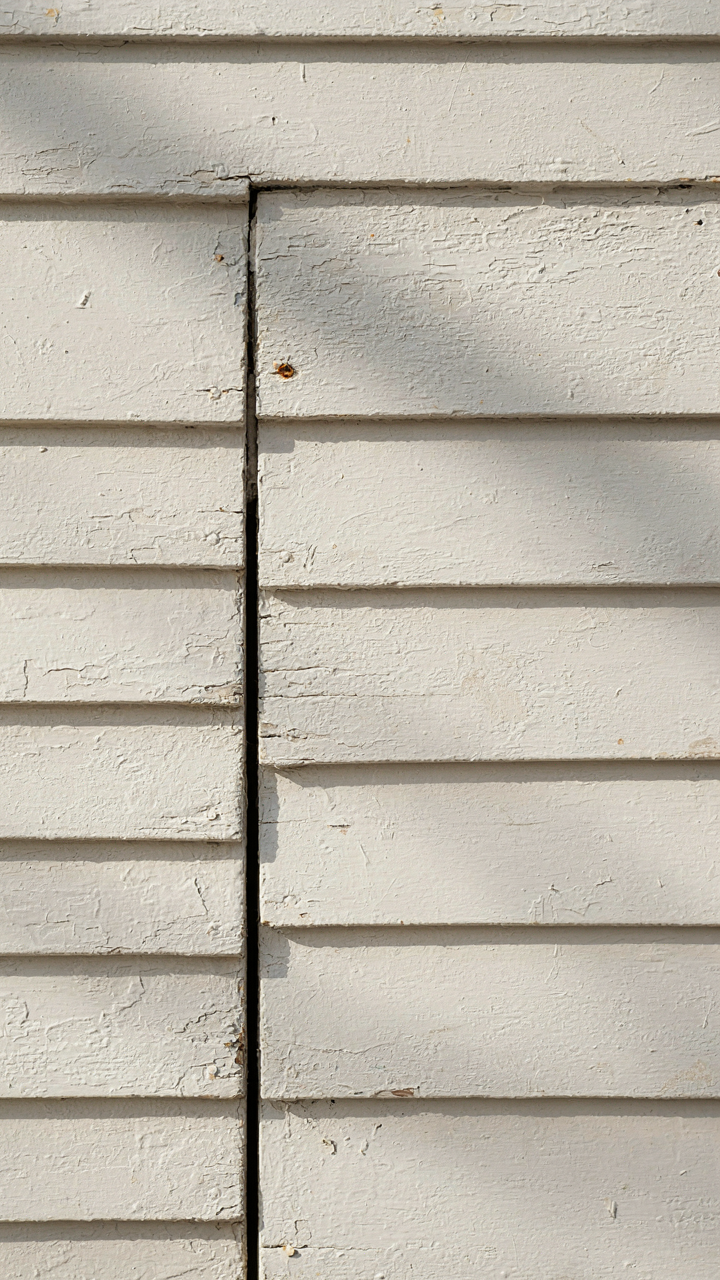
Clapboard siding, stone, and brick each behave differently under weather stress. Clapboard is vulnerable because wood absorbs and releases moisture constantly. It expands and contracts, breaking paint seals and creating entry points for water. Stone and brick manage moisture better because they’re vapor-permeable and don’t swell. However, the pointing between stones and bricks fails first—that’s where water penetrates.
- Clapboard: Requires regular maintenance every 7-10 years. Paint failure exposes wood to liquid water, causing rot at lap joints and around fasteners. Replace compromised boards rather than attempting multiple paint cycles.
- Brick: Absorbs and releases moisture without structural damage. Mortar joints deteriorate faster than brick itself. Repoint with lime-based mortar matching original composition to maintain permeability.
- Stone: Remains stable for centuries if drainage is adequate. Different stone types (granite, limestone, slate) have different absorption rates. Pointing failure causes interior moisture problems before exterior damage appears.
- Lime Mortar: Softer than modern Portland cement, which is the correct choice for old colonial work. Rigid mortar forces stone or brick to fail instead of the joint absorbing stress.
- Metal Flashing: Copper and lead were original materials. Aluminum and galvanized steel corrode differently and create water traps if installed over old materials without removing them first.
Durability isn’t about material hardness—it’s about water management and vapor permeability. A colonial farmhouse exterior fails when you use modern materials that trap moisture or when you ignore the original assembly logic. The building envelope survives longest when each material in the system can move slightly and release moisture before it accumulates.
The Real Obstacle Isn’t Style; It’s Your Unwillingness To Build For Permanence, Not Just Performance
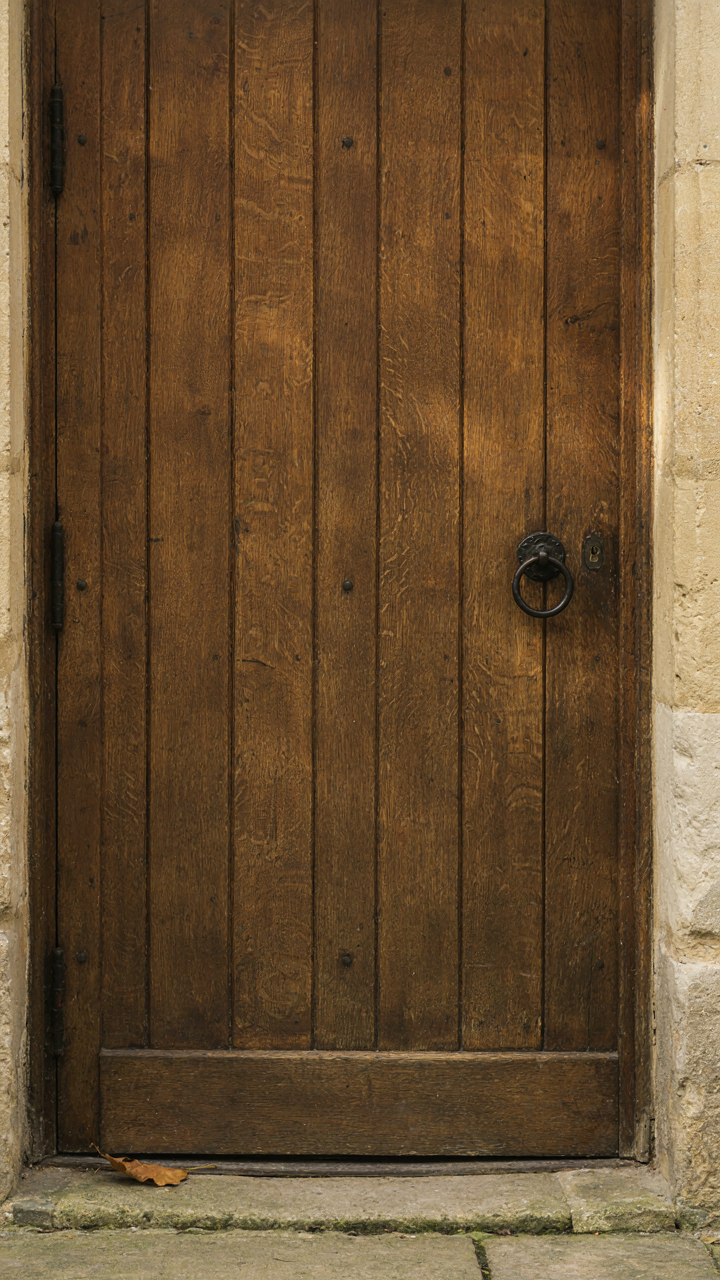
Most people chase colonial farmhouse aesthetics because they want the Instagram moment, not the fifty-year home. They pick trends instead of timber. You won’t commit to symmetry, proportion, or materials that outlive you because they don’t deliver immediate social currency. Stop treating your home like content. Pick one room this week and choose one element—flooring, trim, a door—based on what lasts, not what photographs. Your home isn’t a performance; it’s a declaration of what you actually value.



