
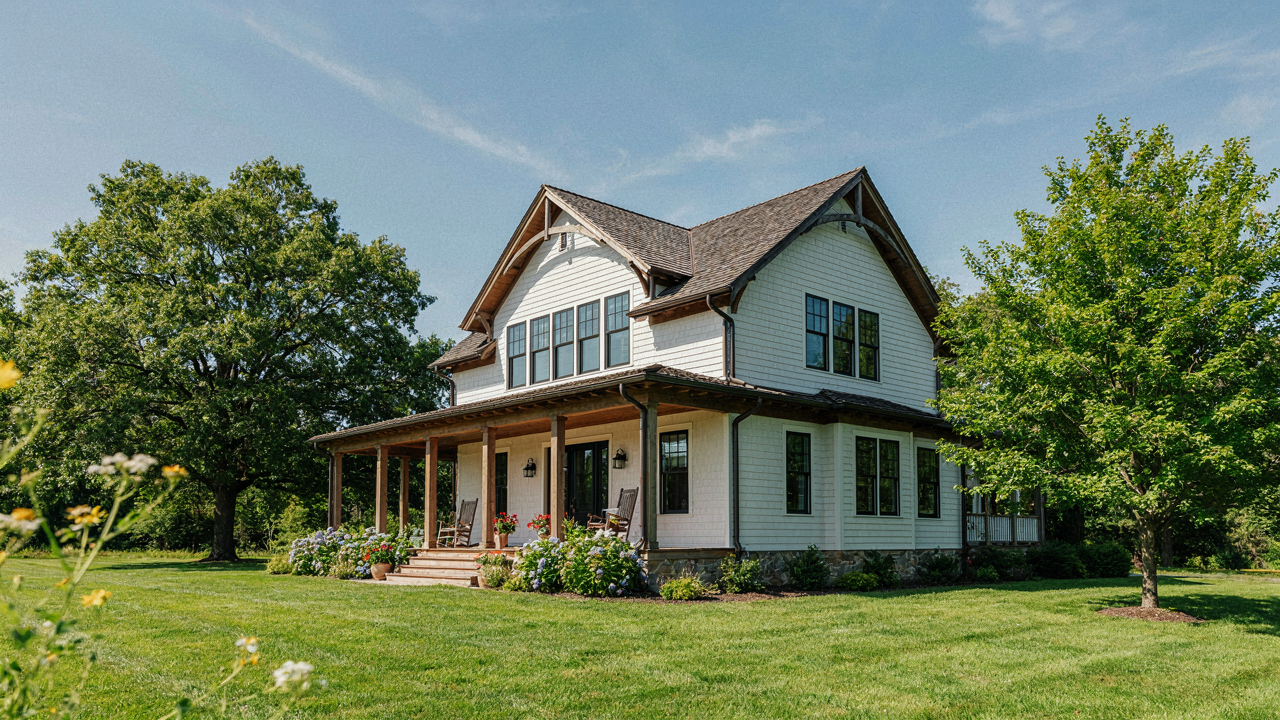
The Craftsman Farmhouse Myth: More Than Shiplap And Exposed Rafters
What Actually Separates Style From Substance
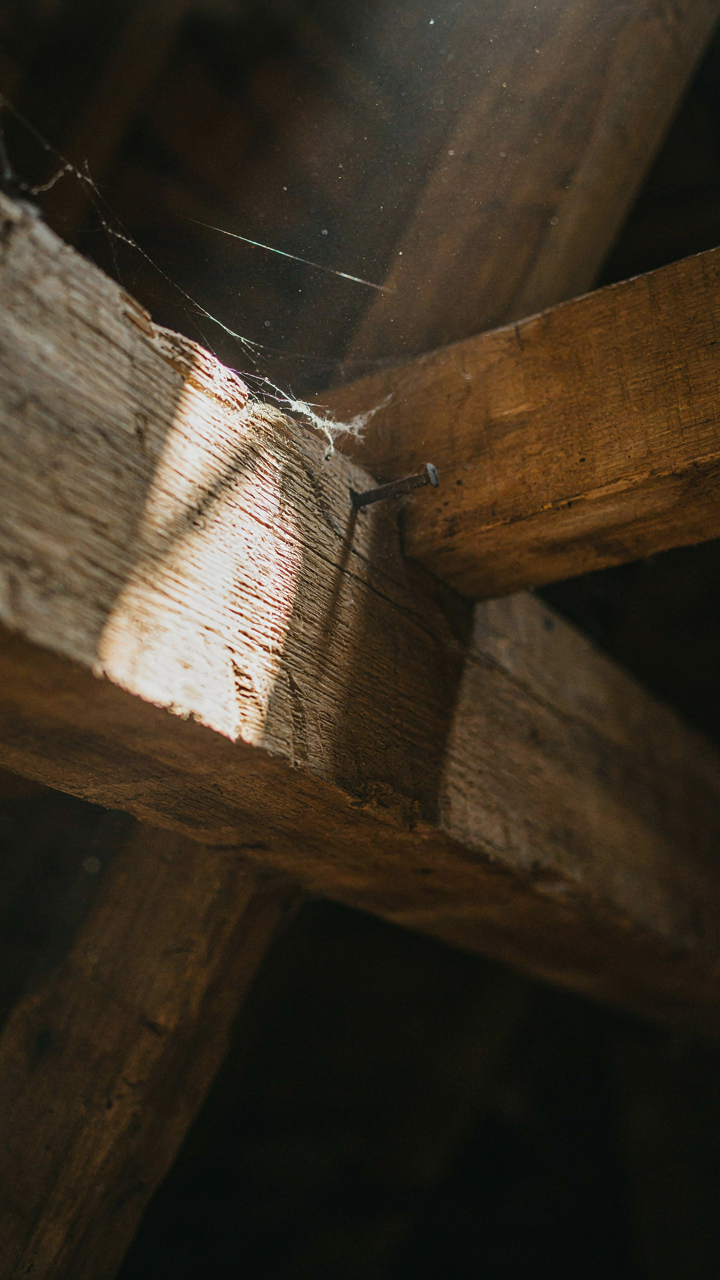
You want permission to believe that buying the right materials makes you a designer. The mechanism that actually matters is constraint. Early 20th century craftsmen didn’t expose beams because it looked rustic. They exposed them because they built the structure first, then finished it. Farmhouses exposed beams because walls were thin and money was nonexistent. The aesthetic followed the necessity, not the other way around.
Most design advice reverses this. It starts with the image and works backward, treating style as a choice rather than an output. Craftsman farmhouse wasn’t designed in a studio. It emerged from builders solving real problems with available materials. Strip away the Instagram version and you find that every element did work. That’s the actual difference between a space that reads as honest and one that reads as staged.
Where Two Movements Collided And Created Something Real
Think of this as an economics problem: supply meets demand at a specific moment, and both craftsman design and farmhouse building operated under identical scarcity constraints. Between 1905 and 1930, the Arts and Crafts movement pushed back against mass production while rural America still built with what the land provided. These weren’t separate trends. They were the same principle applied in different contexts. Both rejected cheap ornamentation. Both valued hand labor and local material.
The farmhouse brought the constraint. The craftsman movement brought the philosophy that constraint was honorable. A farmhouse built without the craftsman ethic looks cheap. A craftsman home built without farmhouse practicality becomes precious. The blend works because each solves what the other leaves exposed. You see this in how a craftsman farmhouse uses wood. Not decorative veneers. Structural members that carry load and get finished with care. The joinery is visible because it’s doing something, not because visibility was trendy.
The Aligned Philosophies: Utility Meets Enduring Beauty
Honest Materials, Visible Joints
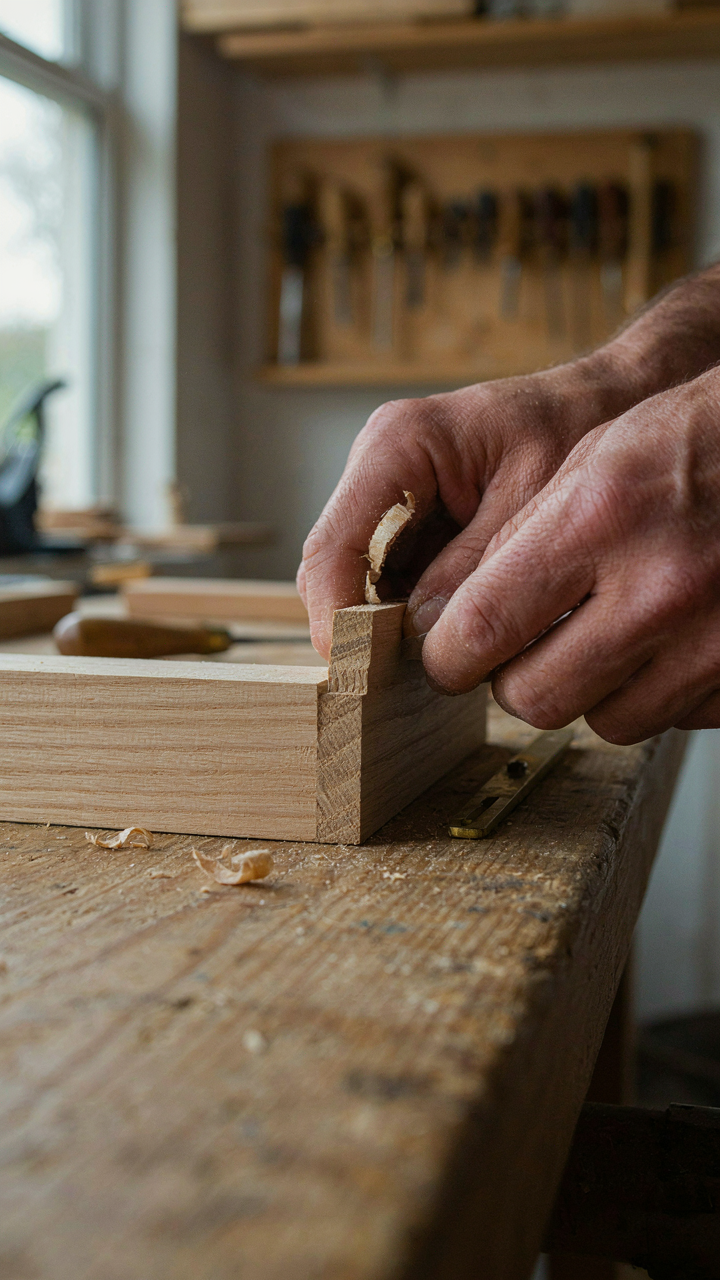
You want this style because it signals competence and taste without trying too hard. Here’s what actually drives both movements: they refuse to hide the mechanism. In Craftsman design, the mechanism is construction itself. Exposed beams, visible joinery, and untreated wood grain aren’t decoration—they’re the structure doing its job where you can see it. The philosophy came from the Arts and Crafts reaction against industrial mass production. Every joint, every nail, every wood grain pattern proves the thing was made by intention, not stamped out.

Farmhouse adopted this same transparency but for different reasons. Rural builders couldn’t afford ornament, so they made the load-bearing frame the ornament. Exposed ceiling joists, visible timber supports, and open-concept barns demonstrated efficiency and resource respect. This isn’t nostalgia. It’s the economics of building with what you have. When you combine both: your walls show their structure, your ceilings expose their support system, your finishes reveal the material underneath rather than mask it.
Built To Work, Not To Impress
The common advice here is wrong—people call this “authentic” or “charming,” which misses the point entirely. The real mechanism is redundancy in design. In systems engineering terms, farmhouse uses what’s called “graceful degradation”—when something breaks, the building still functions. Craftsman borrowed this logic: every detail should serve the structure first, appearance second. A decorative corbel under a beam? It’s also reinforcing the joint. Wide trim at the baseboard? It protects the wall from kicks and moisture.
Farmhouse structures used this same principle across every element. Deep roof overhangs protect the walls from rain damage. Wider porches create weathered zones that extend the home’s lifespan. Solid hardware handles real stress. These aren’t aesthetic choices made by designers in studios. They emerged because buildings that didn’t incorporate them collapsed or rotted. When you design a craftsman farmhouse, you specify materials and details that survive use. A detail survives when it solves two problems at once: it functions structurally while remaining visible and honest about what it does.
The Material Manifesto: Stone Craftsman Exterior And Beyond
Sourcing Indigenous And Honest Materials
You want materials that signal taste without screaming effort. That’s the real game here. The mechanism is regional specificity: craftsman farmhouse works because it uses what grew locally, what builders had access to without industrial supply chains. This isn’t nostalgia. It’s logistics made visible.

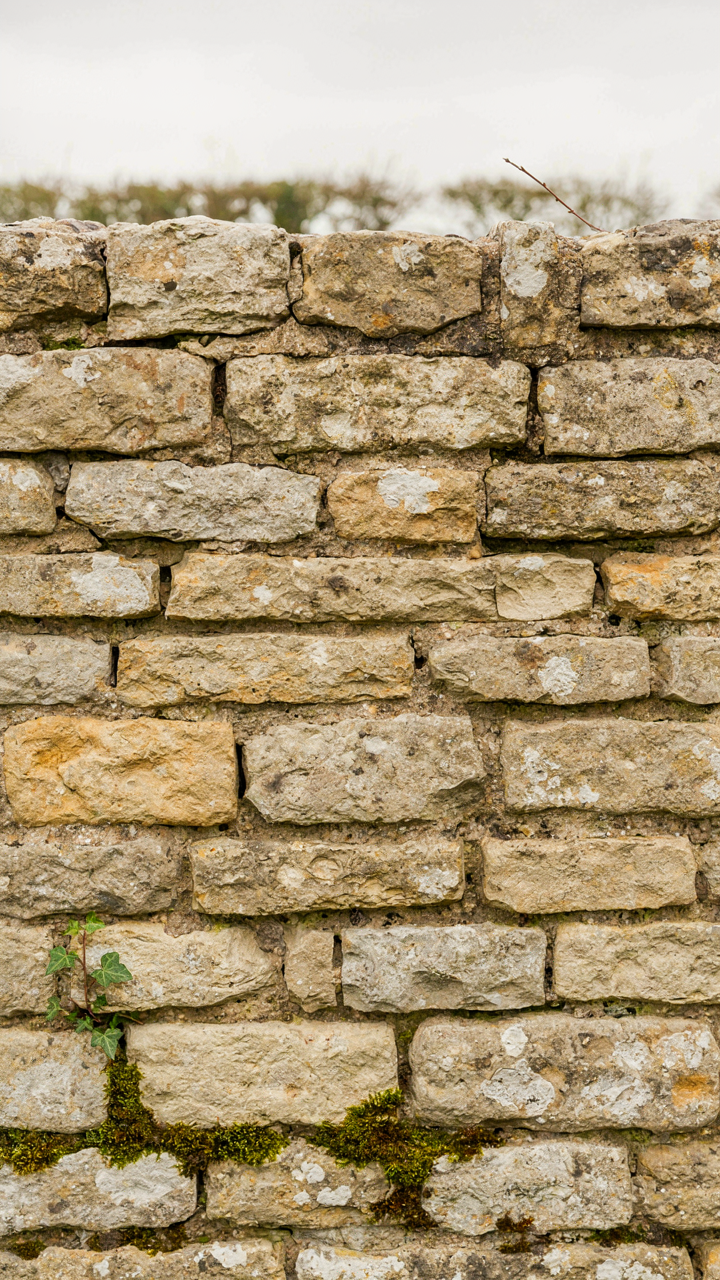
Native stone, reclaimed wood, locally-fired brick—these materials worked in their original context because they matched the climate and soil composition of their place. A craftsman farmhouse in the Midwest uses different stone than one in New England, not for aesthetic variation but because that’s what the ground offered. When you import materials from elsewhere, you’re breaking the visual contract the style makes: that form follows local constraint, not aesthetic preference.
Material Performance And Aging
Forget the advice that craftsman farmhouse means picking materials for their “character” or “patina potential.” That’s backward. The real mechanism comes from materials science: you choose materials based on how they fail, not how they look initially. Honest materials age in ways that tell you something useful about their performance.
Natural stone darkens in weather patterns that show you water flow. Untreated wood splits and grays in ways that reveal grain direction and seasonal movement. Brick weathers unevenly based on mortar quality and exposure. These aren’t flaws—they’re data. When you select materials that age legibly, you’re building a structure that communicates its own maintenance needs. Your job is to inspect what the material shows you, then act on it. That feedback loop is what separates craftsman building from decorative choices.
The “Cozy Home Exterior” Fallacy: True Comfort Is Engineered, Not Applied
How Buildings Breathe Before You Feel It
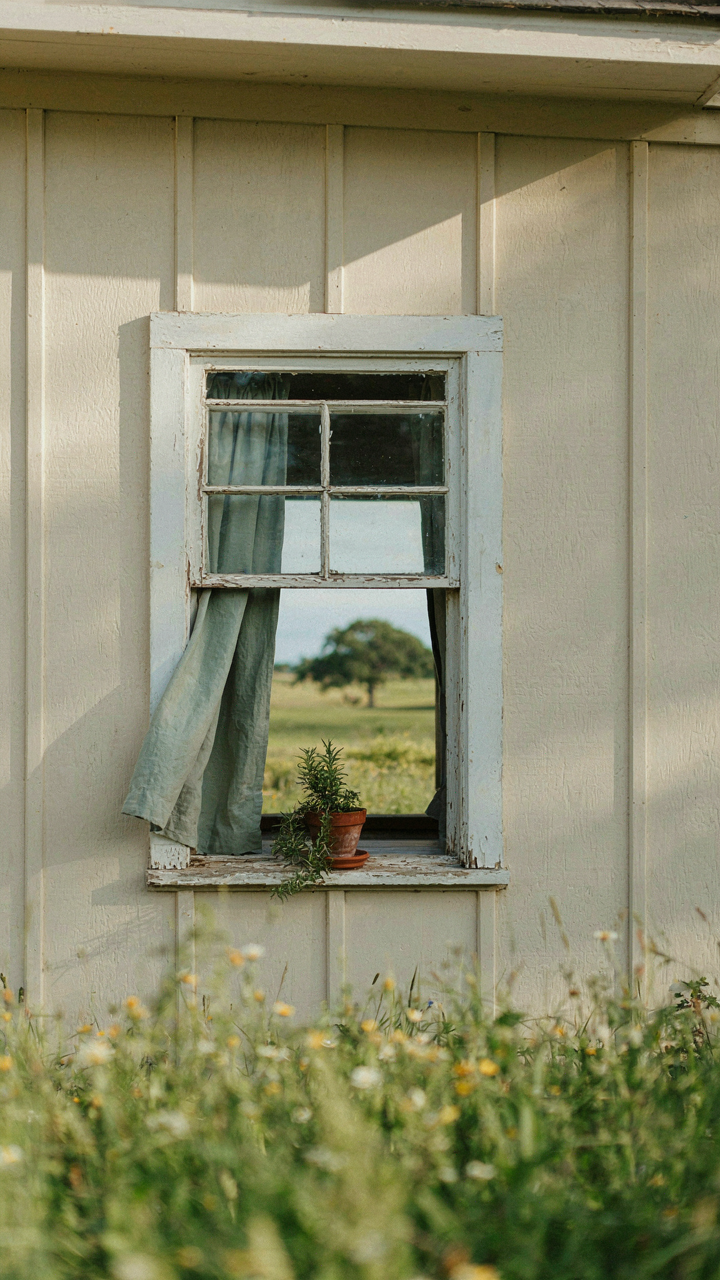
You want people to walk into your craftsman farmhouse and feel like they’ve come home. That feeling isn’t luck—it’s the result of thermodynamic design choices most builders never articulate. Biomimicry, the field of copying nature’s solutions to engineering problems, maps directly onto how craftsman farmhouses actually work: they’re organisms that regulate themselves without constant intervention. The exterior doesn’t just look right. It performs.

Natural ventilation strategies built into the structure’s geometry do the heavy lifting. Operable windows placed on opposing walls, roof overhangs calibrated to block summer sun while admitting winter warmth, and foundation venting that moves air through crawl spaces without mechanical fans—these aren’t aesthetic choices. They’re the infrastructure that keeps interior humidity stable, prevents rot, and makes the space feel livable without expensive HVAC systems running year-round. Craftsman farmhouses often succeeded because their builders understood stack effect and prevailing wind patterns.
When Flow Meets Function
The common advice says “arrange furniture to feel welcoming.” That’s weak. Real comfort demands human factors engineering—the discipline of designing spaces for how people actually move through them, not how they photograph. In craftsman farmhouses, this appears as doorway placement that doesn’t funnel traffic through the kitchen, ceiling heights that scale to room size so nothing feels cramped or echoey, and sight lines from the entry that telegraph the home’s layout without creating dead zones.
Intuitive flow emerges when you eliminate friction. A mudroom positioned to catch dirt before it spreads to living space. Kitchen-to-dining adjacency that makes serving effortless. Stairs that land in a logical hub rather than a hallway dead end. These layouts worked in original farmhouses not because designers were brilliant but because they solved repeated daily problems with minimal energy. The ergonomic spacing—roughly 18 inches of counter depth, 36-inch doorways, 7-foot-6-inch ceiling minimums in utilitarian spaces—came from bodies doing actual work, not from guessing what feels nice. Design the mechanism, not the feeling.
The Integrated Landscape: New Build Exterior Ideas & Site Integration
When Walls Stop Being Boundaries
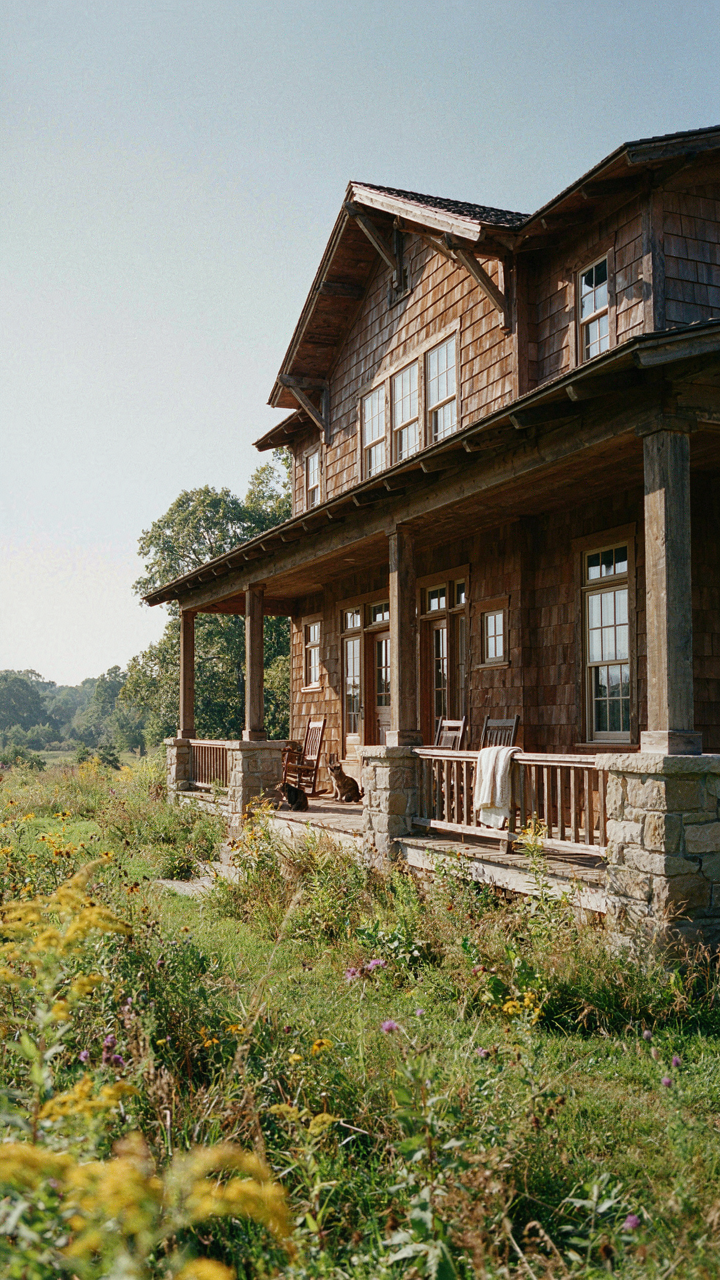
You want people to feel like your house belongs there, not imposed on the land. The real mechanism is this: craftsman farmhouse exteriors work because they dissolve the hard line between built and natural. This isn’t about romantic notions—it’s about material continuity and sight lines. Porches, stone piers, and extended eaves push the roof plane outward, making the structure read as an extension of the grade, not a box sitting on it.

Craftsman design treats the perimeter like a transition zone, not a wall. Wide overhangs shelter the base of the house, allowing siding materials to weather naturally and blend with the landscape. Ground-level details—exposed rafter tails, stone foundations, pergolas—anchor the building to earth. Pathways in wood or gravel move from public to private without architectural declaration. The house breathes into its surroundings instead of defending against them.
Reading The Slope
Topography is your material budget—wasting it means building on speculation instead of facts. In landscape architecture, we call this “grading for narrative.” Craftsman farmhouses exploit slope through strategic placement: positioning the main entry on the uphill side creates a porch that feels nested, not exposed. Basement or cellar entries on the downhill face disappear into the grade, eliminating visual bulk.
Sloped sites demand foundation honesty. Rather than cut-and-fill that flattens character, craftsman methods embrace visible stone piers, stepped foundations, and tiered outdoor spaces. A building that drops into terrain requires fewer retaining walls and reads as indigenous. Split-level rooflines follow contour naturally—this isn’t decoration, it’s structural response to actual ground. Site a building’s long axis perpendicular to slope and you gain passive drainage, protected north exposures, and depth perception that flat lots never offer.
Craftsman Farmhouse Exterior: The “Built To Last” Imperative
Structure First, Decoration Second
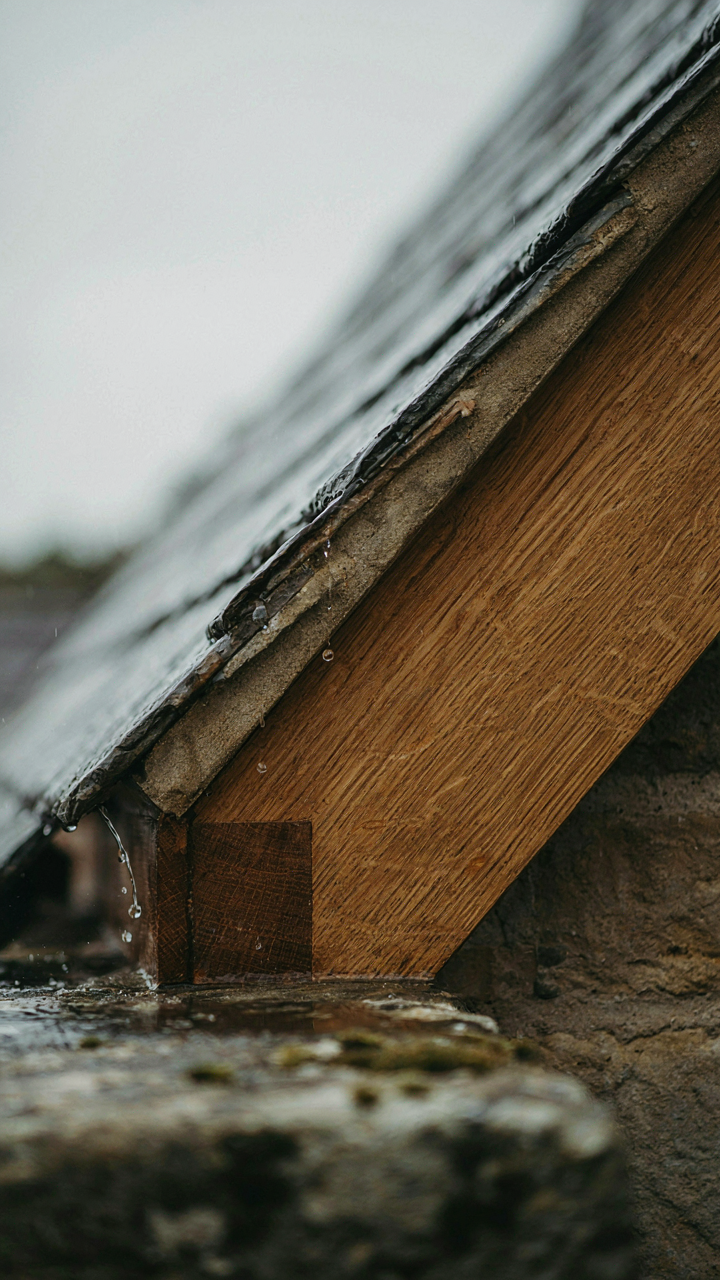
You want your house to signal permanence because impermanence terrifies you. Here’s the mechanism: ornament fails when the substrate fails. Craftsman farmhouses prioritize the frame, the load paths, the connections over applied details. The real visual weight comes from honest structure, not trim that covers problems. A properly pitched roof, exposed rafter tails, and solid corner posts read as permanence because they are permanence.

The Craftsman movement borrowed directly from structural engineering: the visible frame is the load-bearing reality. Early farmhouse builders understood this without theory. They exposed joinery, bracketed overhangs, and detailed eaves because these elements had to do work. A bracket doesn’t exist to look handmade. It transfers load from the roof to the wall. The decoration is the by-product of solving the problem correctly.
Material Selection Determines Decay Timeline
Nobody tells you this plainly: you’re not choosing materials for beauty. You’re choosing them for how long they resist the specific climate attacking them. Craftsman farmhouses used heartwood species in their regions because local builders knew their decay rates. Western red cedar, heart pine, and chestnut were standard not for aesthetics but for rot resistance in their respective zones.
Assembly method determines whether materials perform. Properly sealed joinery, with water management built in, extends material life by decades. Exposed joints that shed water, overhangs that protect walls, and ventilation details between materials prevent the decay cascade. Check your regional climate zone first, then select heartwood species native to that region or proven performers there. Install flashing before you install siding. The exterior fails from water infiltration, not from the material itself failing.
The Feedback Loop Protocol: Evolving A Modern Craftsman House Exterior
What Actually Works And What Doesn’t
You want to know if your exterior choices are working because you’re afraid you’ve already spent money on the wrong ones. The real mechanism is this: craftsman farmhouse exteriors fail when homeowners treat them as static objects instead of systems that either perform or degrade over time. You need to identify which elements maintain their integrity and which ones crack, fade, or expose structural problems within the first few years.
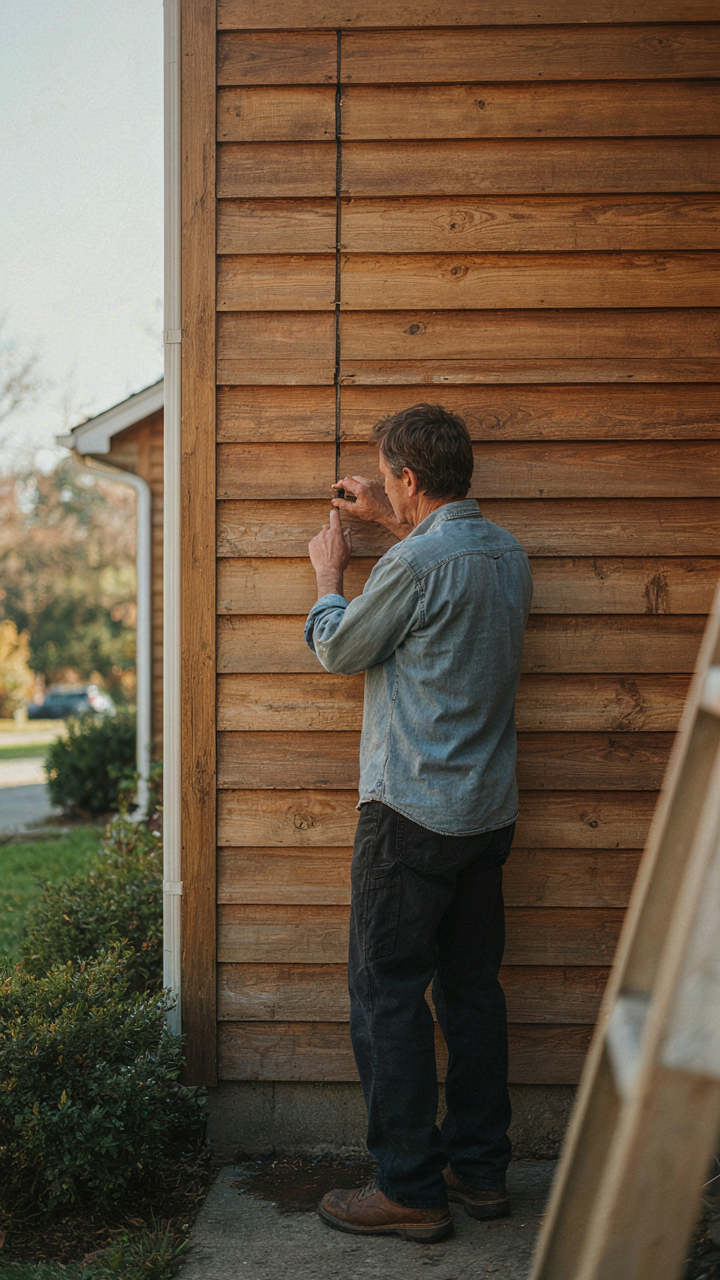
- Horizontal siding failure points: Cedar and board-and-batten absorb moisture at joints and corners, revealing gaps or rot within 3-5 years if caulking wasn’t applied correctly during installation.
- Stone or brick integrity: Properly laid masonry holds. Poorly mortared joints fail immediately when freeze-thaw cycles hit, creating visible separation that signals worse problems underneath.
- Window trim deterioration: Craftsman-style deep trim catches water at the top edge. Failure shows up as paint peeling, wood softening, or separation from the window frame within two seasons.
- Porch column settling: Wood columns sitting on concrete footings without adequate drainage sink unevenly, creating visible lean or cracks in the structure’s attachment points.
- Metal accents rust patterns: Galvanized gutters, downspouts, and hardware discolor unevenly, signaling inconsistent protective coating or improper material selection for your climate zone.

Document each element’s performance with photos taken in the same light conditions every six months. This creates a visual record. The elements that maintain their appearance and stay structurally sound across seasons are your baseline for what works in your specific climate and build quality.
Adjust Based On What The House Tells You
Nobody teaches this: exterior adjustments aren’t about preference or aesthetics, they’re about stopping the failure mechanism before it cascades into the frame. You observe what happens, then you remove or replace the element that’s causing the problem, not the symptoms around it. If siding is failing at transitions, you don’t just re-caulk—you pull back the siding to see if the flashing underneath is missing or installed wrong.
Start with the smallest, lowest-cost intervention first. Caulking stops some moisture. Better flashing stops more. If flashing is missing, reinstalling it properly costs 60% less than replacing rotted wood six years later. The craftsman approach means you’re iterating toward durability, not fighting against it with band-aids. Each adjustment should close off one specific water entry path or structural stress point, then you wait and observe again before the next move.
Craftsman Style Homes Exterior: Beyond The Catalog
The Trap Of Stock Details
You want your house to look intentional, not like you ordered it from the same supplier as ten neighbors. That’s the real fear. Mass-produced exterior elements—brackets, railings, siding profiles, hardware—signal lazy taste because they’re literally the path of least resistance. The mechanism is simple: standardized parts were designed to fit any house, which means they fit none perfectly. They flatten the relationship between a building and its site.

Craftsman farmhouse exteriors that matter reject this entirely. The Craftsman movement itself was built on a rebellion against factory standardization. Hand-selected materials, site-specific proportions, and details that respond to local conditions create coherence. This isn’t nostalgia. It’s economics. Generic details cost less upfront but erode perceived quality faster than anything else on a property. They’re invisible until they’re obvious.
Investing In Bespoke Exterior Work
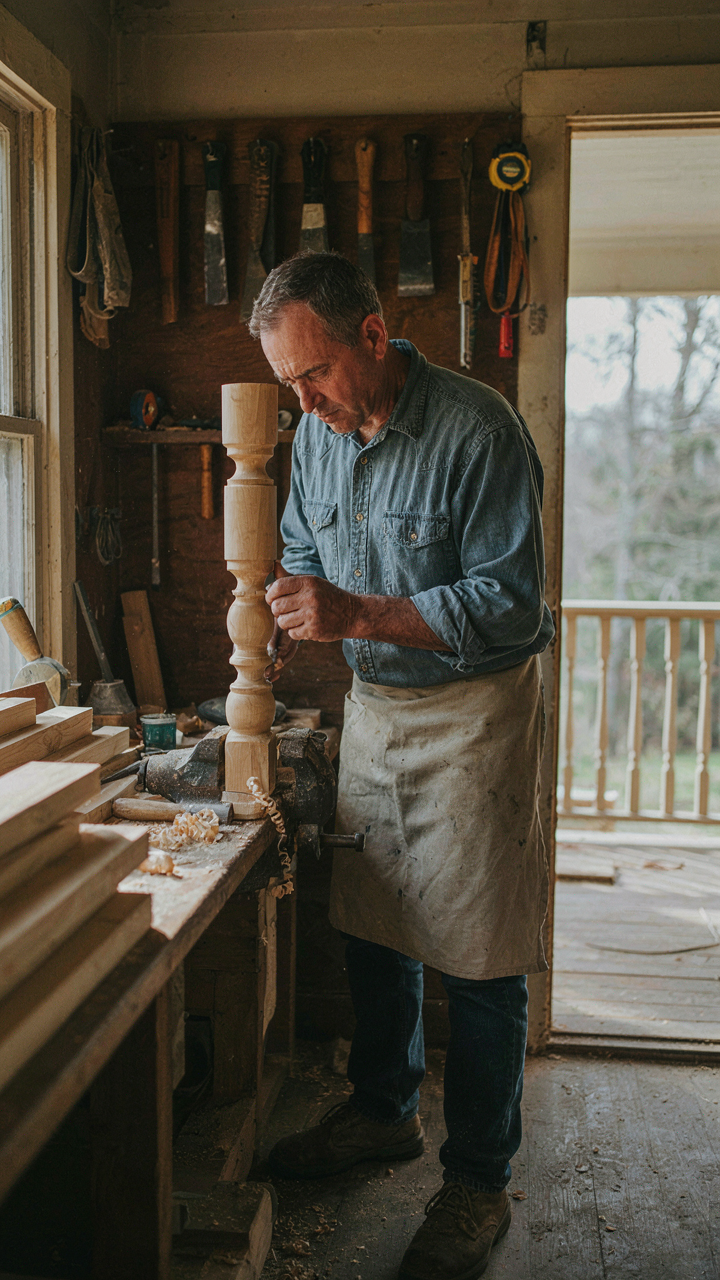
Real details cost more because they’re made for your specific house, not manufactured for inventory. A local millwright producing custom corbels, fascia trim, or porch railings works from your building’s exact dimensions and your site’s exposure. A blacksmith fabricating hardware responds to the scale and material palette you’ve chosen. This work carries overhead: consultation, iteration, lower production volume per job.
The protocol is specific: source craftspeople before finalizing your design, not after. Show them your site photos, existing architectural language, and material preferences. Let them propose solutions rather than copying catalog images. Bespoke details become load-bearing elements of your home’s identity because they solve actual problems—deep eaves for your climate zone, railings that match your stone, windows that frame your view. They’re built to last because they’re built for you.
Craftsman Houses Vs. Instagram Trends: Building For Legacy
The Real Cost Of Chasing Viral Aesthetics
You want your home to matter. That’s the actual reason you’re reading this. The mechanism is simple: trends exploit fear of irrelevance by packaging temporary approval as permanence. Craftsman farmhouse attracts this trap because its visual language reads well in photos. Exposed beams, hand-finished wood, period hardware all compress into compelling images. The problem is treating these elements as decoration rather than structural philosophy. A craftsman home built for trend dies the moment the algorithm moves. A craftsman home built for use survives generations because the joints are mortised, the materials are chosen for performance, not Instagram contrast ratios.

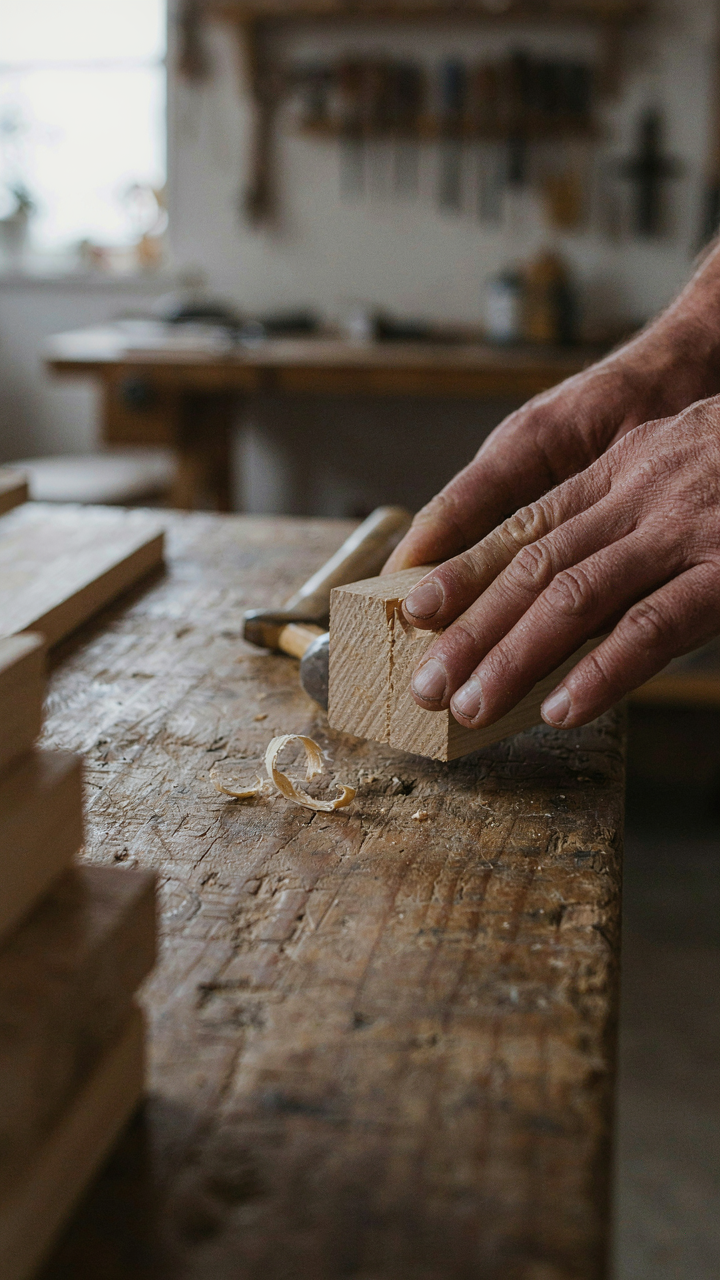
The real investment isn’t in looking like a farmhouse. It’s in understanding why craftsmen chose hand-joinery over nails, why they selected local timber over imported stock, why they built things to be repaired instead of replaced. These decisions cost more upfront because they require skill and patience. Instagram trends cost nothing because they require neither. When you see a farmhouse styled with mass-produced shiplap and distressed finishes, you’re watching consumption dressed as craftsmanship. Actual craftsman work reveals itself through time: joints tighten, finishes deepen, details prove their purpose or fail silently.
Heirlooms Built Through Material Honesty
The common advice on heirloom building is backwards. Most people think heirlooms are created through aesthetic purity or historical accuracy. That’s decoration thinking. Heirlooms emerge from material integrity and repair-ability. A hand-planed door frame will outlast a factory pre-hung frame by decades because you can sand it, adjust it, replace hardware, and pass it down intact. A craftsman farmhouse uses materials that improve with age and damage that can be fixed without demolition. Brass hardware tarnishes but never corrodes past repair. Solid wood expands and contracts but accepts new finishes. Hand-mixed lime plaster can be patched invisibly. These aren’t romantic details. They’re engineering decisions that create longevity.
Build for disassembly, not permanence. This sounds backwards but it’s the craftsman principle: if a future owner needs to modify something, they can remove components without destroying the structure underneath. A craftsman farmhouse built with mortise and tenon joinery, solid wood trim, and mechanical fasteners (not adhesives) can be altered, updated, or restored by whoever inherits it. Mass-produced alternatives glued and nailed together cannot. The difference compounds across decades. Your job isn’t to build the perfect farmhouse for yourself. It’s to build one so well-constructed that the next family will want to keep it.
Your ‘Dream Home’ Isn’t A Pinterest Board; It’s A Testament To Your Own Forgotten Principles
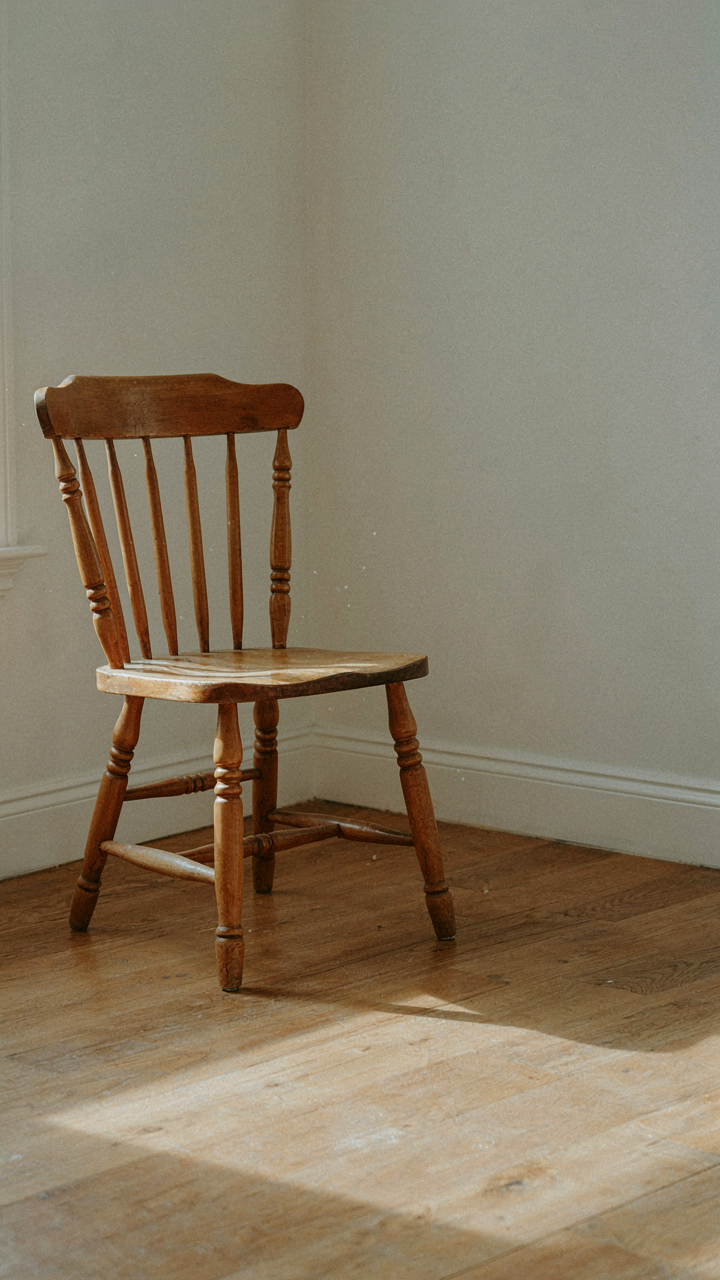
Stop collecting craftsman farmhouse images and start asking why you actually want them. The aesthetic pulls you because it represents something you’ve abandoned: intentional living, visible craft, honest materials. You don’t need the perfect home to embody this. You need one decision today. Pick one room. Remove three things that don’t serve you. Replace them with one handmade item or one piece that shows its age. The home doesn’t make the principle real. Your choices do.



