
The Folly Of Farmhouse Chic And The Return To Substance

When Aesthetics Become The Enemy Of Function
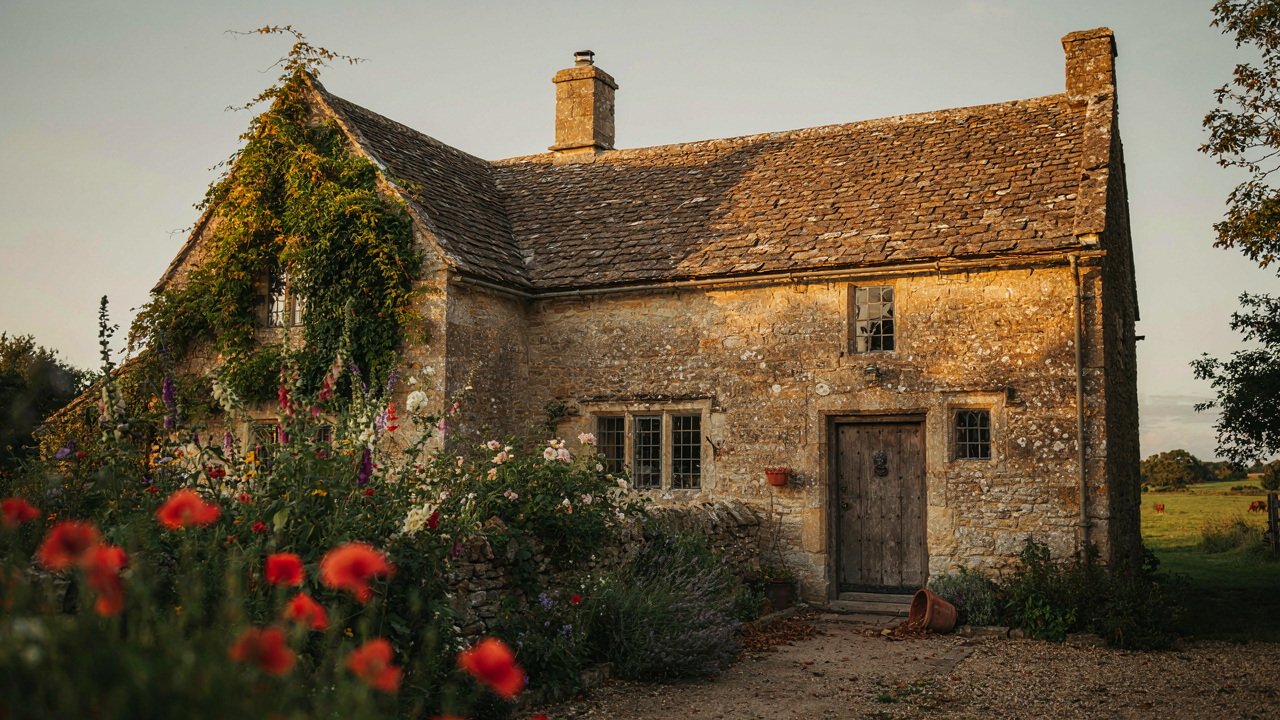
You want permission to feel like you’re living authentically without actually changing how you live. That’s the real draw of farmhouse design. The mechanism is simple: modern life stripped meaning from domestic space, so we buy the visual language of a life that had it. But aesthetics divorced from purpose is just theater. Real English farmhouses were built around what the land demanded and what people actually did. Stone walls weren’t chosen for texture. They were the load-bearing reality of building with what the earth provided locally. Render that invisible and you’ve gutted the thing entirely.
The farmhouse chic industry sells you a costume. It strips away the actual constraints that made old farmhouses look the way they do, then repackages surface details as virtue. You end up with distressed finishes on engineered wood, rustic-styled appliances that perform like luxury goods, and rooms designed for Instagram rather than weather, animals, or the rhythms of land work. The result feels hollow because it is. You’re not inheriting a way of living. You’re inheriting someone’s marketing brief dressed in reclaimed wood.
Reclaiming Materials That Actually Defend Against Time
Stone buildings in rural England weren’t quaint. They were engineering solutions to specific problems: moisture from ground seepage, wind load on exposed sites, the need for thermal mass in unheated spaces. Timeworn stone wasn’t a design choice. It was evidence of material doing its job for 200 years. Using authentic stone or honest equivalents forces you to work with real constraints instead of against them. You can’t hide poor craftsmanship behind a filter. You can’t fake the way old stone absorbs and releases moisture, or how it actually ages.
The protocol is straightforward: commit to materials that function before they look good. If you’re using stone, understand what type you’re sourcing and why it performs differently than others. If you’re working with reclaimed materials, verify their origin and previous use rather than buying them because they photograph well. This means your design will look weathered not because you paid someone to distress it, but because it will actually survive what gets thrown at it. That’s the only farmhouse aesthetic that holds up.
Timeworn Stone: The Geological Imperative Of English Farmhouse Exterior

Where To Find Real Stone
You want the stone to look old because you’re afraid your house will look like a replica. Here’s the mechanism: regional stone carries geological proof. A Cotswold farmhouse built from Cotswold limestone reads as authentic because the material actually formed there. Sourcing indigenous stone isn’t aesthetic preference. It’s documentary evidence embedded in your walls. The stone type determines whether a structure feels like it belongs or was imported.

England’s stone belts run in distinct bands. The Cotswolds produce oolitic limestone in honey tones. Yorkshire yields millstone grit in grays and browns. Cornish granite arrives in pale pink and gray. Sourcing from these regions means buying stone that has weathered that specific climate for centuries. Your contractor should know the quarry or reclamation dealer’s supply chain. Vague claims about “local stone” mask the real work: tracing material origin.
Patina Without The Wait
The advice to simply “let it age naturally” wastes decades of your life. Accelerated weathering techniques exist because masons have always mimicked climate damage when speed matters. Lime mortar joint recession, salt crystallization exposure, and lichen colonization all respond to deliberate conditions. Stone aging isn’t magic. It’s applied environmental stress.
The fastest real method uses lime mortar joints mixed with salt and exposed to wet-dry cycles. Within two to three years, this produces genuine lichen growth and mineral oxidation that mimics fifty years of exposure. Avoid acid washing or chemical stains. These create a surface effect that flakes off. Instead, expose stone to actual environmental conditions: moisture, freeze cycles, and UV exposure. A mason who understands lime chemistry can specify mortar that accelerates legitimate weathering patterns without damaging the stone substrate itself.
The “Cottage English House” Comfort Protocol
Room Layout That Actually Functions
You want people to feel comfortable in your space because comfort signals permanence and wealth. The real mechanism is friction reduction. English farmhouses weren’t designed for flow—they accumulated rooms over centuries, creating dead ends and unexpected passages. The comfort comes from removing the mental tax of navigation. Small, defined zones beat open plans because your brain doesn’t work to orient itself constantly. Each room has a clear purpose and boundary.

The layout that works mirrors how Victorian farmsteads evolved: a central circulation spine with rooms branching off as destinations, not corridors. Ground floor typically ran kitchen to dining to parlor in sequence. Upstairs bedrooms clustered near one stairwell. This isn’t charming accident—it’s thermal efficiency meeting human psychology. When rooms don’t compete visually, occupants relax. Plan your layout by drawing functional zones first, then place furniture to reinforce those boundaries. A single doorway between rooms acts as a psychological buffer.
Layered Textiles As Active Temperature Control
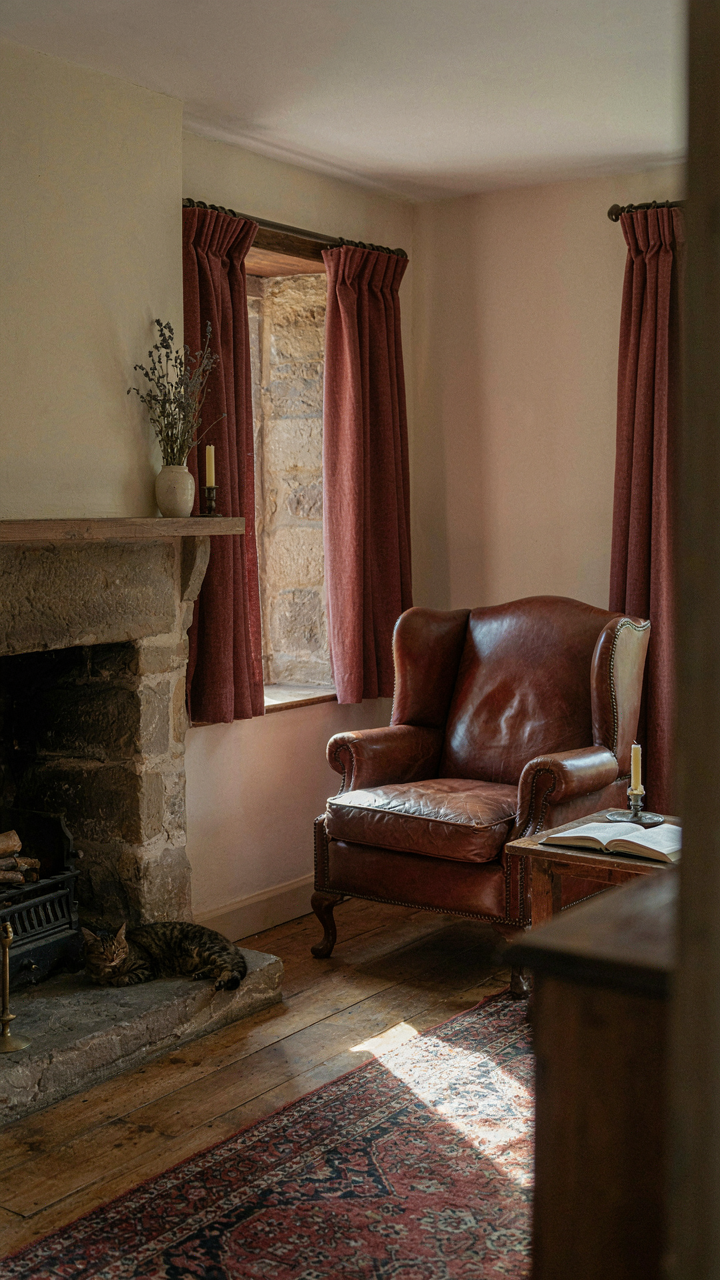
Textile layering works like atmospheric pressure zones in meteorology—you’re creating microclimates by stacking materials with different thermal properties. Each layer traps dead air at a different density. The mistake everyone makes is treating textiles as decoration rather than infrastructure. They’re insulation. English farmhouses used heavy curtains, wool blankets, and linen under-layers not for aesthetics but because stone buildings radiated cold. Temperature fluctuation was the problem, not the solution.
Start with a dense wool base—throws on furniture, area rugs on stone floors. Add linen in summer weight, cotton canvas for mid-seasons. Wool curtains hung floor-to-ceiling collapse air between the fabric and exterior walls, reducing radiant heat loss by up to 25 percent. Layer these deliberately by season: remove cotton pieces in October, add wool blankets to beds, hang heavier drapes. The tactile experience of pulling a wool throw over your lap signals warmth to your nervous system before temperature changes register. Your job is building the scaffold that lets occupants control their own microclimate without adjusting the thermostat.
Sage Green House: The Organic Palette, Not A Trend
Where The Landscape Lives On Your Walls
You want sage green because it signals taste without effort. Here’s the actual mechanism: English farmhouses adopted these muted greens not from design theory but from availability. The pigments came from ochre mixed with indigo, both sourced locally or traded regionally. Walls weren’t painted to match an aesthetic. They matched what the land produced. That constraint created the palette everyone now pays designers to fake.

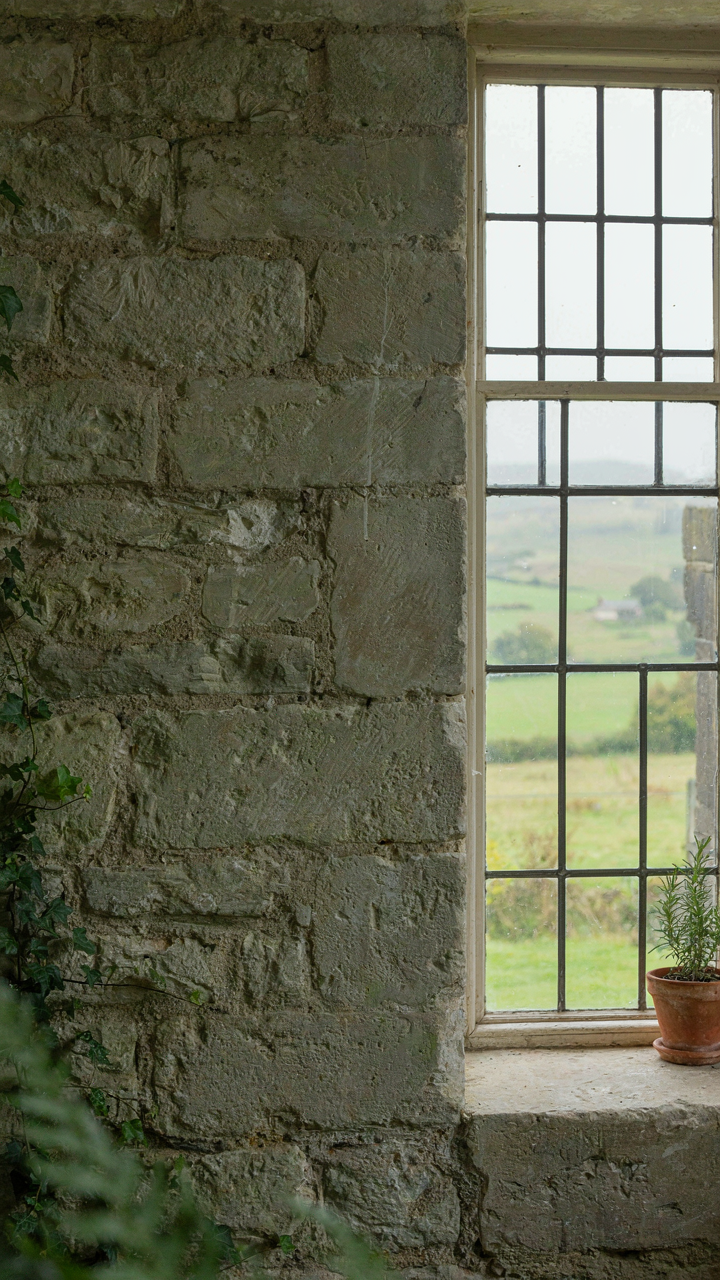
The English countryside produces specific greens because of geology and vegetation, not sentiment. Lichens on stone, moss in damp valleys, and weathered copper on roofs all shift toward muted, dusty tones. Farmhouse builders mixed lime wash with earth pigments to make paint that lasted through seasons. The color wasn’t chosen for mood. It emerged from material reality and cost. Your modern sage green works when it acknowledges that origin instead of treating it like a mood board reference.
What Synthetic “Natural” Actually Means
The common advice is to avoid bright greens and pick muted ones. That’s incomplete. The real problem is pigment source. Modern mass-market paint uses synthetic iron oxides and chromium compounds engineered to look like earth tones but behave like plastics. They don’t age into the wall. They sit on top of it, then fade in uniform streaks when UV hits them unevenly.
Historic farmhouses used pigments that worked with lime wash chemistry instead of against it. Ochre, umber, and verdigris oxidize over time, which means the color deepens and settles rather than degrades. If you want the look to hold, you match the mechanism: use lime-based paints with natural earth pigments, or accept that modern acrylic will require maintenance every seven years instead of lasting two decades. The choice isn’t aesthetic. It’s about selecting a paint system that ages like the building expects it to.
British Farm House: Evolutionary Design Form Follows Function Follows Time
Stone Doesn’t Care What You Think It Looks Like
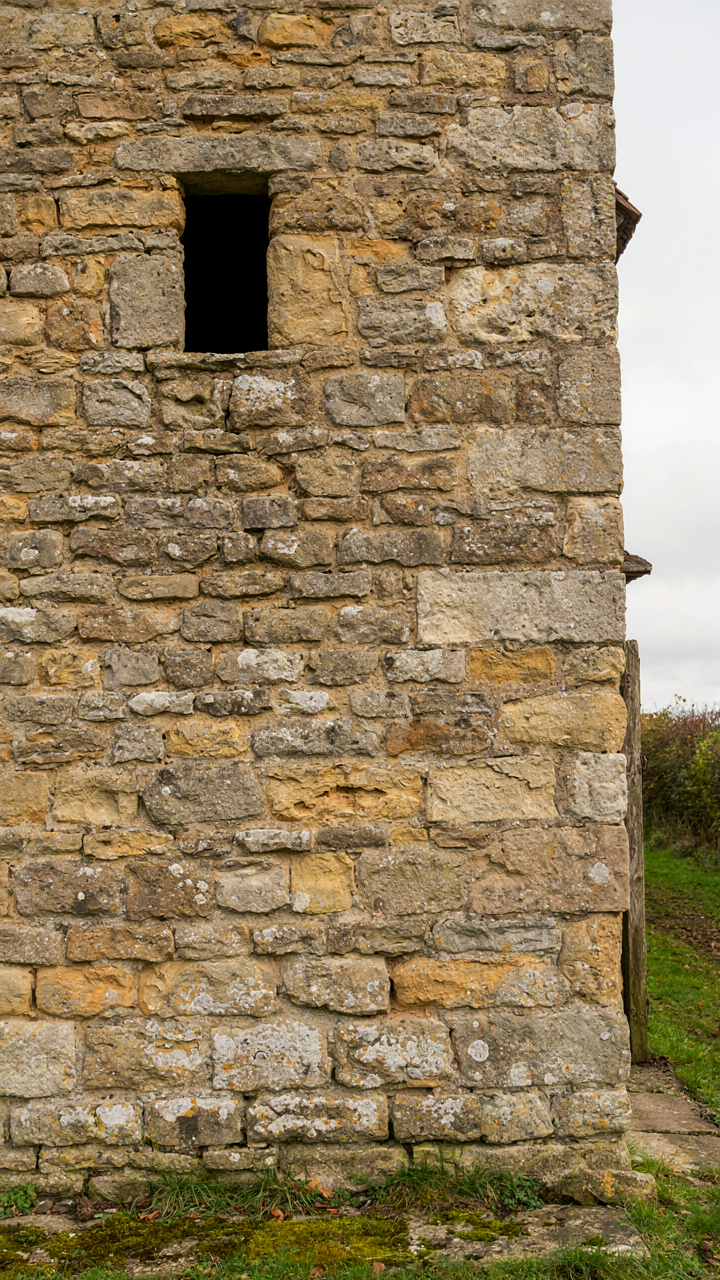
You want to believe the beauty of an English farmhouse is intentional design. It isn’t. Stone farmhouses survived because they worked, and the aesthetic followed behind like a shadow. Borrowing from biology: adaptation precedes aesthetics. The builders didn’t choose thick stone walls for charm. They chose them because the local stone was abundant, didn’t rot like timber, and held heat through winters that killed poorly insulated livestock and people. Everything visible was a solution to a constraint, not a style choice.

The thick walls, low ceilings, small windows, and tight floor plans emerged from material availability and climate necessity, not architectural vision. Farms needed to produce food and preserve it. Humans and animals needed shelter from temperature extremes. Stone farms clustered near water sources and positioned against prevailing winds. The charm you see now is the residue of 200 years of brutal optimization. Strip away the sentiment and you’re looking at engineering.
Beauty Builds Itself When Function Runs First
The “timeworn” aesthetic everyone chases is cybernetics in action: feedback loops between environment and structure create order without a designer’s hand. A farmhouse wall cracks in a specific pattern because stress distributes along grain lines. Thatch rots unevenly because wind and rain hit from one direction. Stone discolors where water runs and lichen grows. These aren’t flaws. They’re the visible record of the structure talking back to its context.
This is why copying English farmhouse aesthetics into new construction fails so consistently. You can’t manufacture those patterns. They require decades of actual environmental stress, water movement, thermal cycling, and settlement. The mechanism is simple: commission real masonry from local stone, build thick walls, use materials that weather genuinely, then wait. Aesthetics emerge from function. You cannot compress time or force authenticity into a fast-tracked project.
Old English Style Homes: The Patina Of Purpose
Wear Tells The Real Story
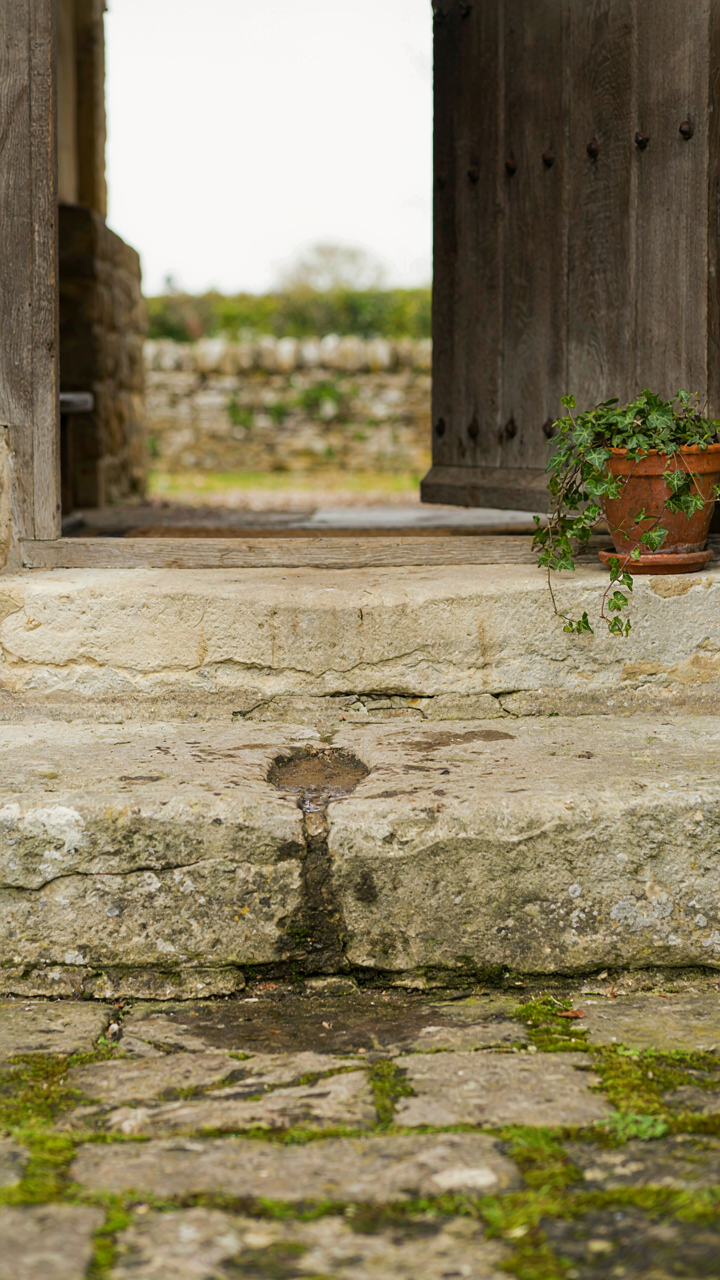
You want imperfections because they signal authenticity and cost. That’s the mechanism: decay proves time investment, which reads as status to anyone paying attention. English farmhouses weren’t designed to look aged. They were built to work across centuries, and the visible wear is a byproduct of actual use, not aesthetic choice. Cracks in stone, uneven floors, darkened timber beams—these aren’t flaws to hide. They’re evidence of structural integrity under load.

The mistake most people make is treating patina as decoration. You can’t buy it. You can only allow it to accumulate through real conditions: temperature swings, moisture, settling, actual feet crossing floors. When you preserve these marks instead of sanding them smooth, you’re acknowledging that the building has done its job. The stone around a farmhouse door isn’t stained because someone wanted a design feature. It’s darker there because rain splashed and people passed through for 200 years. Keep it.
Furniture Built To Outlast Fashion Cycles
Economics calls this “durability premium,” and English farmhouse design runs on it by default. The difference between a farmhouse and a trend house is material lifespan. Oak tables from the 1700s still exist. Most contemporary furniture doesn’t survive 15 years. A farmhouse room works because every piece was selected for repair-ability and multi-generational use. The wood was thick. The joints were mechanical, not glued. Upholstery could be replaced without replacing the frame.
This isn’t nostalgia. It’s ruthless practicality applied to your interiors. Buy pieces that have already proven their longevity through existence, not through marketing claims. A substantial stone fireplace surround, salvaged floorboards, or a solid wood dresser with mortise and tenon construction costs more upfront but cycles through decades of households. The mechanism is simple: objects that survive become heirlooms because they survive. Stock your rooms with the things that will outlast your ownership.
The English Traditional “Slow Design” Methodology

Craft Over Velocity
You want this approach to feel exclusive because it costs more upfront and takes longer. That’s the real draw. Here’s the mechanism: English farmhouse design rejects the industrial production model in favor of artisan labor, where a skilled mason or carpenter trades speed for durability. The outcome isn’t faster. It’s permanent.

Traditional English farmhouse construction used local stone, hand-dressed timber, and techniques refined across generations. A stone wall built by a craftsman lasts 300 years because the joints compress and settle correctly. Factory-cut materials and modern adhesives fail in decades. You’re not paying for beauty. You’re paying for a structural difference.
- Stone masonry: Hand-fitted dry stone or lime mortar joints that flex with seasonal movement, preventing cracks and maintaining integrity across centuries.
- Timber framing: Mortise and tenon joinery instead of nails or screws, distributing loads across wood grain patterns that support the entire structure.
- Lime plaster: Breathable finish that moves with the building and prevents moisture traps that rot modern drywall within decades.
- Hand-forged hardware: Iron fittings and fixtures that don’t corrode or fail because they’re built to actual load specifications, not cost targets.
- Finish carpentry: Solid wood trim fitted to wood, not nailed over drywall, allowing seasonal expansion without splitting or separation.
You install quality once. You don’t replace it every 15 years. The cost per year drops because the material lifespan multiplies. That’s not sentiment. That’s math.
Legacy Over Aesthetics
The common advice says design for resale value. That misses the actual function of an English farmhouse. You’re building something your family occupies for 40 years, not something you flip in five. That shift rewires every decision.
A farmhouse designed for legacy prioritizes structural soundness and spatial function over trend-compliant finishes. You choose materials and layouts that still work when styles shift. A stone fireplace remains relevant. Trendy wall colors don’t. You make decisions based on what the space needs, not what looks current in Instagram feeds. The room layout favors how your family actually moves through the space, not how it photographs.
This methodology means you accept the initial discomfort of choosing substance over approval. Stone walls show imperfections. Timber beams darken unevenly. Hand-plaster finishes have variations. These aren’t flaws. They’re the visual record of authenticity. Your farmhouse becomes stronger and more valuable because you stopped chasing consistency and started accepting permanence.

The “English Countryside Home” Ecosystem: Beyond Four Walls
Garden And Land As Load Bearing Structure
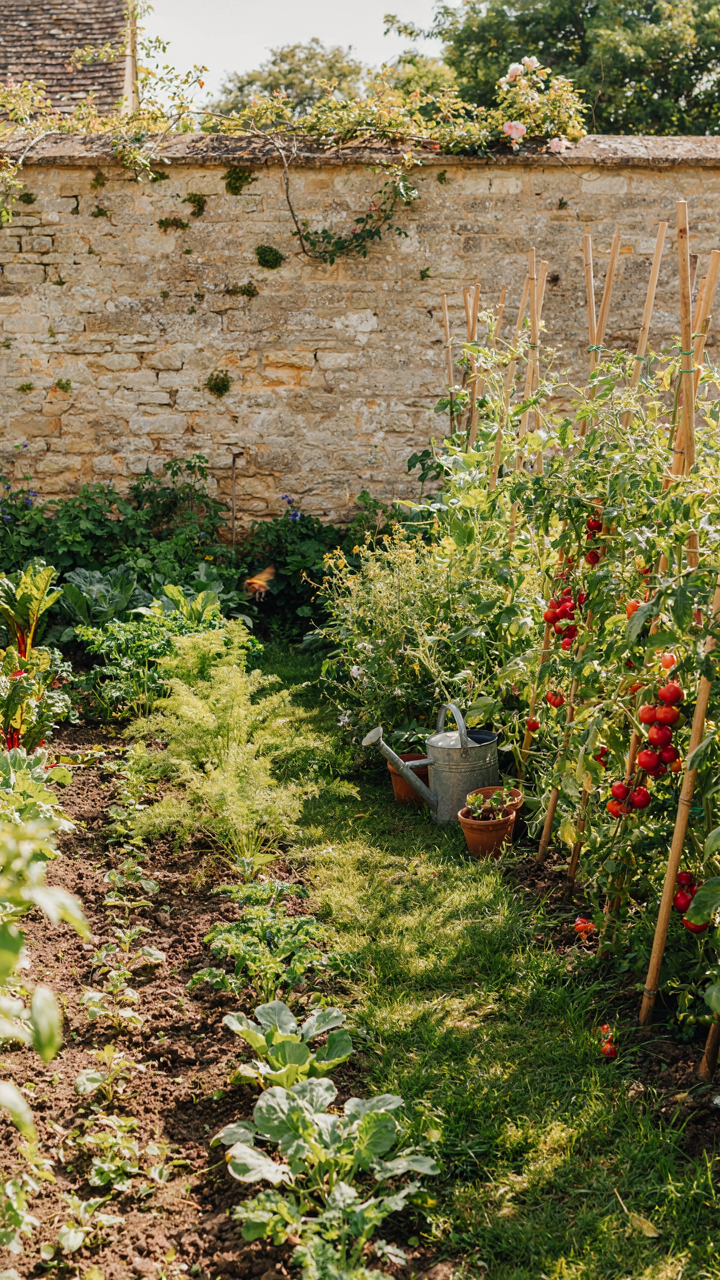
You want your farmhouse to feel authentic because you’re buying into a narrative about competence and rootedness that your actual life doesn’t deliver. Here’s what matters: English farmhouses weren’t built independent of their land. The garden, orchard, and pasture weren’t decoration. They were infrastructure. This applies systems thinking from agriculture itself. Your property’s load-bearing capacity includes what grows around the stone walls, not just inside them.
Most people landscape their farmhouses backward. They treat the house as the center and the land as background. The mechanic works opposite. Historic English farmhouses sat where water ran, where wind didn’t destroy crops, where soil could sustain livestock and vegetables. Your garden plan must solve for drainage, frost pockets, and seasonal labor. A poorly sited flower bed teaches you nothing. A vegetable garden positioned against the south-facing stone wall extends the growing season because the wall holds heat. That’s not aesthetic. That’s functional design you can see and measure.
Self Sufficiency Through Constraint, Not Idealism
The standard advice here is wrong. People talk about self sufficiency like it’s a lifestyle choice. It wasn’t. English farmhouse dwellers produced their own food, preserved meat, maintained tools, and grew herbs because shops didn’t exist within walking distance and money was scarce. Constraint forced competence. You can’t build genuine self sufficiency through hobby projects. You need to identify one production system and close the loop completely.
Pick chickens or bees or root crops. Not all three. Most people fail at homestead projects because they started with ambition instead of protocol. Choose your system, understand its full cycle from input to output, and execute it until it runs without attention. A working beehive teaches you about seasonal timing and resource management more than reading about resilience ever will. The mechanism is this: self sufficiency scales through mastery of one thing, not scattered effort across many. Commit to production, not philosophy.

The Pursuit Of A Perfect English Farmhouse Isn’t About Design Choices; It’s About Confronting Your Own Impermanence
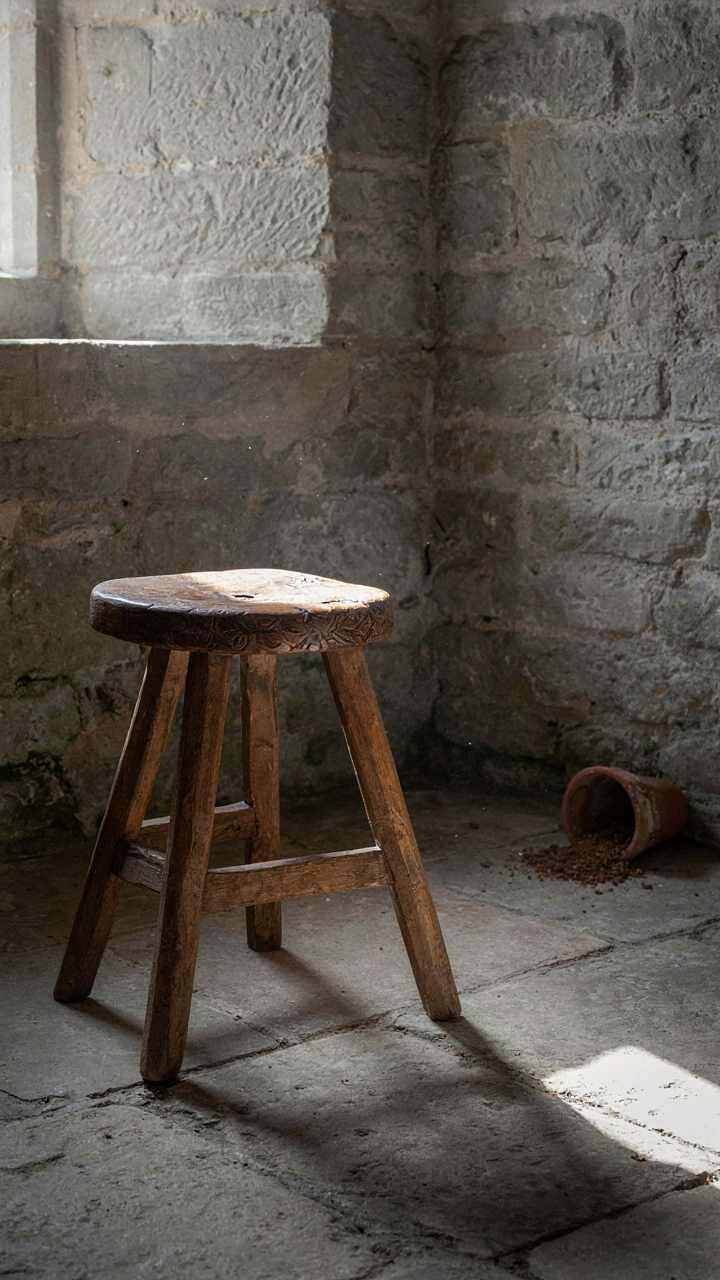
You want the english farmhouse because you’re terrified of erasure. Stone lasts. Worn beams last. A space that feels lived in and real outlasts your anxiety about leaving a mark. Stop chasing perfection and buy one thing today that shows age instead of hiding it. The room doesn’t need you to be perfect. It needs you to stop pretending you will be.



