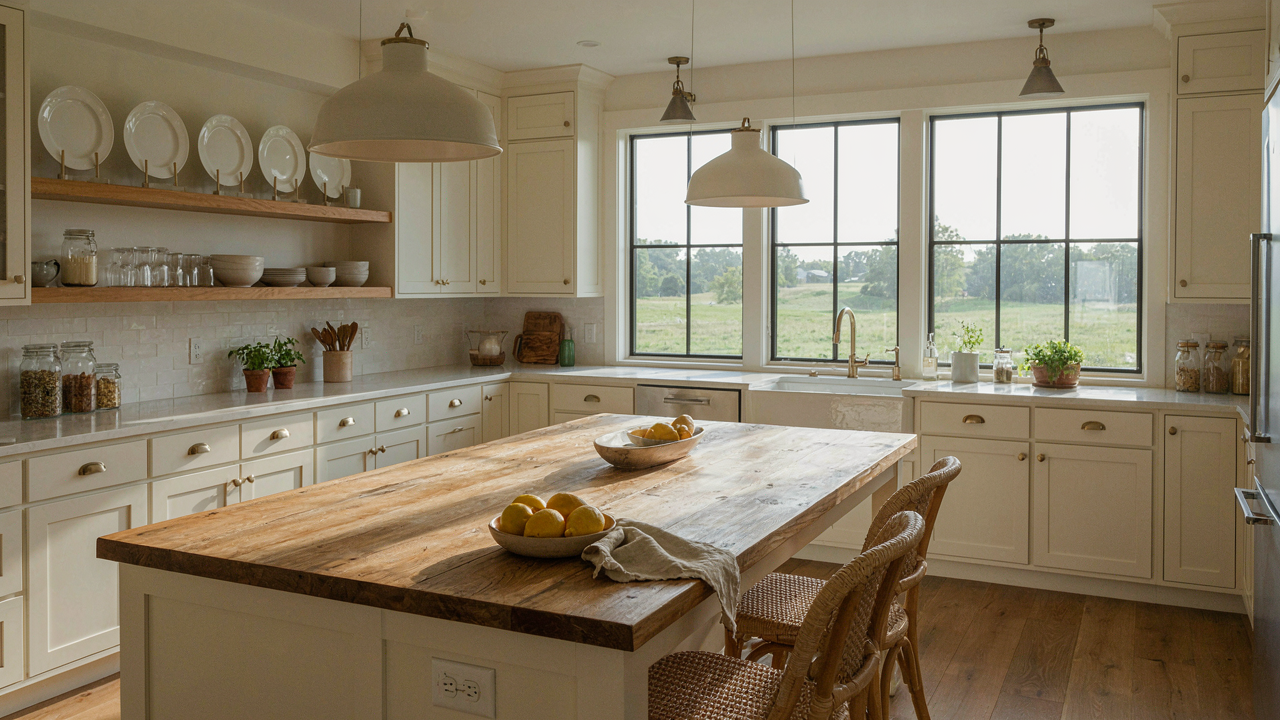
The Authenticity Algorithm: Deconstructing Joanna Gaines Kitchen Designs
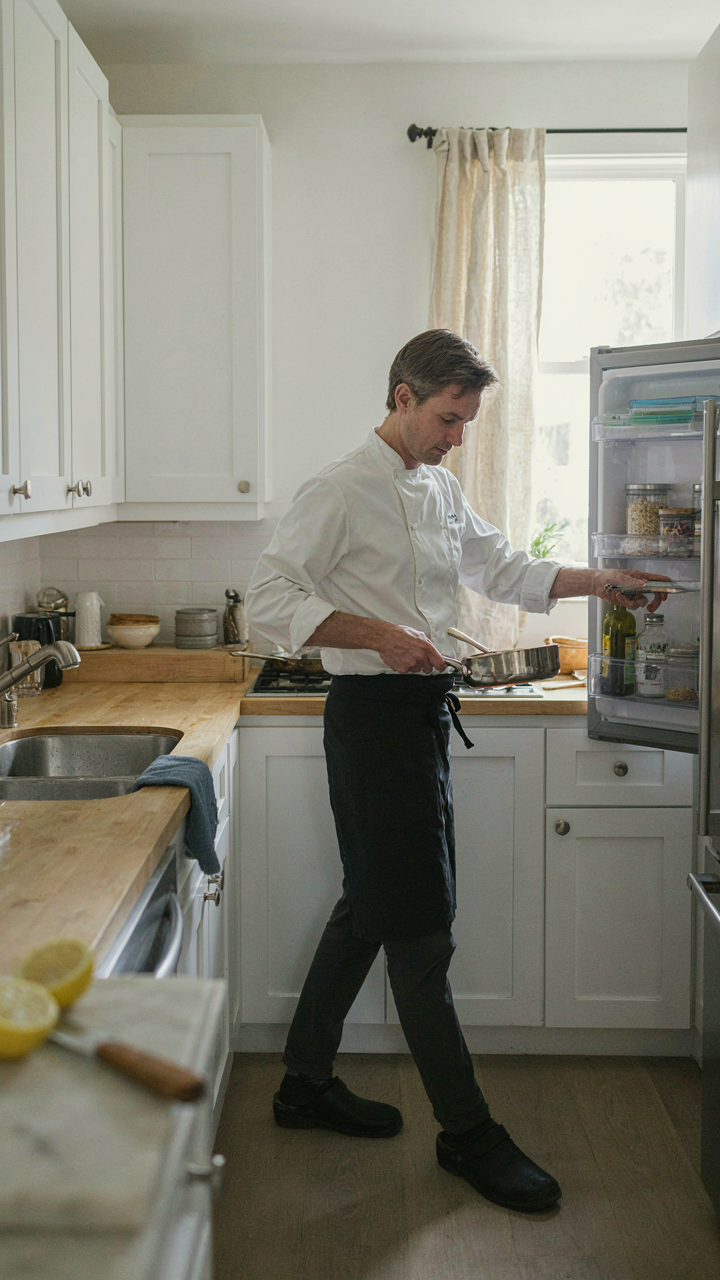
Kitchen Function Precedes Every Design Choice
You want this section to validate your taste. Here’s the mechanism: Joanna Gaines kitchens work because she builds the work triangle first, then wraps aesthetics around it. Function is the load-bearing wall. Most designers reverse this and end up with beautiful kitchens where you can’t move without stepping sideways. Gaines treats kitchen layout like architecture treats structure: it’s invisible when it works perfectly.
Her kitchens solve the cook’s actual movement patterns before introducing a single shiplap board or pendant light. The island placement isn’t arbitrary. The prep zone distances from the sink aren’t accidents. Walk a Gaines kitchen and you move efficiently through zones without dead space or bottlenecks. This constraint forces all aesthetic choices to serve the user, not the Instagram feed. When you design backward from how people cook, materials and finishes naturally follow the same logic.
Natural Materials That Age Visibly
The common advice about farmhouse kitchens is wrong: it’s not about looking rustic or distressed. It’s about selecting materials that develop character through actual use. Joanna Gaines kitchens rely on wood, stone, and metal because these materials show their history without faking it. Reclaimed barn wood doesn’t need artificial antiquing. Live-edge countertops don’t pretend to be vintage. This is the difference between patina and paint.
Gaines uses materials that improve or deepen as time passes. Butcher block darkens with age. Stone develops a polished sheen in high-traffic zones. Metal hardware patinas naturally. The kitchen becomes a record of how it’s been used. This isn’t sentimental design. It’s economic. Materials that age well don’t require replacement or refinishing. The kitchen you build in year one performs the same work in year ten. That’s the actual mechanism behind durability, and it’s the opposite of trends that demand updating every five years.
Joanna Gaines Kitchen Ideas: The Patina Principle
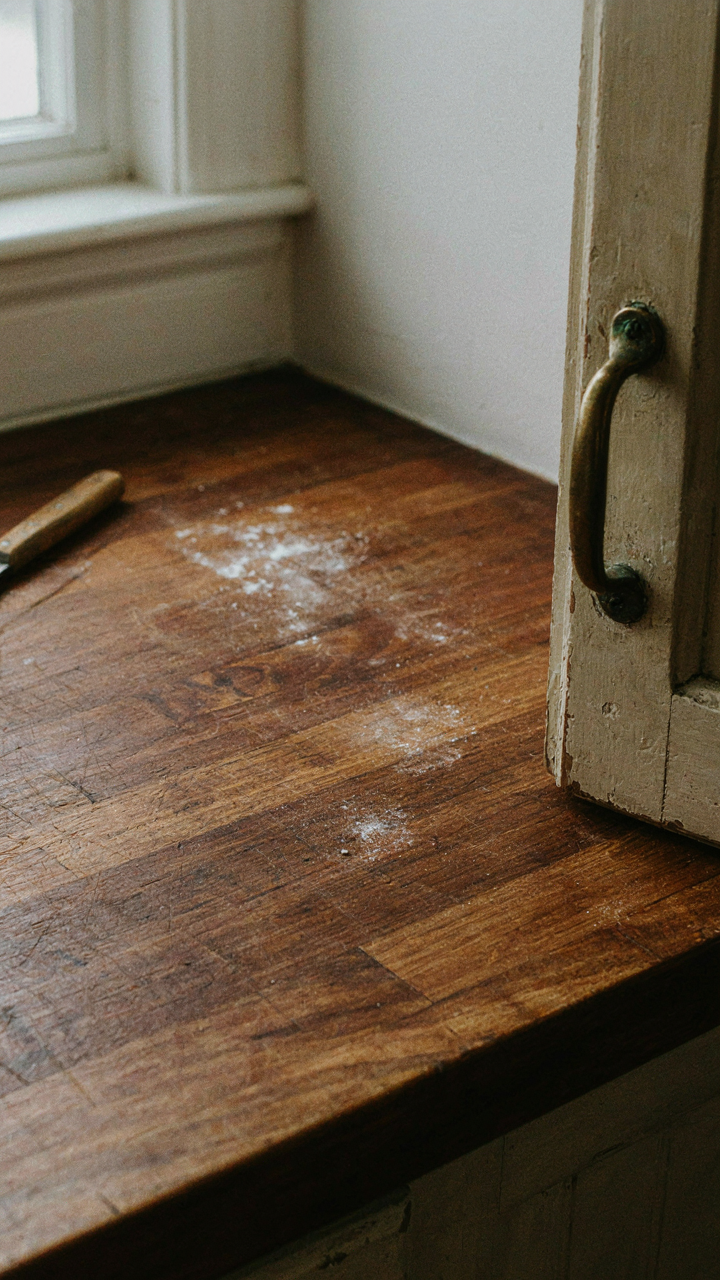
Wear And Age As Economic Signal
You want patina because it signals you didn’t need to buy new. That’s the real mechanism at work here. In materials science, entropy describes how systems move toward disorder over time. Joanna Gaines kitchens weaponize entropy by treating wear as authenticity rather than failure. Scratched wood, faded paint, and visible use become proof of function and history instead of markers of neglect.

The kitchen surfaces in her designs show deliberate aging. Reclaimed wood countertops and distressed cabinetry aren’t accidents. They’re selected materials that already carry the visual weight of time. This reverses the typical luxury equation where newness equals value. Her clients pay premium prices specifically for things that look used. The mechanism works because scarcity and authenticity now matter more than perfection to a specific buyer segment.
Objects That Carry Narrative Weight
Found objects aren’t decoration. They’re editing decisions that replace generic accessories with specific stories. A vintage scale on the counter, mismatched glass jars, worn cutting boards from estate sales. Each piece competes for visual attention by having actual provenance rather than designer intent. This layering principle comes directly from curation, not interior design. Museums don’t fill walls with similar items. They cluster objects with conflicting histories and origins to create tension and interest.
Joanna Gaines kitchens stack these objects intentionally. An old farmhouse table becomes the anchor. Around it sit found ceramics, vintage hardware, reclaimed metals. The kitchen becomes a narrative environment rather than a showroom display. The tactical move here is simple: source three to five genuinely old or secondhand objects first, then build the modern elements around them. This sequencing forces restraint and prevents the overstyled farmhouse trap where every surface screams “rustic.” Start with the artifact, not the aesthetic.
The “Utility As Beauty” Framework For Joanna Gaines Kitchens
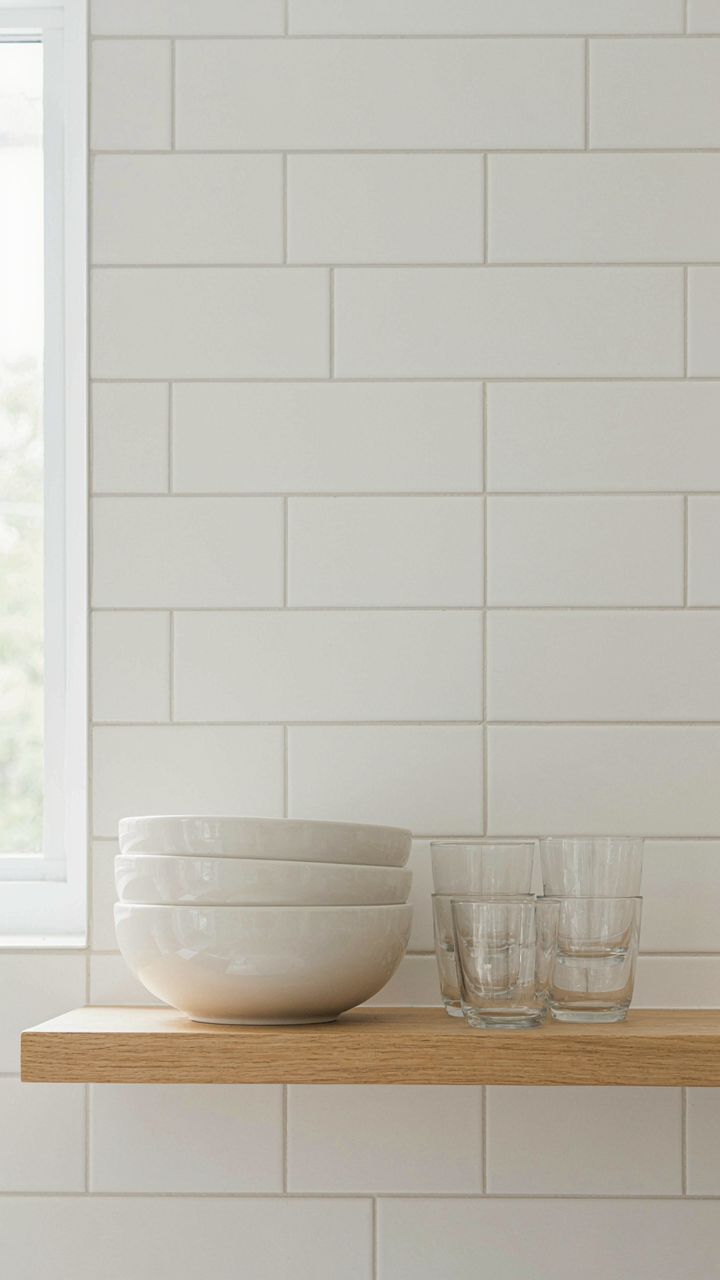
Open Shelving Accessibility And Visual Honesty
You want open shelving because it signals you have nothing to hide, that your kitchen is curated and intentional. The real mechanism: open shelving forces a choice between decoration and function, eliminating the false comfort of closed cabinets that hide clutter. Joanna Gaines kitchens use open shelving as visual transparency. Everything displayed must earn its place through either utility or aesthetic contribution. This constraint strips away excess. You keep only what you actually use and what you’re willing others to see.

The psychological load matters here. Closed cabinets let you ignore poor organization. Open shelves demand you confront it daily. Gaines typically spaces items with breathing room—bowls stacked three high, not eight. Glasses grouped by type, not crammed. This arrangement makes both cooking and cleanup faster because you know exactly where objects sit. The act of retrieving something takes seconds, not minutes of searching. That speed compounds across hundreds of daily kitchen interactions.
Industrial Elements Strength And Timelessness
Common advice says add industrial touches for character. That misses the point. Industrial elements work in Gaines kitchens because they solve a real problem: durability without pretense. Think metallurgy’s principle of material selection: choose what handles repeated stress. Stainless steel, cast iron, and raw wood don’t deteriorate under heavy use. They age visibly, which reads as authenticity rather than wear.
Gaines uses exposed metal shelving brackets, steel range hoods, and concrete countertops not for style but because these materials survive. A painted wooden shelf warps and chips. A metal bracket holds weight for decades unchanged. When you build a kitchen around materials that actually work, the aesthetic emerges by accident. The mechanism is simple: durability creates consistency, and consistency creates the visual rhythm people mistake for design. Function first always generates more credible beauty than decoration applied afterward.
Kitchens By Joanna Gaines: The Ergonomic Flow State
The Work Triangle That Actually Matters
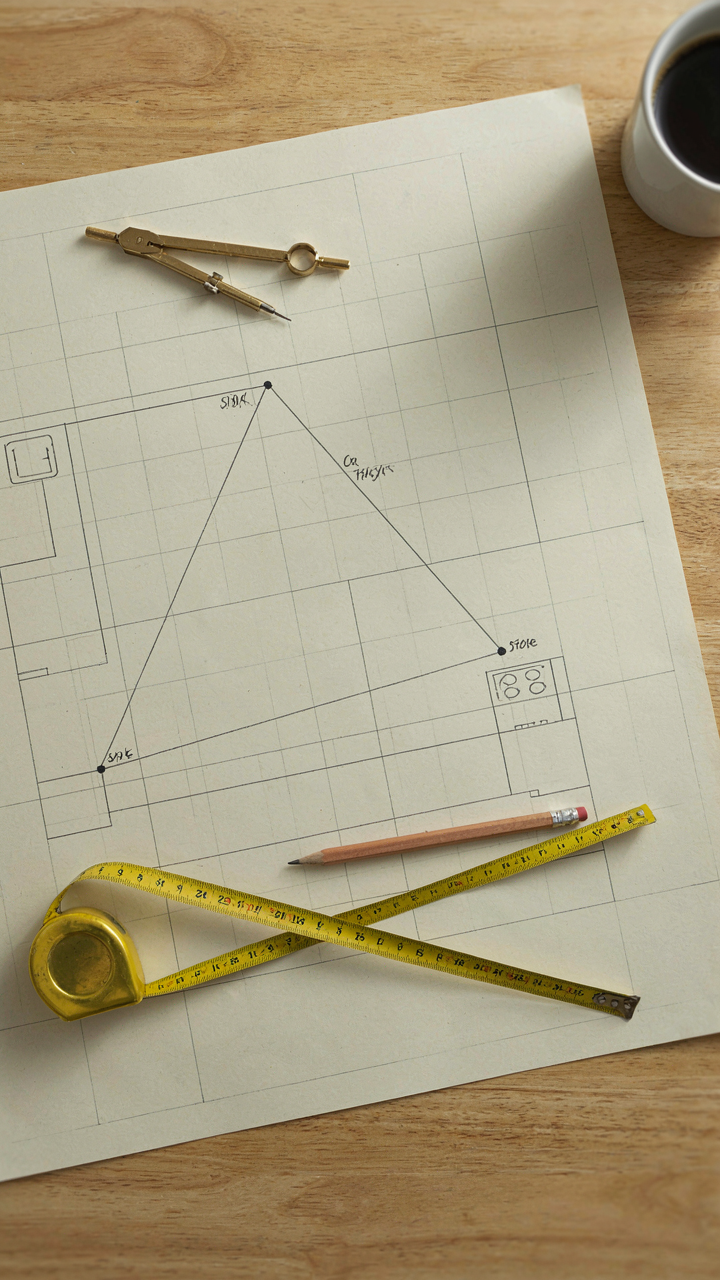
You want this section because you’re tired of kitchens that look good in photos but exhaust you to use. The mechanism is physics: the work triangle, borrowed from industrial efficiency, maps the distance between your sink, stove, and refrigerator. Joanna Gaines kitchens compress these three points without crowding them. The total perimeter stays between 26 and 30 feet for optimal movement. Too tight and you can’t open cabinet doors. Too spread out and you waste steps.

Most design advice ignores the actual math here. Gaines places the sink near a window not for sentiment but because that’s where plumbing already runs and where natural light reduces task lighting costs. The stove lands where ventilation can duct straight up, not across the room. The refrigerator occupies the corner pocket most kitchens waste anyway. The result feels natural because the layout eliminates friction before you feel it.
Intuitive Design Through Immediate Feedback
Cybernetics, the study of control systems, reveals how feedback loops create intuitive spaces. A Joanna Gaines kitchen feeds you information the moment you step into it: open a drawer and it glides without resistance, close it and it lands softly, reach for a frequently used item and it’s at eye level. This isn’t accident. It’s the cumulative effect of dozens of calibration decisions that reward the correct behavior instantly.
Cabinet pull placement, shelf depth, counter height, and appliance positioning all communicate whether you’re using the space correctly. When you reach for your coffee mugs and they’re exactly where your arm expects them, your brain stops thinking and starts doing. Poor kitchens force constant micro-corrections. Gaines kitchens eliminate the gap between intention and action by placing every anchor point where muscle memory predicts it should be.
The Light Architecture Of Joanna Gaines New Kitchen
Windows As The Load Bearing Wall Of Brightness
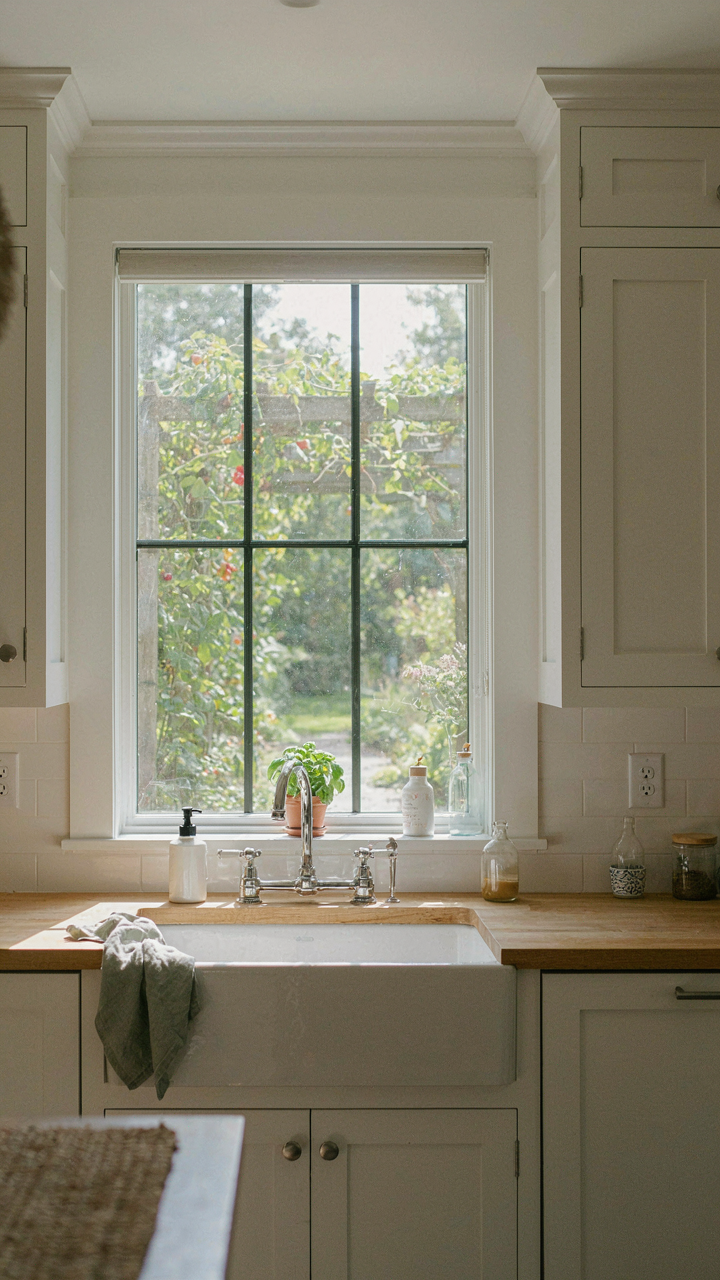
You want this kitchen to feel expensive without admitting you’re studying how someone else solved it. The mechanism is simple: natural light doesn’t just brighten a room, it erases the boundary between inside and outside—which is what farmhouse design actually trades on. Joanna Gaines kitchens use windows strategically, not decoratively. They place them where work happens, not where they look nice on Instagram.

Large single-pane or multi-pane windows positioned over sinks and countertops serve a function first. East or south-facing windows in kitchens capture morning and midday light, reducing reliance on artificial sources and making the space feel bigger than its square footage. The window frames themselves become architectural elements—black metal frames against white walls create contrast that reads as intentional rather than accidental, which is the entire farmhouse calculation.
Layered Lighting For Different Times And Tasks
Task, ambient, and accent lighting aren’t optional add-ons—they’re the load-bearing structure of how a room functions across 16 waking hours. Joanna Gaines kitchens use three distinct layers because that’s what actually works. One layer handles cooking and prep. Another handles the room’s baseline brightness. The third creates depth and makes the space feel alive when it’s not being actively used.
- Pendant Lights Over Islands: Positioned 30-36 inches above the counter surface, these handle task lighting for meal prep while defining the island as a gathering point. Metal shades direct light downward and reduce glare.
- Recessed Ceiling Fixtures: Installed 4-6 feet apart in a grid pattern, these provide baseline ambient light without drawing attention to themselves. They’re functional infrastructure, not décor.
- Under-Cabinet Strip Lighting: Mounted on the underside of upper cabinets, this lights the countertop workspace and eliminates shadows cast by overhead fixtures. Warm white LEDs (2700K) maintain farmhouse atmosphere while enabling precision work.
- Open Shelving Accent Lights: Small fixtures behind or above open shelves highlight dishware and create layered depth in the room. This operates independently and gets switched on only when the space needs visual complexity.
- Dimmer Switches On All Circuits: Every light source runs through a dimmer, allowing you to adjust the room’s intensity throughout the day. Morning prep requires 100 percent brightness. Evening entertaining requires 40 percent.
The mistake most people make is treating lighting as a single problem. It’s not. Each layer addresses a different time of day and activity type. Installing dimmers on every circuit is non-negotiable—it transforms a static kitchen into an adaptive one that matches how you actually move through it.
How To Remodel A Kitchen Like Joanna Gaines: The De Clutter Protocol
Keep Only What Works
You want permission to believe a pretty kitchen will fix your life. Here’s the mechanism: visual clutter taxes your decision-making capacity every single day, and a Joanna Gaines kitchen works because it removes that tax. Every object on a counter or shelf demands a micro-decision from your brain. Remove the demand, and the space feels larger and calmer without adding a single square foot.

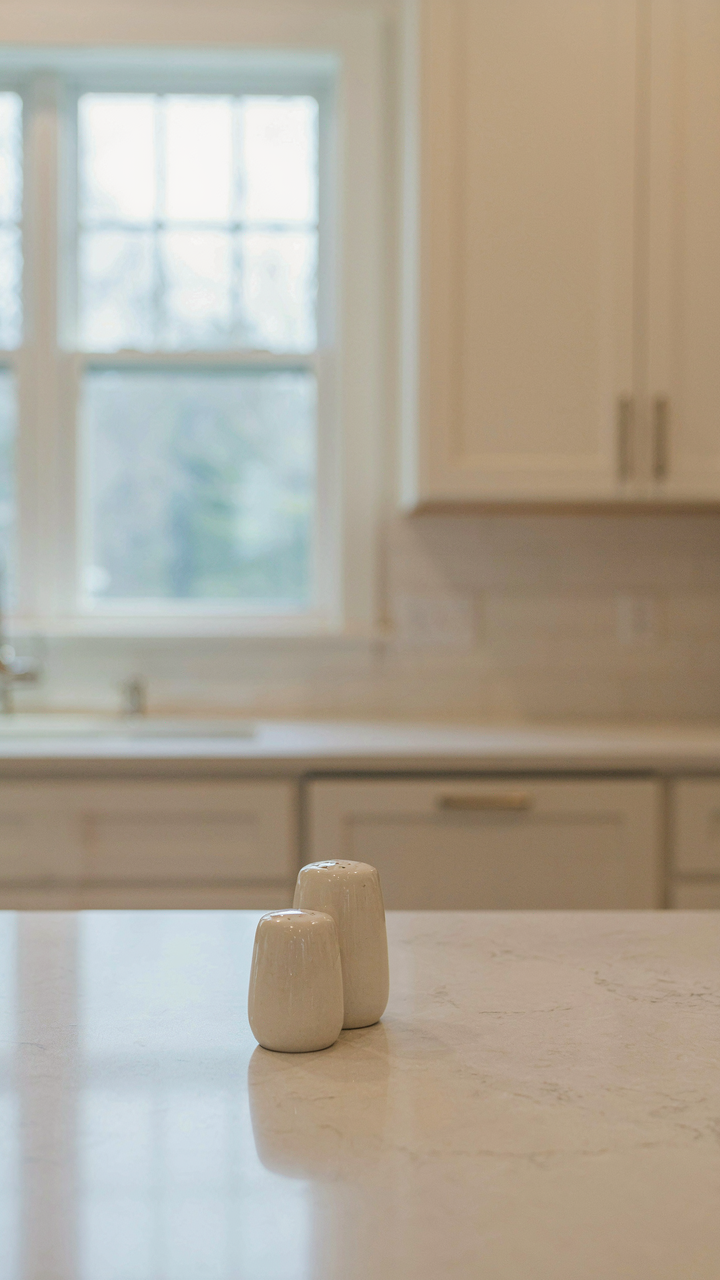
Joanna’s kitchens display almost nothing. No knife blocks, no fruit bowls, no small appliances catching dust. She keeps functional items—salt, pepper, cooking oil—but stores everything else behind cabinet doors or in drawers. This isn’t minimalism for aesthetics. It’s cognitive load reduction disguised as design. A busy kitchen counter isn’t rustic. It’s a attention drain.
Storage That Vanishes
Think of storage like signal-to-noise ratio in engineering. In a Joanna Gaines kitchen, the goal is maximum capacity with zero visual noise. Open shelving fails this test because it broadcasts every item. Closed cabinetry, deep drawers, and pantry systems handle the load while keeping the eye calm.
Joanna uses ceiling-height cabinets, pull-out drawers, and deep shelving inside closed doors to absorb the volume. Pots, pans, serving dishes, and appliances live inside. The kitchen face shows only wood grain, hardware, and breathing room. This is why her kitchens photograph well and feel spacious. The visual field contains fewer objects competing for attention, so your eye lands on material quality and proportion instead of clutter.
The Landscape Integration In Joanna Gaines Kitchen Ideas
Natural Light As A Design Load Bearer
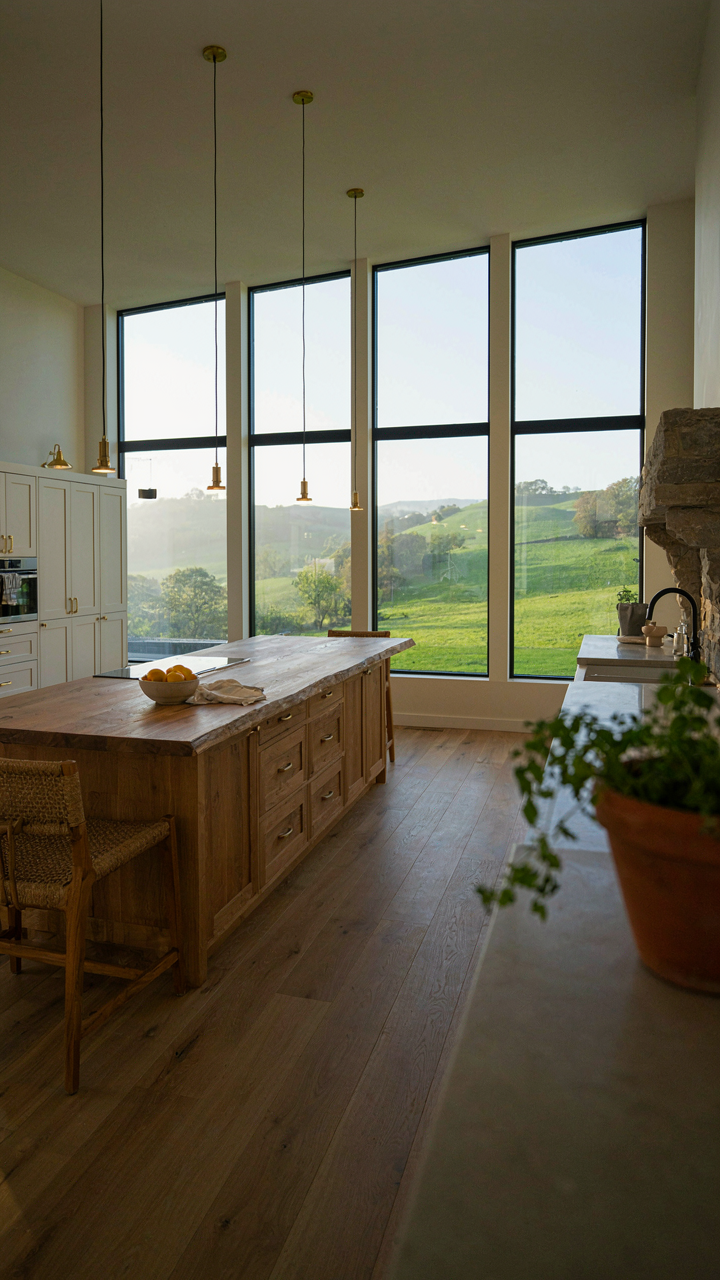
You want this kitchen to feel effortless, which means you’re really paying for the illusion that you didn’t try. The mechanism at work here is borrowed from architecture: load-bearing walls carry structural weight. In Joanna Gaines kitchens, windows and views function as load-bearing elements for the entire aesthetic. They do the heavy lifting so the design doesn’t need to scream for attention. Large windows positioned to frame landscape views eliminate the need for aggressive backsplash patterns or busy cabinetry.

Gaines consistently places kitchens on the perimeter of homes rather than dead center, forcing sightlines outward. This isn’t decoration. It’s spatial strategy. Recessed lighting and pendant fixtures become secondary when daylight dominates the space. The view becomes the kitchen’s primary visual anchor, which means your material selections can stay restrained. Wood tones, neutral cabinetry, and simple hardware work because the landscape is already doing the compositional work. Position your window placement first, then build the kitchen around that view, not the other way around.
Earth Tones That Don’t Compete With Surroundings
Everyone says to use “warm neutrals,” which tells you nothing about why or how they work. The real principle is chromatic continuity: your kitchen palette should extend the outdoor environment indoors rather than contrast against it. Joanna Gaines kitchens use greige, warm whites, and muted sage specifically because these tones exist in natural landscapes. They’re not invented colors. They’re extracted from soil, stone, and vegetation.
Cabinetry in soft white or light wood creates a visual bridge between interior walls and the natural world visible through windows. Countertops in honed stone or warm-toned quartz echo geological formations. Backsplash materials stay textured but muted: subway tile in cream, shiplap in off-white, or natural wood in light finishes. The color strategy works by refusing to compete. When your kitchen palette mirrors what’s outside, the space feels like an extension of the landscape rather than a room that happens to have a view. This continuity is what makes the space feel intentional instead of designed.
Beyond The Trend: Cultivating Your Own Joanna Gaines Kitchen
Your Story Matters More Than Her Aesthetic
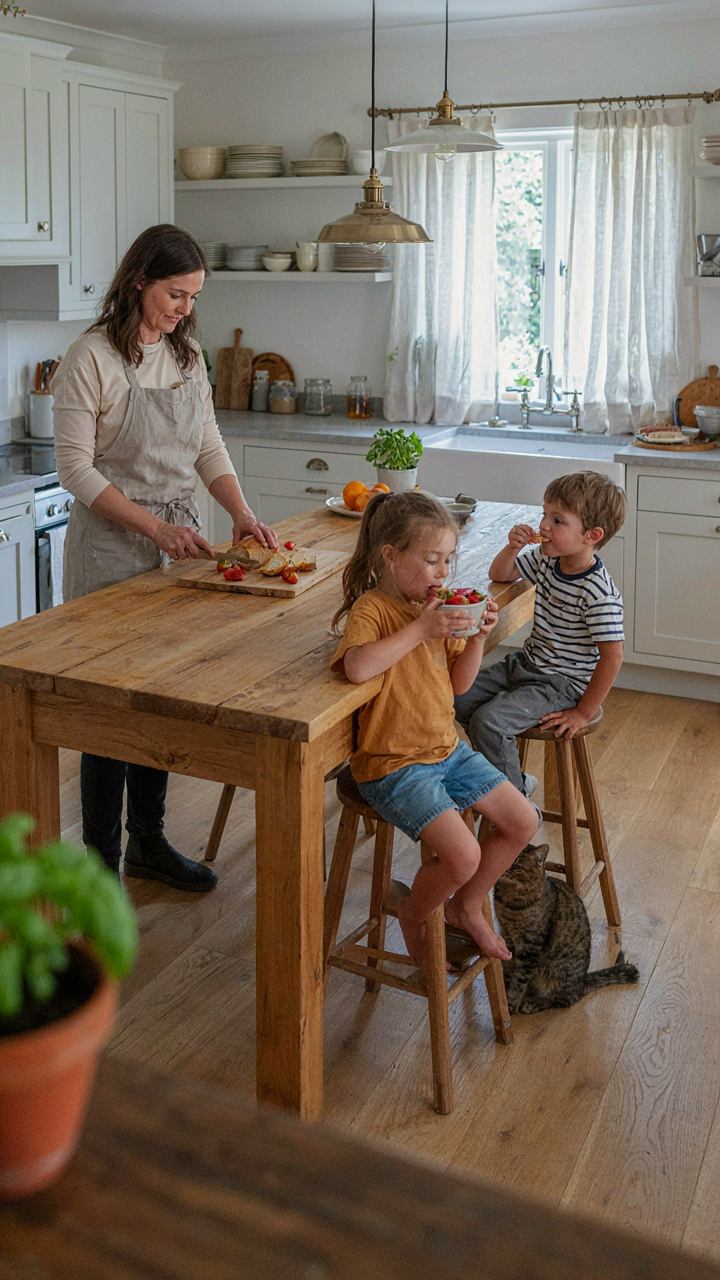
You want permission to copy Joanna without feeling like a follower. That’s the real thing here. The mechanism is simple: Joanna’s kitchens work because they’re built on her family’s actual needs and history, not on a predetermined look she imposed. Her open shelving holds the dishes her kids use daily. Her islands are sized for how many people cook together in that specific home. The farmhouse elements aren’t decorative choices—they’re responses to function and use.
Your kitchen has a different story. You cook differently. You entertain differently. You have different constraints. The mistake most people make is treating Joanna’s kitchens as a template to replicate rather than a system to understand. Her design process started with questions about how people actually move through and use the space, then selected materials and layouts that answered those questions. Reverse engineer her logic instead of copying her finishes.
Design Shifts As Your Life Does
Treating a kitchen as static is the beginner error. Evolutionary biology teaches adaptation over time: organisms that survive are those that respond to environmental pressure, not those frozen in one state. Your kitchen needs the same capacity. Joanna Gaines kitchens evolve because her family’s needs shift. Teenagers eat differently than toddlers. Entertaining patterns change. Work-from-home setups demand different counter layouts than they did five years ago.
Start by identifying what will actually change in your life over the next three to five years. More cooking? Less? Different family size? Then build flexibility into your choices. Open shelving can convert to closed. Countertop arrangements can shift. Paint colors update without structural cost. The goal is a kitchen that responds to how you live now while accepting that how you live will transform. Document what you use most frequently this month, then design around that first—everything else is negotiable.
The Real Problem Isn’t Your Kitchen; It’s Your Inability To See Beyond Surface-level Aesthetics
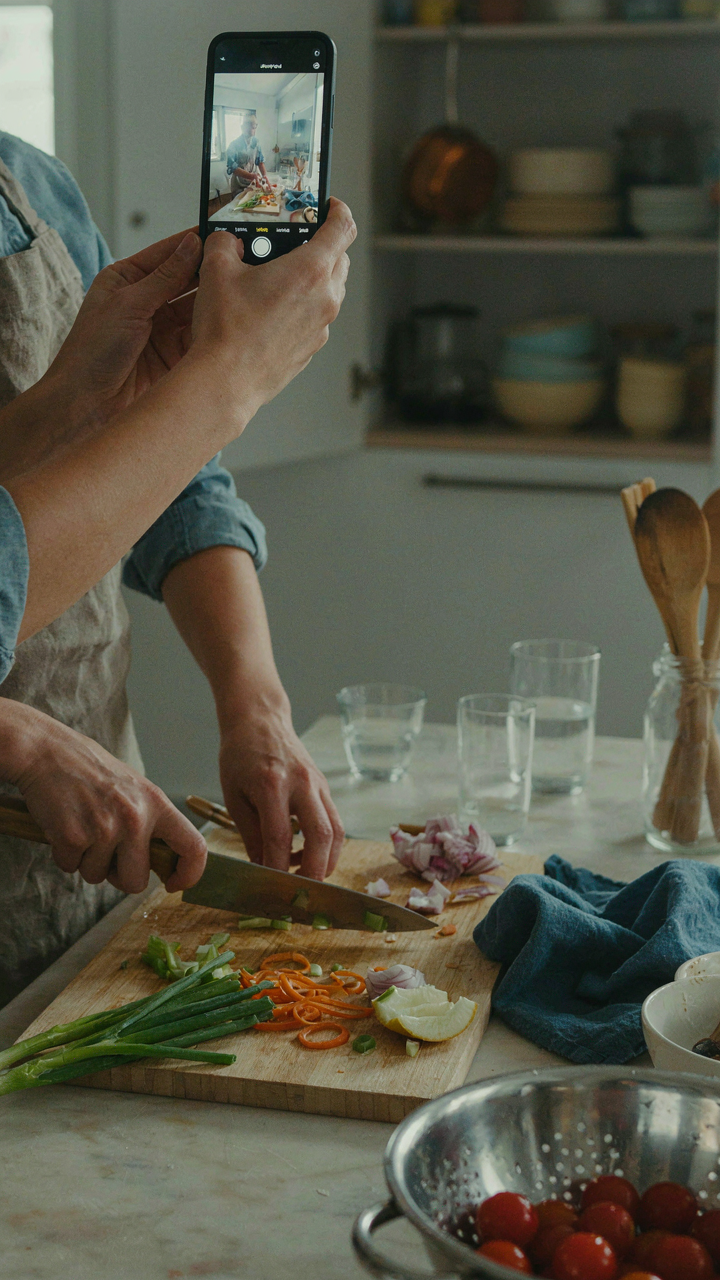
Stop copying Joanna Gaines’ kitchen and start asking why you actually want it. Most people chase farmhouse aesthetics because they saw a picture, not because they understand how space shapes behavior. Your kitchen should solve a real problem first, look good second. Open your phone right now and film yourself cooking for five minutes. Watch how you actually move, what frustrates you, where you waste time. That footage beats every design inspiration board ever made. A beautiful kitchen you hate using is just expensive decoration. Build the space that works for you, then make it beautiful.