
The Structural Imperative: Why Beams Aren’t Decor

Function Before Form
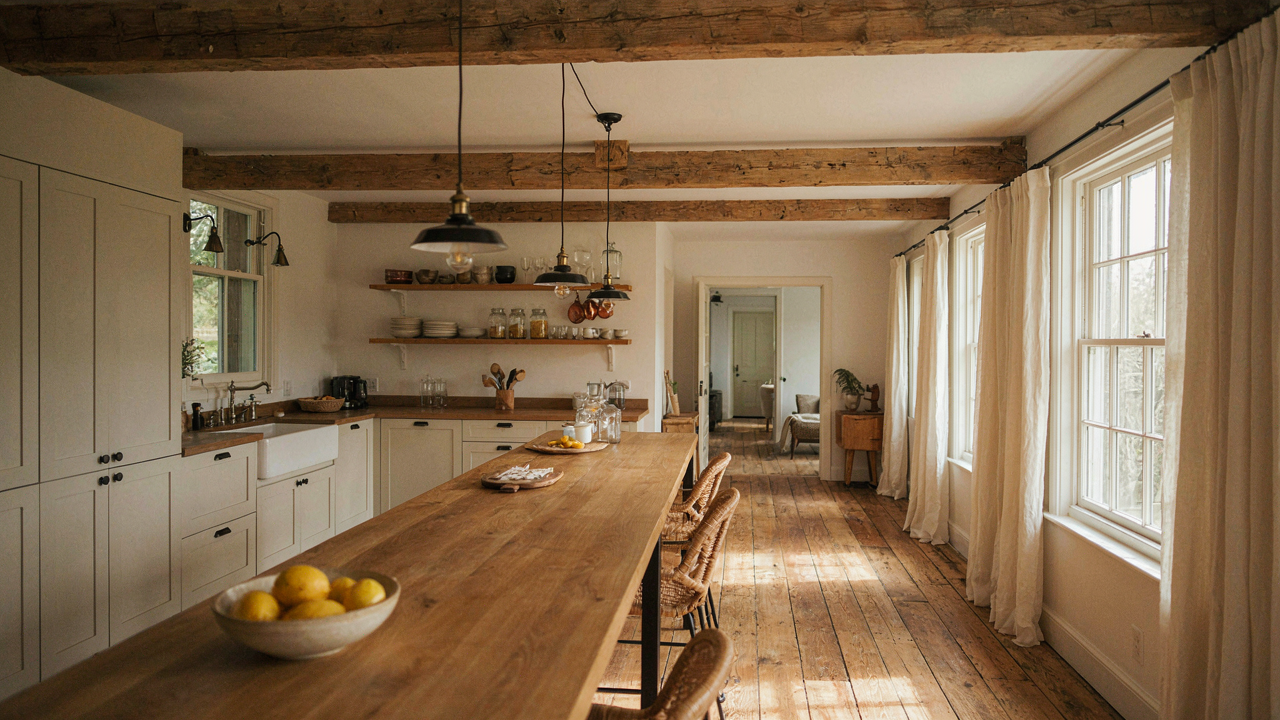
You want beams in your kitchen because they signal permanence and craftsmanship to guests. The problem is most people treat them as visual props instead of understanding what they actually do. In structural engineering terms, a beam is a horizontal member that spans a distance and carries load through bending resistance. In a barn house kitchen, a beam either transfers weight from above or it’s just expensive wood nailed to your ceiling doing nothing.
Old barns used massive timber beams because the math demanded it. A beam that looks right but can’t handle the load is a liability disguised as design. The thickness, wood species, span length, and what sits on top all determine whether your beam works or fails. Skipping the engineering step turns your kitchen into a showroom where the structural system is a prop.
Real Versus Theater
The advice to “go authentic with reclaimed wood” misses the actual problem. Reclaimed beams are often salvaged from demolished structures where their original load is unknown. A beam that carried roof weight in 1880 might not be rated for modern kitchen loads, modern building codes, or the concentrated weight of HVAC systems and cabinetry.
Authentic barn house kitchens used local timber graded by eye and experience, not modern standards. Today you need documentation. Before selecting any beam, verify its species, dimensions, and past structural role. A structural engineer can assess whether it’s fit for your span. Get this wrong and you’ve purchased decoration that violates code.
Barndominium Kitchen Ideas: The Materiality Principle

Raw Elements: Embracing Wood, Metal, And Stone
You want this kitchen to look expensive without the price tag. The real mechanism is that raw materials signal authenticity because they cost effort to source and install correctly, not money. A barn kitchen works because the materials do the heavy lifting themselves.

Wood beams aren’t decorative in a barn house kitchen—they’re structural integrity made visible. Reclaimed timber carries weight history. Metal components like cast iron fixtures or steel range hoods perform a function first, then anchor the entire aesthetic. Stone countertops or flooring ground the space in something that predates trends. These materials don’t compete for attention. They cooperate.
Weathering: Letting Materials Tell Their Own Story
This advice is backwards in most design writing: weathering is not something that happens to your kitchen. It’s the opposite. You select materials chosen specifically because they improve with time and use, not ones that require protection from it. That distinction changes everything about maintenance strategy and material selection.
Reclaimed beams already carry surface marks. They don’t need to be pristine. A copper or brass fixture develops patina. A cast iron surface gains character through oxidation. Wood countertops deepen in color from exposure and handling. The kitchen becomes a record of actual life inside it, not a museum display that demands perfection. This is why barn house kitchens age better than conventional ones—the design framework expects change instead of fighting it.
The Barn House Kitchen Layout: Functional Geometry
The Kitchen Triangle In Open Spaces
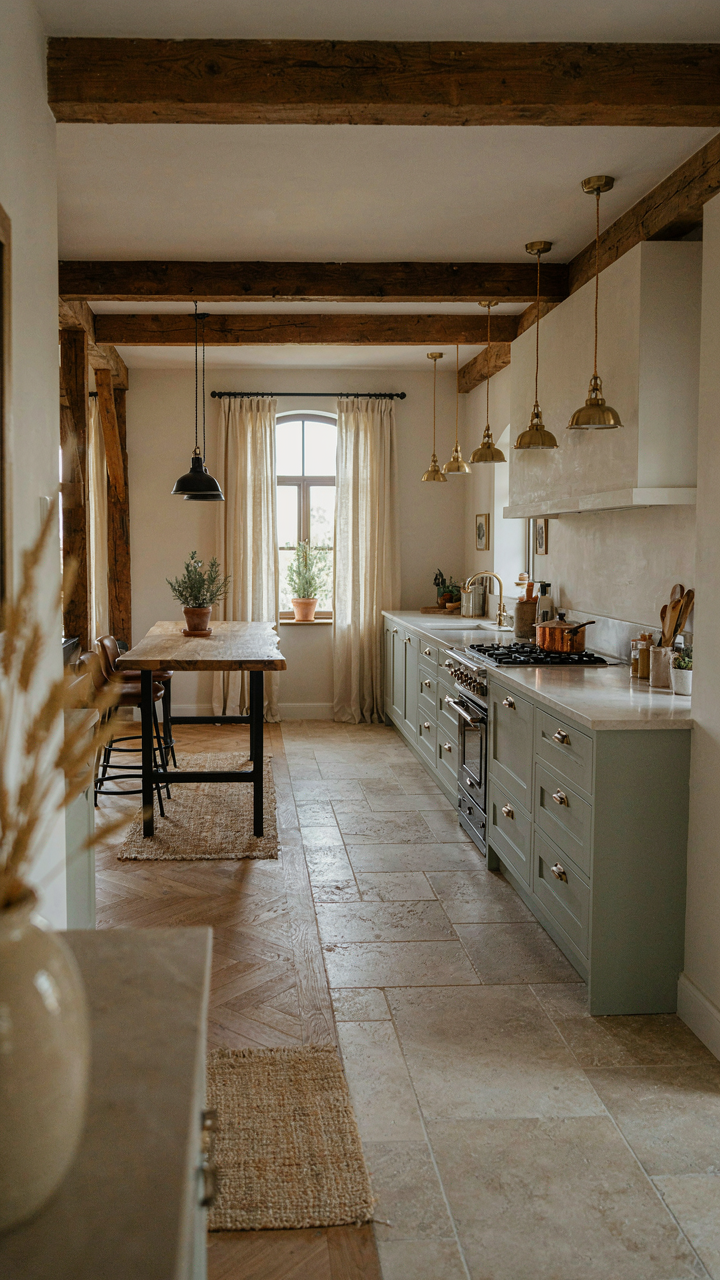
You want this section because you’re afraid your open barn kitchen will feel chaotic and waste your time every time you cook. The kitchen triangle comes from industrial engineering, not design theory. It maps the three work stations (sink, stove, refrigerator) as vertices, and the goal is minimizing dead movement between them. In a barn house with exposed beams and open sight lines, the triangle dissolves into abstraction unless you anchor it physically.

The mistake most people make is treating the open layout as permission to scatter appliances. It’s actually a constraint that demands tighter geometry. Your prep area, cooking zone, and cleanup station need proximity. In a barn kitchen, use the existing beam structure and post placement as natural anchors. If your beams run north to south, align your work triangle perpendicular to that flow. The perimeter becomes your boundary, not your obstacle.
Visual Zoning Without Walls
Open barn kitchens need invisible architecture. Most advice says use color or lighting, which is incomplete. The real mechanism is sightline blocking and floor-level definition. You create zones through appliance placement, counter height variation, and material shifts, not by erecting barriers. A barn house kitchen survives open layouts when you make each work area read as its own room from across the space.
Position your island perpendicular to your main counter run. This forces foot traffic into a pattern and creates a natural division between the cooking zone and the gathering area. Drop your floor by four inches in the prep zone or raise it in the dining area. Change your flooring material at the threshold. These micro-boundaries register in the body before the conscious mind, organizing the space without interrupting sightlines or the architectural gesture of exposed beams.
Rustic Barn House Interior: The Light & Shadow Protocol
Where Light Hits The Beam First
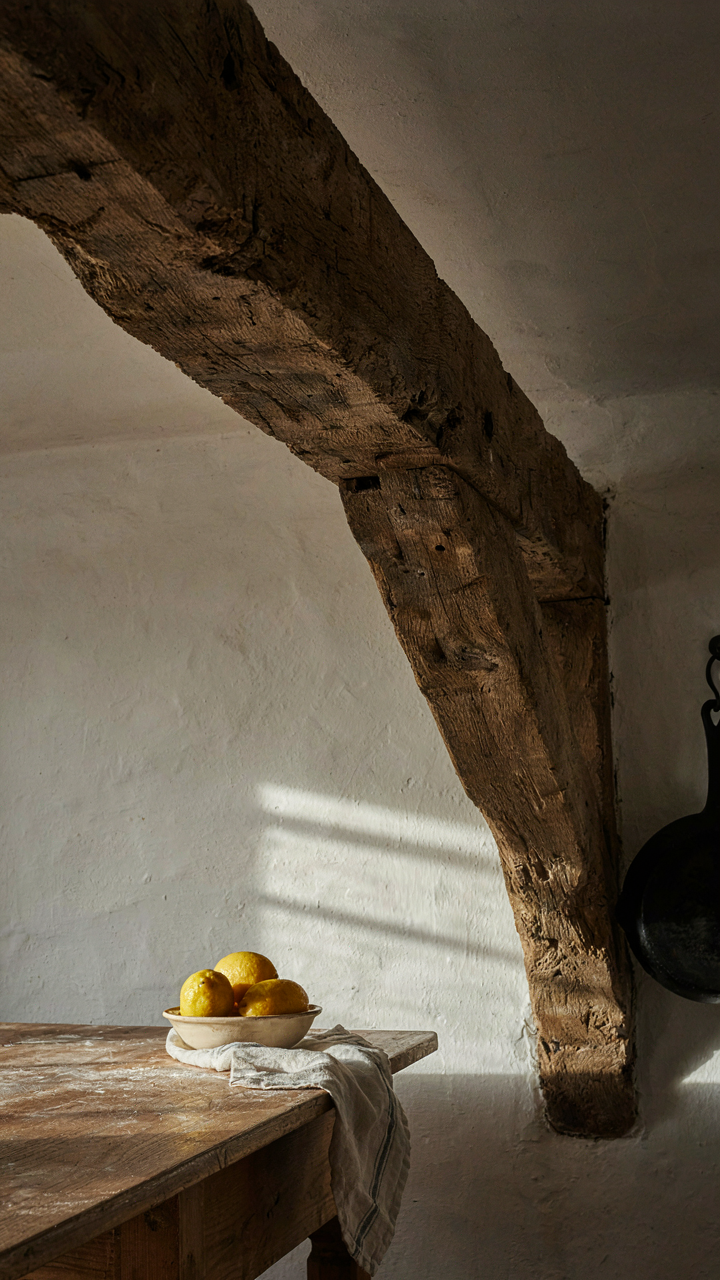
You want this space to feel authentic, not staged. The truth is you’re buying permission to stop optimizing every corner of your home. But window placement isn’t about aesthetics—it’s about physics. Light behaves as a medium that reveals or conceals structure. In barn kitchens, your beams are the architectural skeleton. They demand directional light to announce themselves, not wash-out overhead fluorescence that flattens everything into one plane. East or south-facing windows create morning and midday angles that rake across beam surfaces, exposing their depth and grain.

Beam placement should drive your window strategy, not the other way around. If your beams run perpendicular to the wall, position large windows so light travels parallel to them, creating shadow lines that make them read as three-dimensional objects rather than flat wood. Most people install windows for view or convenience, then complain the kitchen feels flat. You’re going to reverse that: identify where your beams sit, then cut openings so natural light sculpts them into the room’s dominant visual element. This requires actual site planning, not Pinterest inspiration.
Layered Light That Actually Works
Most advice here is garbage. People talk about accent lighting like it’s decoration. It’s not. Accent lighting is information architecture—it directs your eye to what matters. In a barn kitchen, what matters is beam depth and texture. You need three distinct light layers operating independently: ambient light for visibility, task light for the work surface, and accent light specifically for beam geometry.
Accent light on beams works best from below or to the side, never directly overhead. Recessed or track fixtures positioned low and angled upward create the shadow play that makes wood look substantial. Never put accent light in the ceiling pointing down at beams—that kills dimension. Install one accent circuit separate from your ambient lighting so you can control it without drowning the room in utility light. This separation lets you use beams as the mood anchor while maintaining functional kitchen brightness where you actually need it.
Barndominium Kitchen Design: The Ergonomics Of Endurance
Open Shelving For Daily Reach
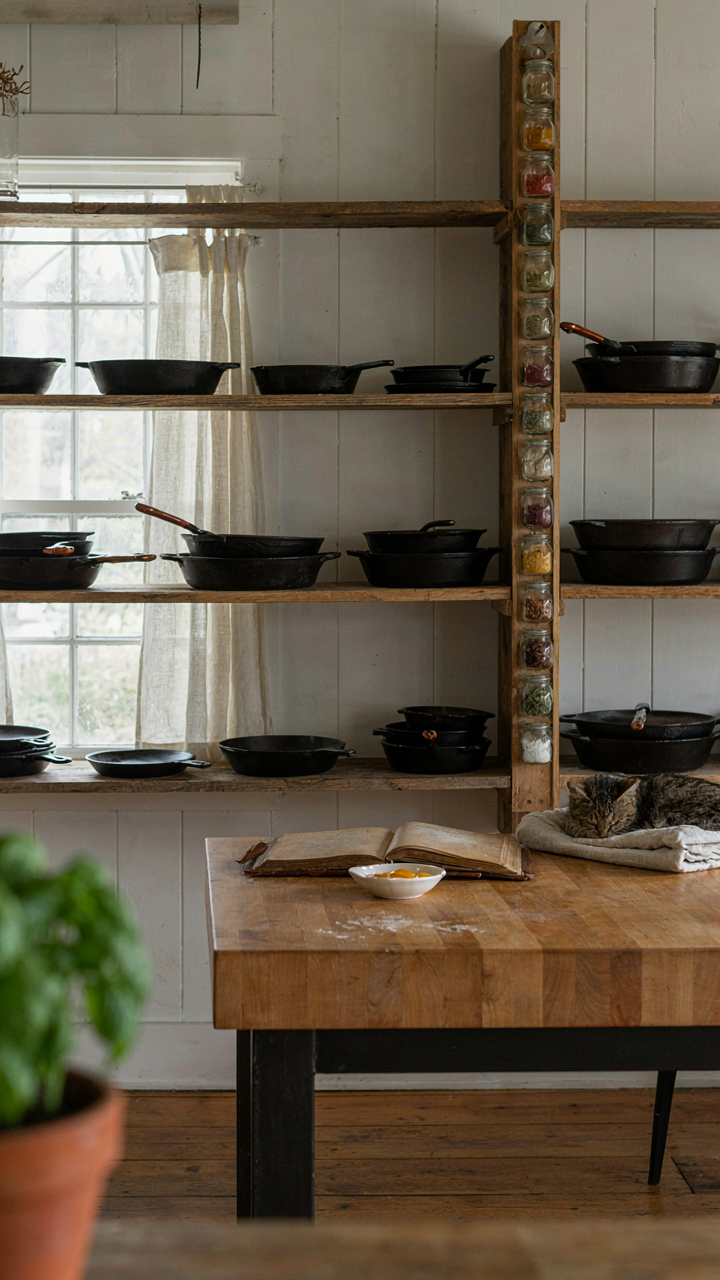
You want open shelving because you think it looks better than cabinets. The real reason it works is efficiency. Every second you spend hunting for tools compounds across hundreds of cooking sessions per year. Open shelving cuts decision friction by keeping your most-used items at eye level and arm’s reach, eliminating the cognitive load of remembering where things live.
- Cast iron and heavy cookware: Position at waist height on reinforced shelving to avoid repeated overhead lifts that fatigue shoulders and create repetitive strain.
- Mixing bowls and prep vessels: Group near your primary work surface to minimize carrying distance during prep sequences and reduce workflow interruptions.
- Knife block or magnetic strip: Mount at counter edge adjacent to cutting boards so your dominant hand reaches without pivoting or stepping sideways.
- Spice containers: Install in a narrow vertical band at upper arm height where you can scan labels without bending or reaching past shoulder width.
- Measuring tools: Keep together in a single accessible zone since recipes demand rapid access to multiple sizes in sequence during cooking phases.

Barn house kitchens built on open shelving survive decades because use patterns reward durability over decoration. Your shelves need structural integrity first, aesthetic appeal second. Reclaimed barn wood shelving looks intentional while serving function. The mechanism is simple: reduce friction between intention and action, and you cook more consistently.
Continuous Work Surface Layout
Most kitchens waste motion. You prep here, move ingredients there, move the cutting board again for plating. The constraint is simple: your counter doesn’t form a coherent work path. A continuous durable surface means one uninterrupted zone where prep flows directly into cooking then plating without repositioning gear or stepping around obstacles.
The surface itself matters tactically. Butcher block or sealed wood offers grip and warmth for dough work. Stainless steel handles heat and blade contact without scarring. Concrete sealed properly resists staining and thermal shock. Pick the material that matches your actual cooking frequency, not the material that matches barn aesthetics. A barn house kitchen that looks period but functions like 1987 defeats the purpose of living there.
Metal Building Homes Interior: Industrial Alchemy
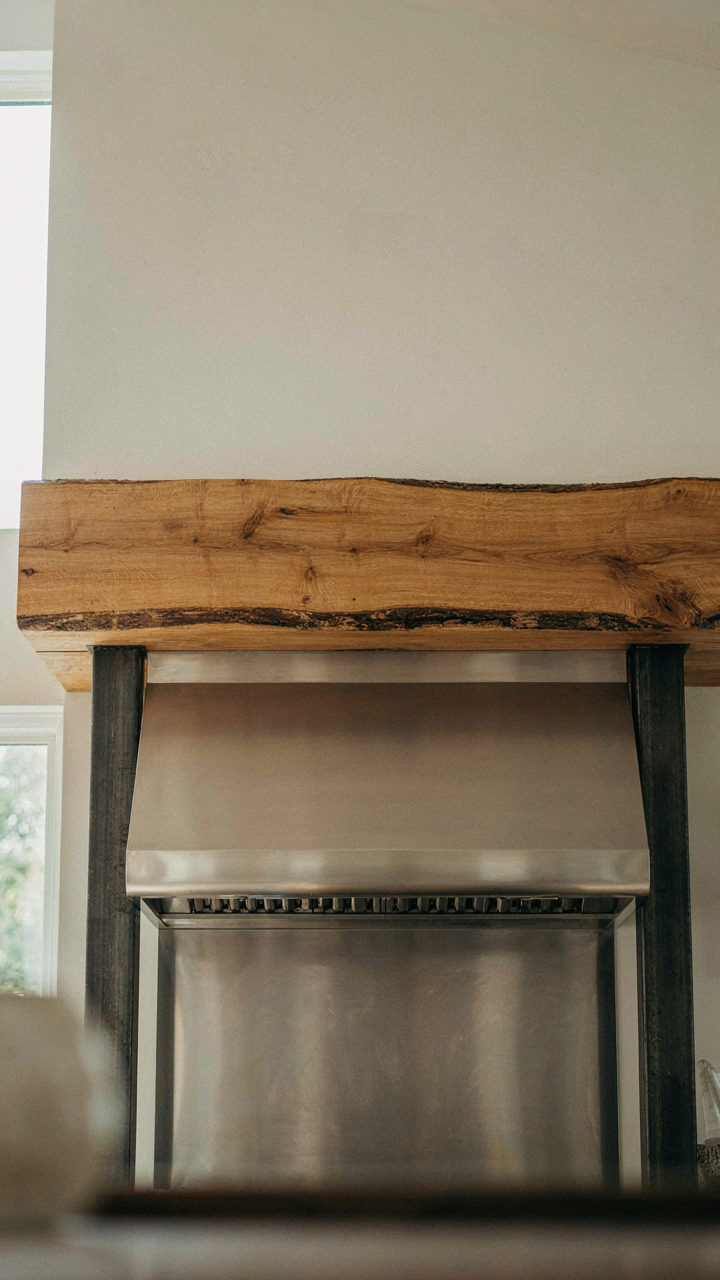
Wood Against Steel Creates Visual Contrast
You want this to feel intentional, not like you’re hiding cheap construction. The mechanism is simple: contrast in texture stops the eye from treating a space as monotonous. Steel and metal surfaces in a barn house kitchen demand softening. Rough-hewn beams or reclaimed wood countertops do this work. The wood absorbs light where metal reflects it. This difference is what your brain reads as “designed.”

The mistake most people make is treating wood and metal as separate problems to solve. They’re not. They’re a system. Pair warm wood tones directly against raw steel beams or metal support posts. Use a wood island against metal shelving. Install a thick wooden mantelpiece across a metal-framed range hood. The wood doesn’t hide the industrial elements—it partners with them. This pairing creates a visual rhythm that feels both functional and deliberate, not accidental.
Conduit And Wiring As Intentional Architecture
Exposed conduit reads as either sloppy or strategic depending on one’s execution. Most people hide it. The real move is routing it like an intentional design grid. In industrial design vocabulary, this is called “honest construction”—showing the building’s working systems as ornamentation. Your barn house kitchen can use this principle to eliminate the need for upper cabinetry while maintaining visual organization.
Run conduit in clean, parallel lines across walls or ceilings. Paint it to match your metal accents or leave it raw. Route it symmetrically so the eye understands it as part of the plan. Pair conduit runs with floating shelves or hooks below them. This creates a purposeful wall system that stores and displays while keeping the industrial narrative intact. The conduit stops feeling like an afterthought and becomes the framework your kitchen hangs from.
Modern Mountain House Kitchen: The Biomimicry Principle
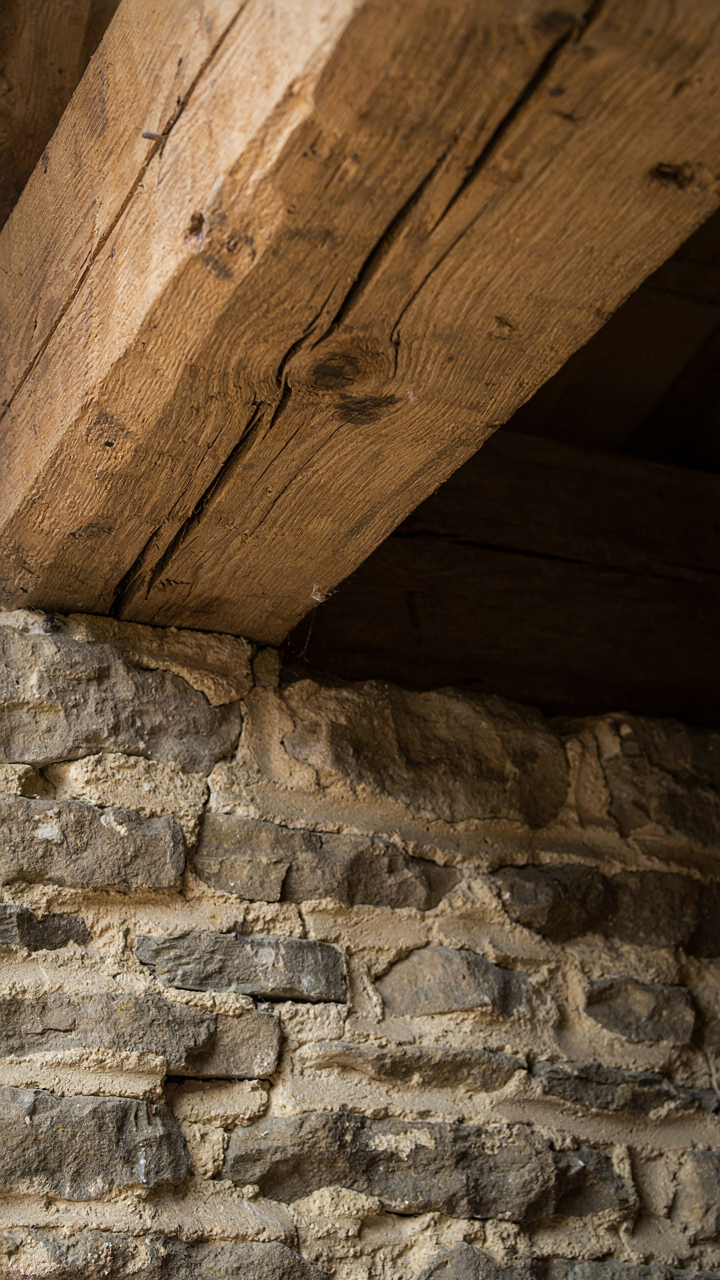
Kitchen Systems That Adapt, Not Break
You’re drawn to this section because you want your kitchen to feel timeless and expensive without maintenance becoming a second job. Biology teaches us adaptation: ecosystems don’t rigidly resist change, they absorb it. Apply this to your barn house kitchen. Your beams expand and contract with humidity. Your stone counters develop patina. Your fixtures age visibly. The mechanism is simple: design systems that improve or stay neutral under stress instead of degrading.

Traditional barn kitchens survived centuries because they embraced material behavior rather than fighting it. Reclaimed wood darkens and gains character. Cast iron cookware strengthens with use. Lime-based mortar between stone breathes and shifts without cracking. Modern kitchens fail because they treat wood as static, stone as fragile, and fixtures as permanent. Stop designing for preservation. Design for graceful change. Your layout should accommodate the beam’s movement, your materials should reward age, and your installations should expect seasonal variation.
Everything Connected, Nothing Isolated
Kitchen design typically separates functions into dead zones: prep here, cooking there, storage somewhere else. This is wrong. Your barn house kitchen works when ventilation connects to cooking heat, which connects to material temperature, which connects to humidity management, which connects to wood movement. One failure in this chain cascades everywhere. Your exposed beams crack not because of the beam itself but because you installed impermeable finishes that trapped moisture, which your HVAC system couldn’t manage, because it wasn’t designed for the barn’s thermal characteristics.
Interconnected systems require you to think backward from failure. A beam cracks because moisture behavior changed. Moisture changed because ventilation path shifted. Ventilation shifted because your island blocked airflow. The island exists because your layout treated cooking, prep, and storage as separate problems instead of one biological system. When you renovate, map the existing flow first: where does heat go, where does moisture accumulate, where does cold settle. Then build your kitchen into those patterns, not against them. This is why professional barn conversions work and DIY attempts feel wrong.
The Barn Kitchen: Curation, Not Collection
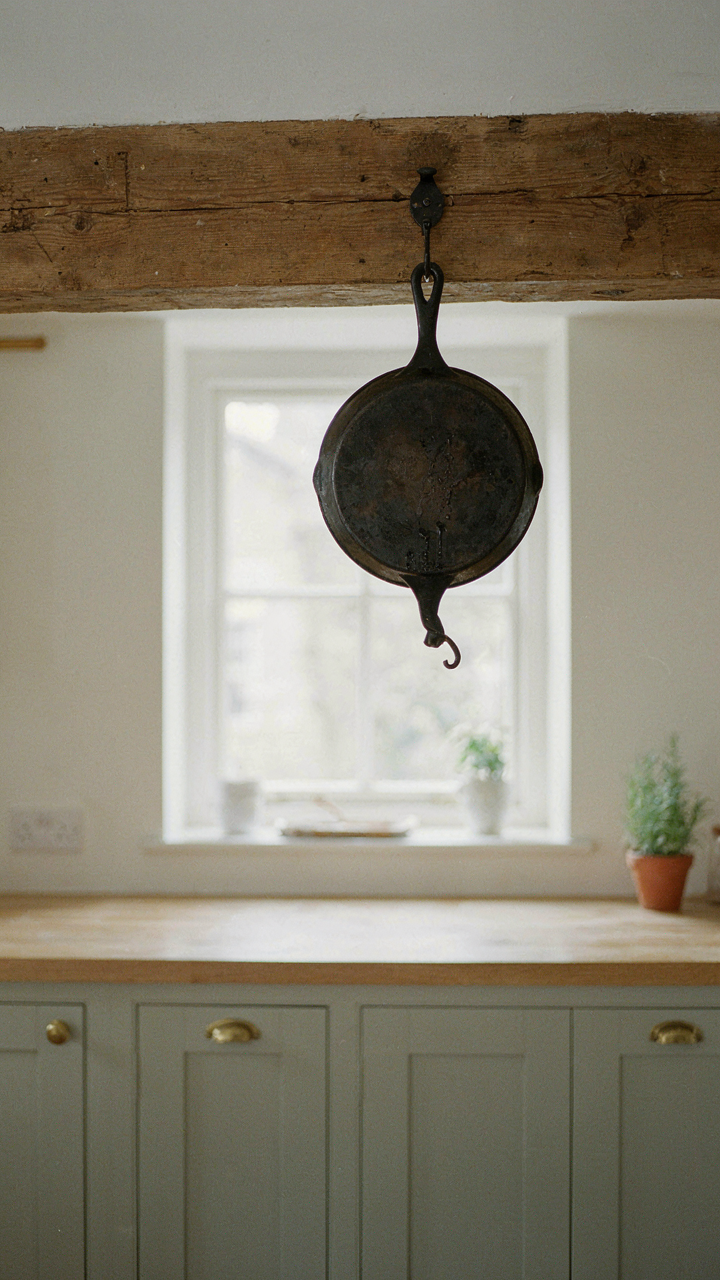
Every Item Serving A Purpose
You want a barn kitchen because you think it signals you’ve got taste and restraint. The actual mechanism is scarcity. When space is genuinely limited and beams eat visual real estate, you can’t hide behind quantity. Every object either pulls its weight or creates noise.

This is basic resource allocation from economics: in a constrained system, you optimize for utility over abundance. In a barn kitchen with exposed timber and open layouts, dead weight becomes instantly visible. A decorative cutting board that never cuts anything isn’t rustic charm. It’s clutter pretending to have a reason to exist. Kitchen function demands specificity. The cast iron skillet hung on the beam wall has to cook. The wooden utensils have to stir. The shelf space has to serve storage or active workflow, not display. This isn’t minimalism as aesthetic. It’s minimalism as honest assessment of what a kitchen actually needs to do.
Visual Quiet Through Strategic Absence
Decluttering advice typically frames this as “remove excess to feel calm.” That’s backwards. You’re not removing excess. You’re removing competing visual claims on attention. In design and neuroscience both, the brain processes each object in a field as a separate information load. A barn kitchen with exposed beams and rough-hewn walls already commands visual attention. Add twenty items to the countertop and you’ve created cognitive friction that no amount of rustic charm resolves.
The real work is deciding what stays visible and what doesn’t. Open shelving in a barn kitchen should hold items you genuinely use weekly, arranged in a logical sequence. Everything else goes behind cabinet doors or into deep storage. The mental clarity you’re after comes from reducing decision load, not from achieving some Instagram-ready aesthetic. When you walk into your kitchen, your eyes should land on the beams, the light, and the tools you’re about to use, not on seventeen competing objects demanding interpretation. Clear counters and closed storage aren’t sacrifices. They’re the operational baseline.
Your Kitchen Isn’t A Mood Board; It’s A Machine For Living

Most people design their barn house kitchen for Instagram, then hate cooking in it. They stack rustic beams everywhere and forget function kills form every time. Your kitchen works backwards or it doesn’t work. Pick one surface you use daily, make it brutally practical today, then build around that. A kitchen that feeds your family beats a kitchen that feeds your feed.




