
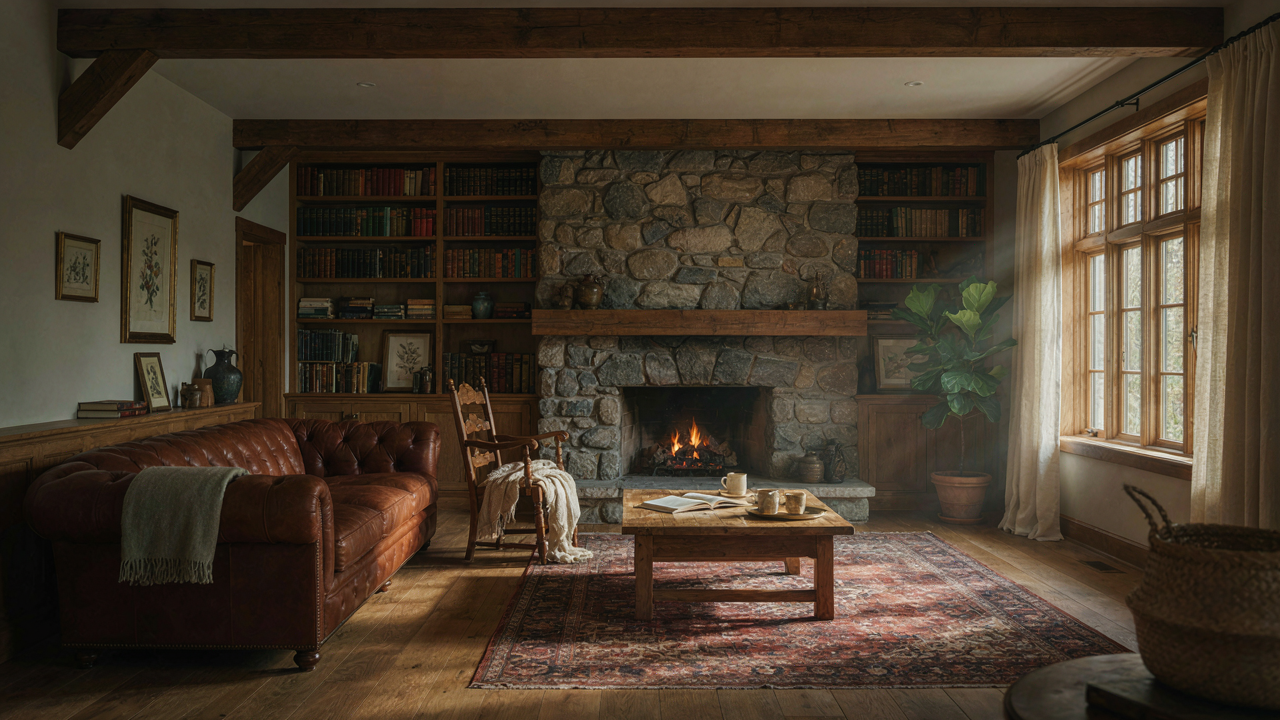
The Craftsman Interior Design Illusion: Beyond The Aesthetic
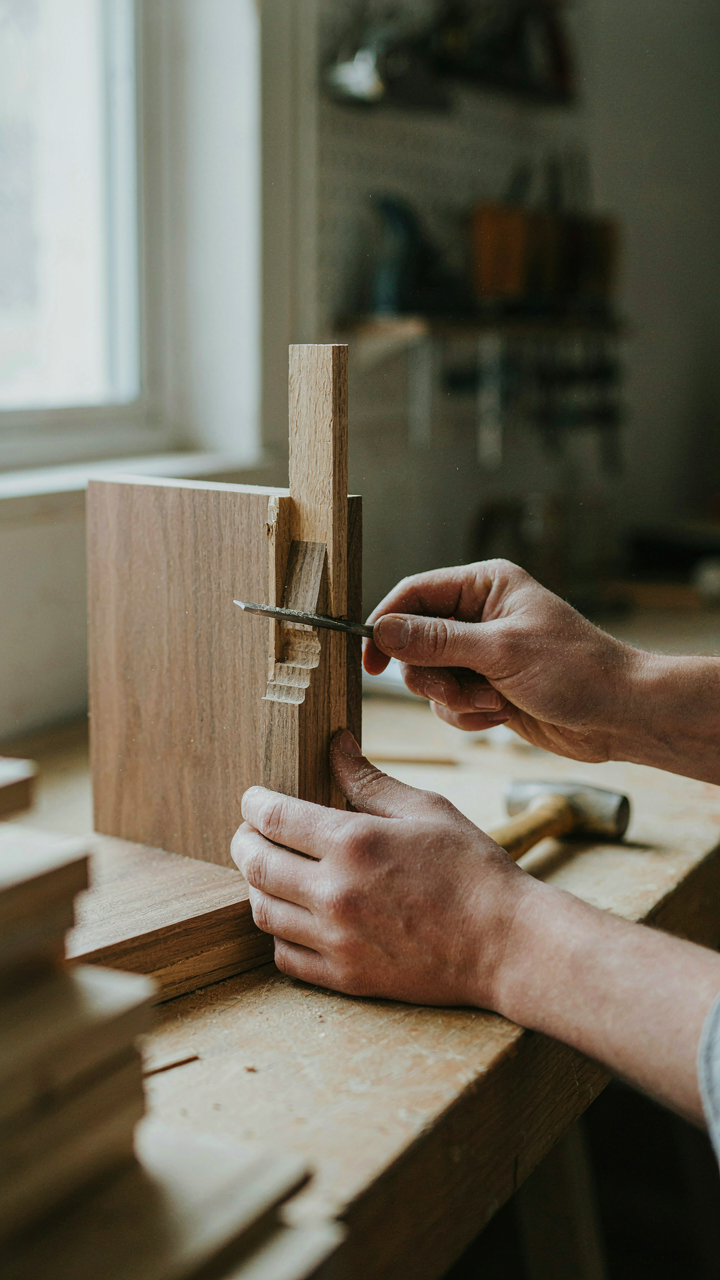
What Craftsman Actually Solved
You want to feel like you own something real, something that wasn’t assembled by algorithm in a factory in North Carolina. That’s the actual draw. The mechanism at work is scarcity economics: when mass production destroyed craft value, Craftsman interiors became a status signal precisely because they require skill, materials, and time that scale cannot replicate.
The Arts and Crafts movement emerged in the late 1800s as a direct rejection of industrial output. Craftsman homes didn’t prioritize luxury or ornament. They solved a specific problem: how to make a home feel intentional when machines had made intention cheap. Built-ins, exposed joinery, and natural wood became the answer because they announced that someone chose this, planned it, and executed it with their hands or their knowledge.
Why Most Craftsman Interiors Miss The Point
The common advice is wrong. Everyone tells you to add dark wood, mission-style furniture, and earth tones, then call it Craftsman. That’s decoration. Real Craftsman interiors function differently—they’re about reducing visual noise through built-in storage, creating genuine utility through integrated design, and using wood species that age visibly. A room filled with Stickley reproductions and Arts and Crafts prints isn’t Craftsman; it’s theater.
Authentic Craftsman homes embed functionality into the architecture itself. Bookcases aren’t afterthoughts hanging on drywall. Shelving follows room proportions. Wood grain runs vertically or horizontally by structural logic, not aesthetic whim. The ornament people think defines Craftsman—the geometric details, the tile work, the carved brackets—was never the point. Those details exist because they solved a specific design or structural problem first. Strip away the furniture trends and what remains is logic made visible.
The Function First Craftsman Protocol: Built Ins As Utility, Not Ornament
Why Built Ins Matter More Than You Think
You want built-ins because they signal permanence and craft, but the real reason they work is because they eliminate the gap between intention and daily use. Craftsman interiors treat storage and display as structural problems, not decorative afterthoughts. Built-ins solve this by anchoring furniture to the wall itself, making the room work harder and look intentional instead of assembled. The woodwork becomes part of the architecture, not something added on top.

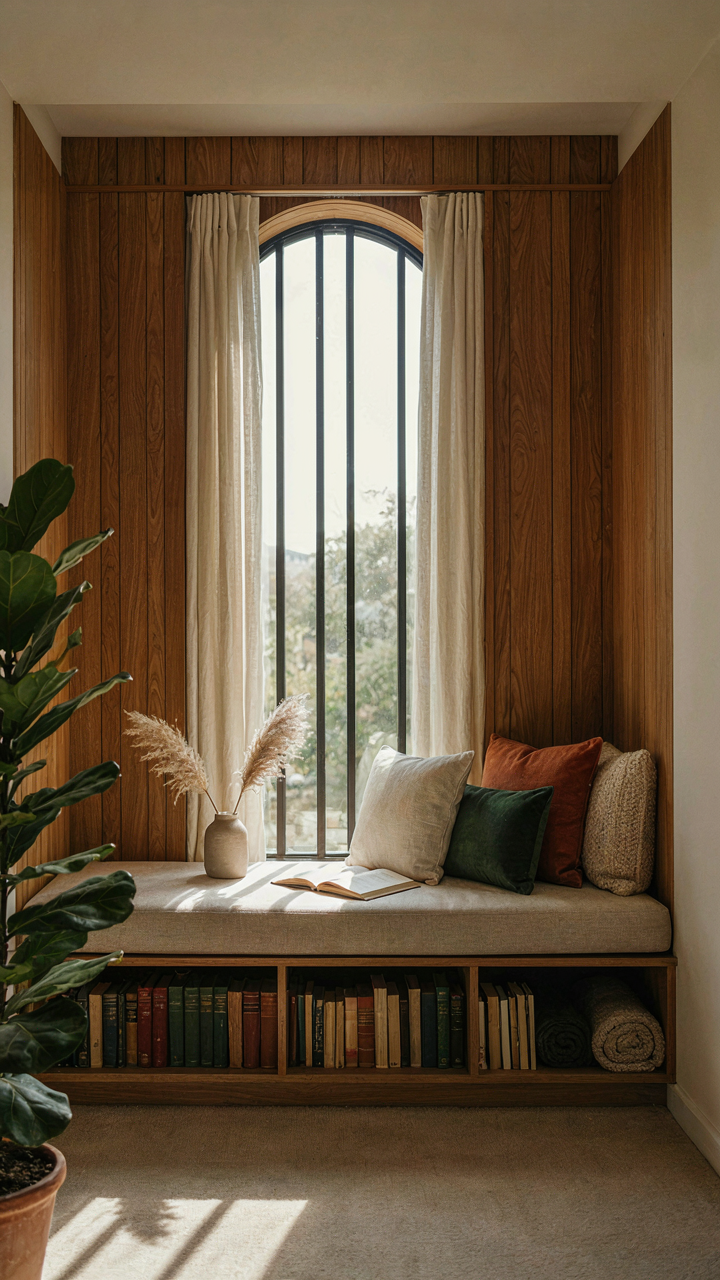
Craftsman builders understood supply-chain economics before the term existed. Custom cabinetry placed during construction costs less than buying and fitting standalone pieces after the fact. Fixed shelving eliminates floor clutter and lets you design around actual usage patterns rather than fighting with standard furniture dimensions. A built-in window seat takes dead space and converts it into function. This is why craftsman interiors feel different from other homes: nothing apologizes for existing.
Where Storage Becomes Architecture
Craftsman built-ins solve the storage problem by refusing to separate storage from design. You need places for books, linens, dishes, tools, and daily objects. Instead of hiding these needs behind walls or cramming them into closets, craftsman design incorporates them openly into the room’s visual hierarchy. Built-ins do this work at the structural level, which changes how the entire space reads.
- Window Seat Storage: Bench seating with hinged or lift-top access underneath holds blankets, books, and seasonal items while creating a functional gathering point.
- Floor-to-Ceiling Bookcases: Vertical storage maximizes wall space and creates visual weight that anchors a room, displaying both books and objects intentionally.
- Kitchen Pass Through Cabinets: Open shelving between kitchen and dining areas stores everyday dishes and glasses within arm’s reach while breaking up wall plane.
- Fireplace Flanking Cabinets: Built-in cabinetry on both sides of a fireplace provides storage while framing the hearth as the room’s focal point.
- Alcove Shelving: Deep recessed shelves in wall corners capture otherwise unusable space and display collections without protruding into the room.
The mechanism here is visibility without clutter. Craftsman built-ins make storage part of the room’s narrative instead of something to hide. You see what you own, access it directly, and the visual weight of the wood and objects creates depth rather than chaos. Install built-ins during renovation when walls are open and wiring is exposed. This approach costs more upfront but eliminates the need to rearrange furniture around standard pieces or patch walls later.
Natural Wood In Craftsman House Interior: Its Structural Narrative
Wood As Load Bearer, Not Decoration
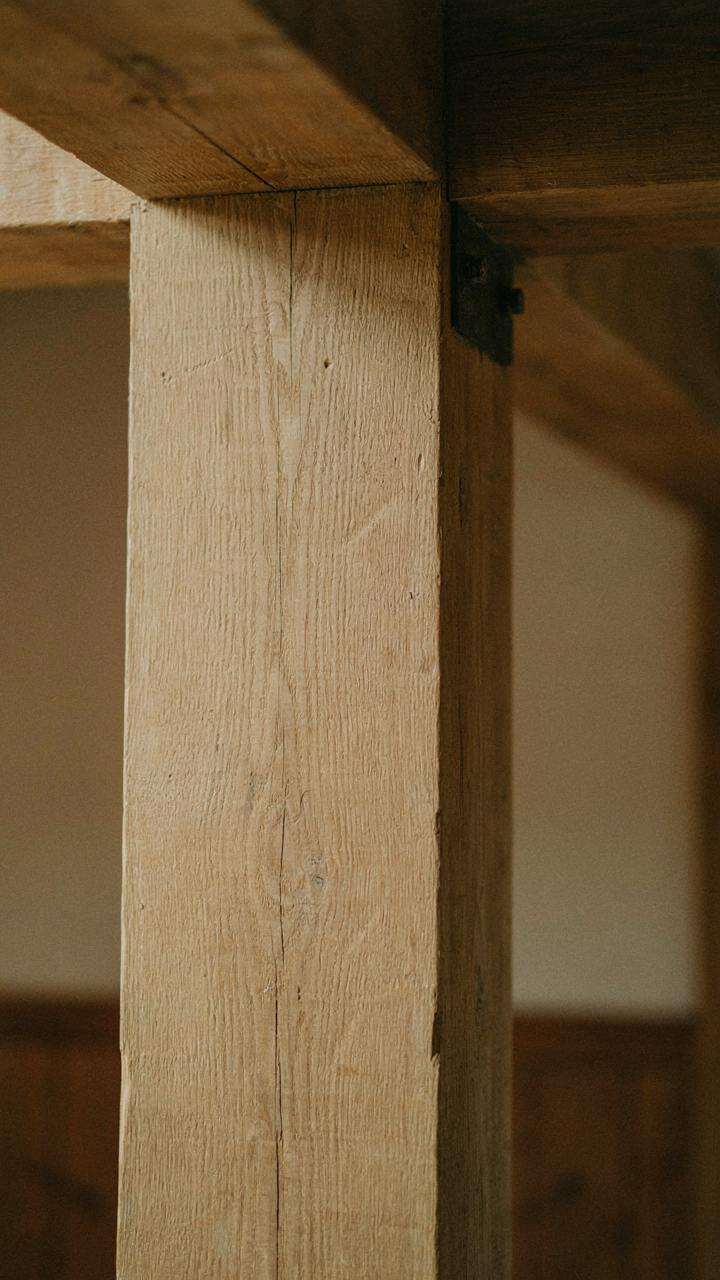
You want natural wood because it signals permanence and craftsmanship to guests, but the real reason craftsman interiors used it everywhere was structural necessity. Craftsman design borrowed from engineering: load paths. Every beam, every post, every built-in shelf carries weight deliberately, and you see that work. The wood isn’t there to look honest. It’s there because it performs. The framing members stay exposed because hiding them would waste material and obscure the system itself.

Craftsman builders from the early 1900s worked in timber-frame logic. Walls weren’t drywall over studs. Interior columns supported actual roof load. Built-in cabinets and window seats extended the structural grid, not interrupting it. The wood grain runs with stress, not against it. This meant carpenters selected species by strength, not finish. Oak and fir dominated because they held load and wore visible use without splintering apart. When you restore or build a craftsman interior now, you can’t separate the aesthetic from the mechanics without destroying what made the design work.
Wood That Outlasts Trends
Every design magazine tells you craftsman wood ages beautifully. That’s incomplete. What actually happens is that quality wood takes damage slowly. A piece of quarter-sawn oak in a craftsman built-in from 1910 is still solid today because the grain structure resists cupping and warping better than flat-sawn lumber. This isn’t romance. It’s material science. The craftsman era had access to old-growth timber, tighter rings, denser wood. Contemporary reproduction uses plantation lumber, which fails faster under seasonal humidity swings.
The durability claim holds only if you match three conditions: use heartwood, not sapwood; finish it properly with oil or hard wax, not polyurethane alone; and keep humidity stable between 35 and 55 percent. Built-ins last longer than standalone furniture because they’re anchored to the house structure and move with it. The wood expands and contracts as one system. If you’re installing new craftsman interiors now, specify quarter-sawn white oak or rift-sawn for cabinetry. Check the kiln-dry rating. Then seal raw wood with penetrating oil before assembly to limit moisture infiltration at joints.
The Craftsman Style Homes Interior Lighting Strategy
Windows As Load Bearing Light Infrastructure
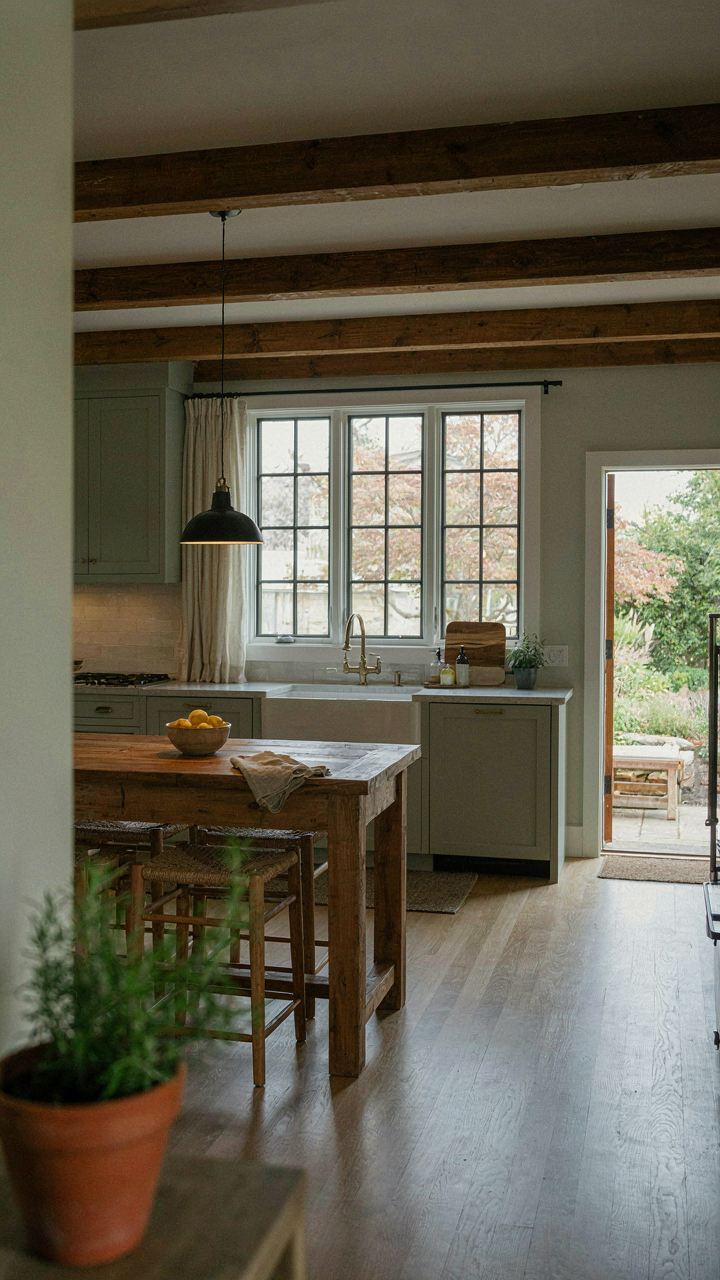
You want this section because you’re afraid poor lighting will sabotage an otherwise expensive renovation. Here’s what actually matters: treat windows the way structural engineers treat beams. They carry a load. In craftsman homes, windows aren’t decorative objects positioned for symmetry. They’re positioned to flood work zones with usable daylight during the hours when craftsmen actually worked.

Craftsman designers placed windows to eliminate shadow zones where detailed work happens. Kitchen prep areas, reading nooks, workbenches in studies. The south and west exposures got priority because light angles change throughout the day, and they designed around that reality. Small windows in bathrooms and hallways weren’t stingy, they were intentional. You don’t need full daylight flooding a circulation space. This logic still works. Your lighting strategy fails if you ignore where people actually spend focused time.
Artificial Light Follows The Work, Not The Room
Everyone talks about ambient lighting in rooms. This is incomplete thinking. Craftsman homes used layered light because different tasks need different light levels. Reading needs forty to fifty footcandles. General circulation needs ten to twenty. Detail work needs eighty or more. The mechanism is simple: task lighting goes where hands and eyes concentrate effort.
Install fixtures near where work happens, not centered on the ceiling. Pendant lights above kitchen islands, sconces flanking bathroom mirrors, desk lamps positioned at forty-five degrees to reading chairs. Avoid fixtures that create reflected glare on wood surfaces. Brass and bronze warm light naturally without the harsh cast of polished chrome. The goal is functional visibility that feels intentional, not bright enough to read a newspaper in every corner of every room.
Craftsman Cottage Interiors: Scale And Human Proportion
Ergonomics In Craftsman Spaces
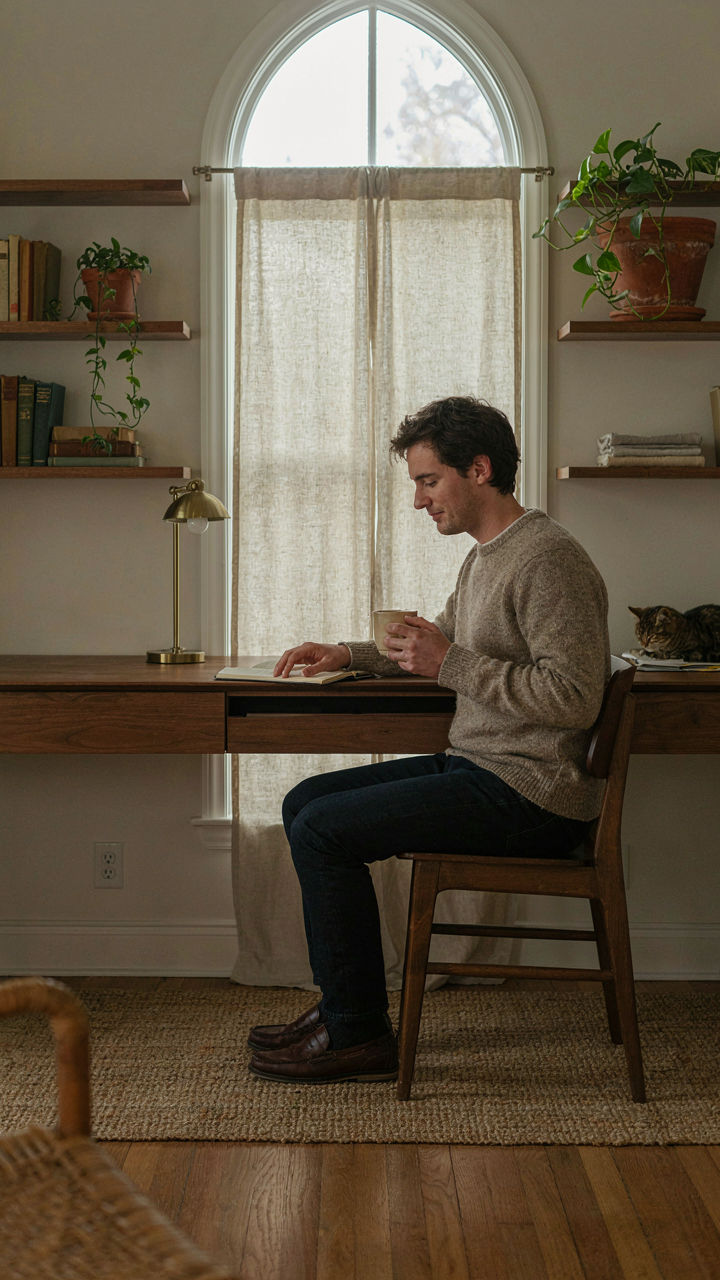
You want this section because you’re afraid your rooms feel off in ways you can’t name, and you’re hoping the answer is design theory. It’s not. The answer is biomechanics: your body has fixed dimensions, and craftsman interiors were built to match them. Counter heights in period kitchens sit at 36 inches because that’s where human forearms naturally rest. Cabinet knobs sit at predictable heights. Shelving intervals follow arm reach. This isn’t aesthetic preference masquerading as principle. This is engineering.

Craftsman builders didn’t consult ergonomic charts because those didn’t exist yet. They used something simpler: they built for themselves and their customers, who had bodies identical to theirs. The result is spaces that feel efficient to occupy because friction between your body and the environment disappears. A properly scaled built-in desk lets you work for hours without shoulder strain. A mantel at 54 inches sits perfectly in your sightline. When everything aligns with actual human proportions, the space stops fighting you.
The Mechanics Of Perceived Appropriateness
Design calls this proportion. Economics would call it supply and demand matching perfectly. Here’s the mechanism: when an interior’s elements relate to each other through ratios your body already knows, your brain processes the space faster and declares it trustworthy. A ceiling at 9 feet feels expansive but not cavernous because it relates correctly to your height. Built-in seating that’s 18 inches deep accommodates actual human thighs. Doorways at standard heights feel natural because you’ve passed through thousands that size.
The common advice says “follow the golden ratio” or “use classical proportions.” Wrong focus. Craftsman interiors used human scale first, and proportion followed as a consequence. Crown molding width isn’t arbitrary. It’s calibrated to the scale of the room relative to occupant height. A bedroom’s shelving works because the intervals match standard arm reach and line-of-sight comfort. The mechanism is direct: design your interiors around documented human dimensions, not abstract ratios, and spaces become inherently functional and psychologically settled.
The “Eco System” Of Craftsman Interior Design: Interconnectedness
How Spatial Flow Controls Behavior
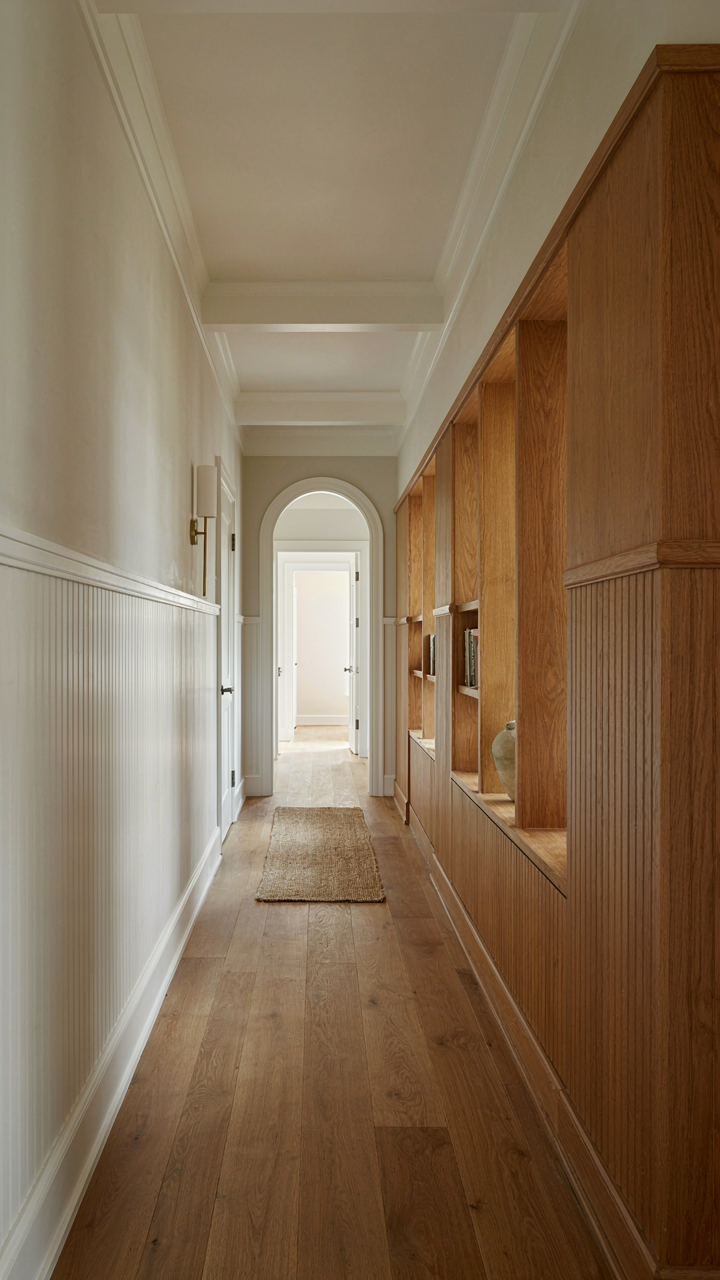
You want this section to prove you understand design at a systems level instead of just picking furniture. Here’s what actually matters: craftsman interiors work through feedback loops, borrowed directly from cybernetics. A feedback loop in spatial design means one element’s placement changes how you move through a room, which changes how you perceive the next element, which changes your behavior in that space. Built-in cabinetry doesn’t just store things—it narrows sightlines, controls movement vectors, and forces the eye to land on specific wood grain patterns at specific moments.

The common mistake is treating built-ins as static storage. They’re not. They’re spatial governors. A window seat with storage underneath doesn’t just fill dead corner space. It redirects foot traffic away from the window, changes where natural light lands on the opposite wall, and makes that room feel intentionally smaller—which paradoxically makes it feel more usable. Each built-in shifts the entire room’s behavioral output. Misplace one cabinet and the spatial feedback loop breaks. The room no longer guides you anywhere; it just confuses you with options.
Wood As An Integrated System
Material interplay in craftsman houses means nothing when you talk about wood “complementing” other surfaces. That’s designer speak. The real mechanism: different wood species absorb and reflect light at different wavelengths because of their cellular density and tannin content. White oak reads cooler and heavier than Douglas fir. This isn’t aesthetic preference—it’s physics. When you pair these species strategically in the same room, you’re not decorating. You’re building a visual hierarchy that directs attention and creates depth without adding elements.
Built-in shelving, flooring, trim, and cabinetry must respond to each other materially. If your base trim is quarter-sawn oak but your bookcase backing is soft pine, the room loses coherence because the wood values clash optically. Craftsman interiors demand that every horizontal and vertical wood surface participate in one unified material conversation. Your specification protocol: identify the primary wood (usually your flooring or largest built-in), then source every other wood to sit within two shades of that baseline. This single decision makes the entire interior feel like it was designed as one object, not assembled from separate purchases.
Beyond Trends: Crafting Authentic Craftsman Home Interiors
When Period Accuracy Matters More Than Instagram
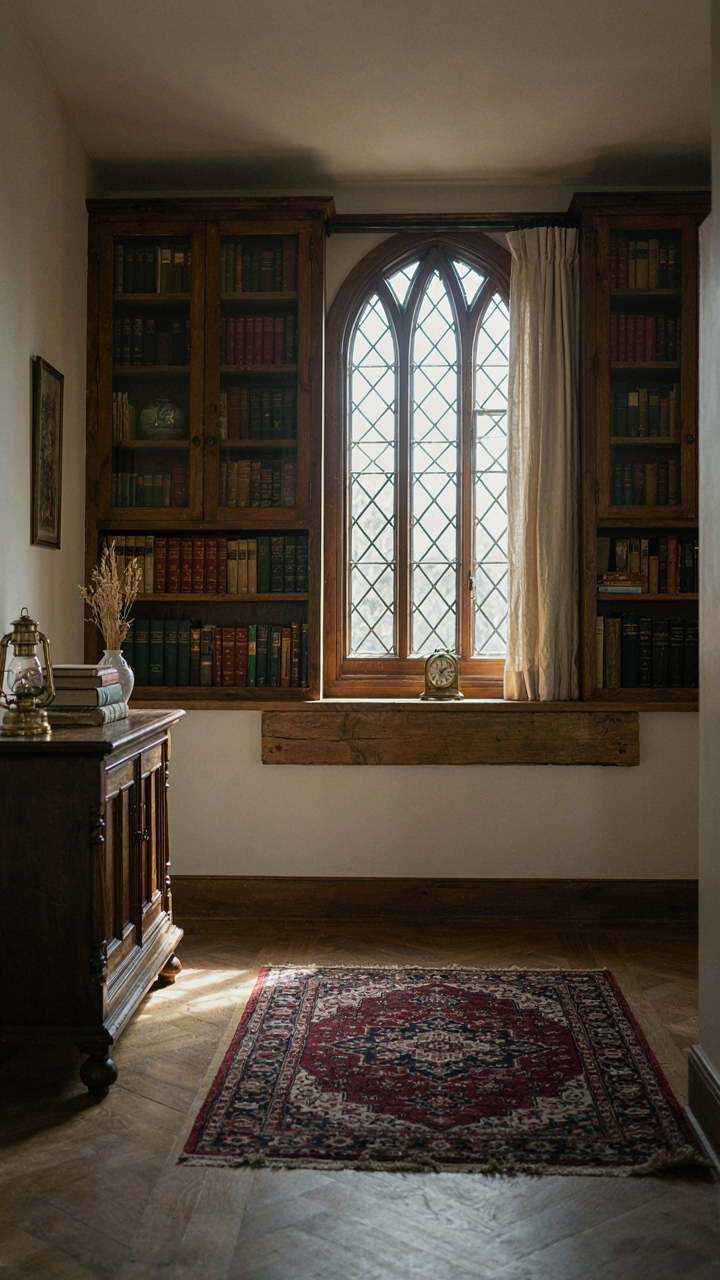
You want to feel like you made the right choice. That’s what drives most people to chase “authentic” craftsman interiors. The mechanism is simpler: modern updates destroy value because they break the visual contract the period demands. A craftsman home has a specific language. Speaking it wrong doesn’t refresh the space. It kills the reason you bought it.

Authentic craftsman interiors reject surface-level swaps. Period-correct materials, joinery, and proportions signal restraint, not laziness. The original builders understood load paths, grain direction, and light behavior in ways that modern shortcuts miss. When you install generic builder-grade trim or sand down original stain, you’re not updating. You’re erasing documentation. The house loses its structural argument.
The Reliability Of Genuine Design Choices
Authentic craftsman style doesn’t fade because it solves problems rather than solving moods. Built-ins were structural solutions to storage, spatial efficiency, and thermal performance. The proportions of window casings weren’t decorative accidents. They managed sight lines and shadow play in uninsulated, artificially-lit rooms. These choices persist because they work.
Real craftsman interiors compound in value because they’re built on constraint, not abundance. Fewer materials. Tighter joinery. Deliberate wood species selection based on hardness, grain, and finish behavior. When you maintain these choices instead of replacing them, the space becomes more legible over time, not less. Your job is identifying what was actually original and defending it against the urge to “improve” it with modern convenience.
The Myth Of The Perfect Craftsman Interior
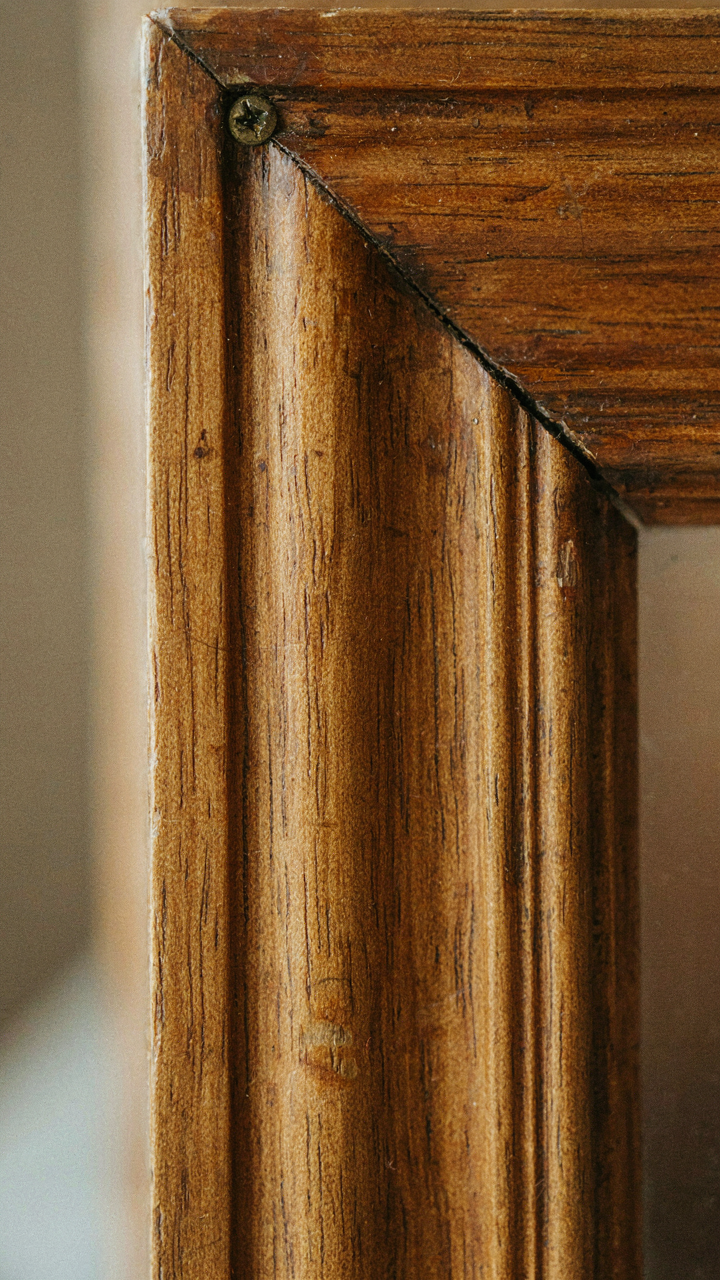
Weathered Wood Beats Pristine Every Time
You want permission to stop renovating. That’s the real reason you’re reading this. The mechanism is simple: original Craftsman homes were built between 1905 and 1930 when patina wasn’t a problem to solve, it was evidence of use. Hand-planed trim darkens. Finish wears through. Wood grain becomes more visible under oil. This isn’t decay. It’s authentication.

Restorers often strip everything to raw wood, then apply uniform stain to match a fantasy version of “original.” Wrong move. The actual interiors that survived this era show uneven color, exposed nail holes, gouges from a century of living. These marks read as honest. Trying to erase them signals you don’t understand what made Craftsman design valuable in the first place: the refusal to hide the object’s history.
Your Space Doesn’t Need Permission
The advice to “stay true to period” is incomplete guidance masquerading as expertise. What it really means is recreate someone else’s decisions from photographs. That’s not restoration. That’s performance. Craftsman interiors work because they solve actual problems: built-in storage beats freestanding furniture, exposed joinery beats drywall, natural wood beats painted surfaces that chip. These are mechanical advantages, not aesthetic rules.
Your built-ins don’t need to match a 1920s catalog. They need to function in your daily life while respecting the grammar of the house. A walnut bookshelf with simple mortise-and-tenon joinery reads as Craftsman whether it was built in 1918 or last month. Wood species, joinery method, and finish quality matter. Historical accuracy in the serial number doesn’t. The moment you stop performing “authentic” and start building for use, the space becomes genuinely Craftsman.
Your Fear Of Tastelessness Is The True Built-in Preventing Real Design
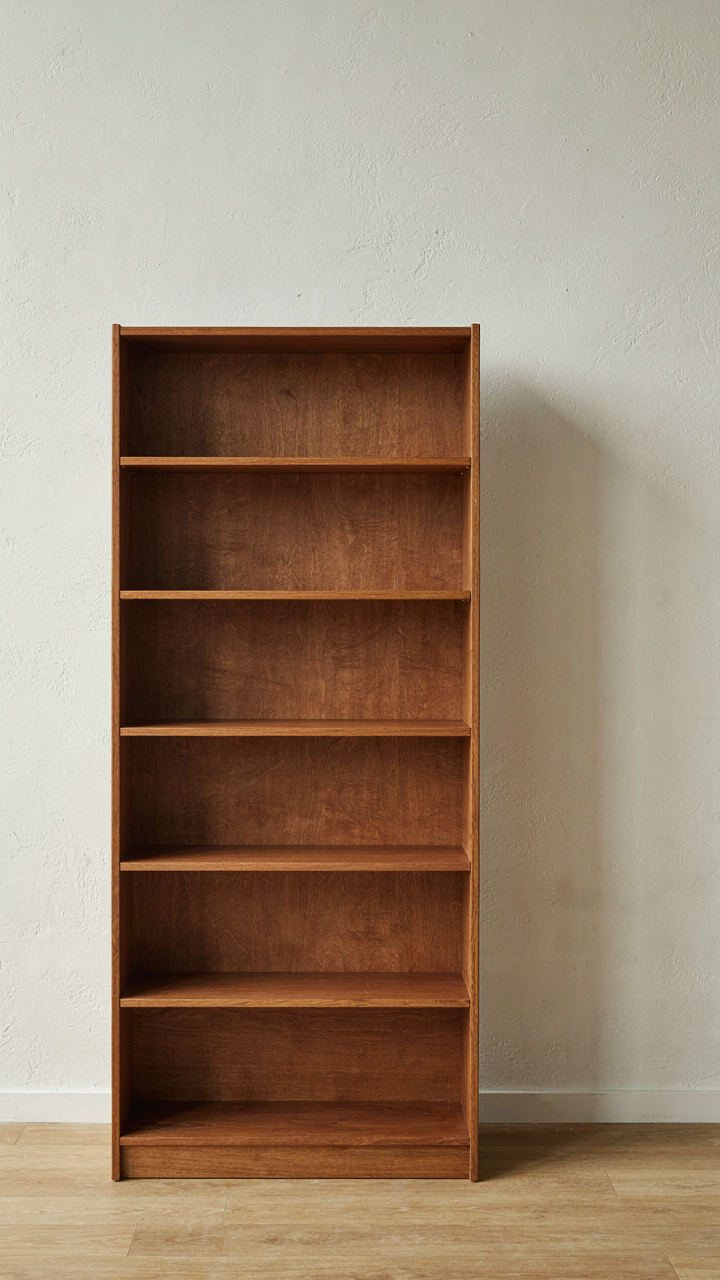
Most people don’t build craftsman interiors. They avoid them. They’re terrified of getting it wrong, so they choose beige mediocrity instead. Here’s the shift: tastelessness isn’t the risk. Invisibility is. Pick one wood. Commit to it. Install one real built-in this month, not next year. The only thing worse than a bad craftsman interior is the empty wall you’ll stare at for the next decade wondering what could have been.




