
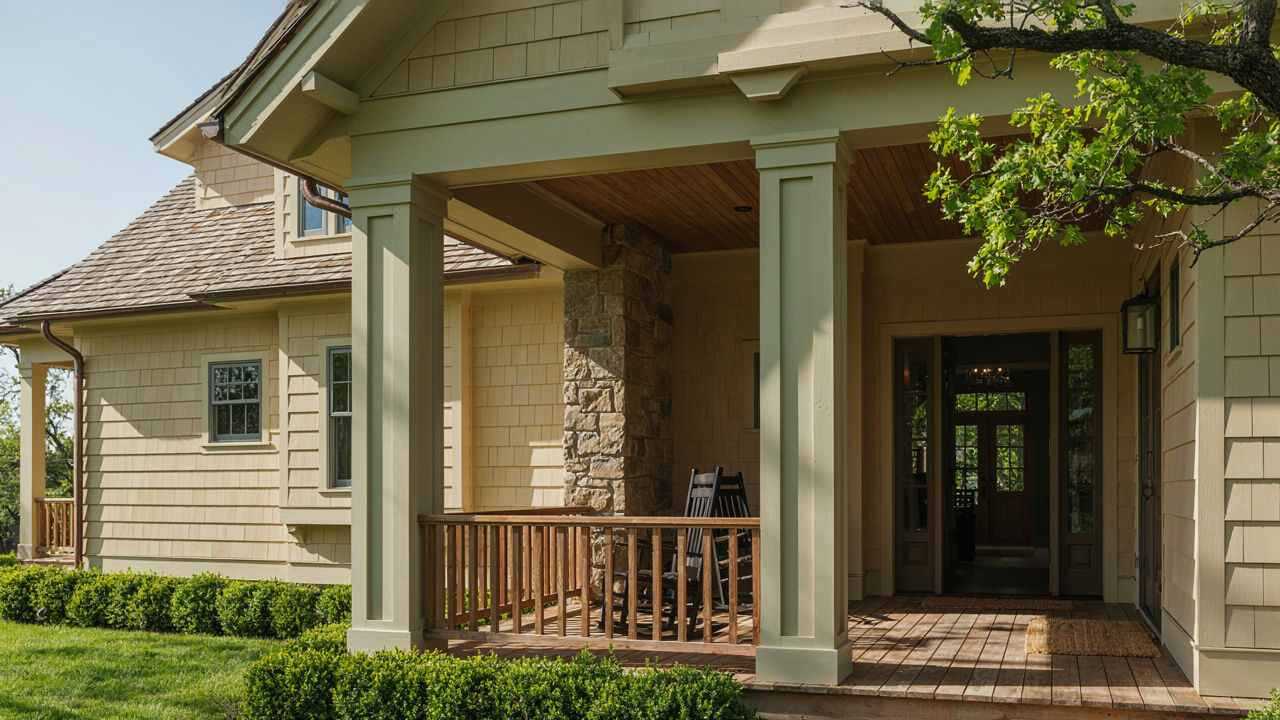
The Tapered Column Fallacy: Why Details Alone Don’t Make A Craftsman Home Exterior
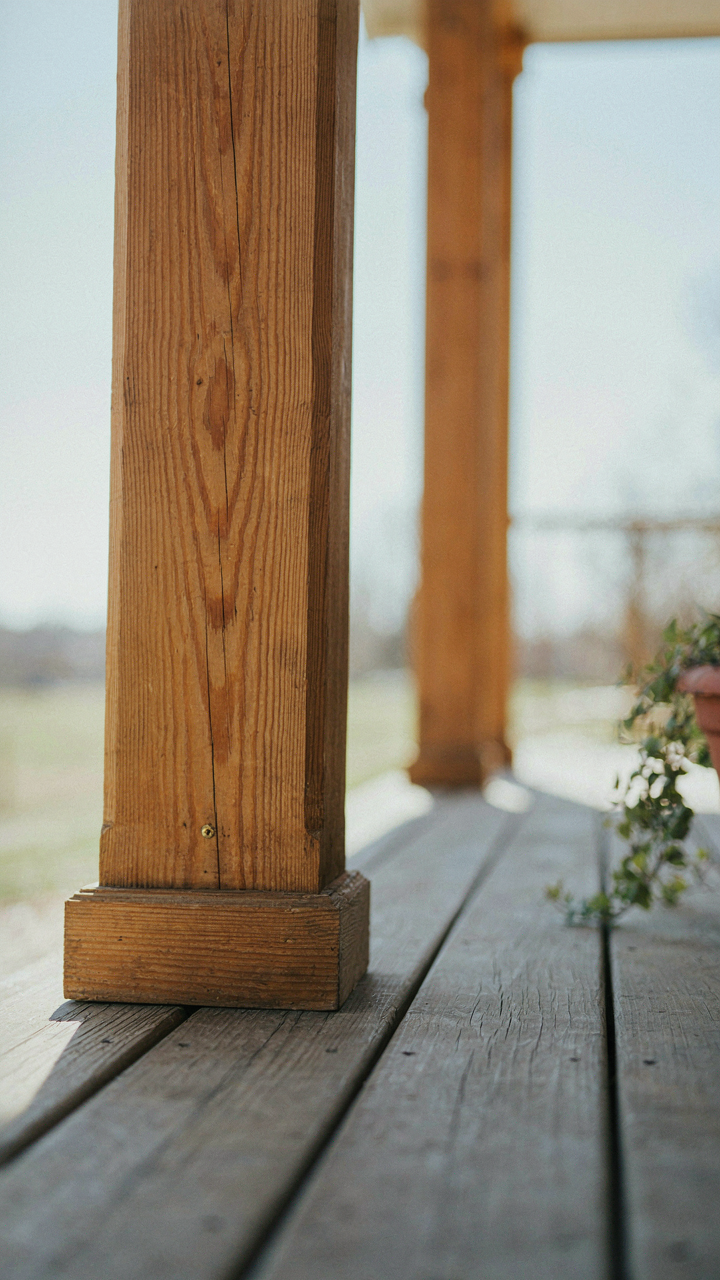
When Details Become Decoration
You want tapered columns because you think they signal taste and quality to people driving past your house. Here’s what actually happens: details without structure mean nothing. Craftsman design emerged from a rejection of ornament-for-ornament’s sake. The Arts and Crafts movement, which birthed craftsman residential architecture in the late 1800s, insisted that every element serve a purpose. A tapered column doesn’t taper because it looks good. It tapers because the load it carries decreases as it rises, so the material follows the stress distribution.
The problem most homeowners face is buying the aesthetic without understanding the logic underneath. You can install tapered columns on a porch and still have a non-craftsman exterior if nothing else follows the same principle. Trend-driven decisions create visual noise. Authentic craftsman porches follow a code: form follows function, materials show their true nature, and proportions relate to human scale and the structure’s actual engineering requirements.
Structure Determines Every Line
Architecture borrows from structural mechanics: load path is the route force takes from point A to point B. On a craftsman porch, the column’s profile should mirror its load path. A column that carries significant weight tapers. A shorter post that carries less tapers less or not at all. The width of your porch, the roof pitch, and the span between supports all determine what your columns must look like.
Most porch designs get this backward. Homeowners choose the column style first, then build the structure around it. In real craftsman work, the structure comes first, and the column emerges from what the porch actually needs to do. This is why cookie-cutter tapered columns often look wrong on custom homes. They don’t match the actual load requirements. The real move is designing your porch structure, calculating what support it needs, and letting that calculation determine your column dimensions and taper ratio.
The Craftsman Porch Foundation Protocol: Structural Integrity Over Aesthetic Fluff

Footings And Material Selection That Holds Weight
You want people to see your porch and think “solid.” That requires footings nobody sees and materials that outlast trends. The real mechanism here comes from civil engineering: load paths. Every force from snow, wind, and human traffic travels downward through your tapered columns into the foundation. If that path breaks anywhere, your porch becomes a liability, not an asset.

Craftsman porches demand footings that go below frost line, which varies by region but typically ranges from 18 to 48 inches deep. You pour concrete footings at that depth to prevent frost heave, where frozen ground expands and pushes your columns upward. Use concrete with proper drainage around it. For materials, pressure-treated wood or concrete piers sit on these footings, then your columns rest on top.
- Frost Line Depth Research: Check local building codes for your specific region. Frost line determines how deep footings must go to prevent seasonal ground movement from destabilizing columns.
- Concrete Strength Grade: Use at least 3000 PSI concrete for footings. This withstands freeze-thaw cycles and bearing loads from columns and roof weight without cracking or settling.
- Pressure-Treated Posts: Cedar and redwood resist rot naturally, but pressure-treated lumber offers consistent performance. Verify treatment type matches your climate exposure conditions.
- Gravel Base Layer: Place 4-6 inches of compacted gravel beneath concrete footings for drainage. This prevents water pooling and reduces frost heave pressure on the foundation.
- Flashing Installation: Metal flashing between wood posts and concrete prevents water wicking that rots wood from below. This single detail extends structural life by decades.
The material selection process cuts two ways. Cheap materials fail visibly within 5-10 years. Quality materials keep your porch load-bearing and functional for 40+ years. Install metal flashing between every wood element and masonry contact point to block water penetration that causes hidden rot.
Structural Shortcuts That Builders Use And Why They Fail
The common advice says “hire a structural engineer.” That’s not wrong, but it misses why most craftsman porches fail: builders skip the engineer entirely and rely on habit. They dig shallow footings, skip flashing, or use undersized posts because “that’s what we’ve always done.” This cuts costs by two to three thousand dollars. You end up with a porch that looks right for five years, then settles unevenly as footings frost heave.
Frost heave causes tapered columns to tilt and crack at connection points. Undersized posts deflect under snow load and sag visibly. Missing flashing allows water into joints, rotting structural members from inside out. None of these failures show up in photos or during the first season. They emerge after winters accumulate stress. The real protocol is this: demand footing documentation before framing starts, require flashing details in writing, and have a structural engineer sign off on load calculations for posts and beams. Your porch stops being a cosmetic feature and becomes what it actually is: a structural extension of your home.
Beyond Bungalow Front Porch Ideas: The Proportionality Principle
How Spacing Actually Controls Visual Hierarchy
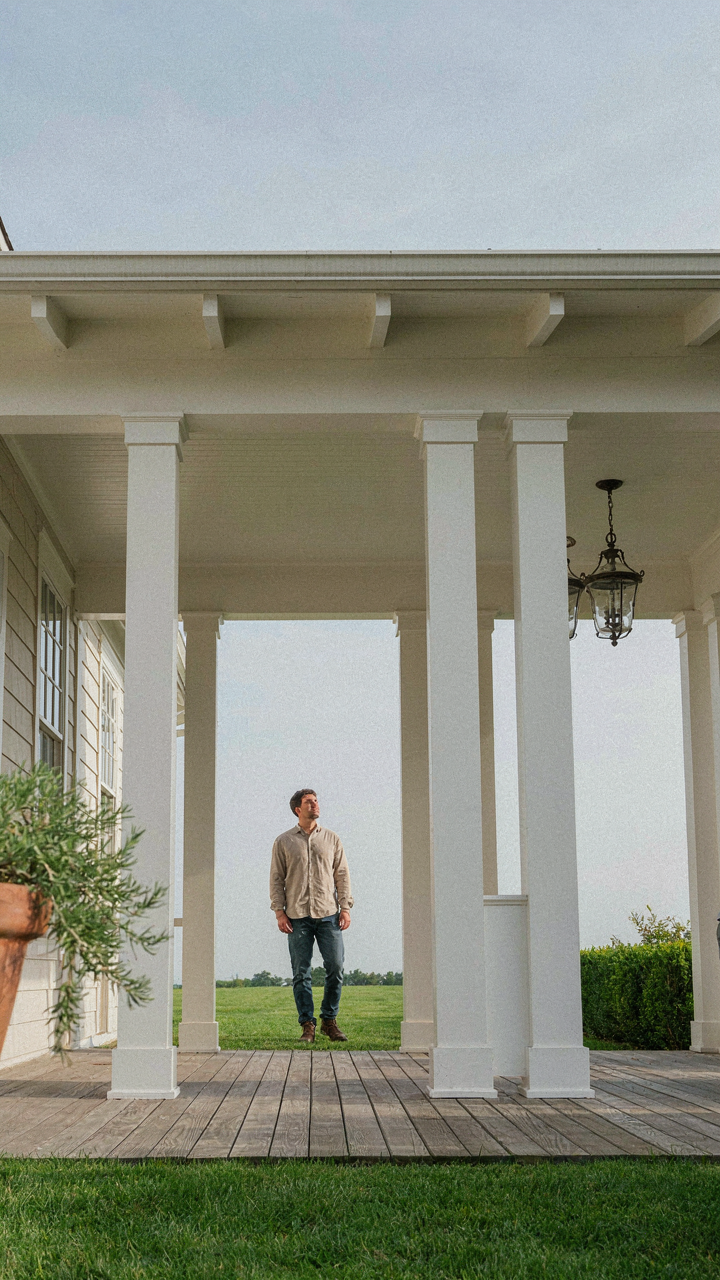
You want your porch to feel intentional instead of assembled. The golden ratio—that 1:1.618 proportion borrowed from architecture and mathematics—isn’t mystical. It’s how your eye tracks movement and rest across a facade. In craftsman porches, column spacing determines whether the whole structure reads as unified or scattered. Uneven gaps between tapered columns create visual friction. Even spacing creates rhythm, but ratio-based spacing creates authority.

Craftsman designers didn’t calculate phi coefficients on paper. They spaced columns based on the porch’s total width and the visual weight of railings and beams. A 12-foot porch needs different column intervals than an 8-foot one. The mechanism is simple: columns positioned at roughly 1.618-interval distances from each other make the eye feel satisfied. It stops searching for imbalance. You measure your porch width, divide by the golden ratio, and place columns at those intervals. The tapered column itself amplifies this effect because its narrowing top reinforces vertical emphasis and makes spacing feel intentional rather than accidental.
The Mass Problem Nobody Names
Overhangs and railings aren’t decoration—they’re counterweights. Most advice treats them separately from columns, which is why so many craftsman porches feel top-heavy or flimsy. In structural mechanics, we’d call this a load distribution problem. Your railing mass and roof overhang mass must balance against the visual weight your columns can hold. Tapered columns read as lighter at the top than at the base, which means they handle overhead mass better than straight columns.
A deep overhang (24 inches or more) over thin railings looks top-heavy. A shallow overhang (12-16 inches) with substantial railings feels grounded. The craftsman style itself depends on this balance. Tapered columns taper at a ratio—typically narrowing from 8 inches to 6 inches over their height. This taper creates the visual illusion of lighter load-bearing, so the overhang doesn’t dominate. Test your proportions by stepping back 20 feet from your porch. If the roof line pulls your eye down first, your overhang outweighs your railing mass.
The Material Authenticity Matrix For Craftsman Style Porch Ideas
Why Genuine Wood And Stone Outperform Composites
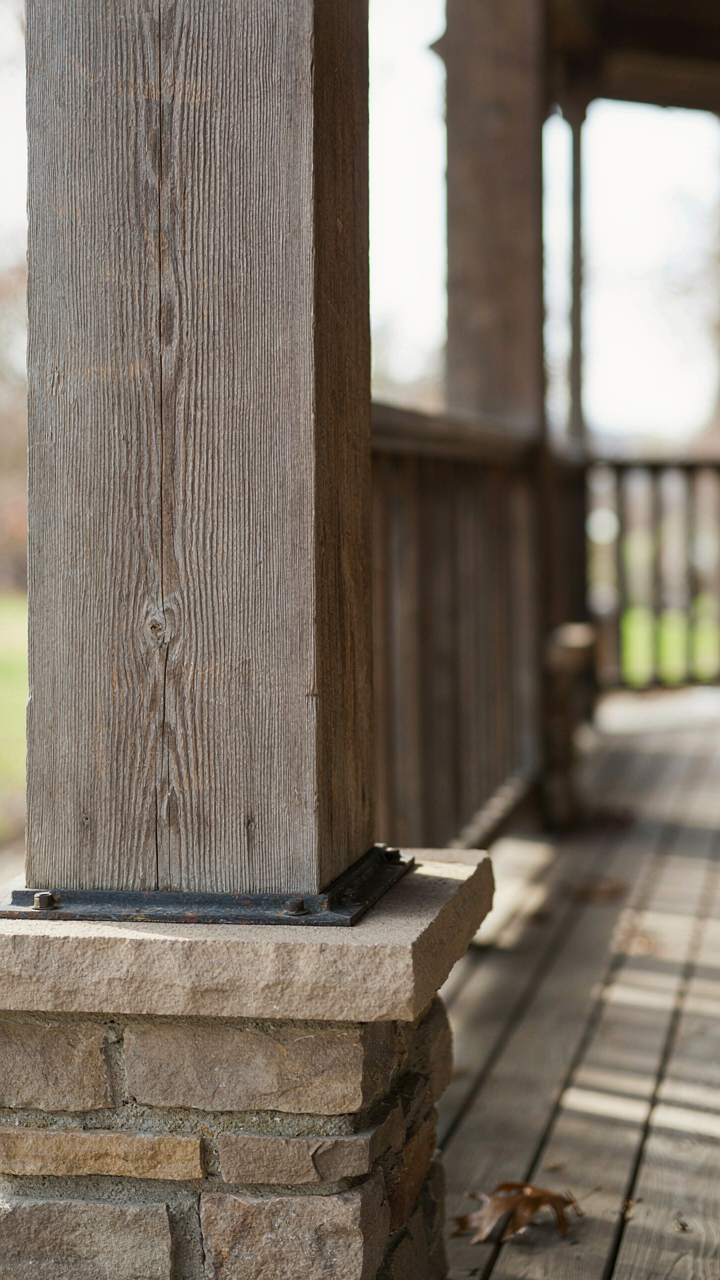
You want the credibility of authentic materials without admitting you’re afraid cheap composites will expose your shortcuts. Here’s what matters: wood and stone age visibly, which signals honesty to anyone who understands craftsman design. Composites hide their decline until failure becomes sudden and obvious. In materials engineering, this is called “graceful degradation” versus “catastrophic failure.” Real materials fail slowly, giving you warning and control over timing. Composites hide problems until they don’t. Wood develops character through weathering. Stone hardens under UV exposure. Both telegraph maintenance, not neglect. Composite fades uniformly and looks abandoned.

The craftsman movement emerged as a rejection of industrial fakery. Material honesty was the entire premise. Fake materials on a craftsman porch aren’t a budget compromise—they’re a design contradiction. When you choose composite tapered columns, you’ve abandoned the ideology the style exists to express. Real wood and stone cost more upfront, but they communicate something visitors actually register: that you cared about the structure itself, not just its appearance. That distinction matters more than most builders acknowledge.
Long Term Durability Versus Initial Cost
The cost comparison is broken because it ignores the replacement cycle. A composite column costs less today but demands replacement in 15 to 20 years. A wood or stone column costs more today but stays relevant for 50 years or longer if maintained. Over a 50-year span, the composite option requires two full replacement cycles plus disposal costs. The math favors genuine materials decisively. Most builders present only the first number—what you pay now—and let buyers assume the decision ends there. It doesn’t. Maintenance protocol determines real durability. A wood column with proper sealant reapplication every 5 to 7 years lasts twice as long as one left exposed. Stone requires less intervention but demands proper drainage underneath to prevent freeze-thaw damage. Your maintenance schedule, not the material itself, controls how long the porch actually lasts. Document your sealant application dates and reapply before the protection layer breaks down, not after visible damage appears.
The Integration Imperative: Blending Your Craftsman Front Porch With The Landscape
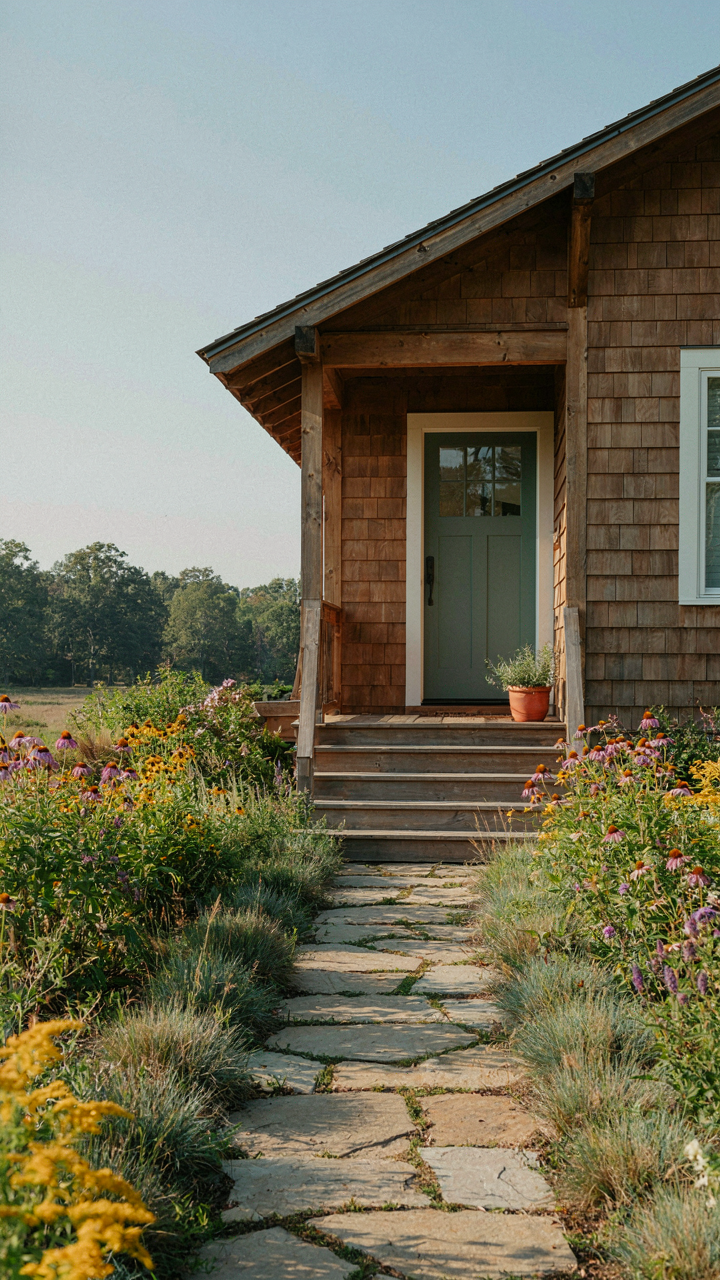
Plant Succession Mirrors Porch Depth
You want your porch to feel intentional, not like it got dropped into the yard by accident. Ecology has a mechanism for this: succession—the predictable sequence plants establish after disturbance. Apply this concept to your planting zones. Near the porch foundation, establish shade-tolerant species that thrive in the dappled light under your tapered columns and eaves. Move outward to sun-exposed zones where hardier perennials take root. This gradient prevents visual chaos and creates depth.
The Craftsman movement rejected ornament for order. Your planting scheme should reflect that discipline. Group plants by water and light demand, not by color trends. Early Craftsman estates used native species adapted to regional conditions because they required less fussing. This wasn’t sentimentality—it was practical design. Let your planting layers tell that same story: foundation zone, mid-ground zone, perimeter zone. Each zone serves structural purpose, not decoration.
Hardscape As Functional Edge
The common move is treating hardscape as decoration around the porch. Wrong. Hardscape is the boundary that protects your porch from being visually absorbed into the lawn. Concrete, brick, or gravel pathways should extend the porch’s geometry outward, not cut across it randomly. If your porch has a front-facing orientation with columns at set intervals, your hardscape grid should align with those intervals. This continuity is what registers as “intentional” in a viewer’s eye, even if they can’t name why.

Tapered columns taper for a reason: weight and visual authority settle downward. Your hardscape should mirror this logic by getting denser, more defined, as it approaches the porch base. Stone pathways narrow slightly toward the entry. Gravel beds compact and edge cleanly at the porch threshold. The mechanism is simple: repetition of angle, proportion, and material mass creates coherence. Without this alignment, your porch floats disconnected from its surroundings, no matter how well-detailed the columns are.
Craftsman Porch Lighting: Illumination As An Extension Of Architecture
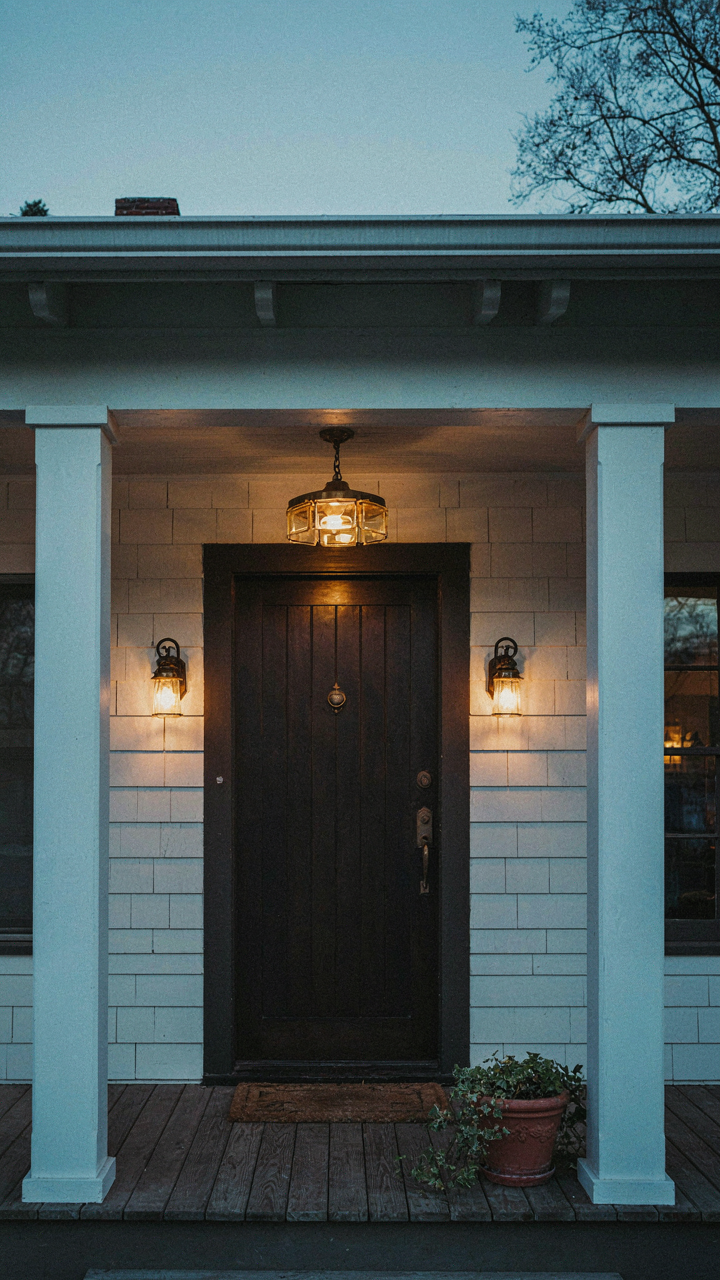
Layered Lighting For Functionality And Mood
You want people to notice your porch at night because you’ve spent money on it and need strangers to validate the investment. Here’s the real mechanism: craftsman design relies on visual hierarchy, and lighting either reinforces that hierarchy or destroys it. Borrowed from theatrical lighting design, the concept of “key light, fill light, and accent light” maps directly onto porch zones. Your overhead fixture is the key. Recessed or wall sconces provide fill. Accent lighting hits architectural details. Most porches collapse all three into one weak overhead, which flattens everything.
Start with the anchor: a period-appropriate ceiling fixture centered on the porch. Craftsman era typically used glass or mica panels in geometric frames, often bronze or oil-rubbed bronze. This fixture should provide ambient light across the entire entry. Then place secondary lighting at eye level using wall-mounted lanterns flanking the door or railings. These serve dual purpose: they actually illuminate the approach and they draw attention to millwork details. Finally, add a single accent light directed at a column base, rafter tail, or bracket to create shadow and depth. This three-tier system takes sixty seconds to plan and makes the difference between a lit porch and a designed porch.
Avoiding Common Lighting Mistakes
The advice to “add more fixtures for more light” is incomplete thinking. Quantity without strategy creates visual noise instead of hierarchy. Most homeowners install fixtures that are either too bright, too modern, or positioned to wash out the architectural details they paid for. Brightness measured in lumens matters less than color temperature and beam angle. A 2700K warm bulb in a correctly positioned fixture beats a 5000K bright bulb that’s aimed wrong. The craftsman porch fails not from insufficient light but from insufficient intentionality about where light lands.

Avoid uplighting that shoots light against the soffit or ceiling. This erases shadow and reads as cheap. Never use fixtures with exposed bulbs or modern LED bulbs in vintage sockets, no matter how “energy efficient” the pitch sounds. Install fixtures with appropriate optics first, then select bulbs that fit the housing. Mount wall sconces at sixty to seventy inches from the ground, not at standard six feet eight inches where they disappear into doorframe height. The single highest-impact move: position one accent light to graze across textured surfaces like stone or shingle to reveal material quality. That one fixture, aimed correctly, tells viewers you understand craftsman architecture.
The Understated Power Of Railings: Not Just An Afterthought For Craftsman Front Porch Ideas
Where Code Meets Craft
You want your railing to disappear into the design so nobody notices it. That’s fear talking. But here’s the mechanism: building codes exist because railings prevent falls, and the Craftsman movement valued honest construction that solved real problems without hiding them. Safety codes demand 4-inch sphere passage (no spindle gaps wider than 4 inches), 36-inch minimum height, and 200-pound horizontal force resistance. These constraints aren’t restrictions. They’re the skeleton your design lives inside.
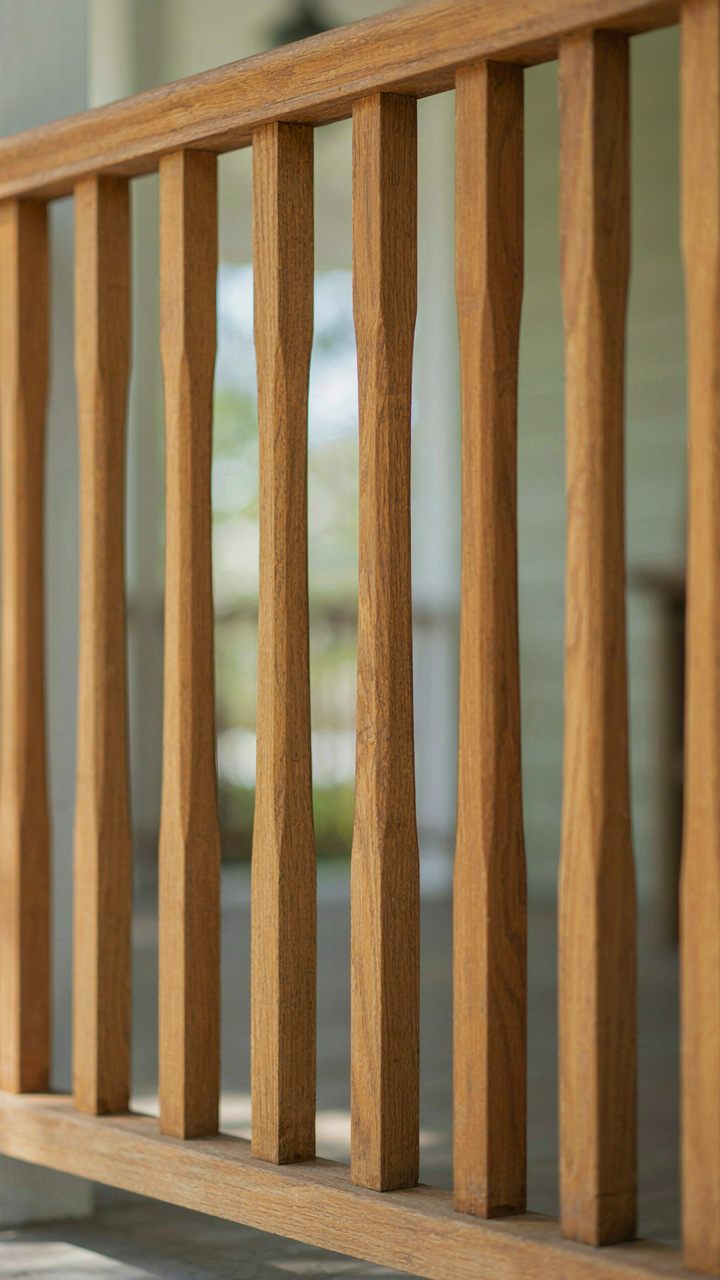
Craftsman railings work because they acknowledge these requirements directly instead of fighting them. A 2×4 top rail with properly spaced quarter-inch spindles satisfies code while reading as intentional detail, not compromise. The spacing matters: too tight and you’ve wasted material and visual rhythm; too loose and you’ve violated code or created a safety liability. Measure twice, space to code, build once.
Spindles And Balusters Shape Everything
Most people think railing spindles are decorative. That’s incomplete. In design language, spindles function like typography—they establish visual frequency and create the horizontal-to-vertical ratio that makes a porch read as Craftsman or not. Quarter-sawn oak or Douglas fir spindles with square or tapered profiles repeat at intervals that guide the eye across the facade.

Baluster selection drives the entire visual weight of your porch. Turned balusters feel fussy and break the Craftsman aesthetic. Tapered square spindles aligned vertically with your column proportions create coherence. The gap between spindles should mirror the proportion of the spindle itself—this creates visual rhythm instead of chaos. Test your spacing at full scale before you cut a single piece.
Beyond 1920s Craftsman Bungalows: Modern Adaptations That Don’t Betray The Ethos
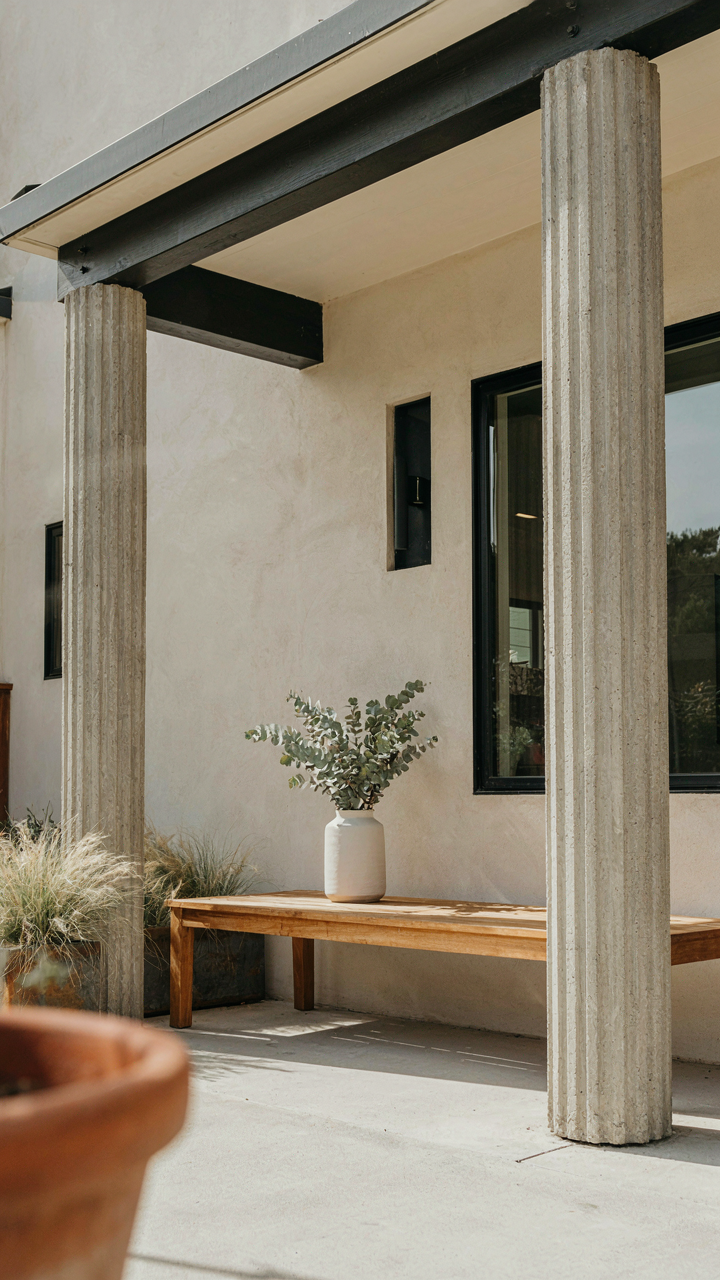
The Real Reason You Want This To Work
You want permission to use Craftsman language on a house that doesn’t fit the original template, and you’re hoping someone will validate it. The actual mechanism: Craftsman porches succeed because they solve a specific problem—bridging interior and exterior through honest materials and proportional logic. Strip that away, and you have decoration, not design. Modern homes can inherit this logic without copying 1920s aesthetics, but only if you understand what you’re solving for, not what it should look like.
A contemporary home needs the same porch strategy as an original Craftsman bungalow. That means exposed structural elements that read as intentional, not decorative. Tapered columns stay relevant because they communicate weight distribution visually. Material honesty matters more now than then—your concrete, metal, or reclaimed wood must reveal its actual properties. The error most people make is assuming Craftsman means dark stain and historical accuracy. It doesn’t. It means the porch solves a functional problem and its design makes that problem visible.
Structural Logic Over Period Accuracy
Forgetting Craftsman basics and chasing “modern Craftsman” aesthetic is the fastest way to produce something that reads as confused. The core principle is load-bearing clarity. A tapered column on a modern porch must actually taper because the load decreases as it rises—not because the style guide says so. This is engineering translated into form. Contemporary materials like steel or engineered lumber work fine. What fails is mixing structural honesty with false details: a column that appears to taper but doesn’t, or ornament that serves no spatial or functional purpose.

Adapt by keeping the logic, swapping the references. A modern craftsman porch uses clean lines where originals used applied detail. Spacing between columns communicates scale and proportion just as effectively as period millwork. Materials should contrast intentionally—natural wood against metal railings, or stone against board siding—because that contrast explains the material selection. The tapered column remains relevant because it’s not a style choice. It’s a load-bearing fact that happens to look good when executed honestly.
The Maintenance Mandate: Protecting Your Craftsman Home Exterior Investment
Longevity Through Seasonal Protocol
You care about this because a neglected craftsman porch doesn’t just look bad—it costs money faster than you can earn it. The mechanism is simple: wood and masonry degrade on an exponential curve, not a linear one. Early intervention stops decay at the surface. Late intervention means structural replacement. Craftsman porches built between 1905 and 1930 used materials rated for 60 to 80 years with maintenance, not 20 without it. Paint, caulk, and drainage are your only defense against this timeline.
Establish a seasonal inspection rhythm tied to your climate. In spring, check for winter damage: ice splits in trim, lifted shingles, and clogged gutters above the porch roof. Summer is the window for exterior paint prep and application. Fall demands gutter cleaning and sealant inspection before freeze cycles begin. Winter prep includes confirming all flashing sits tight and downspouts direct water away from foundations. This isn’t optional maintenance—it’s the cost of ownership you pay monthly in small hours instead of yearly in large bills.
Where Decay Starts And How To Stop It
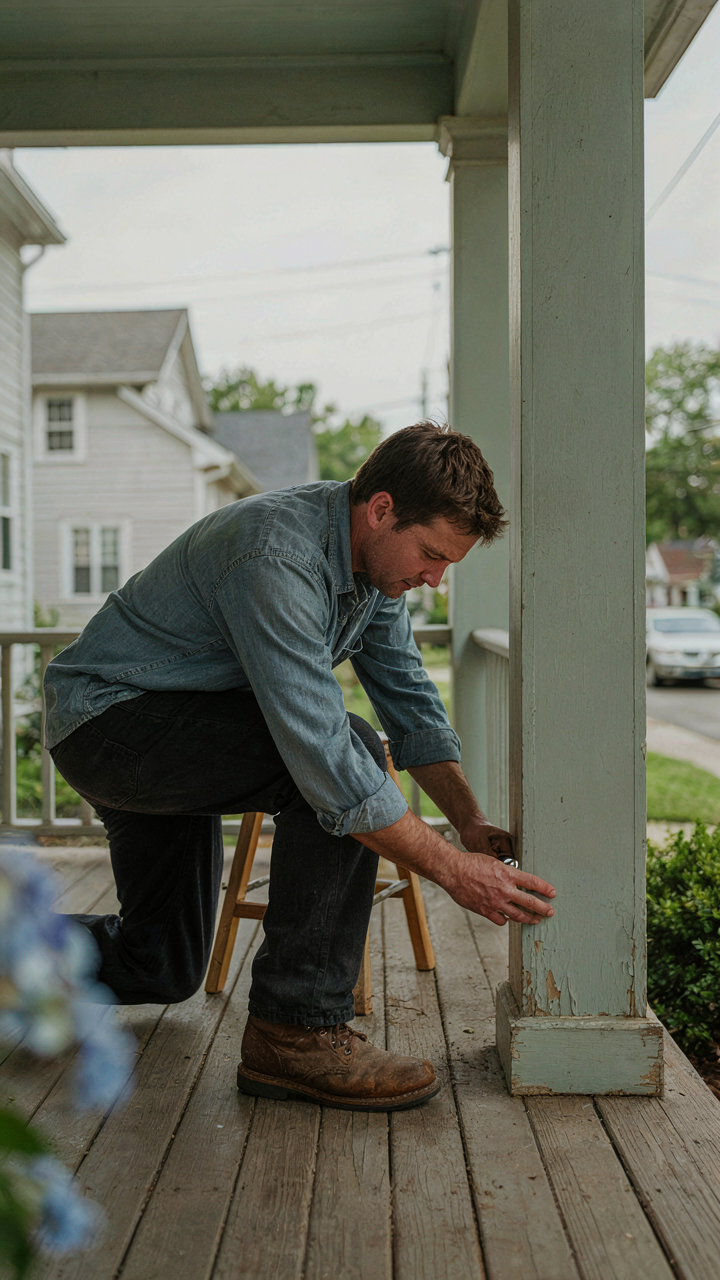
The common advice on craftsman porch maintenance is incomplete: people focus on the visible wood and forget the hidden infrastructure that kills it. Wood fails when water sits against it for sustained periods. The real failure points are transitions—where materials meet, where roof meets column, where column meets foundation. These junctions collect water and trap moisture. Your tapered columns are most vulnerable at the base where the column meets the porch floor or step. Flashing at these joints either works or your porch rots from the inside out.

Inspect your column bases and the underside of the porch roof overhang every six months. Look for soft wood, paint bubbling, and dark staining that signals trapped moisture. If you find it, probe with a screwdriver: solid wood resists, compromised wood accepts the tool. Replace compromised sections before they spread to structural members. Caulk gaps between trim and masonry using polyurethane sealant, not latex. Check this annually because sealant fails and water finds the path you leave open.
The Real Obstacle Isn’t Finding Ideas; It’s Escaping The Decorative Mindset That Blinds You To Lasting Value

Most people treat a craftsman porch like a decoration problem. They scroll Pinterest, copy styles, slap on tapered columns, and call it done. The real move is flipping your entire frame. Stop asking what looks good. Start asking what actually works. A porch either functions as an extension of your life or it sits empty. Your next step is simple: walk outside and define what you actually use that space for before you touch a single design element. The porch you build should match the life you actually live, not the one you think you should have.



