
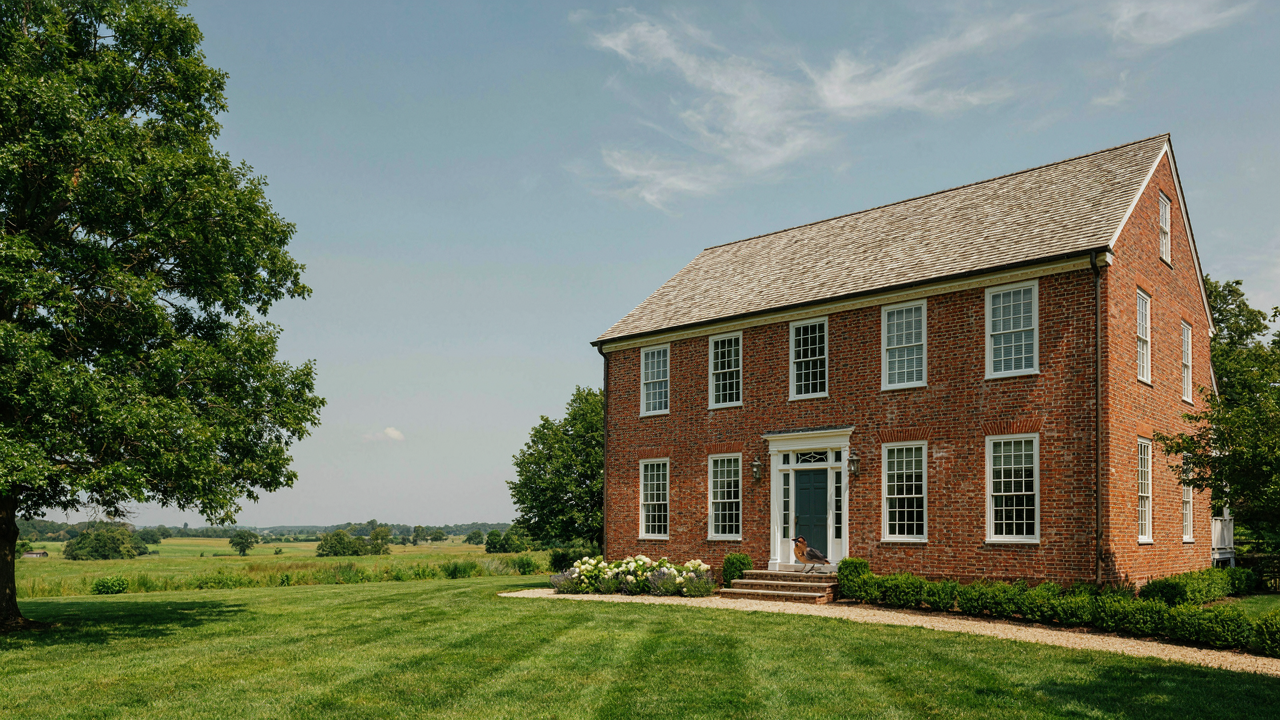
The Gambrel Roof: An Act Of Architectural Rebellion, Not Rustic Charm

Why The Roof Angle Actually Matters
You want the gambrel roof because it looks distinctive. That’s the real reason. But the shape exists for one purpose: it solved a tax problem, not an aesthetic one. In 17th century Holland and later colonial America, property taxes were calculated by roof pitch angle. A steeper roof meant higher taxes. The gambrel’s dual angle—shallow then steep—created livable attic space while keeping the official tax-assessed angle lower. Form followed the ledger, not imagination. The Dutch Colonial house emerged from economics, not romance.
The gambrel roof gave builders a loophole. They gained a full story of usable floor space without triggering higher assessments. This wasn’t clever design theory. It was direct incentive alignment: lower your reported roof angle, keep more money, add more volume. Every barn, every colonial farmhouse with that distinctive double-bent silhouette was built by someone exploiting a tax code. When you see the gambrel today, you’re seeing the ghost of a solved financial problem.
Function Dictated Everything Here
Common advice calls Dutch Colonial a “charming aesthetic movement.” It wasn’t. The Dutch Colonial house emerged because Dutch traders and settlers needed practical structures that maximized space on expensive colonial land while minimizing taxes. Every decision—the steep outer wall, the flared eave overhang, the deep porch—solved a specific constraint. The form was brutal utilitarianism wrapped in proportions that happened to age well.
The flared eave overhang protected the timber frame from rain damage and extended shelter deeper into the foundation. The gambrel’s inner slope created usable room. The outer wall’s steepness shed water fast. These weren’t decorative choices. They were engineering responses to material degradation, water management, and space economics. When you build a Dutch Colonial today using the same logic—working backward from constraints instead of forward from style—you get authenticity that requires no historical recreation.
Dutch Colonial Exterior: Beyond The White Picket Fence Facade

Materials That Won’t Betray You
You want people to think your house is authentic, not a costume. Here’s what actually matters: Dutch colonials built with brick, stone, and wood because those materials survived the climate and held value. The mechanism is material honesty. A house wrapped in vinyl siding claiming colonial authenticity is a lie the neighborhood will read immediately.

Authentic Dutch colonials used locally sourced brick, often in a Flemish bond pattern, paired with wood trim and shutters that moved. Modern pastiche swaps this for thin brick veneer over particle board, vinyl that mimics wood grain, and shutters bolted to the wall as decoration. One telegraphs permanence. The other screams cost-cutting. If you’re using modern materials, name them plainly—cement board, composite trim, architectural shingles—and stop pretending they’re something else.
The Roof Betrayal Everyone Misses
Most people think the gambrel roof makes the house. Wrong. Proportions make the house. A gambrel that’s too steep or too flat kills the whole composition because the eye reads scale before it reads shape. Think of it like load-bearing architecture in structural engineering: the roof carries visual weight, and if that weight doesn’t distribute correctly across the facade, everything below it looks wrong.
The common mistake is building a gambrel that’s too tall relative to the wall height beneath it, which makes the house look top-heavy and unstable. The corrective move is keeping the lower wall face and upper gambrel in roughly 1:1 ratio by height, with the gambrel sides starting at the wall plate and rising at a steep angle (around 50 to 60 degrees) before the upper slope flattens. Your eye should never labor to understand where the house ends and the roof begins.
The Gambrel Protocol: Maximizing Usable Space In Dutch Colonial Homes
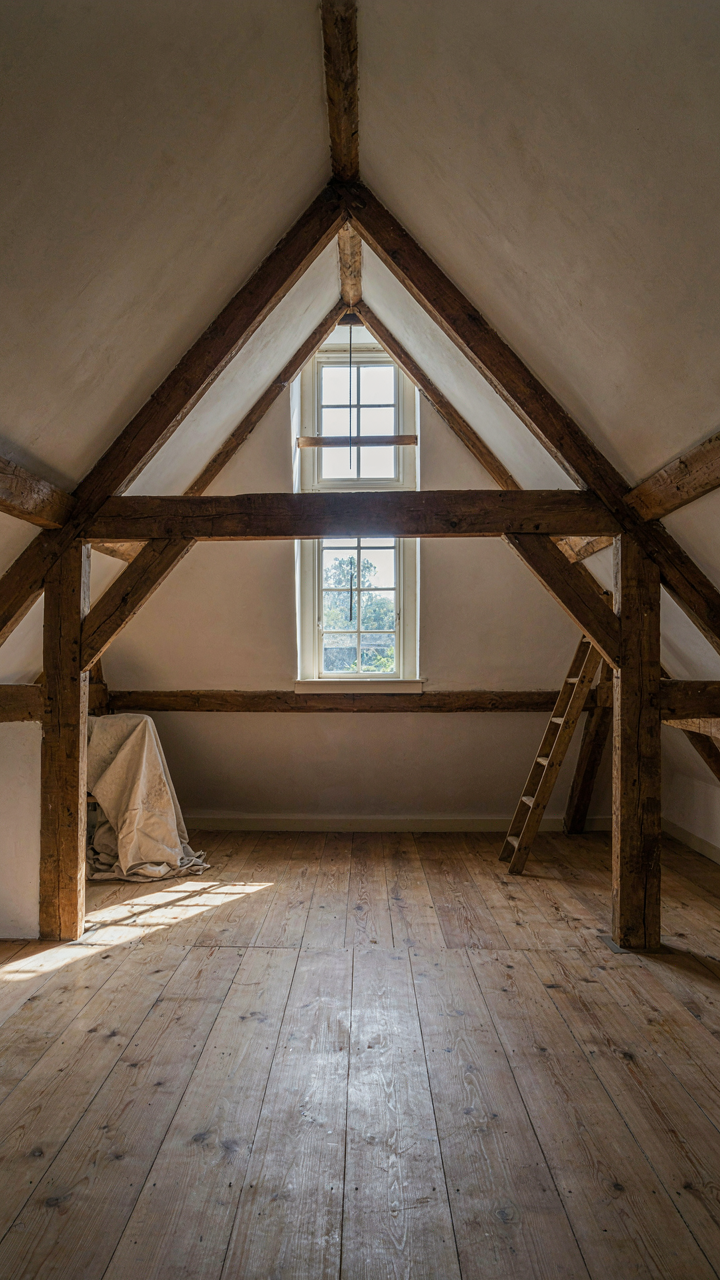
Attic Conversion: Untapped Living Area
You want more square footage without moving. The gambrel roof’s geometry—two slope angles instead of one—creates usable headroom where a standard pitched roof would waste dead space. This isn’t accidental design. Dutch builders understood volume math centuries before it became a real estate metric. The lower slope sits steep, the upper slope shallow, producing livable ceiling height across most of the floor plane.

Most attic conversions fail because owners treat the space like storage, ignoring structural reality. The knee walls where ceiling height drops are load-bearing constraints, not design flaws. You need engineer sign-off before framing, HVAC integration before drywall, and electrical planning that respects joist depth limitations. Proper conversion requires permit compliance, not shortcuts. Start by measuring actual headroom at six-foot intervals and mapping where code-minimum heights work.
Roofline Extension: Expand Without Footprint
Thinking like a hydraulic system helps here. Instead of pushing outward, you push upward and outward simultaneously using the roof geometry itself as leverage. A gambrel extension doesn’t simply add attic space—it relocates the roof break point to enlarge the interior volume envelope while keeping the footprint constant. The lower slope extends further, the upper slope compensates by shifting higher.
This move avoids zoning violations tied to lot coverage and setbacks. Most jurisdictions measure footprint at ground level, not roofline projection. An extension requires structural engineering to handle the load redistribution and material upgrades to bearing walls. Contractors often skip this and create stress fractures in year three. The real protocol: hire an engineer first, get approval second, then build. The roof becomes your expansion tool, not your limitation.
Dutch Colonial Style House: The Deception Of Simplicity

The Details Nobody Names
You want to believe Dutch Colonial is straightforward because that makes your choice feel safe and educated. It isn’t. The style operates like a visual encoding system from 17th-century Amsterdam transplanted to colonial America—every element signals practical engineering masquerading as decoration. The gambrel roof isn’t charming; it’s a load-bearing calculation. The flared eaves aren’t quaint; they’re moisture management. Builders used these details to solve real problems, and homeowners miss this entirely.

The flared eaves at the roofline serve a specific function. They extend further than standard rooflines, channeling water away from the brick or wood facade below. The gambrel’s dual slopes create usable attic space while distributing weight efficiently across exterior walls. You see these details and photograph them. You don’t see why they exist, which is why you can’t replicate their impact when choosing materials or restoration approaches. The mechanism is structural necessity wearing the costume of style.
Where Layout Logic Beats Design Trends
Open concept is the worst thing that happened to Dutch Colonial interiors, yet it’s everywhere. The original floor plan wasn’t driven by Instagram aesthetics or modern life—it solved the actual problem of heating and managing colonial households efficiently. Central chimneys anchored the home. Rooms nested around them. Doorways controlled airflow. This wasn’t cozy philosophy; it was thermal physics applied to timber construction.
A proper Dutch Colonial layout uses rooms as chambers, not flowing galleries. The kitchen, typically positioned at the rear near service, draws heat from its hearth into adjacent spaces. Ground-floor rooms remain proportionally compact, forcing efficient furniture placement and natural traffic patterns. This arrangement costs nothing to implement now but requires understanding why the original builders configured space this way. Respect the partition walls. Remove them and you’re not modernizing—you’re deleting the system that made the building perform.
Dutch Colonial Homes Exterior Gambrel: Engineered For Light And Air
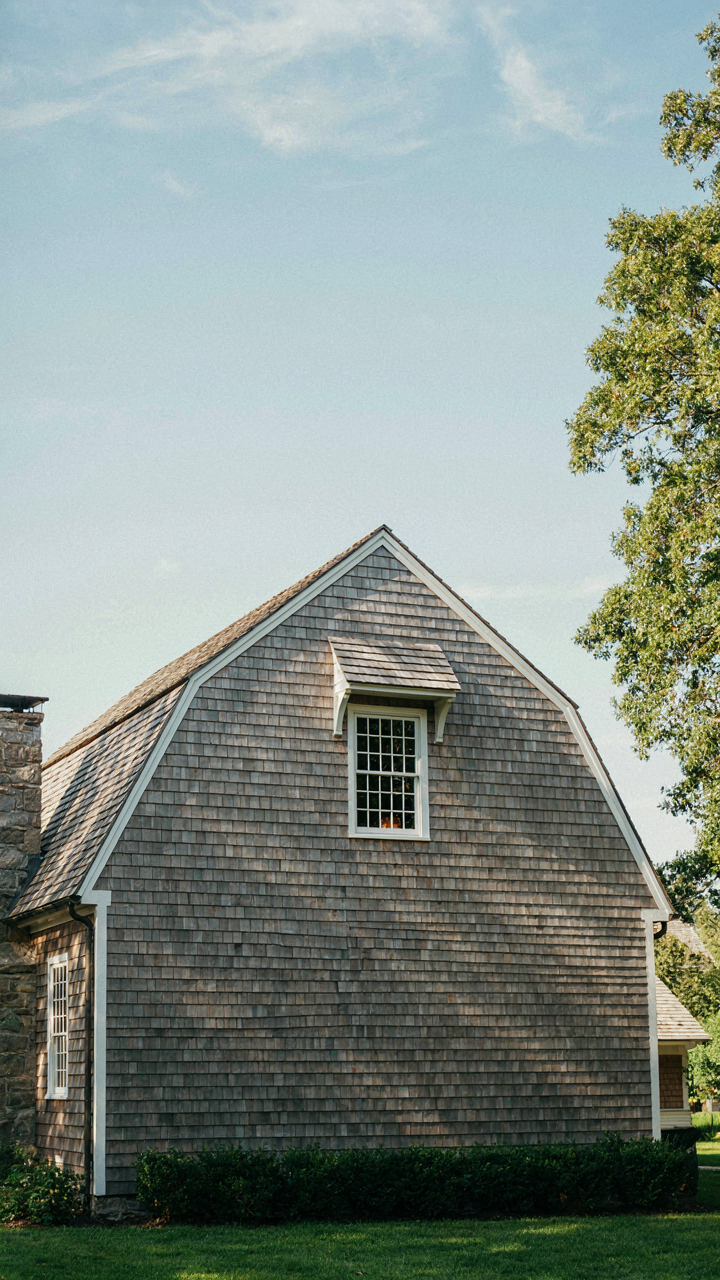
Dormer Placement For Strategic Light And Ventilation
You want this house because it signals you understand something most people don’t: that a roof shape isn’t decoration, it’s engineering. The gambrel roof creates dead space. Dormers solve it by puncturing the upper slope, forcing light and air into the second story where colonial builders needed both most. This isn’t aesthetic choice, it’s thermal physics applied to wood frame construction.

Dormer placement follows a logic borrowed from mechanical ventilation: stack effect. Hot air rises. Dormers on the upper gambrel slope catch and expel heat that would otherwise concentrate in the attic space and bake the second floor. Builders positioned them on the side facing prevailing winds, not randomly. This created cross-flow rather than stagnant pockets. The placement density mattered too—too sparse and you got thermal lag; too dense and you weakened the roof structure.
Window Design And Fenestration Function
Everyone says “colonial windows are small because glass was expensive.” That’s incomplete. Small windows reduced heat loss in winter, true, but the real driver was structural: the gambrel roof limited wall height on the upper story. Builders had to choose between taller walls or steeper roof slope for attic space. They chose the roof. Windows then had to work harder—positioned high to maximize daylight penetration, sized to fit between structural framing members spaced at standard intervals.
Window function dictated fenestration choices that most people reverse-engineer backwards. Double-hung sashes allowed bottom sashes to open for ground-level air intake while keeping upper sashes sealed against weather. Muntins, those internal gridlines, weren’t ornamental filler. Smaller panes meant smaller individual glass sheets—easier to produce, easier to replace when broken. The pattern itself became readable: it told you exactly where the structural frame lived beneath the exterior wall.
The Economic Logic Of Dutch Colonial Houses

What You Actually Pay For Upfront
You want to believe your Dutch Colonial will hold value because it looks timeless. Here’s what matters: Economics calls this “capital intensity”—the ratio of material investment to structural longevity. Dutch Colonials demand it upfront. That gambrel roof costs more to frame and shingle than a conventional pitched roof. The masonry, brick detailing, and load-bearing walls eat budget faster than balloon framing. You’re not overpaying for charm. You’re paying for material density that doesn’t rot in thirty years.

The tradeoff is real and mechanical. Cedar shingles and slate cost significantly more than asphalt but outlast it by decades. Brick exteriors require pointing and maintenance but don’t need replacement. Wood-frame interiors built to Dutch Colonial proportions demand quality timber that commands premium pricing. This isn’t optional—cutting corners on materials in these homes produces visible failure within ten to fifteen years. The market punishes cheap Dutch Colonials faster than cheap ranch homes because the structure telegraphs its quality to buyers immediately.
Resale Momentum And Market Position
Dutch Colonials appreciate because they occupy a specific buyer psychology that hasn’t shifted. They signal stability, established neighborhoods, and education. These are the homes in towns where land values hold firm and buyer pools stay constant. Markets don’t reward rarity here—they reward consistency. A well-maintained Dutch Colonial in a stable suburb appreciates inline with the area’s median, nothing dramatic. The mistake is assuming it outpaces the market. It doesn’t. It simply doesn’t depreciate like trend-dependent homes do.
Your actual leverage is positioning. Sell a Dutch Colonial in a neighborhood where it’s already dense and you activate a specific buyer: someone who rejected modern construction deliberately. They’ll pay for original hardware, intact floor plans, and period-appropriate materials because they’re buying the signal, not the house. List it in the wrong market—new subdivisions, shifting demographics, or areas chasing contemporary aesthetics—and you’ll watch appreciation flatline. The action step is knowing your buyer pool before buying. Walk the neighborhood. Count Dutch Colonials versus other styles. If yours would be number three in a block of fifteen, you have market depth. If it’s the only one on the street, you have a marketing problem.
Gambrel Roofs: A Masterclass In Structural Efficiency
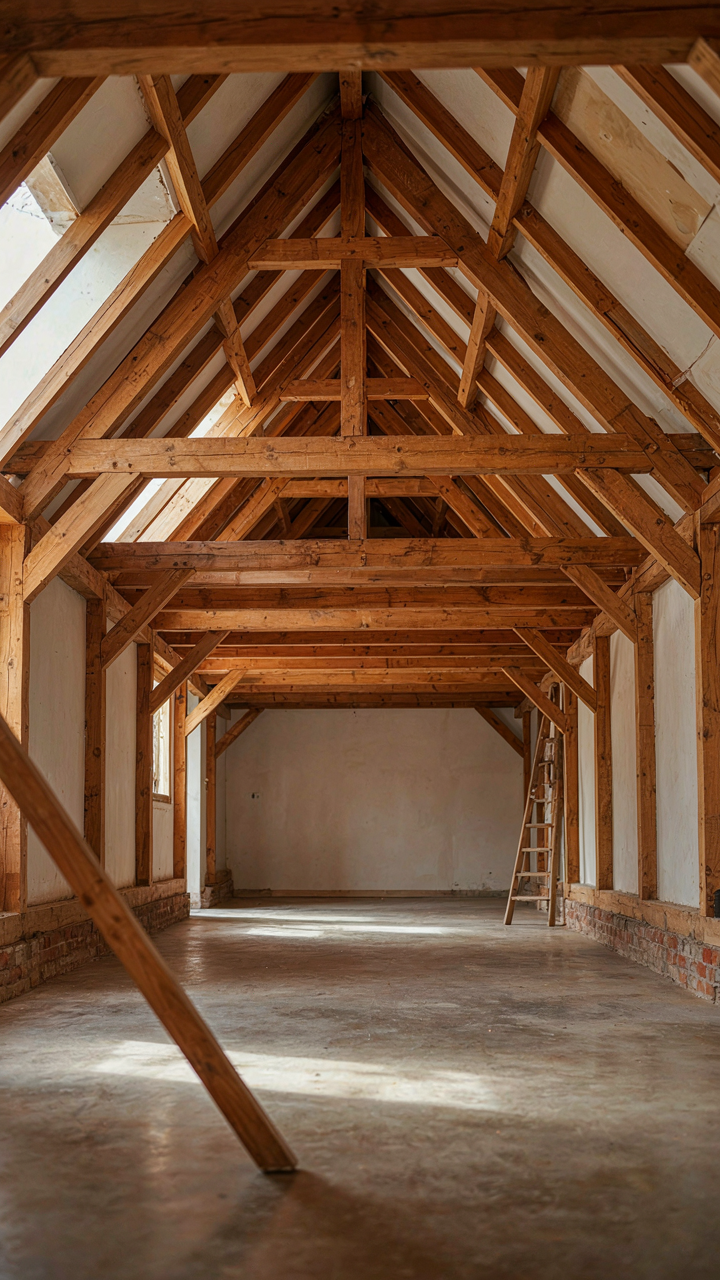
How The Gambrel Distributes Weight
You want this roof because it looks expensive and historically legit. Here’s what actually happens: using structural mechanics, the gambrel functions like a compression arch. The double slope—steep lower angle, shallow upper angle—creates two distinct load paths instead of one. The lower slope handles most roof load and transfers it outward to the exterior walls at a wider angle. The upper slope then catches the remainder and pushes it to the center, distributing stress across more wall surface. This is why gambrel roofs don’t need internal support beams in the attic like steeper roofs do. The geometry itself becomes the load-bearing system. When builders frame gambrels correctly, they nail the lower rafter to the top plate, then set upper rafters on a collar tie that sits roughly at the break point. The weight never concentrates on a single wall section. Dutch colonial builders understood this through trial, not calculation. Modern engineers measure what they already knew: a 40-degree lower slope with a 20-degree upper slope moves force outward at exactly the right angle to maximize wall engagement. Adjusting either angle changes the entire load distribution and forces you back into bracing requirements that defeat the whole advantage.
Weather Resistance By Design
The gambrel’s real defensive advantage isn’t what you think. Most people assume the steep lower slope sheds water faster. Wrong. The actual mechanism is surface area reduction combined with gutter placement efficiency. The lower slope’s steep angle means water runs off before pooling, which beats a shallower roof on the same house because standing water accelerates deterioration. But the real win happens at the break point—where lower and upper slopes meet. Gutters sit here naturally, collecting runoff from both planes at one location instead of requiring multiple gutter systems. Dutch colonials originally used this break line to transition from the steep sides directly into box gutters or half-round gutters positioned at the elbow. This single detail prevents ice damming in cold climates far better than gutter placement on conventional roofs. The upper slope’s shallow angle sheds snow load gradually instead of dumping it, which reduces structural stress during thaw cycles. When you frame the break point correctly and maintain gutters at that transition, you’ve eliminated the two biggest weathering failure points: standing water and ice backup.

Authentic Dutch Colonial: Avoiding The Modern Frankenstein

When Renovation Erases What Made It Real
You want the house to feel “authentic” because you’re banking on that authenticity to hold its value and your status. The real mechanism is this: modern renovations strip Dutch Colonial homes of their load-bearing identity by replacing structural walls with open concepts, gutting the gambrel’s interior logic to create Instagram-ready spaces. The house stops working as it was designed to work. You end up with a shell wearing the costume but missing the skeleton.
Dutch Colonial homes were engineered around constraints: small windows for heat retention, thick walls for structural support, narrow hallways to contain climate, gambrel roofs to maximize attic storage and headroom without expanding the footprint. Knock out a wall to “open up the kitchen” and you’ve destroyed the thermal and structural narrative the house was built on. The work feels light and modern but reads as erasure to anyone who understands the form. Preserve the wall placement, work around it, or accept that you’re not restoring a Dutch Colonial anymore, you’re building something new inside a Dutch Colonial shell.
Where To Source Materials That Actually Match
Period-correct restoration requires materials that won’t announce themselves as modern replacements. Stock lumber from big-box retailers won’t match hand-hewn timbers or the grain patterns of old-growth wood that Dutch Colonial framing used. You need suppliers who stock reclaimed materials or mills that can mill custom stock to period specifications.
- Reclaimed timber dealers: Salvage yards specializing in architectural materials source beams, joists, and flooring from demolished structures. Match grain, species, and patina to existing framing.
- Custom mills: Mills that work with old-growth or antique wood can reproduce the wider boards and tighter grain of original framing lumber.
- Brick and masonry salvage: Reclaimed brick from period buildings matches color, size, and weathering of original chimneys and exterior walls.
- Hardware suppliers: Period-specific hinges, latches, and fasteners from restoration-focused distributors maintain visual accuracy in doors and cabinetry.
- Window restoration specialists: Custom sash repair and reproduction keeps original mullion patterns intact rather than swapping for modern single-pane units.
The cost difference between a contractor grabbing modern materials and sourcing period-correct stock is significant but recoverable when you sell. Modern replacements create visual discord that buyers trained to spot inauthenticity will penalize. Your material sourcing becomes your inspection report and your insurance policy in one.

Beyond Aesthetics: The Practical Advantages Of Dutch Colonial Homes Exterior
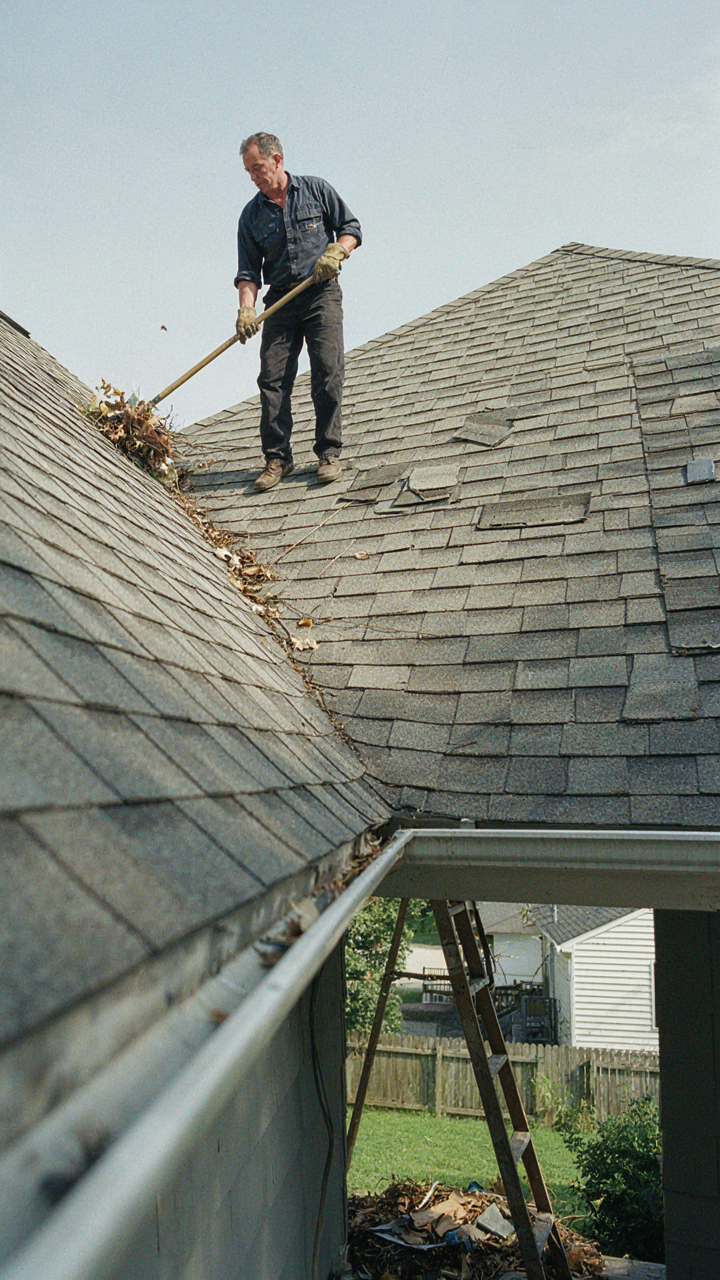
The Gambrel Roof Maintenance Reality
You want to believe a Dutch colonial roof costs less to maintain than a standard pitched roof. It doesn’t. The gambrel’s dual-angle geometry creates a mechanical advantage that matters: the steeper lower slope sheds water faster, reducing pooling damage, but the shallower upper slope collects debris and ice at the transition point where two different angles meet. This is structural physics applied to roofing. The break line between angles becomes a stress concentration zone. Neglect it and you’re paying for premature deterioration.
The maintenance protocol is simple but non-negotiable: twice yearly clearing of that transition line between the two slope angles, inspection of flashing at the break, and immediate attention to any sagging in the lower slope section. Most owners miss this because they think of the gambrel as one roof when it’s actually two systems working in opposition. Treat them separately and the gambrel outlasts conventional roofs. Treat it as one surface and you’ll replace it a decade early.
Thermal Mass And Old School Climate Design
Everyone assumes older homes waste energy. Dutch colonials actually solve a climate problem through bulk and geometry, not through retrofitted insulation that turns walls into thermal blankets. The thick exterior walls standard to these homes hold temperature stability naturally. The gambrel’s upper slope angle reduces direct solar heat gain on the second floor in summer while the lower slope’s steepness allows winter sun penetration deeper into the structure. This isn’t accident. Dutch builders understood seasonal solar geometry centuries before passive solar became terminology.
Modern Dutch colonial renovations strip this advantage by adding exterior insulation that breaks the thermal mass connection between exterior walls and interior climate, then compensating with mechanical heating. The better move is keeping walls breathable, using the roof geometry intentionally rather than fighting it, and allowing thermal lag to do the work. Specific application: orient the gambrel’s steeper lower section toward true south to maximize winter solar gain, and ensure attic ventilation works with the upper slope’s geometry rather than against it. This costs nothing and cuts heating demand measurably.

Dutch Colonial House: It’s Not A Trend, It’s A Philosophy
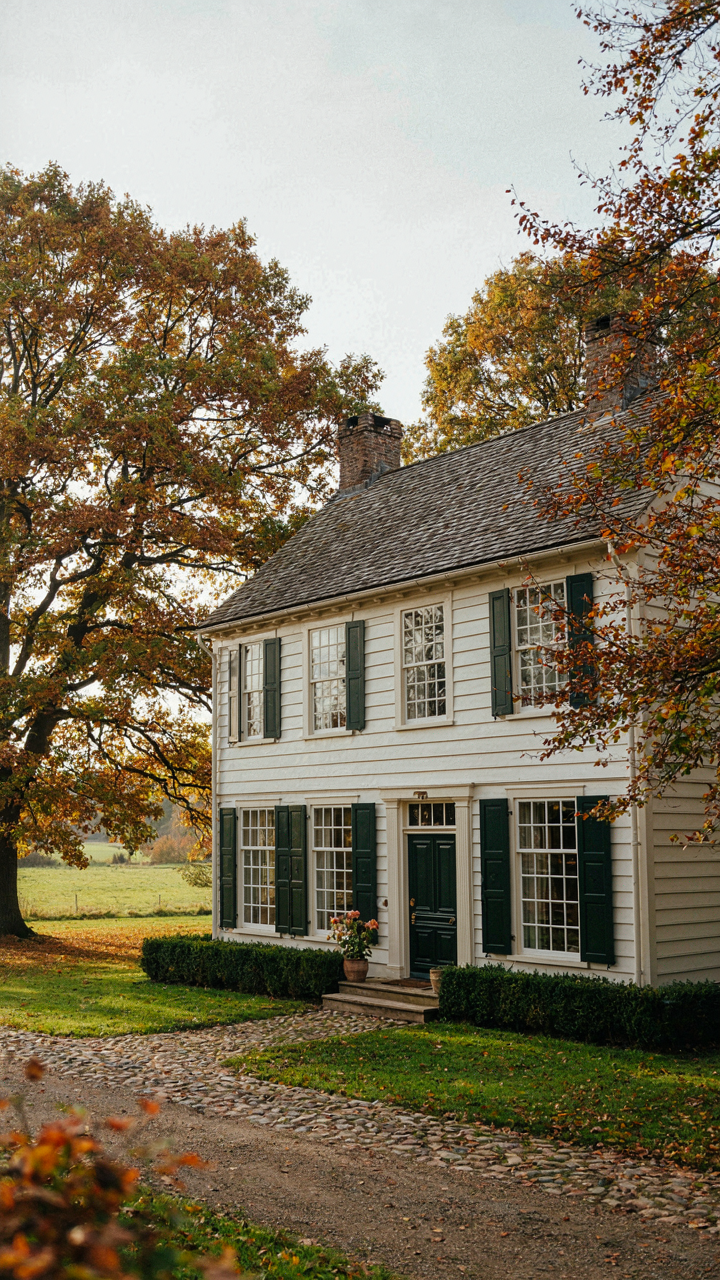
The Design That Refuses To Age
You want permission to pick something that won’t look dated in five years. The mechanism is simple: Dutch Colonial works because it solves real problems instead of chasing aesthetics. The gambrel roof isn’t decorative. It maximizes usable space in the upper story while managing water runoff on steep pitches. This is engineering masquerading as style. When you build on practical constraints, the design outlasts fashion cycles because it was never about fashion.
Dutch Colonial emerged from Dutch settlers working in harsh climates where storage and square footage mattered more than appearance. The dual-slope roof design offered both function and efficiency. Every detail came from necessity, not trend forecasting. This is why the style persists across centuries and geographies. You’re not adopting a look. You’re adopting a principle: form follows material reality and climate.
The Ingenuity Embedded In Scarcity
Economics teaches us about resource allocation under constraint. Dutch Colonial builders faced exactly one constraint: maximize every inch while minimizing waste. The gambrel roof does this through geometry. The steeper lower slope captures full wall height for storage or living space, while the shallower upper slope reduces roofline exposure. They weren’t being clever for cleverness. They were solving an equation: how do you add 30 percent more usable space without expanding the footprint.
Early Dutch builders recycled materials ruthlessly. They used local brick, stone, and timber in ways that required repair and replacement on a predictable schedule. This forced innovation in joinery, ventilation, and structural logic that modern construction deliberately avoids. The lesson isn’t nostalgia. It’s that scarcity produces better design than abundance does. When you build with constraints, every element earns its place.
Your ‘dream Home’ Isn’t About Aesthetics; It’s About Whether You’ve Outsmarted The Implicit Constraints

Most people buy a dutch colonial house because they like how it looks. They’re wrong. You buy it because the gambrel roof solves the problem everyone else ignores: maximum usable space without paying for square footage. That’s the real game. Stop shopping for beauty and start shopping for arbitrage. Walk into three dutch colonials this week and calculate the actual living space per dollar. You’ll see what others miss, and that clarity changes everything.



