
The Horizontal Imperative: Why Prairie Style House Plans Defied Gravity

Rejection Of Verticality: Origins
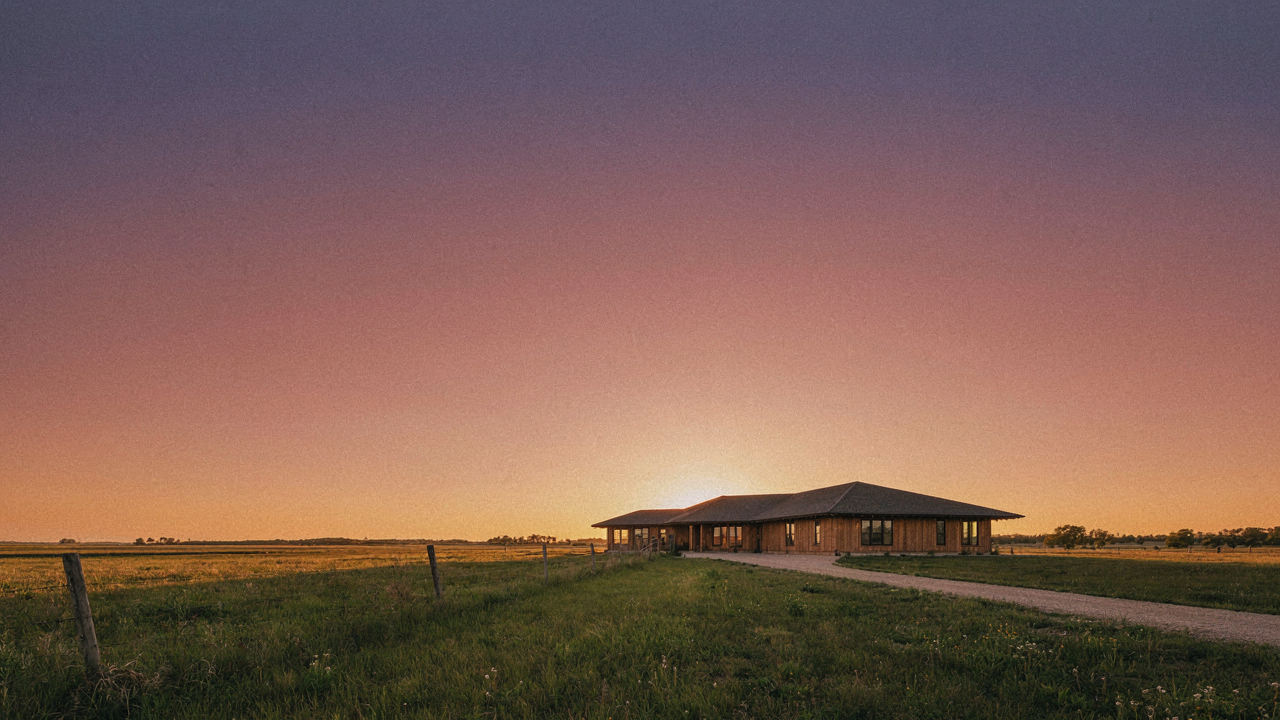
You want to believe that prairie style emerged from some noble artistic vision. The real mechanism is simpler: Frank Lloyd Wright and his contemporaries rejected Victorian verticality because it didn’t match the actual landscape they were designing for. Physics applies here—think of prairie style as achieving structural equilibrium by distributing mass horizontally instead of stacking it upward. The American prairie demanded low profiles. Tall, narrow forms fought the wind and looked absurd against flat terrain.
Wright saw what previous architects missed: a house fighting gravity through height wastes material and ignores context. Low sweeping rooflines solved this by extending the structure outward, anchoring it visually and physically to the ground. This wasn’t rebellion for its own sake. It was pragmatism dressed as philosophy. Prairie style house plans made sense because they stopped pretending the Midwest was the English countryside.
What The Land Demands, Not What Fashion Dictates
Most design advice treats integration with landscape as an aesthetic choice. It’s not. Integration is a load-bearing principle. A prairie style house plan succeeds when it refuses to impose a foreign silhouette onto its setting. The building becomes an extension of the horizon line, not a vertical interruption of it.
The sweeping roof doesn’t just look right—it functions as a buffer against exposure. Broad overhangs shield walls from weather. Long horizontal lines break up the mass so the structure appears lighter than it actually is. When a house sits low and spreads wide, it belongs to the place rather than dominating it. This approach determines how rooms connect, where windows open, and how interior space flows. The land dictates the blueprint.
Sweeping Rooflines: Form Follows Climate, Not Just Fashion
The Physics Of Angle And Heat Retention
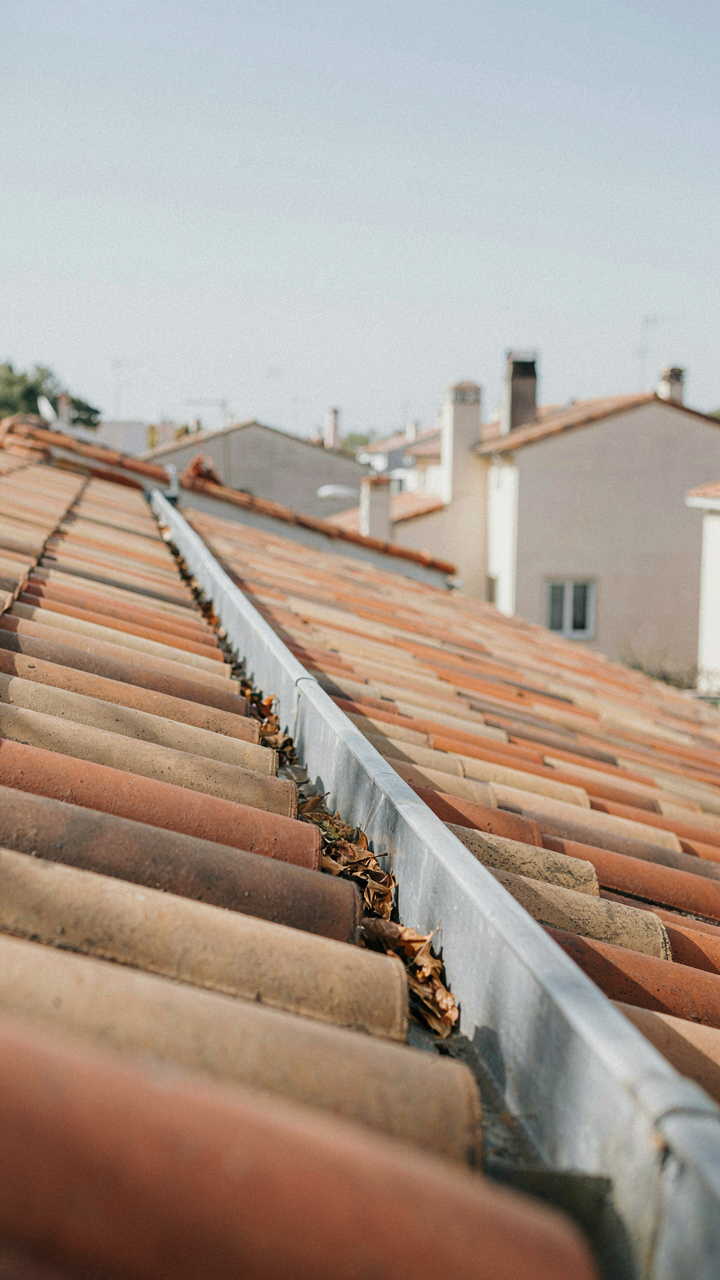
You want the roofline to look intentional. That’s the real reason you’re reading this section. Here’s the mechanism: low sweeping roofs aren’t decoration. They’re a thermal envelope strategy borrowed from physics, where surface area and exposure angle control heat loss. A shallow roof pitch reduces the vertical wall exposure to winter wind while the overhanging eaves create a buffer zone that slows air infiltration around the perimeter.

Frank Lloyd Wright designed these rooflines to work with the prairie climate of the Midwest, not against it. The extended horizontal lines mirror the landscape itself, but they also function as thermal breaks. Deep overhangs shade summer sun from reaching foundation walls and upper glazing. Winter sun at a lower angle penetrates deeper into the interior. The pitch angle matters: too steep and you lose the aerodynamic advantage. Too flat and water management becomes expensive maintenance.
Weatherproofing Through Design, Not Maintenance
Most architects treat roofline design as a visual problem. Wrong. A sweeping roofline is a water management protocol. The extended eaves direct rain away from the building envelope by increasing the distance between the roof edge and the foundation. This reduces standing water accumulation and prevents splash-back that degrades siding and foundation materials over time.
The low profile means shorter gutter runs and fewer drainage points to fail. Wright’s prairie homes used continuous gutters that slope gradually, not abruptly. The shallow pitch naturally sheds water without forcing it through complex downspout systems. If you flatten the roofline without extending the eaves proportionally, you create a water trap. The relationship between overhang depth and roof pitch is not negotiable; change one and you must recalculate the other or you’re paying for rotted fascia in fifteen years.
The “Organic Architecture” Protocol: More Than Just Buzzwords

Home As A Living System, Not A Box
You want “organic architecture” to mean something because it sounds intentional and evolved, not like you’re just picking a style off a catalog. Here’s the mechanism: Frank Lloyd Wright borrowed from biology the concept of homeostasis—an organism maintains equilibrium with its environment or it fails. A prairie style house doesn’t sit on land. It regulates thermal mass, daylight penetration, and material performance the way a body regulates temperature. The low sweeping roofline isn’t aesthetic choice. It’s the structural expression of how the building exchanges energy with sun angles, wind patterns, and ground temperature across seasons.

The specifics matter because most prairie plans fail this principle. Overhangs that look right in renderings don’t match the actual solar geometry at your latitude. Deep eaves sound smart until you realize they block winter heat gain in climates that need it. A true organic approach means calculating roof pitch, overhang depth, and window placement against your site’s specific sun path, not copying a historical prototype. The building becomes a thermal organism only when its form responds to measurable environmental conditions, not to stylistic convention.
Design Responds To Site First, Style Second
The error most architects make is treating site as a constraint to work around, not the primary design input. Prairie style emerged from Wright’s obsession with midwestern topography—flat land taught him that horizontal lines weren’t decorative, they were necessary. The roofline sweeps low because it echoes the prairie’s geometry and reduces wind load on exposed plains. Slope matters. Soil composition matters. Water drainage pattern matters. These drive form. Style follows.
This means site-specific design requires actual field data before sketch phase begins. You need slope measurements, solar orientation, prevailing wind direction, soil bearing capacity, and existing vegetation patterns. The low roofline that works in Illinois fails in Colorado at elevation. Materials that perform in humid climates absorb moisture differently in arid regions. When you design to these conditions first, the prairie aesthetic emerges naturally from solving real problems, not from applying a template. The house and its land become symbiotic because they’re solving for the same physics.
Modern Prairie House: The Evolution Of A Revolution
When Prairie Principles Meet Today’s Life
You want this section because you’re worried that prairie style feels stuck in 1910, that respecting the original vision means sacrificing function. That’s the real fear. Here’s the mechanism: Prairie style wasn’t about aesthetics first—it was about honest expression of how people actually live. Wright designed for the conditions of his time. Adapt the logic, not the literal forms, and the house remains alive instead of becoming a museum piece.

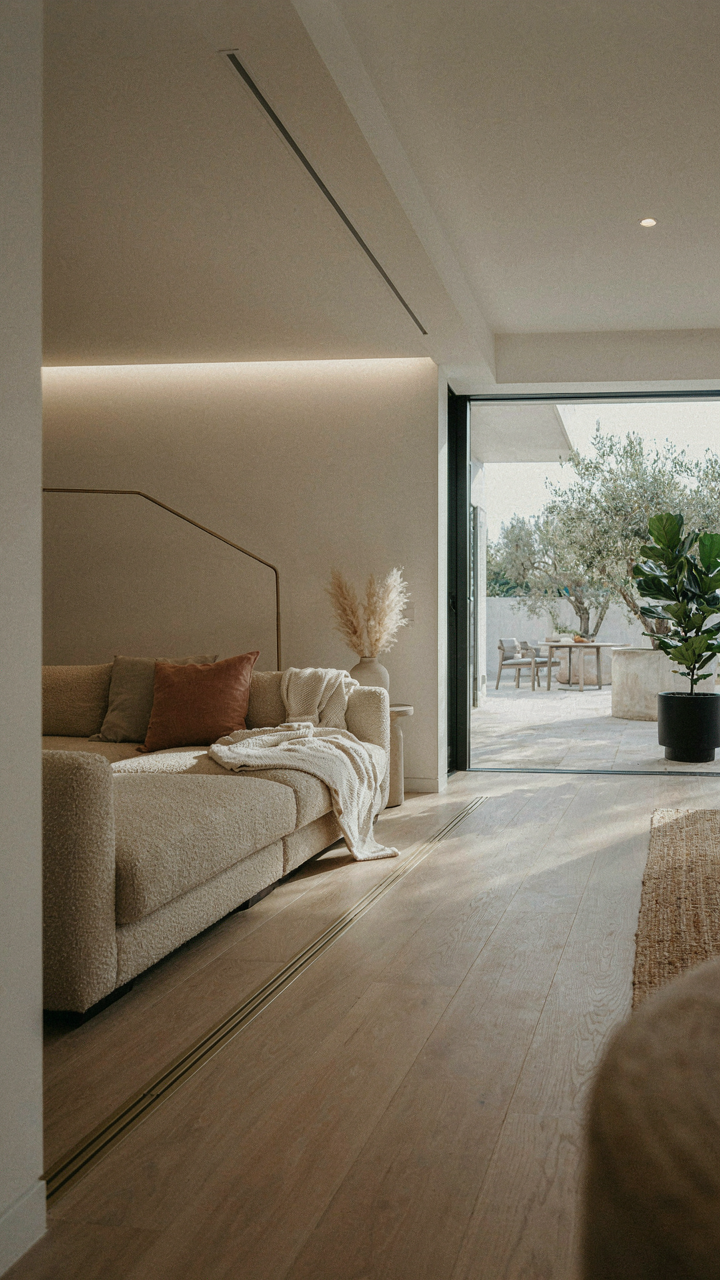
Contemporary living demands what prairie homes already provided: open sightlines, connection between interior and exterior, honest material expression. The difference is the specifics. Where Wright used servants’ passages, you need home office zones. Where he designed around fireplace heat, you design around HVAC distribution without losing the principle of thermal logic. The low sweeping roof stays because it still performs—it manages water, reduces wind load, and creates human scale. Everything else is negotiable.
Smart Systems That Respect The Geometry
Prairie design shares a principle with systems engineering: form follows function, then function flows through form. When you integrate smart home technology into a prairie house, you’re not adding a layer on top of the design. You’re threading it through the existing logic so it disappears into the structure itself. Most people hide their tech inside walls or appliances, treating it like an afterthought. That’s backward. The real move is embedding it so deeply that the technology vanishes and the house simply responds to how you live.
Radiant heating and cooling work with prairie geometry better than conventional HVAC because they use low-temperature systems distributed through floors and ceilings—exactly where wright’s horizontal planes already exist. Wired networks run through the roof overhang’s structural depth. Acoustic design benefits from the open floor plan if you treat sound as a material you’re controlling, not fighting. The technology serves the form, not the other way around. Install your systems during framing, not after, so they integrate with the load paths rather than fighting them.
Prairie House Plans 2024: Beyond Superficial Aesthetics
The Material Foundation That Matters
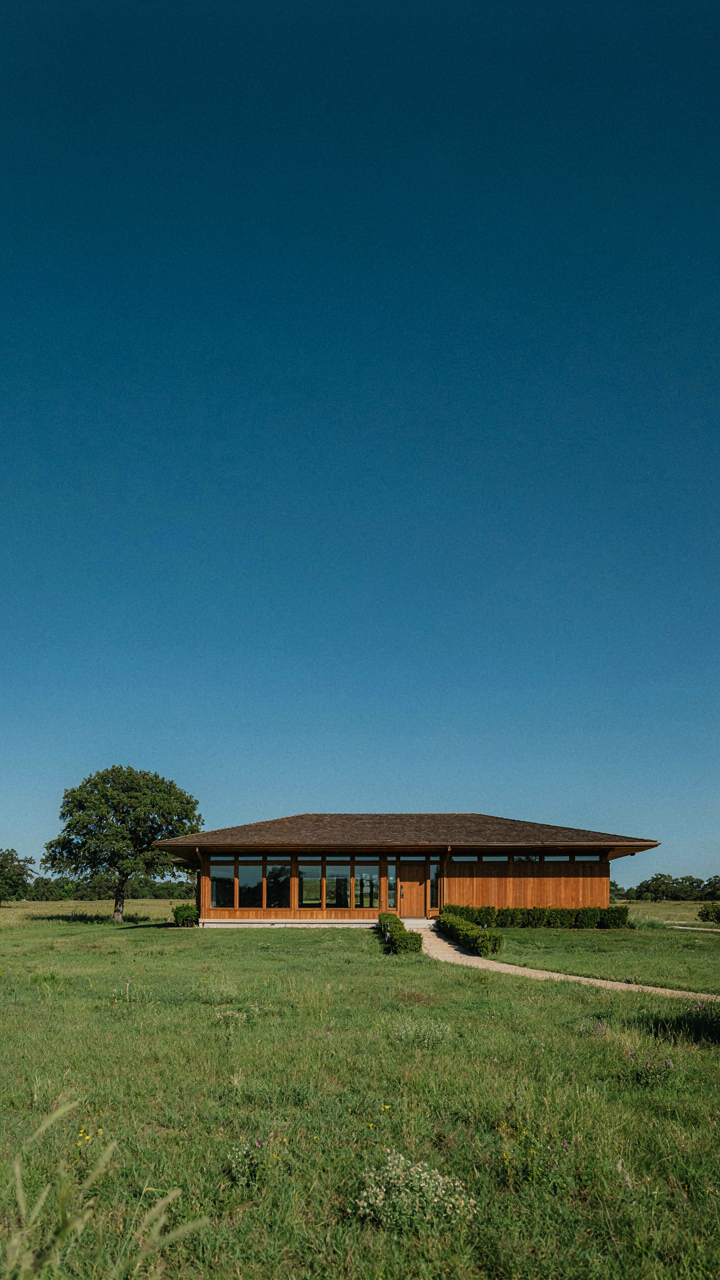
You want to know about sustainable materials because you’re afraid a prairie house will feel dated in five years. Here’s the actual mechanism: Frank Lloyd Wright specified materials based on regional availability and structural necessity, not trend. That constraint forced authentic design. Modern prairie plans that last use the same logic. Brick, stone, and wood from local sources cost less to transport, weather predictably in your climate, and age visibly instead of degrading invisibly. The material you choose determines maintenance cycles and resale trajectory, not the other way around.

Wright’s prairie homes used brick and limestone that were quarried nearby. He didn’t source materials for aesthetic consistency across America. He specified what performed in that specific place. A prairie plan in the Midwest thrives with local brick and stone. A prairie plan in California needs different material strategies. The common mistake is copying Wright’s material palette instead of copying his method: choose based on what your region produces and what your climate demands, then let the architect work within those constraints.
Thermal Performance Through Form, Not Technology
Energy efficiency consultants sell you insulation upgrades and HVAC systems. The real lever in prairie architecture is thermal mass and building envelope geometry. Think of thermodynamics here: a material’s ability to absorb and release heat slows temperature swings. Prairie rooflines drop low and extend far, creating deep overhangs that block summer sun from hitting walls and windows directly. Winter sun penetrates deeper because the angle is lower. That’s passive thermal management built into the geometry, not retrofitted later.
The sweeping rooflines characteristic of prairie style aren’t decorative. They work as a thermal buffer. Extended eaves reduce solar gain on south and west exposures during peak heat months. In winter, those same overhangs allow low-angle sun to warm interior mass. Proper orientation and overhang depth eliminate 30 to 40 percent of cooling load before mechanical systems activate. Measure your lot’s sun angles first, then size overhangs to match your latitude, then choose your HVAC system to handle what remains.
The Open Plan Fallacy: True Flow In Prairie Style Homes
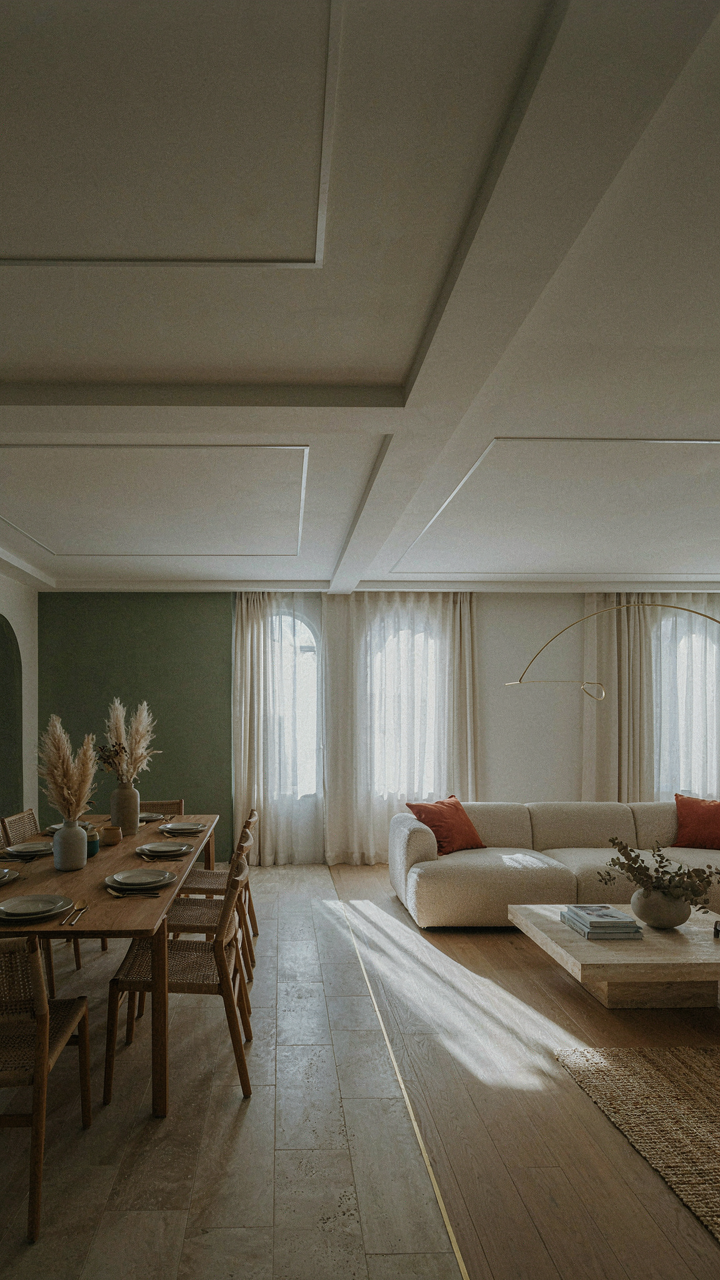
Defined Zones Over Undifferentiated Space
You want the open plan because you think it signals modern taste and maximizes resale value. What you actually need is permission to build rooms that connect without collapsing into one another. Prairie style homes achieve flow through defined zones, not demolition of walls.

Frank Lloyd Wright’s designs used spatial hierarchy from architecture itself, not open floor plates. Low soffits, subtle elevation changes, and material shifts create invisible boundaries. A dining area sits apart from the living room not by a door, but by ceiling height and flooring transition. The spaces breathe together while remaining functionally distinct. This matters because your kitchen noise doesn’t dominate your living space, and your guest bedroom isn’t a hallway to everywhere else.
The mechanism works through threshold psychology. Human perception registers a change in plane or material as a room boundary even without a wall. Prairie style leverages this by using geometric ceiling forms and continuous material palettes that suggest zones rather than impose them. Open plan done wrong creates a single dead space where sound travels everywhere and function collapses. Open plan done right, the prairie way, gives you containment without walls.
Visual Connection Without Sightlines
The paradox here is real: you want to see across a space and feel connected to whoever occupies the adjacent room, but you also need visual privacy and acoustic separation. Most open plan solutions fail both. Prairie style solves this through strategic fenestration and partial sightlines rather than full transparency.
Wright positioned windows and glass panels to create visual corridors without requiring direct eye contact across entire floor plates. A clerestory window frames a view to the next zone. Bookshelves or lowered walls sit at eye level, blocking sightlines while maintaining spatial connection above and around them. The resident moves through the home seeing partial views of adjacent spaces, which creates continuity of experience. Evaluate your plan by tracing sight lines from primary seating positions. If you can see directly into every room simultaneously, you’ve built a fish tank, not a home. If you can’t see into adjacent zones at all, you’ve wasted the efficiency of the open plan. The target is somewhere between: visual reach without full visual dominance, connection without exposure.
Beyond The Blueprint: Crafting The Prairie House Experience
Material Continuity Between Inside And Outside
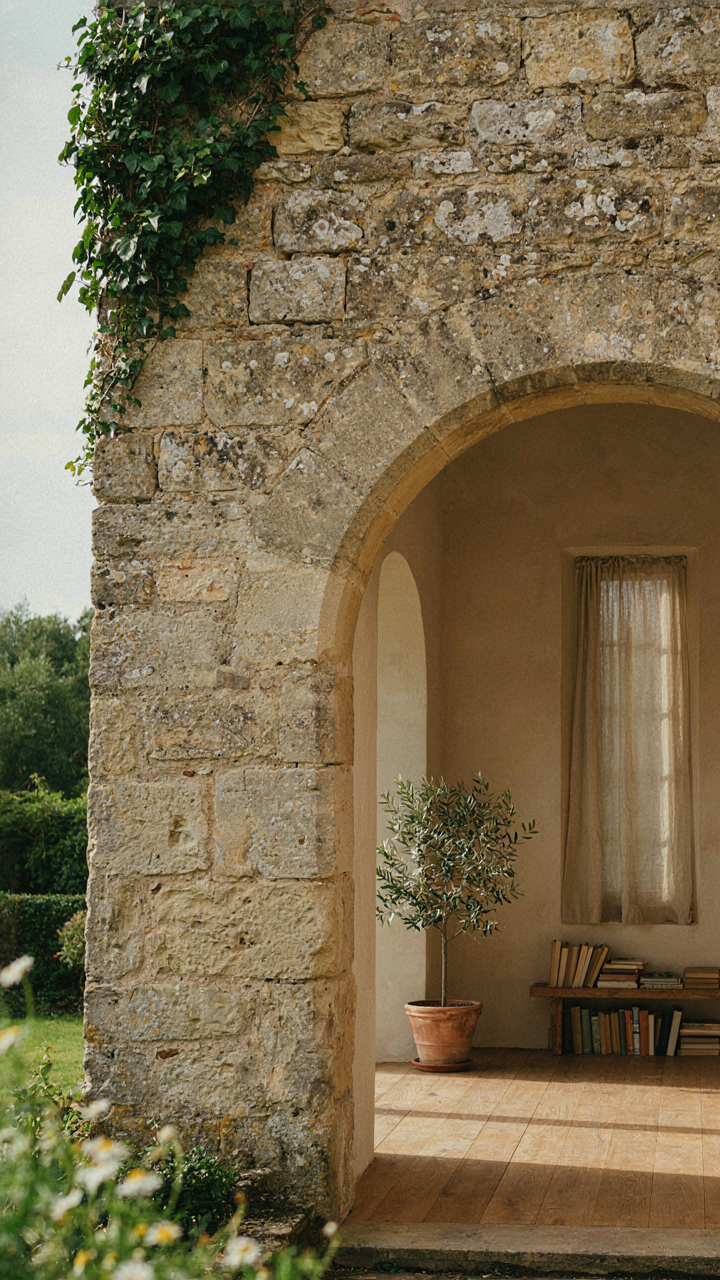
You want to know if material continuity matters because you suspect it’s the difference between a house that feels designed and one that feels assembled. It is. The mechanism is threshold dissolution: when interior and exterior materials blur, your eye stops registering boundary points, and the space expands psychologically. Wright used this in load-bearing walls and flooring—stone that started outside continued through entry sequences into living areas. This wasn’t decoration. It was spatial compression working backward.

Most prairie houses fail this because builders treat inside and outside as separate contracts. They slap interior finishes on the wall and call it done. The real work happens when you carry the material language through. Brick that forms the exterior chimney mass extends into the hearth. Wooden trim at the soffit continues the line of interior millwork. Low sweeping rooflines demand this continuity most—they blur the boundary already through proportion, so material repetition completes the psychological effect. The result isn’t prettier. It’s coherent.
Built In Elements That Anchor Space
Wright embedded furniture into the structure itself. Bench seating rose from floor slabs. Shelving anchored to load-bearing walls. Storage became part of the spatial skeleton rather than objects placed inside it. This works because built-ins establish visual weight distribution—they make rooms feel intentionally composed instead of furnished.
- Window Seat Banks: Benches built beneath extended window sills, using the sill itself as a backrest while anchoring the window wall and lowering sight lines to match the roofline gesture.
- Integrated Kitchen Cabinetry: Cabinets that tie directly to structural piers and beams, eliminating the gap between wall and fixture that makes kitchens feel like afterthoughts.
- Dining Ledges and Serving Counters: Built perpendicular to interior walls, creating their own rhythm and breaking up open floor plans without adding walls.
- Bookshelves as Pier Covers: Tall shelving units that disguise structural columns, transforming support posts into functional display rather than visual interruptions.
- Bedside Storage Walls: Full walls of built-in cabinets and drawers that replace standalone furniture, maintaining clean sight lines through bedrooms.
The discipline here is non-negotiable: every built-in must anchor to structure. Floating cabinetry defeats the purpose. When a bench ties to the foundation and a shelf attaches to a load-bearing beam, the space feels inevitable rather than arranged. This is how prairie houses maintain their spatial authority even in smaller footprints.
The Cost Of Authenticity: Investing In Prairie Style Houses
Design Returns What You Put Into It
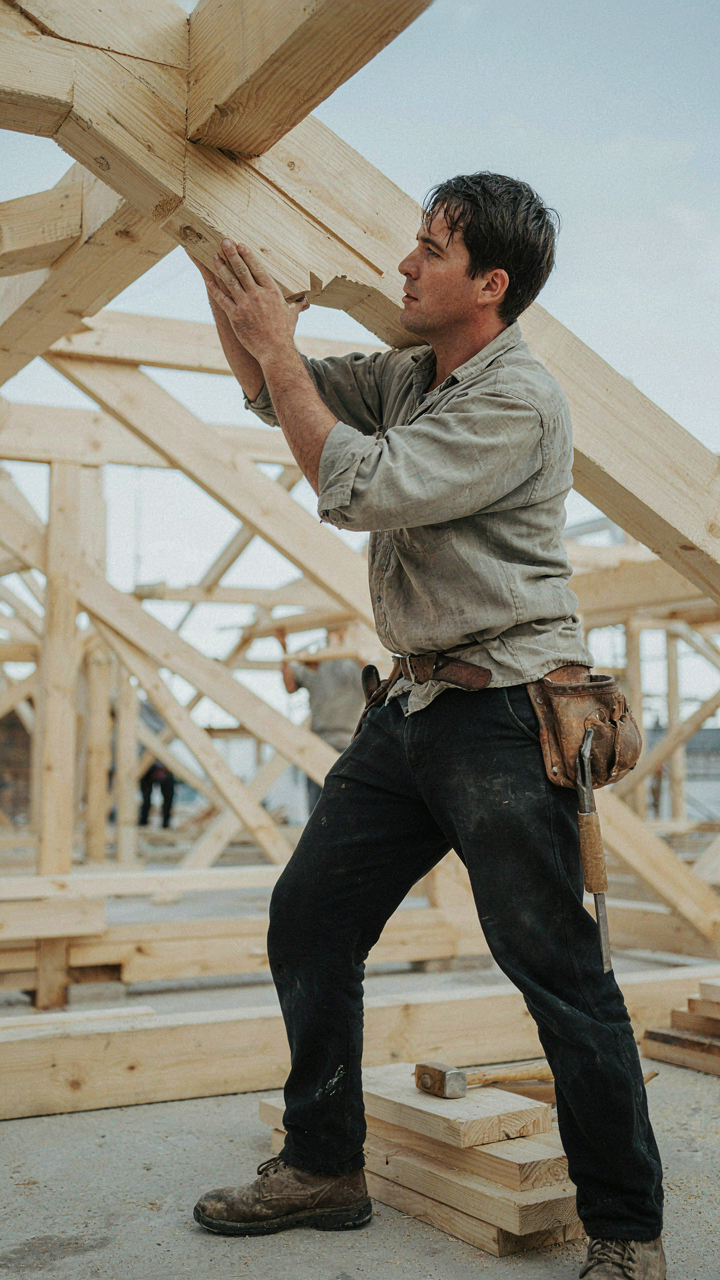
You want the status of owning something rare without paying for rare. Here’s the mechanism nobody states: prairie style houses cost more upfront because they demand precision in execution, and precision scales with labor and material specificity. The low sweeping rooflines Frank Lloyd Wright pioneered require structural competence most builders lack. You either pay for it now or pay for it later when the roof fails or water pools where it shouldn’t.

A genuine prairie style house uses specific materials in specific ways. Horizontal trim, overhanging eaves, bands of casement windows, and load-bearing mastery don’t happen by accident or budget pricing. The foundation work alone demands site-specific engineering because these homes push the limits of overhang ratios. Cutting corners on design means the house stops working as Wright intended and becomes decoration that leaks.
Cheap Imitations Cost More Than Authenticity
Everyone knows fake costs less than real. What they don’t know is the repair cycle. A poorly executed prairie style knockoff—misaligned rooflines, incorrect window placement, wrong materials—forces you into constant maintenance because the design itself is broken. You’re not maintaining a house. You’re fighting a design flaw for decades.
The long-term math is straightforward: authentic prairie style plans use proportions and materials that age predictably and can be repaired without guesswork. A low sweeping roof built wrong needs replacement, not repair. Authentic ones weather and endure. Build once with honest design, or rebuild twice with cheap imitation. The decision determines your actual cost of ownership from year five onward.
Reclaiming The Landscape: Prairie Style And Site Integration

The Ground Never Lies
You want this section because you’re afraid your house will look planted on the land instead of belonging to it. Status anxiety dressed up as design philosophy. Here’s the mechanism: prairie style houses use horizontal lines that echo the terrain’s natural geometry, not fight it. Wright called this “organic architecture” because he borrowed the term from biology. A building site has contours, drainage patterns, and sight lines already established. Prairie designs read those conditions first, then position the structure to amplify them rather than erase them. Grading stays minimal. Foundation work follows existing slopes instead of flattening everything.

The low sweeping roofline compounds this effect. When a roof stays within 20 to 24 feet at the peak and extends horizontally, it mirrors prairie horizons. The overhang shields the foundation from water and sun while keeping visual mass low. You’re not carving the land to fit the house. You’re fitting the house into what’s already there. Contractors who understand this approach cost more upfront but eliminate expensive grading, extra drainage infrastructure, and soil compaction problems that show up years later. Get a survey done before design. Map the slope, aspect, and water flow. The site itself becomes your design brief.
Framing Views Without Forcing Them
Most architects place windows to look outward without checking what actually deserves looking at from inside. This guarantees awkward sightlines and wasted glass. Prairie style houses solve this through deliberate fenestration strategy tied to the building’s position. Identify the views worth framing before you orient the structure. Secondary views go on walls that face less critical directions. Primary living spaces align with the strongest visual asset on the property, whether that’s a treeline, water feature, or neighboring grade change.
The low roofline amplifies this work. Because the structure sits lower, interior eye level from sitting positions aligns with exterior landscape features rather than sky or treetop clutter. A three-foot sight line from a sofa can frame a distant hillside or meadow naturally. Window headers stay at eight feet or lower in living areas so sightlines don’t compete with roof overhangs. Placement matters more than size. Ten smaller windows positioned correctly outperform two large windows positioned for convention. Walk the site at seated height. That’s where your views actually matter.
Your Desire For Prairie Style Is Just A Symptom: Here’s The Real Disease

You don’t want a prairie style house plan. You want permission to stop pretending the cookie-cutter suburban box matches who you actually are. The low rooflines, the horizontal lines stretching across your property, the way Frank Lloyd Wright designed homes that belonged to the land instead of conquering it—that’s just the architecture you finally found that speaks your language. Stop researching floor plans. Go find a local architect this week who understands prairie principles and sketch your actual life onto paper instead of forcing it into someone else’s grid. The home that fits you already exists—you just have to be stubborn enough to build it.



