
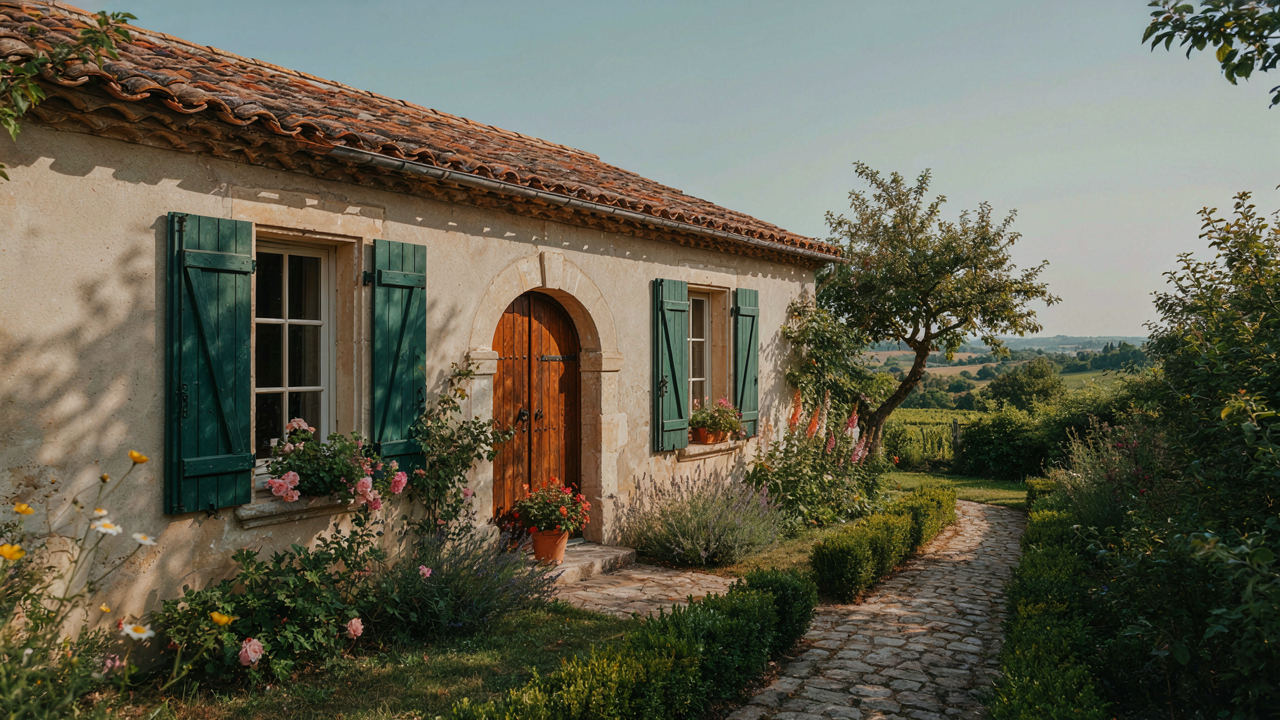
The Structural Imperatives Behind Fairytale Rooflines
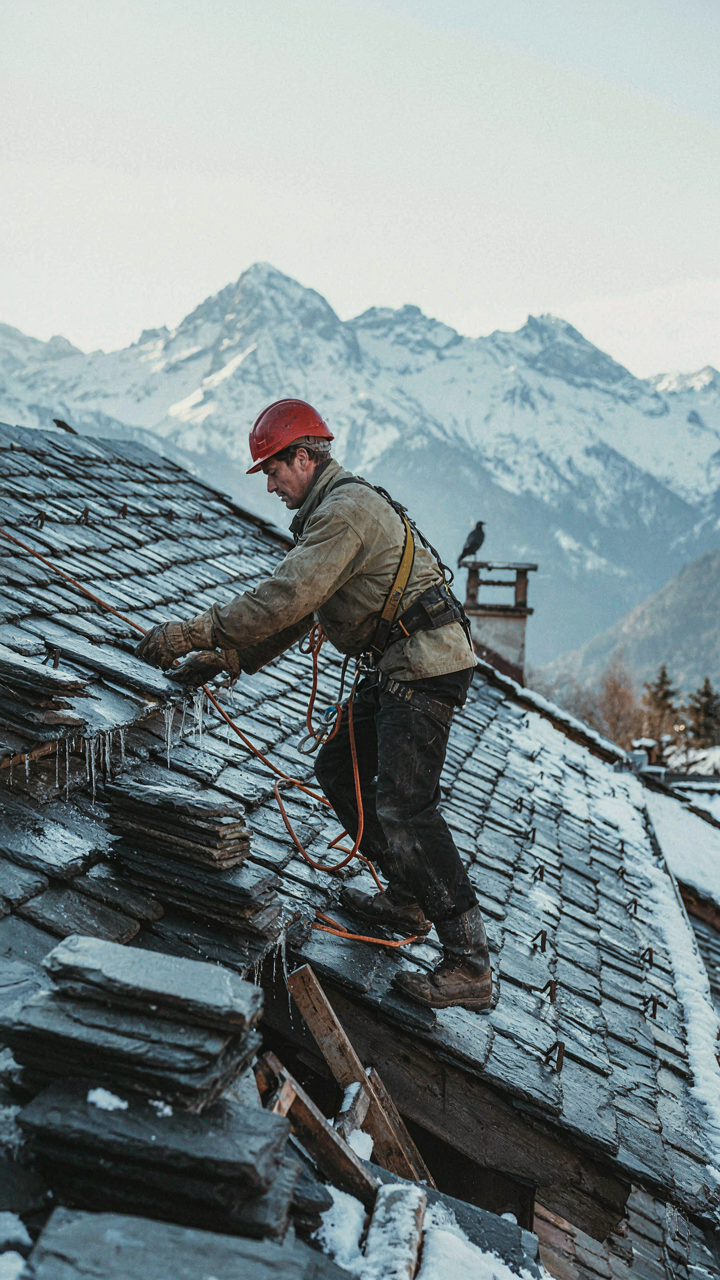
Roof Pitch: Shedding Snow And Rain
You want the storybook look without the rot. That’s the real tension here. The dramatic sweeping rooflines of French country cottages aren’t aesthetic indulgence—they’re applied physics. Steep pitches (typically 45 to 60 degrees in authentic plans) force water and snow off the surface faster than shallow roofs, reducing pooling time and the damage that follows. Gravity does the work. Shallow pitches fail in climates with heavy precipitation or freeze-thaw cycles because water sits on the membrane too long.
The pitch also determines structural loading. Steeper angles shed weight faster, which means lighter framing and less pressure on walls. French country plans exploit this: a 50-degree pitch sheds snow in half the time of a 30-degree roof, cutting the snow load by roughly two-thirds once the material slides. This is why French cottages in Provence and Normandy survived centuries. The design wasn’t decorative—it was load management dressed up as charm.
Material Choices: Longevity And Local Sourcing
Slate and clay tile weren’t chosen because they photograph well. They were chosen because they outlast the structures beneath them. French country cottage plans specify these materials because they’re proof against weather patterns specific to French regions. Slate resists freeze-thaw damage that destroys asphalt shingles in three decades. Clay tile breathes, preventing trapped moisture that rots wooden framing. Both materials are dense enough to handle wind uplift without failure.
Local sourcing wasn’t a sustainability trend—it was the only option for three hundred years. Cottages built in Brittany used slate from nearby quarries because transport costs made everything else impossible. This constraint forced builders into materials that performed in the local climate. A French country cottage plan that specifies materials sourced outside the region abandons the actual mechanism that made these homes durable. Verify your material sourcing matches the climate zone where you’re building, not where the plan originated.
Beyond Beige: The Unsung Pragmatism Of French Country House Plans
Walls That Actually Work
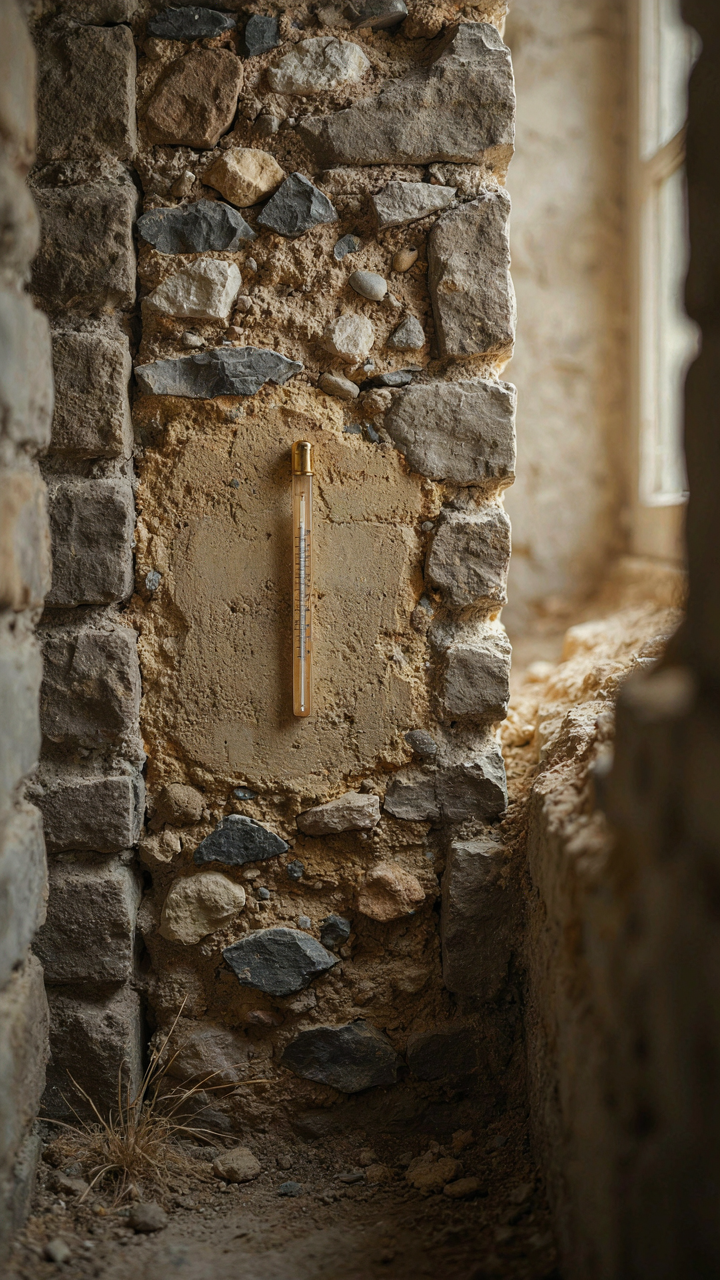
You want French country cottages to feel romantic, but what you really want is a house that doesn’t bleed money through its envelope. The mechanism here is thermal mass, borrowed from physics: the ability of a material to absorb and release heat slowly. French country cottage plans use thick stone and masonry walls as thermal batteries, stabilizing interior temperature swings without mechanical intervention.

Traditional French country construction employed stone walls between 18 and 36 inches thick, often filled with rubble and lime mortar. This mass absorbs heat during warm hours and releases it at night, flattening temperature peaks. Modern French country plans that thin these walls to six inches for cost savings lose this performance entirely. The cost savings disappear the first winter when heating bills arrive.
Light Placement As Climate Strategy
Most architects talk about window placement as aesthetic choice. It’s not. Orientation and sizing determine whether a room gains or loses heat passively, which determines whether the plan actually works in its climate zone. South-facing windows in temperate zones collect winter sun. North-facing openings stay small to minimize heat loss. East and west exposures need careful shading strategies because direct afternoon sun creates cooling load.
French country cottage plans from regions like Provence positioned windows to exploit prevailing winds for summer cooling and blocked cold northerly exposure. Casement windows that open fully became the standard because they allowed occupants to manage air flow manually. Modern plans that ignore this and place large glazing indiscriminately on every wall reproduce the aesthetic while eliminating the function that made the original design viable.
The ‘European Cottage House Plans’ Code: Decoding Climatic Resilience
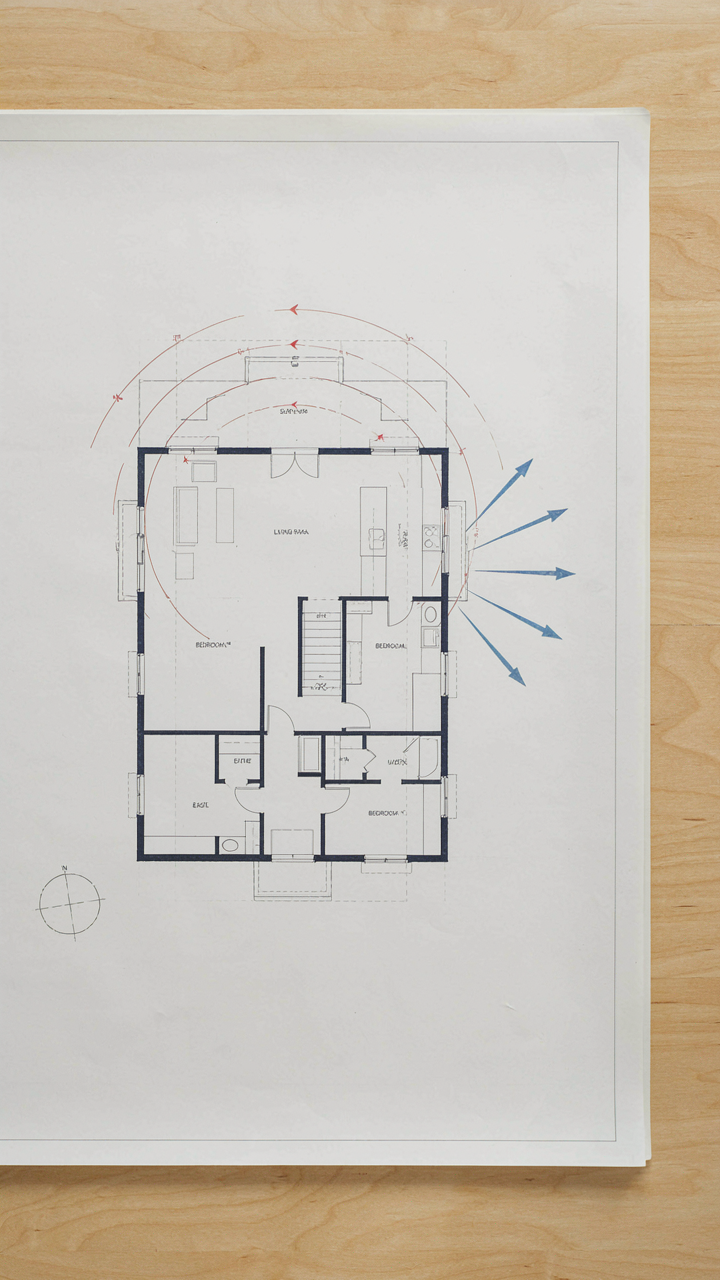
Regional Weather Adaptations Shape Floor Plans
You want to believe European cottages look the way they do for romance. They don’t. They exist as physical responses to survival problems. Think of thermodynamics applied to architecture: French country cottages function as closed systems designed to retain heat and shed water with minimal mechanical intervention. The storybook roofline you admire is a direct mechanical solution to regional precipitation and wind patterns, not aesthetic choice.

Normandy and Brittany cottages feature steep roof pitches—often 45 to 60 degrees—because Atlantic moisture demands aggressive water shedding. Provence cottages use shallower pitches, 30 to 40 degrees, because Mediterranean rain comes in briefer bursts and wind patterns differ. Wall thickness varies too: northern regions demand thicker stone or timber frames for insulation; southern plans thinned walls to manage heat. Floor layouts compress living spaces downward in northern plans, concentrating human warmth. Southern layouts spread rooms horizontally to allow cross-ventilation. These aren’t decorative details. They’re structural engineering decisions built into the footprint itself.
Sun And Wind Determine Layout Direction
Cottage orientation was never random. Medieval builders used wind rose analysis without calling it that—they positioned structures to minimize wind exposure on the long side and maximize southern sun penetration during winter months. A French country cottage plan rotates its primary facade and largest windows toward the south when building in the north; builders flipped this in the south, facing away from peak summer sun to prevent interior heat gain.
The kitchen historically occupied the north side—the coolest position, furthering food storage longevity before mechanical refrigeration. Living spaces claimed the south and east exposure. Bedrooms took secondary positions. This wasn’t comfort preference; it was caloric and thermal efficiency encoded into the floor plan. When you examine an authentic French country cottage plan, the room sequence reflects solar path calculations and prevailing wind direction first, then resident convenience second. Modern plans that ignore this revert to pure marketing aesthetics and lose the mechanical advantage entirely.
The ‘Cottage Floorplan’ Strategy: Maximizing Volume, Minimizing Waste
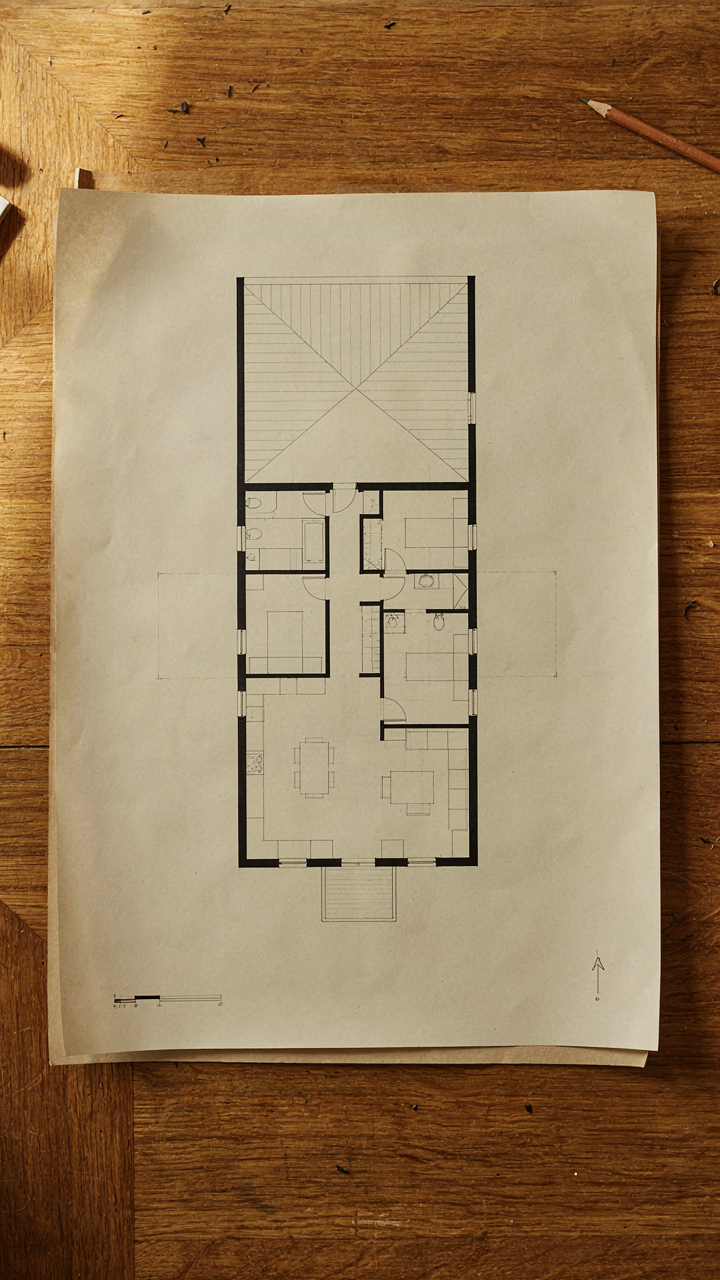
Compact Footprint, Efficient Space Utilization
You want to believe a cottage feels spacious without actually building one. The mechanism is simple: French country cottages work because they compress living zones vertically and eliminate circulation waste. The footprint stays small, but the usable square footage climbs. Traditional designs cluster rooms around a central chimney or stairwell, cutting hallway dead space to almost nothing. This is the opposite of modern open plans that demand massive square footage to feel inhabited.

A typical French country cottage runs 1,200 to 1,800 square feet on a ground floor but feels larger than a 2,000-square-foot suburban ranch. The difference is load-bearing walls. They’re not wasted space. They organize the floor plan into distinct, proportional rooms that each serve a single purpose. Bedrooms stay small and efficient. Kitchens attach directly to dining areas without transition zones. This density of function per square foot is what separates cottage design from bloated modern floor plans.
Verticality: Unlocking Usable Square Footage
Architecture borrowed the concept of “load path” from structural engineering—the route forces travel through a building. In French cottages, the load path runs straight down through walls, which means you can stack rooms directly on top of each other without wasting foundation or footprint. Steeply pitched rooflines serve this exact function. They’re not aesthetic accidents. They create usable attic space within the wall envelope itself.
The pitched roof lifts second-story ceilings higher than modern construction allows while keeping exterior walls at the same angle. A 45-degree roof pitch on an 8-foot first-floor wall creates a second floor with 8-foot center ceilings and sloped walls that still provide full headroom in the corners. You gain an entire story without expanding the footprint. The roofline then becomes the primary source of additional square footage. Calculate roof pitch before finalizing any cottage plan—it’s the difference between wasted attic space and an extra 300 to 400 square feet of livable area.
The Adaptive Roofline Protocol: Designing For Durability
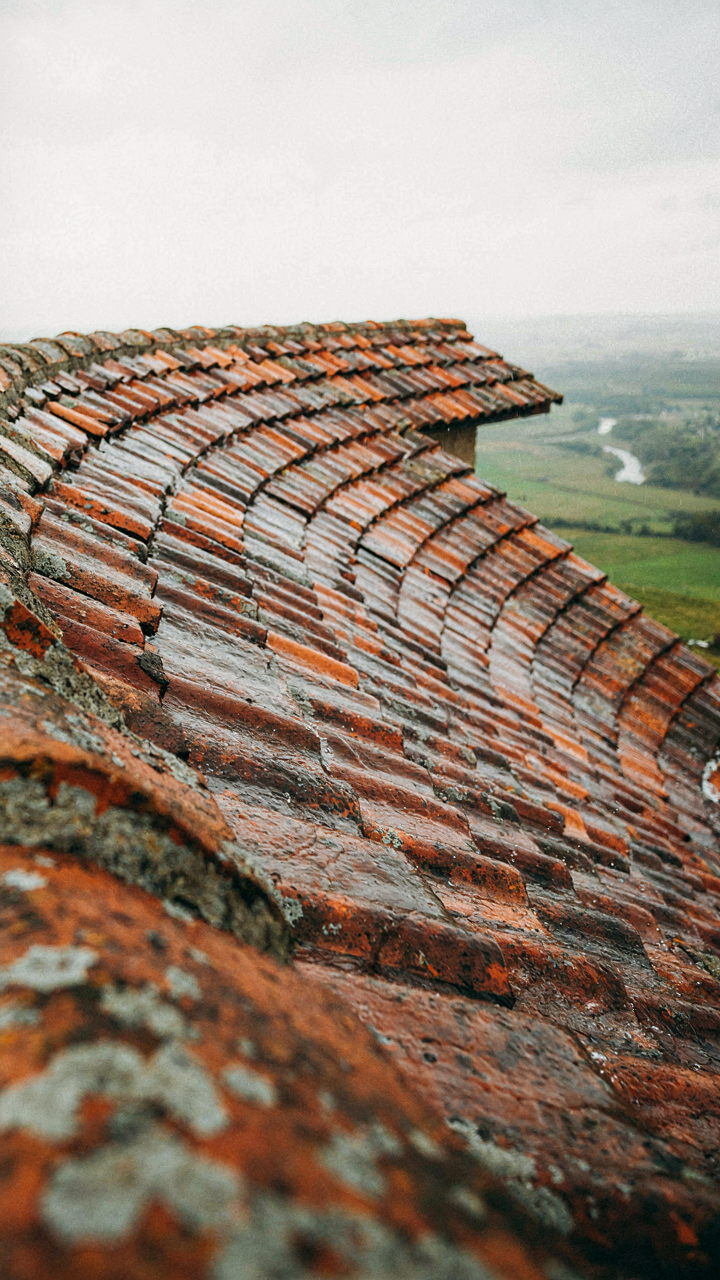
Roof As A System, Not Decoration
You want a storybook roof because it looks like money and taste. The real reason it matters is survival. Apply evolutionary biology to roof design: natural selection doesn’t care about aesthetics, only what survives environmental pressure. A French country cottage roof must function as a sealed system against water infiltration, wind uplift, and thermal cycling. The curved forms and steep pitches you see in Normandy and Provence aren’t accidents of style. They evolved because they shed water faster, distribute wind load across broader surfaces, and allow thermal expansion without cracking joints. The mechanism is material geometry meeting physics.

The storybook roofline works because the compound curve accelerates water away from valleys and ridges where pooling causes rot. Mansard profiles, hipped ends, and rolled eaves aren’t decorative choices in authentic French country plans. They’re load distribution strategies. When a roof fails, it fails at transitions. The protocol: specify overhangs of at least 18 to 24 inches to create a rain shadow for walls. Define eave pitch relative to prevailing wind direction so water never sits on flat sections. Material fatigue accelerates wherever water stagnates or wind pressure concentrates. A properly pitched roofline eliminates both.
Material Degradation: The Replacement Timeline
Most roofing advice ignores the math that matters. Your roof isn’t supposed to last 100 years on one material. French country cottages used layered systems: slate over wood sheathing with lime mortar joints that shifted gradually. Modern builds force you to choose: clay tile, slate, or composite. Each has a known degradation curve. Clay tile lasts 60 to 80 years but develops hairline cracks from freeze-thaw cycles starting year 15. Slate performs better in humid climates but fails catastrophically if the nail system corrodes, typically after 40 to 50 years in salt air. Composite materials degrade fastest under UV exposure, losing water resistance in 25 to 35 years depending on orientation.
The adaptive protocol requires you to plan replacement in thirds. Calculate the lifecycle cost per year, not the upfront cost. A $40,000 slate roof lasting 50 years costs $800 annually. A $15,000 architectural shingle roof lasting 25 years costs $600 annually but requires labor twice as often. Specify materials and pitch angles that survive your region’s dominant weather pattern. In humid continental climates, favor larger tile formats that shed water faster and reduce joint exposure. In drier climates, composite materials perform adequately if installed with ventilation gaps that prevent thermal pooling beneath the surface.
Why Your ‘French Country Ranch House’ Isn’t What You Think
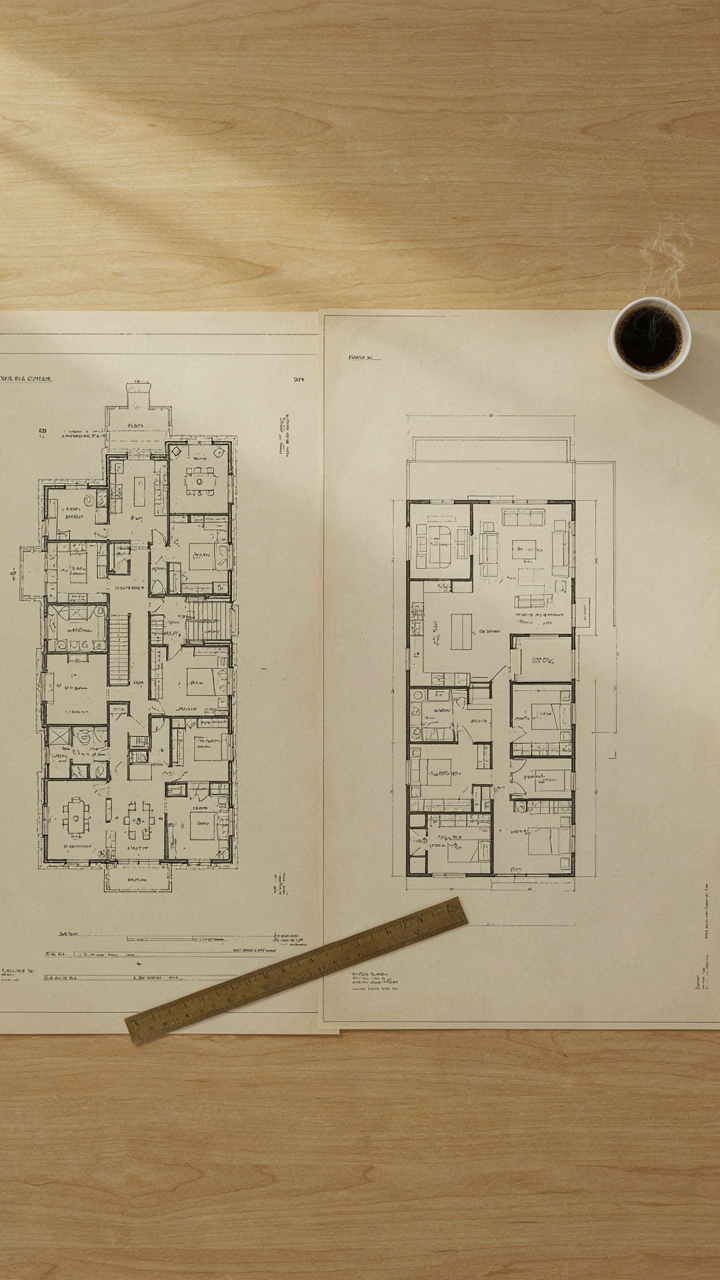
Authenticity Versus Appropriation In Design
You want to feel like you’re living in a legitimate European home without actually moving or committing to the inconvenience. That’s the real tension here, and it matters because it determines whether your design choices land as homage or costume.

French country cottage architecture emerged from specific constraints: limited building materials, regional stone availability, labor costs, and climate conditions in Provence, Normandy, and the Loire Valley. A single-story ranch house built in 2024 with drywall and engineered lumber isn’t adapting those constraints—it’s selecting the aesthetic while removing the functional logic that made those choices necessary. The roofline, the shutters, the arched doorways—these weren’t decorative flourishes. They were solutions to real problems that don’t exist in modern American suburban construction.
The conflict emerges when you try to preserve visual French country elements while abandoning the spatial and material integrity that made them cohere as a system. Authentic French cottage plans prioritize thick stone walls for thermal mass, asymmetrical room arrangements based on family workflow, and integrated utility spaces that modern code segregates. You can’t copy the storybook roofline and expect the design to function like the original without addressing why that roofline existed in the first place.
Real French country cottage design required constraint-driven thinking. Modern ranch interpretations require intention-driven thinking instead. One respects material and climate. The other respects taste and budget. Neither is inherently wrong, but confusing them guarantees a design that satisfies neither impulse.
Single Story Limitations Force Hidden Compromises
The constraint here isn’t aesthetic—it’s cubic. A single-story footprint demands sprawl to achieve the room count that a two-story French cottage fits vertically, and sprawl destroys the visual density that makes storybook rooflines feel authentic rather than theatrical.
French country cottages typically pack 1,200 to 1,600 square feet into a footprint under 40 feet wide, using second-story dormers, attic spaces, and compact room arrangements to maximize usable square footage. A single-story ranch requires 2,000 to 2,400 square feet of foundation and roof to deliver equivalent interior space. That expanded footprint weakens the proportional relationship between the roofline and the wall mass below it. The storybook effect—that sense of shelter and human scale—depends on visual mass concentrating toward the top of the structure. Spread that mass across fifty feet of single-story width and the roof reads as decorative rather than dominant. The mathematics of roof pitch, overhang, and wall height no longer compose into the same visual hierarchy.

Functional compromises follow the geometry. Single-story plans require longer hallways to connect distant rooms, deeper room setbacks for privacy, and wider utility zones for mechanical systems that a vertical plan could stack and conceal. These aren’t minor trade-offs. They’re spatial decisions that either reinforce or contradict the design language you’re claiming to reference. Document your floor plan against an authentic French country cottage plan side by side. The room sizes, circulation patterns, and material transitions will reveal whether your design is solving for livability or for Instagram.
The English Vs. French Divide: Pragmatism In ‘Cottage Floor Plans’
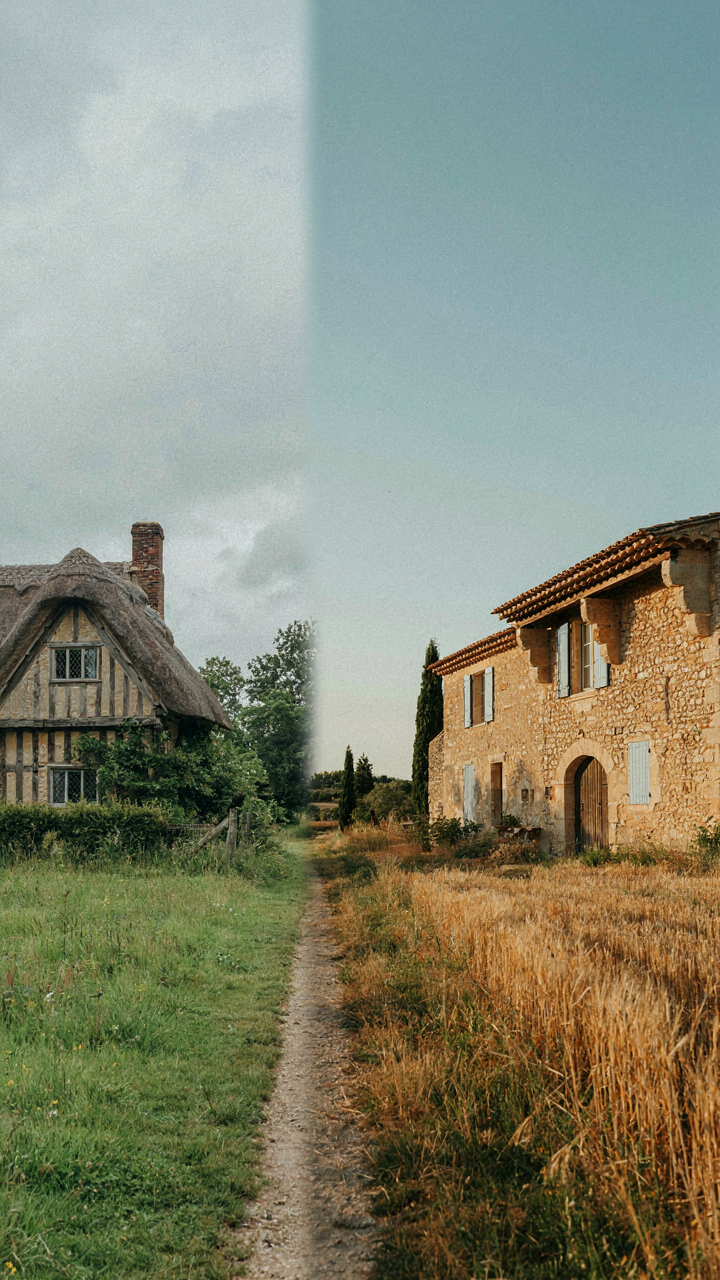
Climate Disparities Shape How Walls Stand
You’re drawn to this section because you want to know which style is objectively superior, and the answer matters less than understanding why they diverged at all. Climate engineering shapes structure the same way load-bearing requirements shape a bridge. English cottages in wet, mild regions developed steeply pitched roofs to shed water and clay tile exteriors that breathed. French country cottages in drier southern zones built lower pitches, thicker stone walls for thermal mass, and wider roof overhangs for summer shade rather than winter drainage.
The floor plan consequence is direct: English layouts stack rooms vertically to maximize ground footprint in saturated soil conditions. French plans sprawl horizontally across stable foundations and spread interior mass to absorb heat swings. Neither approach works in the other’s climate. A steeply pitched English roof sheds rain that doesn’t exist in Provence. A shallow French overhang fails to clear water in the Cotswolds. The cottage plans that survive aren’t prettier—they’re the ones that answered the specific problem water and temperature posed to the region.
Structural Lineage Produced Different Load Strategies
The common advice claims French and English cottages differ in aesthetic preference. That’s incomplete. English medieval cottage builders inherited timber-frame construction from Germanic tribes who worked in dense forests. French rural builders inherited Romanesque stone masonry from Roman fortification lineage. These weren’t style choices—they were material availability solved through inherited technique.

English timber framing places loads on wooden posts and beams, requiring frequent interior walls to carry weight. French stone construction transfers loads through thick exterior walls, opening interior space. A French country cottage floor plan shows fewer interior load-bearing walls. An English floor plan shows more partitions positioned to support roof load. Study the actual structural skeleton and the room arrangement explains itself. The floor plan isn’t decoration—it’s the visible result of how the building actually stands up.
The True ‘French Country Cottage’: A Masterclass In Material Economy
Local Stone And Timber: Inherent Resourcefulness
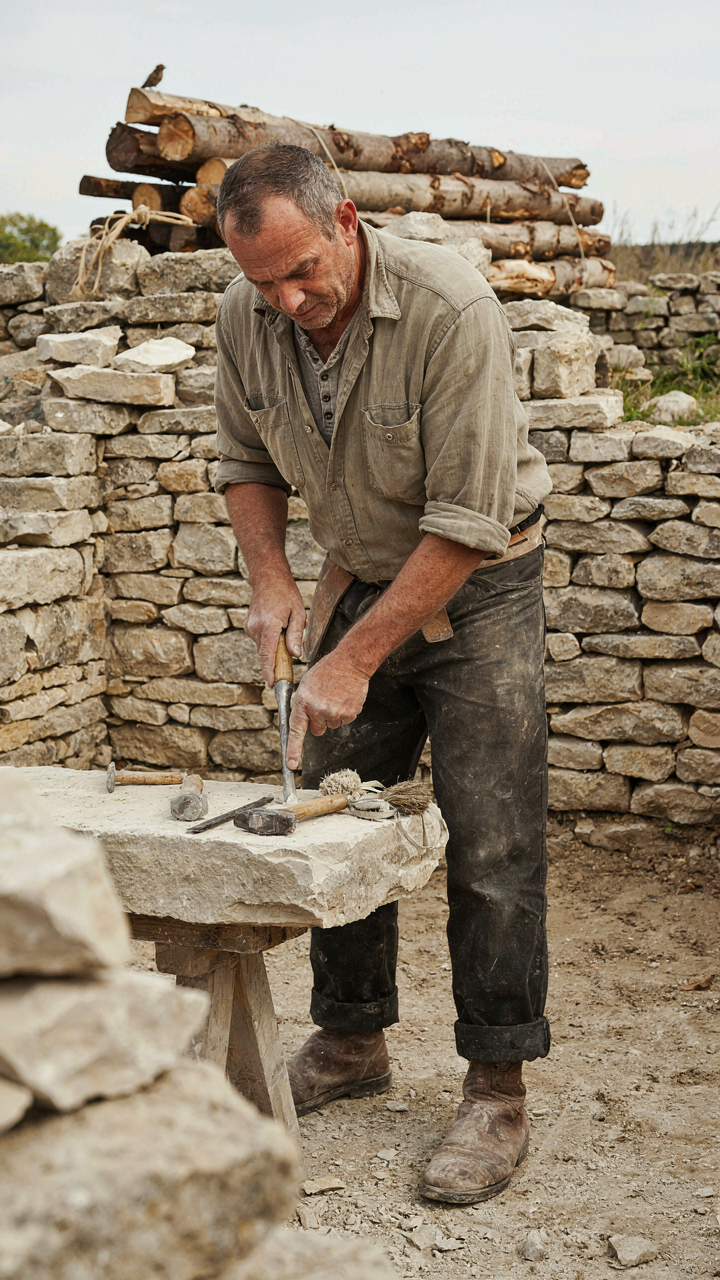
You want this aesthetic because it signals permanence and taste without the maintenance headache of fussy design. The real mechanism is simple: French country cottages emerged from material constraint, not artistic choice. Builders used what existed within walking distance. Stone from local quarries. Timber from regional forests. This wasn’t philosophy—it was logistics.
The economics of material sourcing dictate everything about French cottage architecture. Thick stone walls weren’t chosen for beauty; they regulate temperature with zero mechanical systems. Timber beams came from nearby stands, so builders could afford to use larger sections without bankrupting the project. The storybook roofline—those steep, curved tiles—exists because the local clay had specific firing properties. Different regions produced different tile profiles. Brittany tiles differ from Provence tiles differ from Normandy tiles.
- Regional stone types: Granite in Brittany, limestone in Burgundy, and sandstone in Alsace each shaped wall thickness, window placement, and foundation depth based on load-bearing capacity.
- Timber framing tradition: Oak and chestnut dominated French carpentry because they resisted rot in damp climates and were abundant enough to spare for structural redundancy.
- Roof tile profiles: Clay tiles curved differently by region due to local clay composition, creating distinct visual signatures that read as “authentic” to modern eyes.
- Foundation adaptation: Shallow footings work in stable soil regions, forcing builders to develop different stabilization methods in flood-prone areas like river valleys.
- Mortar chemistry: Lime-based mortar matched local stone porosity, allowing walls to breathe and preventing water damage that cement mortar would cause.
When you specify materials for a French country cottage plan today, you’re either copying this constraint-based logic or you’re faking it. Modern builders often swap local stone for imported materials, then wonder why the house feels off. The proportions only work because the materials determine the proportions. You can’t use thin international brick and keep the thick-wall aesthetic. The math breaks.
Craftsmanship As Longevity: Investment In Skill
French country cottages didn’t survive centuries because they were quaint. They survived because builders trained for years in a specific craft and took responsibility for their work. The hand-fitted stone, the joinery, the roofline precision—these weren’t luxuries. They were the difference between a building that lasted and one that rotted in two generations.

The mechanism here is direct: skilled labor cost more upfront but eliminated expensive repairs later. A mason who spent five years learning to read stone and fit it without mortar gaps wouldn’t cut corners because his reputation depended on the building standing. A carpenter who hand-shaped roof timbers to specific curves wasn’t being artistic—he was solving a structural problem that required experience to execute correctly. This wasn’t about pride in craftsmanship. It was about economics over a 100-year horizon instead of a 10-year one. When you build a French country cottage plan today, specify materials and joinery methods that require skilled installation. If a contractor can finish the job quickly with semi-skilled labor, you’ve already lost the design intent.
Future Proofing Your Fairytale: Longevity In Design
The Roof Cycle That Determines Everything
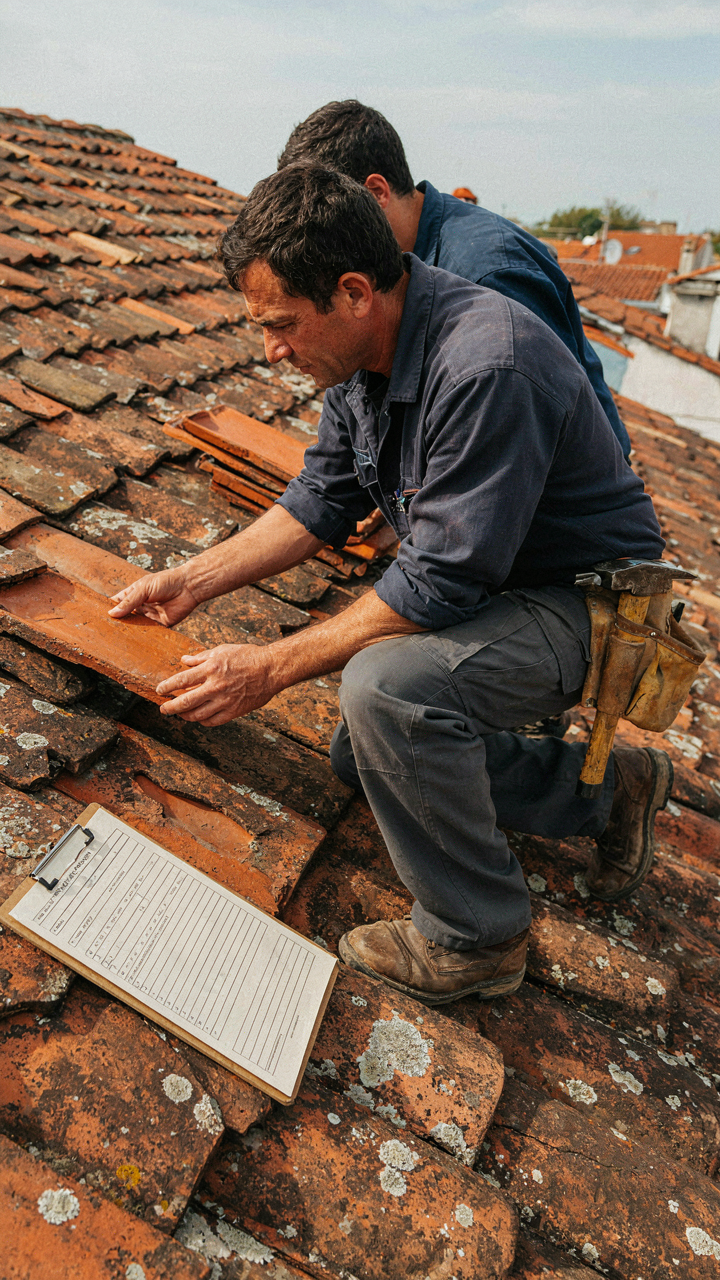
You’re worried this won’t hold value. That’s the real question hiding under “longevity.” Here’s the mechanism: French country cottages fail financially not because of design but because owners ignore the roof. The storybook roofline—those steep pitches, clay tiles, and complex valleys—demands a maintenance schedule most people don’t have. Steep roofs shed water faster, but they also concentrate wear at specific points. Dormers leak. Valleys clog. Missing tiles become missing sections. The cost compounds quietly until the entire structure is at risk. Start a 5-year inspection cycle. Document every finding. This isn’t optional maintenance; it’s the price of keeping the design authentic and the asset solvent.
Clay and slate tiles outlast asphalt by 40 to 60 years, but only if you replace individual tiles the moment they crack. Many owners wait until problems are visible inside the home. By then you’re replacing structural elements, not tiles. Hire a contractor familiar with traditional French construction in year one. Let them train you to spot early failure. Know the exact dimensions of your tiles before an emergency forces a bad match. The mechanism is simple: anticipation beats reaction. Reaction costs 5x more.
Architectural Integrity As The Actual Collateral
Buyers don’t pay for storybook roofs. They pay for homes that won’t become money pits. Here’s what matters: the structure underneath the romance has to function. A perfectly maintained French country cottage holds value because it signals competence, not nostalgia. Resale comps in rural and semi-rural markets reward original details—but only if they’re original and maintained to period standards. Vinyl windows or a modern addition kills the premium instantly. Buyers see those choices as shortcuts taken by the previous owner.
The real asset is the foundation, framing, and roof system. Those determine how long the house survives without catastrophic expense. A storybook roofline that leaks every spring isn’t charming; it’s a liability. Keep the original plaster finish, authentic hardware, and period-correct proportions intact. Document all work with photos and receipts. When you sell, that record proves you treated the structure with the discipline it requires. The buyer then knows what they’re inheriting: a home that will still function in 40 years because the person before them treated maintenance as a non-negotiable protocol.
Stop Chasing Romantic Ideals. The Only ‘Fairytale’ That Matters Is A Home Built With Unyielding Realism
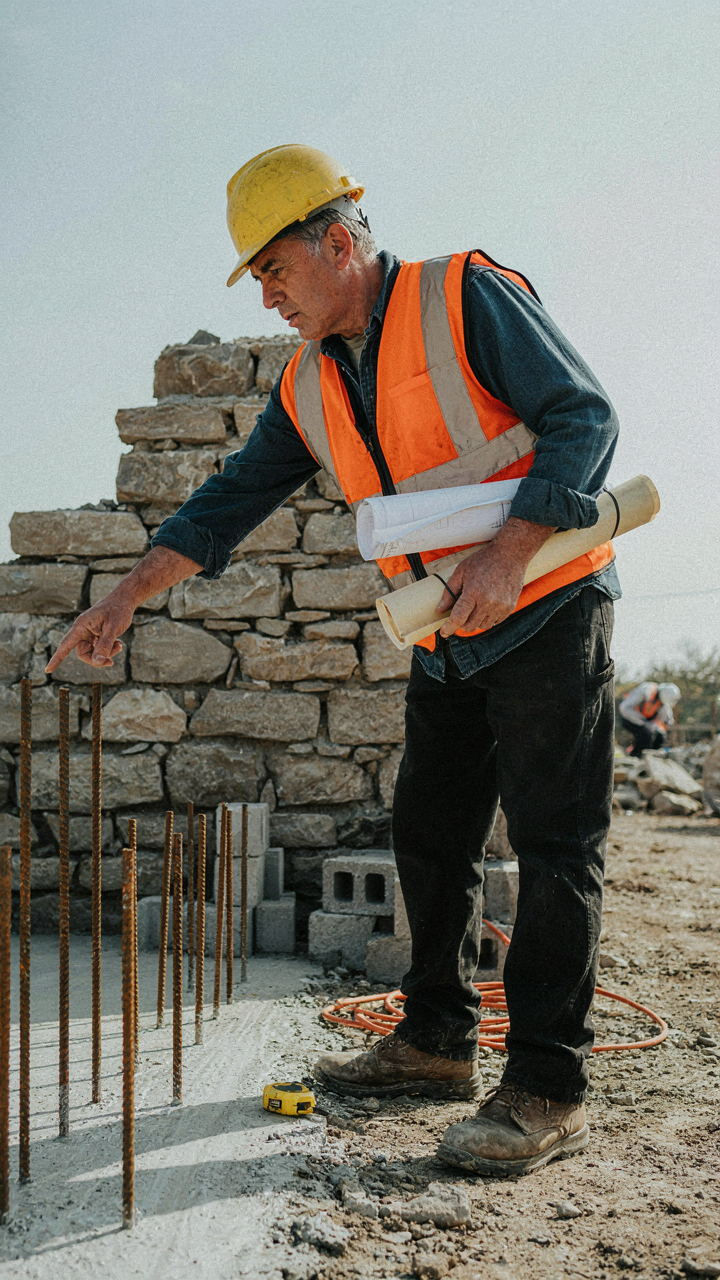
French country cottage plans seduce you with curves and charm, but they win with brutal functionality. The storybook roofline means nothing if your contractor doesn’t understand load paths. The stone aesthetic crumbles if your foundation plan ignores local soil conditions. Stop buying the fantasy. Call three builders today and ask them to break down structural costs versus aesthetic costs on a real plan. The cottage that lasts isn’t the one that photographs best. It’s the one where someone did the boring work first.



