
Beyond “Open Concept”: The Flow Matrix Protocol

Mapping Primary Movement Paths
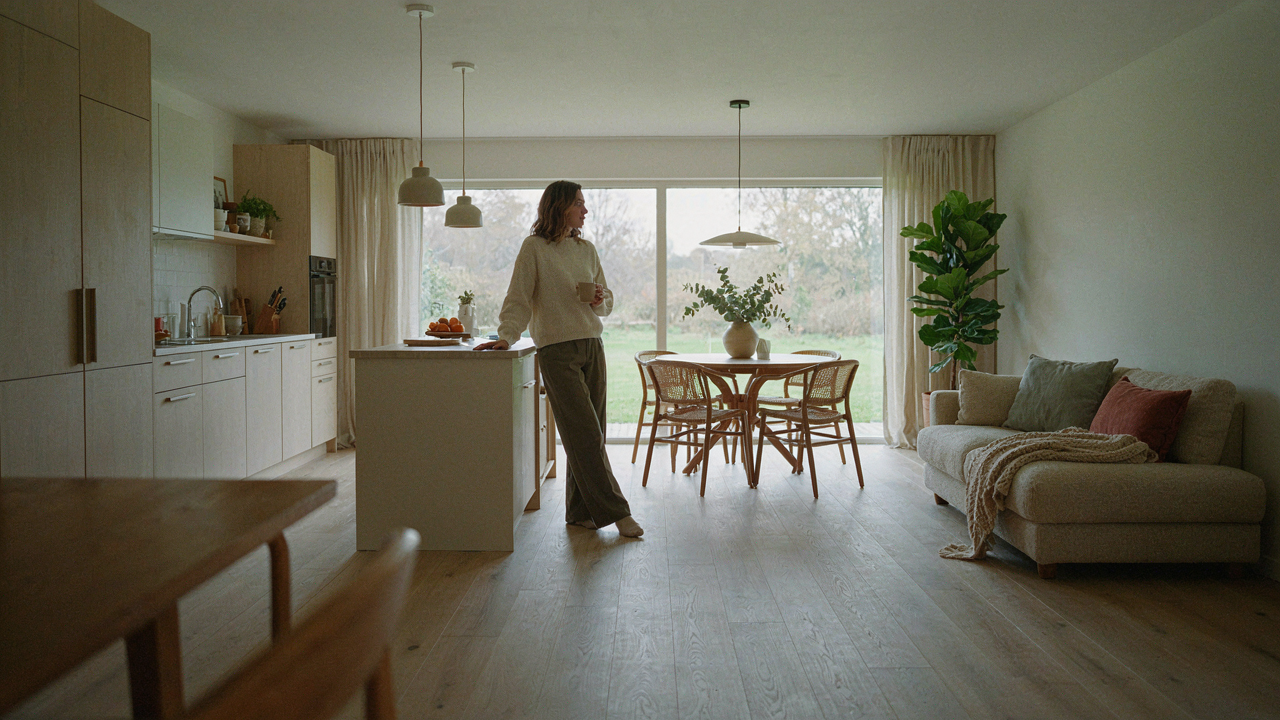
You want open concept because you think it signals modern living and resale value, but what actually matters is whether people collide in your hallways. Traffic flow in ranches operates on the same principle as military logistics: minimize intersections, maximize throughput. The primary paths are front entry to kitchen, kitchen to bedrooms, bedrooms to bathrooms, and living areas to exterior doors. When these paths cross unnecessarily, you get bottlenecks. Most ranches fail here because designers prioritize visual sightlines over actual foot traffic.
The mechanic is simple: trace every daily route from entry points through the house. Kitchen to master bedroom should not funnel through the living room where someone sits. Hallways should dead-end or loop, never force people into decision points. A proper ranch has clear arterial paths that let three people move simultaneously without negotiation. Plot this before you evaluate any floor plan, because “openness” without directional logic creates friction disguised as airiness.
Active Zone, Quiet Zone, Utility Separate
The separation rule everyone states wrong is that you need walls. You don’t. You need distance and intent. A ranch’s three functional zones are active spaces (kitchen, living, entry), quiet spaces (bedrooms, bathrooms), and utility spaces (laundry, mechanical, storage). These zones need separation by location, not necessarily by doors. The active zone should anchor one end of the plan. Quiet zones should sit furthest from entry and traffic. Utility spaces should cluster near service access points like garages or back doors.
Most ranches compress these zones into a blended mess because builders optimize lot usage, not livability. You’ll see laundry adjacent to bedrooms, or living rooms bleeding into kitchens with nowhere to contain cooking noise. The action is to inventory which spaces create noise, require privacy, and need service access, then position them based on those functions first. Distance is cheaper than soundproofing. A 40-foot separation between a kitchen and master bedroom eliminates the need for acoustic solutions altogether.
The Illusion Of Space: Why Bigger Isn’t Better In Ranch Floor Plans
Right Size Rooms For Real Life
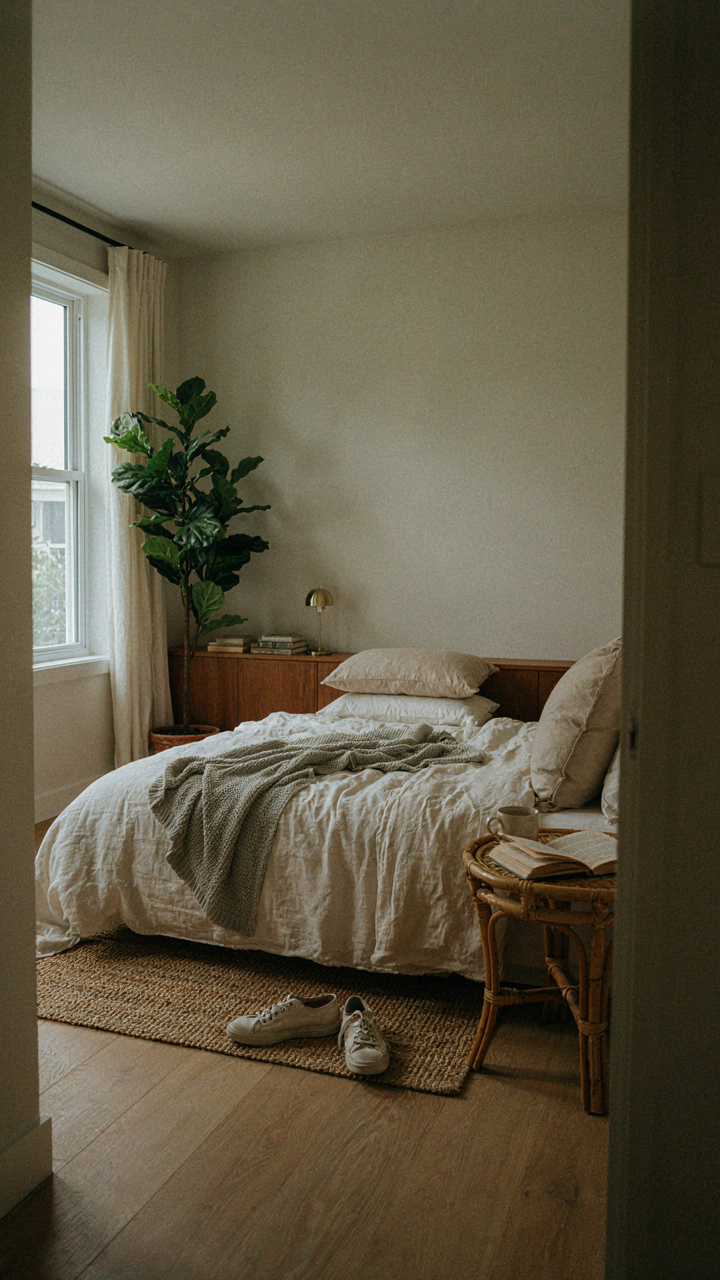
You want a sprawling ranch because you think it signals success. But a 3,000 square foot single-story home with undersized rooms that nobody actually uses is a liability, not an asset. The mechanism is simple: psychology borrowed from retail design teaches us that perceived value comes from utility density, not raw footage. A well-proportioned bedroom at 12×14 feet functions better than a 14×16 bedroom where furniture placement forces dead zones nobody occupies.

Ranch floor plans built from the 1950s onward prioritized walkability and connection, which meant smaller rooms sized to actual human activity. A living room needs 16×18 feet maximum to feel warm and acoustic. A primary bedroom at 14×16 feet with an attached bath beats a 16×18 bedroom that wastes corner space. The efficiency is the feature. Measure the rooms your family actually spends time in, then stop adding footage to spaces that stay empty.
Ceiling Height And Natural Light Geometry
This isn’t about vaulted ceilings, which ranch homes typically reject by design. Light and volume operate as physics principles: the angle of incoming windows and the visual continuity they create matters more than the cubic feet above your head. A 9-foot ceiling with three well-placed south-facing windows reads larger than a 10-foot ceiling with a single north-facing opening. Strategic placement of glass and open sightlines to adjacent rooms compounds the effect without adding square footage.
The practical move is to map where sunlight hits your property during peak hours, then orient primary living spaces and hallways perpendicular to that light path. An open kitchen-to-dining transition in a ranch works precisely because it removes walls that would block light from traveling through the home. If a room has only one entry point and no sight line to exterior light, it will feel cramped regardless of size. Confirm natural light geometry before approving any ranch floor plan layout.
Deconstructing The Modern Ranch House Layout Myth

Function Before Fashion
You want to believe your ranch can look like the Pinterest versions without sacrificing how it actually works. Here’s the mechanism: modernism isn’t a style—it’s a design hierarchy where every element solves a problem first and looks good second. The ranch was never meant to be trendy. It was engineered for efficient living on one floor. A modern ranch layout that abandons this principle for aesthetic novelty creates friction between how you live and where you live.

The confusion started when architects began treating ranch houses as blank canvases for contemporary styling. They added open concept plans that sound progressive but created thermal dead zones. They removed walls that bore no load but managed sound and privacy effectively. The result: homes that photograph well and function poorly. Real modernism in a ranch means keeping the structural logic intact while upgrading materials and proportions. The layout stays rational. Only the execution improves.
Strip Away Features That Drain Movement
The advice that open concept solves everything is incomplete and often wrong. Kitchens connected to living rooms sound spacious until cooking smells saturate your entire home and every conversation echoes. Hallways labeled unnecessary are actually buffer zones that let you move through the house without constant visual and acoustic exposure. The real cost isn’t the square footage lost to hallways—it’s the loss of friction management.
Trendy features like great rooms, accent walls in the master, and corner islands create what industrial engineers call friction points. They look dynamic but force inefficient movement patterns. You walk past the island three times to reach the pantry. The great room forces you to cross sightlines to reach the bedrooms. A functional modern ranch preserves the original efficiency: a spine hallway, defined zones, and corridors that move you to your destination without performance. Remove the feature, keep the framework.
The 1 Story Advantage: Eliminating Vertical, Optimizing Horizontal

Collapse The Distance Between Work Zones
You want a ranch because you’re tired of climbing stairs, but the real win is something else: eliminating wasted motion between spaces you use constantly. Think of it like supply chain logistics applied to your home. In manufacturing, reducing distance between production steps cuts waste and increases throughput. A ranch collapses the kitchen-pantry-dining triangle onto a single plane. Every step you save daily compounds into reclaimed hours monthly. The pantry sits adjacent to cooking surfaces. The dining area connects directly without hallway friction. This isn’t comfort. It’s efficiency.

Most ranch floor plans fail here because builders treat the pantry as an afterthought, cramming it into dead space instead of positioning it as the hub between storage, prep, and service zones. The mechanism is simple: place your pantry within three steps of your primary cooking surface. If your refrigerator sits at the kitchen’s perimeter instead of near the pantry entrance, you’ve already broken the system. Measure the actual paths your feet travel during meal prep and cleanup. Then design the layout to minimize those paths, not maximize visual square footage.
Light Penetrates When Walls Stop Blocking
Natural light stops dead when it hits interior walls, so most ranch layouts trap daylight in the front or back while the center stays dim. This forces you into artificial lighting during daylight hours, which costs money and degrades the entire reason you chose one story: flow and openness. The corrective move is architectural, not decorative.
Position your longest wall segments perpendicular to your home’s primary solar exposure, not parallel to it. In northern climates, orient the narrow ends toward north and south. This lets light travel the full length of your living spaces instead of bouncing off a wall six feet in. Open concept kitchens work here because they eliminate the wall that typically blocks light from reaching the center of the home. The second fix: position windows on opposite walls of your longest rooms. Cross-ventilation and cross-illumination follow the same principle. Light enters from one side, travels across the room, and exits the opposite wall. When walls block this path, the space dies.
Farmhouse Layout Plan: Function Over Fable

The Mudroom Problem Nobody Admits
You want a mudroom because it signals you’re organized and have your life together. The real mechanism is containment: mud, salt, wet gear, and boots destroy flooring and wall finishes the moment they cross the threshold. A proper mudroom isn’t decoration. It’s a defensive perimeter that protects the interior from the chaos of actual living. Ranch houses solve this by positioning the mudroom between the garage or exterior entry and the main living space, creating a buffer zone.

The mudroom’s oversized laundry component emerged from ranch design’s agricultural roots. Families needed to process feed sacks, work clothes, and animal bedding quickly without tracking debris through living areas. Modern versions maintain this efficiency by locating laundry adjacent to the mudroom with direct access to the garage. This layout eliminates the walk through the house carrying dirty clothes or dripping wet loads. The distance from mudroom to laundry to garage exit should not exceed thirty feet to preserve the system’s function.
Kitchen As Operational Hub
Economics calls it the “command center” in systems theory: the point where information flows and decisions get made. Your kitchen functions the same way in a ranch floor plan. It’s not where food cooks. It’s where the household coordinates schedules, manages inventory, handles mail, and maintains visibility to outdoor spaces where children play or tasks happen. A poorly placed kitchen isolates you from this data stream and fractures daily operations.
Effective ranch kitchens sit at the physical intersection of the mudroom, garage entry, dining area, and family room. This positioning lets one person manage multiple zones simultaneously: monitor kids in the family room, see the driveway, access outdoor gear, and prepare meals without movement waste. The counter depth, island placement, and window sightlines matter far more than appliance brands or cabinet finishes. Measure the sight lines from your primary work zone to every exterior door and common room entry before approving any floor plan.
Ranch Floor Plans: The Ergonomics Of Everyday Living
The Body’s Path Through Space
You want to believe a well-designed ranch feels effortless because it’s beautiful. It doesn’t. It feels effortless because the designer mapped human movement the way a physicist maps force vectors—every hallway, doorway, and room placement reduces the wasted motion your body performs daily. This is biomechanics applied to architecture: the ranch floor plan works when it minimizes friction between your daily tasks and the spaces that contain them.

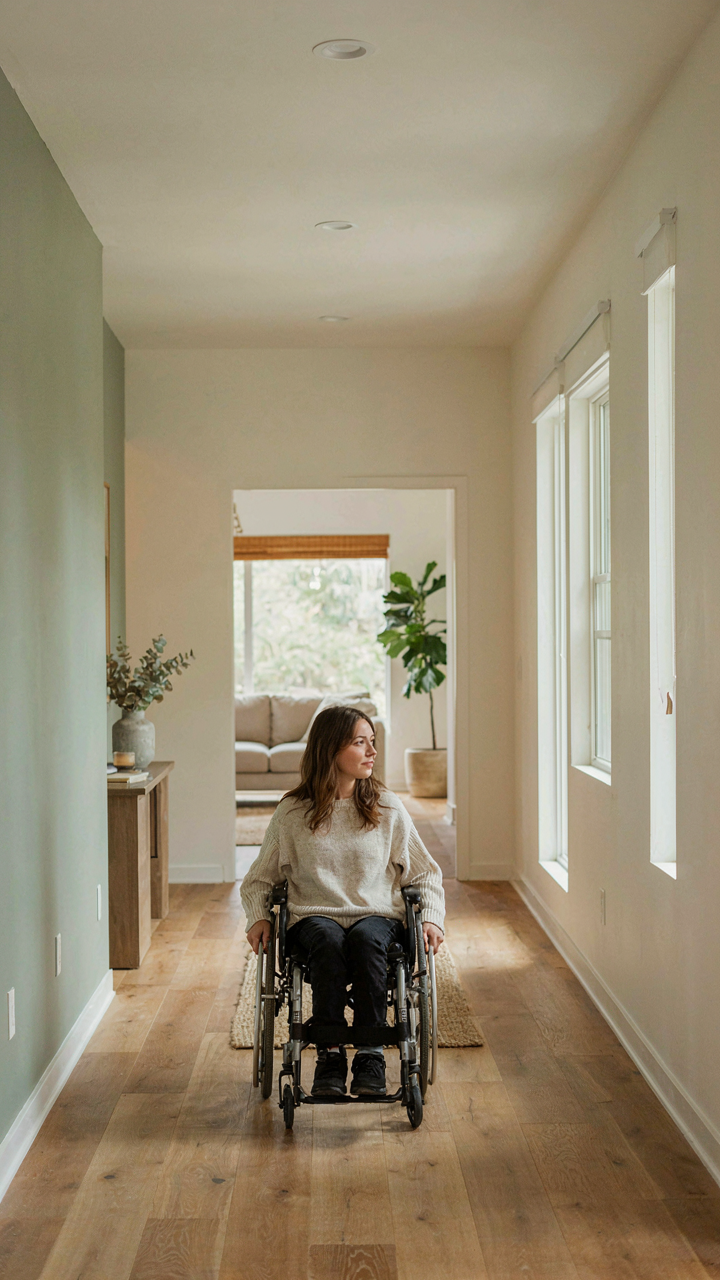
The corridor system in a traditional ranch is the skeleton. Kitchen connects to dining, which flows to living. Bedrooms anchor the opposite end, bathrooms positioned to serve both zones without forcing you through the main living area at 3 a.m. This layout reduces backtracking, which compounds over years. The standard 36-inch doorway width isn’t arbitrary—it clears your shoulders and a carried object simultaneously. Hallway widths of 36 to 42 inches accommodate passing without sideways shuffling.
- Kitchen-to-Dining Adjacency: Proximity eliminates the heat loss and extra steps common in separated layouts. Food stays warm. You stop wasting energy ferrying dishes across the house.
- Primary Bedroom Placement: Positioning away from street noise and secondary bedrooms protects sleep quality. Corner lots benefit from placement on the quieter side of the structure.
- Bathroom Clustering: Stacking plumbing vertically or horizontally reduces pipe runs and maintenance costs. Multiple bathrooms near each other prevent bottleneck conflicts during morning routines.
- Utility Room Access: Placement near laundry routes and kitchen prep areas cuts the distance between task zones. Direct exterior access saves tracked mud through living spaces.
- Open Sight Lines: The ability to see from kitchen into living space lets a single occupant monitor children or pets without traveling. Reduces isolation while maintaining zone separation.
The ranch succeeded because it acknowledged a simple fact: humans move predictably through a home. Every step you don’t take is a step your joints don’t wear. Every unnecessary turn is friction you don’t absorb.
Access Built Into The Foundation
The accessibility conversation in ranch design is backwards. Most people treat it as a modification for aging in place or disability accommodation. Wrong. The real mechanism is this: a floor plan designed for universal access from day one is more flexible, more efficient, and more valuable across your entire life span—not just at the end of it.
Threshold heights matter before you have mobility issues. A zero-step entry, or one shallow step maximum, means moving furniture, appliances, and groceries in without lifting over an obstacle. Wide doorways (minimum 32 inches clear, 36 inches ideal) let you carry a full laundry basket or furniture without angling sideways. The ranch’s single-level design eliminates stairs entirely, which is the foundational access principle. You don’t negotiate stairs at 2 a.m., while drowsy, carrying a child or managing a medical issue.
Hallway width and turning radius determine whether a wheelchair, walker, or furniture dolly fits. The ranch’s typically longer hallways give the room to navigate without pinching into a corner. Bathroom placement near bedrooms prevents the catastrophic bottleneck of a single-bath house with multiple users. Kitchen counter heights and clear floor space beneath sinks allow different body types to work without strain. These aren’t luxury add-ons. They’re the default structure of a functional ranch that doesn’t punish you for aging or injury.

Small Contemporary Houses: The Density Optimization Principle

Overlap Your Rooms Into One
You want to feel like you’re not living in a closet. That’s the real motive here. The mechanism is borrowed from information architecture: eliminate redundancy. A room that serves one purpose in a ranch floor plan is dead space 20 hours a day. The open-plan movement got this half right, but it overcorrected into noise and chaos.
The actual play is strategic overlap, not demolition. Your great room becomes great room plus dining area plus workspace corridor. A bedroom corner becomes a secondary sitting area with intentional sightlines. Each zone maintains psychological separation through furniture arrangement and subtle level changes, not walls. This multiplies usable square footage without adding walls that eat footage and cost money to build.
Storage That Climbs The Walls
Vertical storage doesn’t reclaim floor space, it prevents you from needing to expand the floor in the first place. This is basic load-bearing geometry applied to domestic life. Ranch houses typically sit on single stories with 8 to 9-foot ceilings, which gives you real vertical real estate that sits unused.
Built-in cabinetry running floor to ceiling along hallways, bedrooms, and kitchen walls converts dead vertical zones into inventory. Wall-mounted shelving, upper pantry cabinets, and closet systems that use the full height transform a 10-by-12 room into storage capacity equivalent to a significantly larger room with traditional furniture scattered across the floor. This is quantifiable: you gain approximately 15 to 20 percent more usable floor area per room when you build up instead of spreading out.

Modern Single Story House Design: The Feedback Loop System

Design For Self Correction In Daily Use
You want this section to prove your house won’t become a frustration machine. That’s not vanity—it’s pragmatism. Cybernetics teaches us that systems self-correct when they have sensory feedback built into their structure. A ranch floor plan works the same way: it either punishes you repeatedly or rewards you. The difference is whether you designed for observable consequences.
Most ranch layouts ignore this entirely. They place the kitchen at one end and the primary bedroom at the other, forcing someone to walk 80 feet for morning coffee. The feedback loop never closes. Instead, position high-traffic zones—kitchen, laundry, primary bath—within sight lines or one-room distance from the living core. When you see the problem immediately, you fix it. When zones are scattered, you adapt your behavior to the bad design and never question it again. That’s the trap.
Eliminate Bottlenecks Before They Form
The real problem with single-story living isn’t space. It’s collision points. One hallway connecting the kitchen to bedrooms means traffic jams during morning routines. Two people trying to move through one choke point generates friction that compounds daily.
Ranch houses from the 1950s onward solved this through redundancy, not extra square footage. They added secondary hallways, utility rooms with their own entries, or powder rooms positioned strategically to break up foot traffic. A contemporary approach builds multiple paths through zones. Kitchen to living room through two distinct routes. Bedrooms with hallway access and direct corridor bypass. Laundry accessible without crossing the dining area. When flow has options, bottlenecks disappear and the house stops working against you.

Small Modern Ranch Style Homes: The “Less But Better” Mandate

Your Possessions Own The Floor Plan
You want to believe a beautiful layout will make you happier and more organized, but that’s backwards thinking. Your stuff determines your layout, not the other way around. Most small modern ranches fail because owners treat the floor plan like a blank canvas and then stuff it with inherited furniture, duplicate tools, and purchases they don’t use. The rooms shrink. The hallways feel cramped. The open concept gets choked. None of that is the architect’s fault.
Start by inventorying what you actually own and use weekly. Not monthly. Weekly. Everything else either gets removed or stored off-site. This forces a real number: how many square feet do you need for active possessions? A modern small ranch typically ranges 1,200 to 1,600 square feet. If your weekly inventory fills 600 square feet of usable space, you don’t need 1,200. Downsize the property or leave rooms minimal and intentional. The floor plan becomes functional instead of an obstacle course.
Materials That Outlast Trend Cycles
The conventional advice says small spaces need neutrals and minimal finishes to feel bigger. That’s incomplete. Cheap materials in neutral colors just look cheap and get replaced faster, which means renovating every five to seven years. Real modern ranch design uses fewer materials but commits to quality ones that stay relevant across decades.
Concrete polished floors, quality hardwood in one species, solid plaster walls, and steel or solid wood cabinetry age better than laminate and drywall combinations. These materials cost more upfront but don’t require trend updates. A 1,400-square-foot ranch with five quality material decisions feels intentional. One with twelve cheap options feels scattered. The constraint forces taste instead of budget deciding the outcome.
The Unspoken Cost Of Generic Floor Plans
Wasted Steps Through Dead Layout Logic
You’re worried you’ll end up shuffling between rooms like an idiot for the next thirty years. The real problem is motion—the mechanism that separates a functional ranch from an exhausting one.
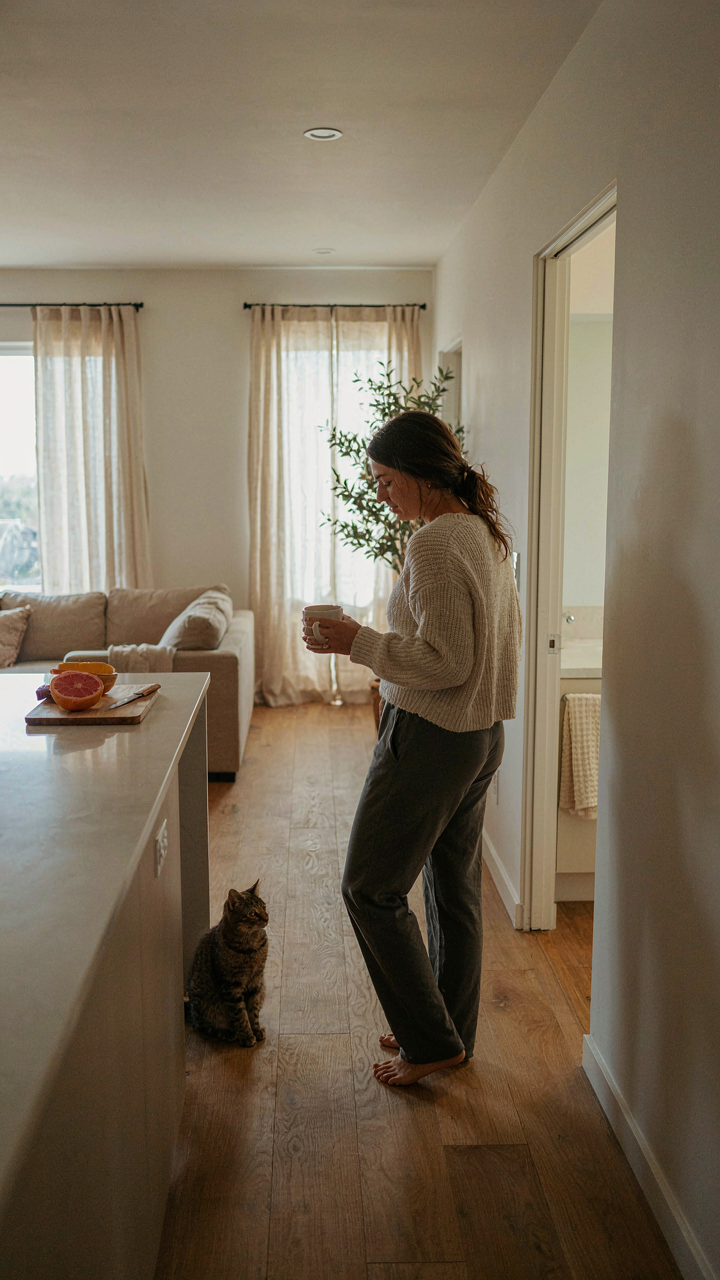
Think of it like supply chain logistics. A warehouse optimizes for throughput by placing high-frequency picks near the packing station. A ranch does the same with living patterns. Generic floor plans treat the kitchen, bathroom, and bedroom as equal nodes. They’re not. You move through certain zones dozens of times daily. A poorly sequenced layout forces unnecessary backtracking. The distance between your bedroom and the main bathroom, or between the kitchen and the primary living area, compounds into hours of wasted movement annually. This isn’t theory—it’s physics applied to your daily routine.
A well-designed ranch clusters high-frequency zones. The kitchen sits adjacent to the dining area and living room, not isolated at the far end of a hallway. Bedrooms connect to bathrooms with direct sightlines, not circuitous routes. When you evaluate a floor plan, calculate the steps required for three routine days: morning bathroom trips, meal preparation sequences, and evening wind-down patterns. Generic plans fail this test within a week.
Fighting Your Home Every Single Day
The emotional exhaustion of living in a poorly designed ranch compounds faster than most people admit. You don’t resent a floor plan consciously. You resent it through friction.
A ranch with awkward traffic patterns creates invisible resistance. You avoid using certain rooms because reaching them requires traversing the entire home. Natural light becomes trapped in unused corners because the layout doesn’t support the home’s actual use. Storage gets scattered across incompatible zones, forcing you to remember where you put things instead of storing them where you use them. Over months, this builds into a quiet resentment—not toward design, but toward the space itself. The home stops feeling like yours. It feels like it’s working against you. This psychological drain affects how you spend time at home, who you invite over, and ultimately what you think of the property when you consider selling. A functional ranch makes living automatic. A generic one makes living deliberate and exhausting. Before committing to a floor plan, spend an afternoon walking the actual layout while visualizing your morning routine, a dinner party, and a sick day spent at home. If you feel friction during any scenario, the plan has a structural problem you’ll notice every single day.
The Real Obstacle Isn’t The Floor Plan; It’s Your Unexamined Assumptions About Easy Living

You think a ranch solves your life. It doesn’t. A ranch removes stairs. That’s it. The real work is deciding what you actually want from your space, then refusing to compromise on it. Stop touring homes that match some Pinterest board. Walk through your ideal day in your head first. Then find the floor plan that fits that day, not the other way around. Your home won’t fix you, but the right layout won’t fight you either.



