
The 3 Pillars Of Intentional Small Space Living
Purpose Before Aesthetics
You want this room to look good so people think you have your life together. That’s not the real problem. The real problem is that most people decorate a tiny cottage bedroom without answering what it actually needs to do. Design is the mechanism that forces constraint into function. You start by naming the room’s job: sleep, work, guest accommodation, storage hub. Every decision after that gets measured against that job. A built-in that looks charming but blocks airflow fails the test.
Write down three things the room must accomplish. Not three nice-to-haves. Three non-negotiable functions. Then audit every surface, every built-in, every piece you consider. Does it serve one of those three functions or does it just fill space? The aesthetics follow naturally when the mechanics are right. You can’t decorate around dysfunction.
Every Square Foot Pulls Its Weight
This isn’t design advice. This is military principle applied to square footage. In logistics, you strip away everything that doesn’t contribute to the mission. A tiny cottage bedroom operates on the same constraint economy: wasted space is wasted resource. The common mistake is treating a small room like a scaled-down version of a normal room. It’s not. The rules change. A bookshelf that sits empty half the time is a liability. A bed frame that creates unusable dead space under it is sabotage.
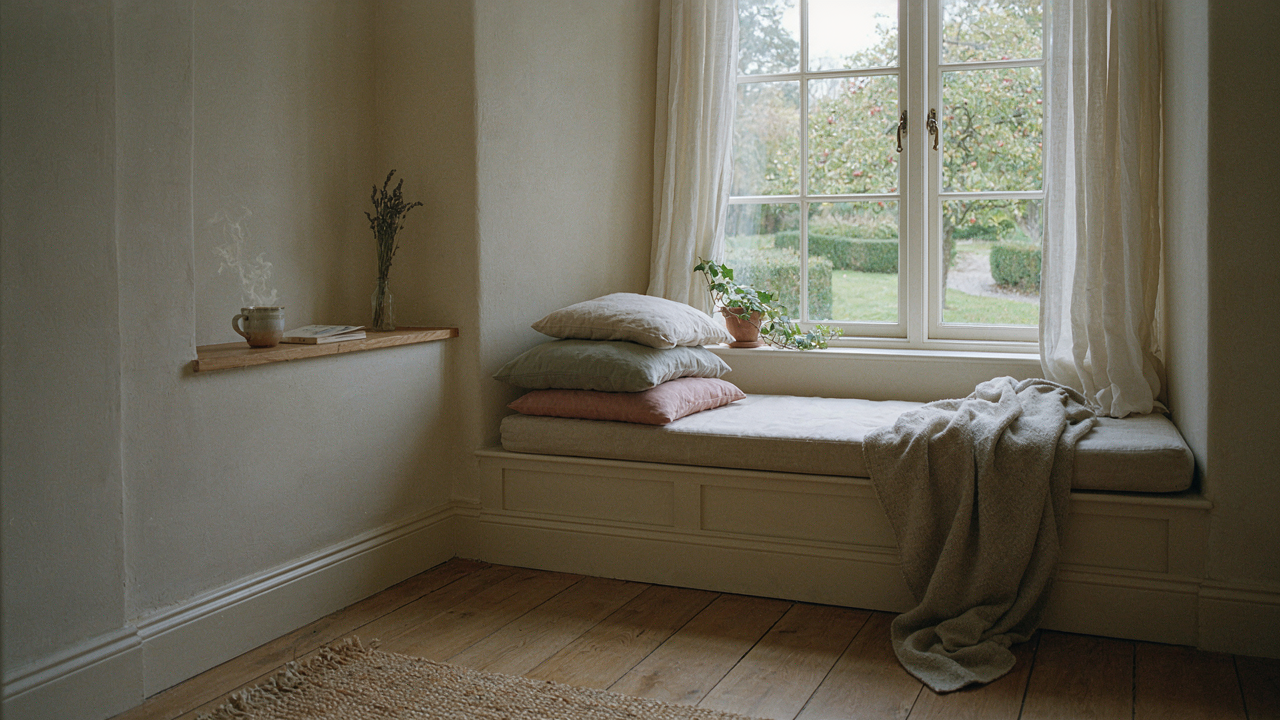
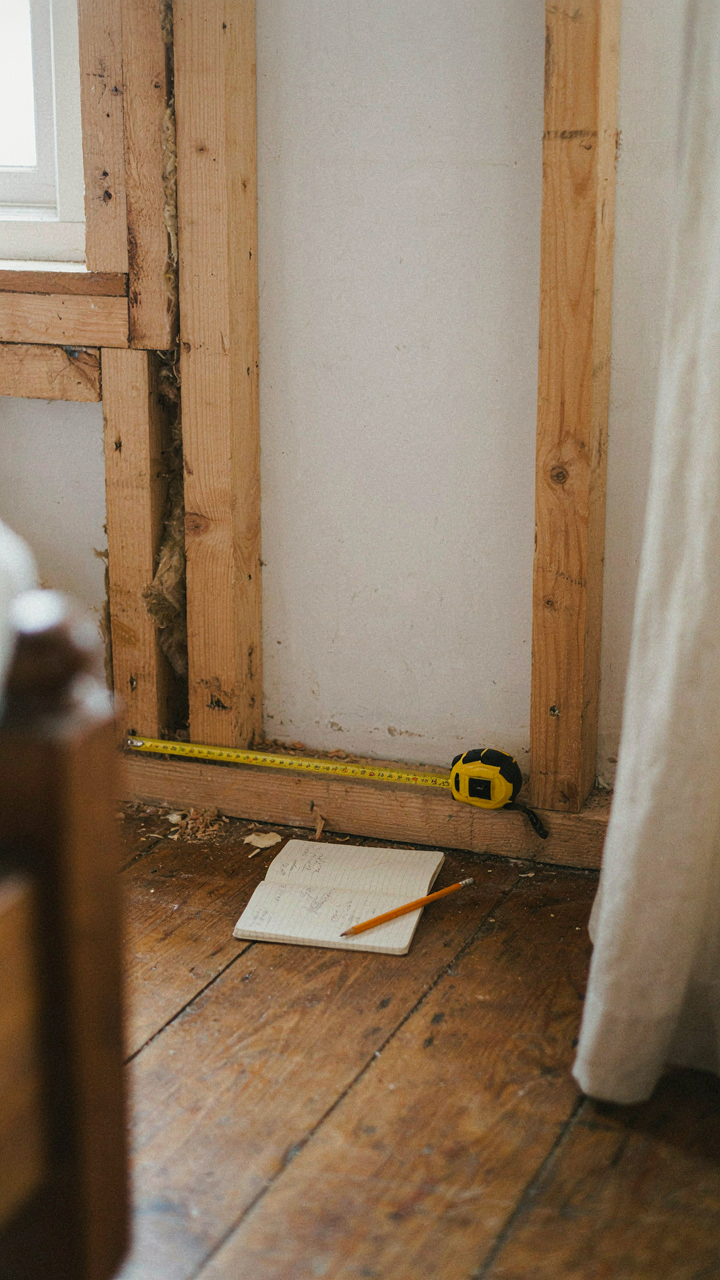
Built-ins work because they eliminate the gap between furniture and wall. They solve the geometry problem. When you install a window seat with storage underneath, you’re not adding decor. You’re converting zero-value space into functional asset. The protocol is simple: measure the room, identify every inch that serves no purpose, then assign it work. Bench seating becomes storage. Wall cavities become shelving. The room stops looking cluttered because there’s nowhere for clutter to hide.
Built Ins: More Than Storage, They’re System Architecture
Where Everything Belongs Without Asking
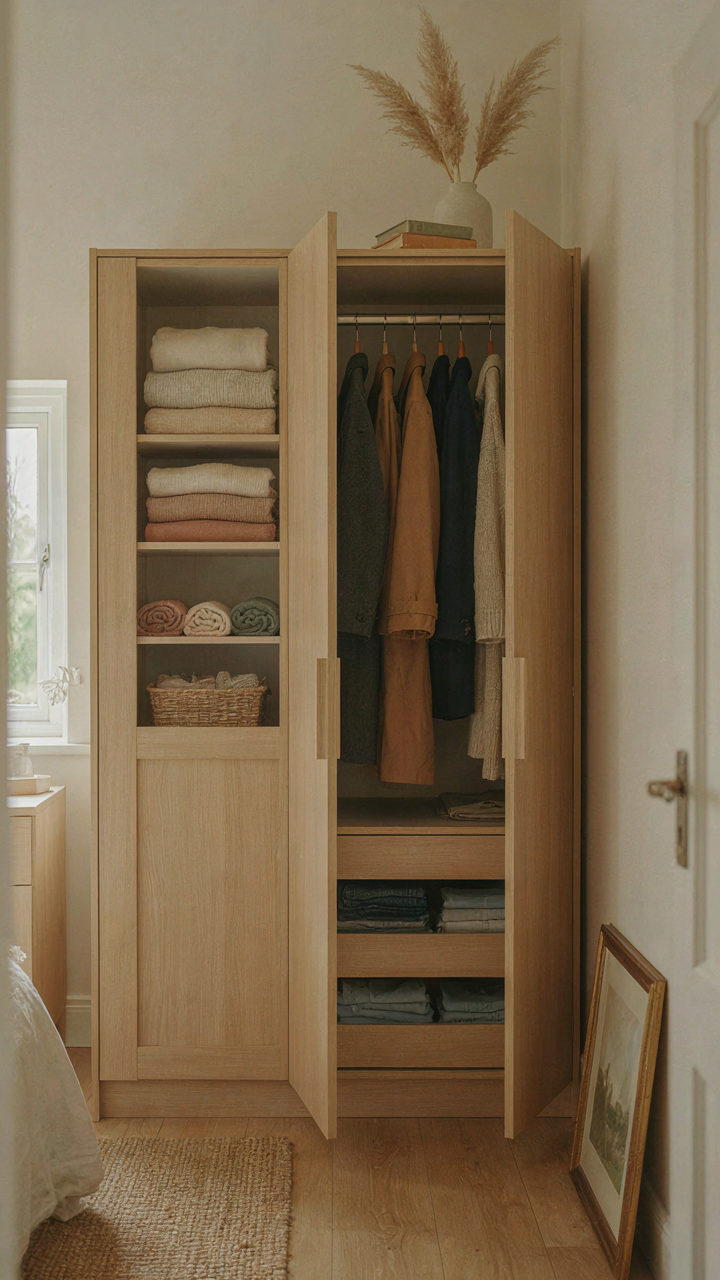
You want built-ins because they make you feel in control, like you’ve solved something permanent. The real mechanism is simpler: built-ins eliminate the decision loop. In cognitive load terms, a tiny cottage bedroom operates like a closed system where every cubic inch demands allocation. When you integrate storage into walls, you’re not just hiding clutter. You’re removing the daily negotiation about where things go. This is why cottages with built-ins feel settled while those without feel chaotic, regardless of square footage.

The standard advice says “maximize vertical space.” That’s incomplete. What actually matters is alignment. Built-ins work when they match your room’s existing geometry and the activities that happen there. A bedroom wall that looks random is one where storage decisions clash with traffic patterns. Built-ins succeed when they become invisible because they’re inevitable. They sit where logic says they must, not where you squeezed them in. This is why custom built-ins outperform modular pieces in tiny spaces, even when the modular stuff costs more.
Clarity Through Constraint, Not Addition
Removing options feels like losing freedom. It’s the opposite. A tiny cottage bedroom with too many surfaces, floating shelves, and surface-mounted organizers creates visual static. Each item becomes a choice your eye must process. Built-ins consolidate this noise into unified planes. The mechanism here is subtraction, not addition. One seamless wall cabinet with integrated lighting and closed storage generates less cognitive friction than five separate floating shelves with different depths and exposed contents. Your brain processes surfaces, not objects. Fewer surfaces mean faster pattern recognition and genuine relaxation in the room.
The payoff compounds. Integrated built-ins force intentional curation because space is finite and visible. You stop acquiring items that don’t belong in the defined storage system. The room becomes smaller but denser with purpose. This isn’t minimalism preaching, it’s friction design. When every stored item requires you to thoughtfully place it in a specific slot, you own less redundant stuff. Built-ins create a feedback loop where the architecture itself teaches you restraint. Start by defining one wall as the storage wall, then design built-ins that consolidate everything that wall needs to hold.
The Minimalist’s Command Center: A Bedroom Nook
Zones That Demand Single Tasks
You want to feel productive in a tiny space without admitting you’re terrified of wasting the little square footage you have. The mechanism is simple: your brain processes differently when a zone signals one purpose only. Military strategists call this “compartmentalization”—isolating variables so each system runs without interference. Apply this to your cottage bedroom. A reading nook is reading. A work corner is work. A sleep zone is sleep. No bleed-through.

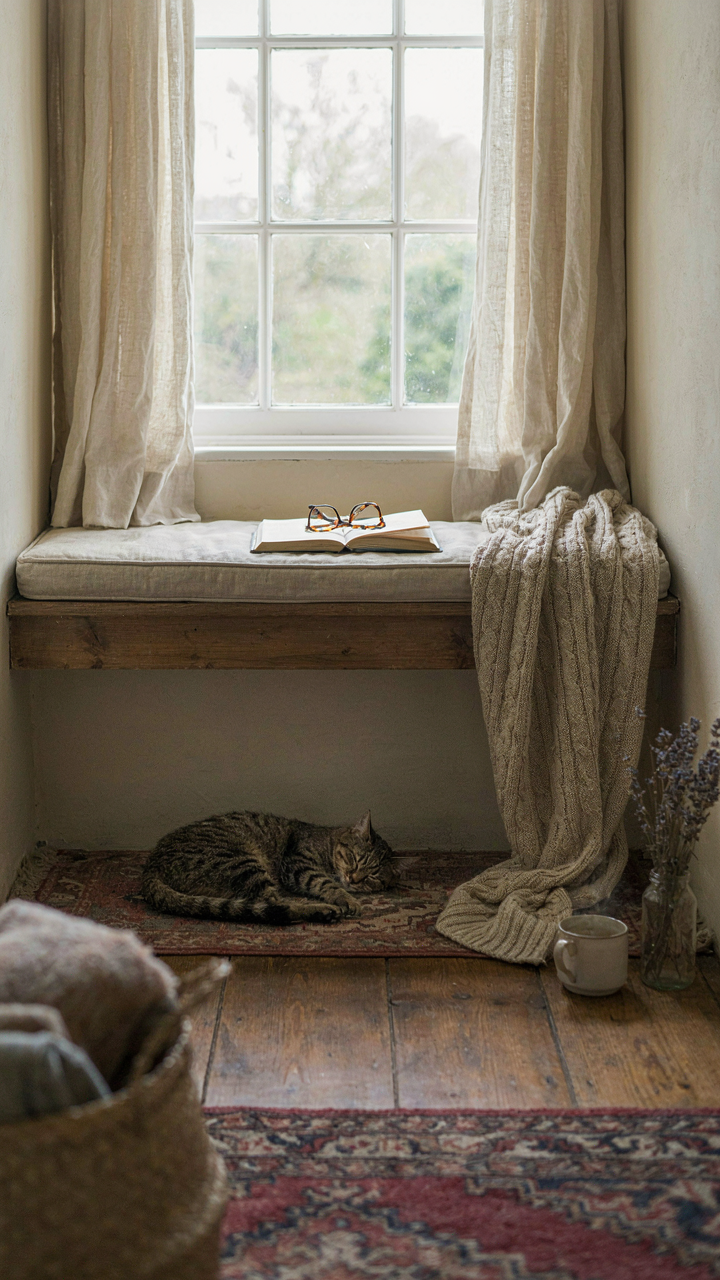
Built-in shelving anchors these zones physically. A bench with storage under a window becomes your reading perimeter. A shallow desk pressed against one wall becomes your work boundary. The walls themselves become the zone’s borders, not just decoration. Your brain stops code-switching between tasks because the space itself refuses to. This is why generic furniture sprawled across a tiny room fails—it signals everything and commits to nothing.
Stuff You Don’t Use Erases Your Focus
Most advice says “minimize clutter for peace.” That’s incomplete. Clutter doesn’t just look bad—it taxes your working memory constantly. Every object in your line of sight demands a micro-decision: keep it or move it. In a cottage bedroom, you have maybe 80 square feet. Anything unnecessary burns cognitive resources you need for actual work or rest.
Built-in storage solves this by hiding the inventory problem. What you don’t see doesn’t drain you. But the real move is brutal honesty about what stays visible. A book you haven’t opened in eight months isn’t décor—it’s a decision you’re refusing to make. Clear surfaces aren’t minimalist aesthetics. They’re the physical foundation of a focused mind. Audit every item on your nightstand, desk, and shelves ruthlessly.
Autumn Lights And Warm Autumn: Engineering Ambiance, Not Just Mood
Light As A Circadian Lever
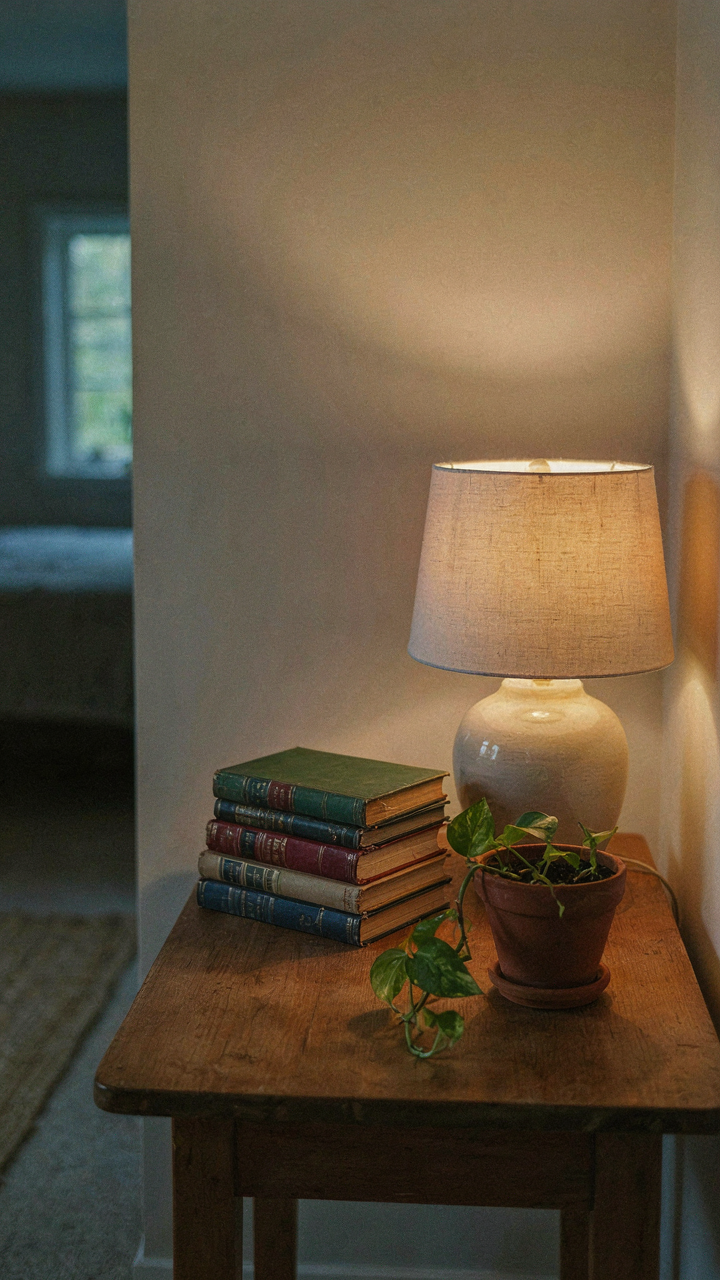
You want this room to feel like a sanctuary because you’re actually trying to solve a sleep problem you won’t name directly. Here’s the mechanism: your circadian rhythm isn’t a feeling—it’s a biological clock that runs on light wavelength and timing, not decoration. Cool blue light in the morning triggers cortisol and alertness. Warm amber light at night triggers melatonin and sleep. A tiny cottage bedroom has no margin for error. Every light source matters because the space forces proximity.

Install dimmable warm-white bulbs (2700K color temperature) as your primary light. Avoid bright overhead fixtures that blast the whole room at once. Instead, use bedside lamps or wall sconces you control from bed. Position at least one light source low and angled away from direct eye contact. This setup lets you drop light intensity two hours before sleep without buying expensive smart bulbs. The mechanism is simple: reduce stimulus gradually rather than flipping a switch from day to night.
Texture As A Grounding Protocol
The common advice here is vague—”add soft textures for comfort.” That’s incomplete. Tactile input doesn’t just feel nice. It’s a neurological anchor that pulls your attention from racing thoughts to immediate sensation. Neuroscience calls this somatosensory grounding. In a tiny cottage bedroom, you need textures you touch constantly, not decorative ones you see and ignore.
Layer your bed with linen sheets, a wool blanket, and a quilted throw in different weights. Touch them every morning. Use a rough jute rug beside the bed so your feet contact it first thing. Install a chunky knit wall hanging or linen curtains you can feel while sitting. Texture works only when it’s part of your routine contact. The protocol is deliberate: choose materials with distinct tactile contrast, position them at hand level, and interact with them daily before they become invisible.
The Micro Habitation Protocol: Applying Biology To Your Tiny Home Bedroom
Optimize For The Four Non Negotiables
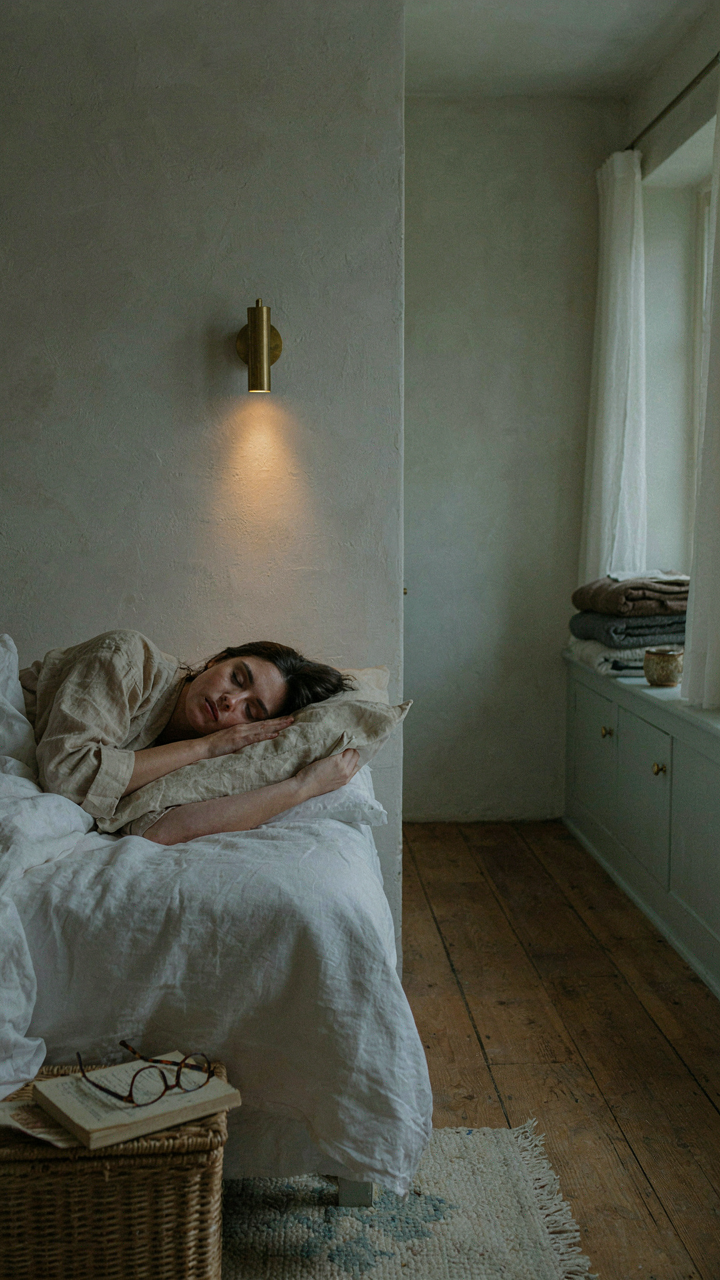
You want this to feel intentional instead of cramped. Biology doesn’t care about your design taste. It tracks four inputs: sleep quality, temperature regulation, air movement, and light cycles. A tiny cottage bedroom that ignores these becomes a stress chamber, not a retreat. Neuroscience confirms that spatial constraint triggers cortisol release unless the environment signals safety through control and resource access.

Built ins solve this at the mechanism level. They eliminate the visual noise of freestanding furniture competing for floor space. Your brain processes less threat when surfaces feel ordered and vertical. Install shelving at eye level above the bed, a recessed reading light with a dimmer switch, and a narrow dresser that doubles as a nightstand. These aren’t aesthetic choices. They’re biological interventions that lower arousal and improve sleep architecture.
Space As An Extension Of Behavioral Control
The real mistake most people make is treating a tiny bedroom like a storage problem. It’s actually a sensory boundary problem. You don’t need more space. You need the space you have to respond to your inputs, not fight them. Adaptation in biological systems means the organism shapes its environment to reduce energy expenditure. Your cottage bedroom should do the same.
Built in window seats with hinged storage let you control light, temperature, and visual access simultaneously. A wall mounted desk that folds away removes the cognitive load of “should I work here.” Recessed shelving behind the bed headboard means your personal items don’t float in the room creating psychological clutter. Every built in is a decision you made once so your nervous system doesn’t make it repeatedly. This is how constraint becomes clarity.
Beyond Instagram: Real World Tiny Cottage Bedroom Solutions
The Stuff You Actually Use Every Day
You want your tiny cottage bedroom to look like a magazine spread because you think that proves you have taste. Here’s the mechanism: Instagram shows you solved the problem, but it doesn’t show you living in the space for six months. Storage that looks good empty fails the moment you own things. Built ins only work if they store what you actually need near where you use it.

The common advice says “minimize and curate.” That’s incomplete. You need to audit first. List every object you keep in your bedroom: clothes, books, tools, seasonal items, emotional keepsakes. Then design storage around those specific objects, not around an aesthetic. A tiny cottage bedroom has zero margin for error. Every cubic inch either holds something you use or it wastes space you don’t have.
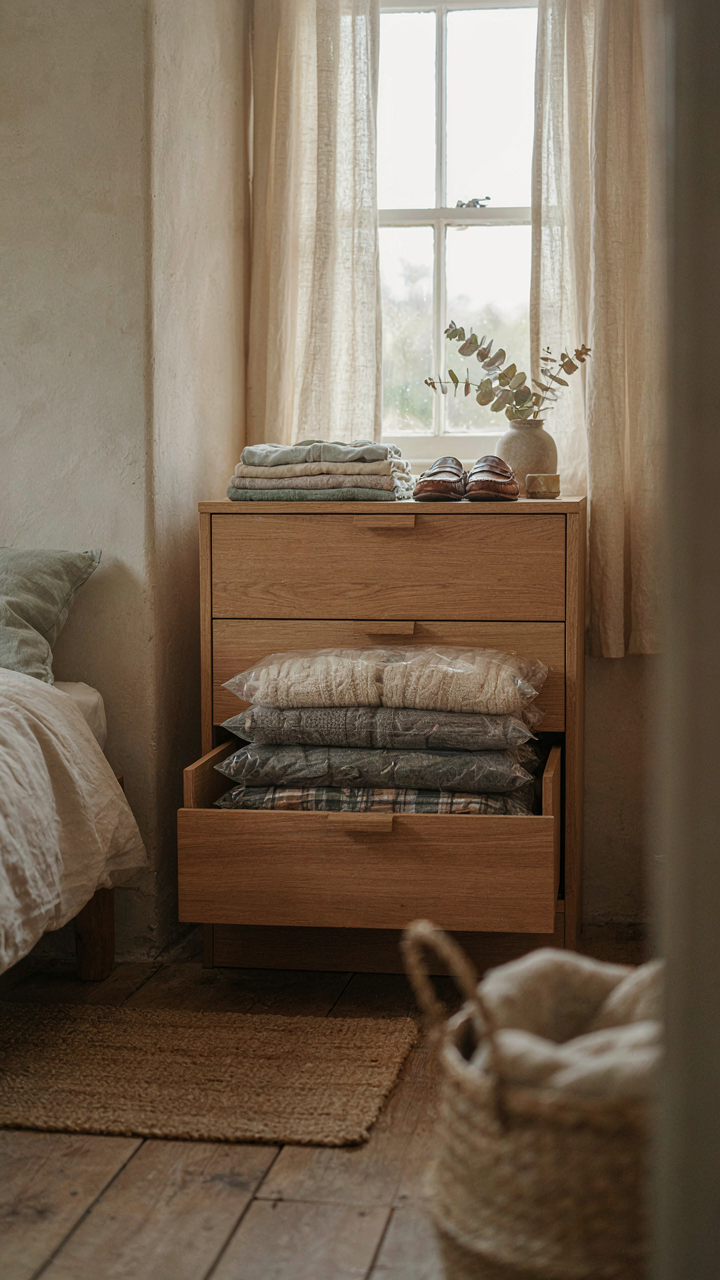
- Clothing rotation by season: Store off season clothes in vacuum bags under the bed or in a dresser built into the wall. Keep only current season pieces accessible. This cuts daily clutter by 40 to 50 percent without removing anything permanently.
- Book storage as wall space: Floating shelves above a desk or reading nook work better than a nightstand pile. Mount them 14 to 16 inches apart vertically to fit standard paperbacks. This turns dead wall into active storage.
- Bedside caddy instead of nightstand: A fabric organizer hung on the bed frame holds phone, water, glasses, and medications. Removes the need for a furniture piece that consumes floor space you need for movement.
- Under bed bins with labels: Clear plastic containers slide under the frame for extra blankets, pillows, or off season items. Label the front. You’ll actually use them instead of letting junk accumulate in mystery boxes.
- Vertical wall hooks for daily wear: Mount three to four hooks on one wall for tomorrow’s clothes or a bathrobe. Removes the chair clutter trap where clothes pile up because there’s nowhere official to put them.
The real decision point: before you build a single shelf, you decide what leaves the bedroom and what stays. Storage design follows that choice, not the other way around. Most people skip this step and end up with beautiful built ins full of things they forgot they owned.
Trends Fade Faster Than You Can Paint
Cottage core aesthetic hit peak saturation three years ago. The problem isn’t the style itself, it’s that people chase it visually instead of building around function first. Shiplap, vintage mirrors, and Edison bulbs become visual anchors that trap you. When the trend shifts, you’re stuck renovating a 9 by 12 bedroom all over again.
Real tiny cottage bedrooms age well because they’re built around materials and layouts that work regardless of what’s happening in design media this season. Solid wood built ins last thirty years. A simple painted wall lasts until you want a different color. Window placement and natural light never go out of style because they solve an actual problem. Design the bedroom for how you sleep and work in it. Leave the visual choices flexible so you can update the feeling without rebuilding the bones. Paint color changes for free. A built in dresser doesn’t.
The Unspoken Cost Of Clutter: Energy Drain And Mental Fog
Your Brain On Stuff
You want a tiny cottage bedroom to feel bigger because you’re exhausted, and clutter is the reason. Every object in your visual field demands processing power. Neuroscience calls this “cognitive load.” Your brain treats each item as a micro-decision: Should I move this? Does it belong here? Do I need it? In a small space, this burden compounds fast. A cluttered 100 square feet hits harder than clutter in 300 square feet because the density is higher and escape is impossible.

Built-in storage solves this by removing the negotiation. Items leave your sight line. Your prefrontal cortex stops working overtime. The mechanism is simple: reduce visible objects, reclaim mental bandwidth. This isn’t aesthetic preference. It’s operational efficiency. A tight cottage bedroom with strategic storage beats a sparse one with items scattered across surfaces because contained items don’t tax your attention.
Containment Beats Minimalism
The common advice is “just own less stuff.” This fails. Most people won’t purge aggressively enough, and even if they do, life accumulates. The real play is containment, not elimination. Cottage bedrooms work because built-in shelving, window seats with storage, and under-bed drawers create designated homes for things. When everything has a place, your brain stops treating the room as chaotic.
This shifts the cognitive load from “where does this go and why is it here” to “it’s stored.” The action is specific: install closed storage first, visible storage second. Floating shelves above a desk work only if they hold organized items in matching containers. Open shelving in a cottage bedroom creates visual noise if contents are visible and mixed. Build cabinet doors into your built-ins when possible. The less you see, the less your brain works.
Mastering The Small Space Living Paradox
Constraints Force Better Decisions
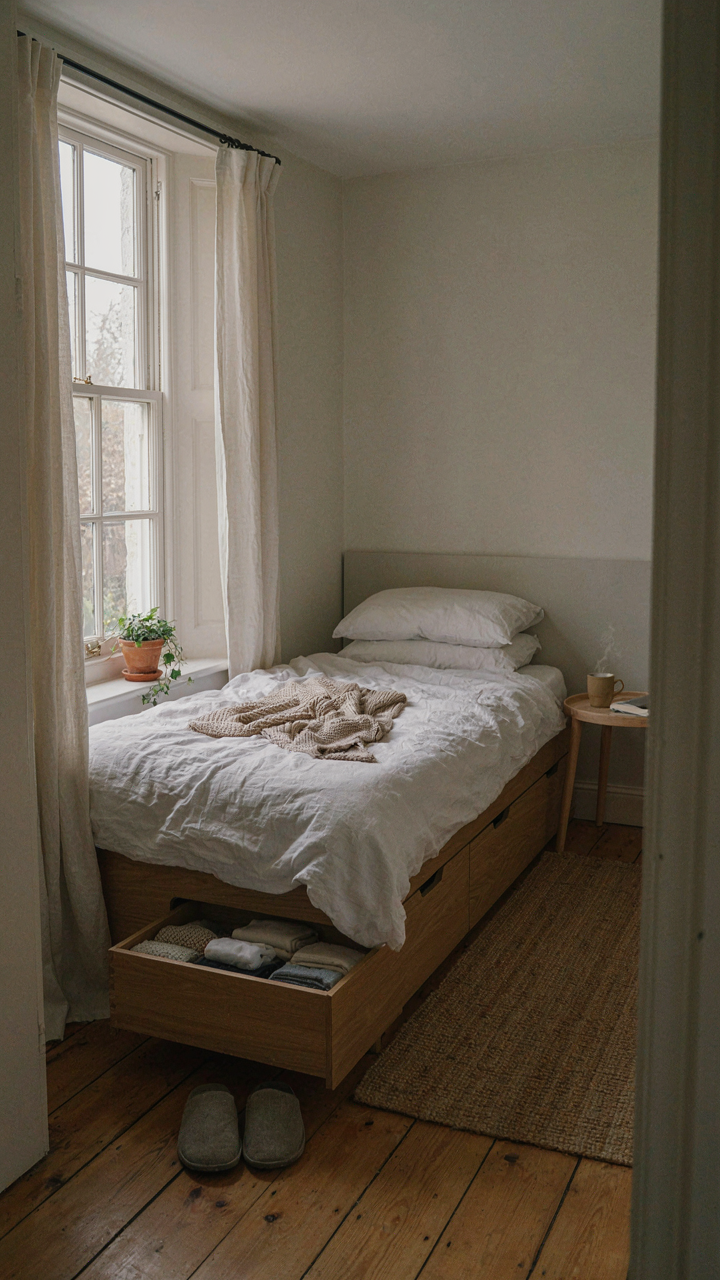
You want permission to believe tiny rooms are acceptable. They’re not a compromise—they’re a filter. In physics, constraints increase signal-to-noise ratio. A tiny cottage bedroom does the same thing: it eliminates the ability to waste money on furniture that doesn’t work. Every object must justify its existence or it doesn’t fit. This is the opposite of how most people design spaces.

The common advice says to use vertical space and mirrors and light colors. That’s incomplete. The real mechanism is this: a tiny bedroom forces you to choose between what matters and what doesn’t. You can’t hide mediocrity behind square footage. A poorly chosen bed, a chair that doesn’t function, a shelf that clutters instead of organizes—these things become obvious in tight quarters. They break the room.
Environment Programs Your Behavior
Small rooms train you differently than large ones. Neuroscience and behavioral design tell us that physical space shapes habit formation. Your bedroom environment literally conditions what you do in it. A tiny cottage bedroom with purpose-built storage teaches you containment. A tiny cottage bedroom with clutter teaches you chaos. You’re not choosing your habits—your walls are.
Built-in furniture closes this loop faster than freestanding pieces ever could. Built-ins remove negotiation. They define the system once, and you live inside it. When drawers are built under the bed, socks don’t pile on chairs. When shelves are built into the wall, books don’t stack on the floor. The architecture does the work your willpower can’t sustain. Design the constraint into the room, and the room designs you.
The Real Problem Isn’t Small Spaces; It’s Your Inability To Ruthlessly Eliminate The Non-essential
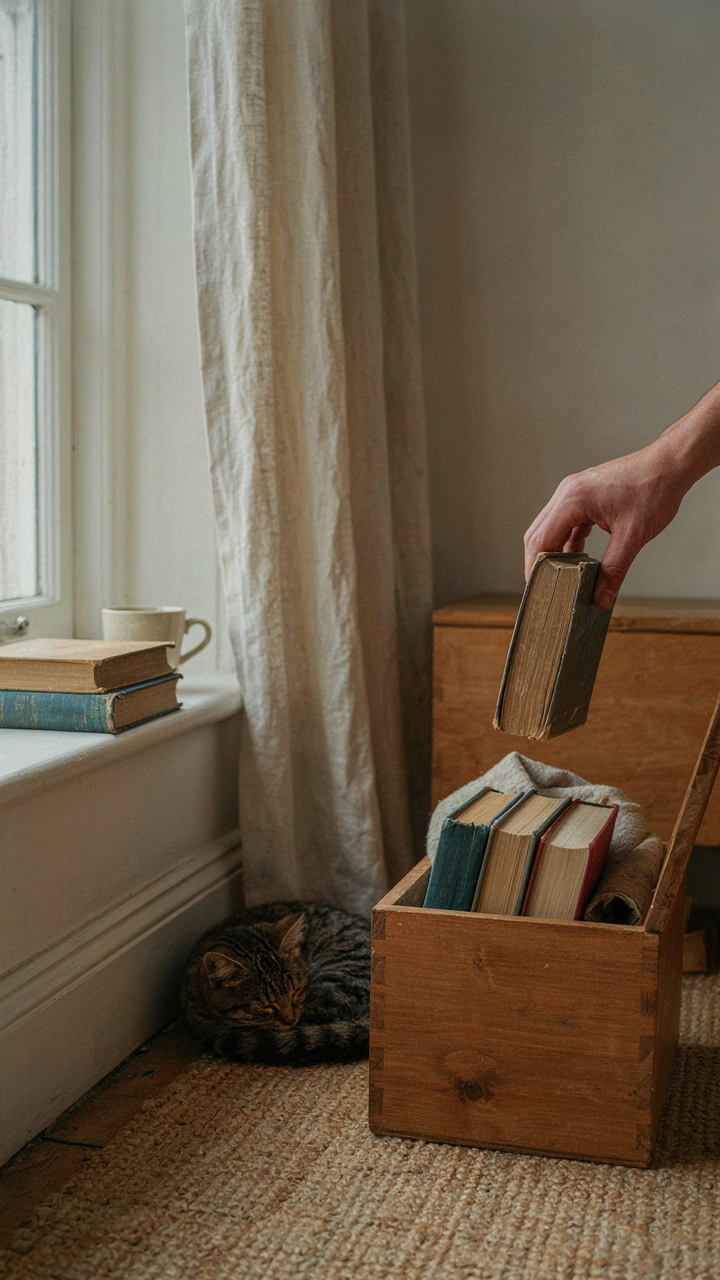
You don’t have a tiny bedroom problem. You have an ownership problem. Built-ins don’t fix clutter, they just hide it vertically. Before you add one more shelf, walk through your room and remove everything you haven’t touched in three months. The cottage bedroom that feels spacious isn’t smaller than yours. It just contains less garbage. Do this today: pick one category of stuff and throw away half of it. You’ll realize your space was never the limitation. Your decisions were.




