
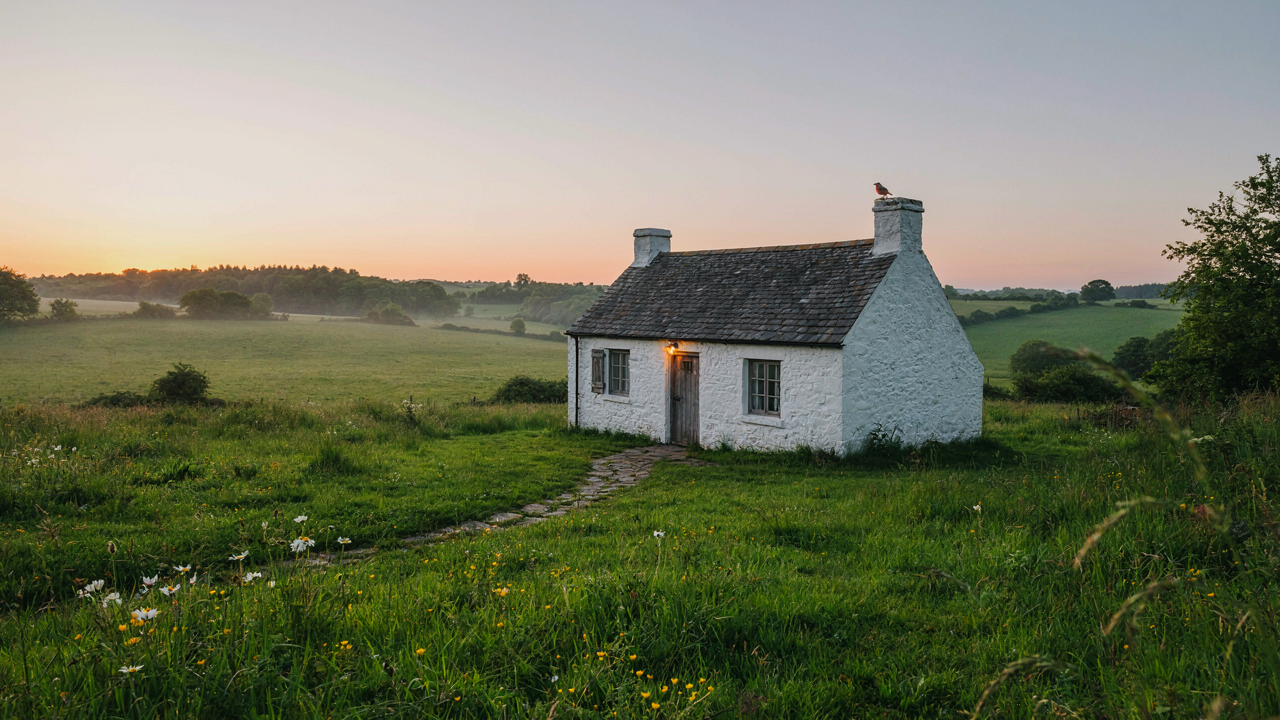
The “Less Is More” Deception: Beyond Aesthetic Charm

When Constraint Becomes Design
You want to believe that living small makes you intentional. That it proves something about your character. Here’s what actually matters: minimalism in a mini cottage works only when it solves a real problem, not when it just looks disciplined. Borrow from systems engineering—constraint optimization. In mini cottages, constraint isn’t a virtue; it’s a variable. You squeeze one dimension, pressure redistributes elsewhere. Remove a hallway, bedrooms get tighter. Strip storage, clutter migrates to visual space. The mechanism is friction. Every square foot removed adds friction to daily living unless that removal directly enables function you actually need.
Most design advice treats minimalism as an aesthetic choice. It’s not. It’s a tradeoff equation. A mini cottage with 600 square feet needs ruthless spatial hierarchy: primary zones get priority, secondary zones compress. You don’t remove features because they’re “extra.” You remove them because something else demands the space more urgently. That distinction changes how you build. You’re not decorating restraint; you’re allocating finite area to competing needs and accepting what doesn’t fit.
Livability Kills Charm When You Stop Pretending
Charming cottage design photographs well. Livable cottage design gets lived in for five years without resentment. These rarely align. The common mistake: designers prioritize the Instagram moment over the Tuesday morning when you need to find your keys in a 10-by-12 bedroom. Charm comes from character details—exposed beams, built-in nooks, vintage hardware. Livability comes from workflow, storage depth, thermal control, and clear sightlines. A mini cottage that’s charming but lacks proper ventilation becomes a humid box. A charming cottage with undersized kitchen counter becomes a frustration you notice three times daily.
The real mechanism is decision sequence. Most builders choose charm first—the visual story they want to tell—then compress livability into what’s left. Reverse it. Define your actual daily patterns: how you move through the space, where you store things, how you regulate temperature. Then layer charm onto that skeleton. A mini cottage with proper storage built into walls reads minimal and stays functional. That same square footage decorated with ornamental pieces reads cluttered and breaks down under actual use. Your livability audit comes before your mood board.
The Intentionality Protocol: Designing Your Small Tiny Home, Not Just Decorating It

Function First, Aesthetics Second
You want your mini cottage to look a certain way because you think it’ll make you feel a certain way. That’s the real motive here. But feelings follow function, not the reverse. Borrow from systems design: a mini cottage operates like a constraint optimization problem. You define what must happen in the space, then build around that reality. Most people reverse this. They pick a style, force it into square footage, and live with friction.

Start by listing every activity that actually occurs in your cottage. Sleeping, cooking, working, storage, guest hosting. Be specific. Don’t say “relaxing” – say “reading for two hours” or “video calls twice weekly.” Each activity demands a spot and access to resources. Once you know what happens, you know what layout serves you. Your aesthetic choices become the skin over a skeleton that actually works. The cottage won’t feel charming if you’re constantly frustrated by poor placement.
Ruthless Reduction And Modular Flexibility
Common advice tells you to “maximize space” through clever storage. That’s incomplete. The real mechanism is elimination. You can’t maximize what you never brought in. A mini cottage forces this choice because there’s nowhere to hide excess. Every item must justify its footprint or disappear. This isn’t minimalism for status – it’s mathematics.
After elimination, build in flexibility. Dual-purpose furniture shifts with seasons and needs. A table becomes workspace or dining surface based on the day. Shelving that stacks or reconfigures handles both book storage and guest bedding. This modular approach prevents you from feeling boxed in by a permanent layout. Your mini cottage adapts because your life does. Document your actual seasonal use patterns, then design storage and furniture positions around what genuinely recurs, not what you imagine you’ll do.
Unmasking The True Cost Of Space: Beyond Square Footage

Heating, Cooling, And The Bills Nobody Mentions
You want the mini cottage because you think smaller means cheaper. What you’re actually avoiding is admitting that every square foot costs money to condition, whether you use it or not. Economics calls this the sunk cost paradox applied to real estate: you pay the operational penalty on unused space the same as occupied space.

A 1,200-square-foot cottage demands heating and cooling across its full footprint year-round. A 600-square-foot mini cottage cuts that demand in half. The difference compounds monthly through utility bills, not as a percentage but as an absolute cost you eliminate. Insulation quality matters more in smaller spaces because the surface-area-to-volume ratio works against you differently, but the math is still straightforward: less square footage equals lower baseline energy consumption.
The Hidden Tax On Maintaining What You Don’t Use
Maintenance doesn’t scale linearly with space; it multiplies. Every unused room still needs roof repairs, foundation monitoring, pest control, and weatherproofing. You perform the same inspections and preventative work regardless of occupancy. A mini cottage forces ruthless prioritization because the math breaks if you’re paying maintenance labor on empty rooms.
The protocol is simple: measure your actual daily footprint for one month, then add 20 percent for guests and seasonal needs. Build to that number only. Everything beyond it is a maintenance tax you’ll pay annually with zero return. Mini cottages win because they eliminate the gap between designed space and inhabited space.
The Biome Integrated Cottage: Lessons From Ecosystems For Your Mini Cottage House
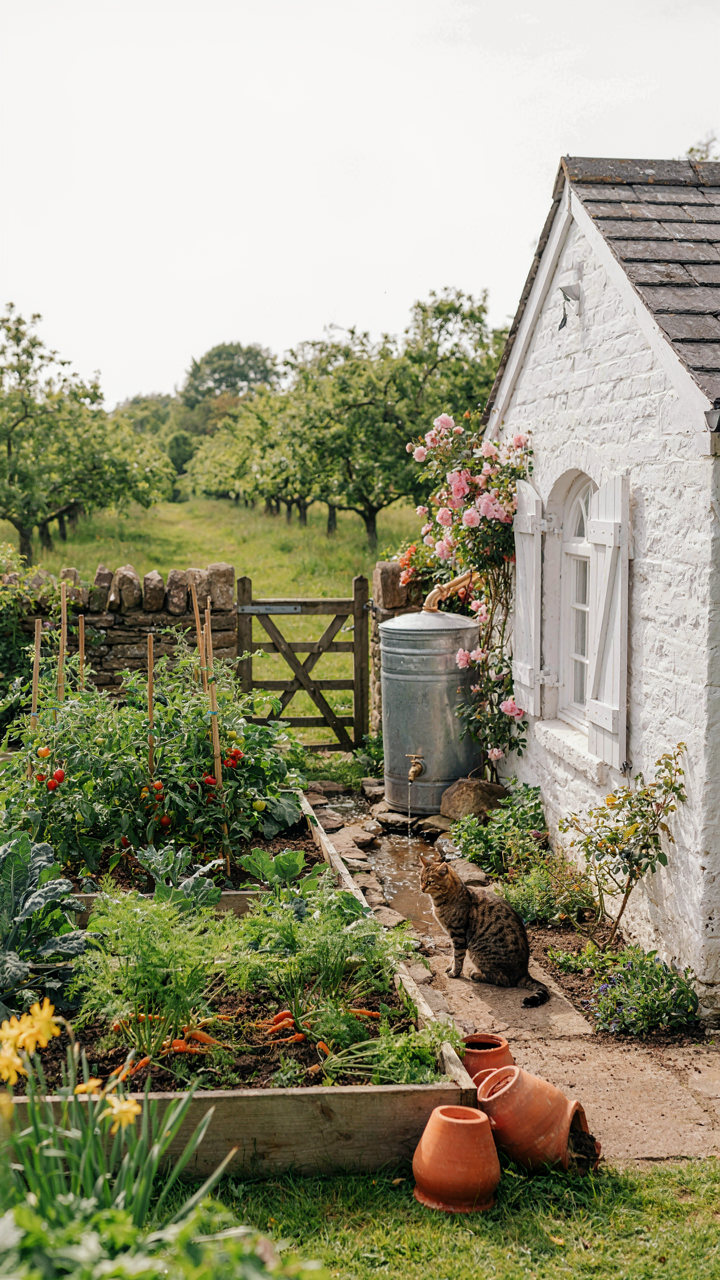
Closing The Loop On What You Actually Waste
You want to feel virtuous about sustainability without changing how you live. Here’s the mechanism: ecosystems don’t generate waste because every output becomes another organism’s input. In biology, this is called resource cycling efficiency. Apply it to your mini cottage by mapping material flows. What leaves your home as waste? Greywater, food scraps, heat loss, stale air. Each one cycles somewhere. Design your cottage so those outputs feed back into the system instead of becoming problems downstream.

Most mini cottages treat inputs and outputs as separate events. You bring resources in, eject waste out, pretend the cottage exists in isolation. This is lazy. A mini cottage designed around cycling reduces your dependency on external systems and cuts operational costs simultaneously. Rainwater collection feeds toilets and gardens. Compost from kitchen scraps returns nitrogen to soil. Thermal mass stores heat during the day and releases it at night. The cottage becomes a closed loop, not a throughline.
Fit The Form To Where It Actually Sits
Your mini cottage occupies a specific microclimate with specific soil, water availability, and sun exposure. An ecological niche describes how an organism’s structure and behavior match its environment. Your cottage should do the same. Common advice says “build anywhere and add systems later.” That’s wrong. Site selection happens first. Windows face south in cold climates to capture solar gain. They face north in hot climates to avoid it. Foundation type changes based on soil composition and water table. Roof pitch adjusts for local rainfall and snow load.
The mechanism is this: every design choice either reduces or increases friction with the environment. A mini cottage built on poor site analysis fights its setting and bleeds money to mechanical systems. One positioned to its biome works with natural forces. Orient the structure to seasonal sun angles. Choose native plants for landscaping because they require no irrigation, pesticides, or amendment. Position the cottage upslope from water sources to avoid flooding. This isn’t optional detail work. Site-responsive design is the foundation of everything that follows.
The Hidden Mechanics Of Comfort In Small Spaces
Where Heat Stays Put
You want to feel comfortable without running the HVAC constantly because energy costs eat into the actual benefit of owning a mini cottage. Thermal mass is the physics term: a material’s capacity to absorb and release heat slowly. In mini cottages, thermal mass works like a battery for temperature stability.

Concrete floors, brick walls, and stone absorb daytime heat and release it at night. Water features and rammed earth do the same. The smaller the space, the more aggressive the temperature swings without mass. A 400-square-foot cottage with drywall only will swing 10 to 15 degrees daily. Add concrete slab and masonry, and you cut that to 4 to 6 degrees. Your body tolerates this without constant mechanical intervention.
Sound Control Shapes How Big A Room Feels
People assume small spaces feel cramped because of square footage. Wrong. They feel cramped because sound bounces. Hard surfaces make rooms acoustically chaotic. Your brain interprets chaos as confinement. Soft surfaces absorb sound waves and create psychological spaciousness without adding a single square foot.
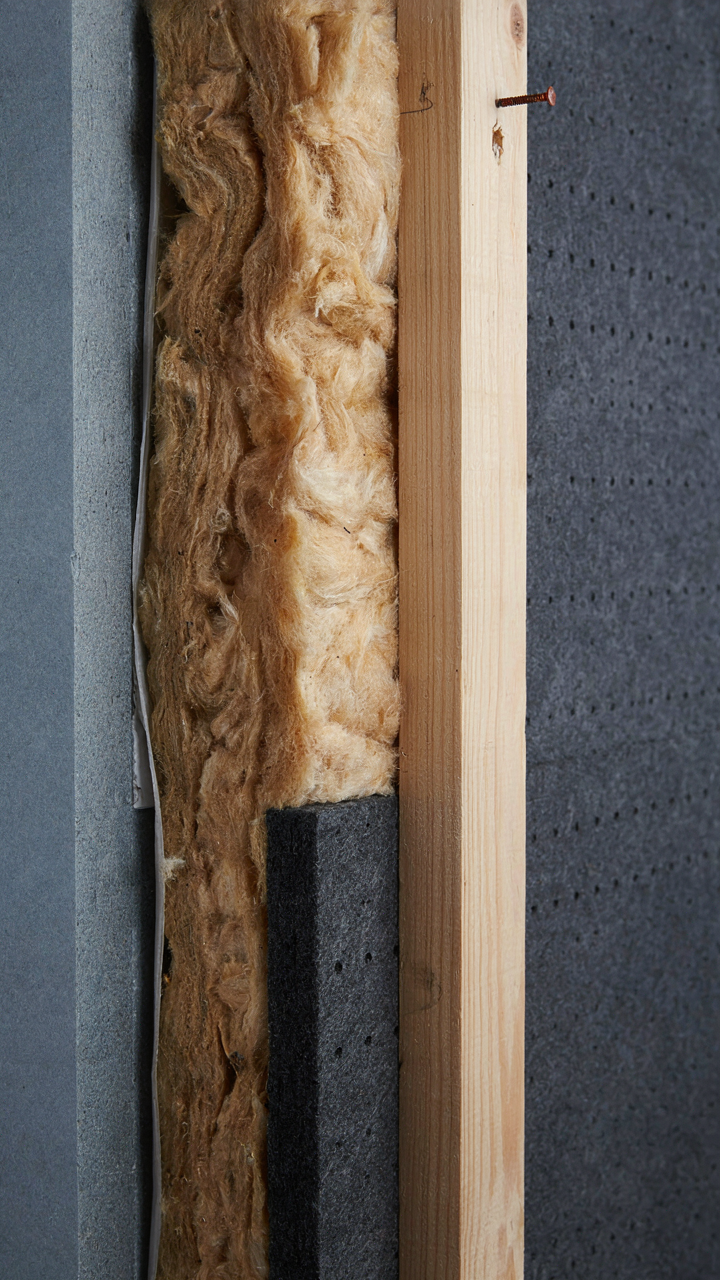
Carpet, curtains, and cork absorb midrange frequencies where human speech and daily noise live. Fiberglass panels behind walls dampen low-frequency rumble from outside. A mini cottage with untreated acoustics feels 20 percent smaller than it measures. The same cottage with targeted absorption materials feels 20 percent larger. Place dense materials strategically: behind bed headboards, along exterior walls, under stairs. Do this first before layout decisions.
Tiny Home Ideas Exterior: The Perimeter Paradox
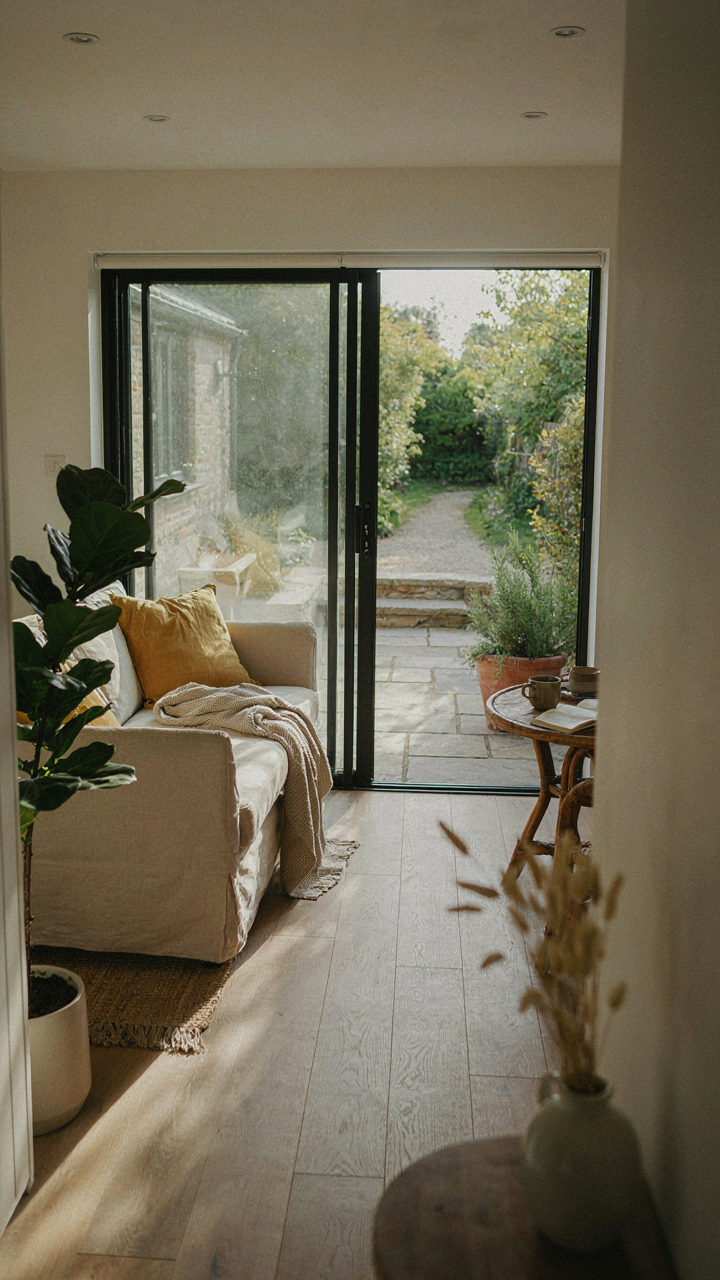
When Walls Stop Being Walls
You want people to think your mini cottage feels bigger than it is. That’s the real reason you care about exterior design. The mechanism is simple: you dissolve the line between inside and outside space, and suddenly your square footage doubles in perception. This isn’t psychology. It’s geometry applied strategically. Glass, thresholds, and sightlines do the work. Build them right, and a 400-square-foot footprint functions like 800.

Most mini cottage owners treat the exterior as decoration. They slap on siding and call it done. That’s backwards. Your exterior is functional real estate. Large sliding glass doors, minimal visual barriers at eye level, and continuous flooring materials between porch and interior create spatial continuity. The eye doesn’t stop at the wall. It travels. That extension of perceived space is worth more than an actual addition.
Depth Through Strategic Placement
Landscaping works like military depth of field. You layer defensive positions backward to create the illusion of distance. A mini cottage needs the same treatment. Place plantings, raised beds, or hardscape features at graduated distances from the home. Near the structure, go minimal and low-profile. Mid-range, introduce height variation. Far perimeter, plant taller screens. This progression makes your lot read as deeper than its actual dimensions.
The common move is symmetrical planting on both sides of the entry. Forget it. Asymmetry creates visual interest and forces the eye to scan longer, which registers as more space. Position one substantial shrub or architectural plant off-center, then echo it with smaller elements deeper into the yard. This broken rhythm makes people linger visually. They don’t realize they’re experiencing depth compression until they’ve already processed more landscape than actually exists.
The “Utility Stack” Method: Maximizing Function In Mini Cottage House
Going Vertical When Square Footage Won’t
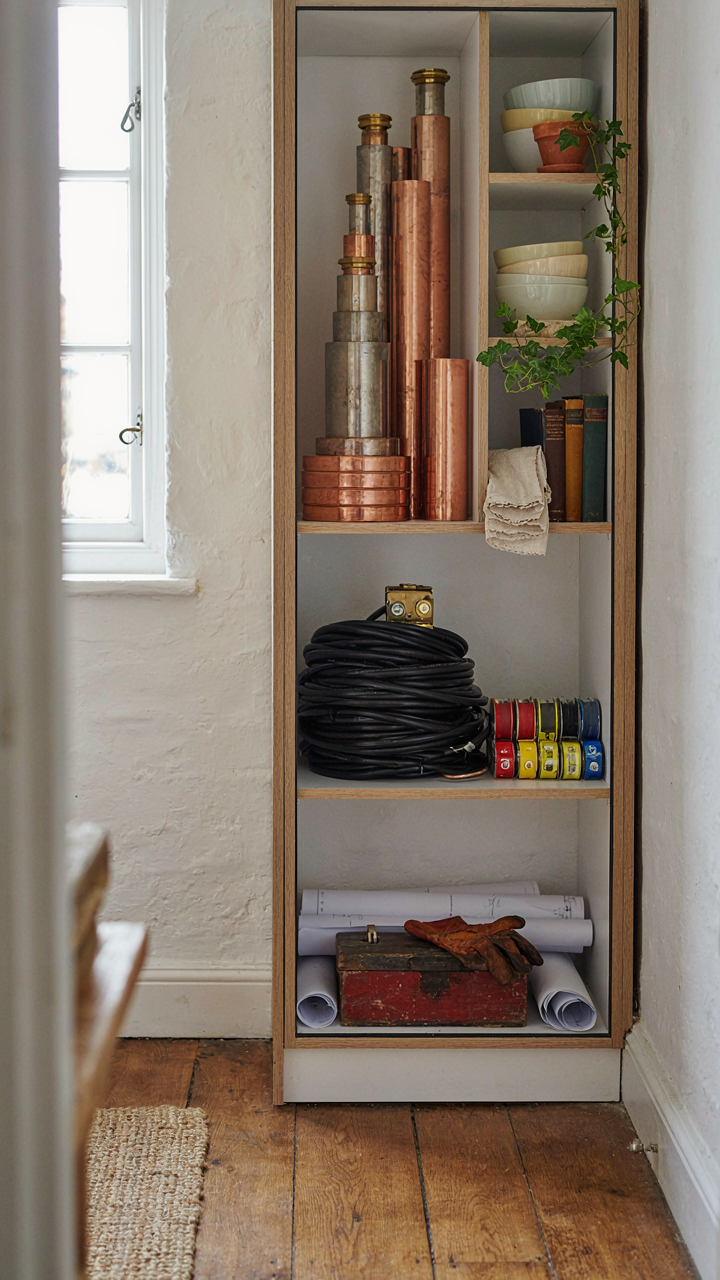
You want to feel resourceful without actually having to sacrifice comfort. The real problem: most mini cottage owners treat storage and services like afterthoughts scattered throughout the space. Borrow the stacking principle from logistics—the practice of layering operations vertically to reduce footprint. A mini cottage demands you stack utilities the same way a warehouse stacks pallets. Plumbing, electrical, and storage should cluster in columns, not spread horizontally across walls. This concentrates infrastructure, eliminates redundant runs, and leaves open floor space usable instead of carved up by hidden systems.

The mechanic works because you’re not fighting gravity or distance. A two-story mini cottage with plumbing stacked floor-to-floor uses one vertical chase instead of running pipes through multiple walls. Kitchen, bathroom, and laundry utilities should occupy the same wall or corner. Install shelving above a toilet or beside a sink rather than claiming separate wall real estate. Mechanical efficiency forces behavioral efficiency: you stop treating storage as decoration and start using it as structure.
Furniture That Solves Two Problems At Once
The consensus says get multipurpose furniture. That’s true but incomplete—it misses the design constraint that makes mini cottages actually work. Multipurpose furniture is only effective when pieces address immediate use plus hidden infrastructure. A bed frame with integrated storage isn’t novel; what matters is whether that storage sits above utilities, banks against load-bearing walls, or reserves the room’s center for movement. A kitchen island with seating underneath solves dining plus food prep, but its real value is that it can hide plumbing or electrical runs, or double as a room divider without blocking sightlines.
Furniture becomes a structural system when you treat it as such. Ottoman bases store blankets while their tops function as extra seating and side tables. Bench seating along walls provides both seating and hidden storage while occupying the dead space where furniture normally wastes the perimeter. The protocol: measure your mini cottage’s movement patterns first, identify which furniture pieces naturally intersect those paths, then select pieces that stack function vertically or against surfaces. Install a murphy desk on the same wall where your internet router runs. This isn’t decoration strategy—it’s spatial architecture.
Building Beyond The Blueprint: Community As A Tiny Home Village

Pooled Assets Reduce What You Carry Alone
You want the mini cottage lifestyle without admitting you can’t afford the full infrastructure solo. That’s the real tension. Shared resources work because they operate on economic load-balancing. One household funds the well system. Another funds the backup generator. A third handles tool storage. Individual burden drops by 60 to 70 percent per household when infrastructure cost splits across five to eight units instead of one.

The mechanism is straightforward: fixed costs don’t scale linearly with population. A shared septic system serving eight mini cottages costs less per unit than eight individual systems. Parking consolidation, guest housing, storage sheds, rainwater cisterns, composting facilities, vehicle charging stations—these become feasible when the budget spreads. You stop building redundantly and start building strategically. Density creates efficiency without destroying privacy.
The Pattern Language Of Proximity
Social infrastructure means pathways, gathering spaces, and designated zones for interaction that exist by design, not accident. This isn’t about forced community—it’s about removing friction from optional connection. The difference between a scattered development and a functional village is whether people encounter each other naturally.
Mini cottage clusters that work position a central commons within a five-minute walk from every residence. This might be a covered pavilion, a garden plot, or a workshop space. The key detail: it must serve a function beyond socializing, or people won’t use it consistently. The commons becomes real when it houses something people actually need—tool sharing, laundry facilities, guest parking, a community kitchen for bulk food prep. When people gather for utility, community forms as a side effect. Start by mapping where residents will naturally move between homes. That’s where infrastructure belongs.
Tiny House Inspiration: Breaking Free From Architectural Dogma
Forget The Living Room Label
You want permission to build something unconventional without feeling like you’re doing it wrong. Here’s the mechanism: zoning codes and real estate convention created room categories that serve financing and resale value, not how you actually live. A mini cottage ignores this artificial hierarchy because the constraint forces functional overlap instead of dead space.

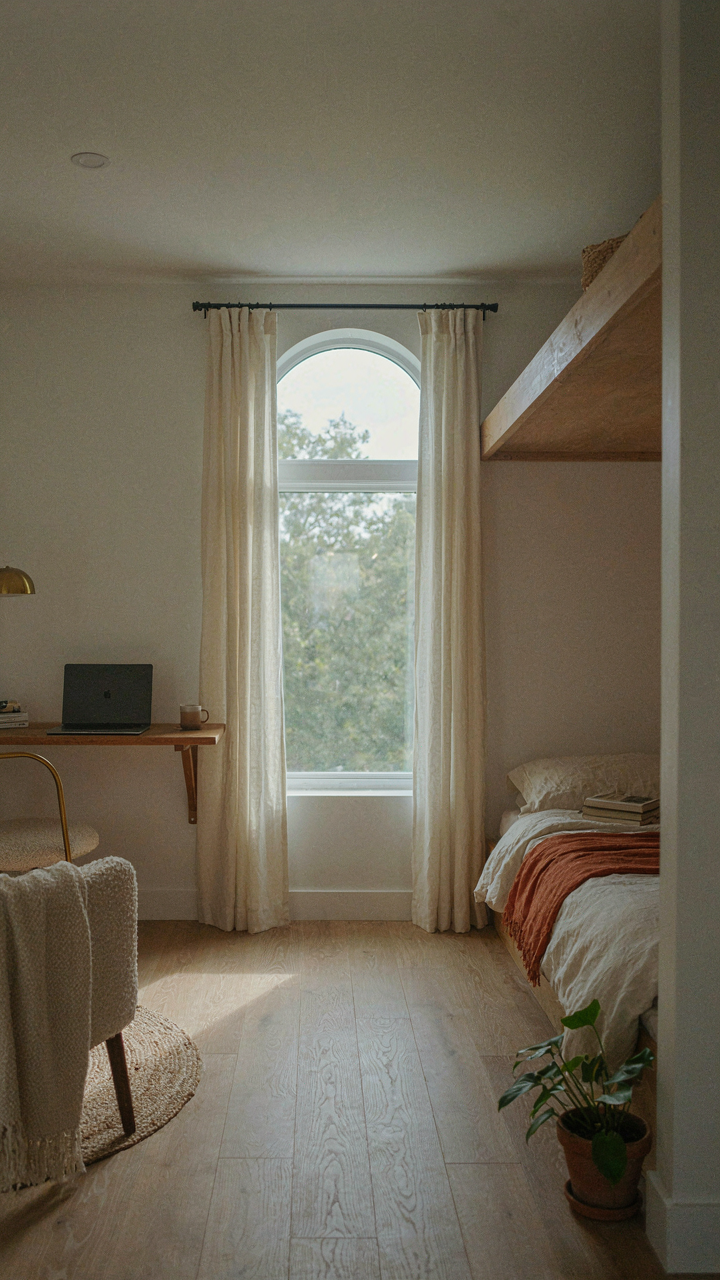
The bedroom doesn’t need to be a bedroom. The kitchen doesn’t need to be separate. Strip away the labels and ask what activities happen in your life, then design surfaces and zones that support them. A wall-mounted desk becomes dining becomes workspace. A lofted platform sleeps and stores without requiring a closed room. A wood stove heats, cooks, and anchors the social space.
- Activity-Based Zones: Define spaces by what you do there, not what builders call them. A 12×12 area can serve sleep, work, and storage simultaneously through elevation and modular furniture placement.
- Elimination Of Hallways: Hallways are wasted square footage. Direct routes between functional zones save 200-400 square feet in a cottage. Every step counts when you’re under 800 square feet.
- Vertical Stacking: Use height as square footage. Lofts, suspended storage, and wall-mounted systems turn a 240 square foot footprint into functional living without adding floor space.
- Operable Partitions: Sliding barn doors, folding screens, and curtain systems create temporary separation when needed without permanent walls. Privacy on demand beats isolation by default.
- The Open Core Concept: One central space handles cooking, eating, and gathering. Bedrooms and bathrooms remain private. This eliminates the false separation that kills the efficiency of small footprints.
The real win is psychological freedom. Once you stop calling it a living room, you build for living instead of checking a box on a floor plan.
Material Efficiency As Design Constraint
Borrowed from industrial engineering, a mini cottage operates under the constraint model: limit your inputs and unlock better outputs. Here, the input is material volume. The output is honest construction.
Builders waste material because they have square footage to fill. A mini cottage stops this math cold. You can’t afford to frame walls you don’t need or sheath surfaces nobody touches. Reclaimed wood, salvaged windows, and site-harvested stone become economic advantages instead of design fetishes. Local materials cut transportation cost and time. A cottage built with rough-sawn lumber from the nearest mill costs less and performs better than standardized framing shipped cross-country. Waste reduction isn’t virtue signaling here. It’s arithmetic.
The material choices reshape the entire build timeline and cost structure. Concrete floors with radiant heating eliminate the need for separate subfloors, joists, and finished flooring layers. Straw bale or rammed earth exterior walls skip the sheathing and vapor barrier complexity. Metal roofing lasts 50 years and installs faster than asphalt. The cottage doesn’t become “sustainable” or “eco-friendly” as marketing language. It becomes cheaper, faster, and more durable by design logic alone.
Casas Lindas E Simples: The Elegance Of Radical Efficiency

Purpose Over Decoration
You want a mini cottage because you’re tired of maintaining stuff you don’t use. The mechanism is constraint-driven design: when you remove square footage, you force every surface and system to earn its place. No room for dead space or decorative padding. Portuguese and Spanish rural cottage design embraced this centuries before the minimalism trend made it fashionable. Each element had utility first, beauty second.
This approach flips the typical design hierarchy. Most people add features, then justify them. Mini cottage design strips to function, then lets form follow naturally. A single window placement serves light, ventilation, and sightlines simultaneously. A kitchen layout eliminates wasted steps between prep, cook, and serve zones. Walls become storage. Ceilings become visual space. Nothing exists for show.
Systems Win Against Time
Maintenance reduction isn’t a bonus feature you get to feel good about. It’s the load-bearing pillar of mini cottage livability. Using systems thinking from engineering, a mini cottage functions like a closed-loop mechanism: fewer components mean fewer failure points and lower total entropy over time.
Choose durable materials that age visibly rather than degrade. Concrete floors, wood siding that weathers naturally, metal fixtures that patina. These systems require less active maintenance than finishes designed to hide aging. Built-in drainage, proper ventilation, and sealed foundations prevent cascading failures. Your actual time investment drops to seasonal checks, not constant repairs chasing hidden problems.
The Only Wasted Space Is The Space You Don’t Consciously Choose To Fill
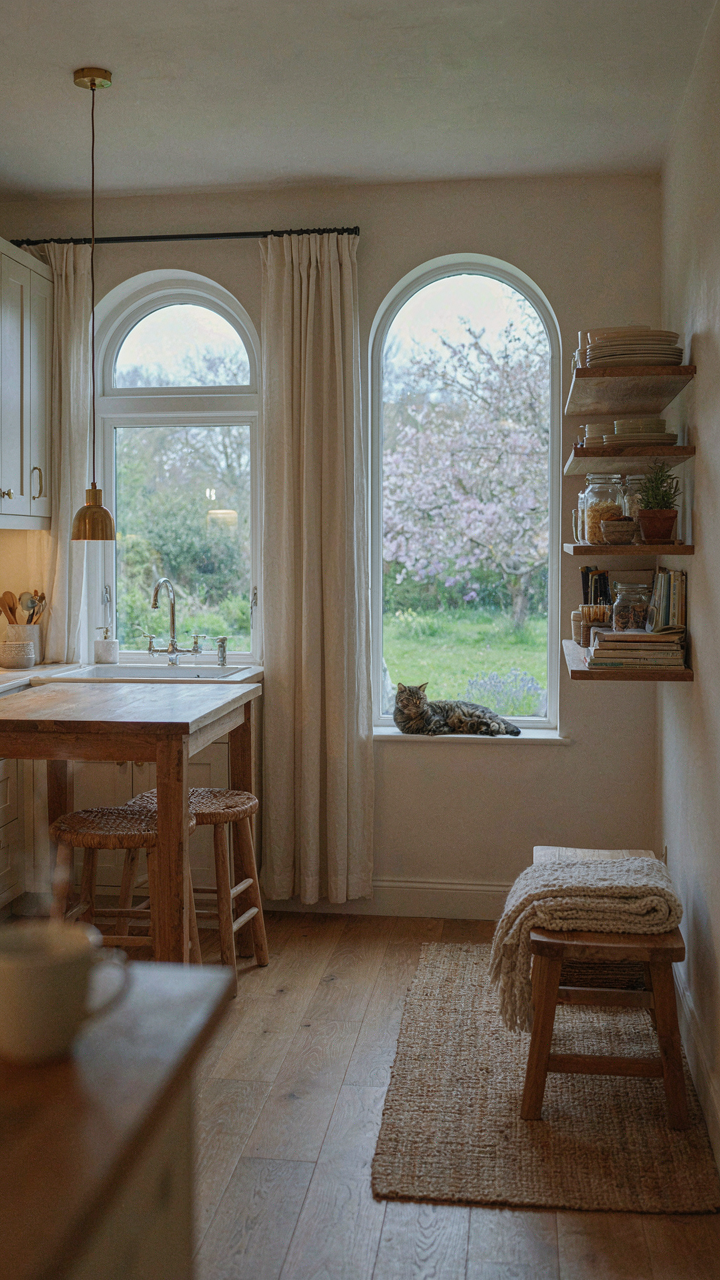
Most people design a mini cottage by subtracting from a normal house. Wrong move. You design it by deciding what actually matters to you, then building around that. Your kitchen doesn’t need to shrink because you value cooking. Your bedroom stays generous because you work from home. Pick three non-negotiables today. Sketch them into your layout. Everything else shrinks accordingly. A mini cottage isn’t a compromise. It’s a declaration of what you refuse to waste money on.



