
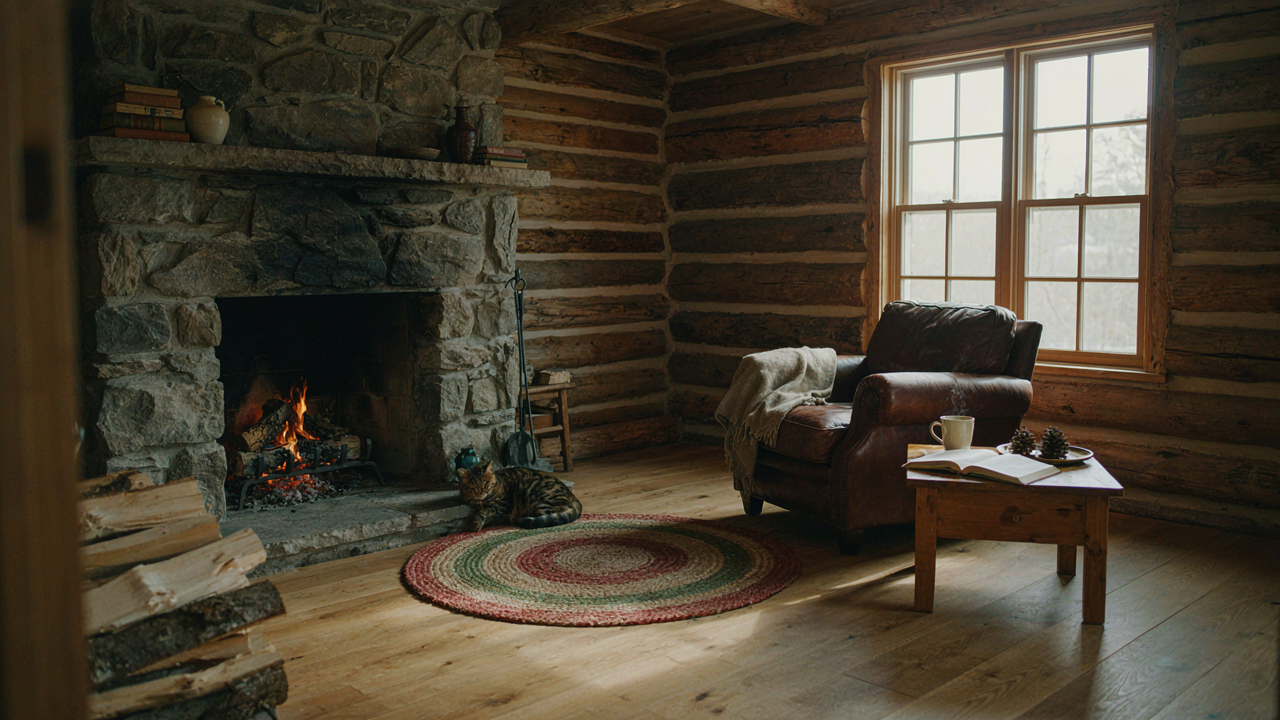
The Log Cabin Interior: Beyond Lumberjack Cosplay
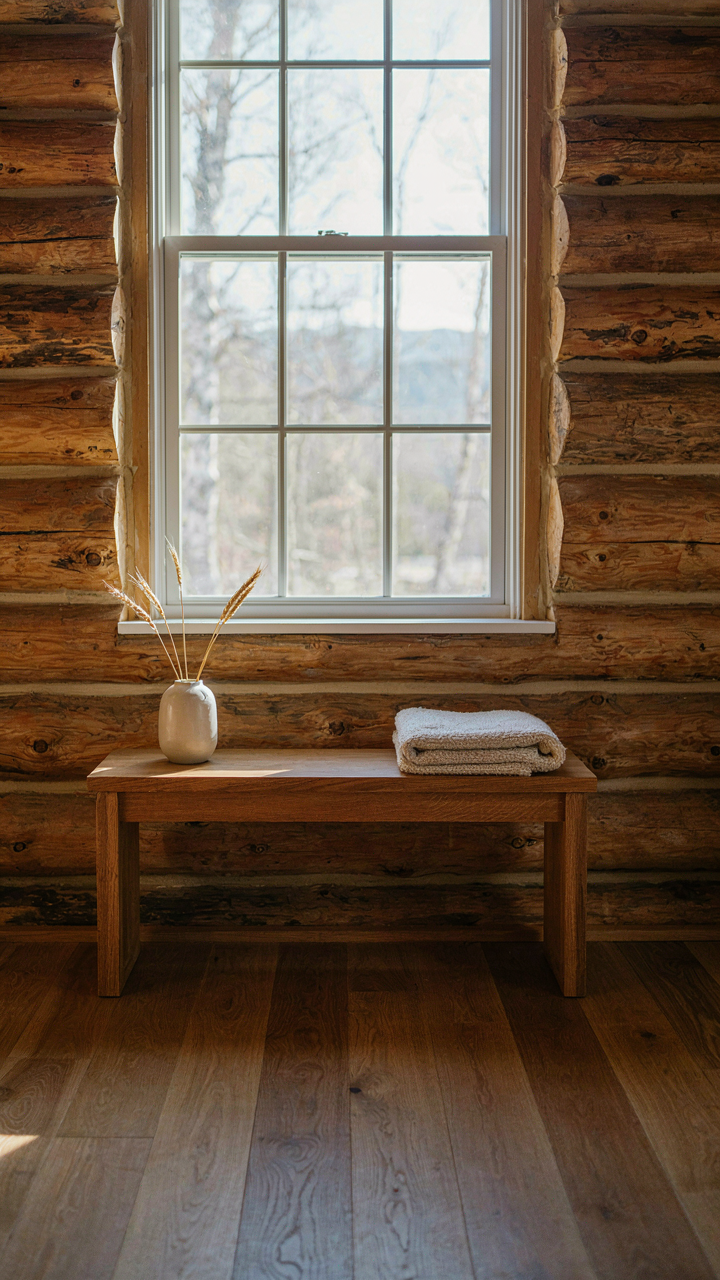
Start With Restraint, Not Decoration
You want a log cabin interior because you’re tired of looking at drywall and Instagram, and you think wood fixes that. Here’s the mechanism: constraint breeds clarity. Think of it like signal-to-noise ratio in information design. Too many signals and the receiver hears nothing. A log cabin’s power isn’t in how much you add. It’s in what you strip away. The logs themselves are already a complete visual statement. Most log cabin interiors fail because the owner panics and decorates against the architecture instead of with it.
Minimalism here doesn’t mean empty rooms or Scandinavian cold. It means editing ruthlessly so the wood, light, and space do the work. The logs demand restraint because they have texture, color variation, and mass already working. When you crowd a log cabin with decorative objects, furniture, and thematic accessories, you’re fighting the structure itself. Start by removing everything that doesn’t earn its place. That’s not deprivation. That’s respect for the material doing the heavy lifting.
The Trap Of Theme Park Authenticity
The common advice says fill your cabin with antiques, animal taxidermy, and rustic collectibles to feel “authentic.” That’s wrong. Authenticity isn’t a museum exhibition. It’s how people actually lived, which was spare and functional. A real historical log cabin interior held what served survival and work, not what proved a story. When you curate objects specifically to signal “I am rustic,” you’ve abandoned authenticity and entered performance. The mechanism is status anxiety disguised as nostalgia.
This trap runs deep because it’s easy to purchase your way into it. Buy the reclaimed barn wood shelving. Add the vintage cast iron. Hang the old farming implements. Each purchase feels like you’re building something real. What you’ve actually built is a catalog spread that will feel dated in five years. The sustainable approach is simpler: furnish with pieces you use and live with, not pieces that perform rusticity. A cabin interior ages beautifully when its contents have earned their presence through function, not acquisition.
Cabin Living Room: The Negative Space Protocol
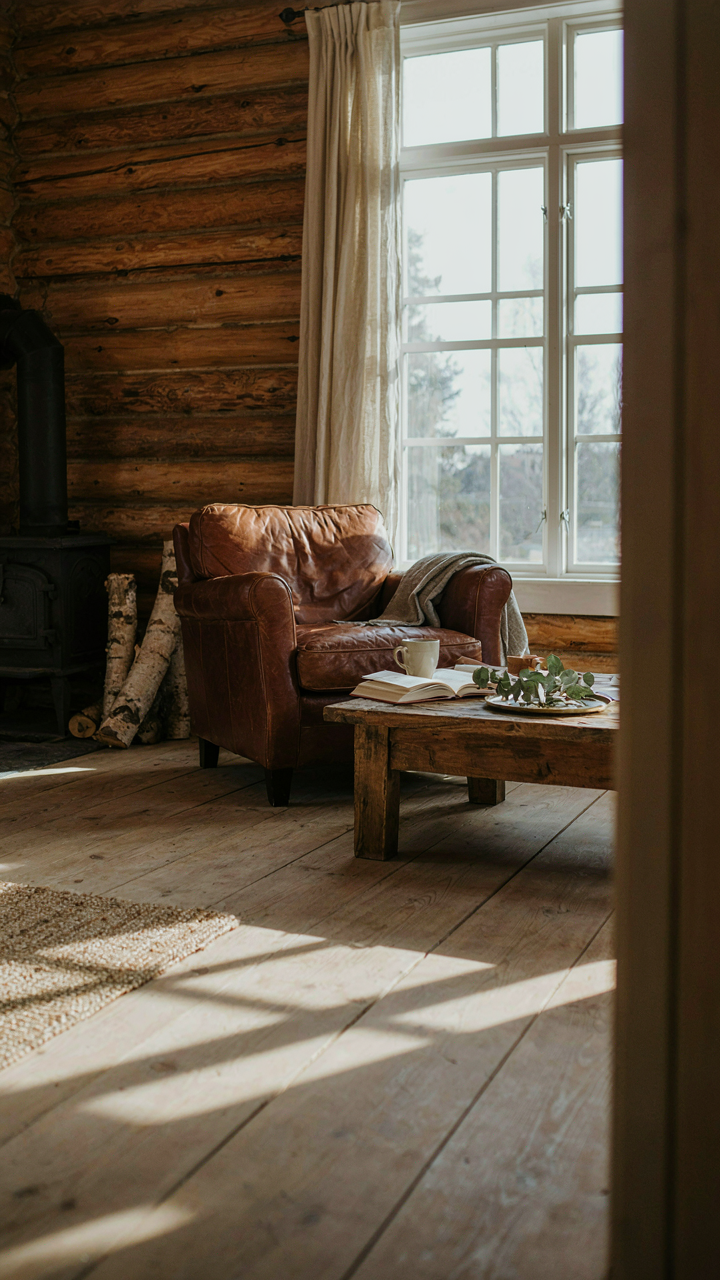
Light As Primary Material
You want your cabin to feel expensive without looking like you tried. That requires understanding what actually costs money in interior design: restraint. Most cabin owners fill space because empty space feels like failure. It’s the opposite. In architecture and design, light functions as a material—not decoration. North-facing windows in log cabins stay cold and deliver flat, consistent illumination. South and west exposures warm the wood and create depth. Position seating to capture directional light, not block it. The wood itself becomes the secondary material responding to how light moves through the room across hours and seasons.

Skylights in log cabins work differently than in standard homes because the beam structure interrupts sight lines in useful ways. A strategically placed skylight creates a focal point without requiring furniture. The light hits the wood grain and changes the room’s apparent volume without adding square footage. This is why expensive cabin interiors often look empty to untrained eyes—they’ve eliminated competing visual signals so light can do the work. Place your primary seating to maximize natural light access, then build secondary zones around that decision.
Unfurnished Corners And Deliberate Breathing Room
Cabin interiors fail when every corner holds an object. The real mechanism comes from visual rhythm, borrowed from music. Silence between notes makes the notes audible. Empty floor space between furniture clusters creates the same effect for your eye. Most people own too many pieces and arrange them to fill the footprint. Log cabins demand the opposite: one seating group, one table surface, one accent element per 200 square feet. The negative space between a leather chair and a fireplace matters more than what fills that gap.
Your living room doesn’t need corner tables, end tables, lamps on stands, and storage cubes distributed evenly. That’s suburban density thinking applied to cabin space. Leave corners bare. Leave one wall without hanging anything. The wood walls do the visual work without competition. When you walk into a room and your eye settles immediately instead of scanning for meaning, you’ve created the right proportion of emptiness. This is the protocol: measure your room, subtract 40 percent of what you think it needs, then remove half of what remains.
Rustic Forest Cabin: The Echo Location Method

How Sound Moves Through Wood Spaces
You want this cabin to feel alive, not hollow. That’s the real reason you care about acoustics. In biology, echolocation works because sound bounces off surfaces and returns information about space. A log cabin’s interior operates the same way: sound waves hit wood, travel through it, reflect back, and create the feeling of emptiness or coziness. Most people ignore this entirely and wonder why their cabin feels dead despite perfect furniture placement.

Wood absorbs certain frequencies naturally while reflecting others. The logs themselves act as both sound source and dampener depending on grain density, age, and moisture content. A freshly chinked cabin with tight seals creates dead spots where sound gets trapped. An older cabin with settled logs and air gaps becomes resonant and chaotic. The mechanism is simple: you’re not decorating space, you’re designing how sound behaves inside it. Get this wrong and the cabin feels like a drum. Get it right and it feels like it’s breathing.
Materials That Control Sound Behavior
Forget the generic advice about hanging tapestries and calling it acoustic treatment. That’s decoration masking a problem, not solving it. The real variables are material density, surface area, and placement strategy. Wool rugs absorb mid to high frequencies because wool fiber has irregular structure that traps sound waves. Heavy curtains do work, but only if they’re thick enough to break the reflection pattern between parallel log walls. Cork, felted wool, and thick canvas all function as sound absorbers through the same mechanism: they have porous structure that converts sound energy into heat.
The tactical move is layering materials with different absorption profiles. Place a heavy wool rug on the floor to catch low-frequency rumble. Add a canvas tapestry on one wall at ear height to tame mid-range echo. Use bookshelves or furniture clusters to interrupt sound paths from one wall to another. Stone fireplaces and polished wood surfaces reflect sound and sharpen the acoustic signature. Your goal is breaking up the hard parallel surfaces that turn a log cabin into a echo chamber, then filling the space with enough soft material to make sound feel absorbed rather than bouncing.
Cozy Cabin Living Room: The Unfurnished Comfort
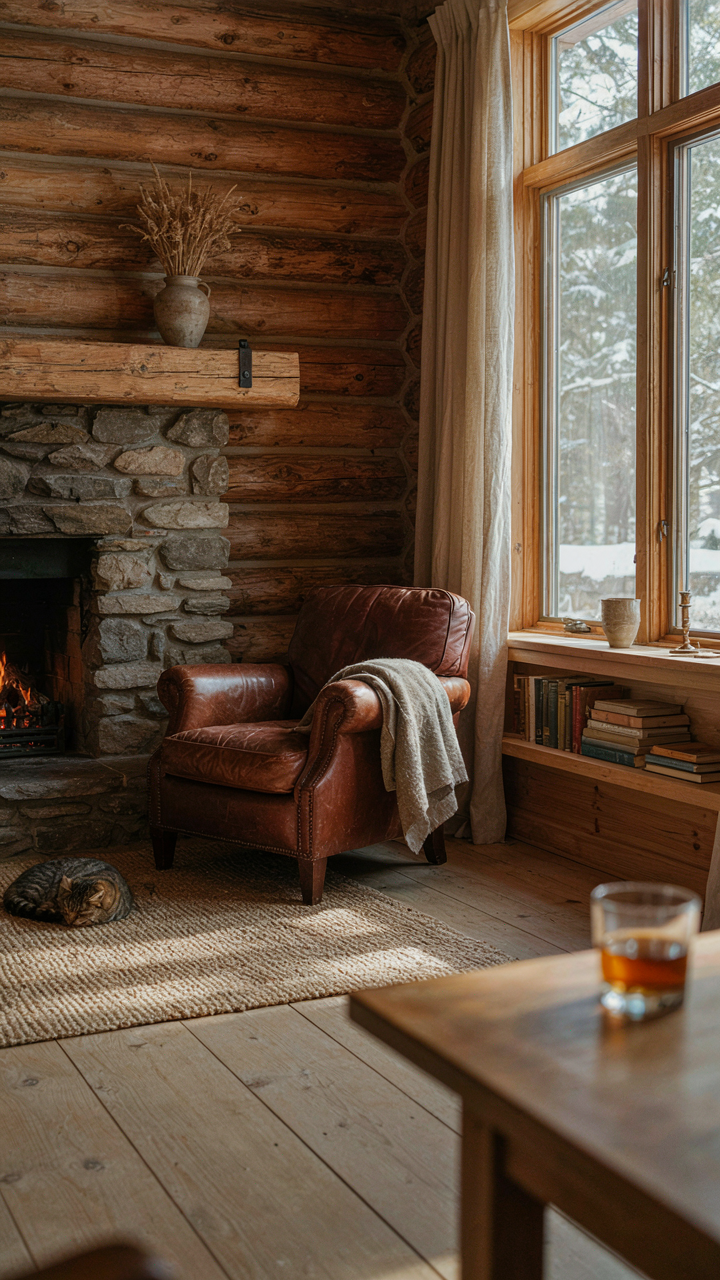
Layered Surfaces Beat Visual Noise
You want the room to feel expensive without trying, and that requires looking past the Instagram aesthetic of matching fabrics. The real mechanism is tactile depth—when your eye encounters variation in grain, knot pattern, and wood tone across surfaces, your brain registers complexity without processing chaos. Think of it like signal-to-noise ratio in information design: you’re increasing signal by adding dimensionality, not by cramming in more stuff.

Raw wood surfaces—beams, flooring, accent walls—should vary in finish. Leave some sealed, age others to a matte patina, oil select pieces. A rough-hewn mantel paired with smooth-planed shelving paired with hand-split shakes on one wall creates depth that flat color schemes cannot match. The layers work because they’re real variation, not applied decoration. This is the actual reason log cabins from the 1800s still read as sophisticated: the materials themselves do the work.
Negative Space Creates Gathering Points
Everyone gets this wrong by overcrowding the room. The real function of empty floor space isn’t minimalism—it’s behavioral architecture. You’re designing where people naturally congregate and move. A living room with three distinct voids (one near the fireplace, one between seating areas, one toward a window) unconsciously guides conversation and allows people to shift positions without orchestrating furniture.
Furniture placement matters less than the gaps between pieces. Position a bench perpendicular to the sofa, leave five feet of open floor in front of the hearth, and keep one corner entirely clear. These voids become the room’s functional zones without signaling that the space is sparse. When someone enters, they don’t think about furniture—they think about where they want to stand or sit, and the negative space answers that before they ask the question.
Cabin Renovation: The Essentialist Purge
Start With What The Space Actually Does
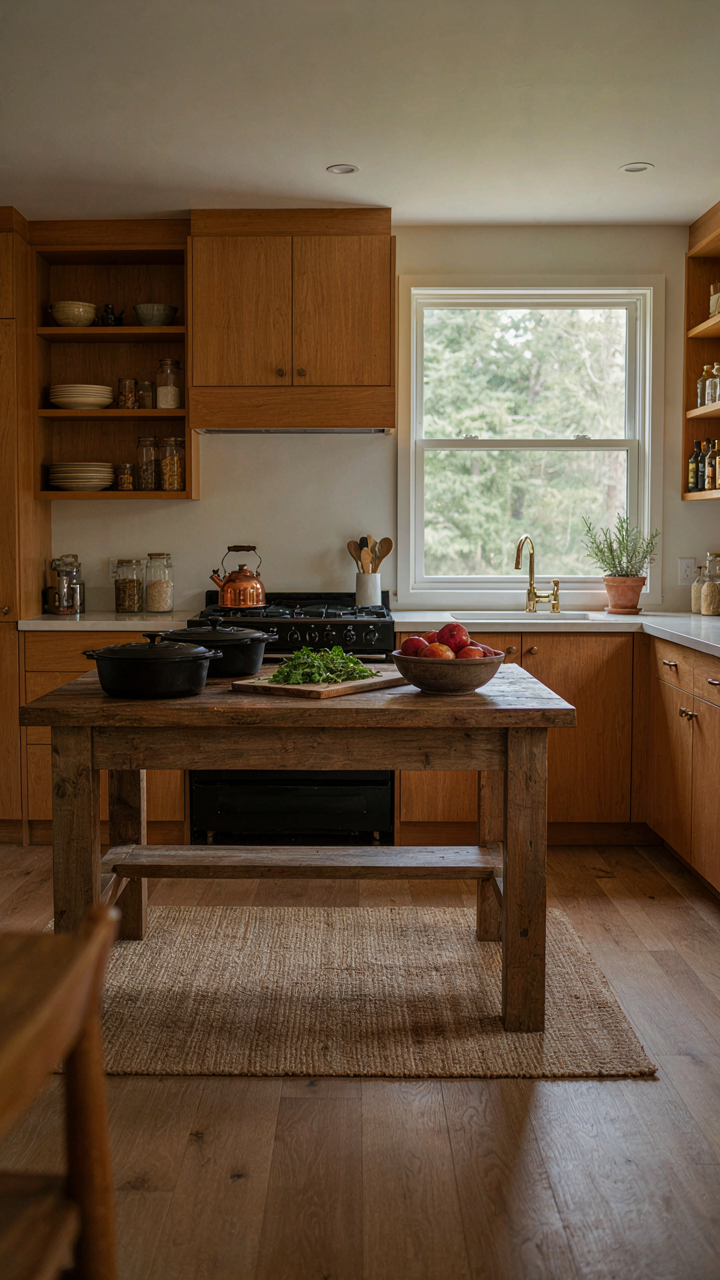
You want your cabin to feel “cozy” and “authentic” because you’re afraid it’ll look like a themed hotel room if you’re not careful. Here’s the mechanism: function precedes feeling. A log cabin interior works because it solves problems first, then generates atmosphere as a side effect. Map this to systems design: constraint breeds elegance. Your cabin’s constraint is that every object must earn its place through utility or structural necessity, not decoration.

Most cabin interiors fail because owners treat them like museums. They stuff the space with “rustic” items that serve no purpose, then wonder why it feels cluttered instead of calm. The fix is ruthless. Identify what the room actually does: sleeping, cooking, gathering, working. Remove everything that doesn’t support those functions. A fireplace stays because it provides heat and gathering. A decorative wagon wheel does not.
Limit Your Material Vocabulary
The conventional advice says “mix textures” and “layer materials.” That’s how you end up with six competing visual languages fighting for attention. Instead, restrict yourself to three dominant materials maximum: the log walls themselves, one secondary wood species for flooring or built-ins, and one complementary material like stone or metal. This follows the principle of signal-to-noise reduction from information design.
- Log walls as primary: They anchor the visual field and eliminate the need for wallcovering or paint competition.
- Flooring wood species: Choose based on durability and regional availability, not aesthetic trend. Fir, pine, and oak are historically appropriate.
- Stone for fireplace or hearth: Provides thermal mass function while grounding the space visually.
- Iron or steel accents: Limited to functional hardware, hinges, fireplace tools, and fixtures—no decorative ironwork.
- Fabric palette: Restrict to two natural fibers: wool and canvas. Both age well and require no trend updates.
Reduction works because your eye stops working when there are too many variables to process. With three material anchors, your brain settles into the space instead of cataloging it. The space becomes legible. Start your material selection by inventorying what the logs demand, then build outward from there with restraint.
Cabin Interior Design: The Bio Rhythm Flow
Light Positioning Controls Your Nervous System
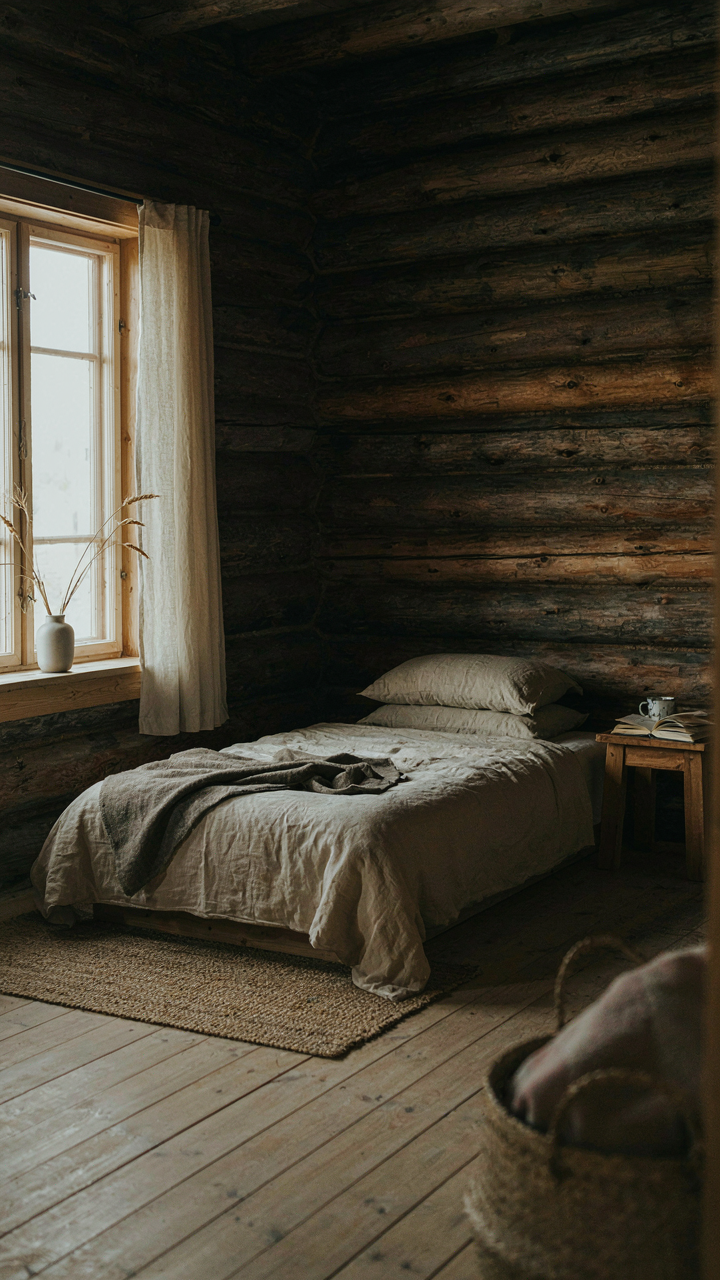
You want your cabin to feel peaceful, but what you’re really after is permission to stop optimizing. That requires actual biology, not mood lighting. Chronobiology teaches us that light exposure at specific times calibrates cortisol and melatonin production. A log cabin interior designed around this principle doesn’t just look good—it regulates your sleep-wake cycle through deliberate window placement and material choice.

East-facing windows in sleeping areas deliver morning light that suppresses melatonin and anchors your circadian rhythm. South-facing main living spaces in northern climates capture sustained daylight without harsh afternoon glare. Dark wood absorbs excess brightness during peak hours, preventing the mid-day cortisol spike that wrecks afternoon focus. The mechanism is straightforward: position functional spaces where they receive calibrated light, not decorative light.
Ventilation Design Prevents Stagnant Air Zones
Most cabin builders treat ventilation as compliance requirement, not design feature. That’s wrong. Stale air creates cognitive fog and respiratory strain—the exact opposite of why people escape to cabins. Your log cabin interior needs air movement strategy, not just passive vents in the roof.
Stack effect—warm air rising, cool air sinking—becomes your primary ventilation engine in log structures. Position operable windows on opposite walls to cross-ventilate living areas. Lower windows on the shaded side pull cool air in; upper windows on the sunny side exhaust warm air out. The goal is continuous air exchange without forcing mechanical systems that disrupt the acoustic peace of a cabin. Test your strategy in early morning and dusk when thermal differentials peak.
Log Cabin Interior Ideas Living Room: The Imperfect Imperative
Wood Grain Variation As Design Feature
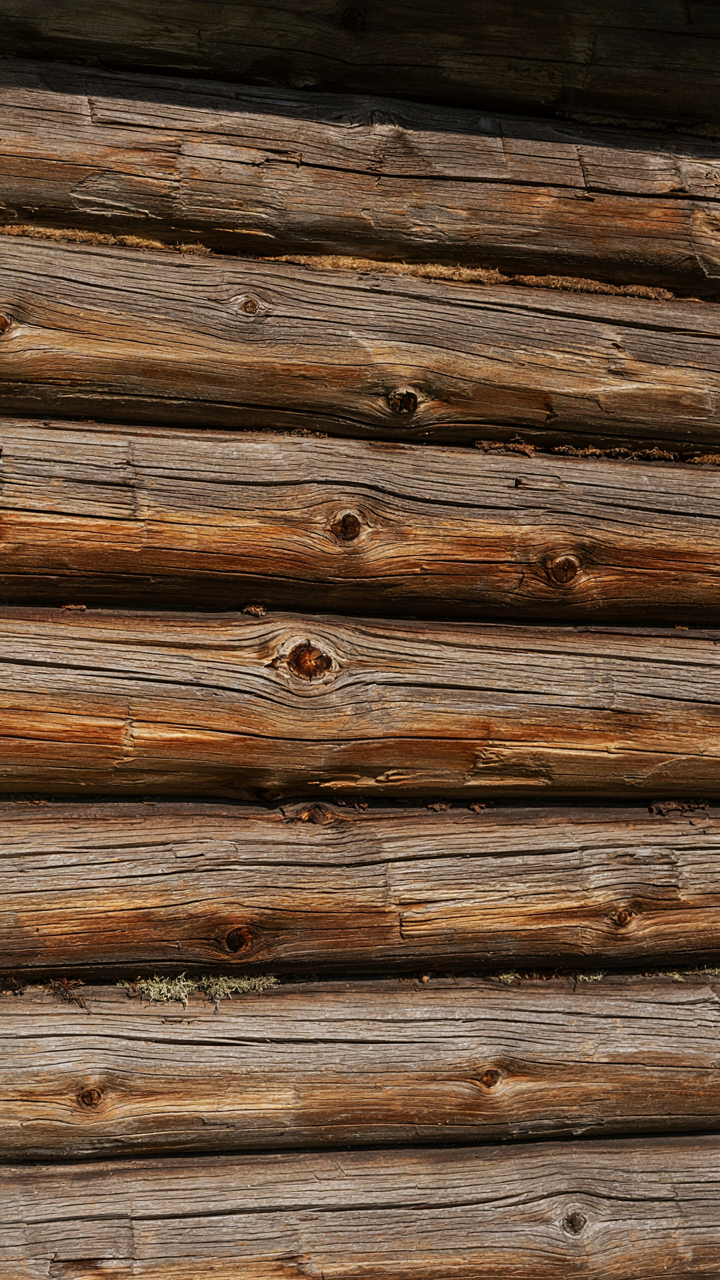
You want your cabin to look intentional, not like you couldn’t afford better materials. Here’s what actually happens: wood flaws aren’t defects to hide. They’re visual anchors that prevent a room from feeling sterile or staged. This is basic signal detection from cognitive psychology applied to interiors. Your brain reads consistency as artificial. It reads variation as authenticity. A living room with matched, uniform wood feels corporate. One with knots, grain shifts, and color variance feels lived in before you even move in.

The mechanism is friction against expectation. Most people expect wood to look processed, stained uniform, refined into submission. When you deliberately expose the wood’s original character—the knots that weren’t filled, the grain that runs wild, the natural color shifts—the room stops performing and starts existing. This stops people mid-conversation because their pattern-matching breaks. They feel something without naming it. That’s the entire point.
The Patina Protocol
Materials age differently, and that’s not poetry—it’s physics. Wood oxidizes, darkens, and develops surface wear patterns over time. Most cabin design advice tells you to fight this: seal it, protect it, maintain it. Wrong. The real move is to understand patina as the living record of the space and plan for it rather than against it. Your living room wood won’t stay the same color in five years. So choose initial materials and finishes that age beautifully, not ones that fade into looking neglected.
Select finishes that deepen rather than gray out. Oil-based polyurethane will amber slightly over years. Water-based finishes can look washed out as they age. For exposed beams and structural wood, hand-scraped or distressed finishes let the aging process integrate seamlessly instead of creating obvious before-and-after lines. Apply the finish now, then stop maintaining it cosmetically. Let sunlight, dust, and use do their work. In a decade, your living room will have developed a surface narrative that no new material could replicate.
Small Wood Cabin Interior: The Deceptive Scale Play
Furniture That Earns Its Square Footage
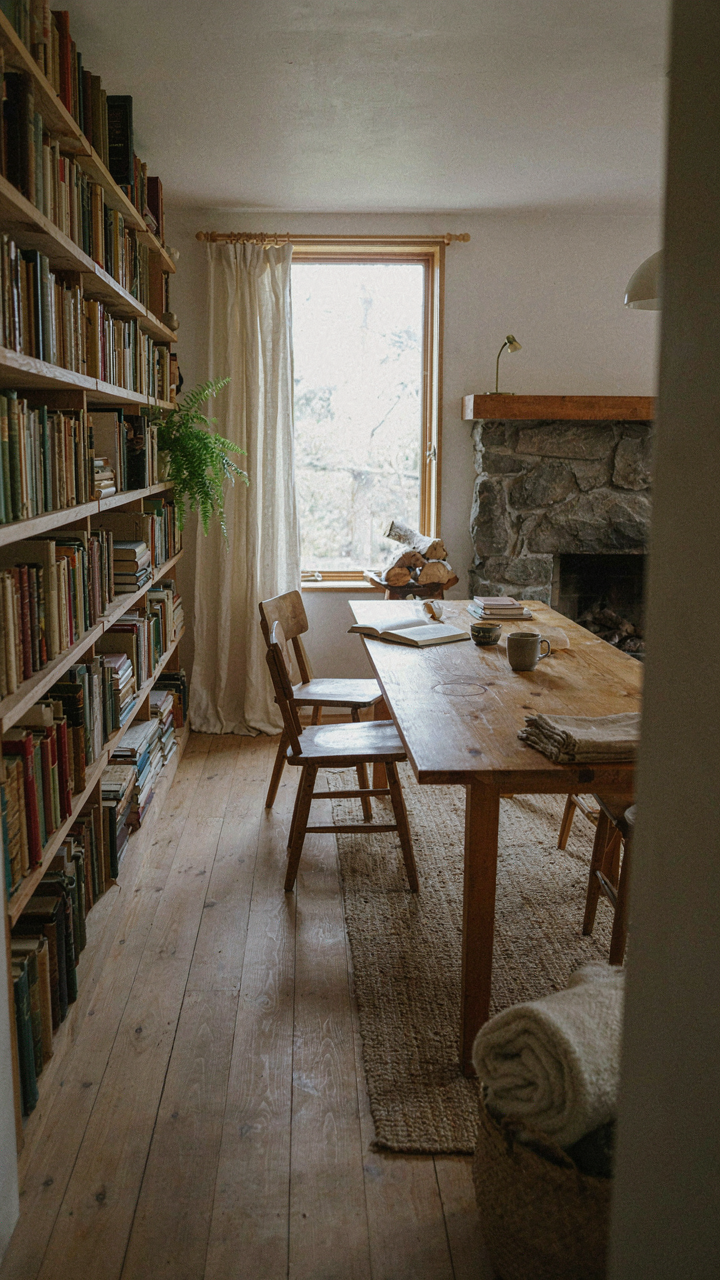
You want your cabin to feel bigger than it is. That’s the real reason you’re reading this. The mechanism everyone misses: small cabins don’t need small furniture. They need furniture that does multiple jobs simultaneously. A bench with hidden storage underneath isn’t downsizing—it’s compression. You’re not fitting less into the space. You’re fitting more function into the same footprint. Standard advice tells you to buy scaled-down pieces. That’s lazy thinking. A three-foot sofa that’s only a sofa wastes cubic volume.

Wood cabin interiors in tight quarters demand pieces that shift roles depending on the hour. A sturdy wood table becomes a workspace by day, a dining surface by evening, and a workspace again when guests leave. A captain’s bed with drawers underneath stores seasonal gear without needing a separate closet. The math is simple: if a piece only does one thing, it’s occupying real estate for a single purpose. That’s expensive in a small cabin. Select furniture first by function count, second by material, third by aesthetics.
Vertical Space Changes How The Room Reads
Physics calls it density redistribution. In small cabins, it’s the difference between claustrophobic and intimate. The eye registers scale based on what occupies the vertical plane, not the floor. A small cabin with eight-foot ceilings feels larger when you stack storage, shelving, and decorative elements upward instead of spreading them horizontally across walls. Dark wood beams draw the eye up. Tall shelving units with open shelves break up wall space visually. Floor-to-ceiling storage transforms unused height into usable volume and gives the room architectural weight.
Empty wall space in a small cabin reads as wasted potential. Wood paneling stacked vertically, floating shelves at varying heights, or a bookcase that reaches near the ceiling all serve the same purpose: they remind your brain that the room has dimension beyond what’s at eye level. A wood cabin with modest square footage but tall walls should maximize that vertical advantage immediately. Mount shelves or cabinetry no lower than two feet from the floor and no higher than six inches from the ceiling. This removes the visual “dead zones” that make rooms feel cramped and gives the impression of intentional design rather than constraint.
Inside A Cabin: The Anti Clutter Doctrine
Storage That Disappears Into Walls
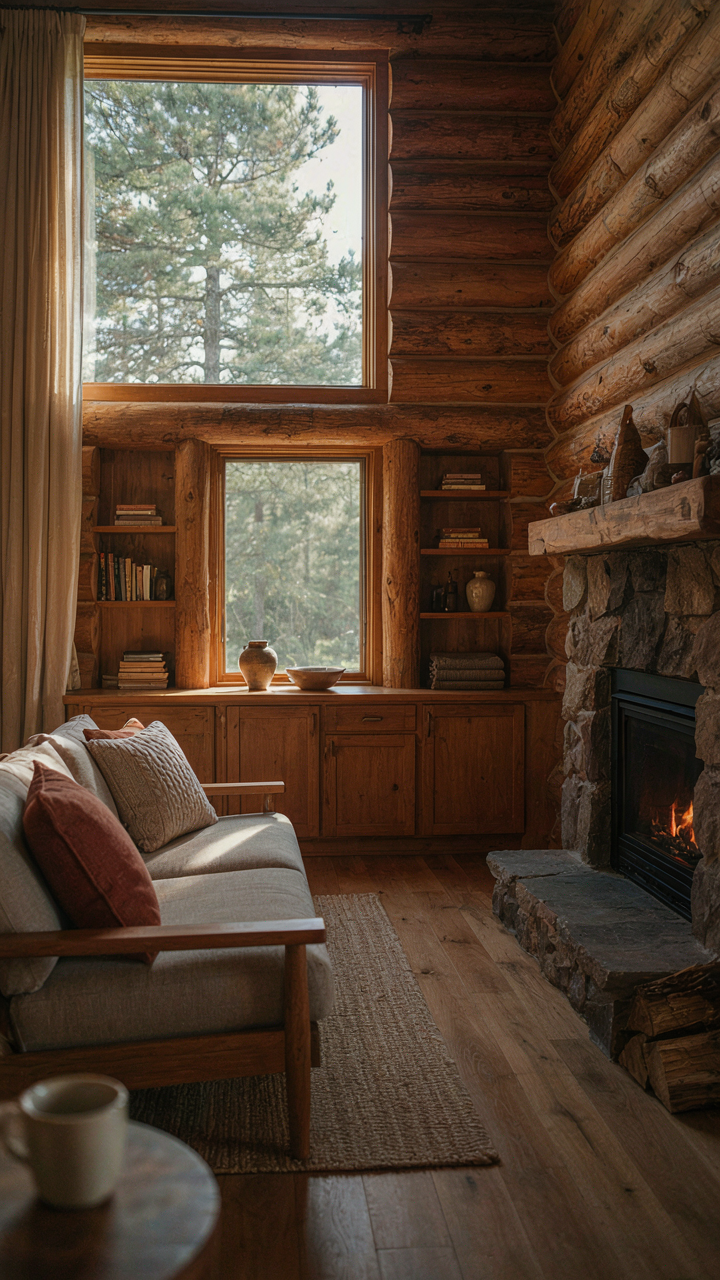
You want the cabin to feel open and “authentic” while secretly storing all your stuff out of sight. That’s the real tension here. The mechanism is integration: build storage into the structure itself so nothing reads as added-on. Log cabins have built-in advantages—thick walls, deep sills, alcoves under eaves—that you exploit rather than fight.

Built-in cabinetry under windows, recessed shelving between posts, and floor-to-ceiling closets carved into dead corners become part of the architecture, not furniture floating in space. Traditional cabin designs already account for this because people actually lived there year-round and needed massive storage for tools, food, and seasonal gear. You’re not inventing something new—you’re returning to the original logic. The moment storage becomes visible, it competes for visual attention and breaks the calm the wood grain is supposed to create.
Fewer Things, Better Chosen
You already know “declutter” is the consensus answer. Here’s why it fails: people think scarcity means deprivation, so they keep things they don’t use out of fear of missing out. The real mechanism comes from retail psychology—abundance creates decision fatigue, which makes a space feel chaotic even when it’s organized. Curated possessions work differently. You own fewer items, each one selected for function or genuine meaning, which eliminates the noise your brain processes.
- Functional decor: Objects that serve a purpose first (cast iron cookware on hooks, wooden cutting boards as wall art). No items exist purely for looks.
- Inherited or handmade pieces: Items with history reduce the impulse to buy new things. One old quilt beats twenty throw pillows.
- Seasonally rotated displays: Keep items in storage and swap them out quarterly. Removes visual fatigue and maintains novelty without clutter.
- Consolidated collections: If you keep books or fishing gear, house them all in one dedicated area rather than scattered across rooms.
- Single-source lighting: One statement piece per room rather than side tables, lamps, and sconces competing for attention.
The practice works because your eye finds nothing unnecessary to process. Every object either functions or tells a story. This is the opposite of log cabin Instagram, where surfaces are staged with props. A lived-in cabin reveals restraint through absence, not abundance through arrangement.
The Real Obstacle To Timeless Warmth Isn’t A Lack Of Ideas, But The Fear Of Empty Space

Most people furnish a log cabin interior to hide silence, not create it. They cram rooms because blank walls trigger anxiety. The move that separates amateur spaces from lived-in ones is the opposite: subtract until the wood itself becomes the furniture. Pick one wall today. Leave it bare. Let the grain do the talking. A cabin that whispers beats a room that screams.



